7008 Cumbre Vista Way
VIEW PHOTOS
$549,000

7008 Cumbre Vista Way

4 Beds 3 Baths 3,429 Sq.Ft. 7,701 Sq.Ft.

Description

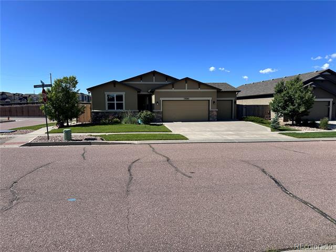
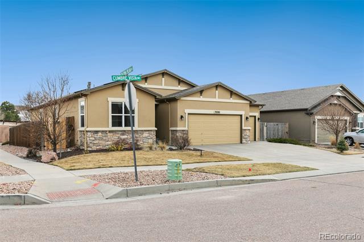
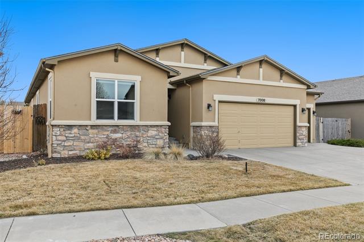
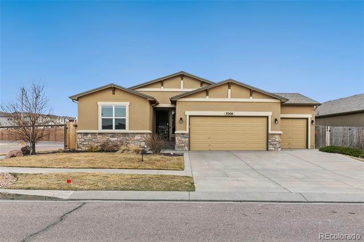
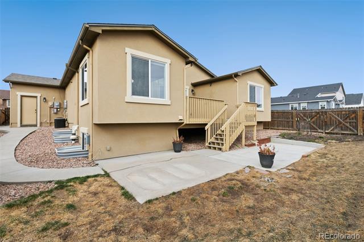
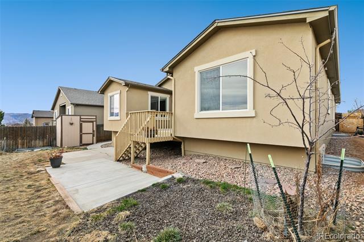
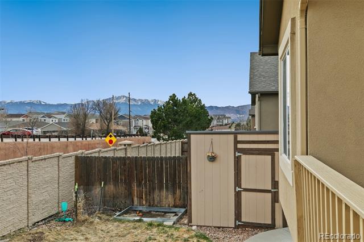
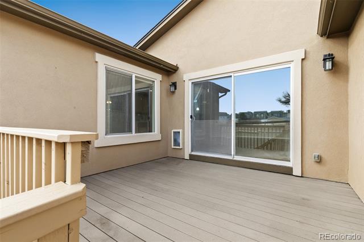
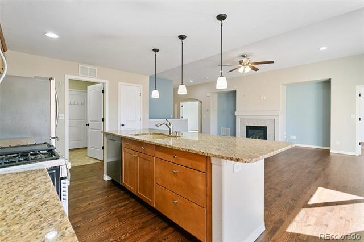
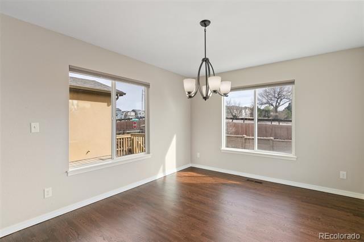
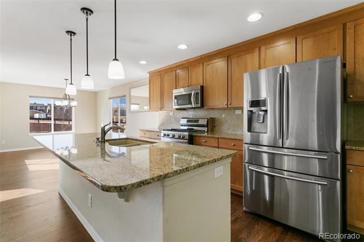
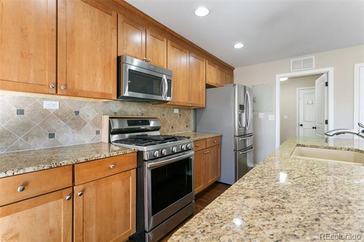
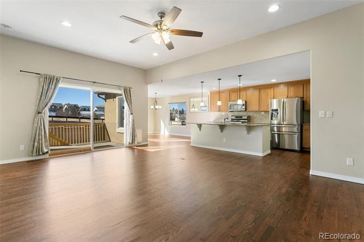
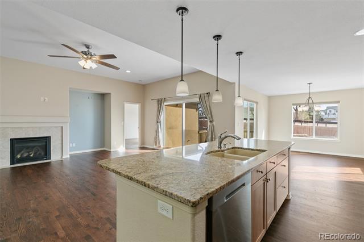
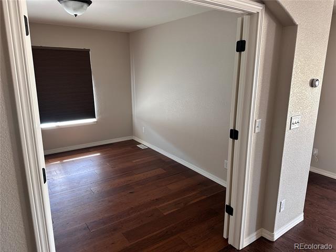
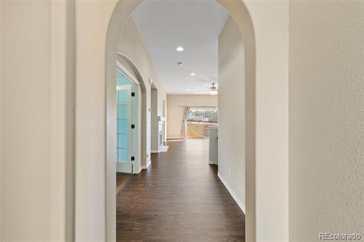
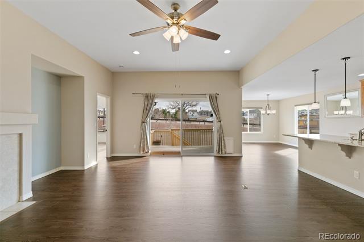
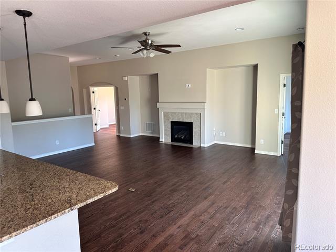
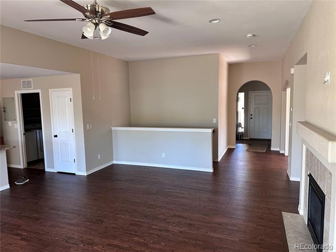
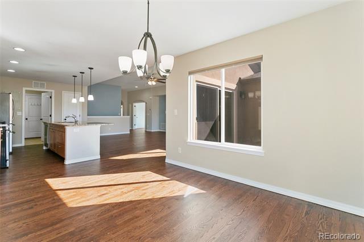
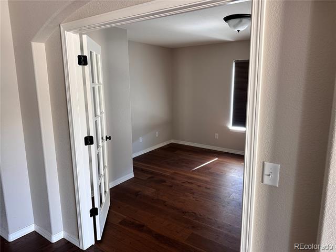
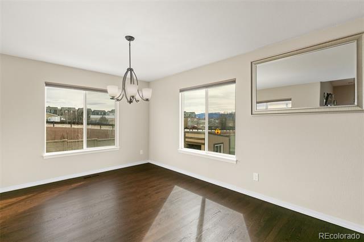
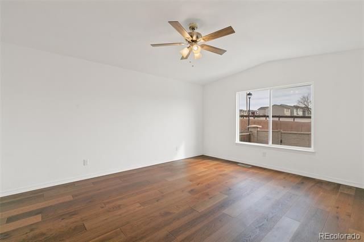
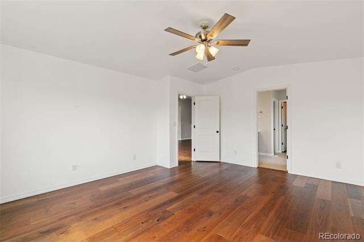
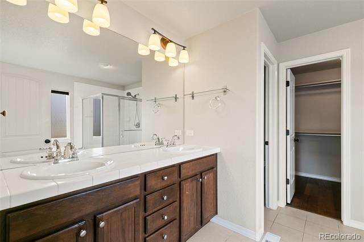
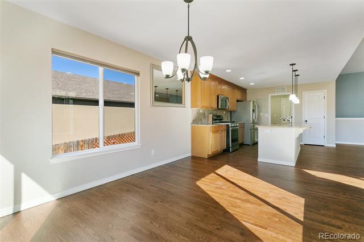
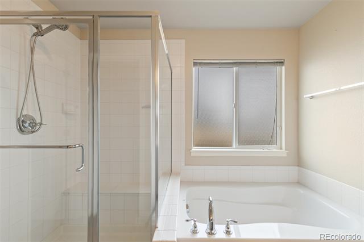
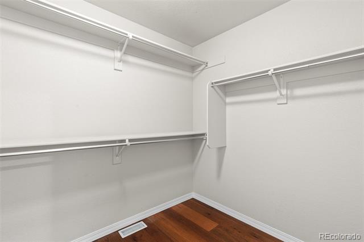
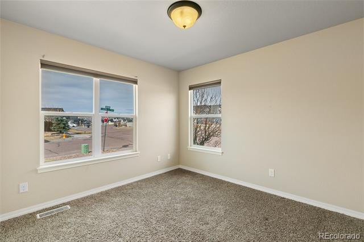
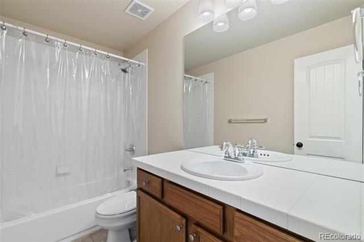
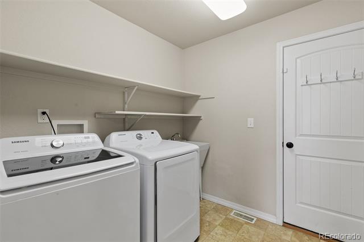
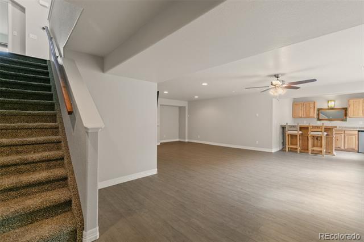
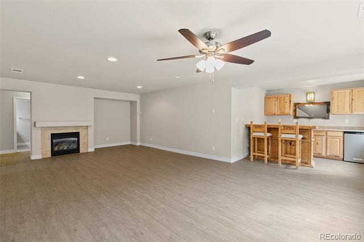
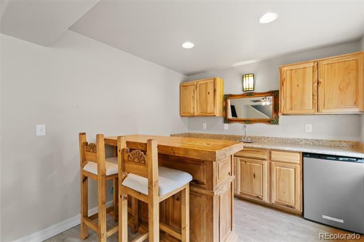
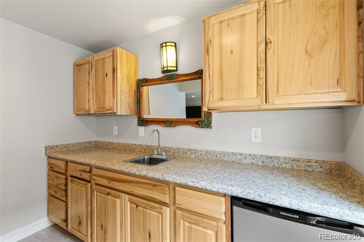
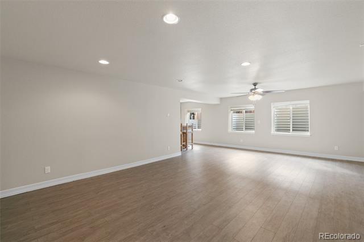
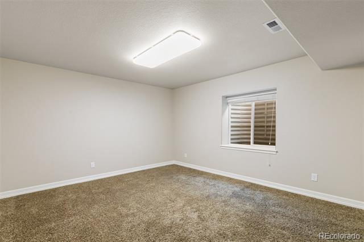
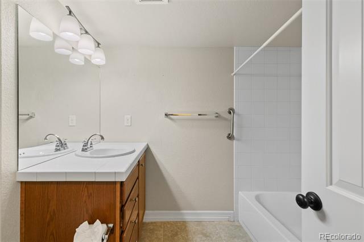
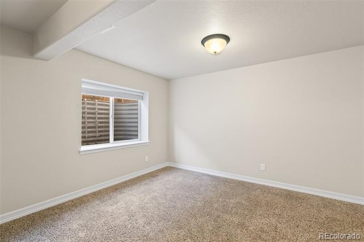
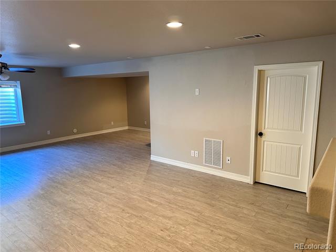
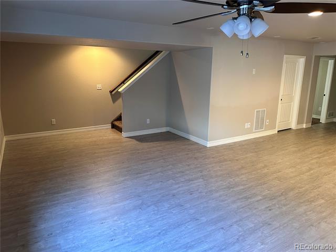
Beautiful 4 bed, 3 bath 3 car, ranch style main level living home is expansive and has all the amenities you are looking for. Better than new as the fencing, landscaping, radon mitigation system, and window coverings are already done. This home has extensive hardwood floors on the main floor, open great room concept, with a fireplace, so the chef can be included and large eating area that will accommodate an 8' table. The kitchen has an island breakfast bar area, upgraded shaker style cabinets with granite counters, SS appliances including the French door 2 drawer freezer refrigerator, and gas range. Also on the main level is the large master suite that includes a 5 piece bath with tile floors, raised height cabinets, shower seat; and walk in closet; a secondary bedroom with full bath next door or a good home office; another large room with French doors that could be formal dining, home office, reading room, music room, etc; and the laundry room (making this truly main level living). The lower level has two more nice size bedrooms; full bath; a huge family room with a fireplace, large enough for a full size pool table, and enough seating to watch movies or the big game, also an included wet bar in this area with mini-fridge; don't miss the hidden large storage area with built in lockers and shelves that current owner used as a work out area. From the great room is the entry to the large composite deck, with gas stub for grill; great for watching sunsets and relaxing with family/friends, the fully fenced private backyard with access gate; a storage shed. There is also AC. Current owner has done upgrades including 4 ft extension on garage; insulated and finished garage walls; driveway widened; sink in laundry room; interior arches; expansion of master suite by 2 ft and dining area by 2 ft; tile floors in all baths. Solar docs in file, View of Pikes Peak.

Share Property

Location

7008 Cumbre Vista Way, Colorado Springs, CO 80924

Status

Sold

Date Sold

October 23, 2025

Property Amenities

Interior
Fireplace Gas
Appliances Dishwasher, Disposal, Dryer, Microwave, Refrigerator, Washer
Flooring Wood
Total Bedrooms: 4
Full Bathrooms: 3
Other Interior Features Ceiling Fan(s), Stone Counters, Vaulted Ceiling(s), Wet Bar
Area & Lot
Lot Area 7,701 Sq.Ft.
Living area 3,429 Sq.Ft.
MLS® ID 8201675
Year Built 2013
School District Academy 20
High School Liberty
Middle School Challenger
Elementary School Legacy Peak
Type Residential
Status Sold
Exterior
Stories 1
Air conditioning Central Air
Heat type Forced Air, Natural Gas
Water Source Public
Garage Space 3.0
Sewer Public Sewer
Parking Concrete, Oversized
Lot Features Corner Lot, Level, Near Public Transit, Sprinklers In Front, Sprinklers In Rear
Roof Composition
Utilities Cable Available, Electricity Connected, Natural Gas Connected, Phone Available
Finance
Sales Price $549,000
HOA Fees $308 yearly
Real Estate Tax $3,554 yearly

Work With Ceci

Partner with Ceci Maus and experience the difference of working with a dedicated Tucson real estate professional. From the first consultation to closing day, Ceci takes the time to understand your goals, answer your questions, and guide you through every step of the process. With local expertise, market insight, and a client-first approach, she ensures that your journey—whether buying or selling—is smooth, stress-free, and successful.


