7006 S Miller Court
7006 S Miller Court
7006 S Miller Court
7006 S Miller Court
7006 S Miller Court
7006 S Miller Court
7006 S Miller Court
7006 S Miller Court
7006 S Miller Court
7006 S Miller Court
7006 S Miller Court
7006 S Miller Court
7006 S Miller Court
7006 S Miller Court
7006 S Miller Court
7006 S Miller Court
7006 S Miller Court
7006 S Miller Court
7006 S Miller Court
7006 S Miller Court
7006 S Miller Court
7006 S Miller Court
7006 S Miller Court
7006 S Miller Court
7006 S Miller Court
7006 S Miller Court
7006 S Miller Court
7006 S Miller Court
7006 S Miller Court
7006 S Miller Court
7006 S Miller Court
7006 S Miller Court
7006 S Miller Court
7006 S Miller Court
7006 S Miller Court
7006 S Miller Court
7006 S Miller Court
7006 S Miller Court
7006 S Miller Court
7006 S Miller Court
7006 S Miller Court
7006 S Miller Court
7006 S Miller Court
7006 S Miller Court
7006 S Miller Court
7006 S Miller Court
VIEW PHOTOS
$745,000

7006 S Miller Court

4 Beds 4 Baths 3,141 Sq.Ft. 7,840.8 Sq.Ft.

Description

HUGE PRICE REDUCTION, MOTIVATED SELLERS need to relocate for job position.

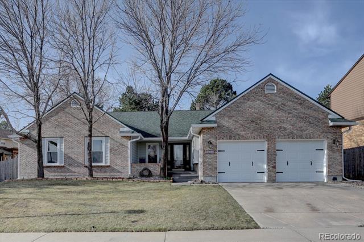
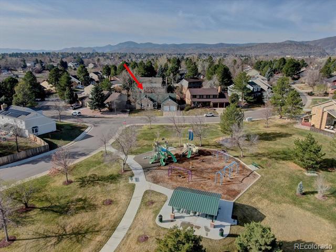
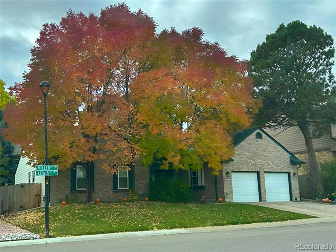
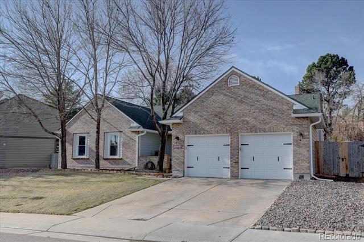
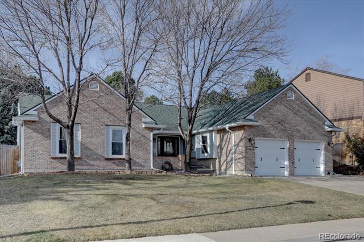
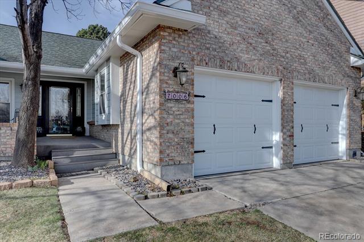
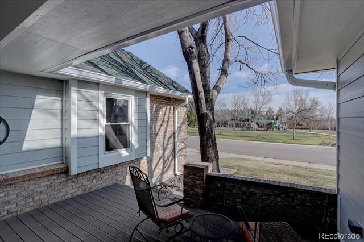
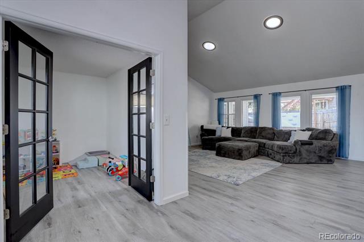
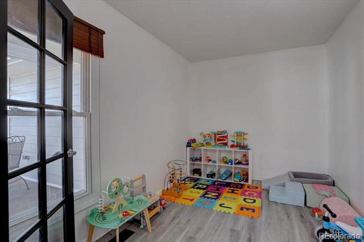
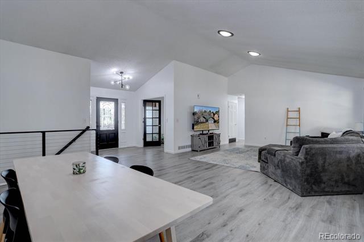
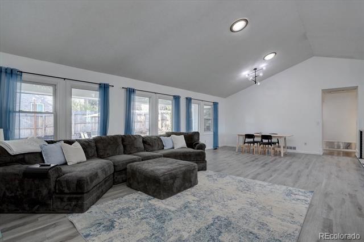
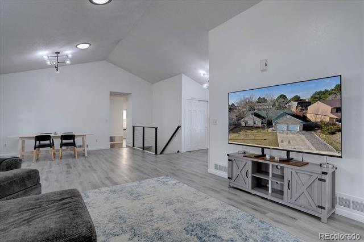
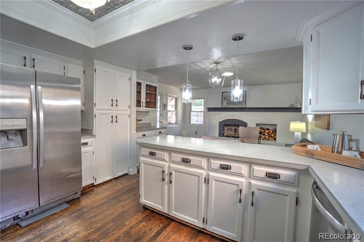
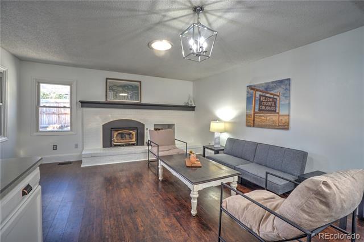
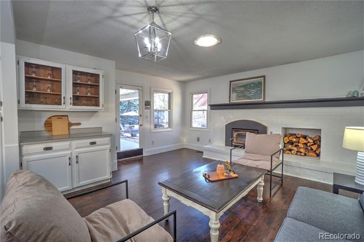
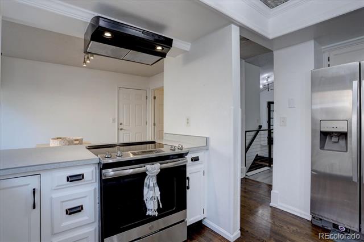
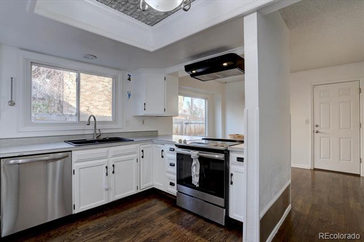
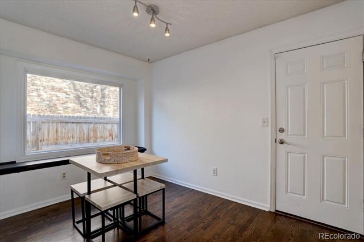
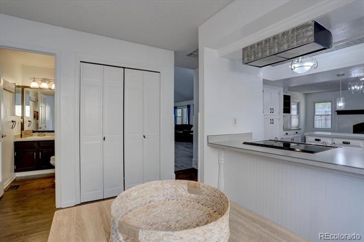
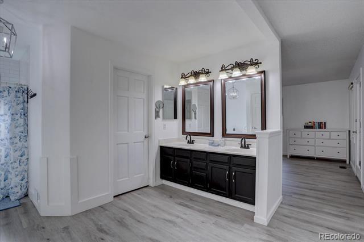
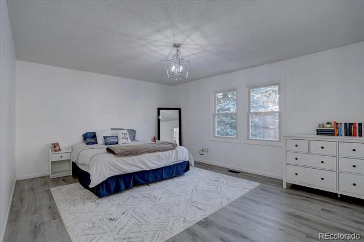
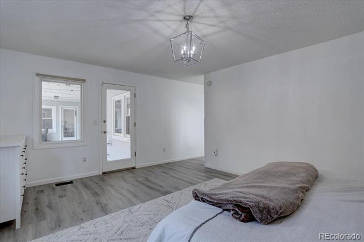
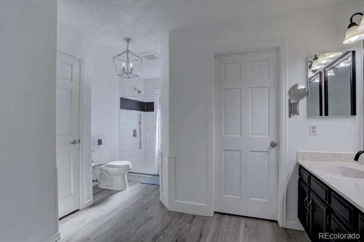
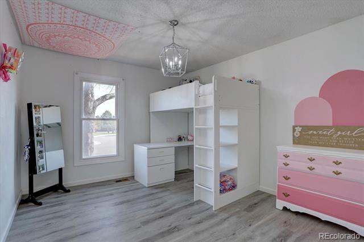
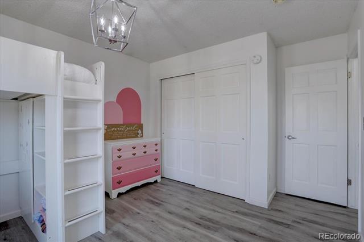
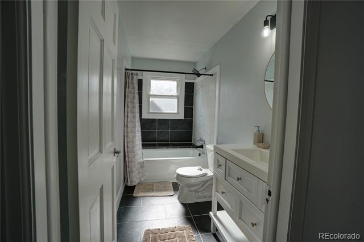
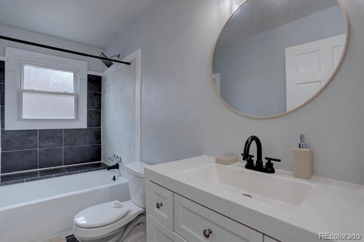
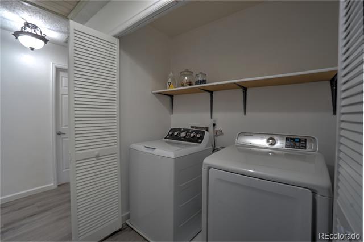
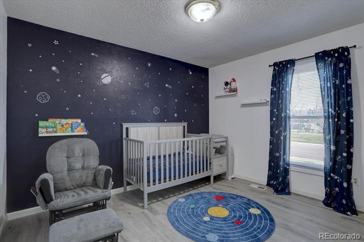
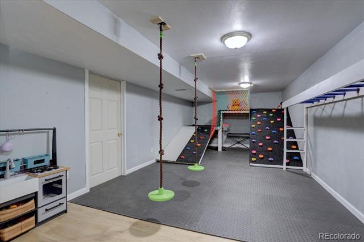
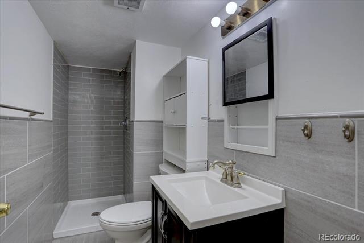
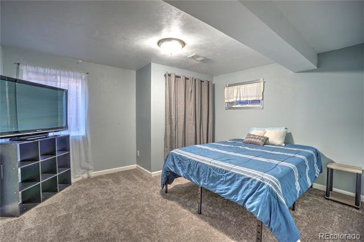
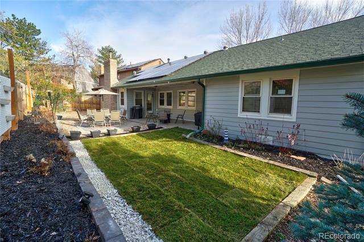
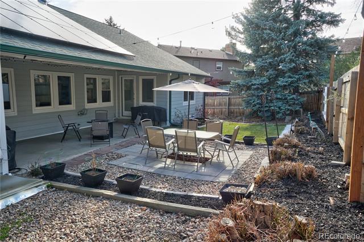
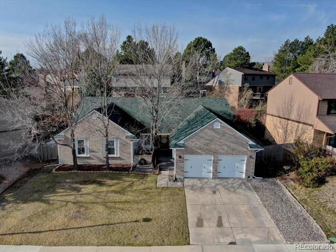
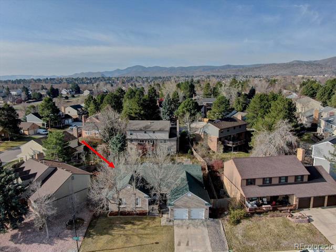
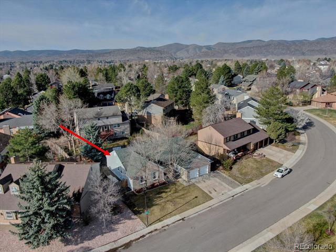
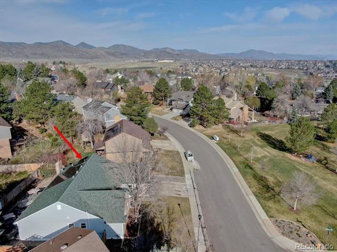
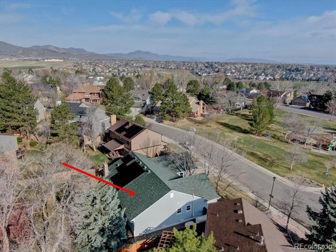
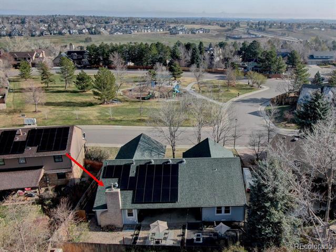
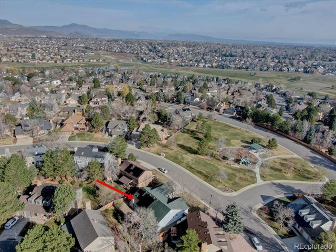
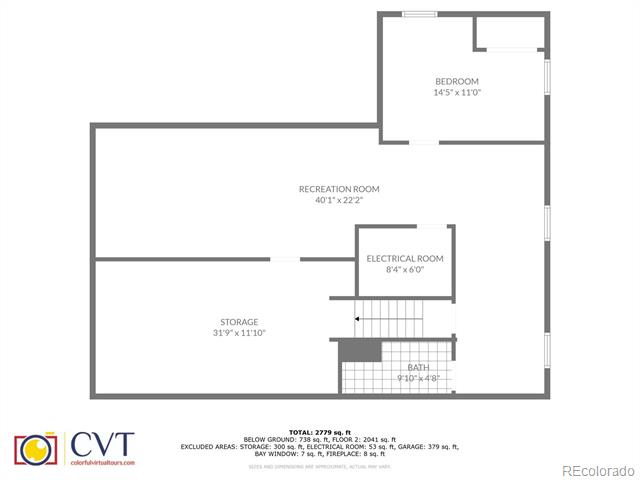
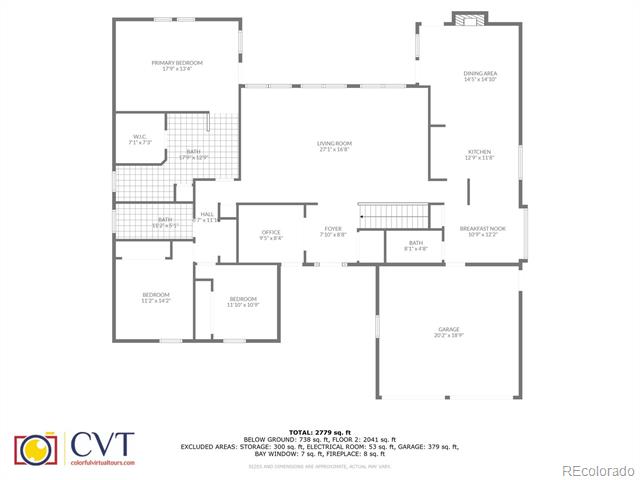
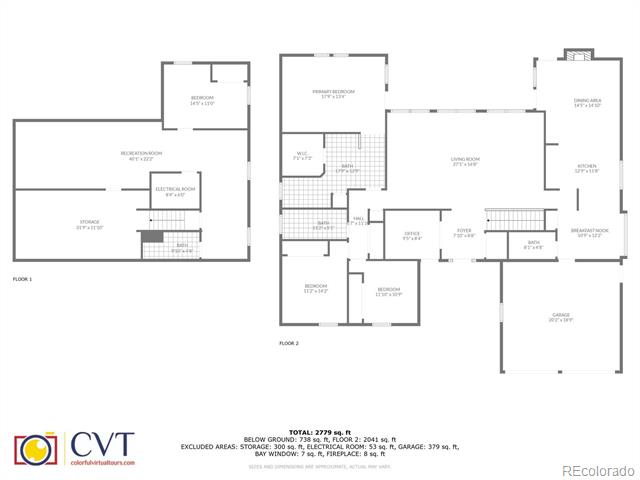
A RARE style and location to come to market in the highly coveted neighborhood of Canterbury! Step inside this exceptional ranch home and discover a haven of thoughtful design. A luxurious primary suite, boasting a walk-in closet and spa-like shower, this area designed to be ADA accessible, provides direct access to your private xeriscape oasis, where covered patios and paver seating invite starlit gatherings. Main floor living is at its finest, with laundry convenience, two additional bedrooms, a front office, and two more updated bathrooms. Picture cozy evenings by the fireplace, seamlessly flowing into open kitchen and dining spaces, perfect for entertaining. The open-concept living area is illuminated with a beautiful wall of windows, letting in natural light and an observatory onto the backyard dreamscape. Need more space? The basement delivers a fourth bedroom, a chic 3/4 bath, a massive rec room for endless possibilities, and abundant storage. And just across the street? Chaucer Park, a vibrant green space with a playground and atrium, extending your living and entertaining space. Top-rated schools, shopping, and mountain adventures are all within easy reach. This isn't just a home; it's a dream realized.

Recent updates include:
- 12/24 New, never used Trane High-Efficiency 3 ton AC unit - Transferable 10 yr parts warranty/ 2 yr labor warranty
- 12/24. New Trane High-Efficiency Furnace - Lifetime heat exchanger warranty/ Transferable 10 year parts warranty/ 2 yr labor warranty
- 6/24 Owned not leased 9.43 kW solar system - Transferable 30 yr warranty
- 6/24 New, Rheem 50ga. 40k btu water heater
- 7/24 New James Hardie fiber cement siding and trim - Transferable 15 yr product warranty and 1 yr labor warranty
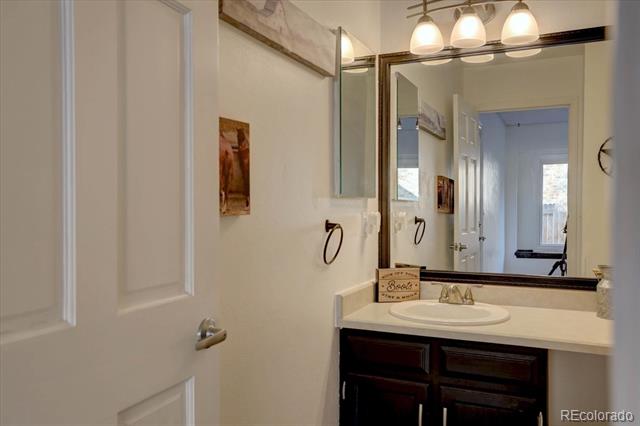
- 3/25 Newly remodeled main floor bathroom

Voluntary HOA! $125 annually. The board is volunteers, funds for events, common areas, and bring neighbors together

Share Property

Location

7006 S Miller Court, Littleton, CO 80127

Status

Sold

Date Sold

May 20, 2025

Property Amenities

Interior
Fireplace Dining Room, Wood Burning
Appliances Convection Oven, Cooktop, Dishwasher, Disposal, Microwave, Range Hood, Refrigerator, Sump Pump
Flooring Carpet, Concrete, Laminate
Total Bedrooms: 4
Half Bathrooms: 1
Three-Quarter Bathrooms: 2
Full Bathrooms: 1
Other Interior Features Breakfast Nook, Built-in Features, High Ceilings, High Speed Internet, Laminate Counters, Open Floorplan, Primary Suite, Radon Mitigation System, Vaulted Ceiling(s)
Area & Lot
Lot Area 7,840.8 Sq.Ft.
Living area 3,141 Sq.Ft.
MLS® ID 7014797
Year Built 1983
School District Jefferson County R-1
High School Chatfield
Middle School Deer Creek
Elementary School Ute Meadows
View Description Meadow
Architecture Styles Traditional
Type Residential
Status Sold
Exterior
Stories 1
Air conditioning Central Air
Heat type Forced Air
Water Source Public
Garage Space 2.0
Sewer Public Sewer
Other Exterior Features Dog Run, Garden, Lighting, Playground, Private Yard, Rain Gutters
Parking Concrete, Dry Walled, Finished, Insulated, Lighted, Oversized, Smart Garage Door
Lot Features Greenbelt, Level, Sloped
Roof Composition
Utilities Cable Available, Electricity Connected, Natural Gas Connected
Finance
Sales Price $745,000
Real Estate Tax $4,451 yearly

Work With Ceci

Partner with Ceci Maus and experience the difference of working with a dedicated Tucson real estate professional. From the first consultation to closing day, Ceci takes the time to understand your goals, answer your questions, and guide you through every step of the process. With local expertise, market insight, and a client-first approach, she ensures that your journey—whether buying or selling—is smooth, stress-free, and successful.


