7001 N Finger Rock Place
VIEW PHOTOS
$997,000

7001 N Finger Rock Place

3 Beds 3 Baths 3,399 Sq.Ft. 2.65 Acres

Description

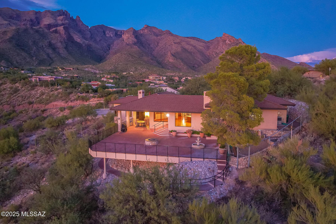
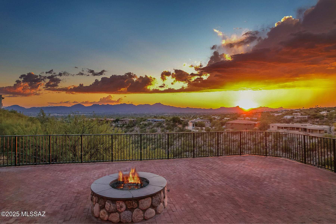
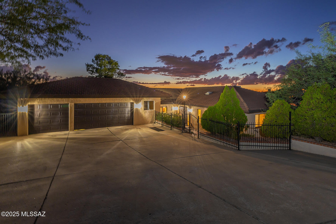
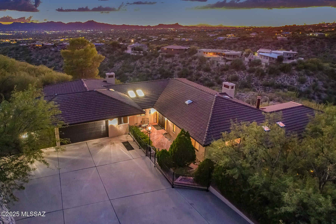
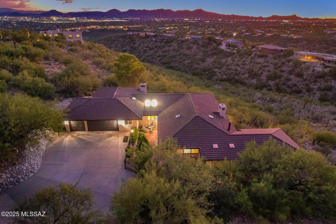
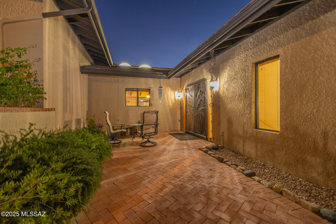
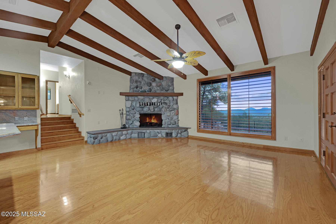
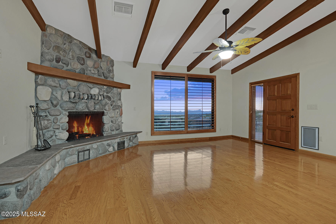
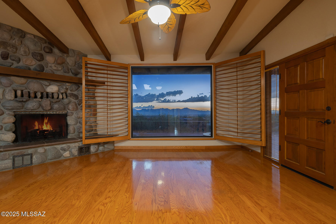
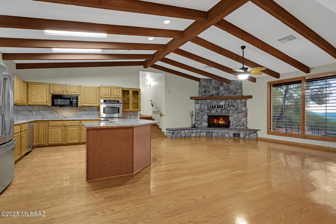
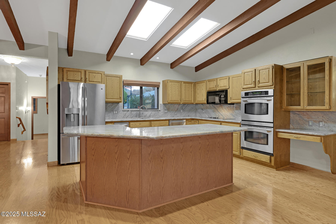
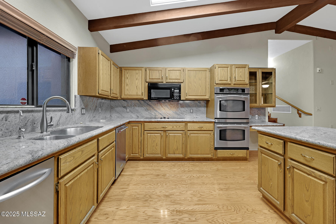
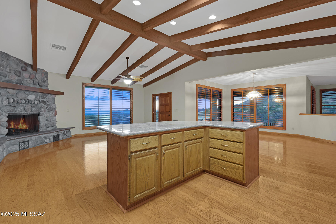
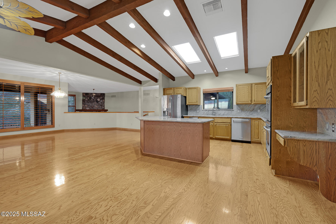
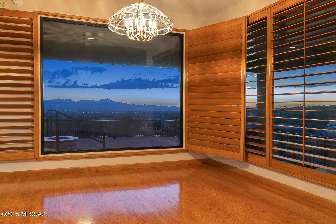
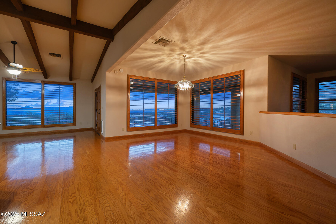
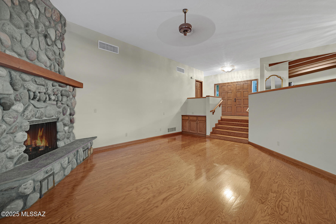
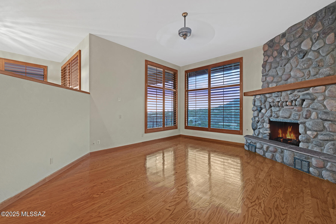
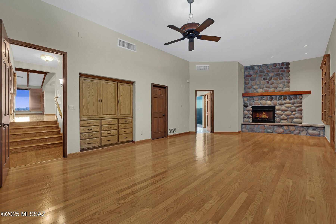
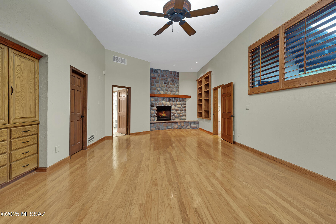
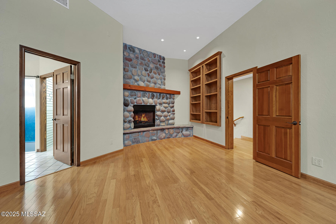
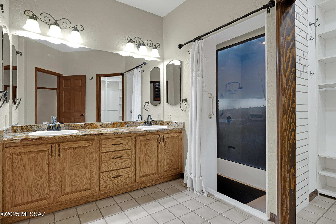
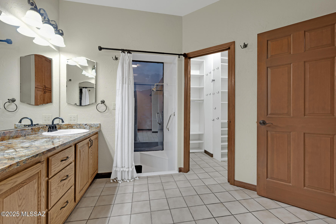
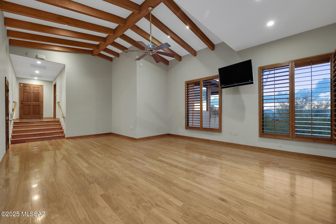
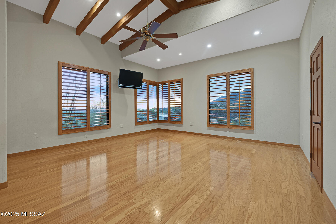
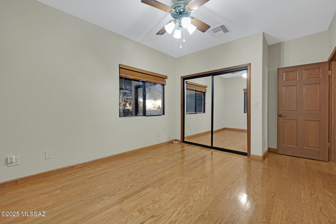
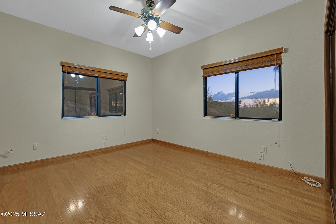
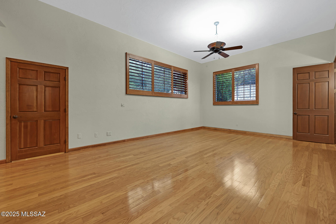
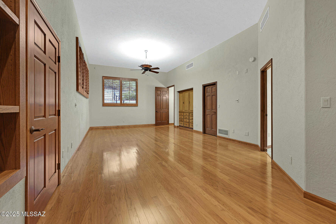
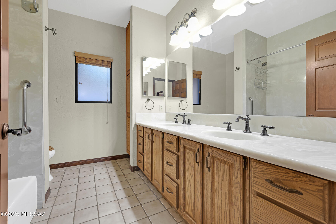
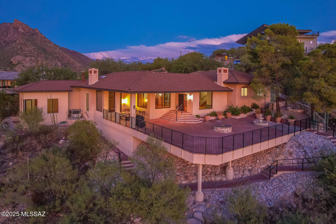
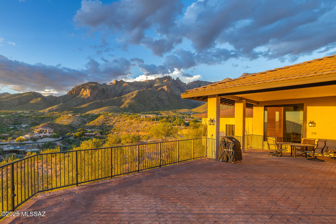
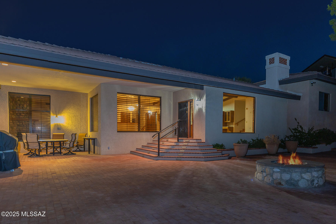
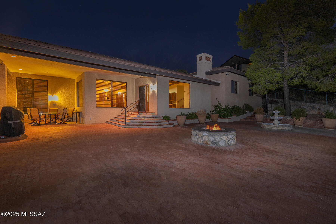
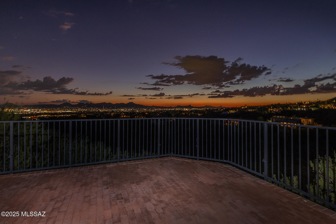
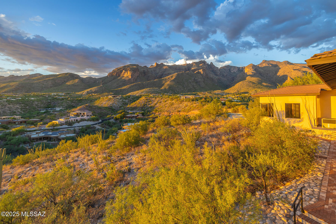
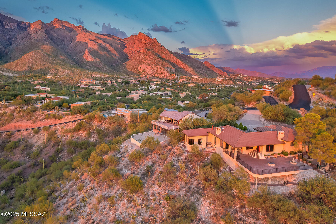
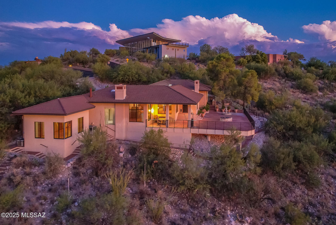
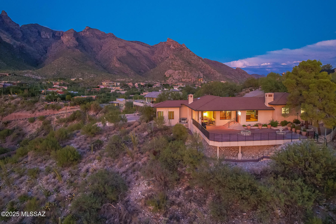
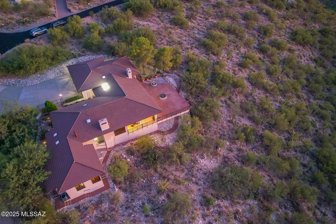
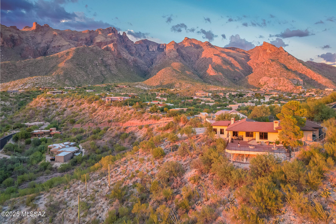
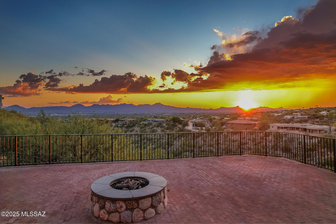
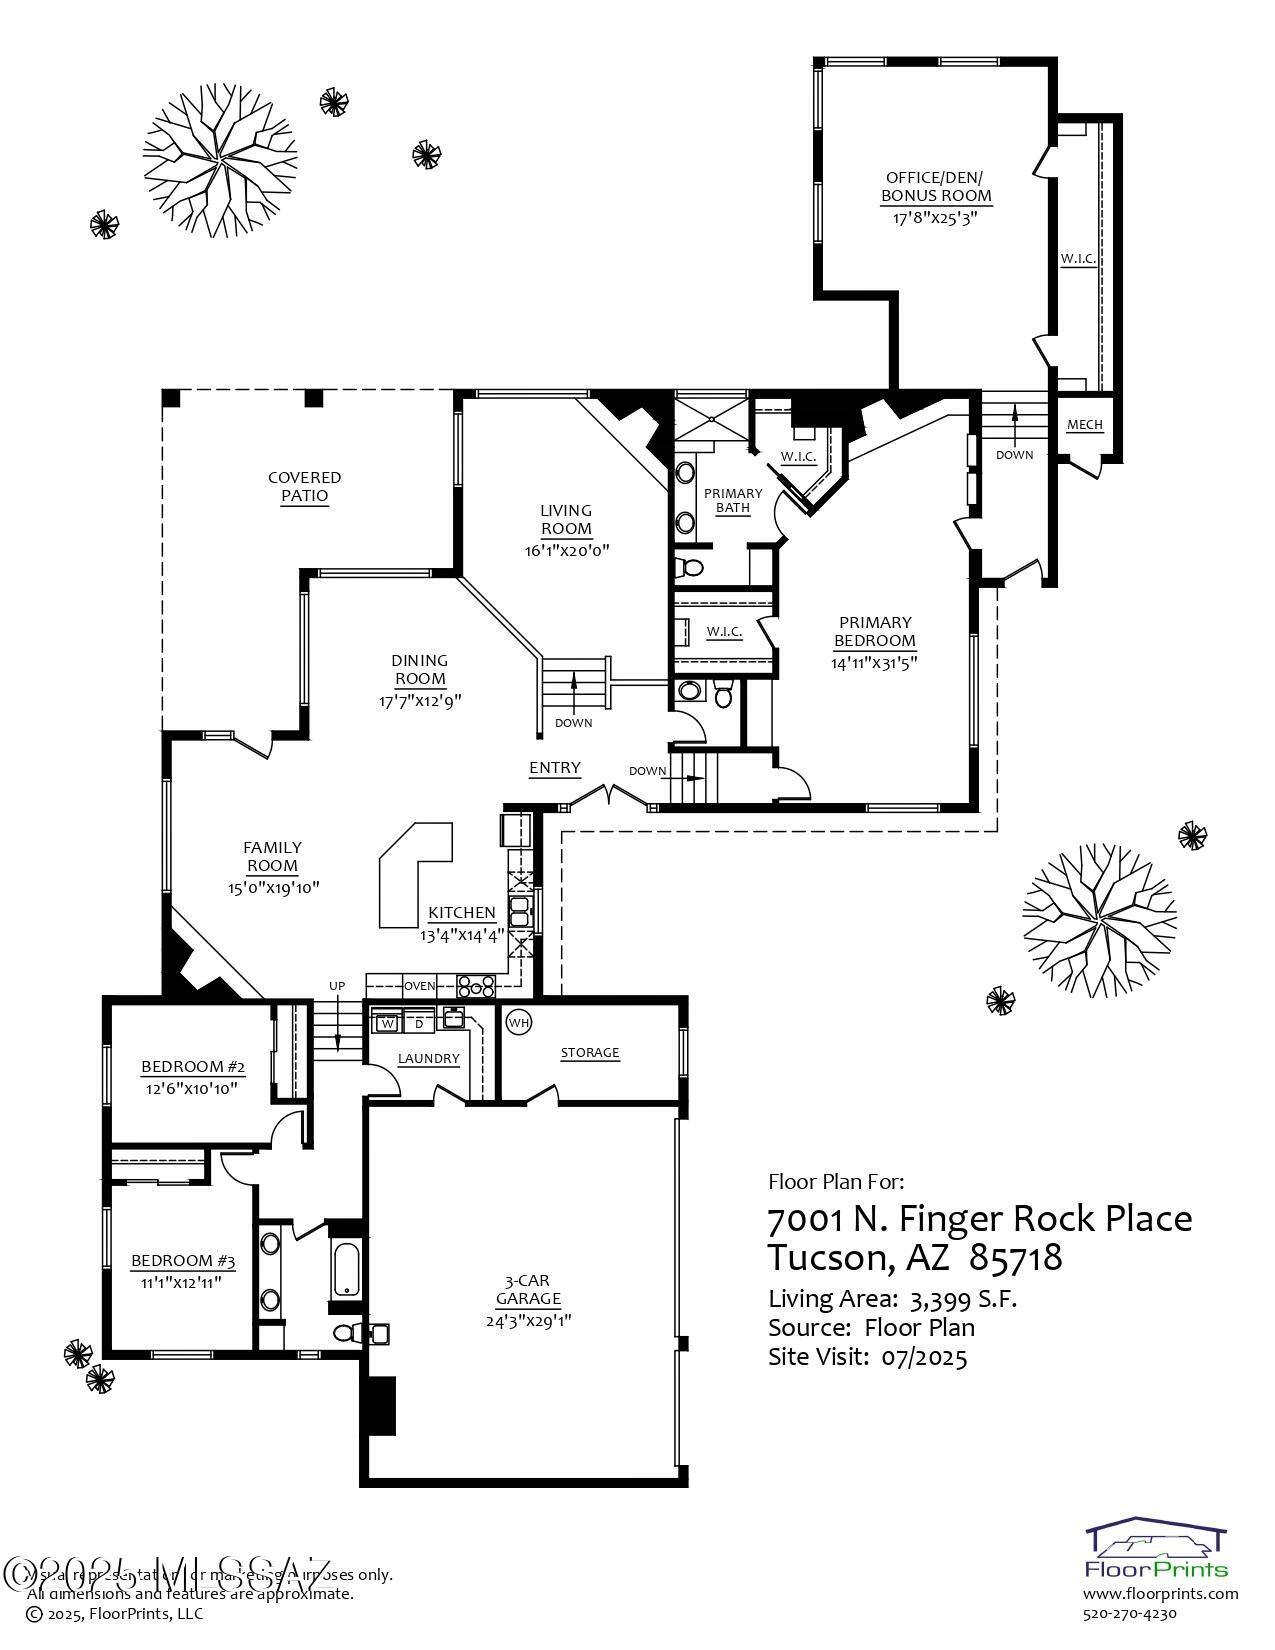
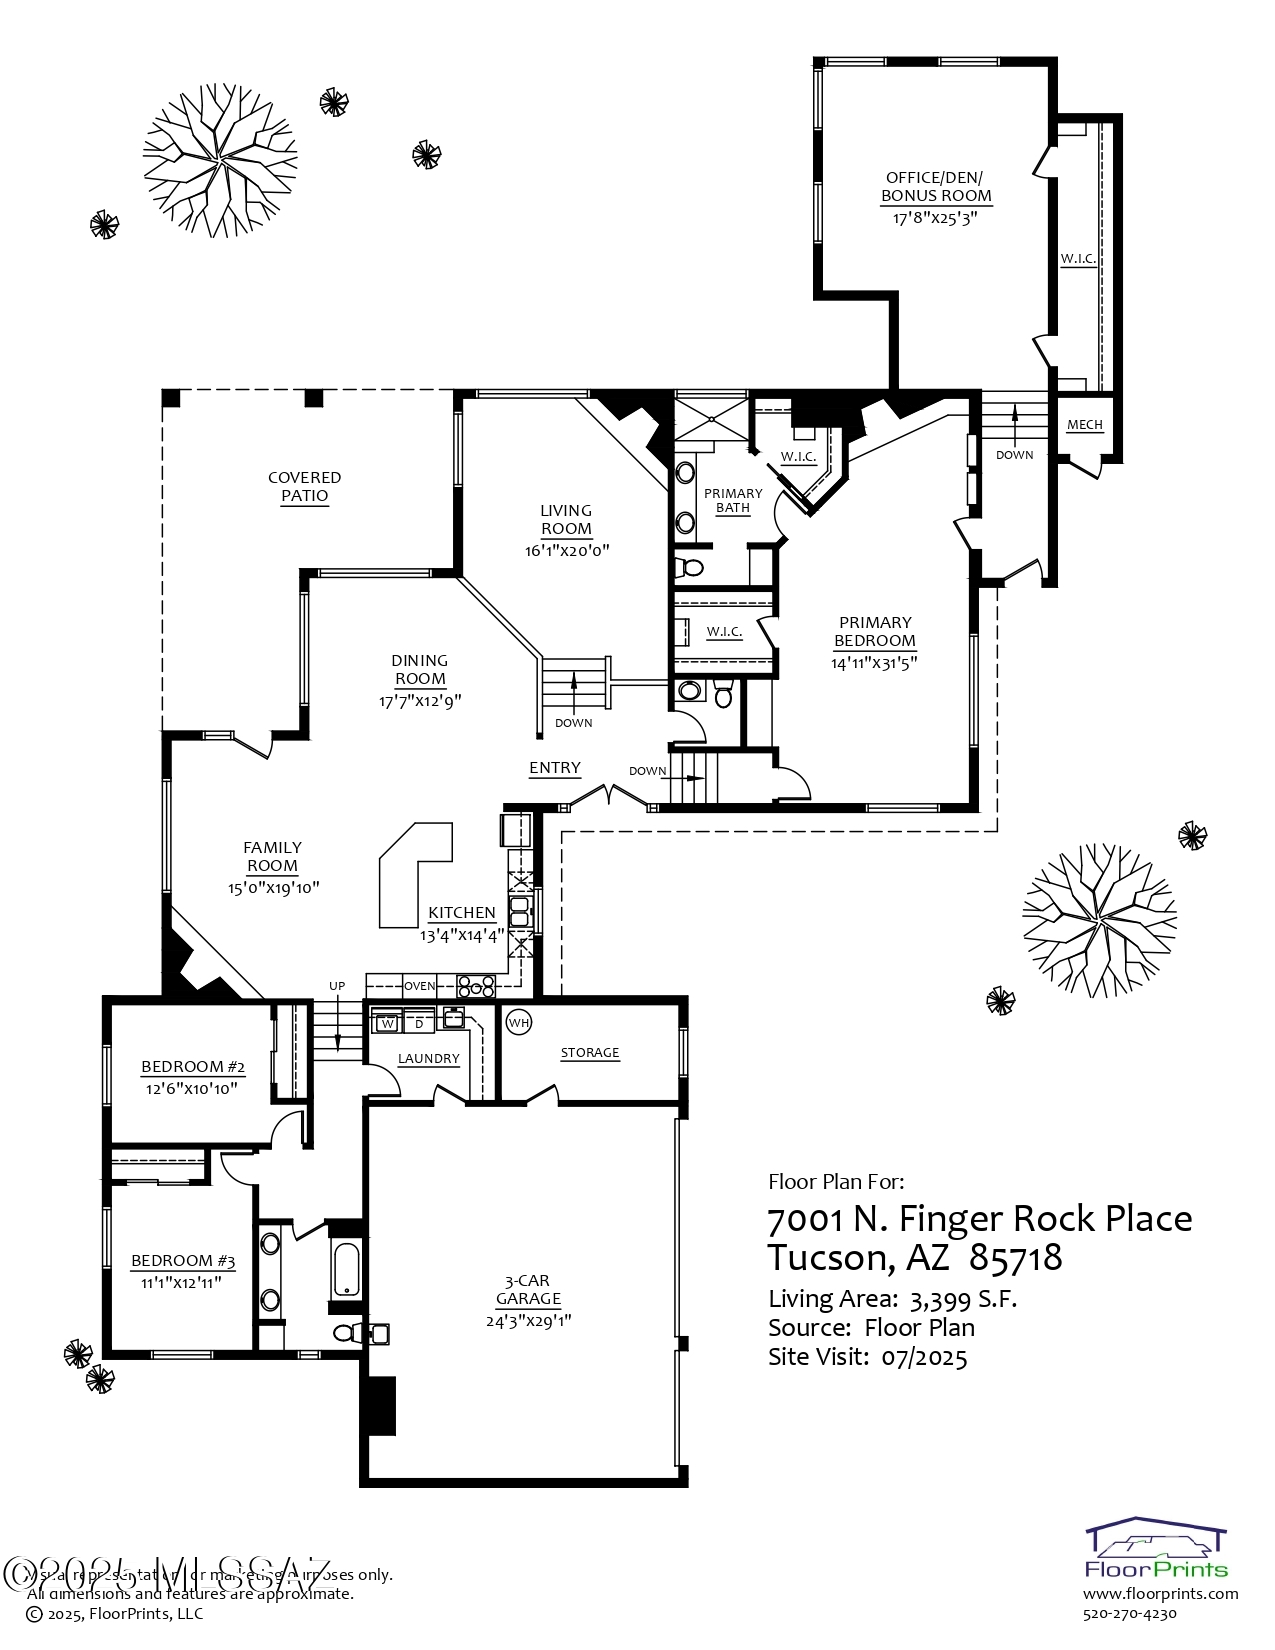
Nestled high in the prestigious gated Foothills II community, this 3,399 sq. ft. residence captures the essence of Tucson living with sweeping panoramic views of the mountains, city lights, and unforgettable sunsets. A private courtyard entry sets the tone for this warm and inviting home, where classic architectural elements blend seamlessly with dramatic natural surroundings. Inside, rich wood flooring flows throughout expansive living spaces highlighted by vaulted, beamed ceilings in the family room and bonus room. The main living room centers around a striking stone-faced gas fireplace framed by floor-to-ceiling windows that showcase breathtaking views. Two additional gas fireplaces add warmth and ambiance to both the family room and primary suite. The gourmet kitchen features granite countertops, stainless steel appliances, and an oversized center island, ideal for entertaining. Plantation shutters throughout the home enhance the timeless aesthetic while offering light control and privacy. The thoughtfully designed floor plan includes 3 bedrooms and 3 bathrooms, with a spacious primary suite offering a fireplace, dual walk-in closets, and a private office/den/bonus room, perfect for working from home or enjoying a peaceful retreat. Outdoor living is equally impressive: a massive paver back patio with a built-in fire pit overlooks the sparkling city lights below, creating the perfect setting for evening gatherings under the desert sky. With its unmatched views, elegant finishes, and premier location, this home offers an extraordinary opportunity to experience the beauty and serenity of the Tucson Foothills.

Share Property

Location

7001 N Finger Rock Place, Tucson, AZ 85718

Status

Sold

Date Sold

November 25, 2025

Property Amenities

Interior
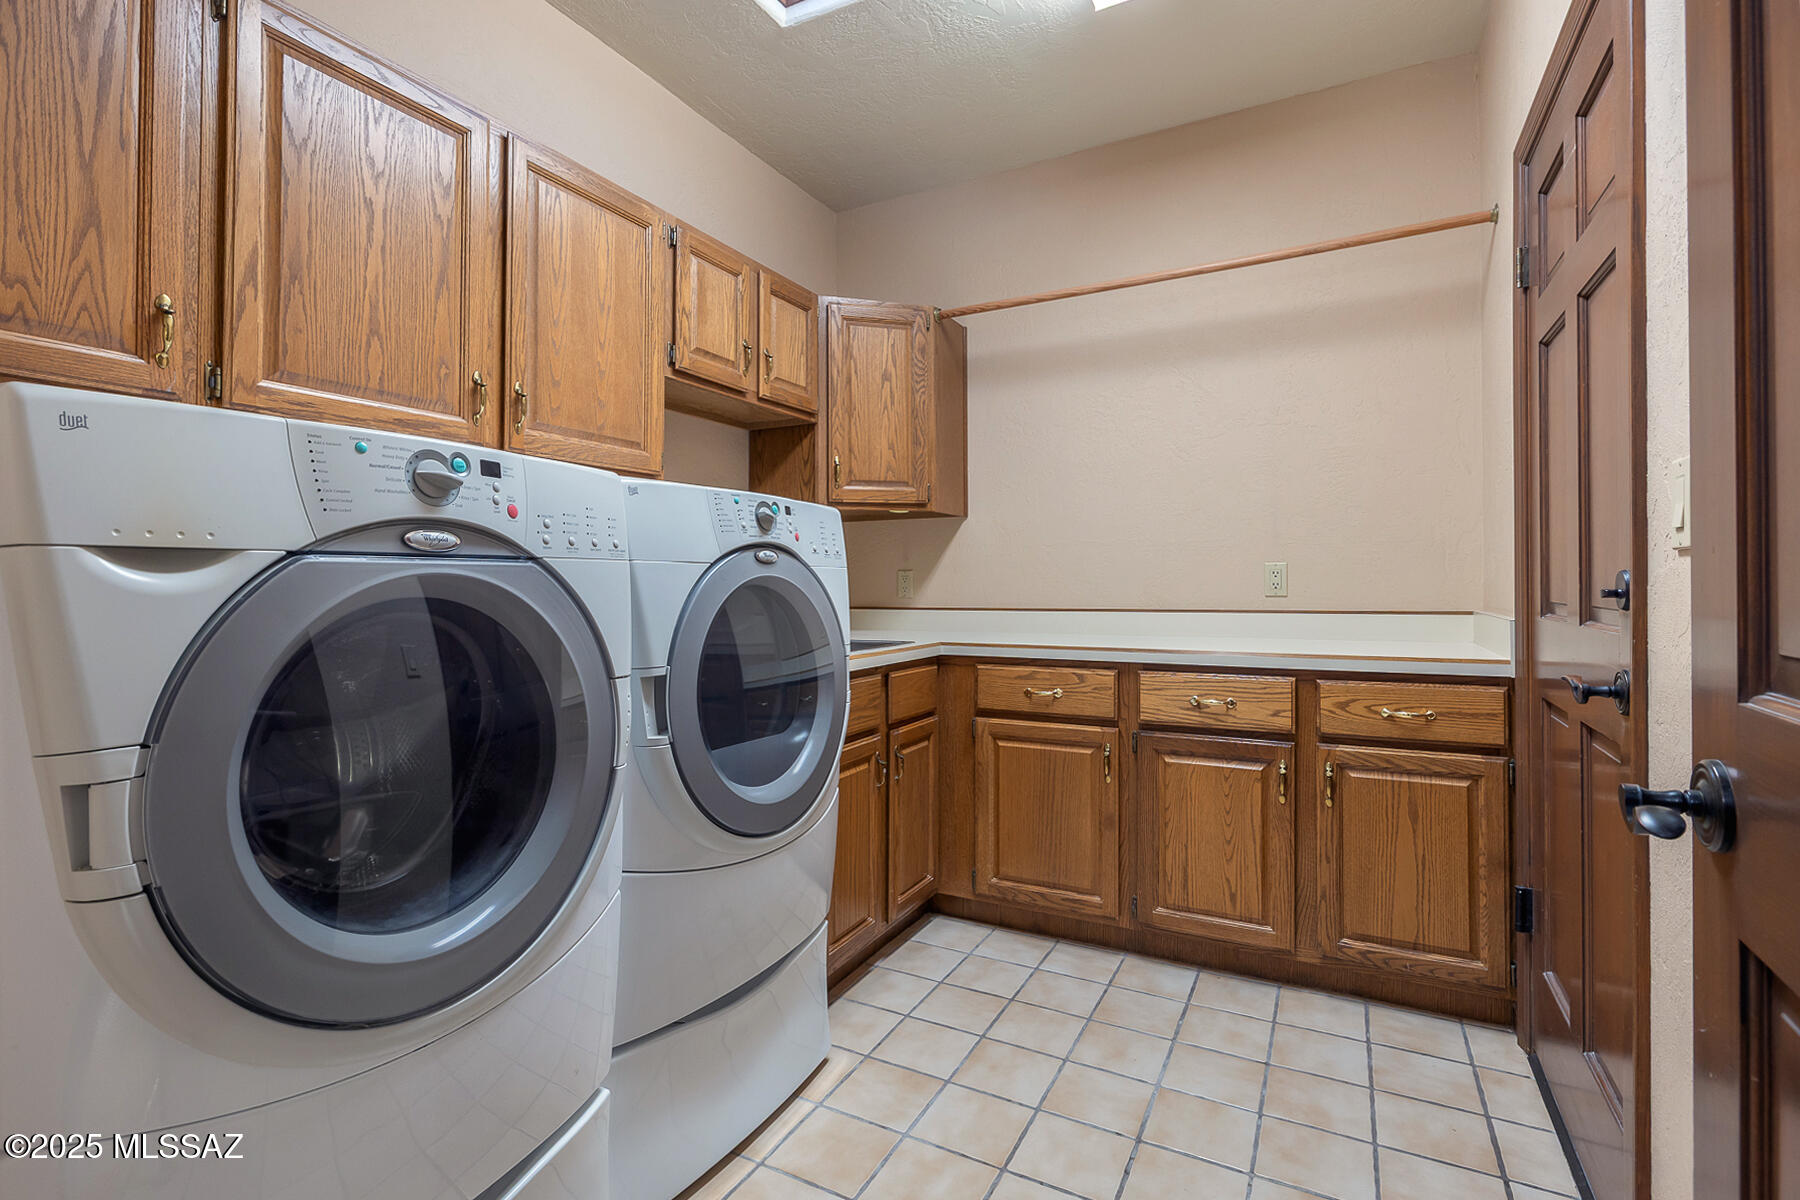
Laundry room Dryer, Washer, Sink, Laundry Room
Fireplace Primary Bedroom, Family Room, Living Room, Gas
Appliances Disposal, Desk, Dishwasher, Electric Cooktop, Electric Oven, Exhaust Fan, Microwave, Refrigerator, Reverse Osmosis
Flooring Ceramic Tile, Wood
Total Bedrooms: 3
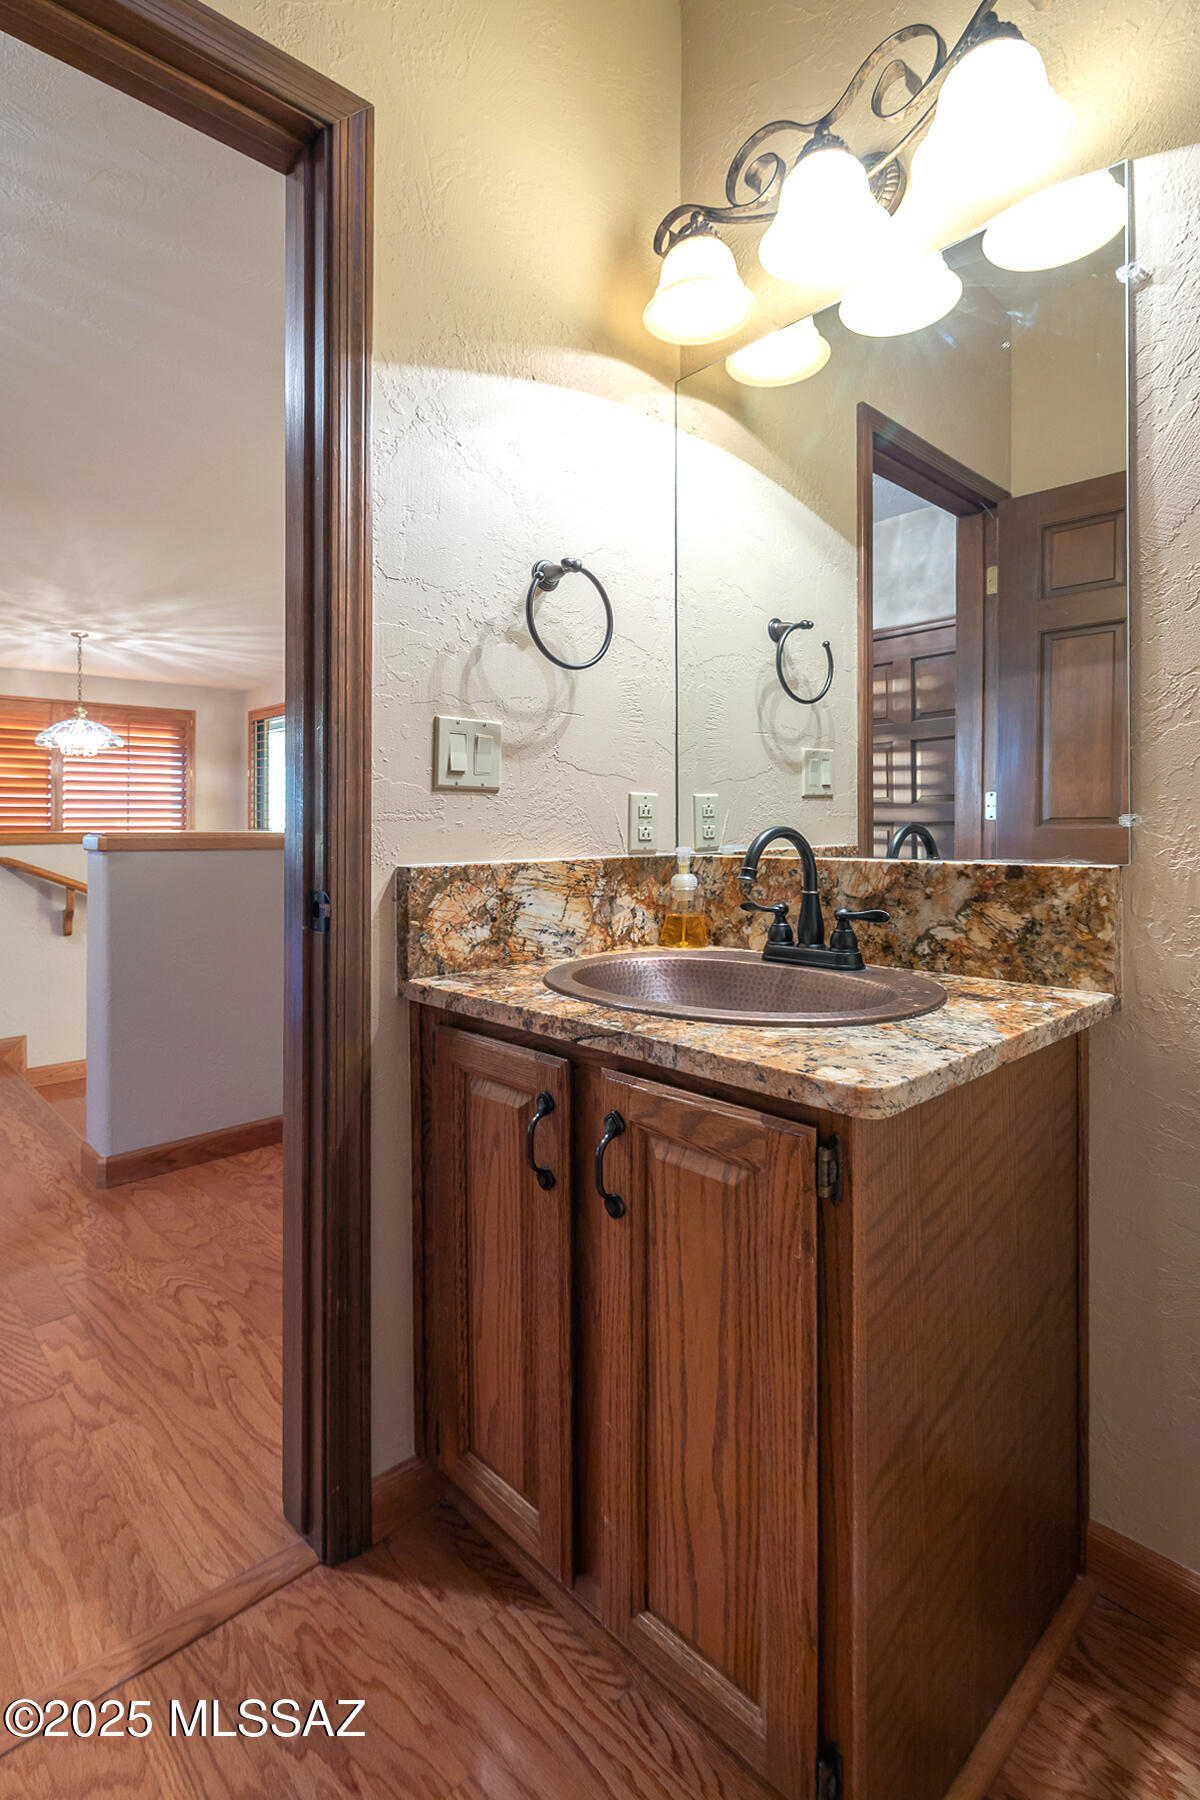
Half Bathrooms: 1
Full Bathrooms: 2
Other Interior Features High Ceilings, Beamed Ceilings, Walk-In Closet(s), Entrance Foyer, Kitchen Island
Area & Lot
Total area 3,399 Sq.Ft.
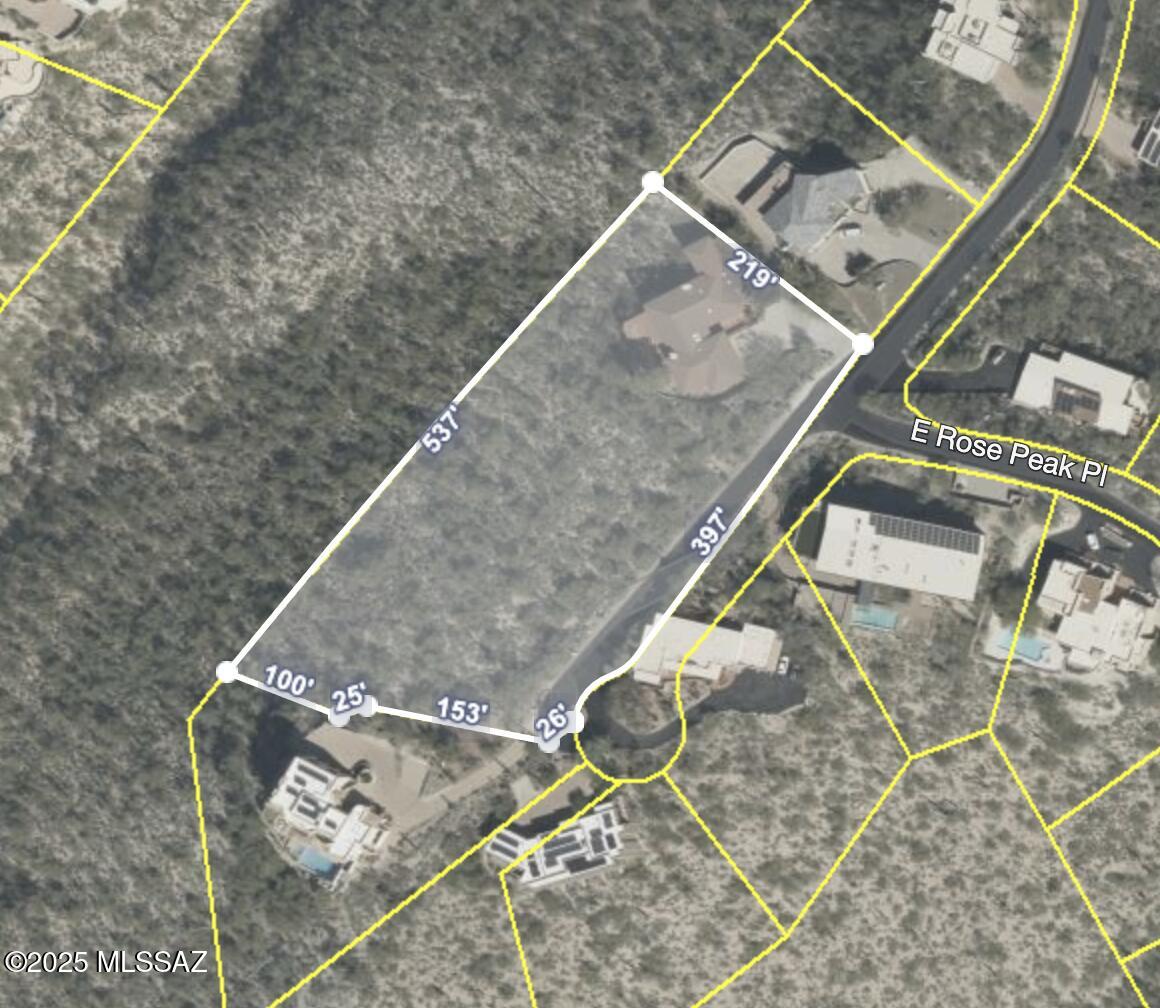
Lot Area 2.65 Acres
Living area 3,399 Sq.Ft.
MLS® ID 22524057
Year Built 1987
School District Catalina Foothills
High School Catalina Fthls
Middle School Orange Grove
Elementary School Sunrise Drive
View Description Sunset,Desert,Mountain(s),City,Panoramic
Architecture Styles Southwestern
Type Residential
Status Sold
Exterior
Air conditioning Zoned
Heat type Natural Gas, Zoned
Disability Features None
Water Source Public
Garage Space 3.0
Security Features Carbon Monoxide Detector(s), Smoke Detector(s), Wrought Iron Security Door
Other Exterior Features Fountain, Courtyard
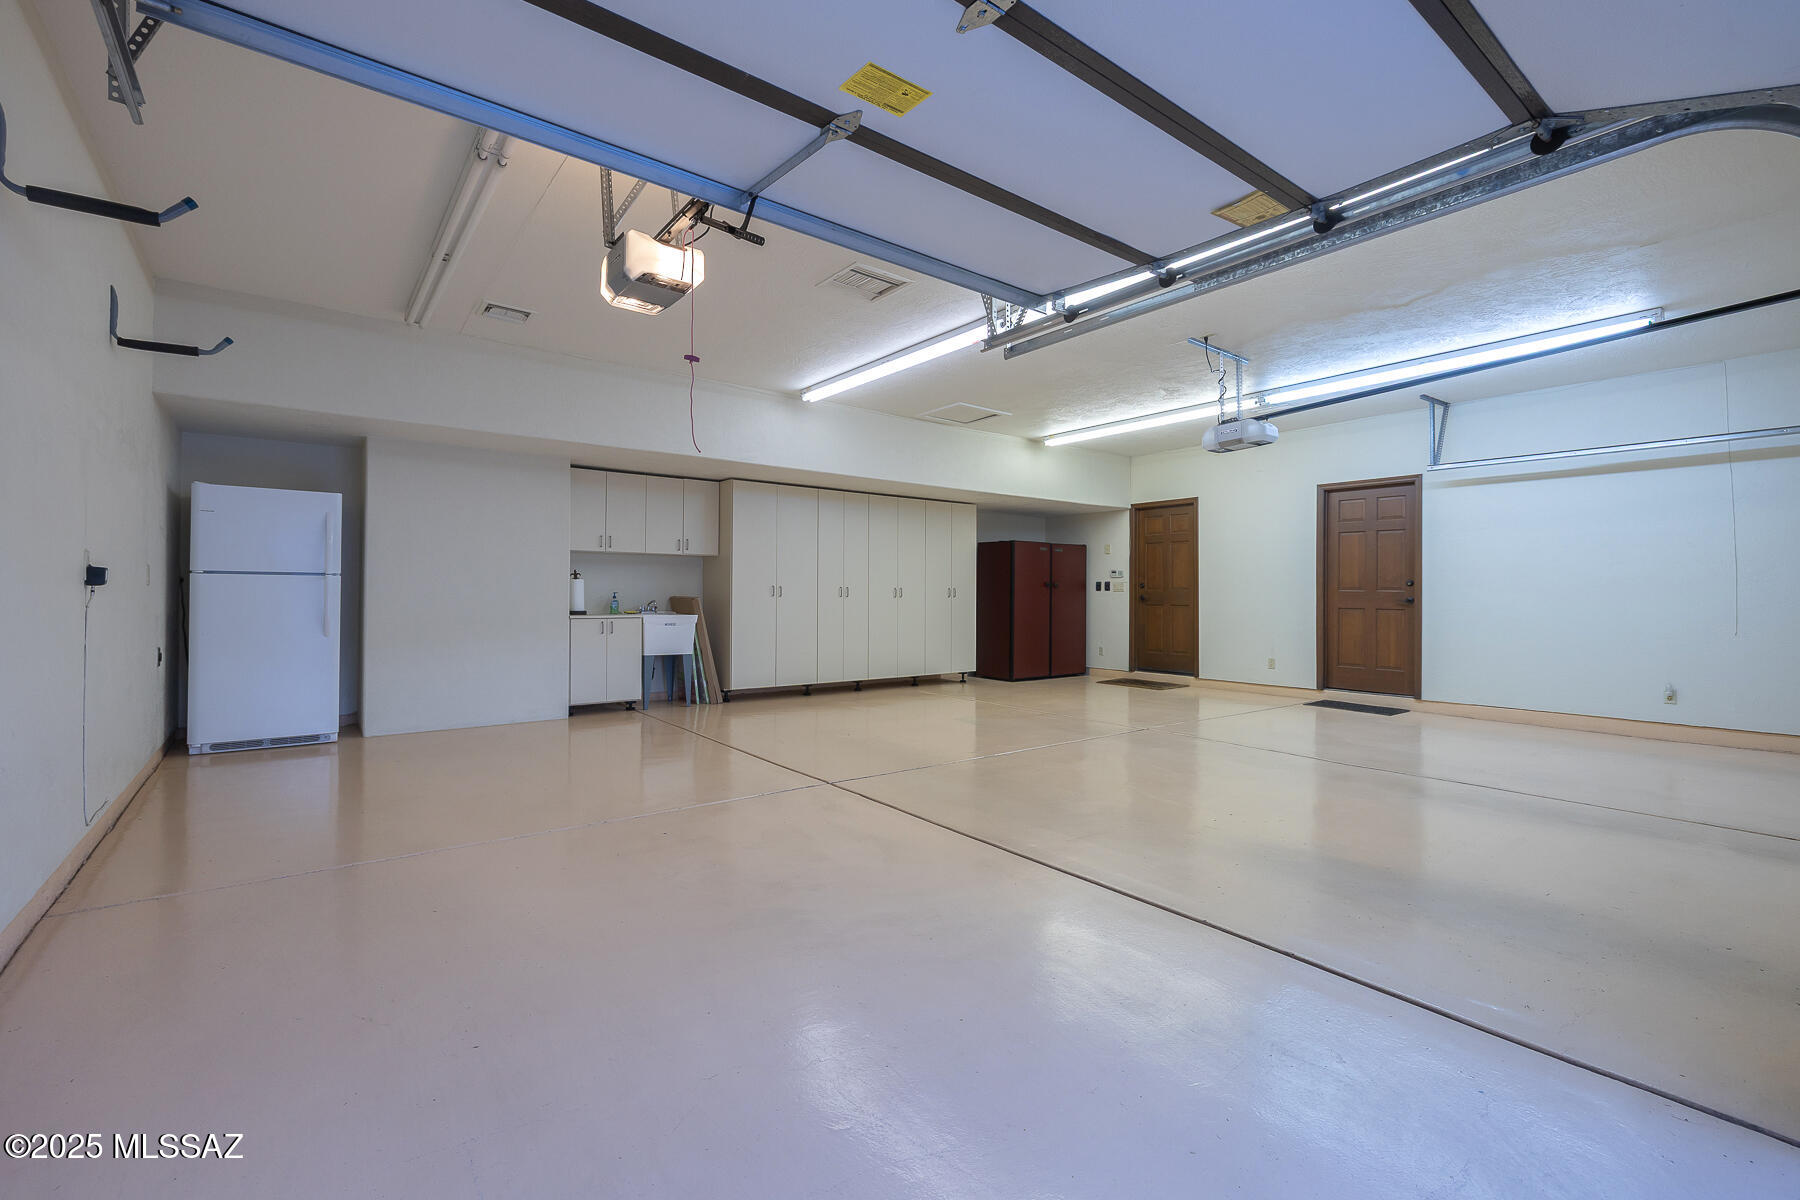
Parking Electric Door Opener, Attached Garage Cabinets, Separate Storage Area
Lot Features East/West Exposure, Subdivided
Roof Tile
Utilities Sewer Connected
Finance
Sales Price $997,000
HOA Fees $250 yearly
Real Estate Tax $7,781 yearly

Catalina Foothills

Work With Ceci

Partner with Ceci Maus and experience the difference of working with a dedicated Tucson real estate professional. From the first consultation to closing day, Ceci takes the time to understand your goals, answer your questions, and guide you through every step of the process. With local expertise, market insight, and a client-first approach, she ensures that your journey—whether buying or selling—is smooth, stress-free, and successful.



