6963 E Wild Canyon Place
VIEW PHOTOS
$795,000

6963 E Wild Canyon Place

3 Beds 3 Baths 3,699 Sq.Ft. 4.23 Acres

Description

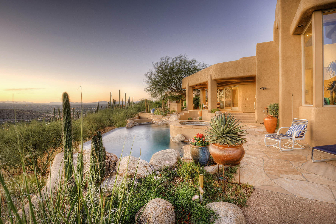
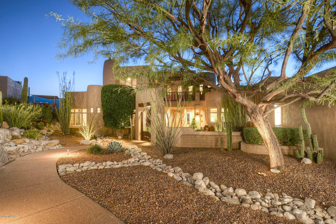
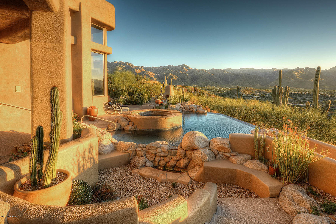
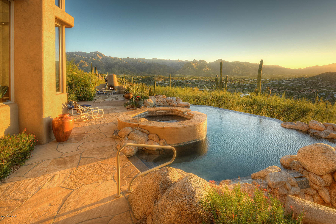
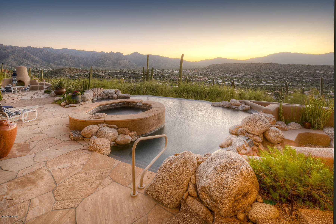
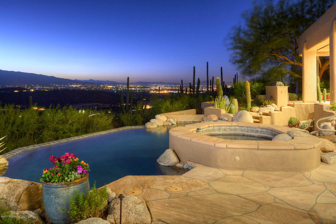
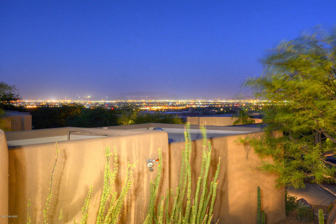
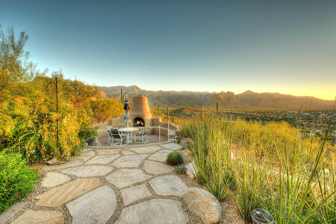
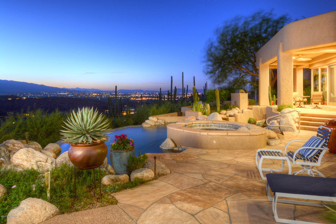
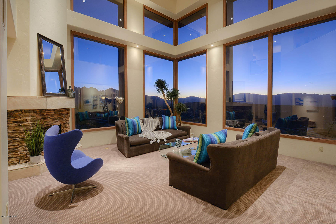
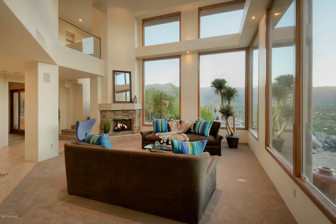
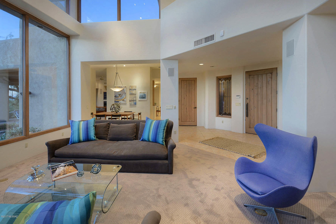
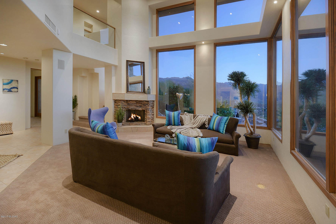
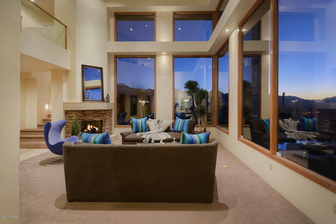
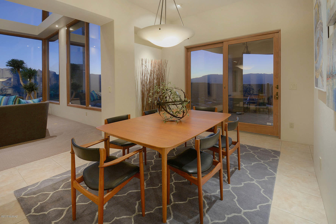
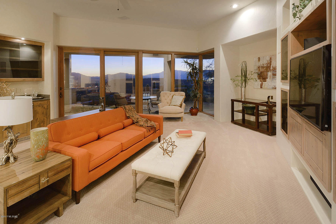
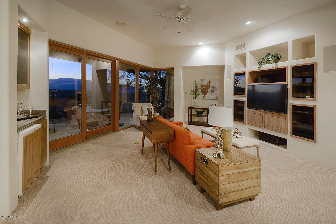
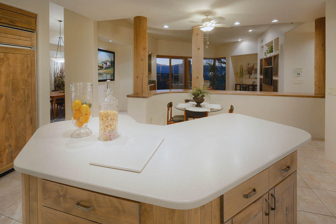
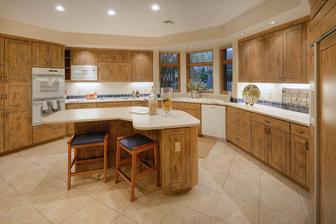
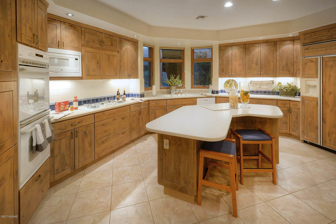
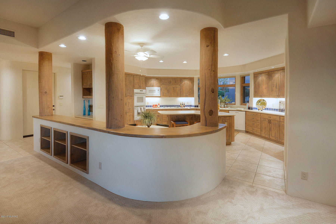
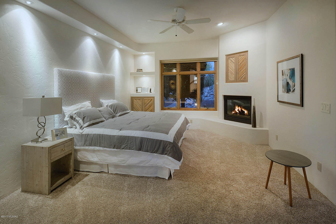
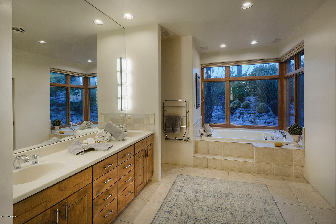
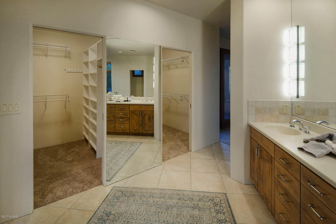
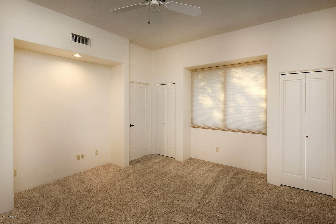
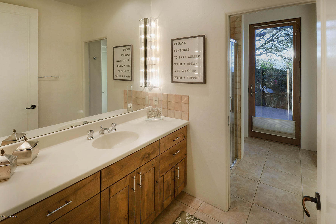
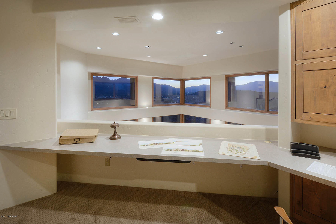
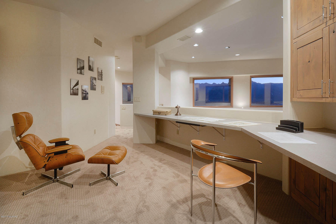
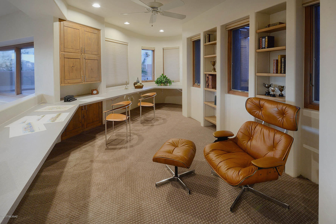
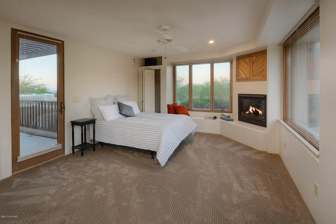
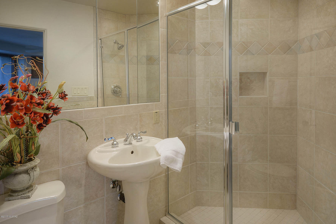
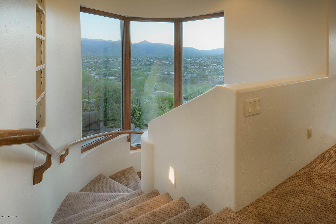
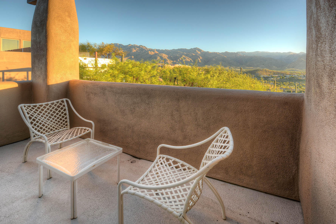
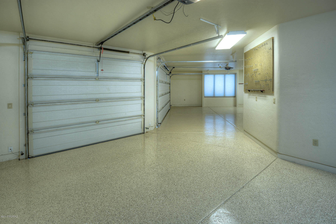
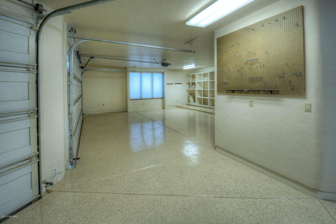
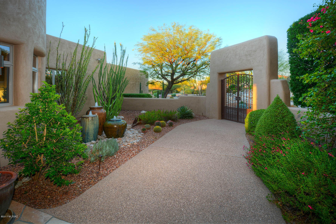
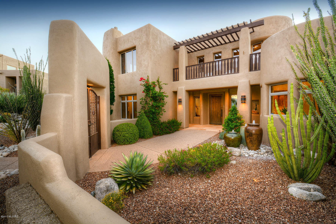
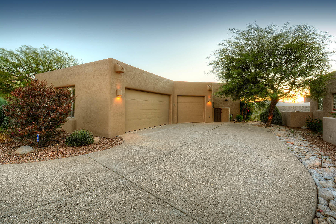
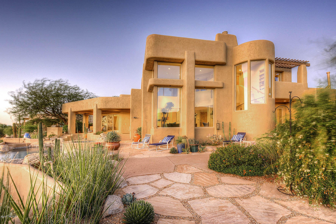
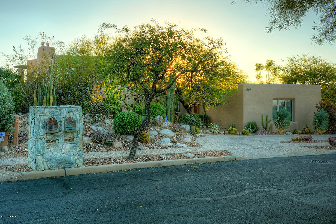
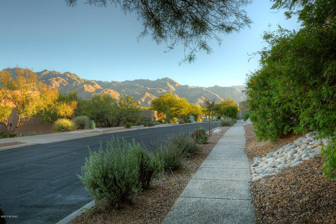
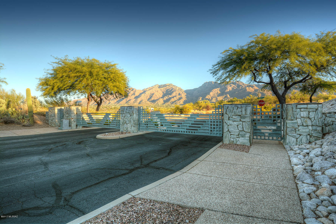
Enjoy the breathtaking views of 4 mountain ranges during the day and city lights at night. This immaculate,Kevin Howard designed,Cat.Foothills home affords spacious, easy living with main living areas & Master BR Suite on the first floor. Open gourmet kitchen features large island, knotty alder cabinets. Recent upgrades to home include carpet and interior/exterior paint, roof coating and epoxy garage floor coating. Spacious master suite includes walk-in closet, large shower, bathroom, and double sinks. Upstairs area is perfect for guests,caretaker,or in-laws w/private office,suite-style bedroom & private balcony w/mtn & city views. The gorgeous backyard is perfect for entertaining w/large patio, numerous seating areas, fireplace,built-in grill,knife edge pool,spa & beautiful landscaping.

Share Property

Location

6963 E Wild Canyon Place, Tucson, AZ 85750

Status

Sold

Property Amenities

Interior
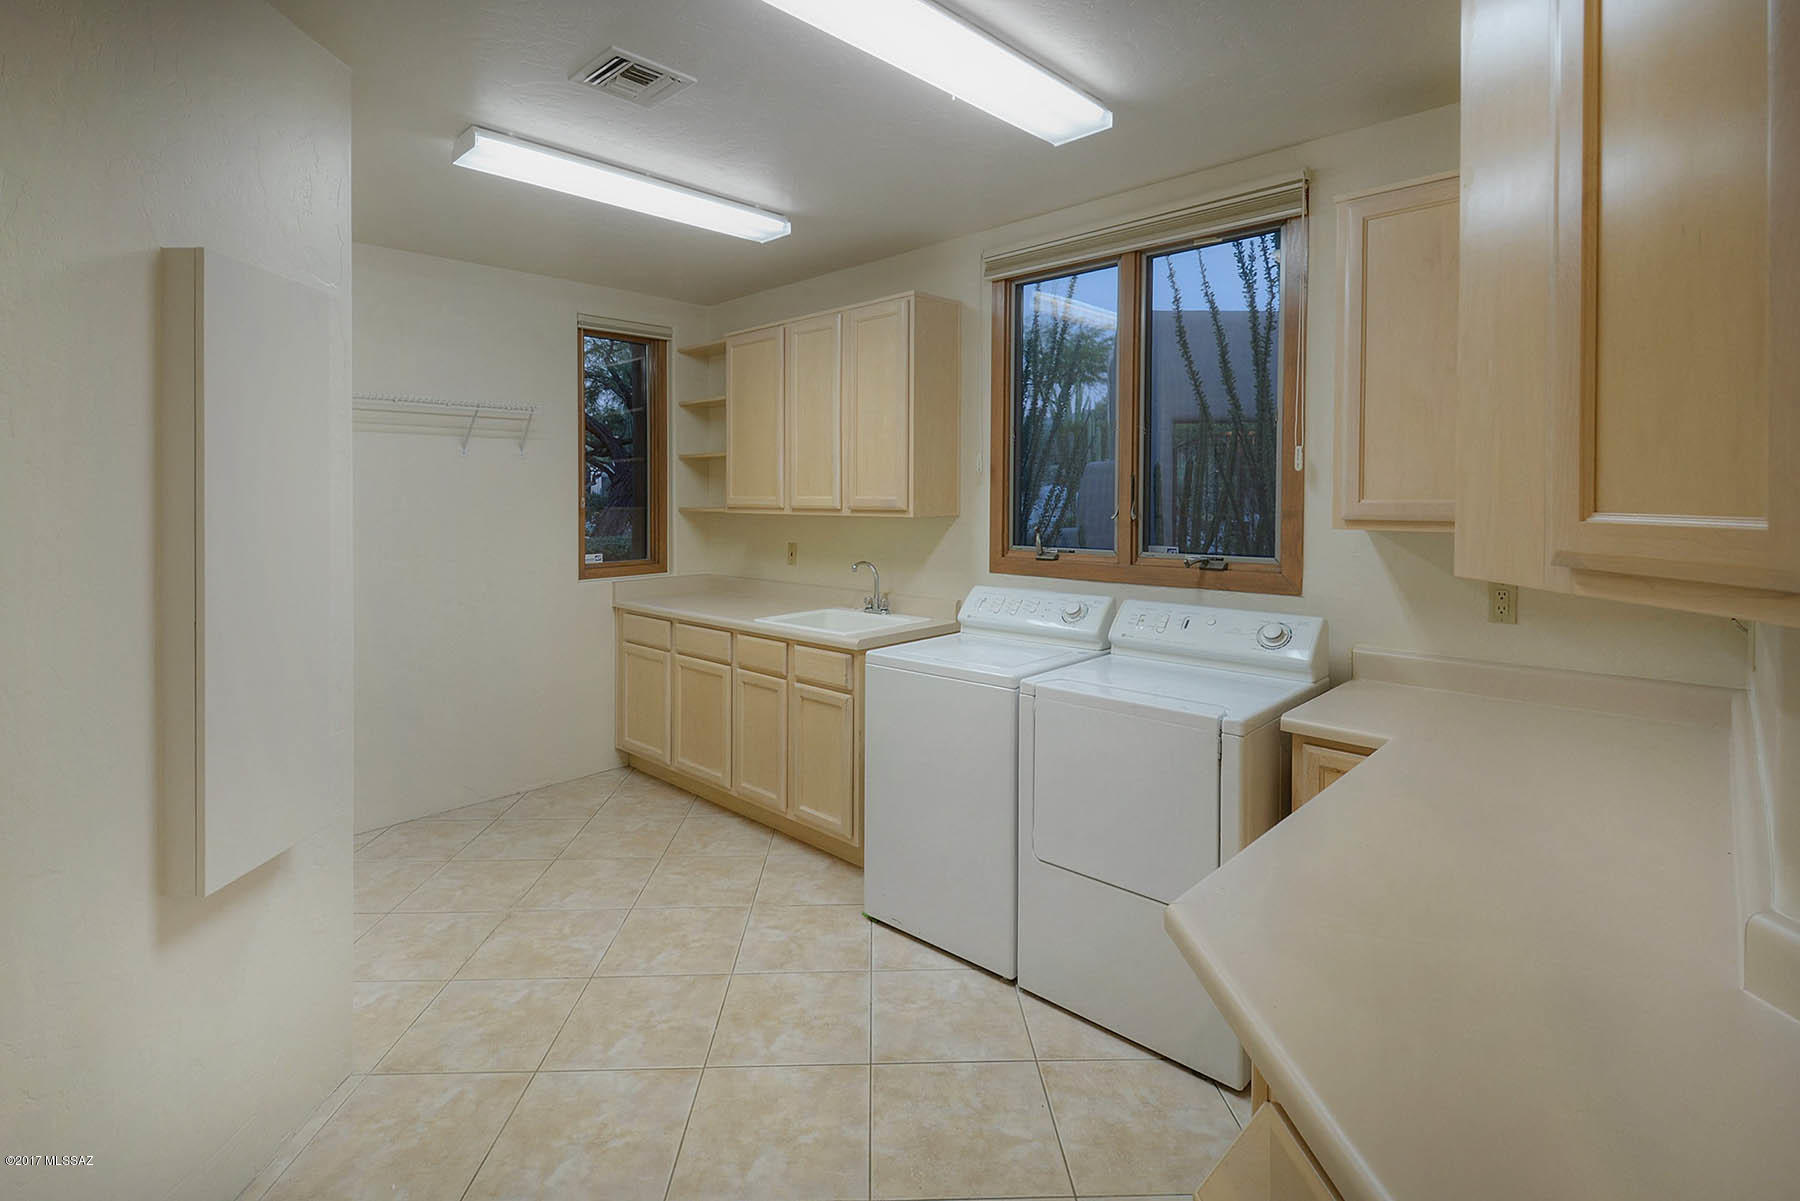
Laundry room Dryer, Laundry Room, Sink, Washer
Fireplace See Remarks, Den, Living Room, Patio, Primary Bedroom
Appliances Dishwasher, Garbage Disposal, Gas Range, Island, Refrigerator
Flooring Carpet, Ceramic Tile
Total Bedrooms: 3
Full Bathrooms: 3
Other Interior Features Ceiling Fan(s), Walk In Closet(s), Wet Bar, Formal Dining Room, Family Room, Living Room
Area & Lot
Lot Area 4.23 Acres
Living area 3,699 Sq.Ft.
MLS® ID 21727068
Year Built 1998
School District TUSD
High School Sabino
Middle School Magee
Elementary School Fruchthendler
View Description Mountains,Panoramic,Sunset
Architecture Styles Contemporary
Type Residential
Status Sold
Exterior
Stories 2
Air conditioning Central Air
Heat type Forced Air, Natural Gas
Disability Features None
Water Source City
Garage Space 3.0
Security Features Alarm Installed
Sewer Connected
Other Exterior Features BBQ-Built-In
Parking Attached Garage Cabinets, Attached Garage/Carport, Electric Door Opener
Lot Features East/West Exposure, Subdivided
Roof Built-Up
Finance
Sales Price $795,000
HOA Fees $101 quarterly
Real Estate Tax $9,268 yearly

Catalina Foothills

Work With Ceci

Partner with Ceci Maus and experience the difference of working with a dedicated Tucson real estate professional. From the first consultation to closing day, Ceci takes the time to understand your goals, answer your questions, and guide you through every step of the process. With local expertise, market insight, and a client-first approach, she ensures that your journey—whether buying or selling—is smooth, stress-free, and successful.



