693 Bridger Drive
693 Bridger Drive
693 Bridger Drive
693 Bridger Drive
693 Bridger Drive
693 Bridger Drive
693 Bridger Drive
693 Bridger Drive
693 Bridger Drive
693 Bridger Drive
693 Bridger Drive
693 Bridger Drive
693 Bridger Drive
693 Bridger Drive
693 Bridger Drive
693 Bridger Drive
693 Bridger Drive
693 Bridger Drive
693 Bridger Drive
693 Bridger Drive
693 Bridger Drive
693 Bridger Drive
693 Bridger Drive
693 Bridger Drive
693 Bridger Drive
693 Bridger Drive
693 Bridger Drive
693 Bridger Drive
693 Bridger Drive
693 Bridger Drive
693 Bridger Drive
693 Bridger Drive
VIEW PHOTOS
$375,000

693 Bridger Drive

4 Beds 2 Baths 1,740 Sq.Ft. 9,524 Sq.Ft.

Description

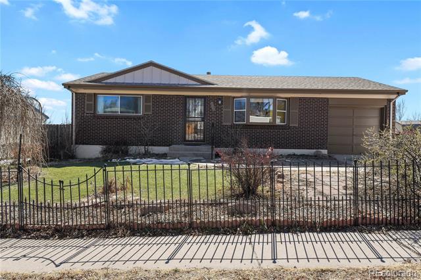
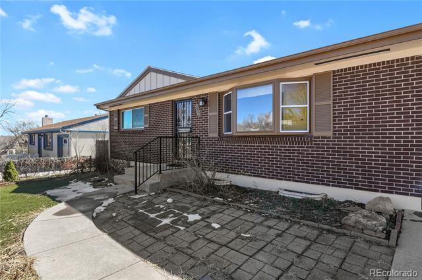
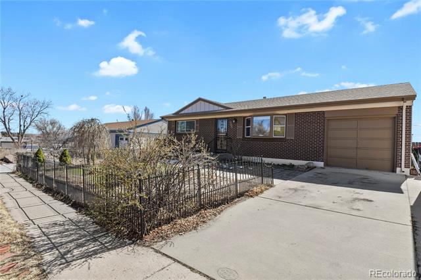
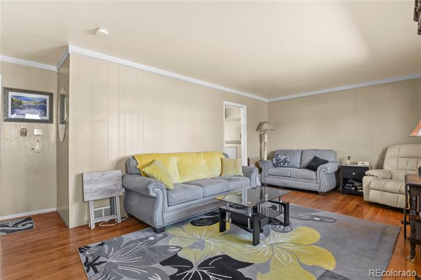
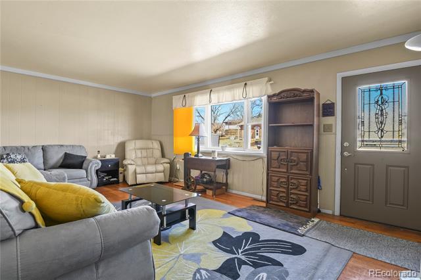
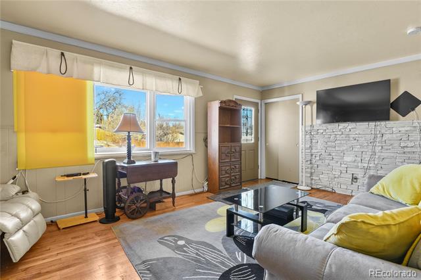
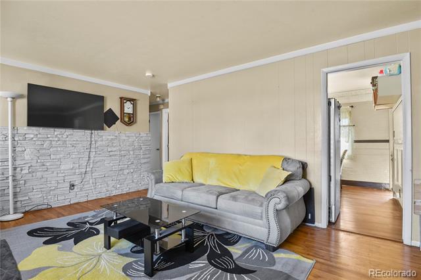
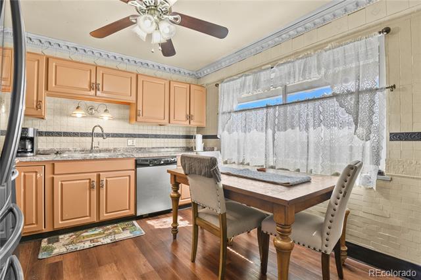
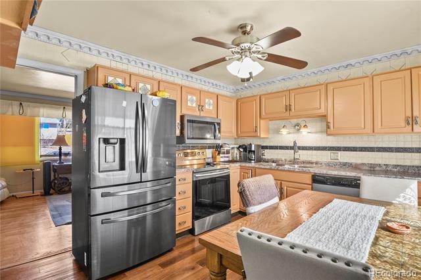
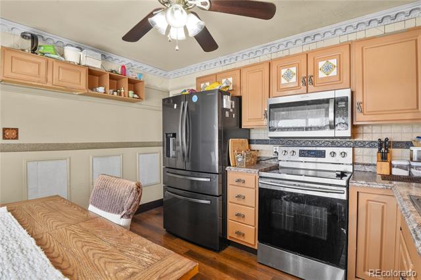
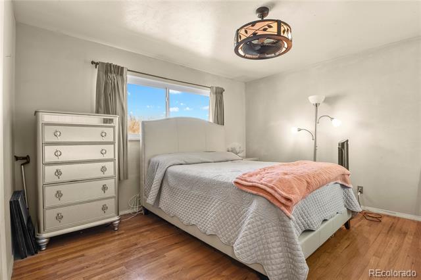
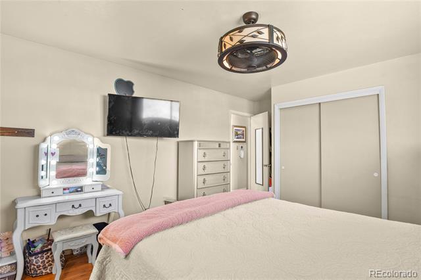
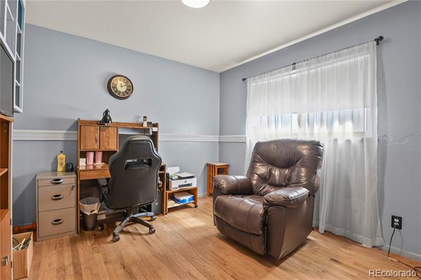
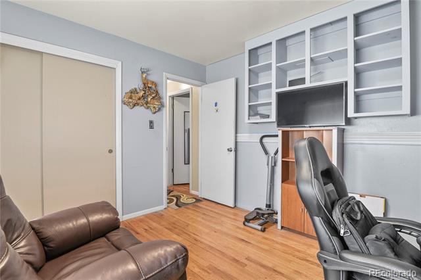
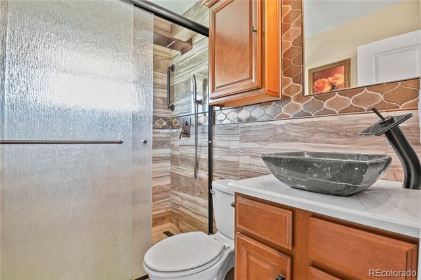
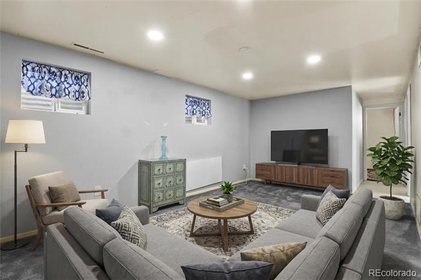
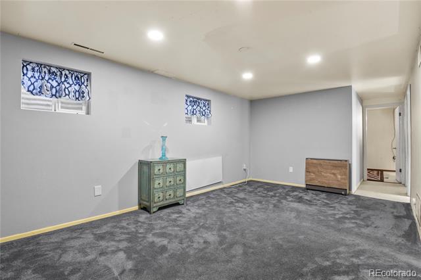
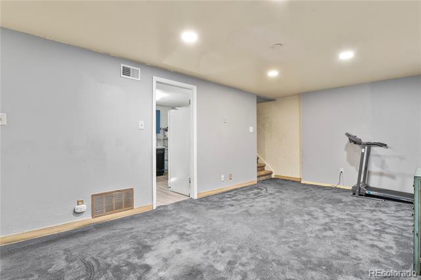
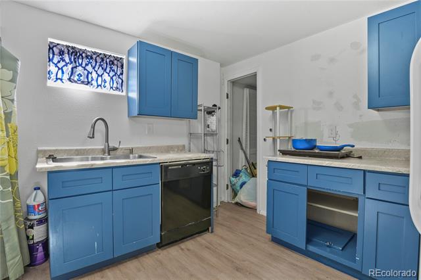
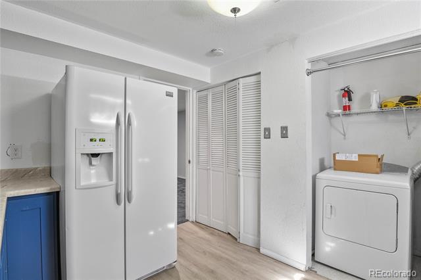
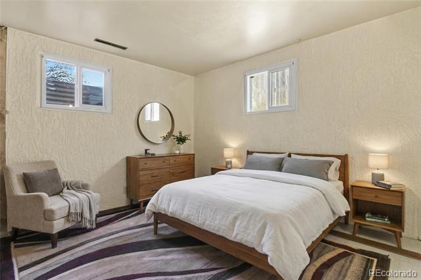
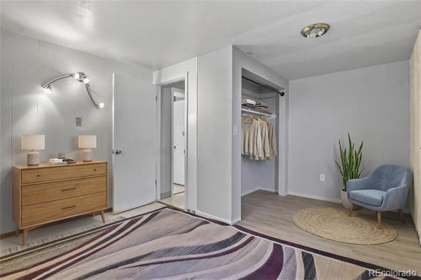
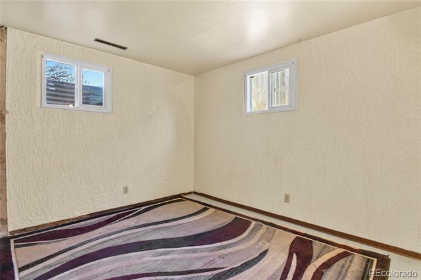
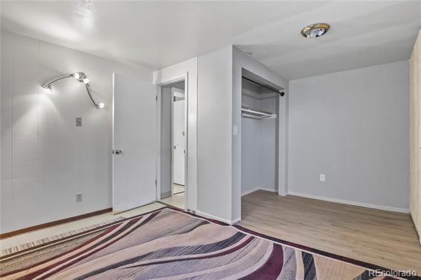
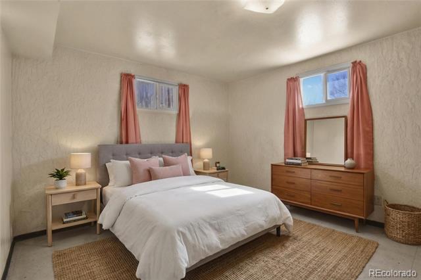
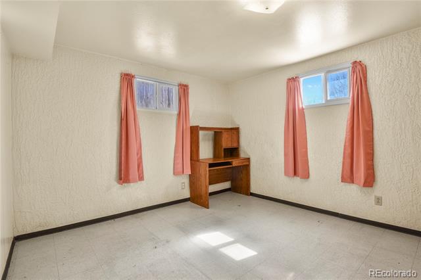
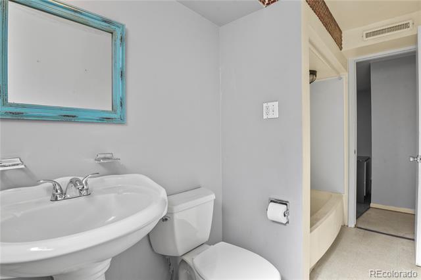
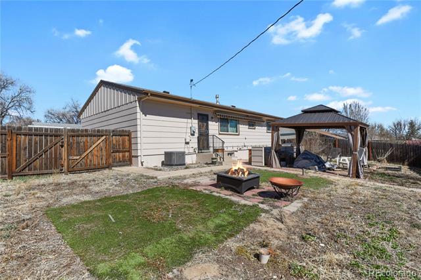
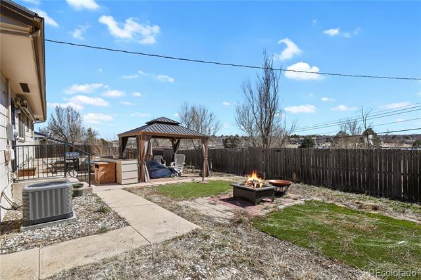
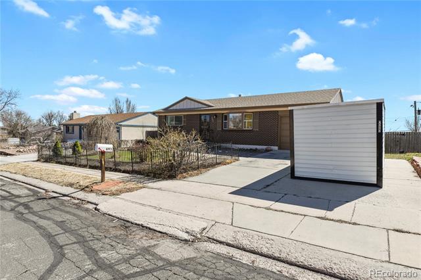
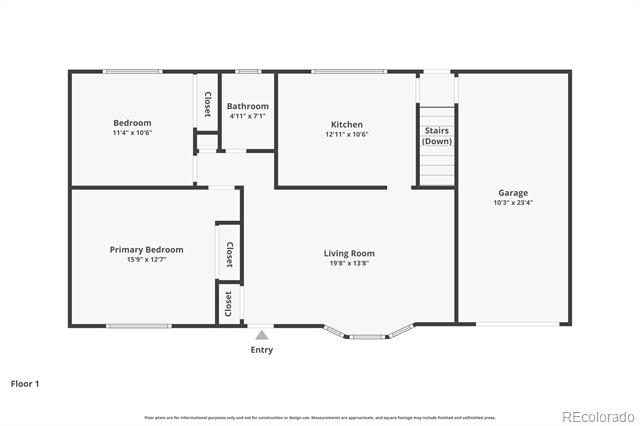
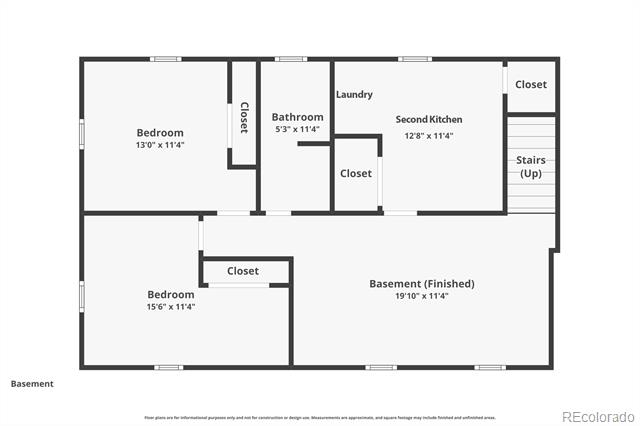
Step into this well-kept 4-bedroom, 2-bath ranch-style home nestled in a quiet, established neighborhood. The main level is filled with natural light from charming bay windows and features hardwood flooring. An updated full bathroom and a warm, inviting eat-in kitchen--complete with newer stainless steel appliances--add comfort and convenience. From the kitchen, enjoy direct access to the oversized one-car garage with built-in shelving. The finished basement offers flexibility, easily accommodating multi-generational living or a potential short-term rental setup. It includes a spacious family room, a kitchenette with full-size refrigerator, sink, and dishwasher, two additional bedrooms, and a full bathroom. Outside, a large fenced backyard awaits, featuring a generous gazebo perfect for outdoor living, gatherings, and entertaining. Major system updates provide peace of mind: new water heater (2024), roof (2023), central AC unit (2021), electrical panel (2019), and furnace (2009).

Share Property

Location

693 Bridger Drive, Colorado Springs, CO 80909

Status

Sold

Date Sold

April 15, 2026

Property Amenities

Interior
Appliances Dishwasher, Disposal, Dryer, Gas Water Heater, Humidifier, Oven, Refrigerator, Washer
Flooring Carpet, Linoleum, Wood
Total Bedrooms: 4
Three-Quarter Bathrooms: 1
Full Bathrooms: 1
Other Interior Features In-Law Floorplan
Area & Lot
Lot Area 9,524 Sq.Ft.
Living area 1,740 Sq.Ft.
MLS® ID 5793169
Year Built 1966
School District Colorado Springs 11
High School Mitchell
Middle School Sabin
Elementary School Wilson
Type Residential
Status Sold
Exterior
Stories 1
Air conditioning Central Air
Heat type Forced Air, Natural Gas
Water Source Public
Garage Space 1.0
Sewer Public Sewer
Other Exterior Features Private Yard
Parking Concrete, Oversized
Roof Shingle
Utilities Electricity Connected, Natural Gas Connected
Finance
Sales Price $375,000
Real Estate Tax $1,226 yearly

360 Virtual Tour

Take a tour of this property

Work With Ceci

Partner with Ceci Maus and experience the difference of working with a dedicated Tucson real estate professional. From the first consultation to closing day, Ceci takes the time to understand your goals, answer your questions, and guide you through every step of the process. With local expertise, market insight, and a client-first approach, she ensures that your journey—whether buying or selling—is smooth, stress-free, and successful.


