6911 S Algonquian Court
VIEW PHOTOS
$554,000

6911 S Algonquian Court

4 Beds 3 Baths 2,627 Sq.Ft. 7,298 Sq.Ft.

Description

Welcome to 6911 S Algonquain Ct, a stunning ranch-style home in the highly sought-after Tallyn's Reach North community. This neighborhood is known for its tree-lined streets, access to scenic trails, top-rated Cherry Creek Schools, and close proximity to shopping, dining, and entertainment at Southlands Mall, plus quick access to E-470 for an easy commute.

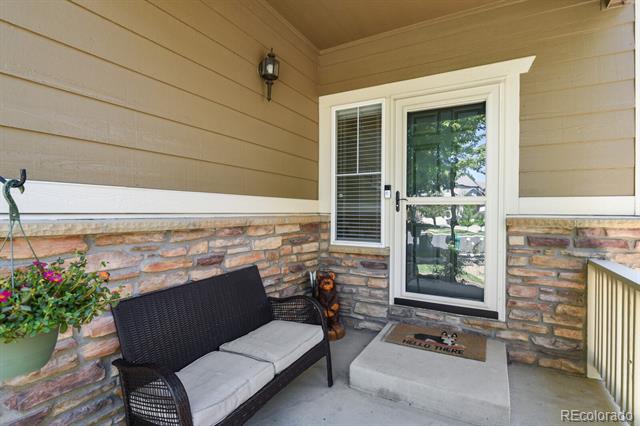
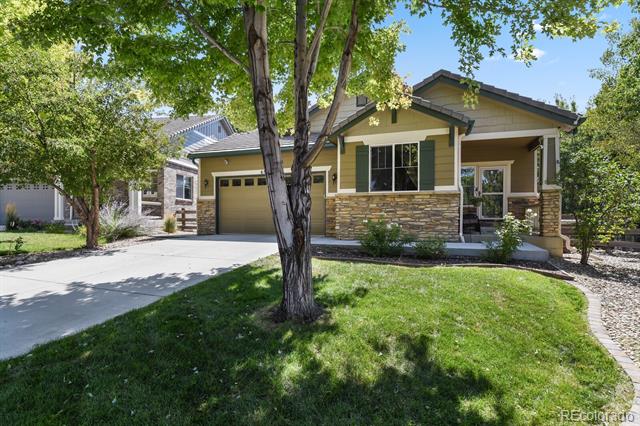
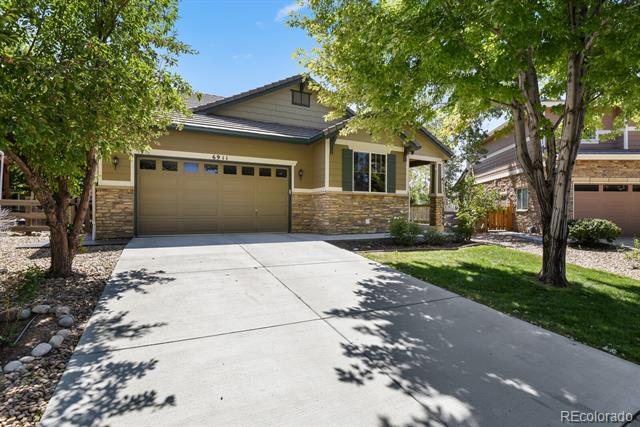
From the moment you arrive, you'll notice the pride of ownership--from the professionally landscaped yard with full sprinkler coverage to the inviting curb appeal.

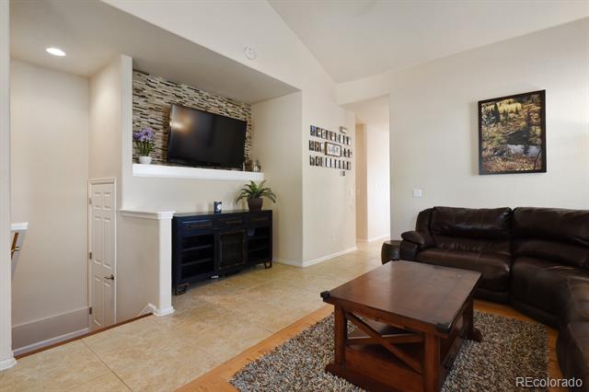
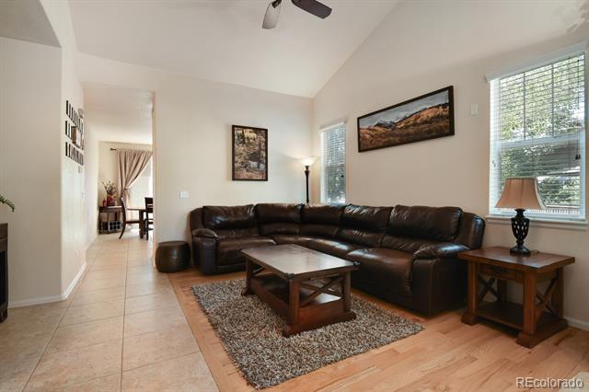
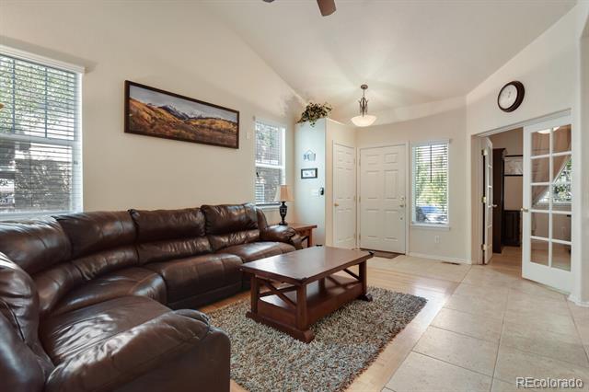
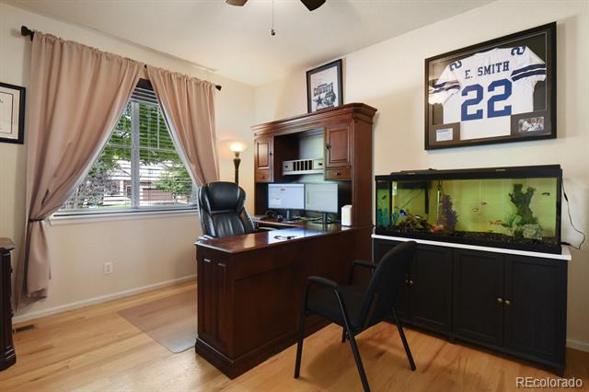
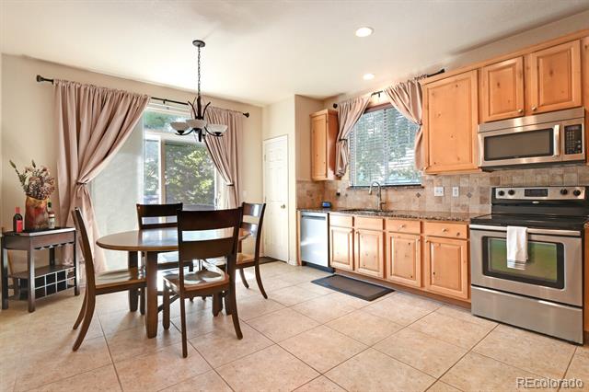
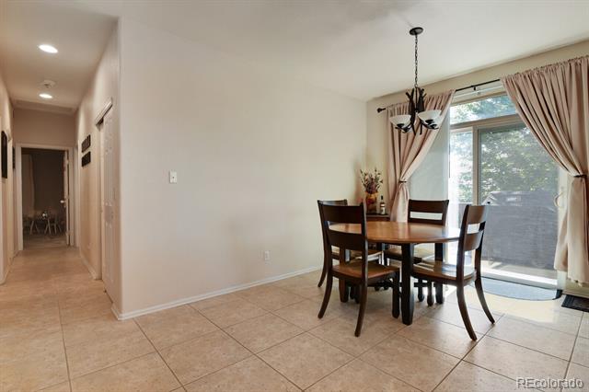
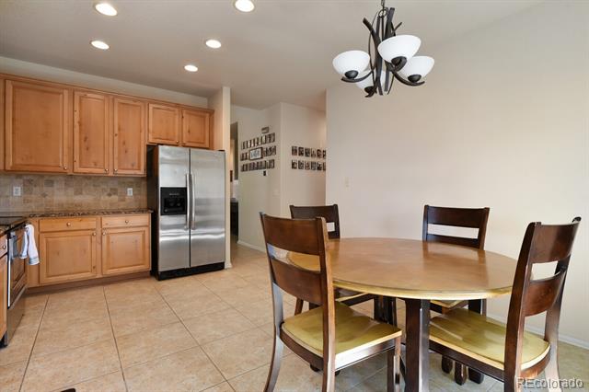
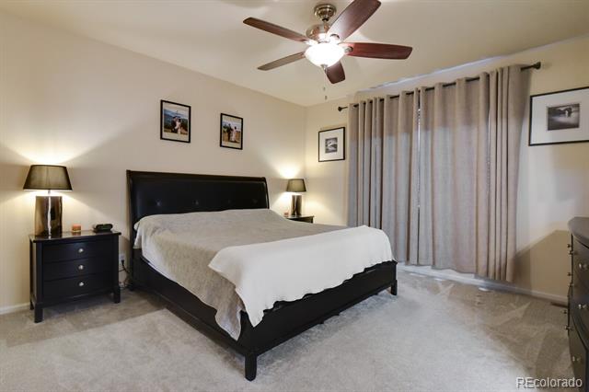
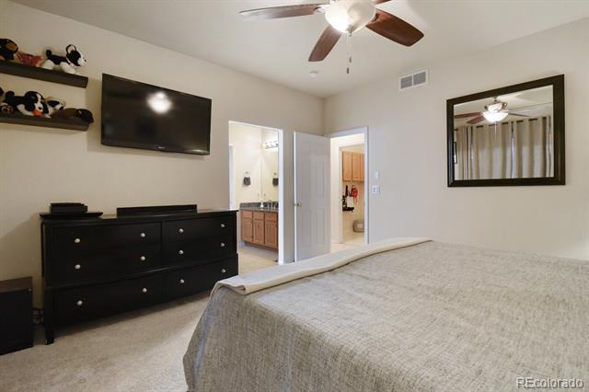
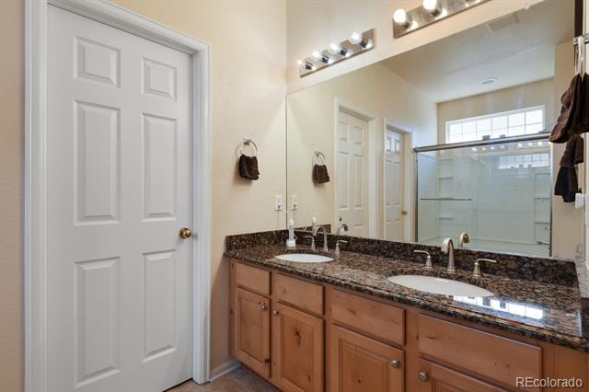
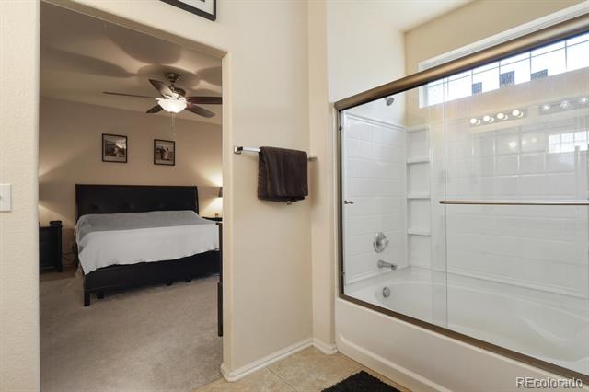
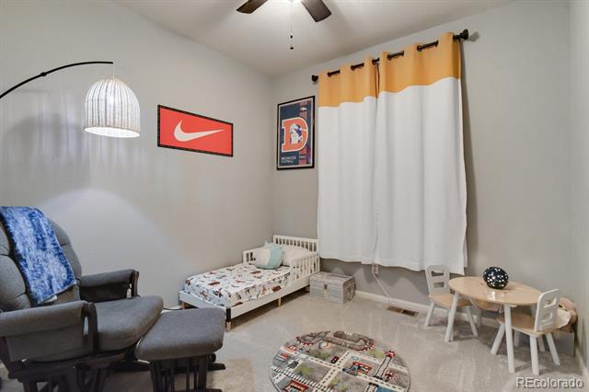
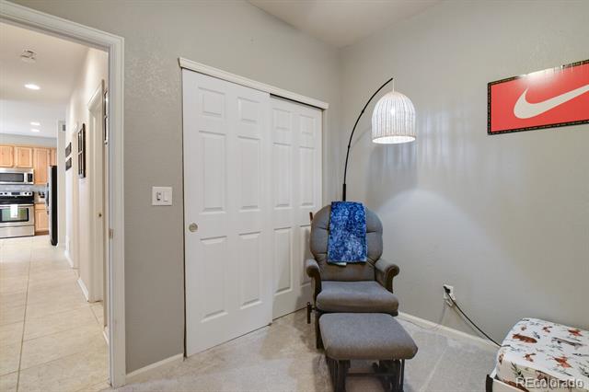
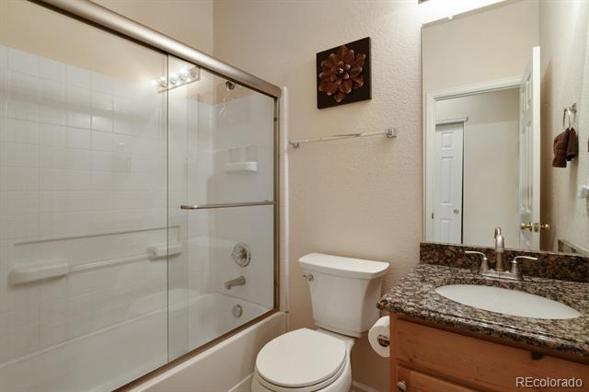
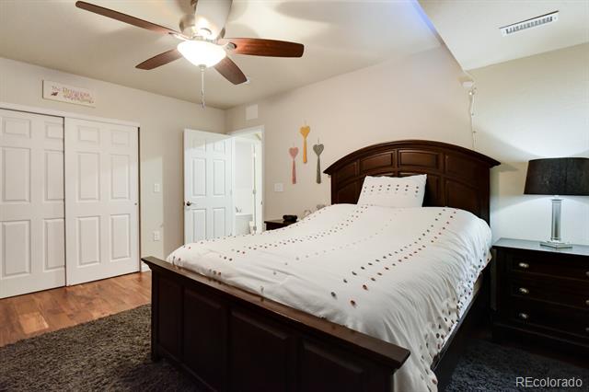
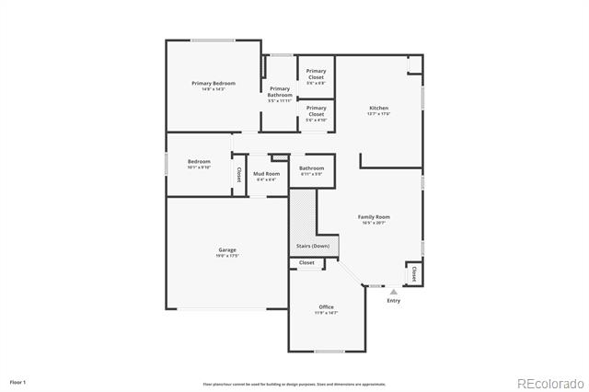
The main level is designed for effortless one-level living and features three spacious bedrooms, two full bathrooms, and an open kitchen that flows into the living room--ideal for both everyday life and hosting. The primary suite includes a private bath and walk-in closet.

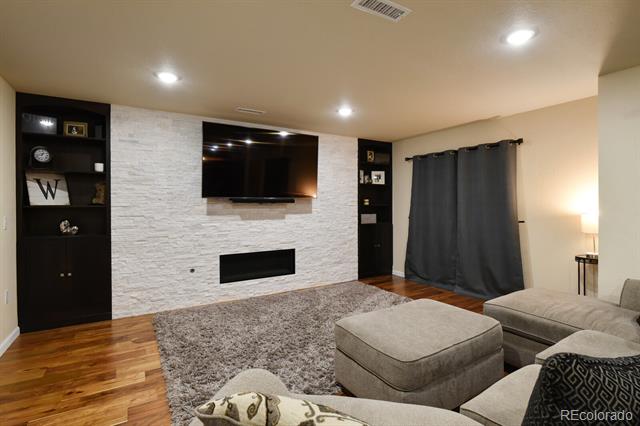
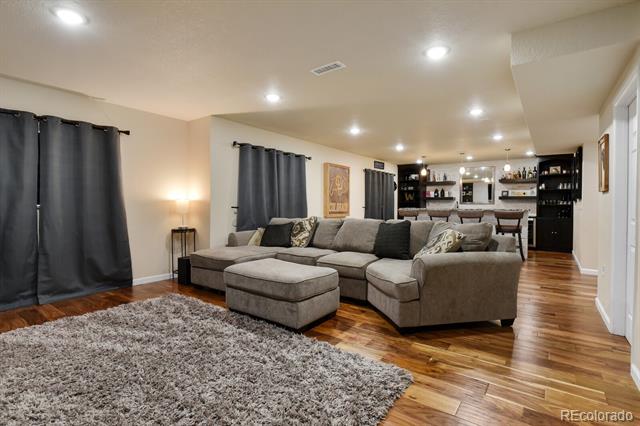
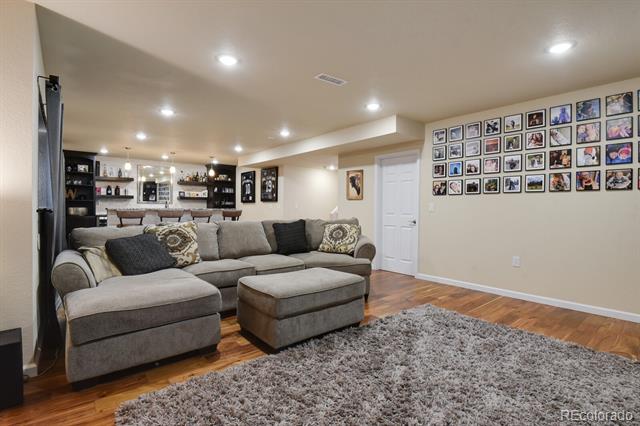
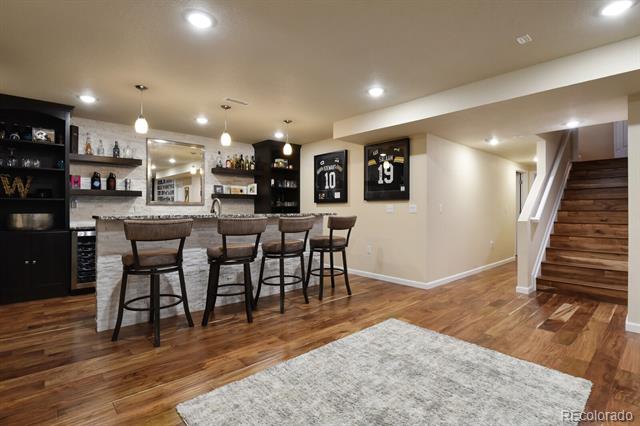
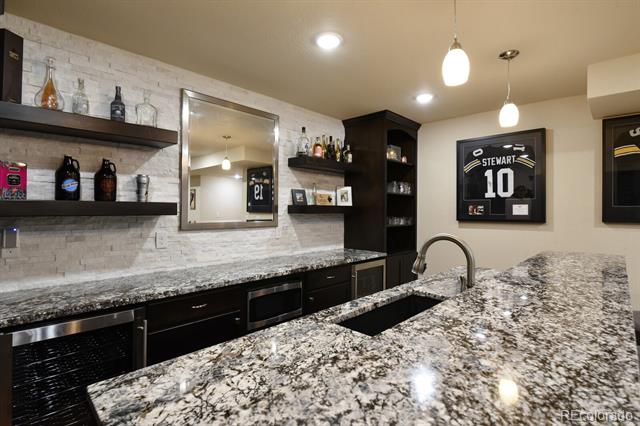
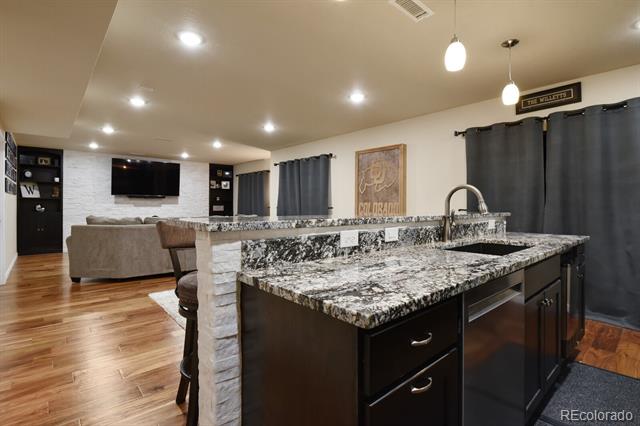
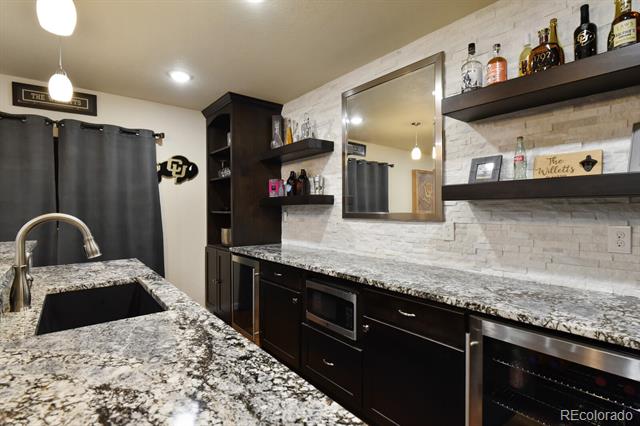
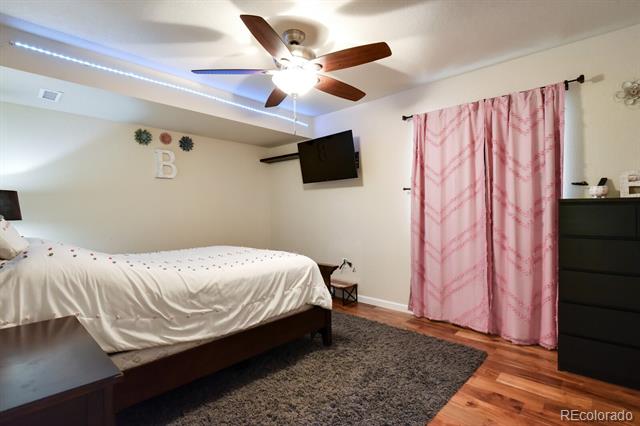
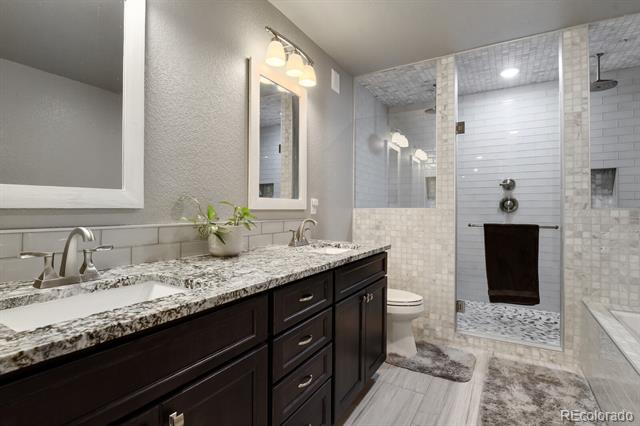
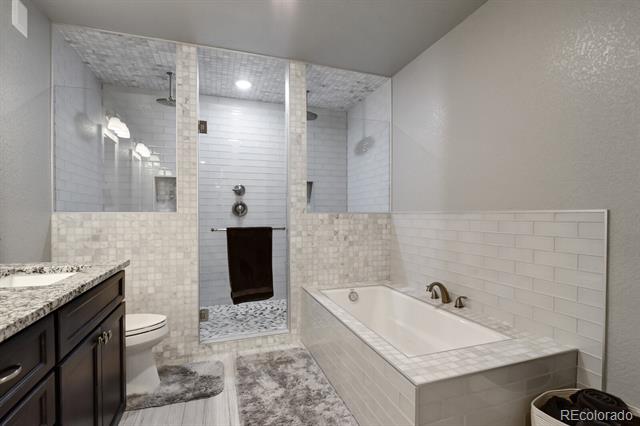
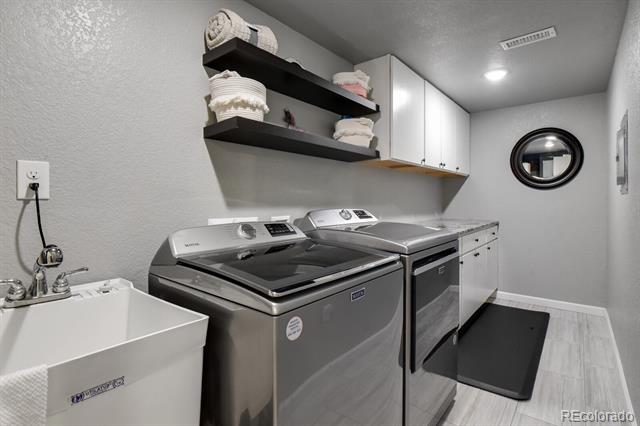
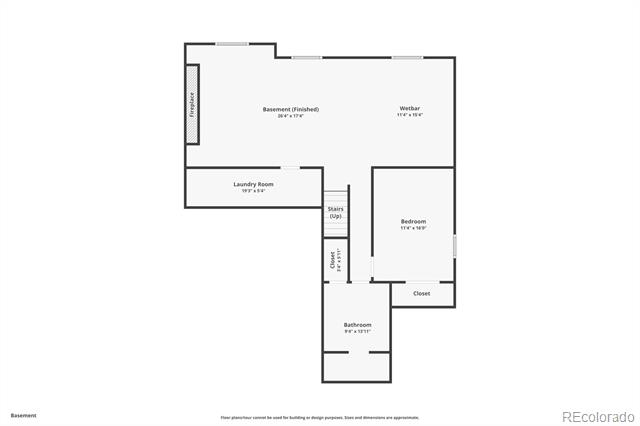
Downstairs, the professionally finished basement is an entertainer's dream. A custom wet bar with granite counters and built-in shelving anchors a huge family room, perfect for game nights, movie marathons, or gatherings. The basement also offers a private bedroom, a spa-like 5-piece bathroom, and a generous laundry room with washer and dryer included.

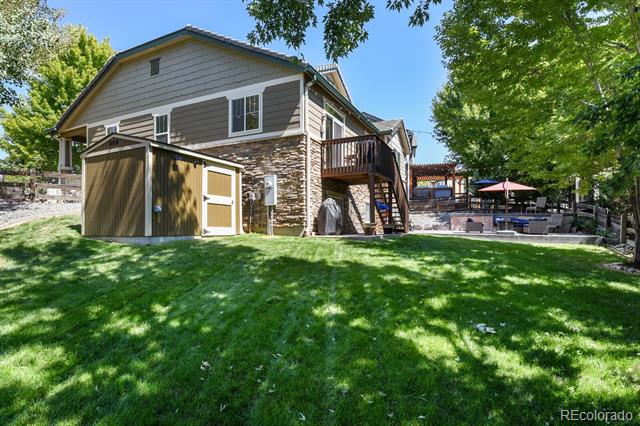
Recent updates ensure peace of mind and modern appeal: new patio and driveway (2021), gutters (2022), shed (2022), duct cleaning/sealing (2022), new dishwasher and upstairs carpet (2023), sprinkler reconfiguration and landscaping upgrades (2023), and furnace board replacement/cleaning (2025).

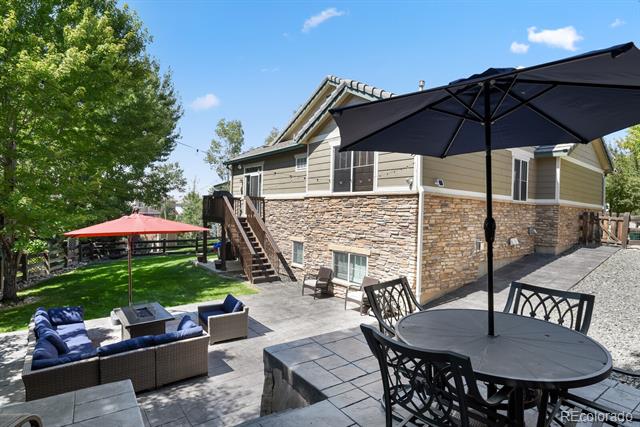
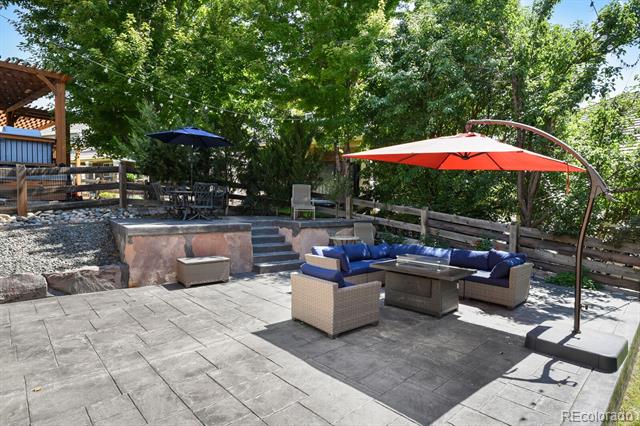
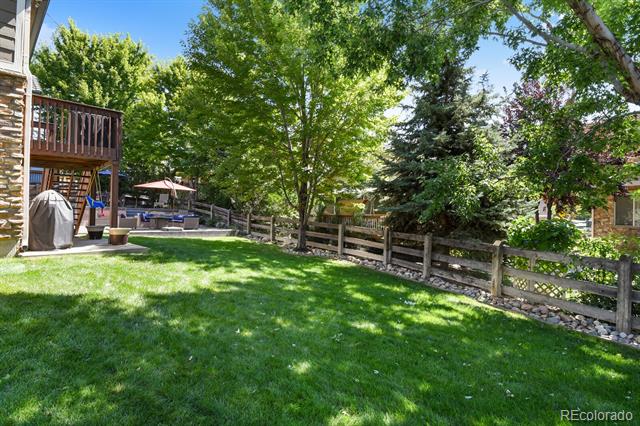
Step outside to your backyard oasis, where a large stamped concrete patio, multiple seating areas, mature trees, and a fully fenced yard create the perfect space for relaxing or entertaining under Colorado's sunny skies.

This is more than a house--it's a move-in ready home with lasting quality, designer finishes, and a coveted location in Tallyn's Reach North.
Share Property

Location

6911 S Algonquian Court, Aurora, CO 80016

Status

Sold

Date Sold

December 12, 2025

Property Amenities

Interior
Laundry room In Unit
Fireplace Basement
Appliances Bar Fridge, Dishwasher, Disposal, Dryer, Microwave, Oven, Refrigerator, Tankless Water Heater, Washer, Wine Cooler
Flooring Carpet, Wood
Total Bedrooms: 4
Full Bathrooms: 3
Other Interior Features Ceiling Fan(s), Eat-in Kitchen, Five Piece Bath, Granite Counters, High Speed Internet, Open Floorplan, Pantry, Primary Suite, Smoke Free, Vaulted Ceiling(s), Walk-In Closet(s)
Area & Lot
Lot Area 7,298 Sq.Ft.

Living area 2,627 Sq.Ft.
MLS® ID 4905791
Year Built 2005
School District Cherry Creek 5
High School Cherokee Trail
Middle School Fox Ridge
Elementary School Coyote Hills
Architecture Styles Contemporary
Type Residential
Status Sold
Exterior
Stories 1
Air conditioning Central Air
Heat type Forced Air
Water Source Public
Garage Space 2.0
Sewer Public Sewer
Other Exterior Features Lighting, Private Yard, Rain Gutters
Parking Concrete, Dry Walled, Lighted
Lot Features Cul-De-Sac, Irrigated, Level, Many Trees, Sprinklers In Front, Sprinklers In Rear
Roof Other
Utilities Cable Available, Electricity Connected, Internet Access (Wired), Natural Gas Connected
Finance
Sales Price $554,000
HOA Fees $260 quarterly
Real Estate Tax $4,572 yearly

360 Virtual Tour

Take a tour of this property

Work With Ceci

Partner with Ceci Maus and experience the difference of working with a dedicated Tucson real estate professional. From the first consultation to closing day, Ceci takes the time to understand your goals, answer your questions, and guide you through every step of the process. With local expertise, market insight, and a client-first approach, she ensures that your journey—whether buying or selling—is smooth, stress-free, and successful.