6890 W Turquoise Hills Place
VIEW PHOTOS
$1,525,000

6890 W Turquoise Hills Place

5 Beds 5 Baths 4,062 Sq.Ft. 0.34 Acres

Description

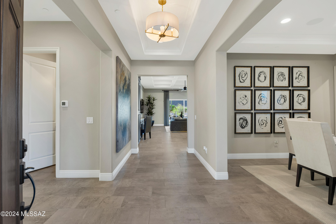
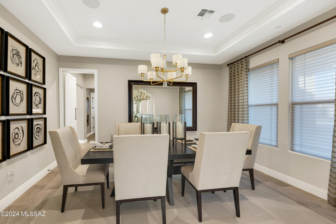
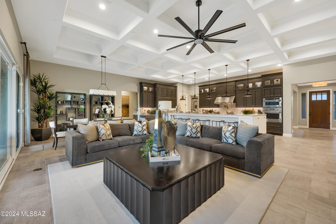
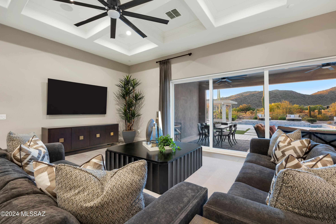
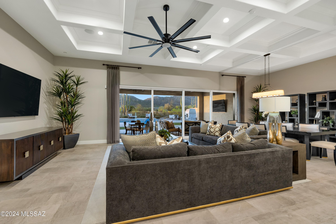
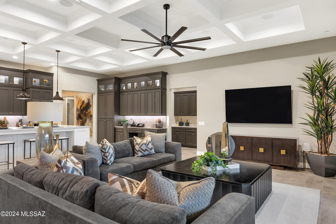
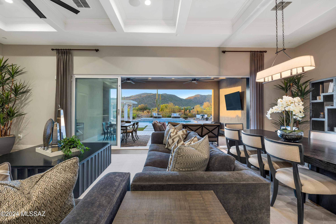
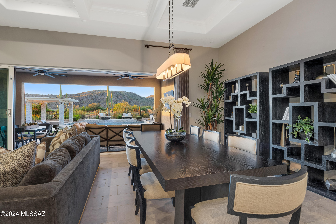
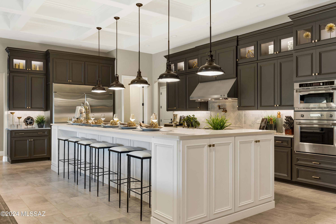
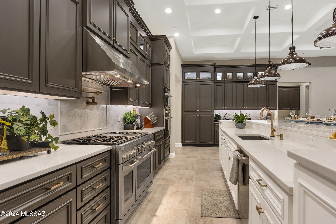
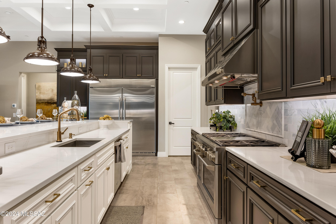
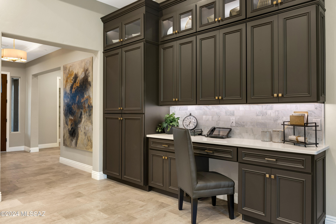
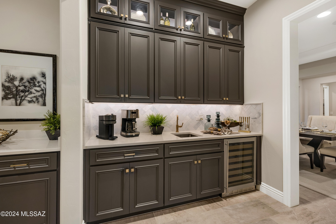
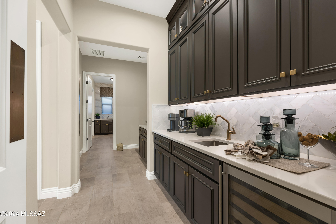
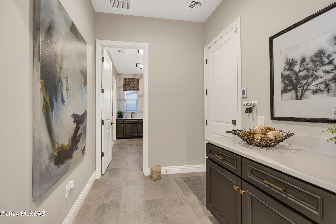
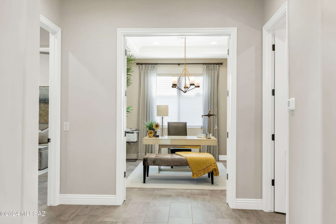
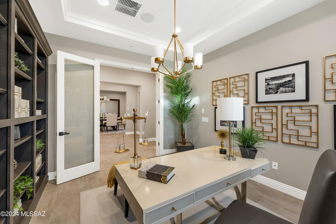
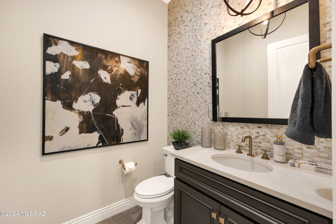
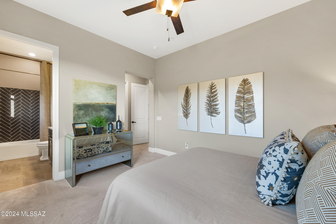
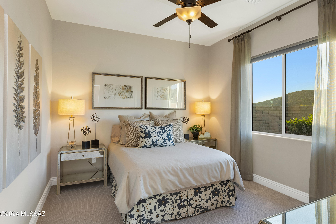
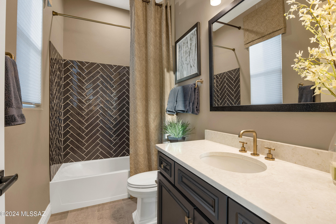
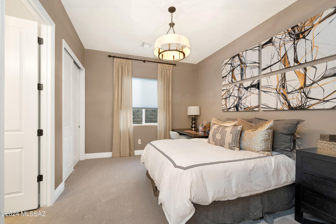
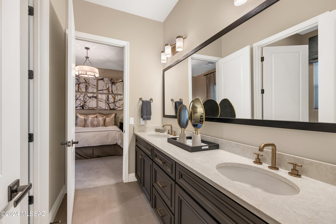
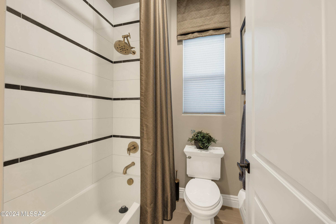
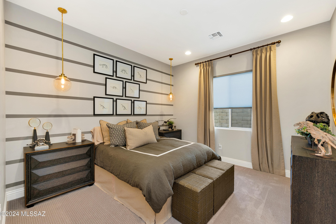
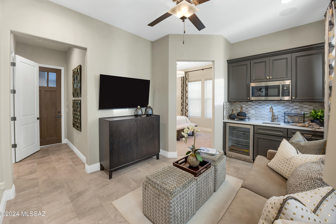
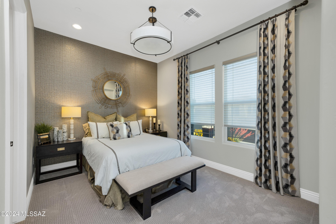
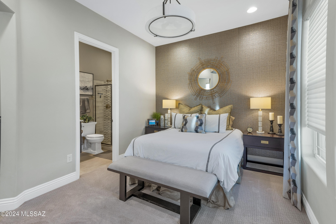
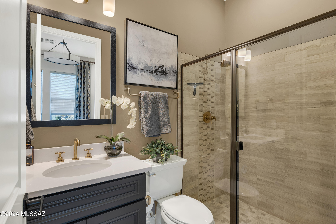
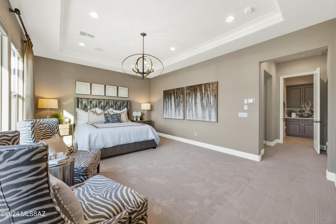
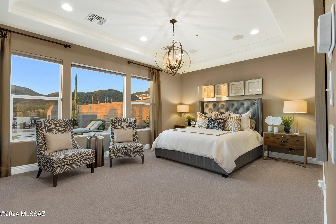
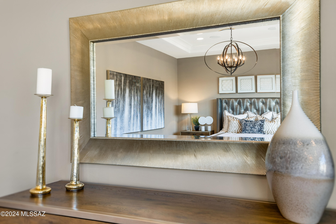
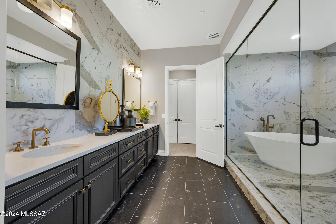
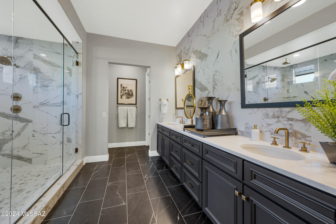
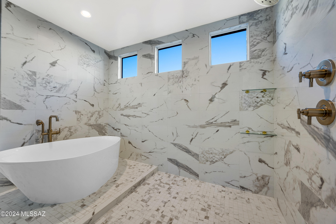
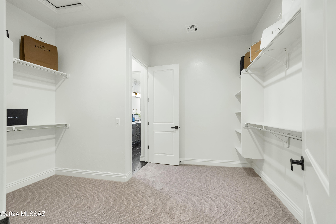
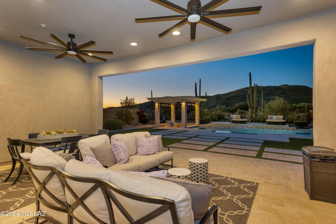
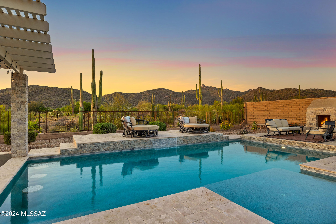
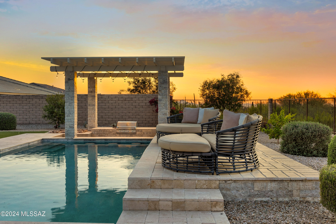
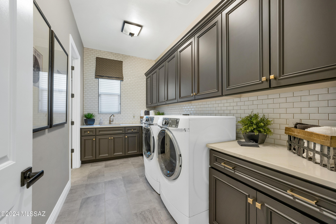
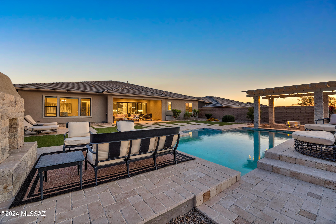
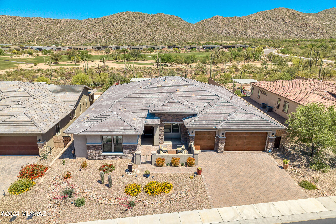
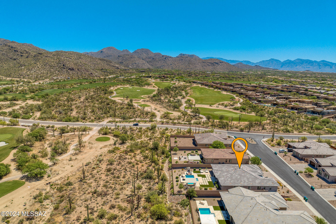
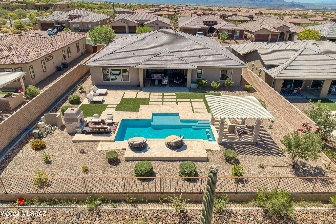
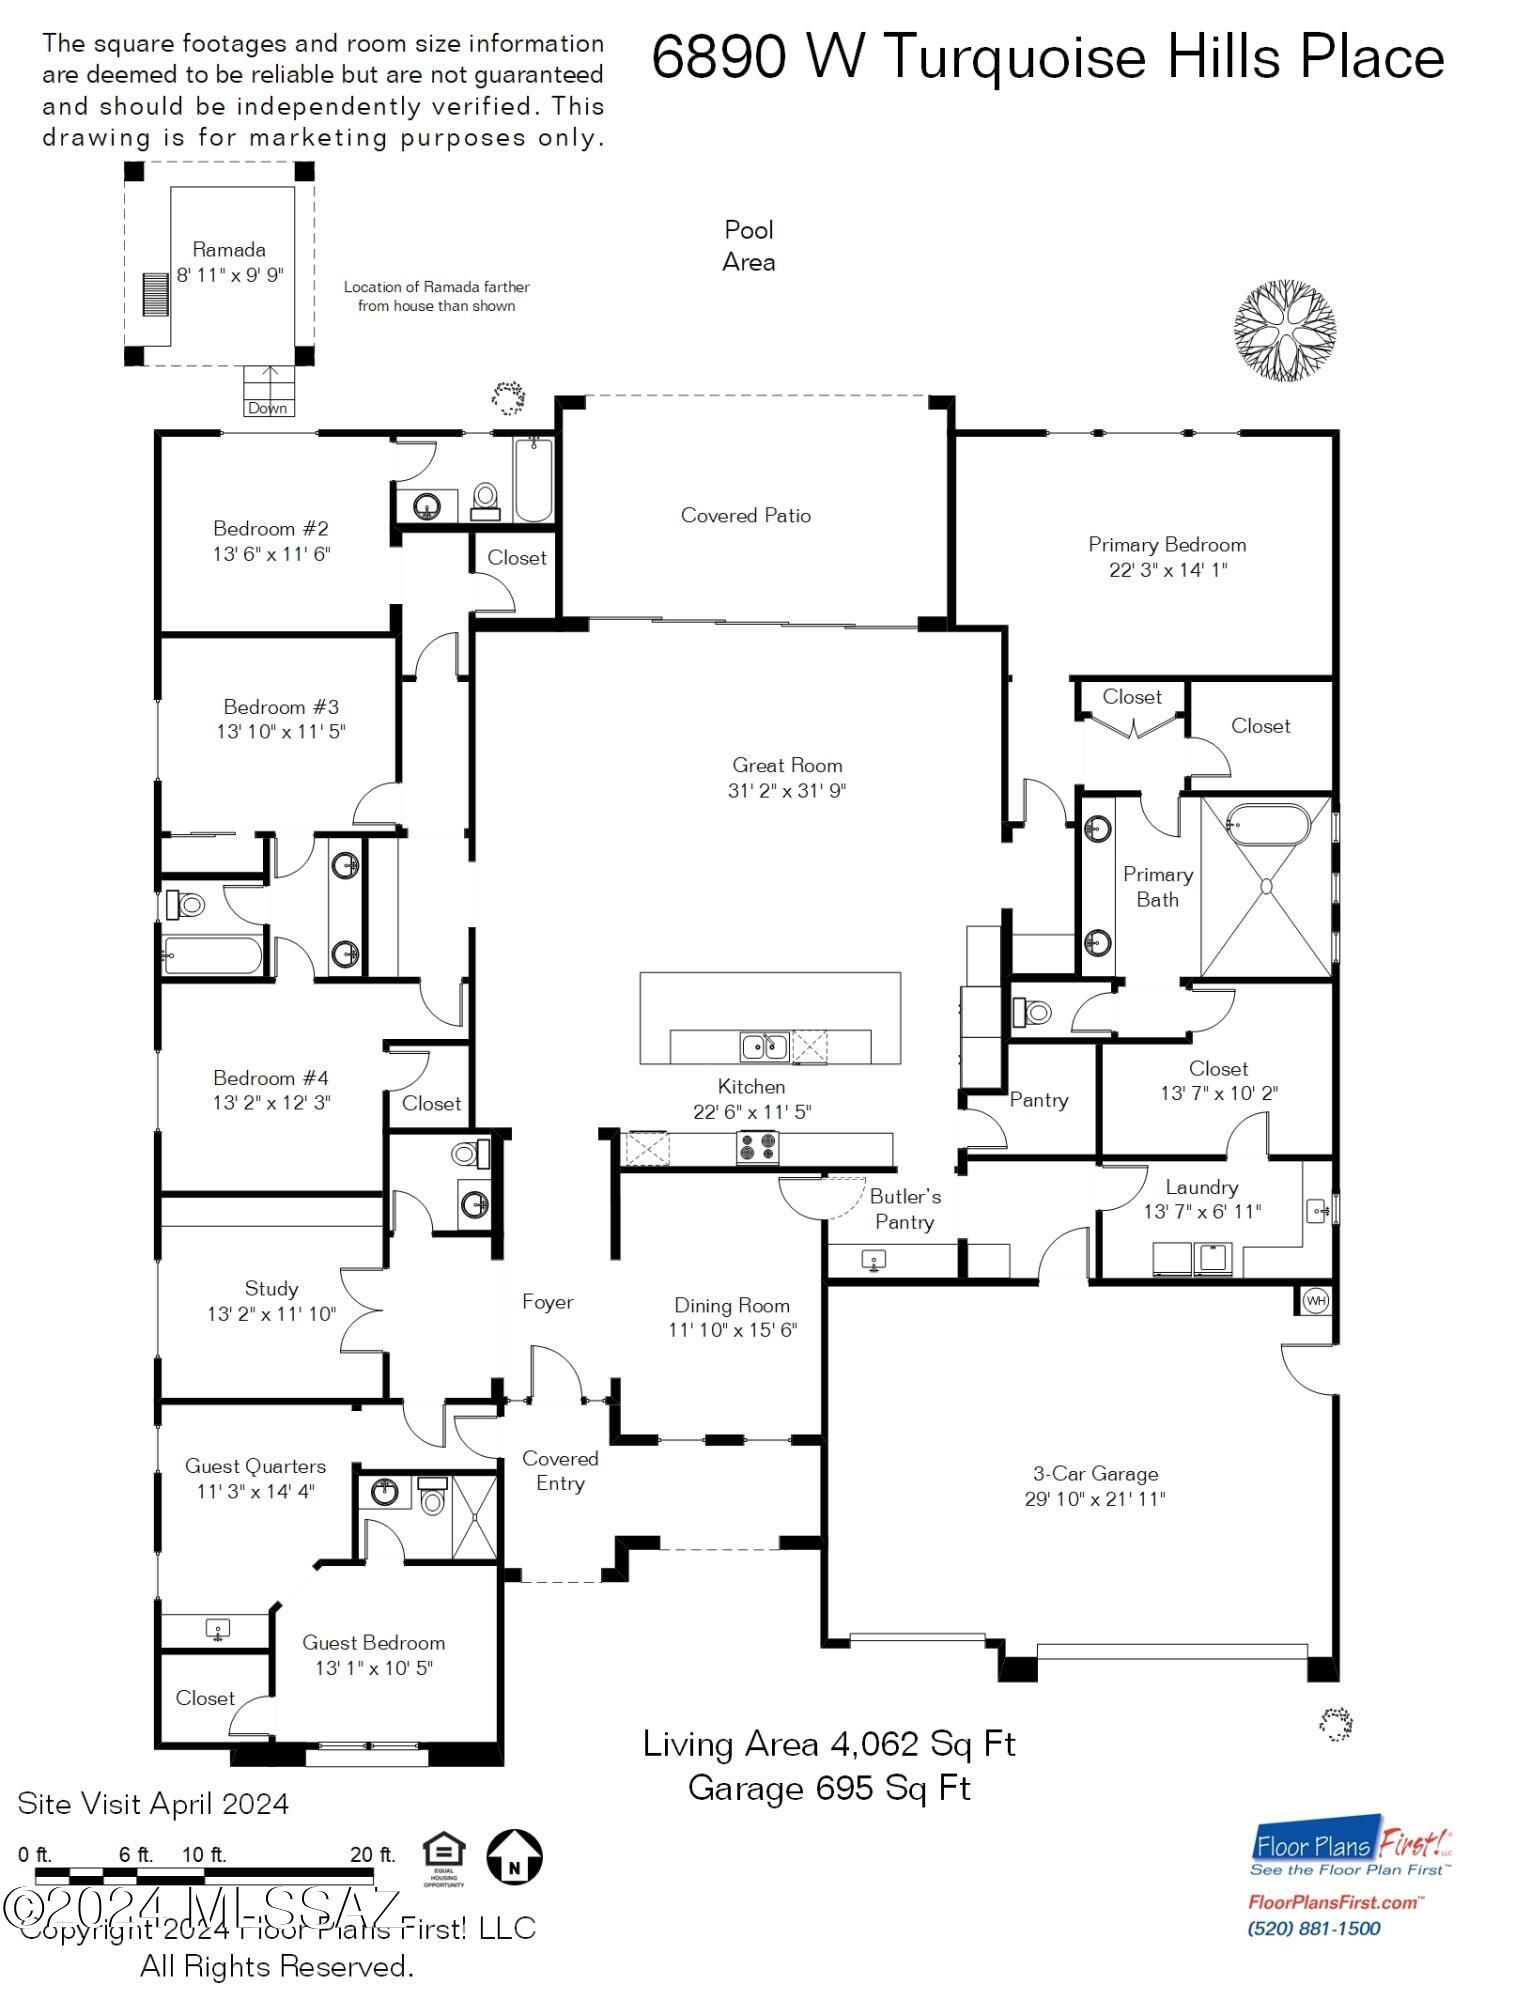
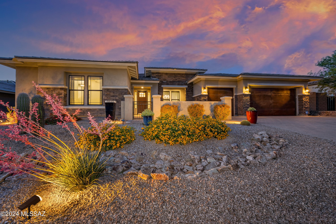
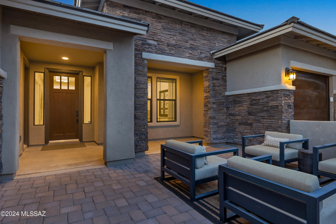
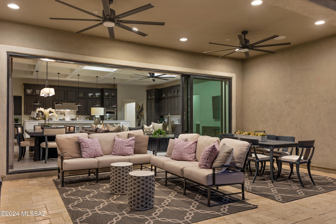
Located in the prestigious gated community of Boulder Bridge Pass in Dove Mountain, this exquisite property is available to the market for the first time and is THE ultimate in luxury and functionality! It has been professionally decorated throughout and looks and feels like a model home with every upgrade available selected at build. Sitting on a premium golf course lot (Saguaro 2), this home offers 5 bedrooms, 4.5 bathrooms, 4,062 square feet, enclosed den and a 3 car garage. The sophisticated great room design is complemented by coffered and soffit ceilings, gourmet kitchen, butler's pantry with wet bar and wine fridge, expansive island, upgraded cabinetry, quartz countertops, a 6-burner GE Monogram range with griddle, a large side-by-side Monogram fridge and freezer, under-cabinet lighting, and a pot filler for added convenience. With a formal dining room, a casual dining area, and a 6-seater island, this home offers ample space for entertaining. The oversized owner's suite includes two walk-in closets, dual vanities, an expansive walk-in shower with both regular and rain shower heads and a luxurious soaking tub. The large laundry room is complete with sink, cabinetry and has a pass-through to the owner's suite closet for added convenience. Your guests will enjoy the privacy of the separate guest quarters which features a private entrance, living space and kitchenette - complete with wine fridge and microwave. Additional features include an upgraded alarm system, water softener, reverse osmosis, in-ceiling speakers, and in-floor outlets in the living area. There is an easy flow from indoors to outdoors with the telescopic sliding doors taking you out to the backyard oasis - multiple lounge areas, large stone fireplace, heated salt water pool with water feature and smart remote technology, swim-up bar, a sunken BBQ area, travertine pavers and artificial turf - perfect for year-round enjoyment! The golf course lot provides breathtaking views of the Tortolita Mountains creating a serene backdrop for your everyday living. Experience the ultimate in luxury and functionality of this home where every detail has been thoughtfully designed to offer a lifestyle of comfort, elegance, and sophistication. Don't miss the opportunity to call this stunning property your new home.
Share Property

Location

6890 W Turquoise Hills Place, Marana, AZ 85658

Status

Sold

Date Sold

July 18, 2024

Property Amenities

Interior
Laundry room Laundry Room
Fireplace Patio, Gas
Appliances Disposal, Desk, Dishwasher, Exhaust Fan, Gas Range, Microwave, Refrigerator, Wine Cooler
Flooring Ceramic Tile
Total Bedrooms: 5
Half Bathrooms: 1
Full Bathrooms: 4
Other Interior Features High Ceilings, Walk-In Closet(s), Kitchen Island, Wet Bar
Area & Lot
Total area 4,062 Sq.Ft.
Lot Area 0.34 Acres
Living area 4,062 Sq.Ft.
MLS® ID 22411994
Year Built 2019
School District Marana
High School Mountain View
Middle School Dove Mountain CSTEM K-8
Elementary School Dove Mountain CSTEM K-8
View Description Mountain(s),Golf Course
Architecture Styles Contemporary
Type Residential
Status Sold
Exterior
Stories 1
Pool Conventional, Heated, Salt Water
Air conditioning Central Air
Heat type Natural Gas
Disability Features None
Water Source Public
Garage Space 3.0
Security Features Fire Sprinkler System, Alarm Installed
Other Exterior Features Built-in Barbecue, Fountain, Courtyard
Lot Features On Golf Course, Subdivided, Decorative Gravel, Sprinkler/Drip, Sprinklers In Front, North/South Exposure
Roof Tile
Utilities Sewer Connected, Phone Connected
Finance
Sales Price $1,525,000
HOA Fees $70 quarterly
Real Estate Tax $8,717 yearly

360 Virtual Tour

Take a tour of this property

Work With Ceci

Partner with Ceci Maus and experience the difference of working with a dedicated Tucson real estate professional. From the first consultation to closing day, Ceci takes the time to understand your goals, answer your questions, and guide you through every step of the process. With local expertise, market insight, and a client-first approach, she ensures that your journey—whether buying or selling—is smooth, stress-free, and successful.