6885 Hillside Way
6885 Hillside Way
6885 Hillside Way
6885 Hillside Way
6885 Hillside Way
6885 Hillside Way
6885 Hillside Way
6885 Hillside Way
6885 Hillside Way
6885 Hillside Way
6885 Hillside Way
6885 Hillside Way
6885 Hillside Way
6885 Hillside Way
6885 Hillside Way
6885 Hillside Way
6885 Hillside Way
6885 Hillside Way
6885 Hillside Way
6885 Hillside Way
6885 Hillside Way
6885 Hillside Way
6885 Hillside Way
6885 Hillside Way
6885 Hillside Way
6885 Hillside Way
6885 Hillside Way
6885 Hillside Way
6885 Hillside Way
6885 Hillside Way
6885 Hillside Way
6885 Hillside Way
6885 Hillside Way
6885 Hillside Way
6885 Hillside Way
6885 Hillside Way
6885 Hillside Way
6885 Hillside Way
6885 Hillside Way
6885 Hillside Way
6885 Hillside Way
6885 Hillside Way
6885 Hillside Way
6885 Hillside Way
6885 Hillside Way
6885 Hillside Way
VIEW PHOTOS
$650,000

6885 Hillside Way

3 Beds 3 Baths 2,670 Sq.Ft. 0.35 Acres

Description

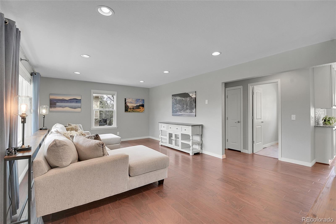
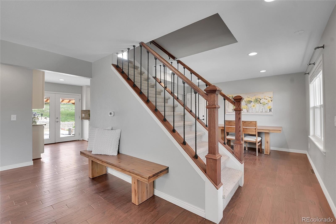
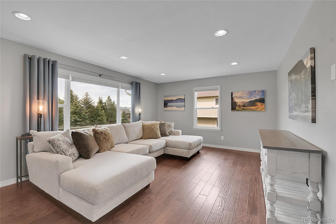
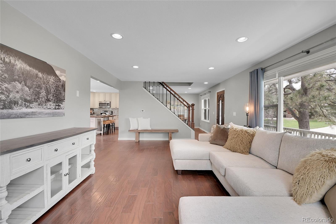
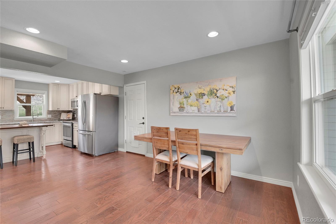
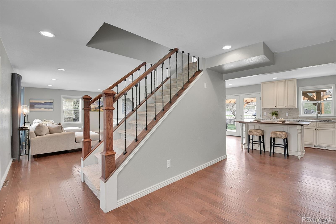
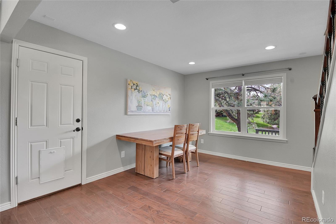
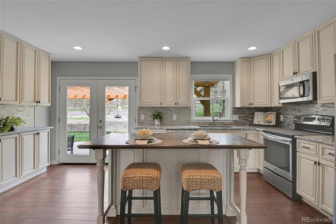
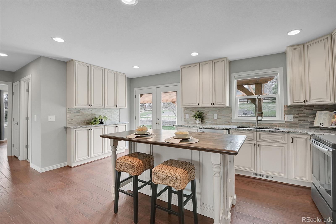
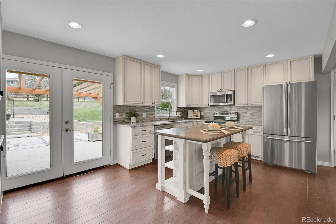
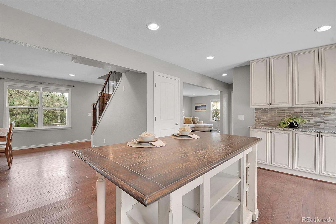
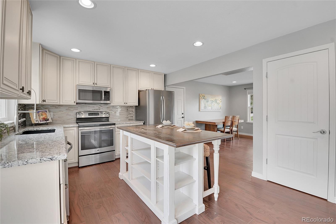
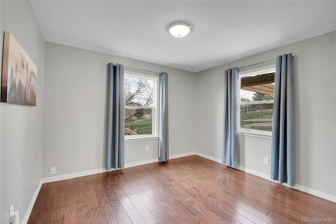
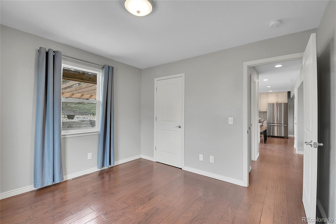
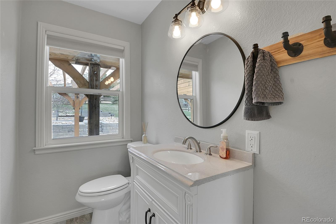
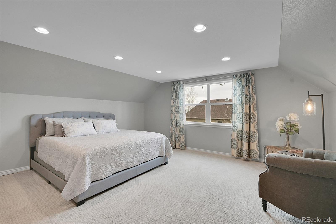
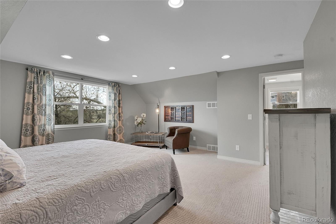
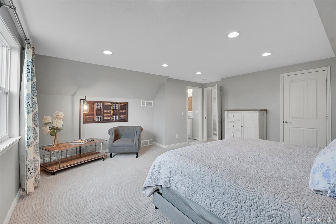
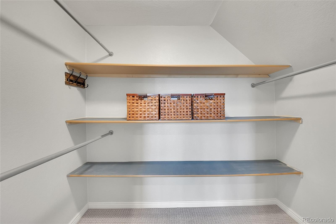
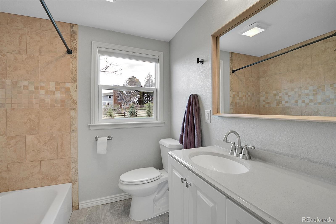
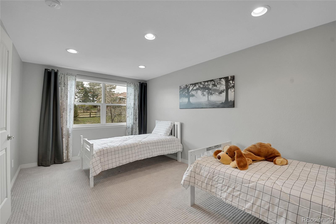
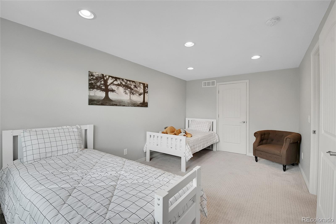
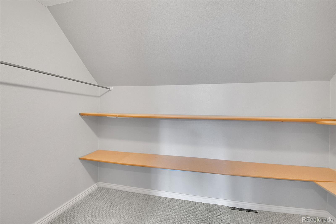
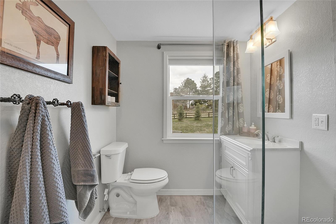
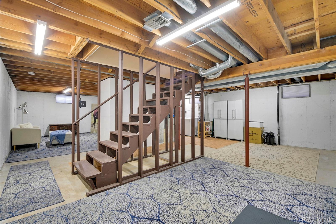
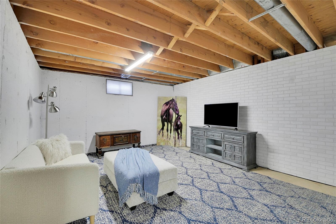
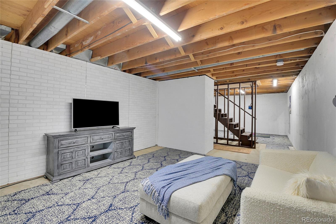
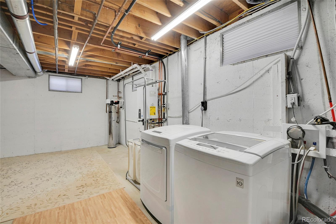
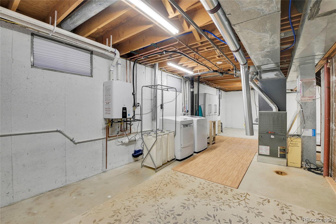
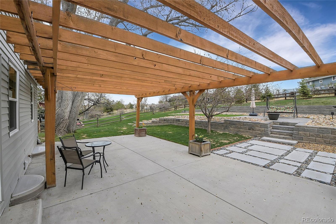
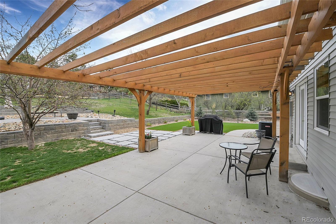
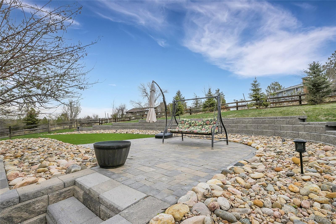
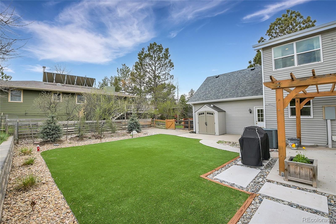
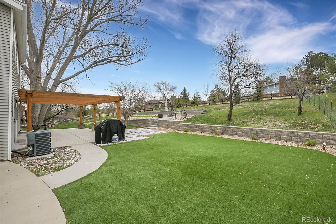
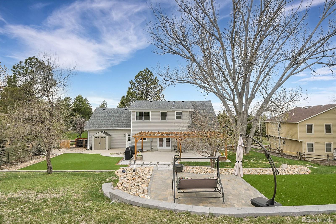
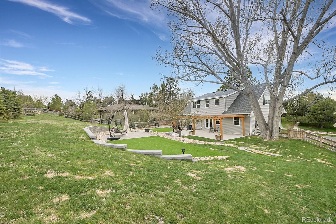
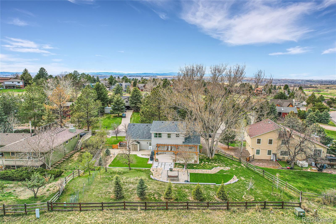
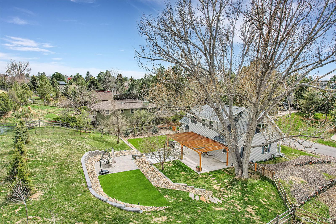
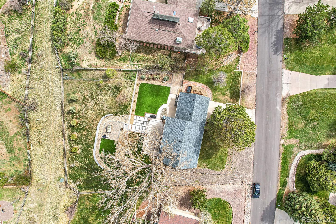
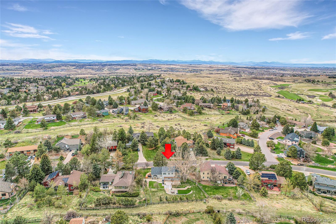
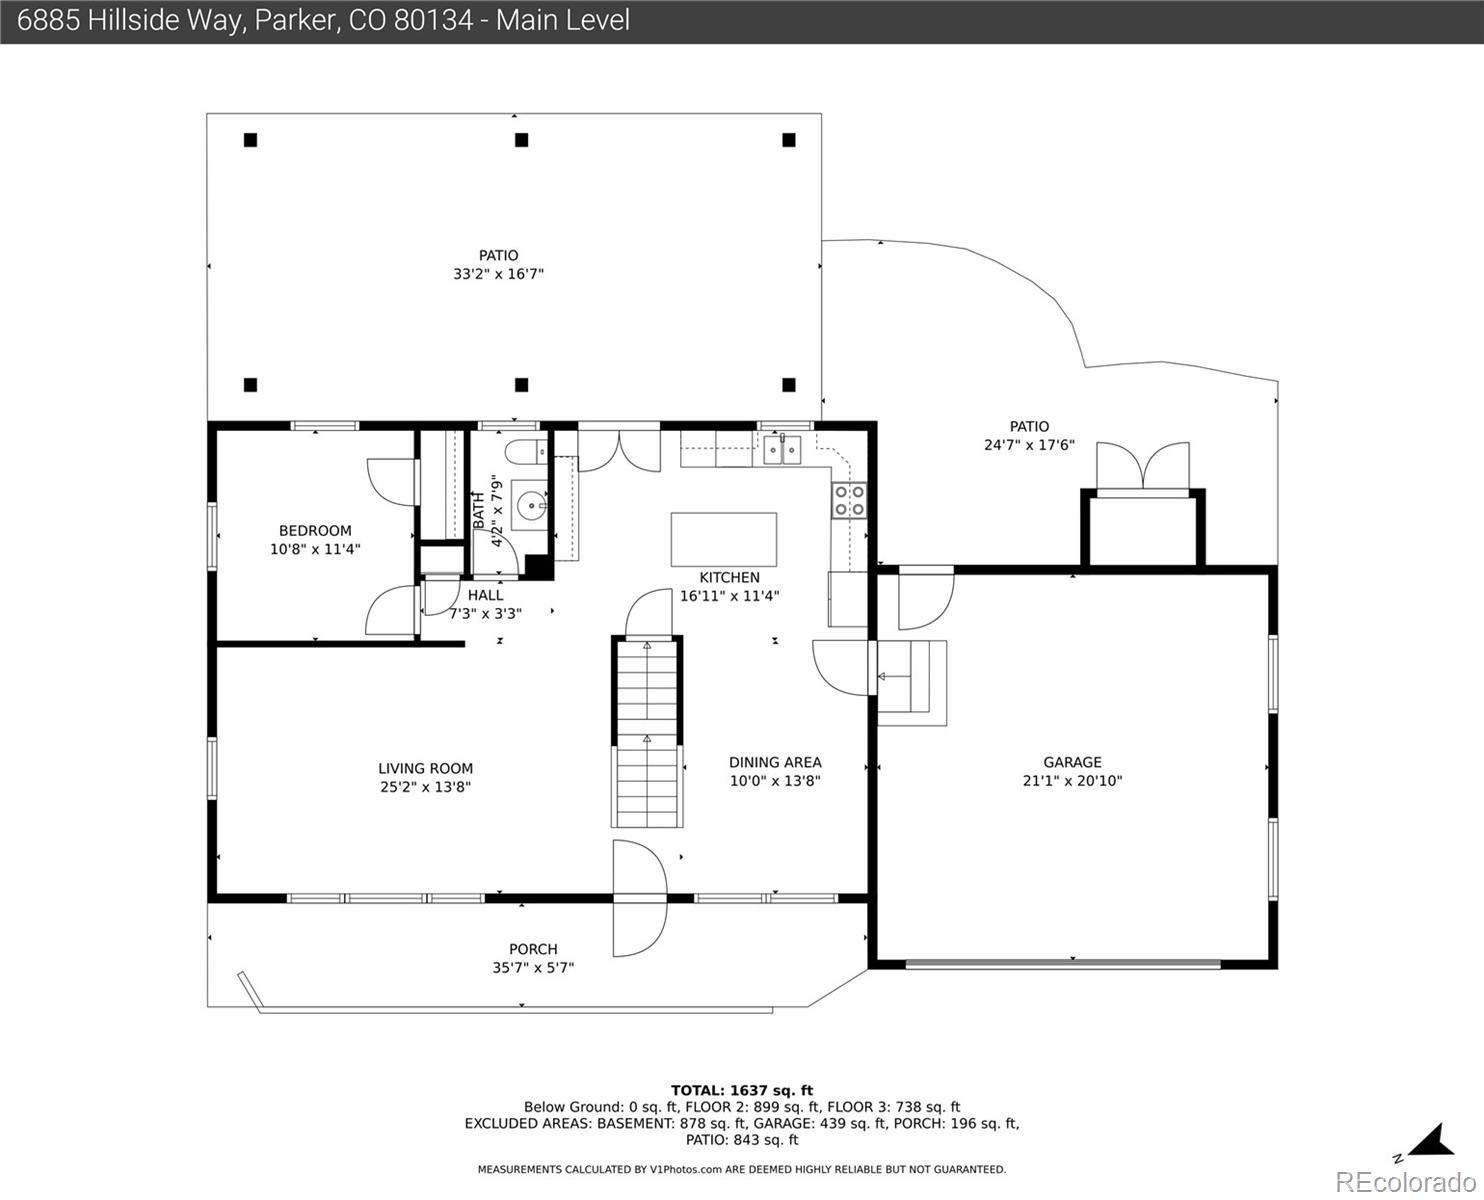
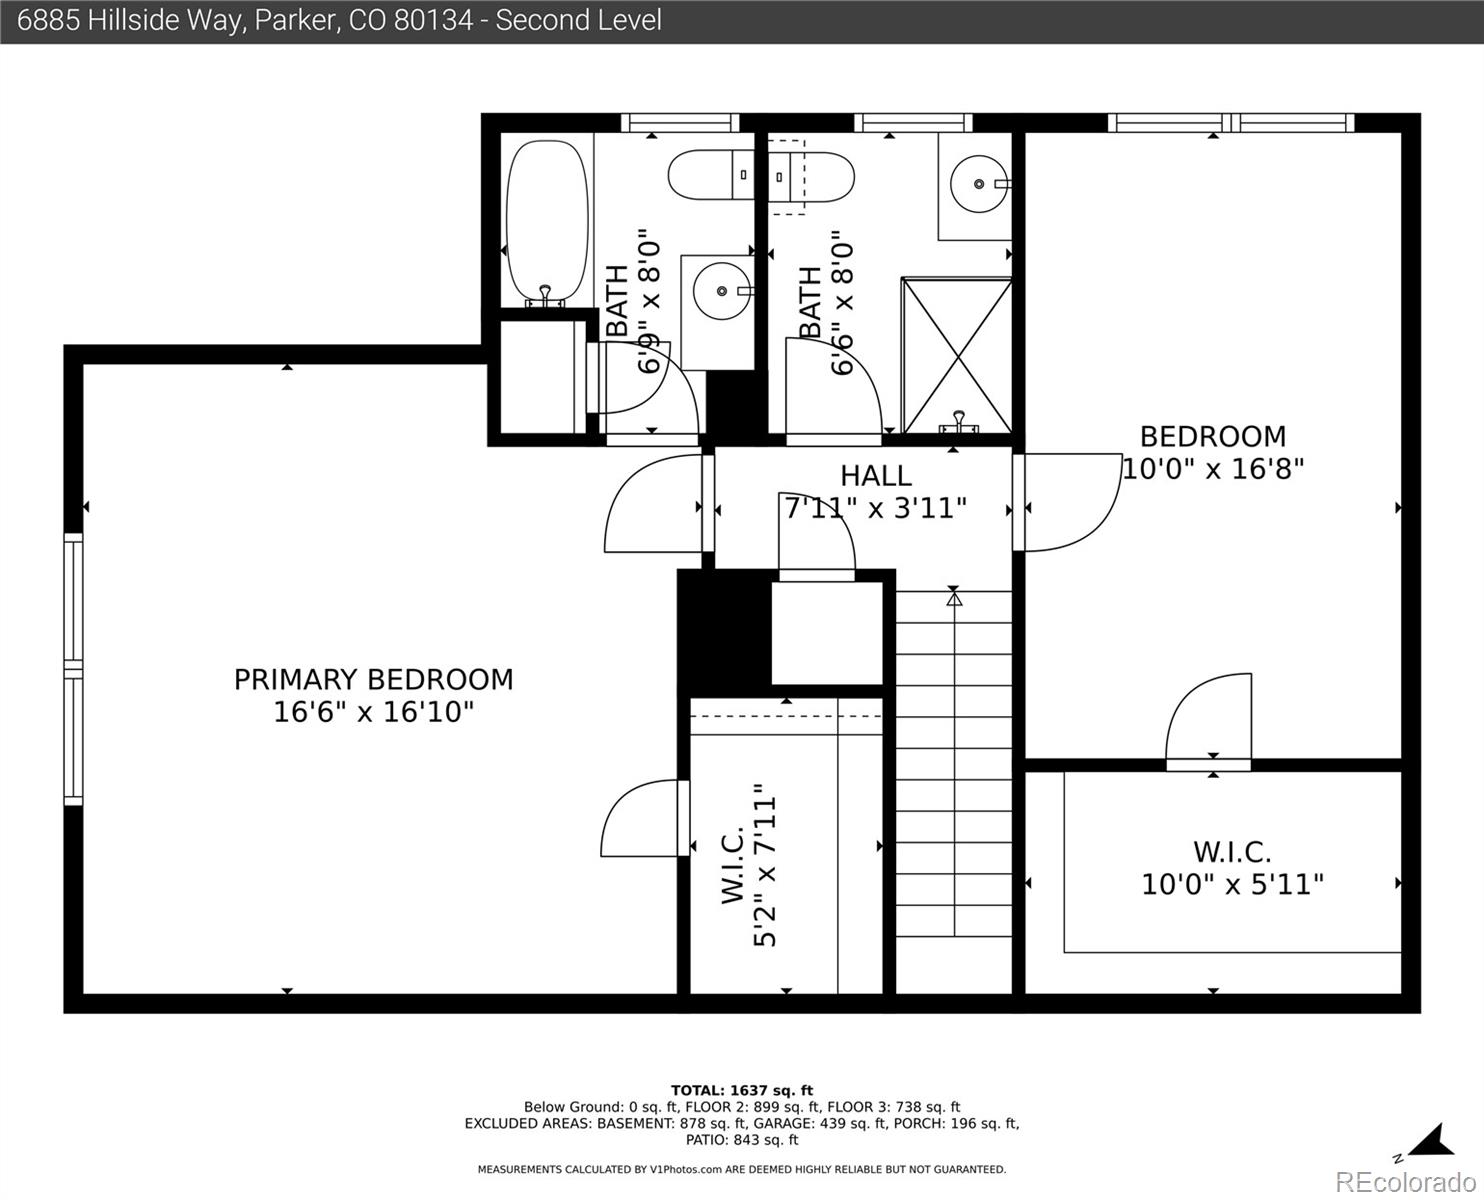
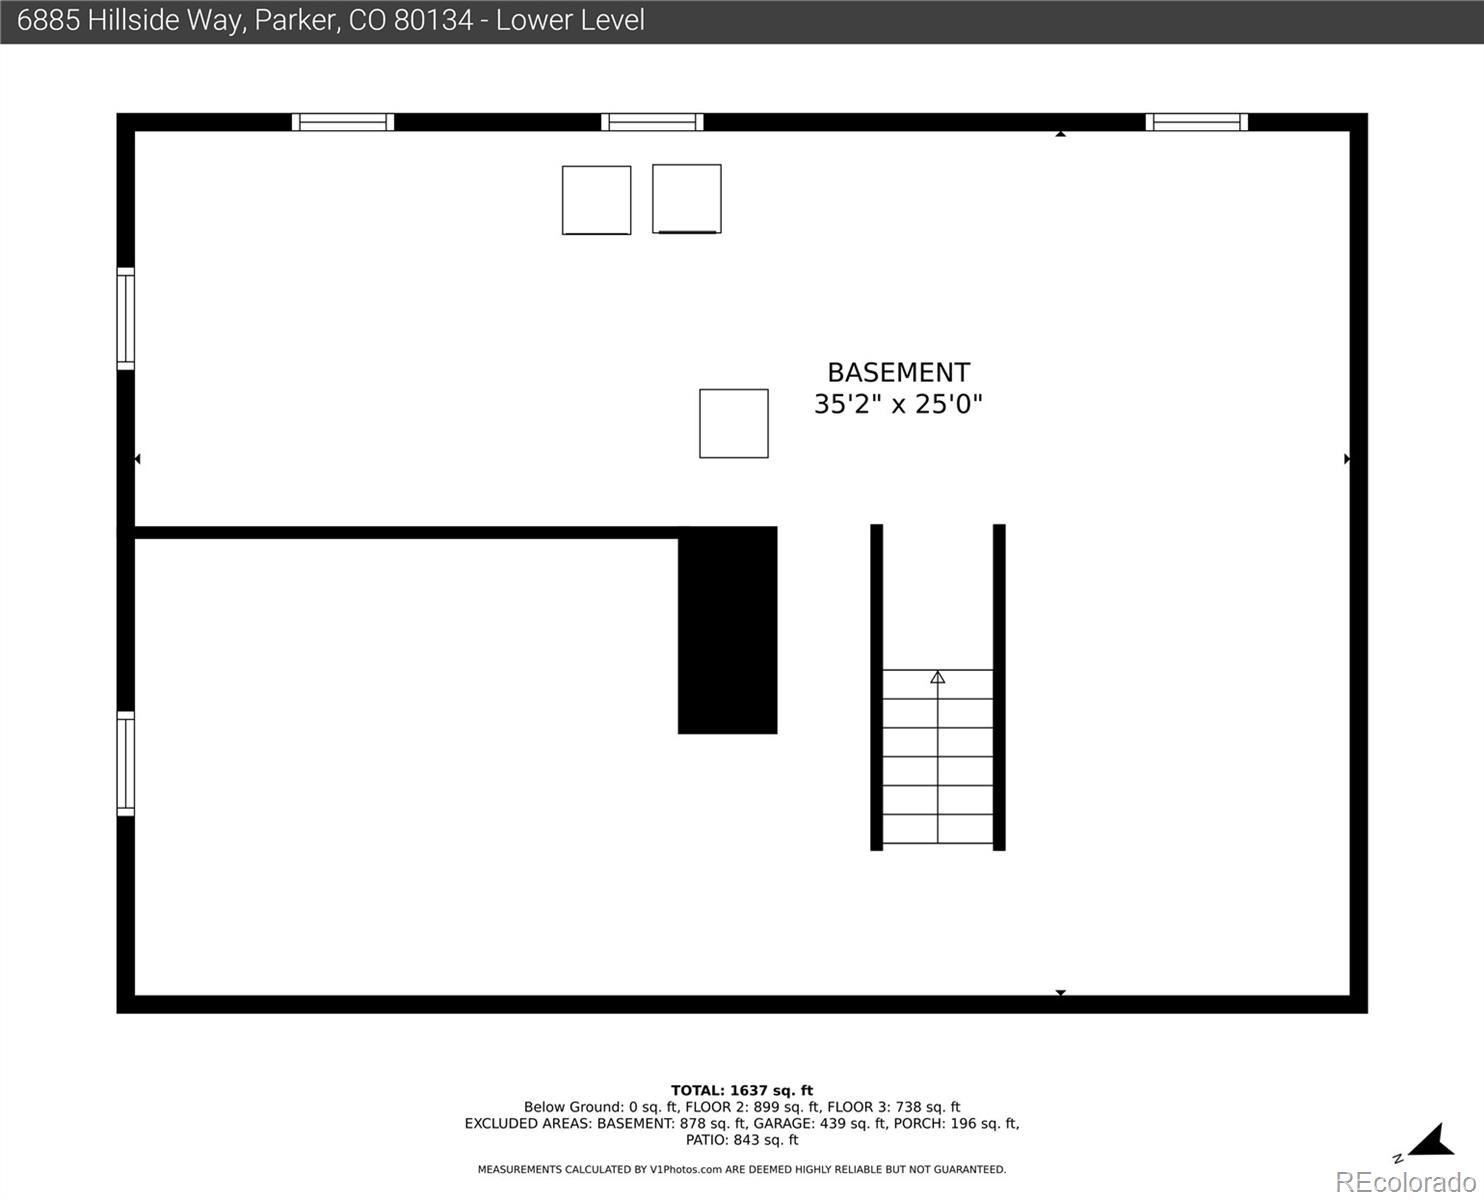
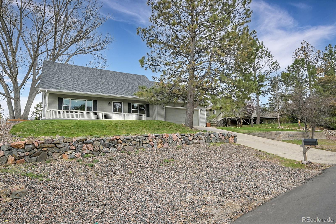
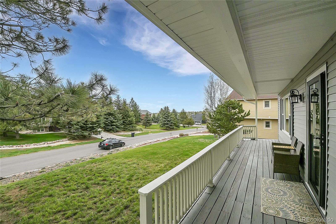
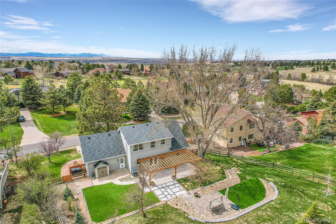
Charming updated Single Family home located in the highly sought-after community of The Pinery. Over 1/3 acre lot with a professionally landscaped back yard that provides the perfect sanctuary to relax in the shady afternoons! This completely updated property offers 3 bedrooms with large closets, 2 full bathrooms, and 1 half bathroom, spread across 2670 square feet of indoor space. With its modern features and stylish design, this home is sure to impress even the most discerning buyer. As you step inside, you are greeted by a large living room with plenty of natural light, high quality window treatments, and recessed lighting. The dining room offers a comfortable space to relax and entertain guests. There is a main floor bedroom that would also make a great office. The open concept floor plan creates a warm and inviting atmosphere. Your dream kitchen includes high end 42"cabinets, stainless steel appliances, granite countertops, and a breakfast bar area. The kitchen island provides additional prep and storage space, while the tasteful backsplash adds a touch of elegance. French doors lead to the backyard, allowing for easy access to outdoor entertaining. Out back you will find a large patio area with a pergola, perfect for enjoying the beautiful Colorado weather. The primary bedroom is a tranquil retreat, featuring mountain views, elegant carpet, and a walk in closet. The en-suite bathroom offers a vanity, tiled shower / bath combo, and plenty of natural light. Additional bedrooms provide ample space for family members or guests. The Pinery is home to Colorado Golf Club, Country Club, trails, parks, and plenty of wildlife! New high impact roof in 2021, New tankless water heater and Halo 5 whole house water filter system in 2023. Washer, Dryer, kitchen Island, Dining room table, and Shed are all included!
.
Share Property

Location

6885 Hillside Way, Parker, CO 80134

Status

Sold

Date Sold

June 25, 2024

Property Amenities

Interior
Appliances Dishwasher, Disposal, Dryer, Gas Water Heater, Microwave, Oven, Refrigerator, Self Cleaning Oven, Tankless Water Heater, Washer, Water Softener
Flooring Laminate, Tile, Wood
Total Bedrooms: 3
Half Bathrooms: 1
Three-Quarter Bathrooms: 1
Full Bathrooms: 1
Other Interior Features Granite Counters, Kitchen Island, Open Floorplan, Primary Suite, Radon Mitigation System, Smoke Free, Walk-In Closet(s)
Area & Lot
Total area 2,670 Sq.Ft.
Lot Area 0.35 Acres
Living area 2,670 Sq.Ft.
MLS® ID 4777513
Year Built 1973
School District Douglas RE-1
High School Ponderosa
Middle School Sagewood
Elementary School Northeast
View Description Mountain(s)
Architecture Styles Traditional
Type Residential
Status Sold
Exterior
Stories 2
Air conditioning Central Air
Heat type Forced Air, Natural Gas
Water Source Public
Garage Space 2.0
Security Features Carbon Monoxide Detector(s), Smoke Detector(s)
Sewer Public Sewer
Other Exterior Features Garden, Private Yard
Lot Features Landscaped, Many Trees, Sprinklers In Rear
Roof Composition
Utilities Cable Available, Electricity Available, Electricity Connected, Natural Gas Available, Natural Gas Connected
Finance
Sales Price $650,000
HOA Fees $33 yearly
Real Estate Tax $2,979 yearly

360 Virtual Tour

Take a tour of this property

Work With Ceci

Partner with Ceci Maus and experience the difference of working with a dedicated Tucson real estate professional. From the first consultation to closing day, Ceci takes the time to understand your goals, answer your questions, and guide you through every step of the process. With local expertise, market insight, and a client-first approach, she ensures that your journey—whether buying or selling—is smooth, stress-free, and successful.