688 Cinnabar Lane
688 Cinnabar Lane
688 Cinnabar Lane
688 Cinnabar Lane
688 Cinnabar Lane
688 Cinnabar Lane
688 Cinnabar Lane
688 Cinnabar Lane
688 Cinnabar Lane
688 Cinnabar Lane
688 Cinnabar Lane
688 Cinnabar Lane
688 Cinnabar Lane
688 Cinnabar Lane
688 Cinnabar Lane
688 Cinnabar Lane
688 Cinnabar Lane
688 Cinnabar Lane
688 Cinnabar Lane
688 Cinnabar Lane
688 Cinnabar Lane
688 Cinnabar Lane
688 Cinnabar Lane
688 Cinnabar Lane
688 Cinnabar Lane
688 Cinnabar Lane
688 Cinnabar Lane
688 Cinnabar Lane
688 Cinnabar Lane
688 Cinnabar Lane
688 Cinnabar Lane
688 Cinnabar Lane
688 Cinnabar Lane
688 Cinnabar Lane
688 Cinnabar Lane
688 Cinnabar Lane
688 Cinnabar Lane
688 Cinnabar Lane
688 Cinnabar Lane
688 Cinnabar Lane
688 Cinnabar Lane
688 Cinnabar Lane
688 Cinnabar Lane
688 Cinnabar Lane
688 Cinnabar Lane
688 Cinnabar Lane
688 Cinnabar Lane
688 Cinnabar Lane
688 Cinnabar Lane
688 Cinnabar Lane
VIEW PHOTOS
$875,000

688 Cinnabar Lane

5 Beds 5 Baths 4,173 Sq.Ft. 0.28 Acres

Description

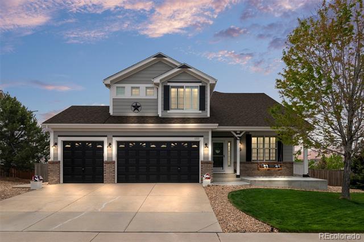
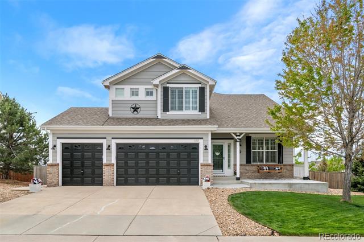
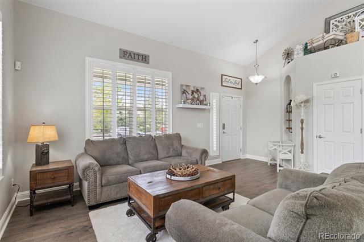
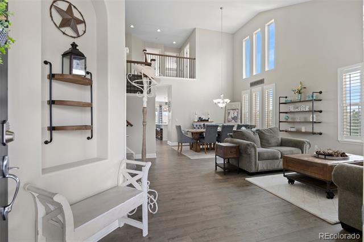
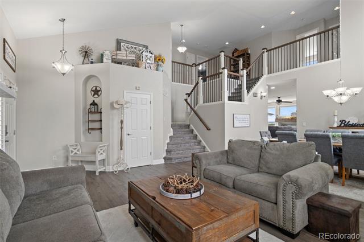
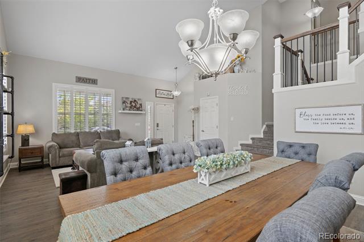
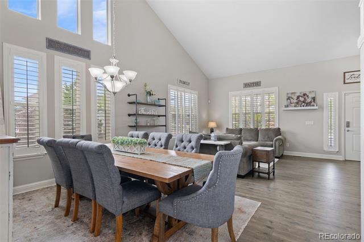
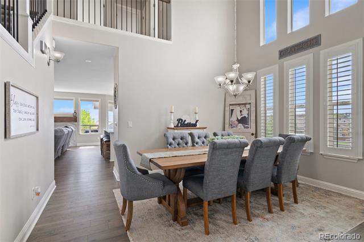
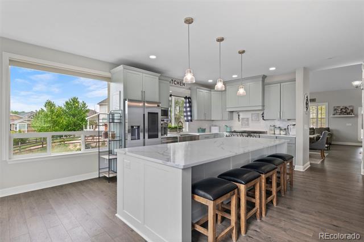
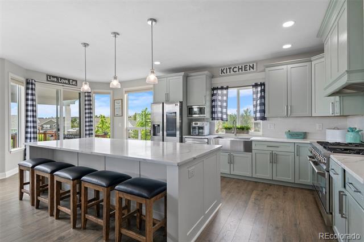
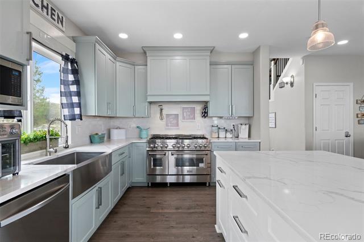
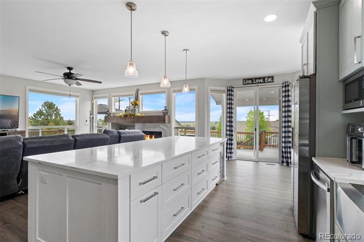
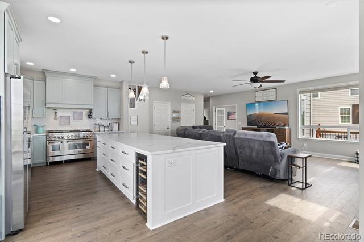
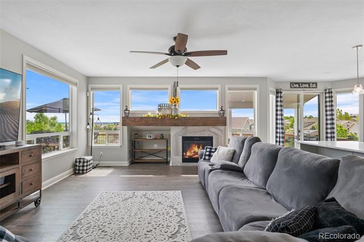
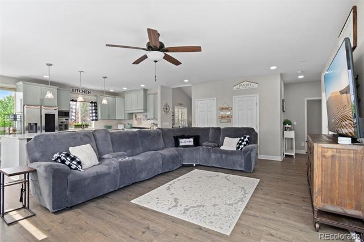
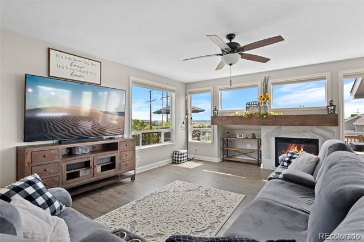
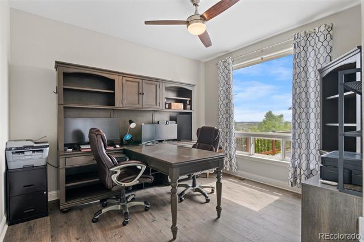
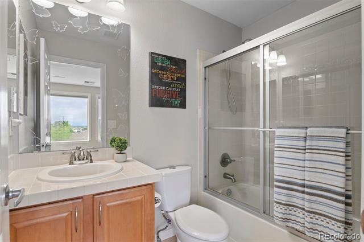
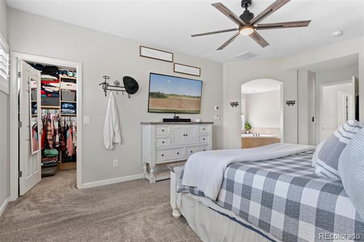
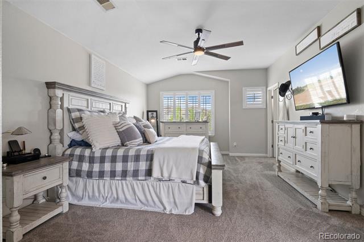
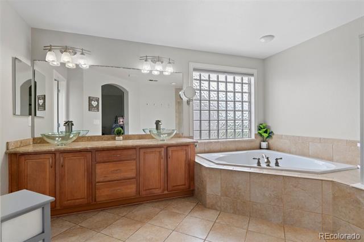
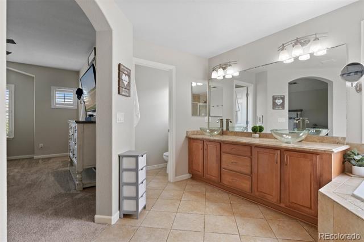
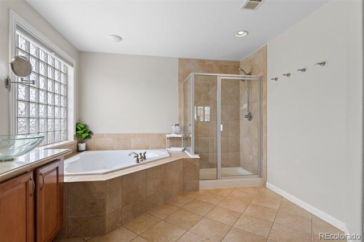
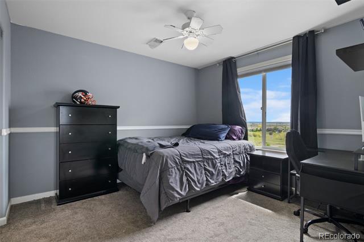
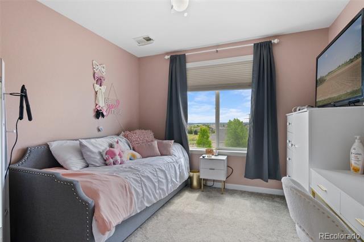
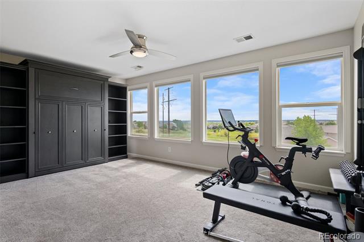
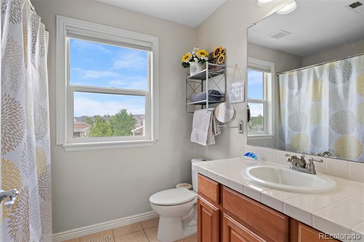
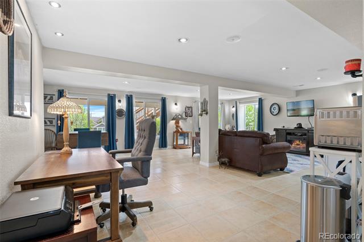
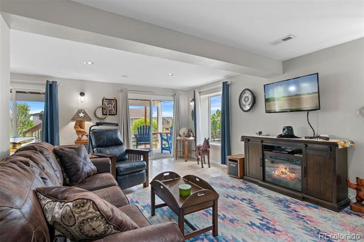
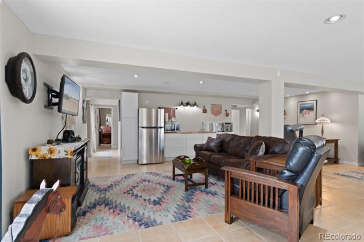
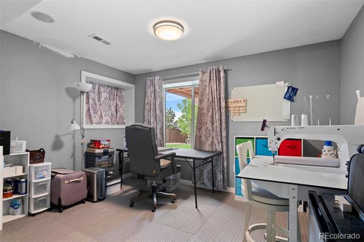
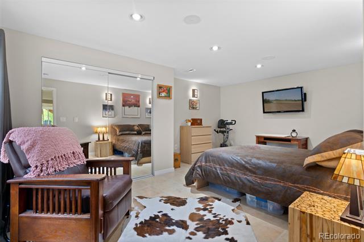
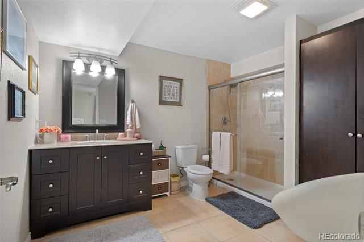
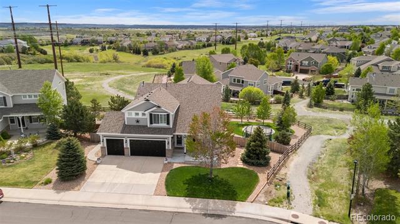
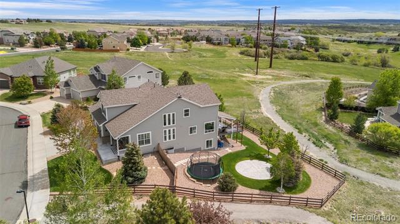
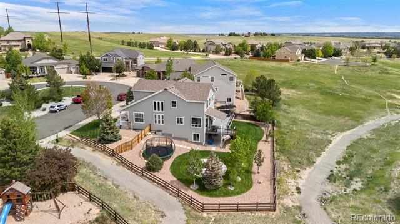
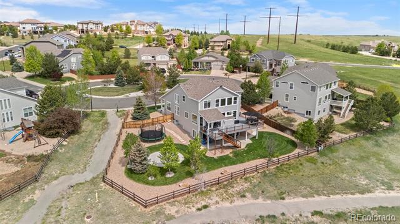
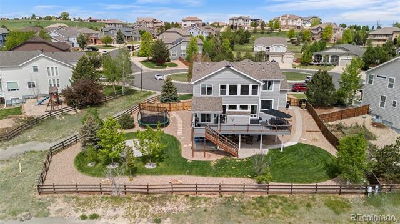
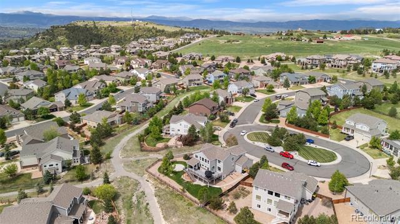
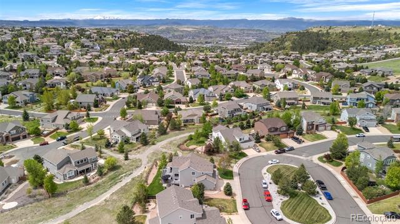
Welcome home to this fabulous home nestled in a lovely cul-de-sac in the back of Sapphire Pointe. The home backs up to open space and the neighbors are spaced far apart. The inviting floorpan features an updated kitchen with stainless steel appliances, a walk-in pantry, granite counters and an island that comfortably fits six. The family room effortlessly flows into the kitchen. The main floor also has a large office and a living room and dining room with soaring ceilings. There are four bedrooms upstairs including a large primary with a soaking tub and walk-in closet. Two bedrooms share a full bath and one bedroom has a built-in Murphy bed and on-suite bathroom. Downstairs the walkout basement has been turned into a wonderful mother-in-law suite with a bedroom and full bath, bonus room and expansive great room that has a kitchenette.

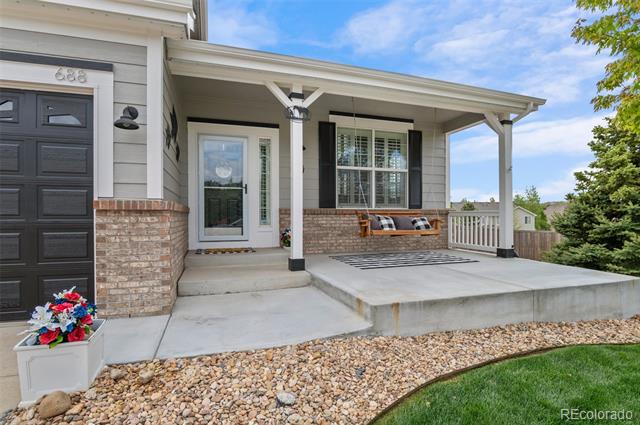
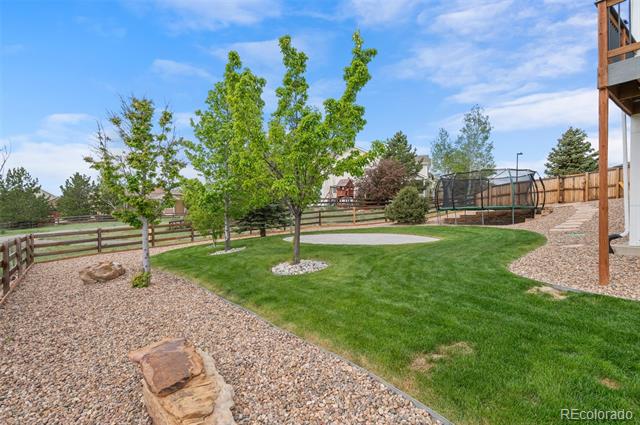
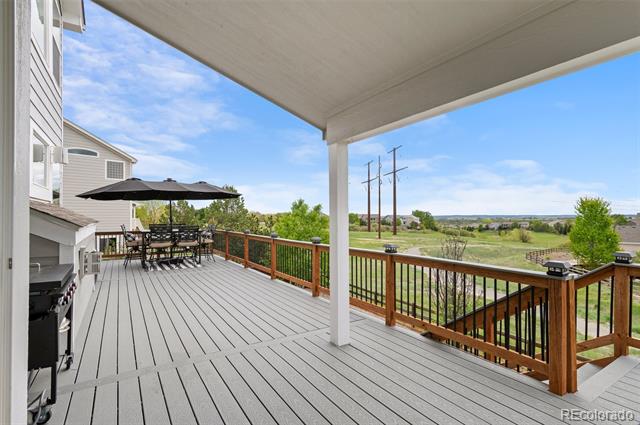
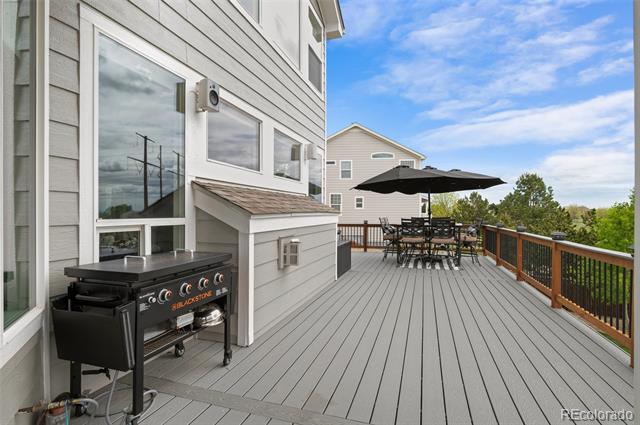
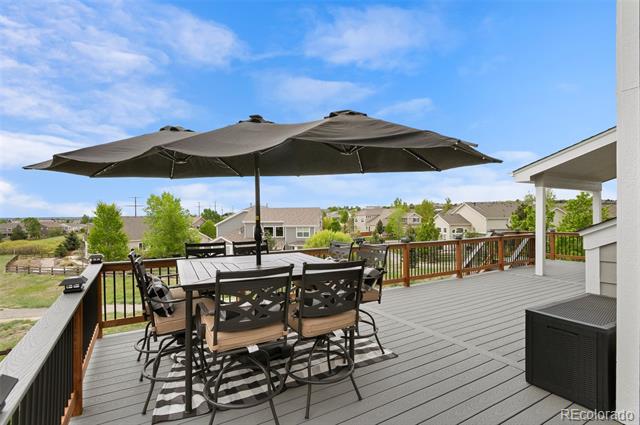
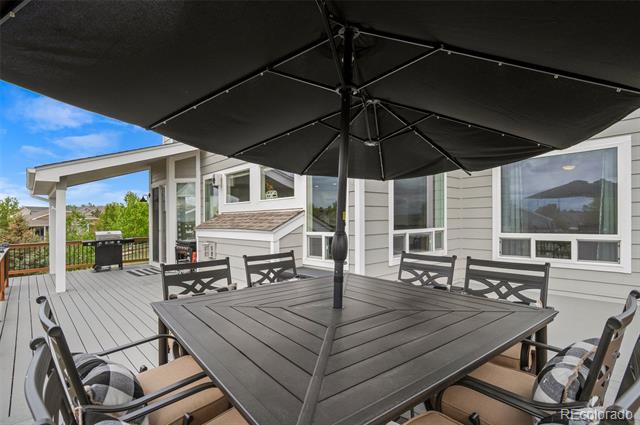
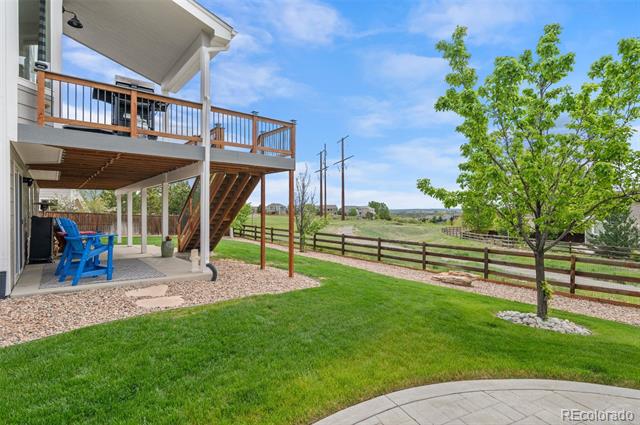
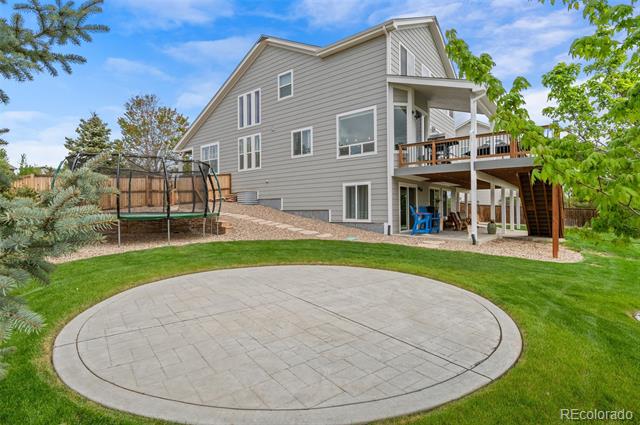
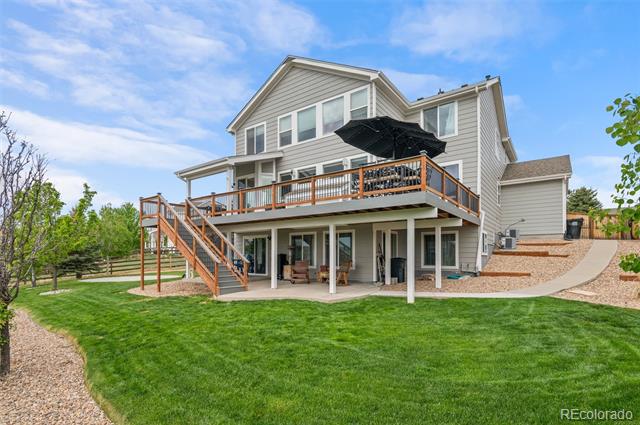
Your outdoor living space includes a brand new deck that provides great views of Castle Rock. The current owners updated the backyard landscaping and sprinkler system. They extended the front porch out front as well as updated the exterior lighting and added a Ring doorbell and Ring basement camera light Additionally the exterior paint was completed in 2024, they replaced the basement patio door, added storage in the garage. The house also have an impact resistant roof, water purifier and water softener.

Share Property

Location

688 Cinnabar Lane, Castle Rock, CO 80108

Status

Sold

Date Sold

June 26, 2025

Property Amenities

Interior
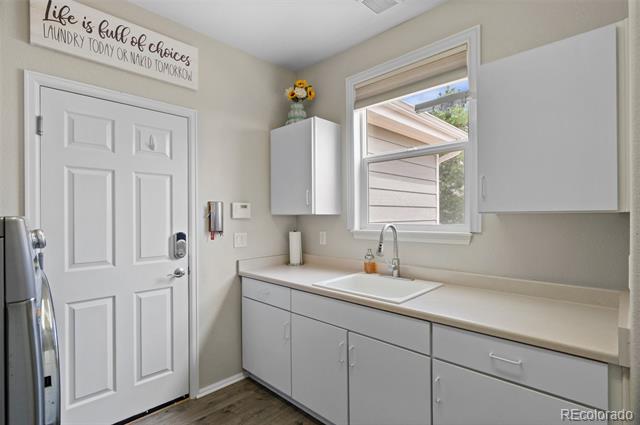
Laundry room In Unit
Fireplace Family Room, Gas, Gas Log
Appliances Dishwasher, Disposal, Microwave, Oven, Range, Refrigerator, Water Softener, Wine Cooler
Flooring Carpet, Tile, Wood
Total Bedrooms: 5
Half Bathrooms: 1
Three-Quarter Bathrooms: 1
Full Bathrooms: 3
Other Interior Features Audio/Video Controls, Built-in Features, Ceiling Fan(s), Eat-in Kitchen, Five Piece Bath, Granite Counters, High Ceilings, Kitchen Island, Pantry, Primary Suite, Radon Mitigation System, Smart Thermostat, Sound System, Utility Sink, Vaulted Ceiling(s), Walk-In Closet(s)
Area & Lot
Lot Area 0.28 Acres
Living area 4,173 Sq.Ft.
MLS® ID 5891396
Year Built 2007
School District Douglas RE-1
High School Douglas County
Middle School Mesa
Elementary School Sage Canyon
View Description City,Mountain(s)
Architecture Styles Traditional
Type Residential
Status Sold
Exterior
Stories 2
Air conditioning Central Air
Heat type Forced Air, Natural Gas
Water Source Public
Garage Space 3.0
Sewer Public Sewer
Other Exterior Features Lighting, Private Yard, Rain Gutters
Parking Concrete, Dry Walled, Insulated, Storage
Lot Features Cul-De-Sac, Greenbelt, Landscaped, Open Lot, Sprinklers In Front, Sprinklers In Rear
Roof Composition
Utilities Cable Available, Electricity Connected, Natural Gas Connected, Phone Available
Finance
Sales Price $875,000
HOA Fees $105 monthly
Real Estate Tax $5,161 yearly

360 Virtual Tour

Take a tour of this property

Work With Ceci

Partner with Ceci Maus and experience the difference of working with a dedicated Tucson real estate professional. From the first consultation to closing day, Ceci takes the time to understand your goals, answer your questions, and guide you through every step of the process. With local expertise, market insight, and a client-first approach, she ensures that your journey—whether buying or selling—is smooth, stress-free, and successful.


