6875 Reno Drive
6875 Reno Drive
6875 Reno Drive
6875 Reno Drive
6875 Reno Drive
6875 Reno Drive
6875 Reno Drive
6875 Reno Drive
6875 Reno Drive
6875 Reno Drive
6875 Reno Drive
6875 Reno Drive
6875 Reno Drive
6875 Reno Drive
6875 Reno Drive
6875 Reno Drive
6875 Reno Drive
6875 Reno Drive
6875 Reno Drive
6875 Reno Drive
6875 Reno Drive
6875 Reno Drive
6875 Reno Drive
6875 Reno Drive
6875 Reno Drive
6875 Reno Drive
6875 Reno Drive
6875 Reno Drive
6875 Reno Drive
6875 Reno Drive
6875 Reno Drive
6875 Reno Drive
6875 Reno Drive
6875 Reno Drive
6875 Reno Drive
6875 Reno Drive
6875 Reno Drive
6875 Reno Drive
6875 Reno Drive
6875 Reno Drive
6875 Reno Drive
VIEW PHOTOS
$525,000

6875 Reno Drive

3 Beds 2 Baths 904 Sq.Ft. 5,764 Sq.Ft.

Description

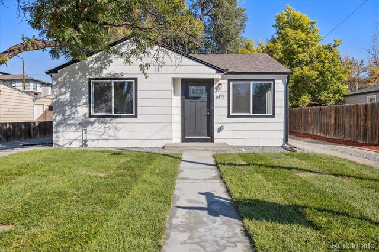
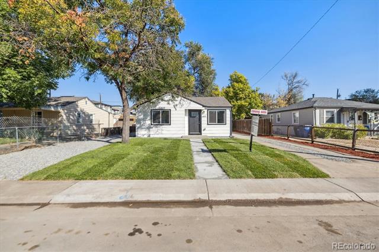
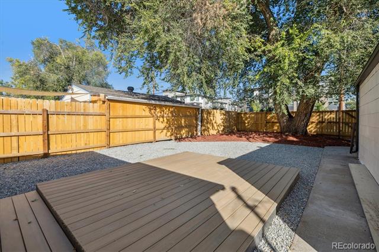
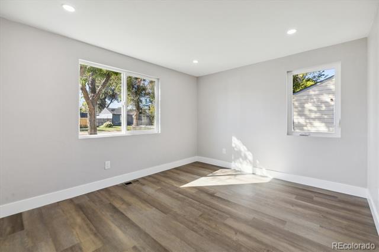
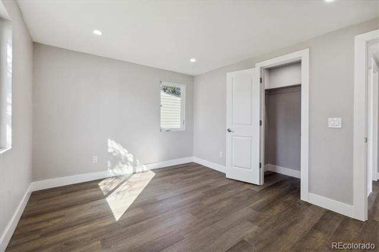
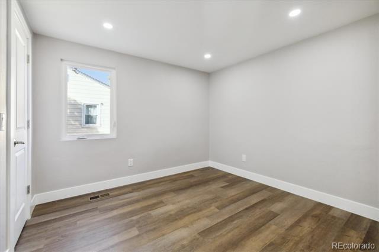
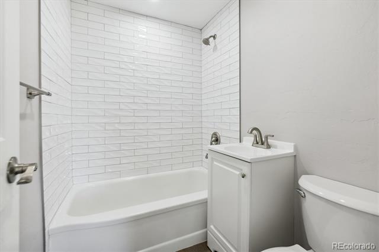
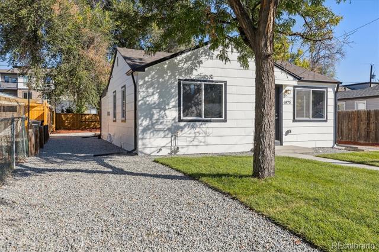
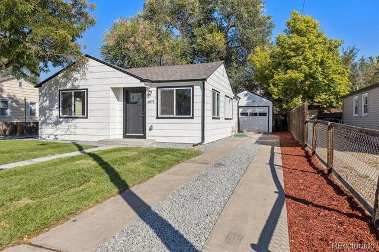
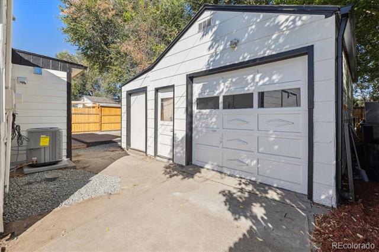
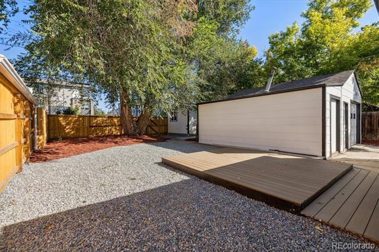
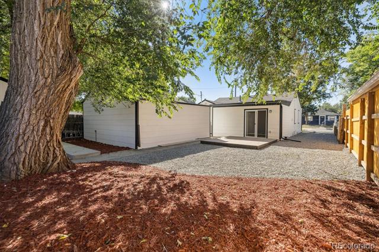
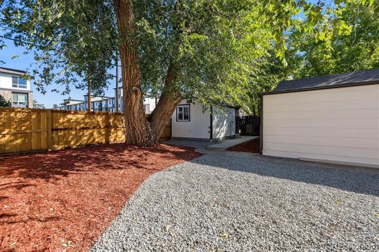
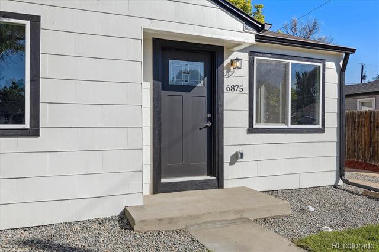
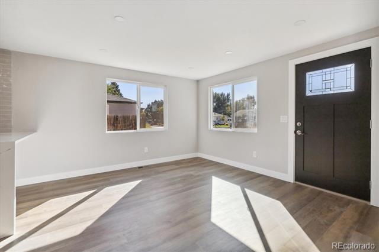
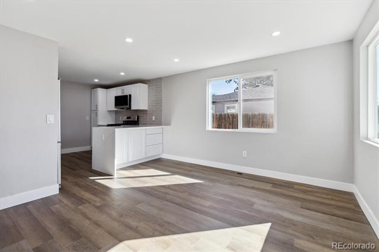
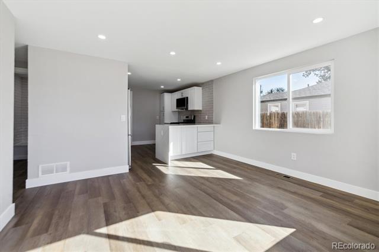
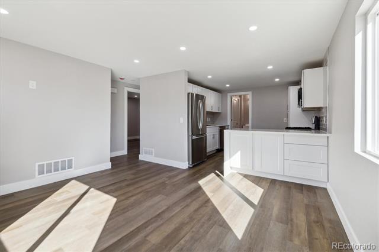
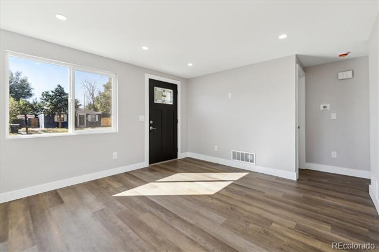
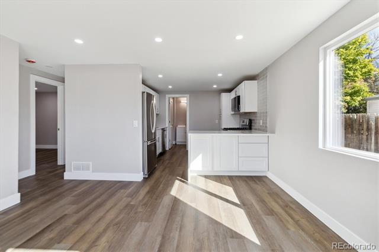
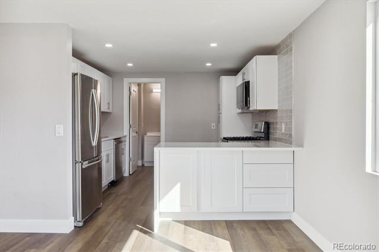
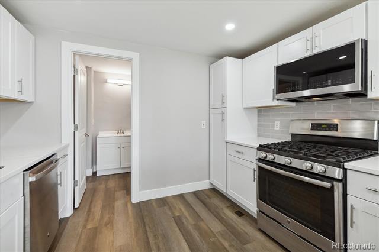
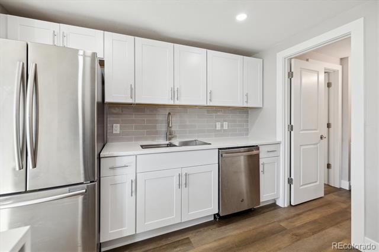
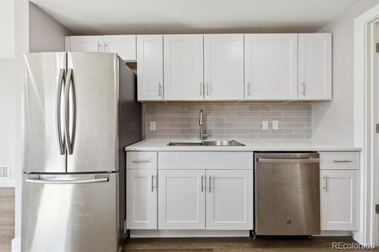
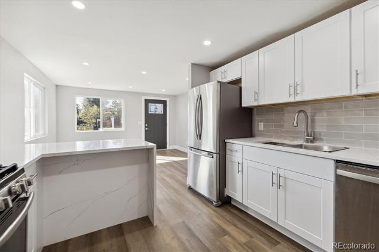
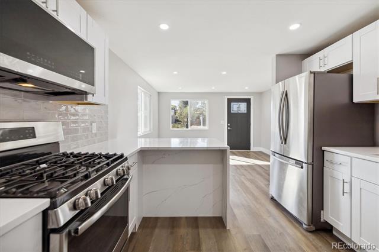
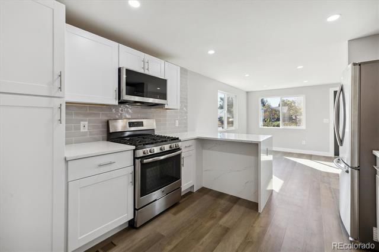
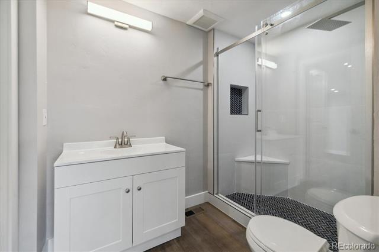
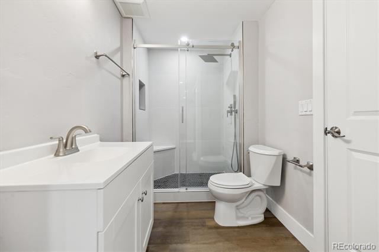
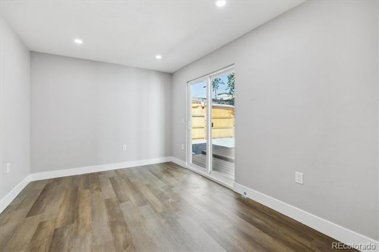
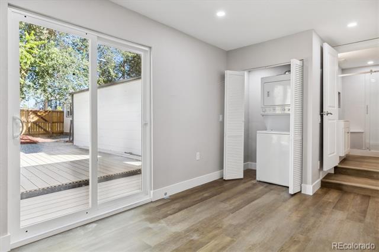
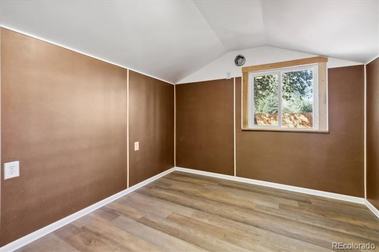
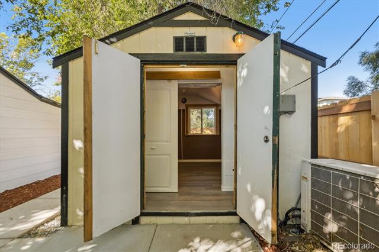
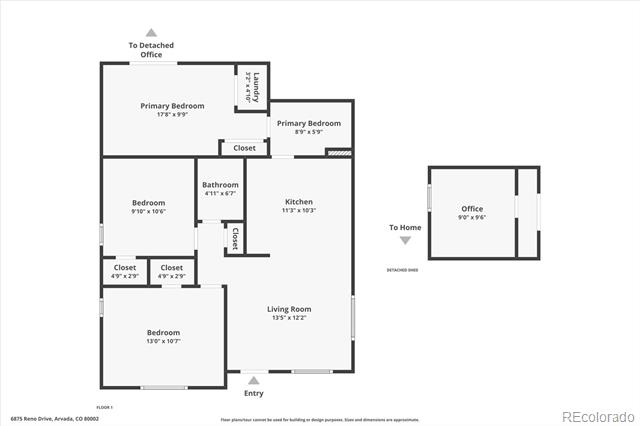
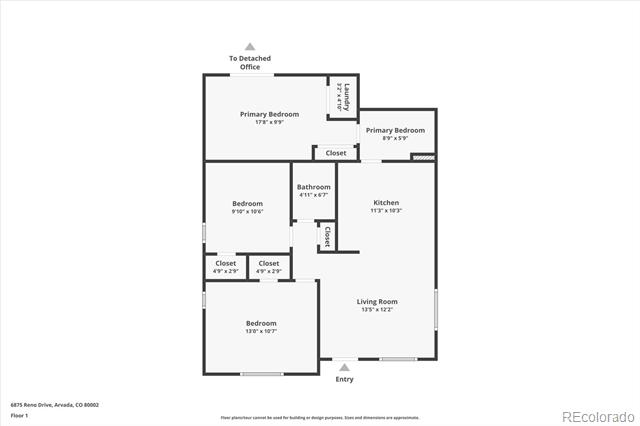
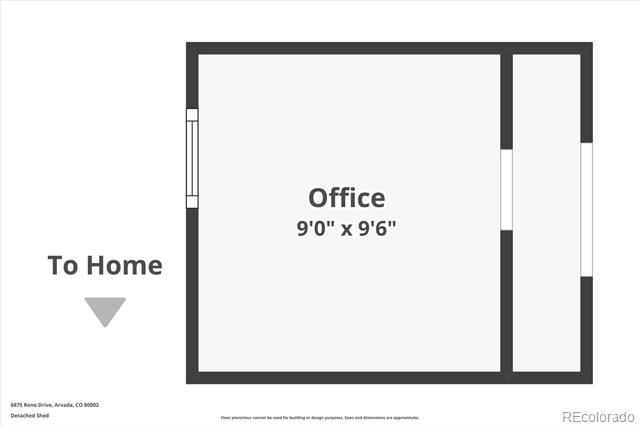
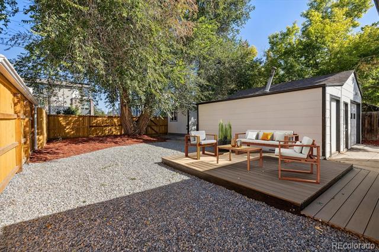
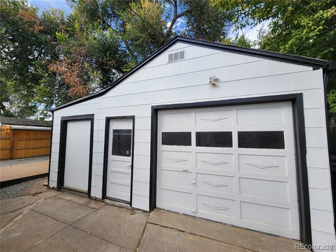
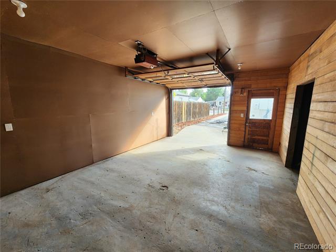
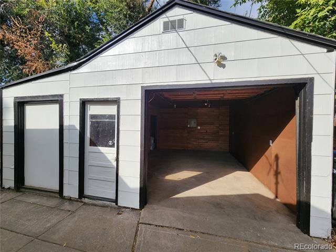
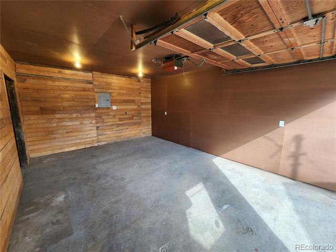
Top to Bottom Remodeled Arvada Home in an Awesome Location! This is a great starter home or invest and turn into a great cash flow as a long/short term rental. Some of the updates to mention in this home but not limited to are: All New 2024 Sewer Line, Sprinklers, Electrical Panel & Wiring, New Exterior-Interior paint, Newer Roof and Gutters, New Thankless Water Heater, New AC & Furnace, Smart Thermostat, Detectors, New Double-Pane Windows & Trim, Doors, Light Fixtures, Washer and Dryer-Included. Kitchen has Quartz Counters-Waterfall Island, New Crisp White Cabinetry, New SS Appliances, Gas Range Oven, Dual Sink. Fresh new landscaping and composite deck in the all fenced low-maintenance backyard w/access to a greenbelt. Large storage shed for your tools or use as a guest space-office, has Electrical/AC and Heat source! Wide concrete driveway enables you to park RV/BOAT/CAMPER-No HOA! Oversized 1 Car Detached Garage w/220V for your EV. This stylish Mid-Century Beauty Boasts 3 Sunny Bedrooms/2 Remodeled Bathrooms w/High End Finishes/New Vanities and Hardware throughout. The contemporary open floor plan offers a fantastic blend of comfort and modern amenities completed with a fresh and inviting atmosphere. As you step inside you are greeted by a cozy formal living/dining room with elegant new luxury plank vinyl flooring and paint-a picture window washing the space in natural light leading you to the eat-in kitchen completed w/Carrera Quartz Countertops & Waterfall Island and plenty of ample storage. Located within walking distance of Old Town Arvada with easy access to HWY I- 70/public transportation/G-line light rail station few block away and local schools. Variety of entertainment, grocery stores and great restaurant options nearby. Take advantage of style and convenience and make this home your dream come true.

Share Property

Location

6875 Reno Drive, Arvada, CO 80002

Status

Sold

Date Sold

January 23, 2025

Property Amenities

Interior
Laundry room Laundry Closet
Appliances Convection Oven, Dishwasher, Disposal, Double Oven, Dryer, Gas Water Heater, Microwave, Oven, Range, Refrigerator, Self Cleaning Oven, Tankless Water Heater, Washer
Flooring Tile, Vinyl
Total Bedrooms: 3
Three-Quarter Bathrooms: 1
Full Bathrooms: 1
Other Interior Features Breakfast Nook, Built-in Features, Ceiling Fan(s), Eat-in Kitchen, Granite Counters, Kitchen Island, No Stairs, Open Floorplan, Pantry, Primary Suite, Quartz Counters, Smart Thermostat, Smoke Free, Walk-In Closet(s)
Area & Lot
Lot Area 5,764 Sq.Ft.
Living area 904 Sq.Ft.
MLS® ID 5203392
Year Built 1951
School District Jefferson County R-1
High School Arvada
Middle School Arvada K-8
Elementary School Arvada K-8
View Description City
Architecture Styles Mid-Century Modern, Traditional
Type Residential
Status Sold
Exterior
Stories 1
Air conditioning Central Air
Heat type Forced Air, Natural Gas
Water Source Public
Garage Space 1.0
Sewer Public Sewer
Other Exterior Features Garden, Private Yard, Smart Irrigation
Parking 220 Volts, Concrete, Oversized, Oversized Door
Lot Features Borders Public Land, Greenbelt, Irrigated, Landscaped, Level, Near Public Transit, Sloped, Sprinklers In Front, Sprinklers In Rear
Roof Shingle
Utilities Electricity Available, Electricity Connected, Internet Access (Wired), Natural Gas Available, Natural Gas Connected
Finance
Sales Price $525,000
Real Estate Tax $2,236 yearly

360 Virtual Tour

Take a tour of this property

Work With Ceci

Partner with Ceci Maus and experience the difference of working with a dedicated Tucson real estate professional. From the first consultation to closing day, Ceci takes the time to understand your goals, answer your questions, and guide you through every step of the process. With local expertise, market insight, and a client-first approach, she ensures that your journey—whether buying or selling—is smooth, stress-free, and successful.


