6871 Summer Grace Street
VIEW PHOTOS
$450,000

6871 Summer Grace Street

4 Beds 3 Baths 1,225 Sq.Ft. 9,552 Sq.Ft.

Description

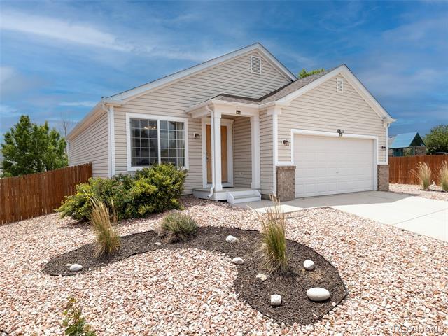
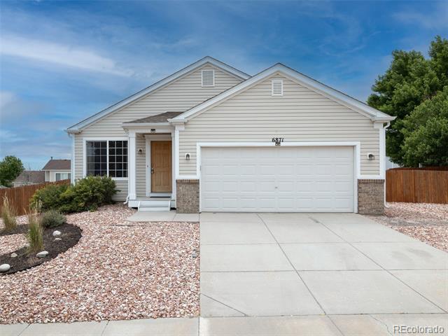
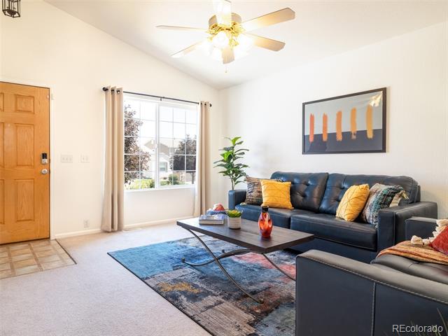
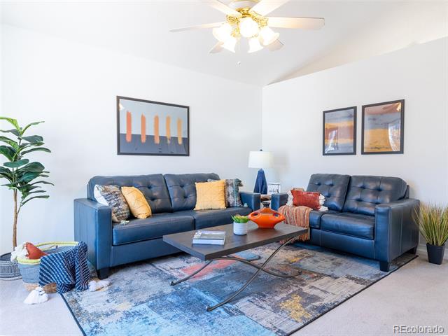
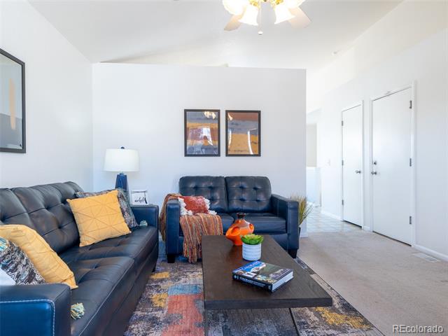
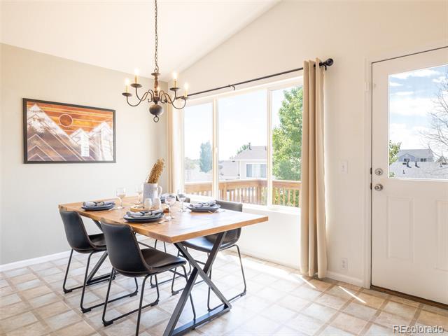
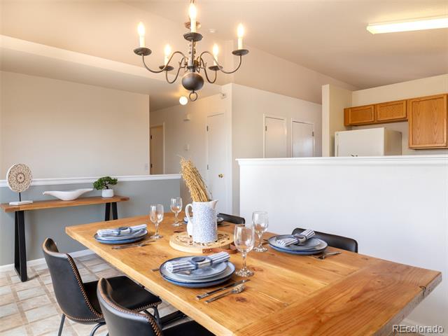
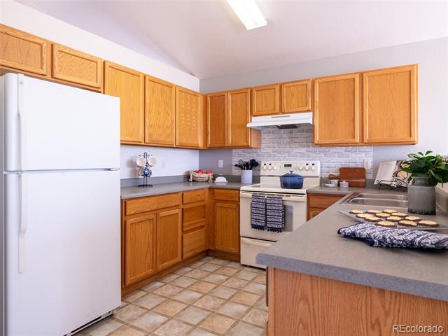
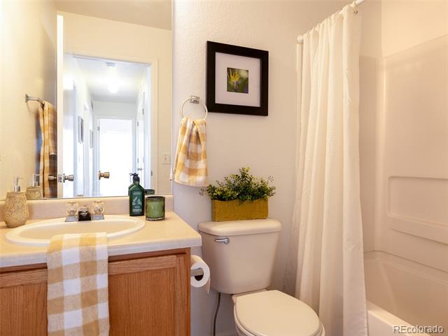
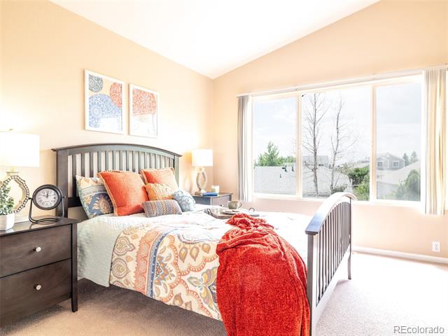
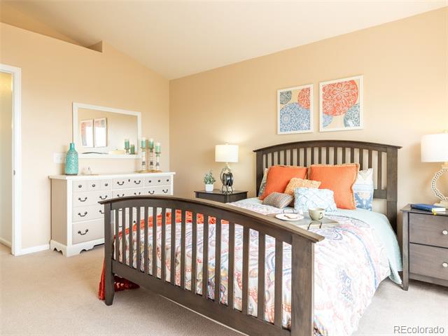
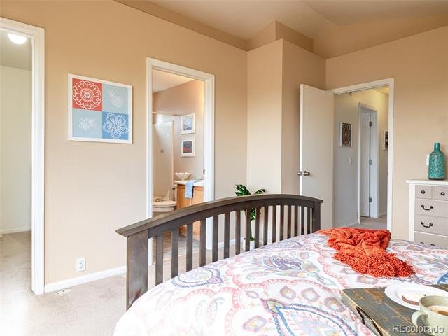
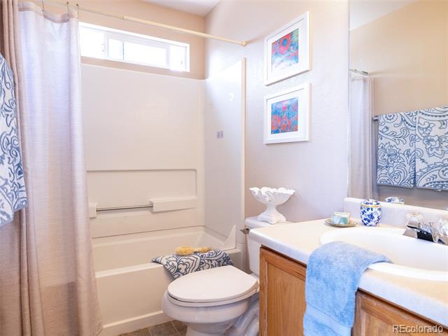
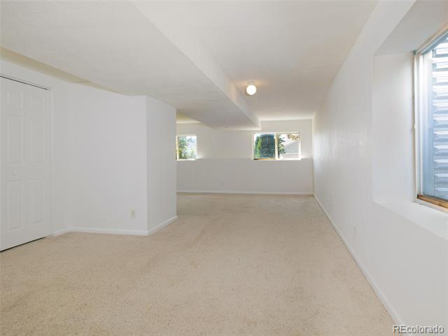
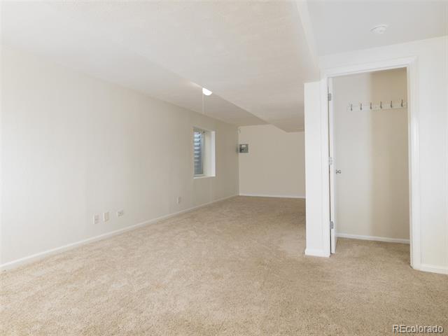
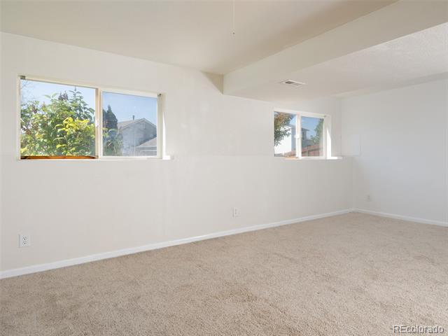
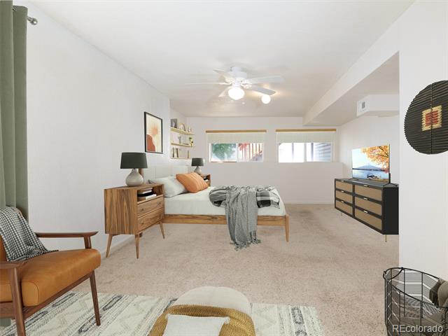
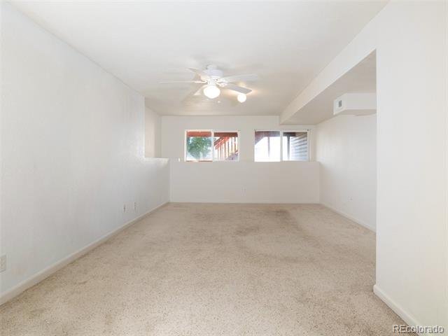
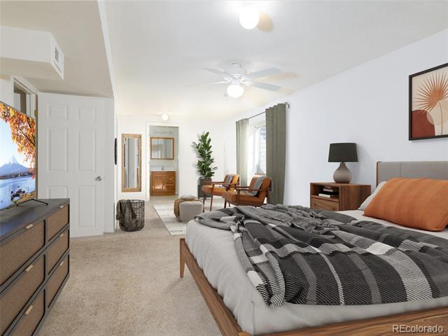
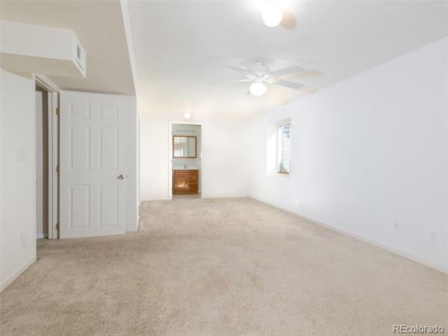
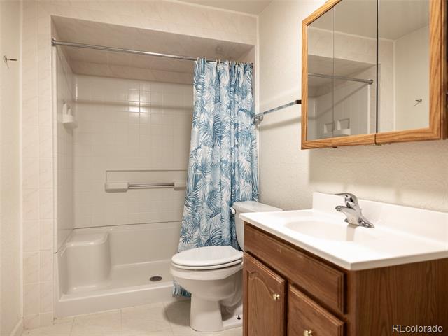
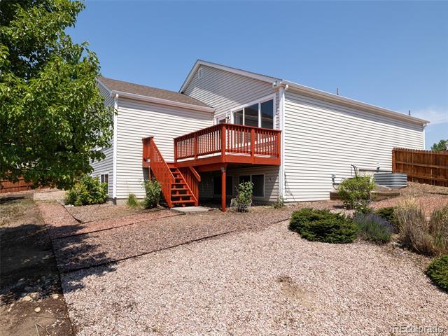
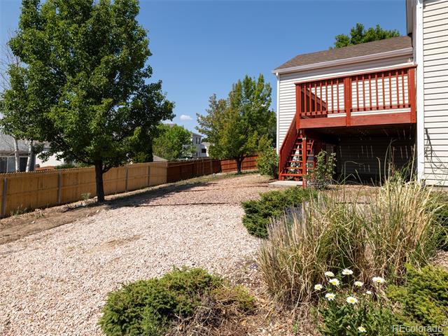
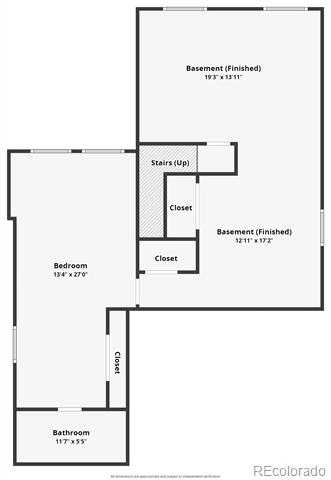
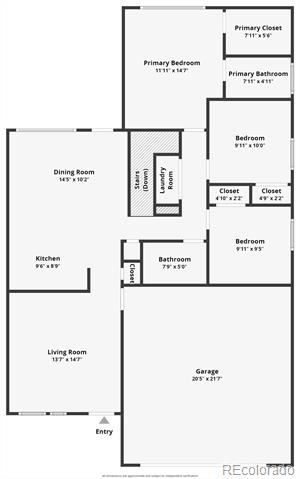
Welcome to this charming ranch home in Stetson Hills. This spacious 4-bedroom, 3-bathroom property offers 2,450 square feet of comfortable living space. The main level features distinct living, dining, and kitchen areas, each designed to provide functionality and comfort. An expansive finished basement includes a large guest suite with an attached bathroom, providing a private retreat for visitors. Additionally, the basement offers ample space that can be customized to suit your needs, whether you envision a home theater, playroom, fitness area, or even a home office. The large, fenced-in backyard is perfect for children and pets, with a spacious deck off the kitchen for morning coffee or evening barbecues. The front yard features low-maintenance zero-scaping with rocks, meaning no grass to mow and easy upkeep year-round. A convenient attached 2-car garage is located on the main level. Situated off Powers and Stetson Hills, this home is close to shopping centers, bars, restaurants, and parks, offering a variety of dining, entertainment, and recreational options. Embrace the extraordinary lifestyle this home has to offer!

Share Property

Location

6871 Summer Grace Street, Colorado Springs, CO 80923

Status

Sold

Date Sold

January 31, 2025

Property Amenities

Interior
Appliances Dishwasher, Disposal, Dryer, Gas Water Heater, Oven, Range, Refrigerator, Washer
Flooring Carpet, Linoleum
Total Bedrooms: 4
Three-Quarter Bathrooms: 1
Full Bathrooms: 2
Other Interior Features Ceiling Fan(s), High Speed Internet, Smoke Free
Area & Lot
Lot Area 9,552 Sq.Ft.
Living area 1,225 Sq.Ft.
MLS® ID 9337141
Year Built 2002
School District District 49
High School Vista Ridge
Middle School Sky View
Elementary School Ridgeview
Type Residential
Status Sold
Exterior
Stories 1
Air conditioning Central Air
Heat type Forced Air
Water Source Public
Garage Space 2.0
Sewer Public Sewer
Other Exterior Features Lighting
Parking Concrete
Roof Shingle
Utilities Electricity Connected, Internet Access (Wired), Natural Gas Connected, Phone Available
Finance
Sales Price $450,000
HOA Fees $58 quarterly
Real Estate Tax $884 yearly

360 Virtual Tour

Take a tour of this property

Work With Ceci

Partner with Ceci Maus and experience the difference of working with a dedicated Tucson real estate professional. From the first consultation to closing day, Ceci takes the time to understand your goals, answer your questions, and guide you through every step of the process. With local expertise, market insight, and a client-first approach, she ensures that your journey—whether buying or selling—is smooth, stress-free, and successful.


