6843 S Owens Street
6843 S Owens Street
6843 S Owens Street
6843 S Owens Street
6843 S Owens Street
6843 S Owens Street
6843 S Owens Street
6843 S Owens Street
6843 S Owens Street
6843 S Owens Street
6843 S Owens Street
6843 S Owens Street
6843 S Owens Street
6843 S Owens Street
6843 S Owens Street
6843 S Owens Street
6843 S Owens Street
6843 S Owens Street
6843 S Owens Street
6843 S Owens Street
6843 S Owens Street
6843 S Owens Street
6843 S Owens Street
6843 S Owens Street
6843 S Owens Street
6843 S Owens Street
6843 S Owens Street
6843 S Owens Street
6843 S Owens Street
6843 S Owens Street
6843 S Owens Street
6843 S Owens Street
6843 S Owens Street
6843 S Owens Street
6843 S Owens Street
6843 S Owens Street
6843 S Owens Street
6843 S Owens Street
6843 S Owens Street
VIEW PHOTOS
$1,175,000

6843 S Owens Street

5 Beds 5 Baths 4,831 Sq.Ft. 8,625 Sq.Ft.

Description

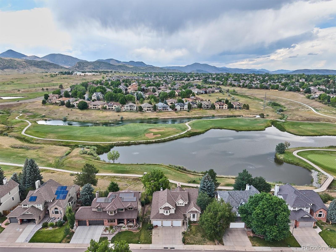
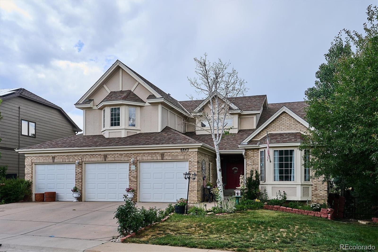
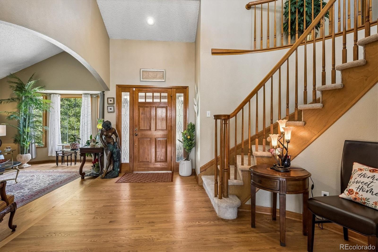
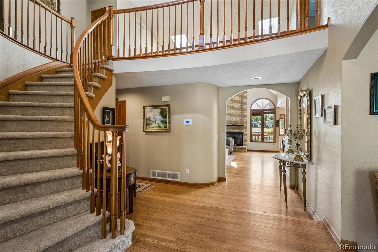
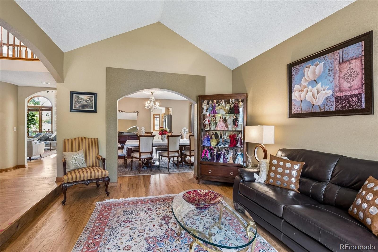
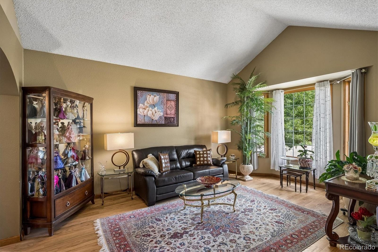
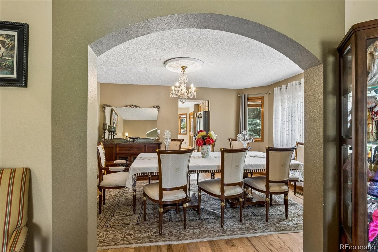
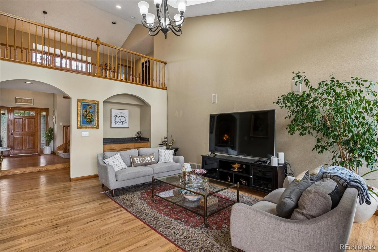
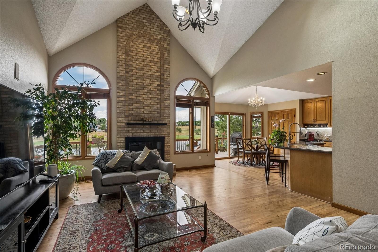
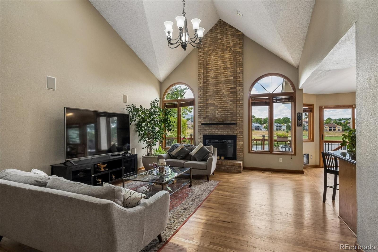
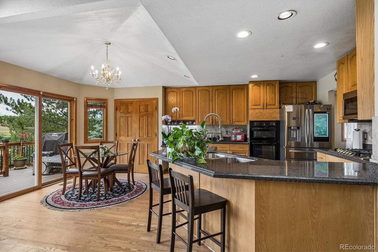
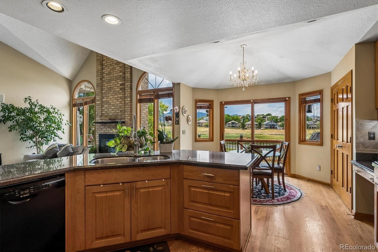
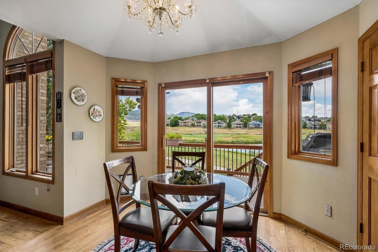
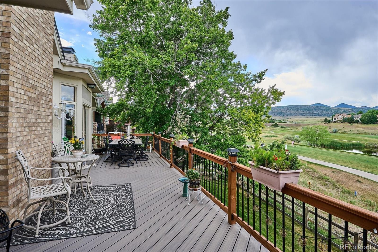
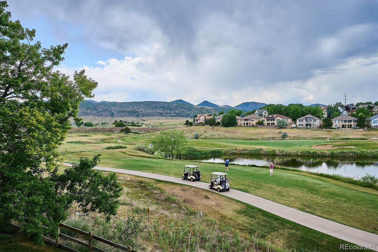
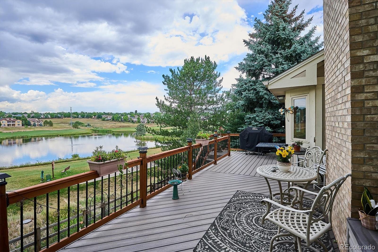
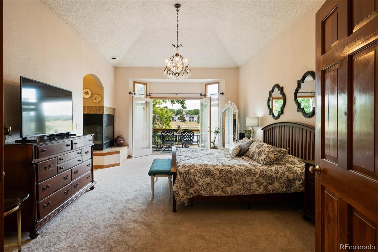
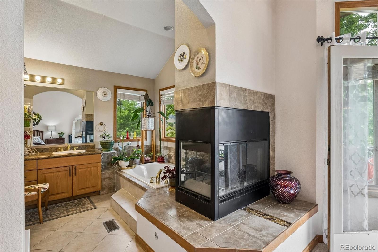
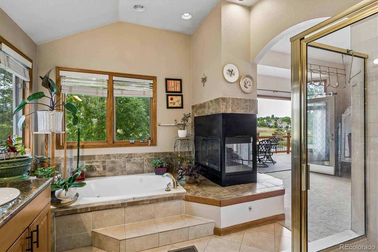
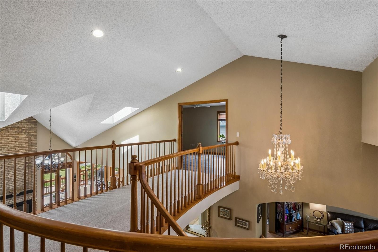
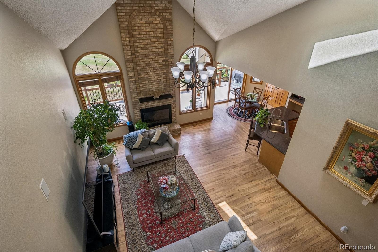
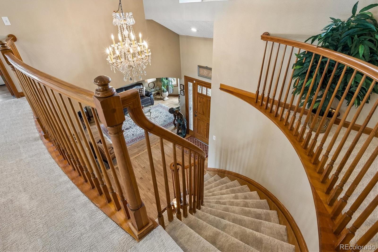
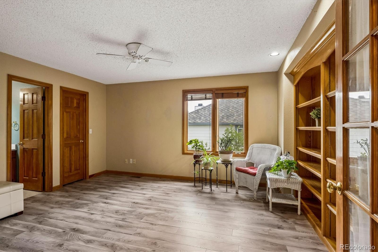
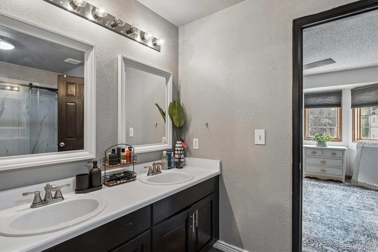
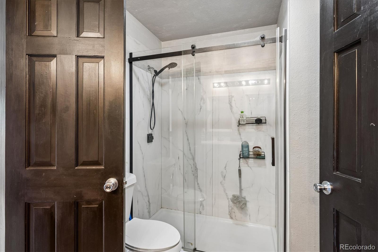
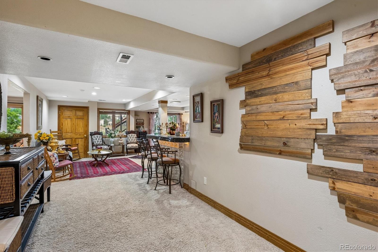
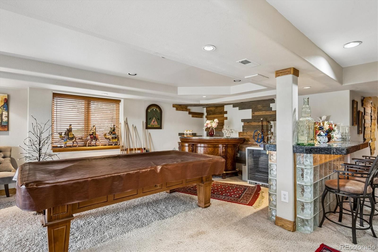
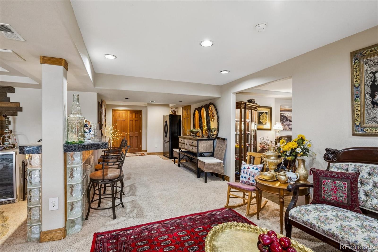
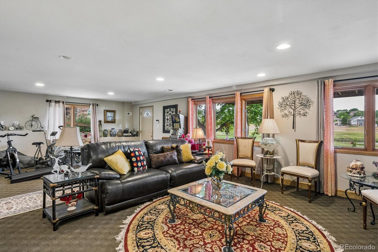
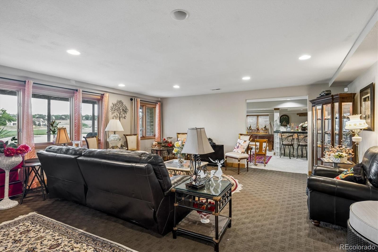
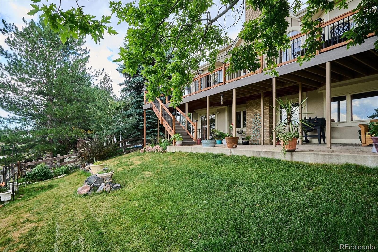
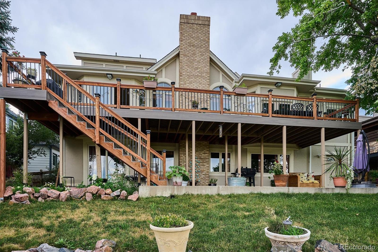
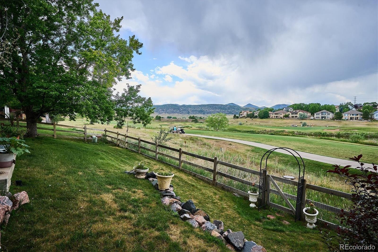
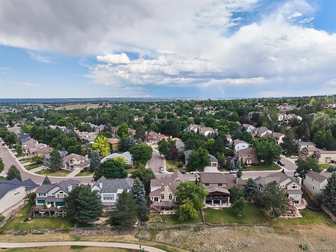
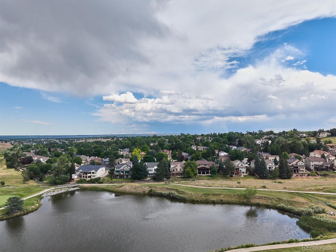
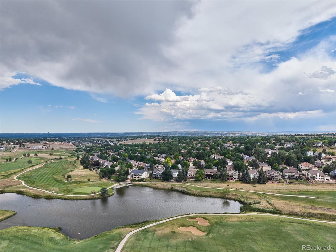
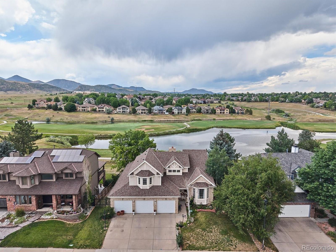
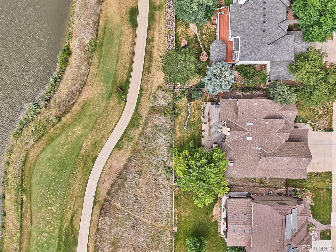
A rare, tranquil retreat on the Meadows Golf Course, offering breathtaking views of the lake, the golf course, and mountains. This charming 5 bedrooms and 4.5 baths, two-story home features a 3 car garage, a walk-out basement and a beautiful remodeled deck, hardwood floors on the first floor, and new carpet on the first and second floors. The spacious main-floor primary suite boasts vaulted ceilings, a cozy fireplace, and French doors that open to a dream deck-perfect for relaxing by the golf course, gazing at the pond, and savoring sunsets over the mountains. The kitchen, with its granite counters, overlooks a welcoming family room, offering a stunning view of the pond, golf course, and mountains, with vaulted ceilings and a fireplace-an ideal space for gatherings. The finished walk-out basement offers a media space with a large area for workouts , an office, (or even an additional 3 bedrooms) along with half-bath, and ample storage. The basement also has 2 exists that leads to a lovely landscaped backyard. The pool table stays with the home for your future entertainment! This home offers a wonderful foundation with timeless views, a flexible layout, and endless potential to become your dream home.
This home is a MUST SEE!!!

Share Property

Location

6843 S Owens Street, Littleton, CO 80127

Status

For Sale

Property Amenities

Interior
Fireplace Bedroom, Family Room, Gas Log
Appliances Convection Oven, Dishwasher, Disposal, Dryer, Microwave, Refrigerator, Sump Pump, Washer
Flooring Carpet, Laminate, Tile, Wood
Total Bedrooms: 5
Half Bathrooms: 1
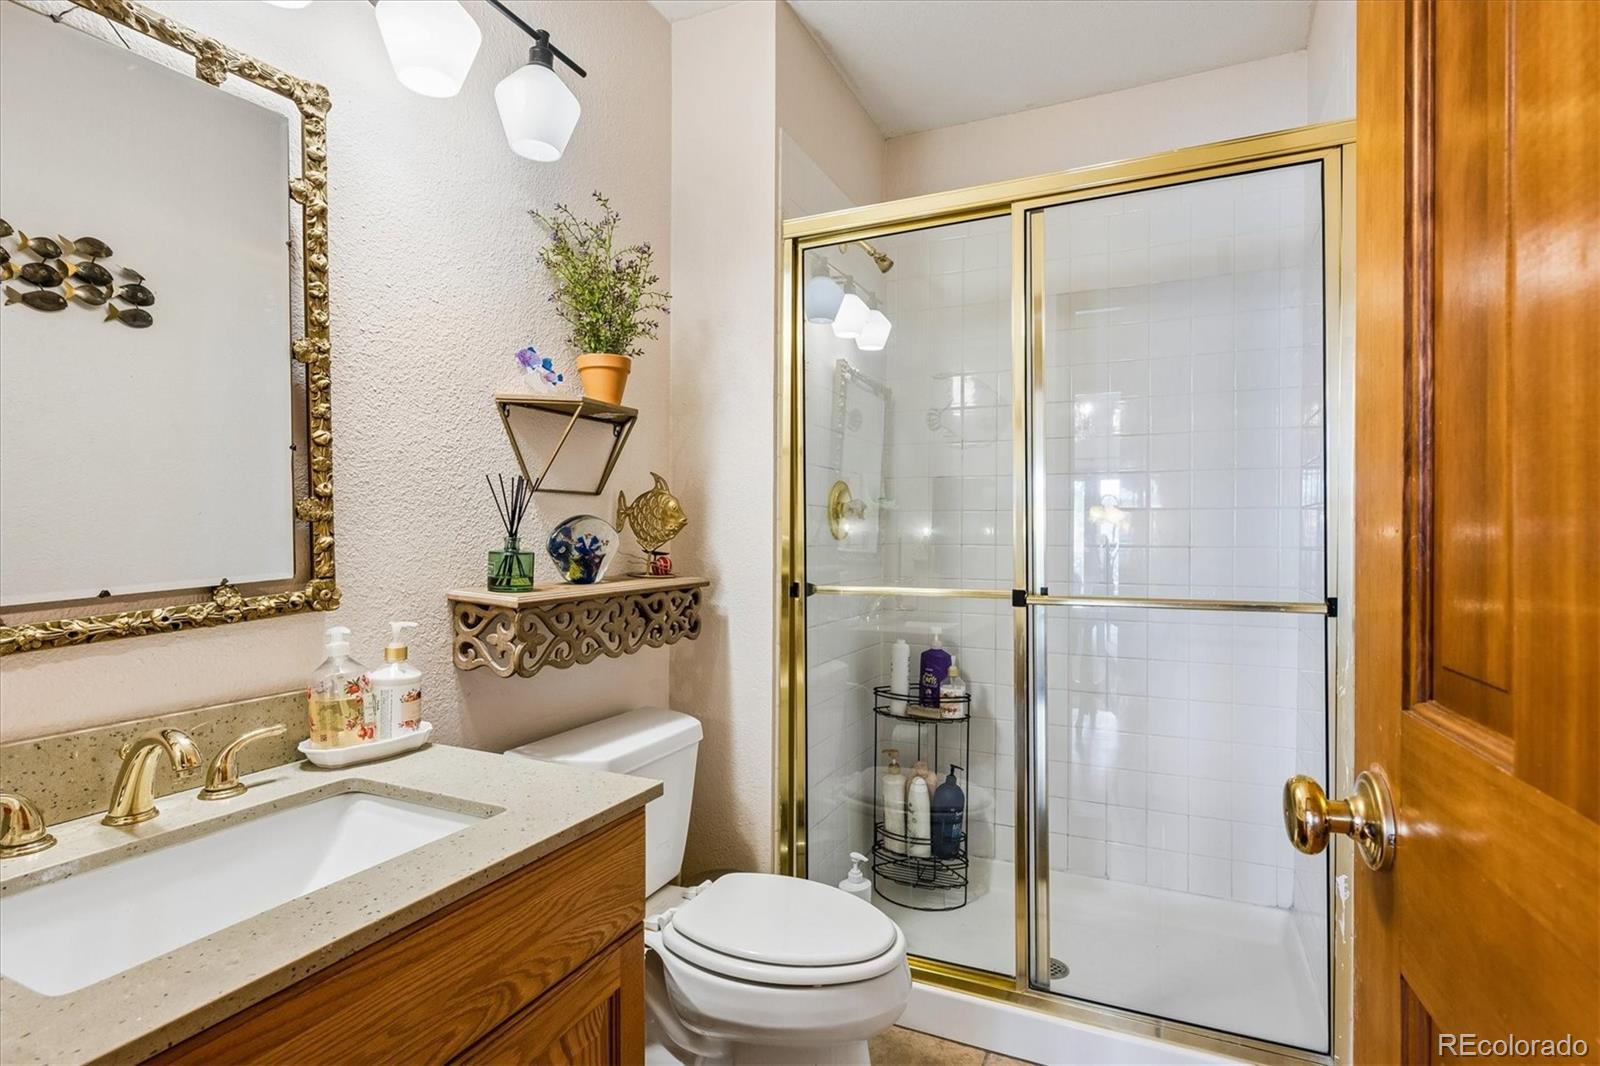
Full Bathrooms: 4
Other Interior Features Ceiling Fan(s), Eat-in Kitchen, Entrance Foyer, Five Piece Bath, Granite Counters, High Ceilings, Jack Jill Bathroom, Kitchen Island, Open Floorplan, Smoke Free, Sound System, Vaulted Ceiling(s), Walk-In Closet(s)
Area & Lot
Total area 4,831 Sq.Ft.
Lot Area 8,625 Sq.Ft.
Living area 4,831 Sq.Ft.
MLS® ID 6329729
Year Built 1992
School District Jefferson County R-1
High School Chatfield
Middle School Deer Creek
Elementary School Ute Meadows
Water Frontage Pond
View Description Golf Course,Lake,Mountain(s)
Architecture Styles Traditional
Type Residential
Status For Sale
Exterior
Stories 2
Air conditioning Central Air
Heat type Forced Air
Water Source Public
Garage Space 3.0
Security Features Radon Detector, Smoke Detector(s), Video Doorbell
Sewer Public Sewer
Other Exterior Features Balcony
Lot Features Mountainous, On Golf Course
Roof Composition
Utilities Electricity Available, Electricity Connected, Natural Gas Connected
Finance
Sales Price $1,175,000
HOA Fees $125 yearly
Real Estate Tax $7,964 yearly

360 Virtual Tour

Take a tour of this property
image

Schedule a Showing

I would love to show you this beautiful property. Please select your preferred date and time below. I will be in touch shortly to confirm your appointment.

Schedule a Showing

I would love to show you this beautiful property. Please select your preferred date and time below. I will be in touch shortly to confirm your appointment.

Thank you for your interest in 6843 S Owens Street, Littleton, CO 80127. We are reviewing your request and will be in touch shortly!

Mortgage Calculator

Estimate your monthly mortgage payment, including the principal and interest, property taxes, and HOA. Adjust the values to generate a more accurate rate.

All estimates are provided for informational purposes only. Actual amounts may vary.
$0,000 Your Payment 20 15 65
$0,000 Your Payment

Work With Ceci

Partner with Ceci Maus and experience the difference of working with a dedicated Tucson real estate professional. From the first consultation to closing day, Ceci takes the time to understand your goals, answer your questions, and guide you through every step of the process. With local expertise, market insight, and a client-first approach, she ensures that your journey—whether buying or selling—is smooth, stress-free, and successful.


