6826 S Glencoe Court
VIEW PHOTOS
$830,000

6826 S Glencoe Court

5 Beds 4 Baths 2,910 Sq.Ft. 7,579 Sq.Ft.

Description

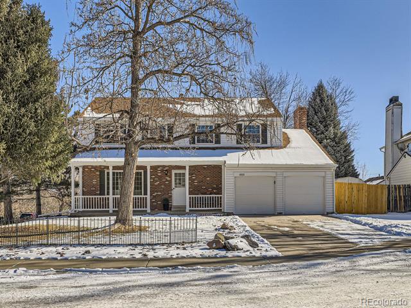
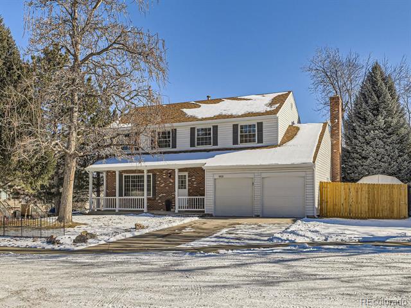
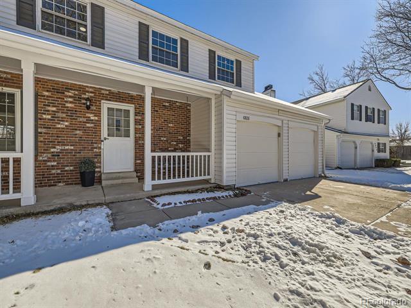
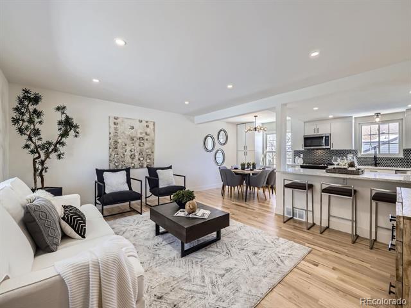
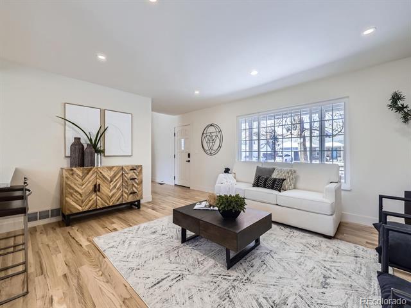
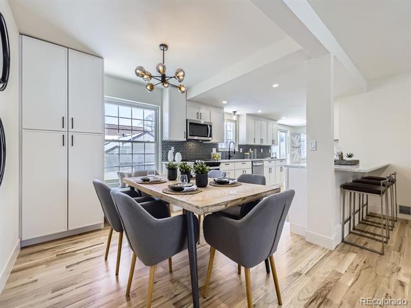
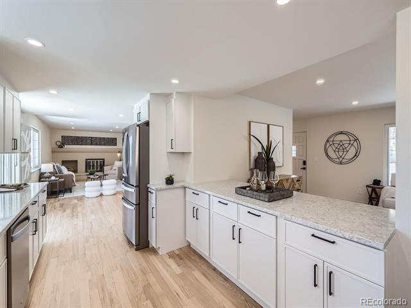
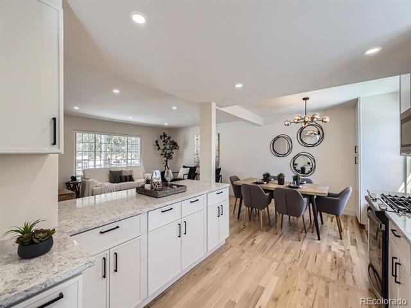
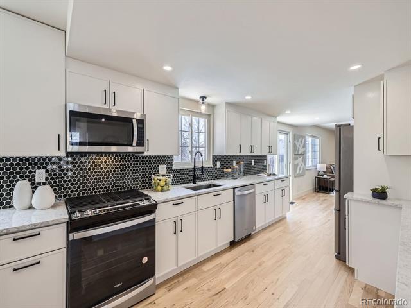
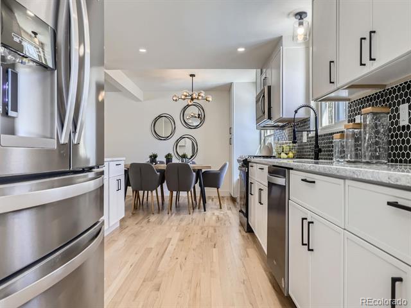
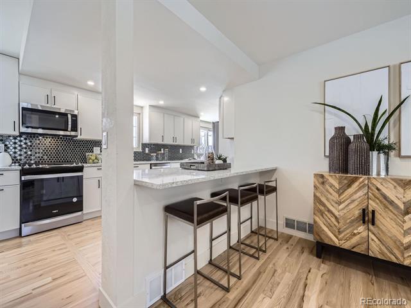
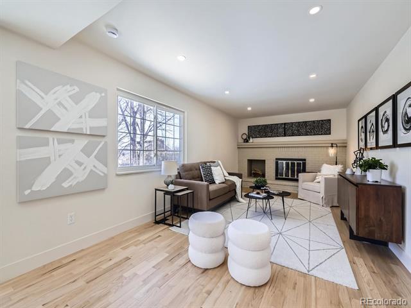
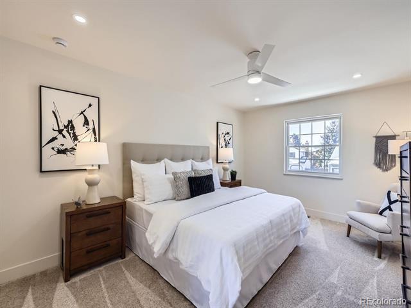
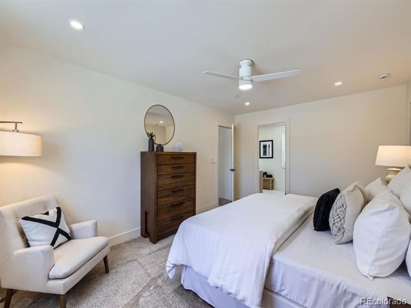
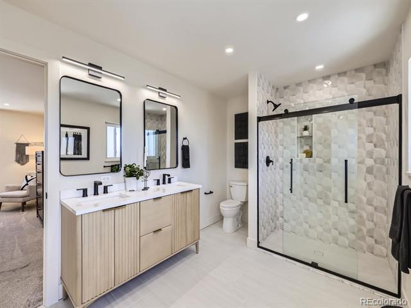
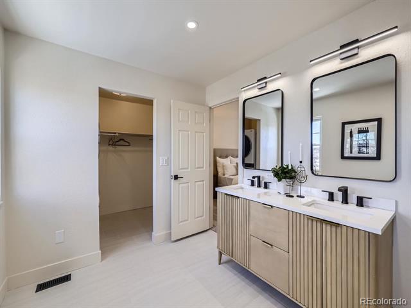
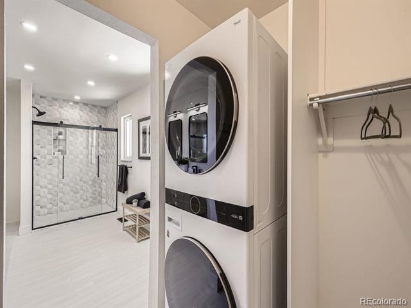
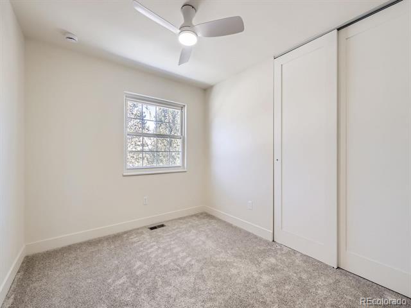
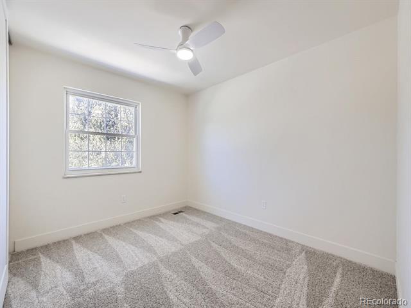
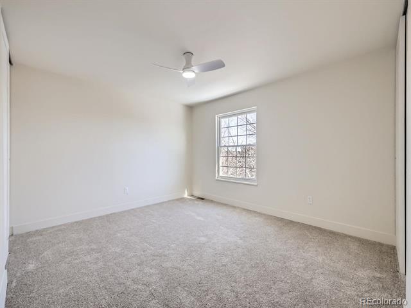
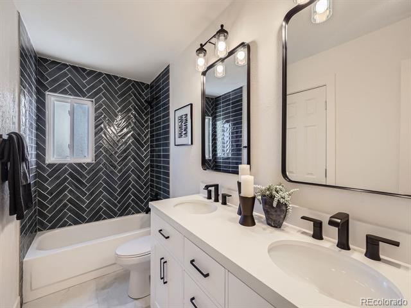
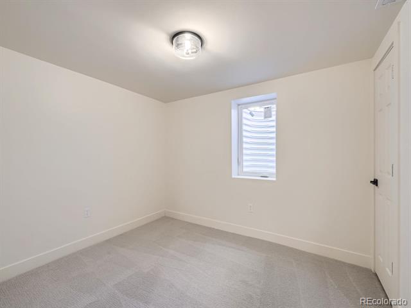
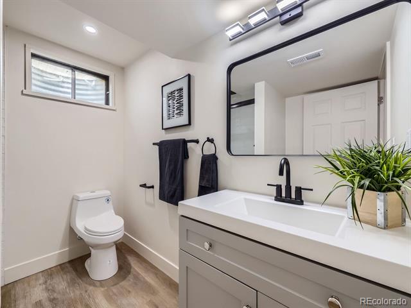
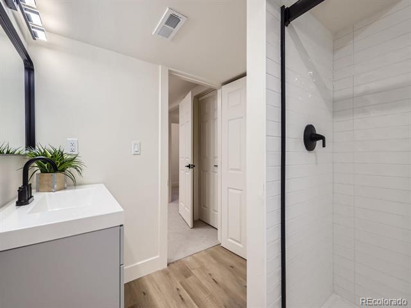
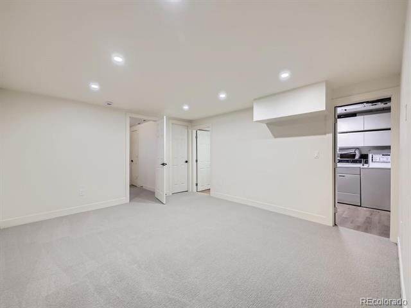
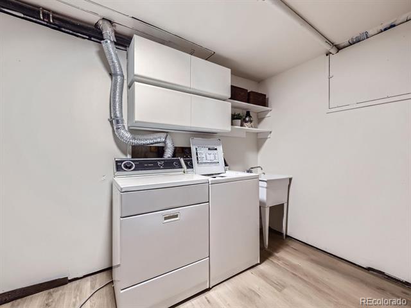
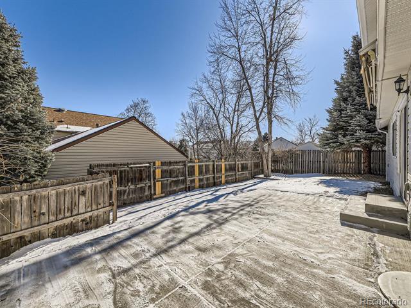
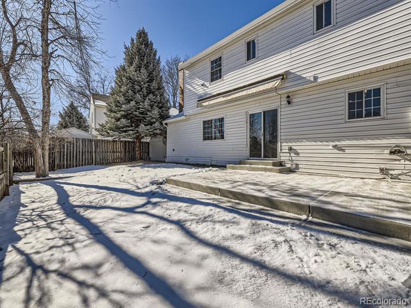
PICTURES COMING FRIDAY 1/24. Fully remodeled home located in a cul-de-sac in Liberty Hill! This is the most desired floor plan in Liberty Hill with tons of living space, bedrooms and bathrooms. On the main level you are greeted with lots of windows and natural light. There are two living spaces, a powder bath, dining area and a large expanded kitchen to entertain. The kitchen features new custom cabinets, stainless steel appliances including a gas stove, window bench looking into the backyard, peninsula with seating and quartz countertops. Upstairs you'll find a large primary suite with a curb-less shower, walk in closet and a laundry with a stackable washer/dryer. You'll also find three additional bedrooms and a large hall bath. The basement adds another living space, unfinished storage room, an additional bedroom, bathroom, and laundry room. Outside you can enjoy this corner lot with mature trees, fresh paint, new concrete porch and all new sod and landscaping. On the side of the home there is a storage shed and space for RV/boat parking. Home is walking distance to the grocery store, restaurants, gym and much more. You won't want to miss this, schedule a showing today!

Share Property

Location

6826 S Glencoe Court, Centennial, CO 80122

Status

Sold

Date Sold

March 12, 2025

Property Amenities

Interior
Fireplace Family Room
Appliances Dishwasher, Disposal, Dryer, Freezer, Gas Water Heater, Microwave, Oven, Range, Refrigerator, Washer
Flooring Carpet, Tile, Vinyl, Wood
Total Bedrooms: 5
Half Bathrooms: 1
Three-Quarter Bathrooms: 2
Full Bathrooms: 1
Other Interior Features Ceiling Fan(s), Eat-in Kitchen, Kitchen Island, Open Floorplan, Primary Suite, Quartz Counters, Radon Mitigation System, Smart Ceiling Fan, Smoke Free, Utility Sink, Walk-In Closet(s)
Area & Lot
Lot Area 7,579 Sq.Ft.
Living area 2,910 Sq.Ft.
MLS® ID 9290971
Year Built 1979
School District Littleton 6
High School Arapahoe
Middle School Newton
Elementary School Ford
Architecture Styles Traditional
Type Residential
Status Sold
Exterior
Stories 2
Air conditioning Central Air
Heat type Forced Air
Water Source Public
Garage Space 2.0
Sewer Public Sewer
Other Exterior Features Private Yard, Rain Gutters
Parking Concrete, Driveway-Gravel
Lot Features Corner Lot, Cul-De-Sac, Irrigated, Landscaped, Level, Many Trees, Sprinklers In Front, Sprinklers In Rear
Roof Composition
Finance
Sales Price $830,000
HOA Fees $20 yearly
Real Estate Tax $3,615 yearly

Centennial

Work With Ceci

Partner with Ceci Maus and experience the difference of working with a dedicated Tucson real estate professional. From the first consultation to closing day, Ceci takes the time to understand your goals, answer your questions, and guide you through every step of the process. With local expertise, market insight, and a client-first approach, she ensures that your journey—whether buying or selling—is smooth, stress-free, and successful.



