6814 S Jasmine Court
VIEW PHOTOS
$733,000

6814 S Jasmine Court

3 Beds 4 Baths 3,639 Sq.Ft. 3,484.8 Sq.Ft.

Description

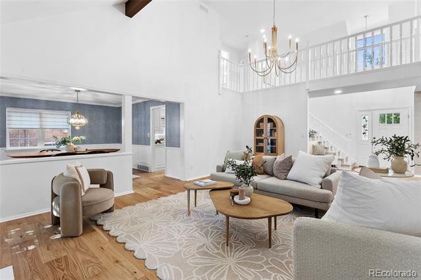
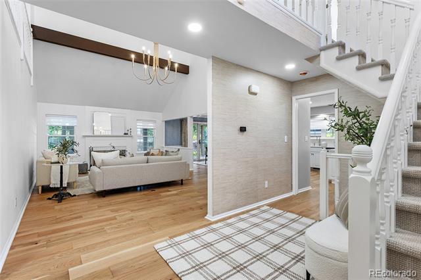
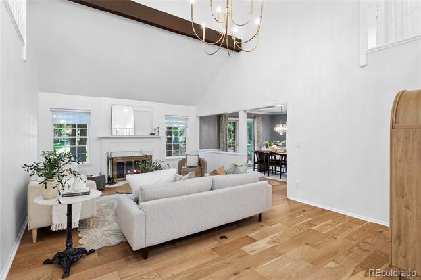
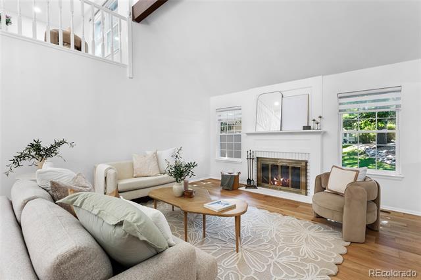
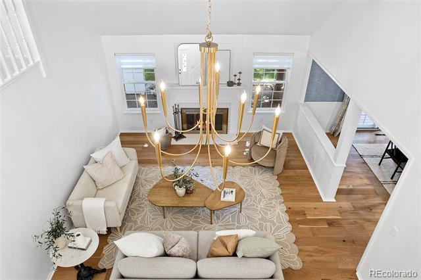
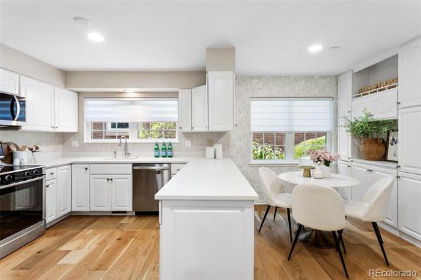
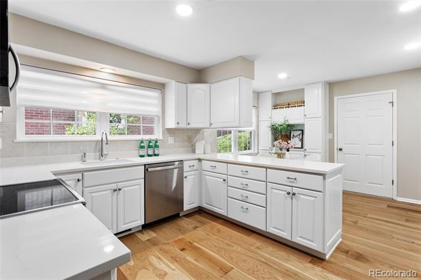
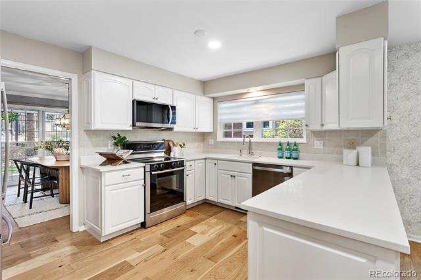
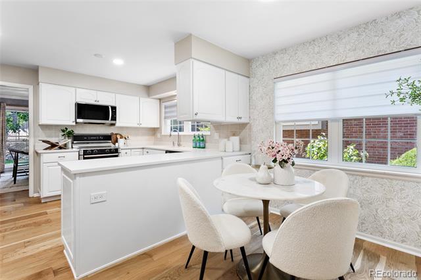
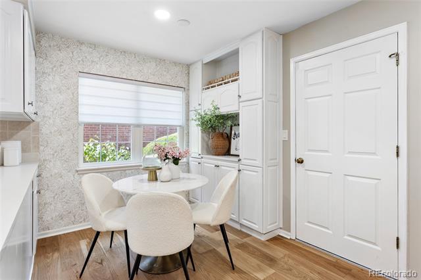
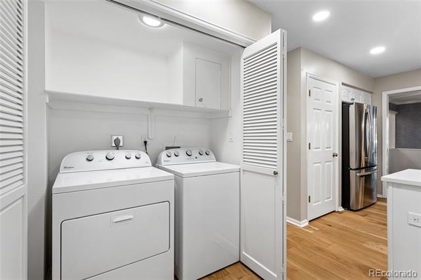
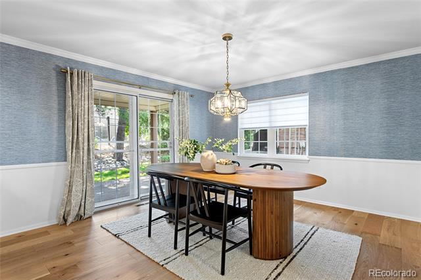
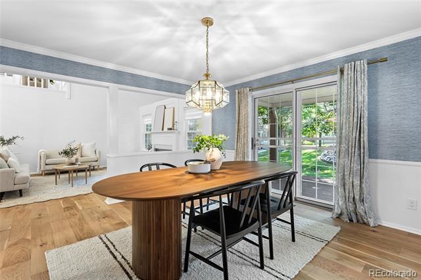
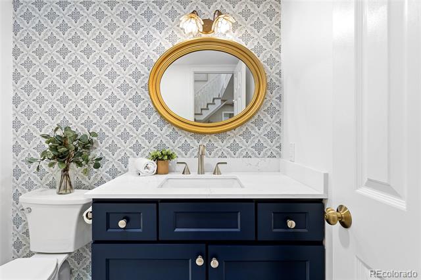
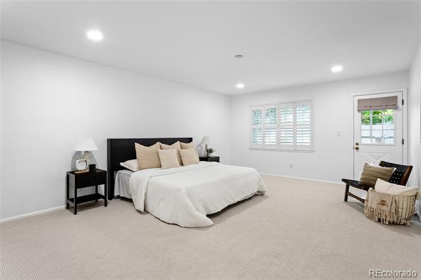
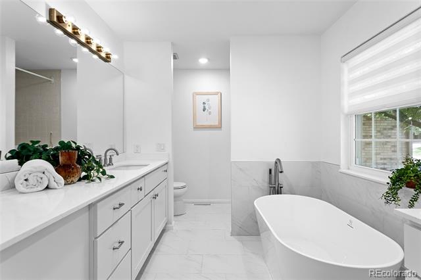
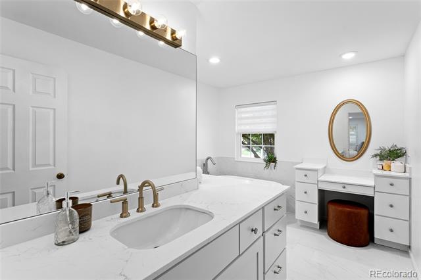
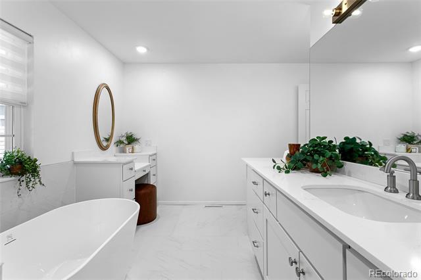
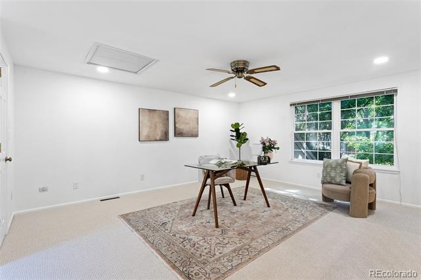
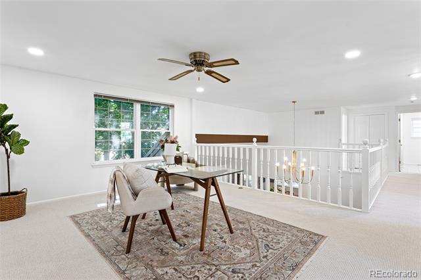
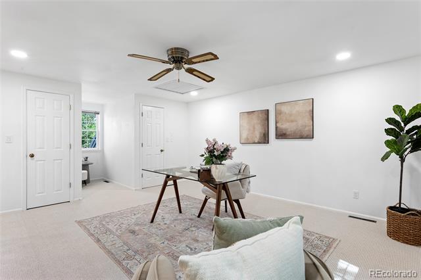
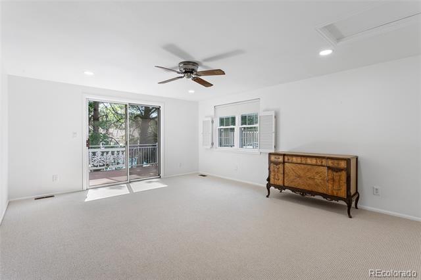
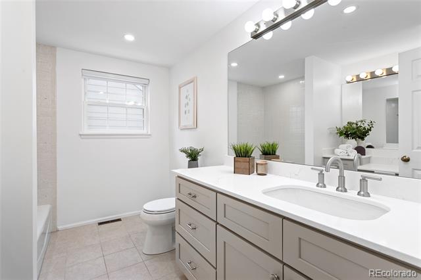
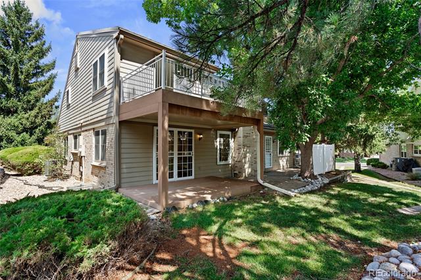
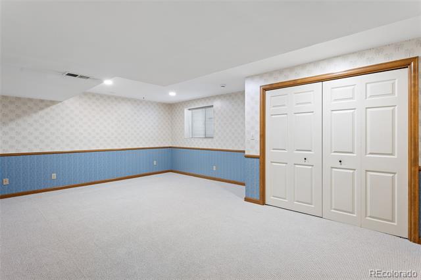
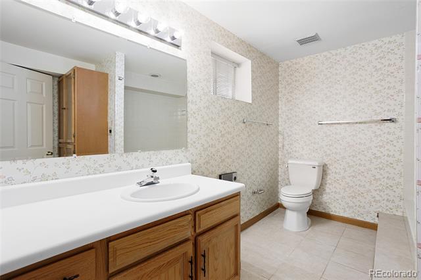
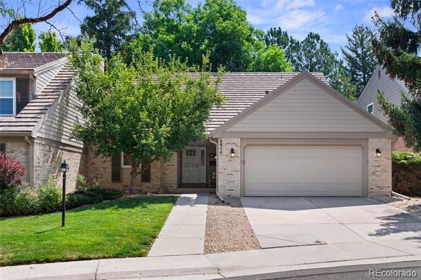
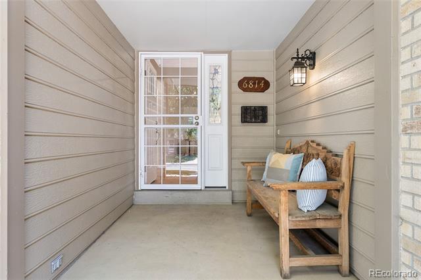
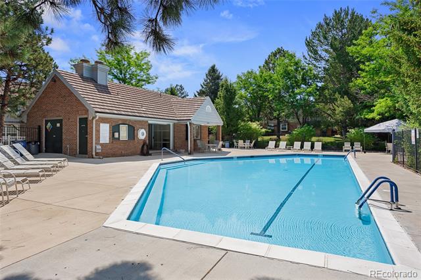
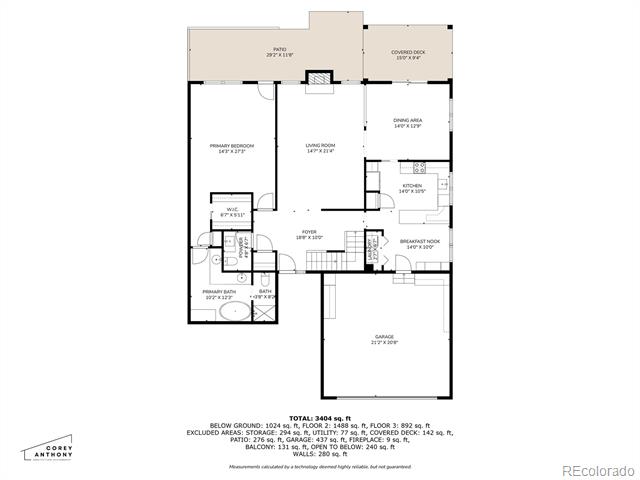
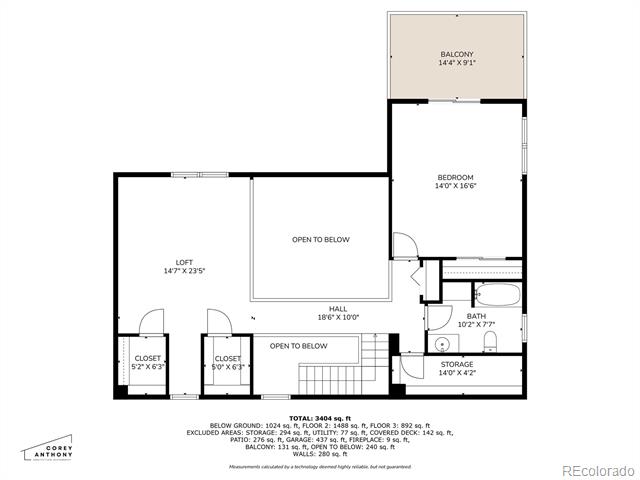
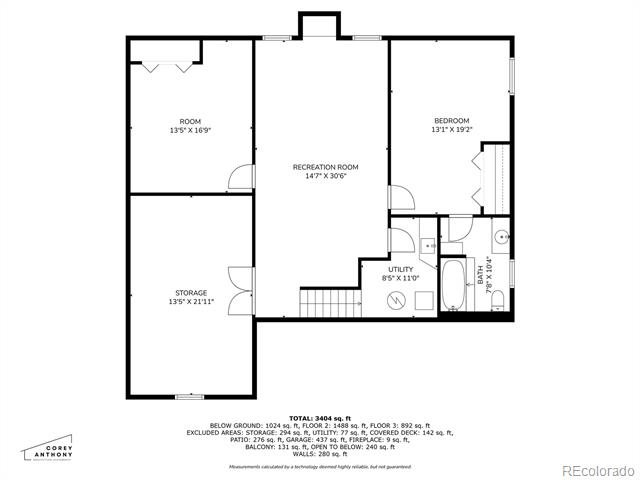
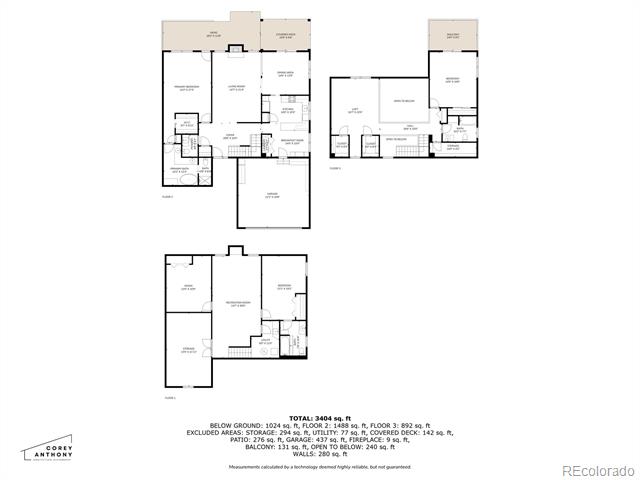
Nestled on a quiet cul-de-sac in the desirable enclave of Homestead Village II, this home offers a perfect blend of comfort, functionality, and elevated design. Upon entering the home, you are greeted by soaring ceilings in the entry, continuing into the family room. With a sought-after main floor primary suite, you will love the easy, one-level living without sacrificing space or style. This renovated home features 3 very spacious bedrooms, 4 beautifully appointed bathrooms AND laundry on the main level. The modern kitchen offers brand new stainless steel high-end appliances & gorgeous quartz countertops. The thoughtful layout of this home offers THREE different outdoor spaces - whether you'd like to sip your morning coffee on the sunlit patio or enjoy a book on the upper deck, which overlooks the peaceful neighborhood pool. If you crave an exterior maintenance-free lifestyle in a home that feels custom-crafted, this patio home will exceed your expectations. It's the perfect balance of cozy elegance and contemporary flair.

Share Property

Location

6814 S Jasmine Court, Centennial, CO 80112

Status

Sold

Date Sold

September 5, 2025

Property Amenities

Interior
Fireplace Family Room
Appliances Dishwasher, Dryer, Microwave, Oven, Refrigerator, Trash Compactor, Washer
Flooring Carpet, Stone, Tile, Wood
Total Bedrooms: 3
Half Bathrooms: 1
Full Bathrooms: 3
Other Interior Features Breakfast Nook, Ceiling Fan(s), Eat-in Kitchen, Entrance Foyer, Five Piece Bath, High Ceilings, High Speed Internet, Pantry, Primary Suite, Quartz Counters, Utility Sink, Vaulted Ceiling(s), Walk-In Closet(s)
Area & Lot
Lot Area 3,484.8 Sq.Ft.
Living area 3,639 Sq.Ft.
MLS® ID 7233804
Year Built 1982
School District Cherry Creek 5
High School Cherry Creek
Middle School West
Elementary School Homestead
View Description Water
Architecture Styles Traditional
Type Residential
Status Sold
Exterior
Stories 2
Air conditioning Central Air
Heat type Forced Air
Garage Space 2.0
Sewer Public Sewer
Other Exterior Features Balcony
Lot Features Level
Roof Composition
Utilities Cable Available, Electricity Available, Electricity Connected, Internet Access (Wired), Natural Gas Available
Finance
Sales Price $733,000
HOA Fees $615 monthly
Real Estate Tax $4,441 yearly

Centennial

Work With Ceci

Partner with Ceci Maus and experience the difference of working with a dedicated Tucson real estate professional. From the first consultation to closing day, Ceci takes the time to understand your goals, answer your questions, and guide you through every step of the process. With local expertise, market insight, and a client-first approach, she ensures that your journey—whether buying or selling—is smooth, stress-free, and successful.



