68 Deerwood Drive
68 Deerwood Drive
68 Deerwood Drive
68 Deerwood Drive
68 Deerwood Drive
68 Deerwood Drive
68 Deerwood Drive
68 Deerwood Drive
68 Deerwood Drive
68 Deerwood Drive
68 Deerwood Drive
68 Deerwood Drive
68 Deerwood Drive
68 Deerwood Drive
68 Deerwood Drive
68 Deerwood Drive
68 Deerwood Drive
68 Deerwood Drive
68 Deerwood Drive
68 Deerwood Drive
68 Deerwood Drive
68 Deerwood Drive
68 Deerwood Drive
68 Deerwood Drive
68 Deerwood Drive
68 Deerwood Drive
68 Deerwood Drive
68 Deerwood Drive
68 Deerwood Drive
68 Deerwood Drive
68 Deerwood Drive
68 Deerwood Drive
68 Deerwood Drive
68 Deerwood Drive
68 Deerwood Drive
68 Deerwood Drive
68 Deerwood Drive
68 Deerwood Drive
68 Deerwood Drive
68 Deerwood Drive
68 Deerwood Drive
68 Deerwood Drive
68 Deerwood Drive
68 Deerwood Drive
68 Deerwood Drive
VIEW PHOTOS
$1,835,000

68 Deerwood Drive

4 Beds 6 Baths 4,315 Sq.Ft. 0.37 Acres

Description

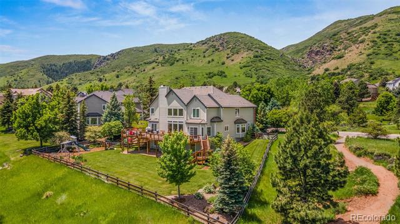
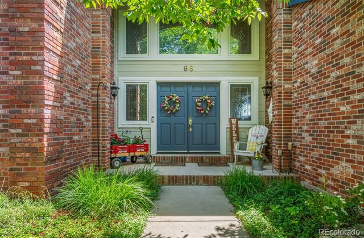
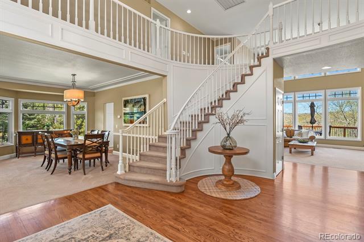
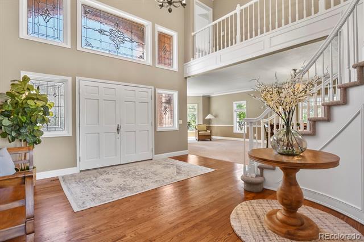
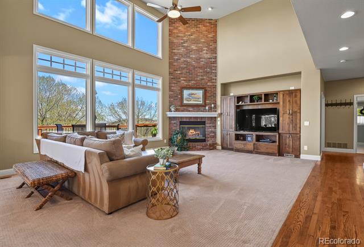
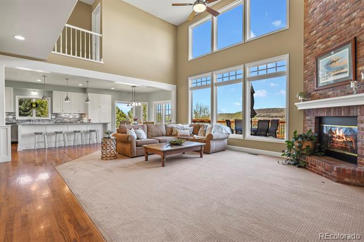
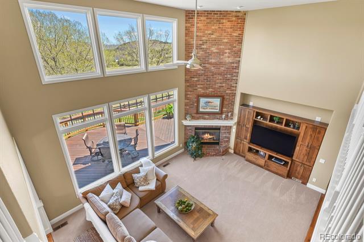
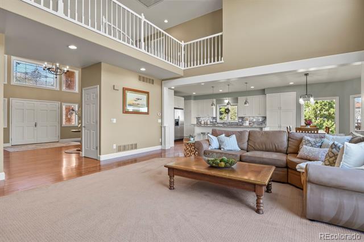
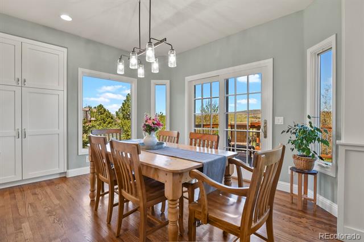
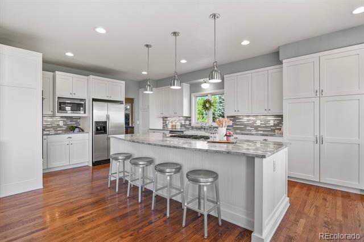
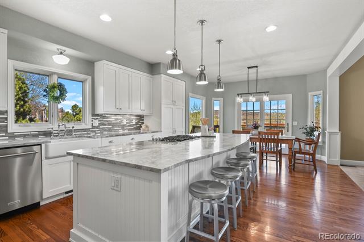
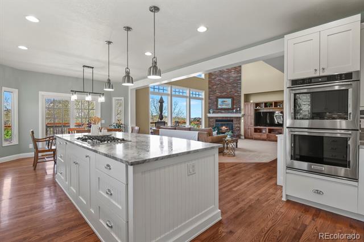
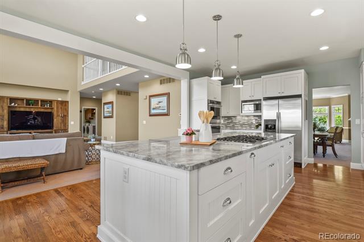
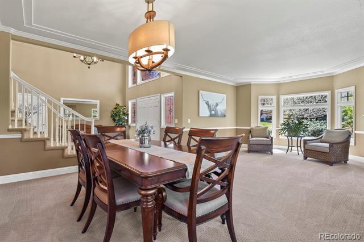
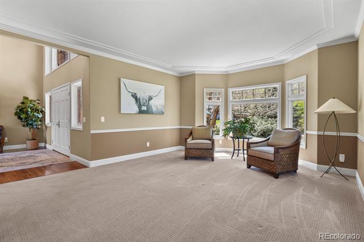
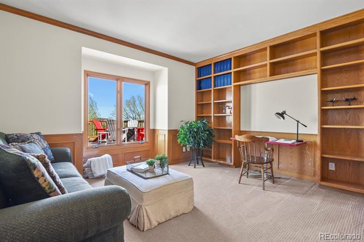
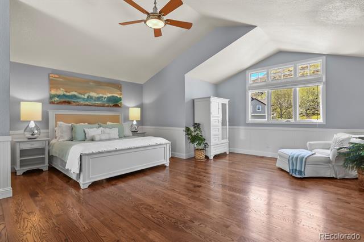
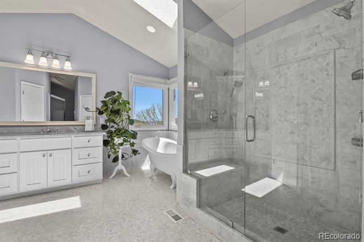
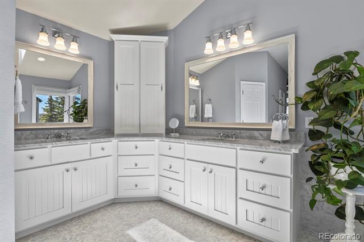
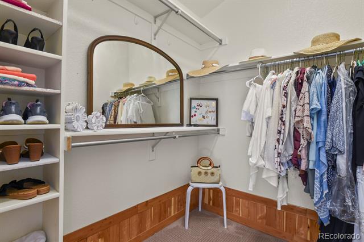
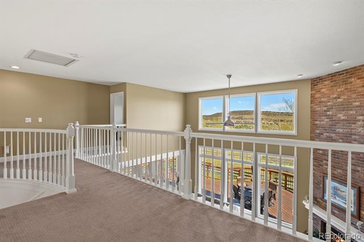
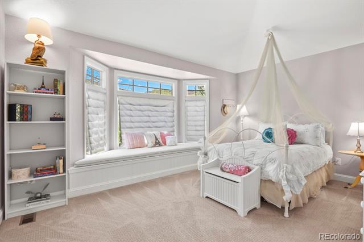
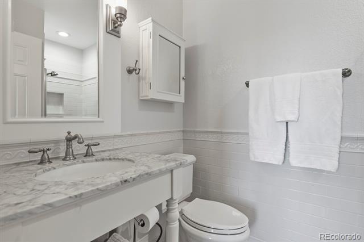
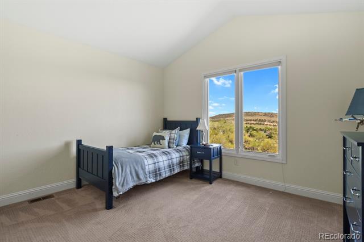
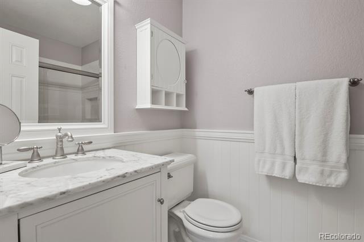
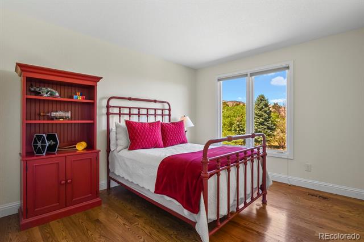
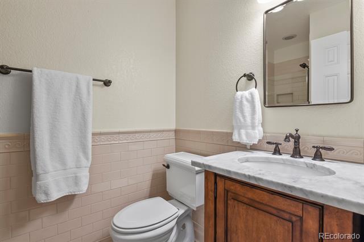
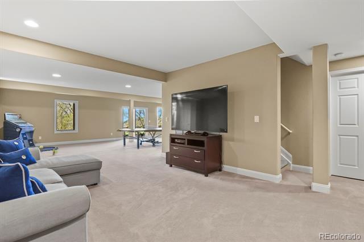
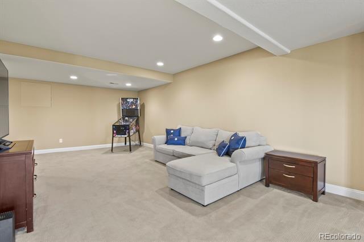
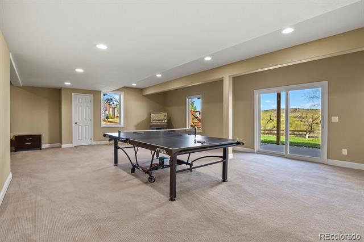
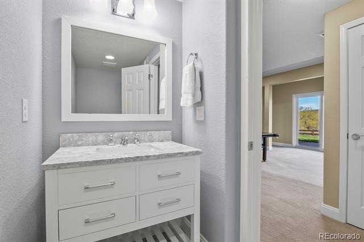
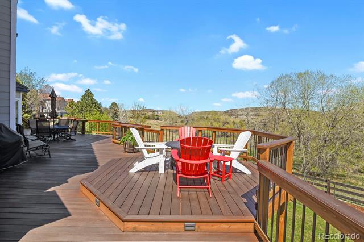
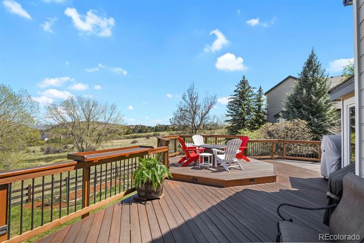
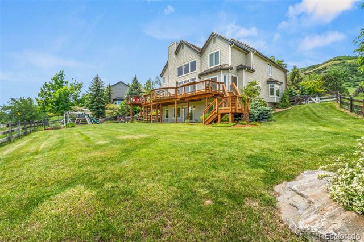
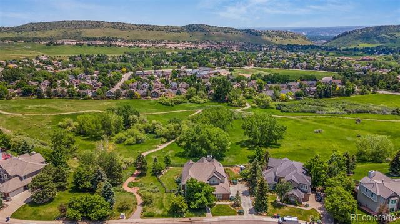
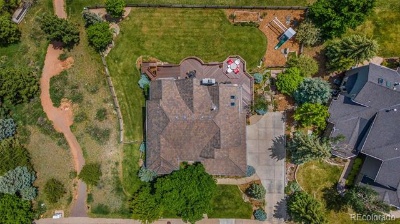
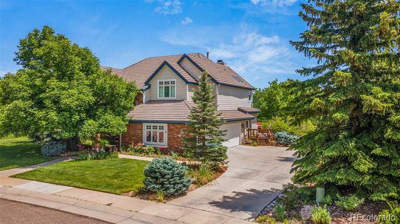
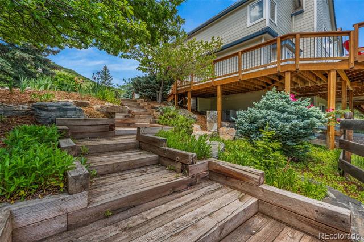
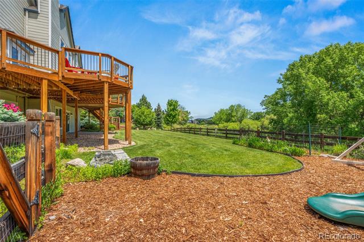
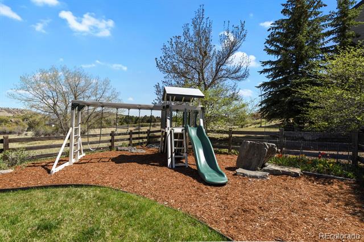
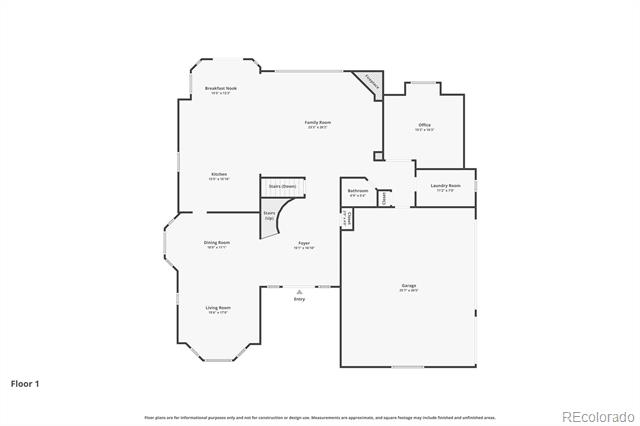
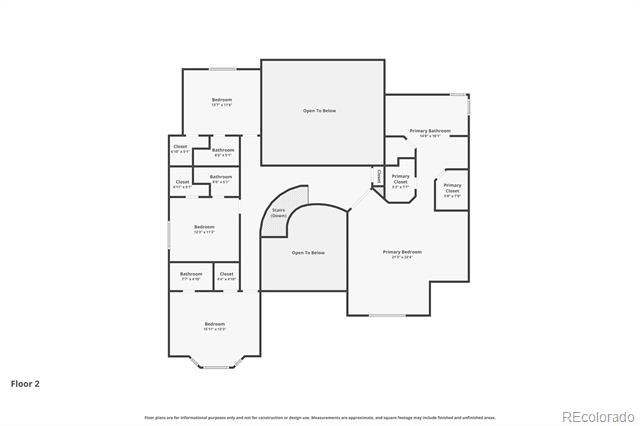
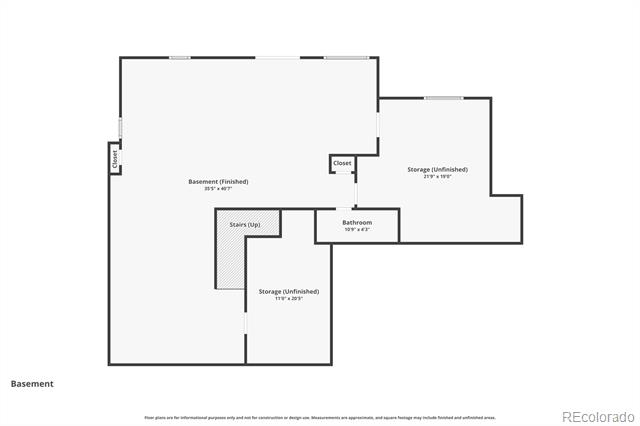
This home has been in the same family for over 30 years. It backs and sides to open space in the Ken Caryl Valley with views of the foothills and wooded open space. The layout offers 4 bedrooms upstairs with their own private updated bathrooms along with walk in closets. The primary has two separate closets and a beautifully remodeled bathroom with a claw tub, large shower, individual vanities and plenty of storage space. In the completely remodeled kitchen, you will find plenty of Tharp cabinets and drawers, stainless steel JennAir/KitchenAid appliances with a gas cooktop and double oven. There's a window above the farmhouse sink with a view of the greenbelt, hardwood flooring, quartz countertops and a large island. The office on the main level makes working from home convenient. Improvements and additional features include the following: Dual HVAC~2X50-gallon hot water heaters~ whole house fan~newer Marvin windows~ fully finished walkout basement with storage space~concrete tile roof~enlarged mahogany deck~epoxy garage floor finish~sideload 3 car garage~large fully fenced backyard with gardening area, playground and professional landscaping. This home has been well loved and taken care of! Come see it before it's gone.

Enjoy all the amenities Ken Caryl has to offer from miles of hiking and mountain biking trails, 3 pools, clubhouses with workout facilities, tennis and pickleball courts. Numerous parks and playgrounds along with a community garden and an equestrian center.

Interior pictures to come. Open house Saturday 25th from 11-2

Share Property

Location

68 Deerwood Drive, Littleton, CO 80127

Status

Sold

Date Sold

May 29, 2026

Property Amenities

Interior
Fireplace Family Room, Gas
Appliances Cooktop, Dishwasher, Disposal, Double Oven, Dryer, Freezer, Humidifier, Microwave, Refrigerator, Self Cleaning Oven, Washer
Flooring Carpet, Tile, Wood
Total Bedrooms: 4
Half Bathrooms: 2
Three-Quarter Bathrooms: 2
Full Bathrooms: 2
Other Interior Features Breakfast Nook, Ceiling Fan(s), Eat-in Kitchen, Five Piece Bath, High Ceilings, High Speed Internet, Kitchen Island, Open Floorplan, Primary Suite, Quartz Counters, Smoke Free, Vaulted Ceiling(s), Walk-In Closet(s)
Area & Lot
Lot Area 0.37 Acres
Living area 4,315 Sq.Ft.
MLS® ID 5280538
Year Built 1992
School District Jefferson County R-1
High School Chatfield
Middle School Bradford
Elementary School Bradford
View Description City,Mountain(s),Valley
Architecture Styles Traditional
Type Residential
Status Sold
Exterior
Stories 2
Air conditioning Attic Fan, Central Air
Heat type Forced Air
Water Source Public
Garage Space 3.0
Sewer Public Sewer
Other Exterior Features Garden, Playground, Private Yard
Parking Concrete, Floor Coating, Oversized
Lot Features Foothills, Greenbelt, Landscaped, Master Planned, Open Lot, Sprinklers In Front, Sprinklers In Rear
Roof Concrete
Finance
Sales Price $1,835,000
HOA Fees $83 monthly
Real Estate Tax $9,347 yearly

360 Virtual Tour

Take a tour of this property

Work With Ceci

Partner with Ceci Maus and experience the difference of working with a dedicated Tucson real estate professional. From the first consultation to closing day, Ceci takes the time to understand your goals, answer your questions, and guide you through every step of the process. With local expertise, market insight, and a client-first approach, she ensures that your journey—whether buying or selling—is smooth, stress-free, and successful.


