6780 N Calle Lomita
6780 N Calle Lomita
6780 N Calle Lomita
6780 N Calle Lomita
6780 N Calle Lomita
6780 N Calle Lomita
6780 N Calle Lomita
6780 N Calle Lomita
6780 N Calle Lomita
6780 N Calle Lomita
6780 N Calle Lomita
6780 N Calle Lomita
6780 N Calle Lomita
6780 N Calle Lomita
6780 N Calle Lomita
6780 N Calle Lomita
6780 N Calle Lomita
6780 N Calle Lomita
6780 N Calle Lomita
6780 N Calle Lomita
6780 N Calle Lomita
6780 N Calle Lomita
6780 N Calle Lomita
6780 N Calle Lomita
6780 N Calle Lomita
6780 N Calle Lomita
6780 N Calle Lomita
6780 N Calle Lomita
6780 N Calle Lomita
6780 N Calle Lomita
6780 N Calle Lomita
6780 N Calle Lomita
6780 N Calle Lomita
6780 N Calle Lomita
6780 N Calle Lomita
6780 N Calle Lomita
6780 N Calle Lomita
6780 N Calle Lomita
6780 N Calle Lomita
6780 N Calle Lomita
6780 N Calle Lomita
6780 N Calle Lomita
6780 N Calle Lomita
6780 N Calle Lomita
6780 N Calle Lomita
6780 N Calle Lomita
6780 N Calle Lomita
6780 N Calle Lomita
6780 N Calle Lomita
6780 N Calle Lomita
6780 N Calle Lomita
VIEW PHOTOS
$1,333,000

6780 N Calle Lomita

5 Beds 4 Baths 4,135 Sq.Ft. 0.72 Acres

Description

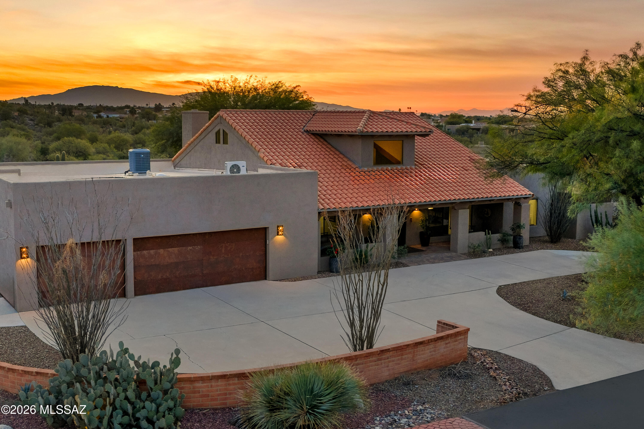
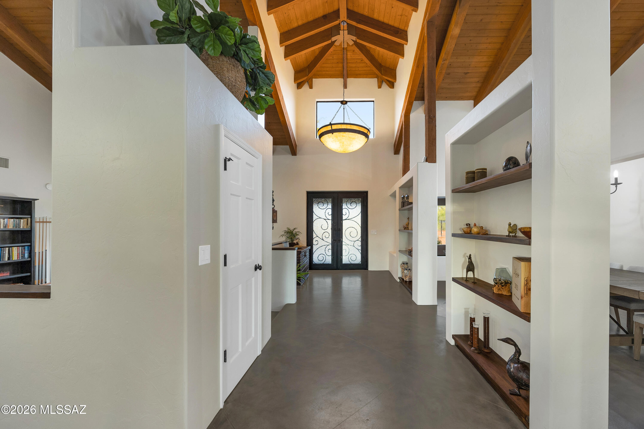
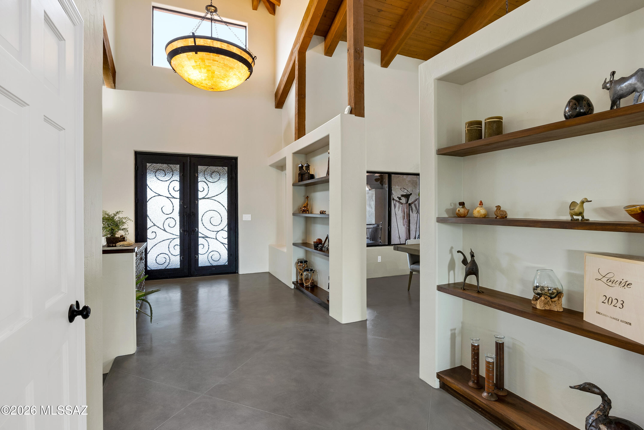
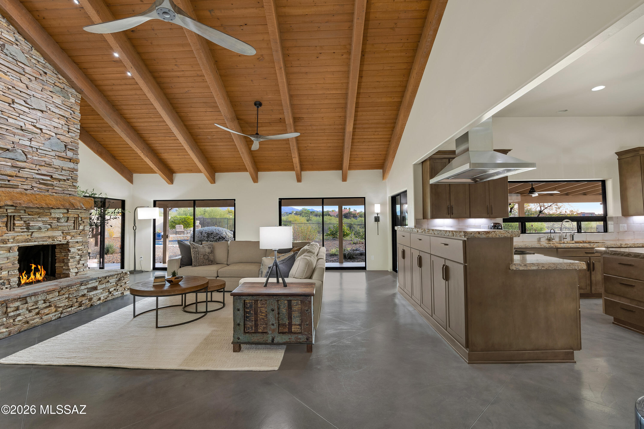
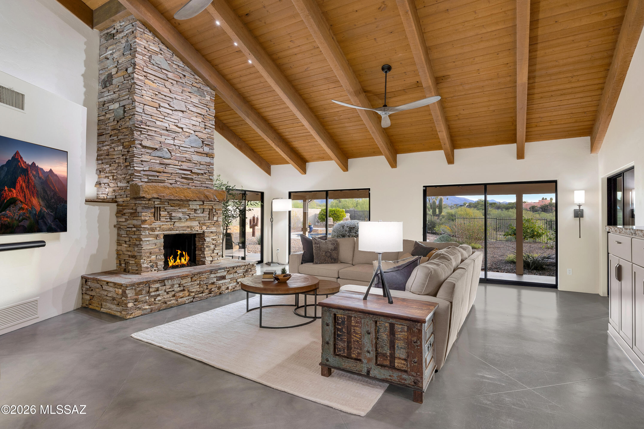
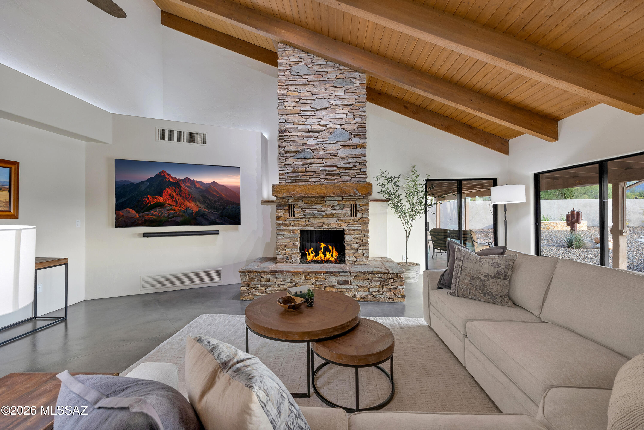
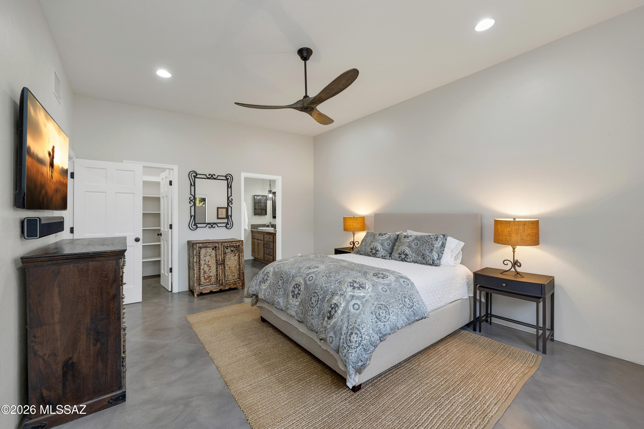
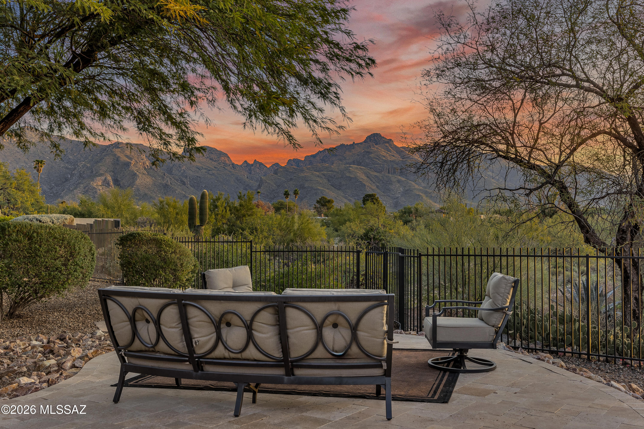
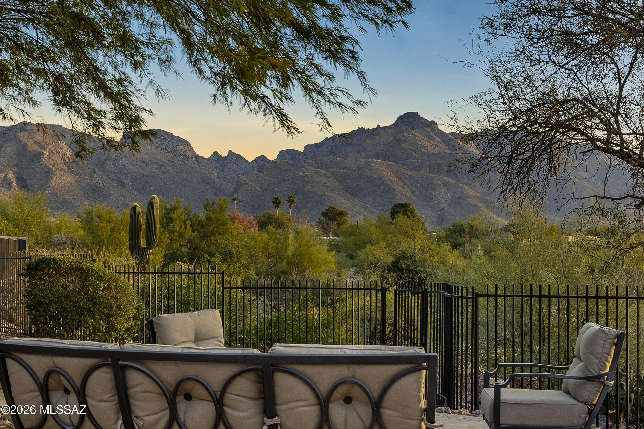
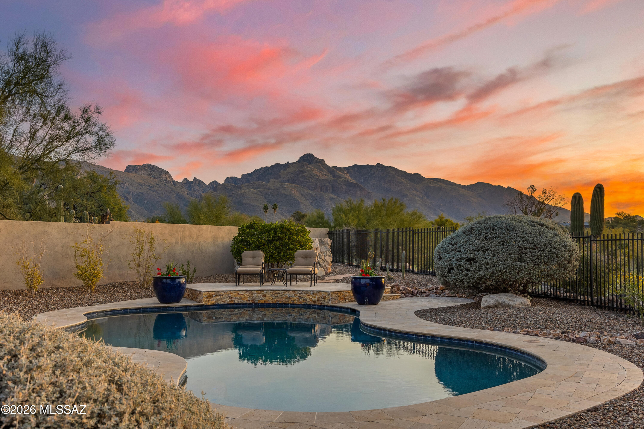
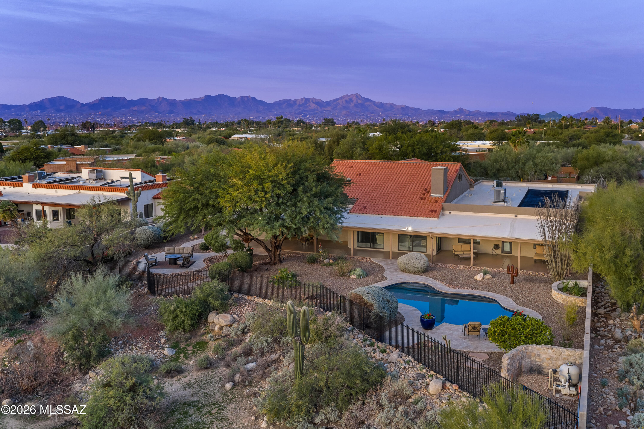
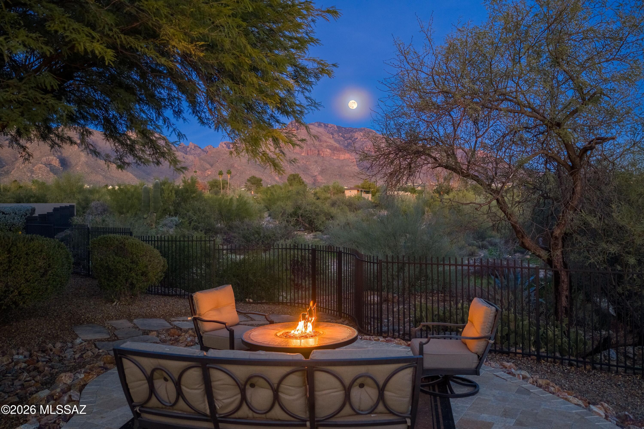
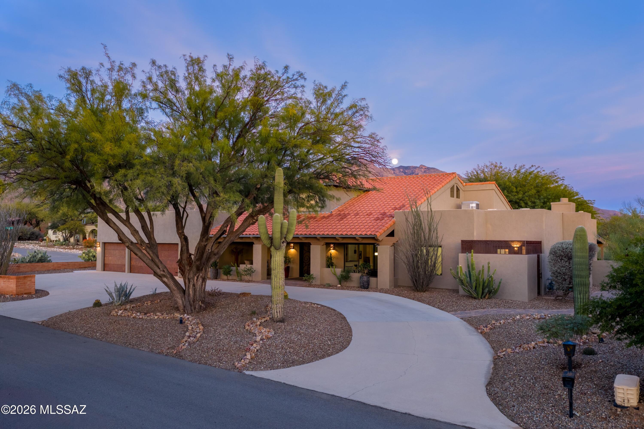
Set within a private enclave of just 21 homes, this 4,100+ sq ft residence offers soaring 21-foot ceilings, a chef's kitchen, Catalina Mountain views, and resort-style outdoor living--all just minutes from dining, shopping, and the University of Arizona.
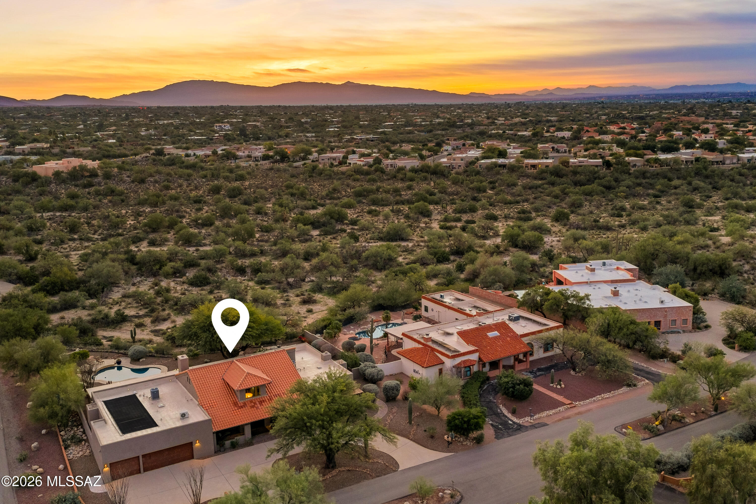
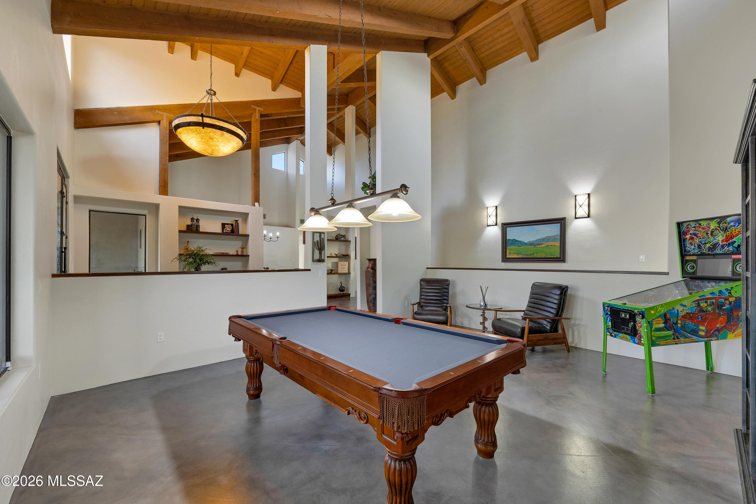
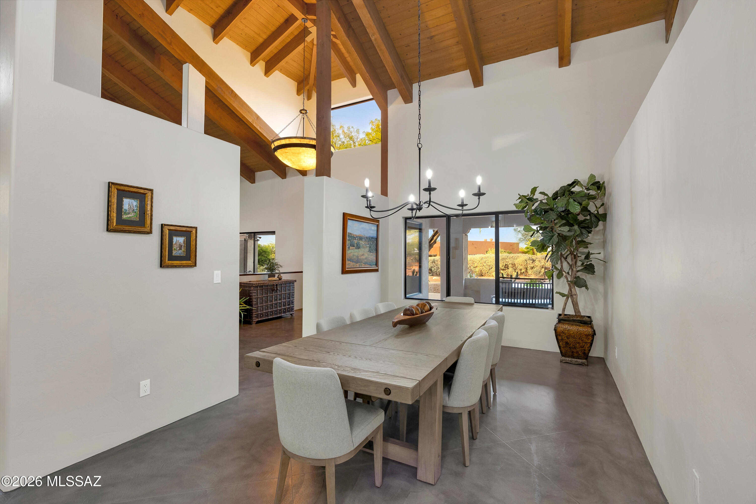
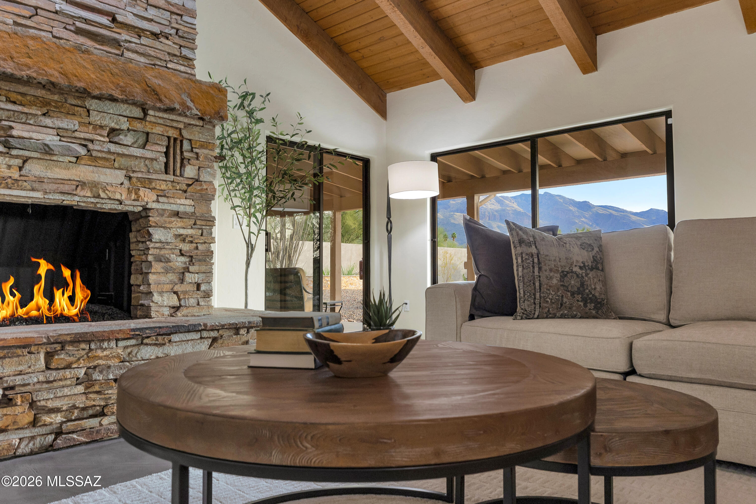
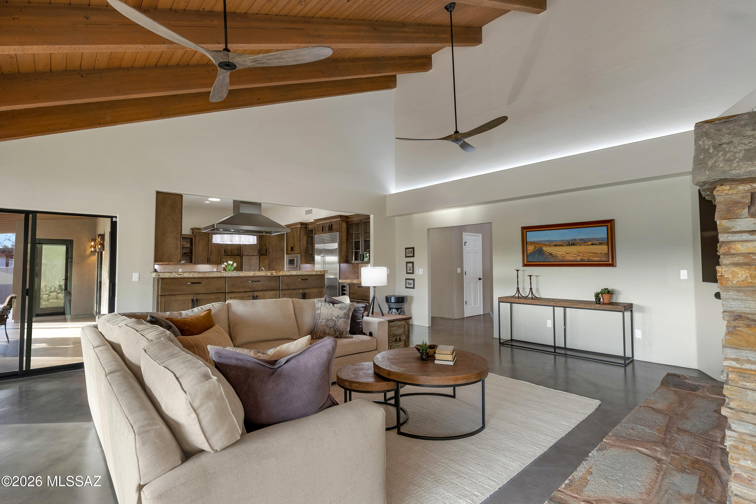
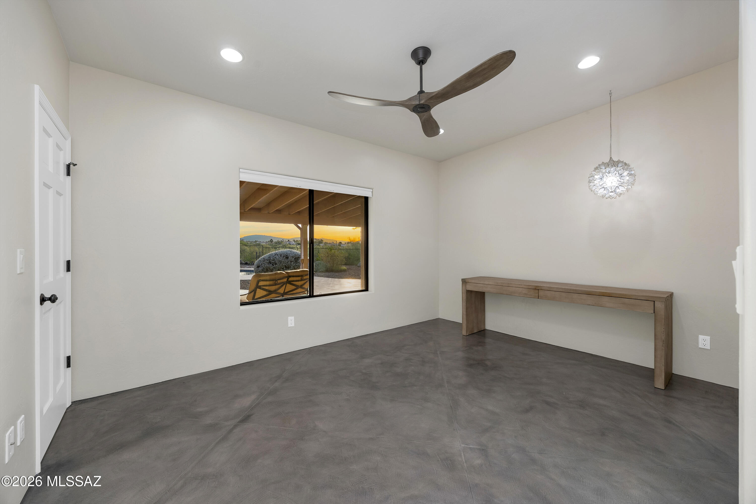
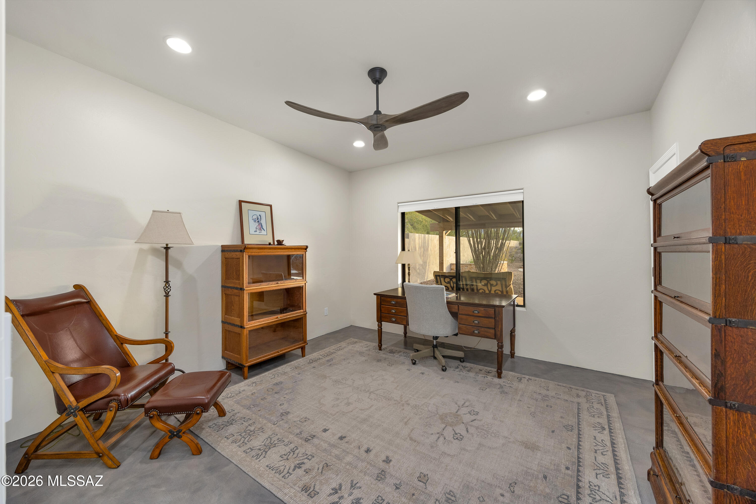
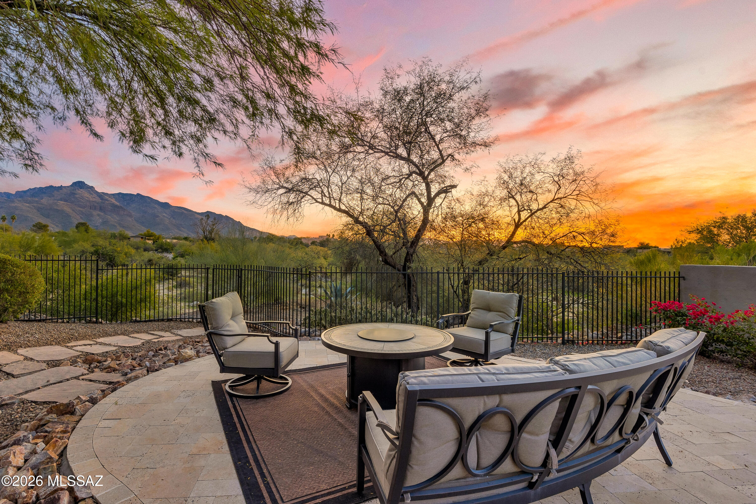
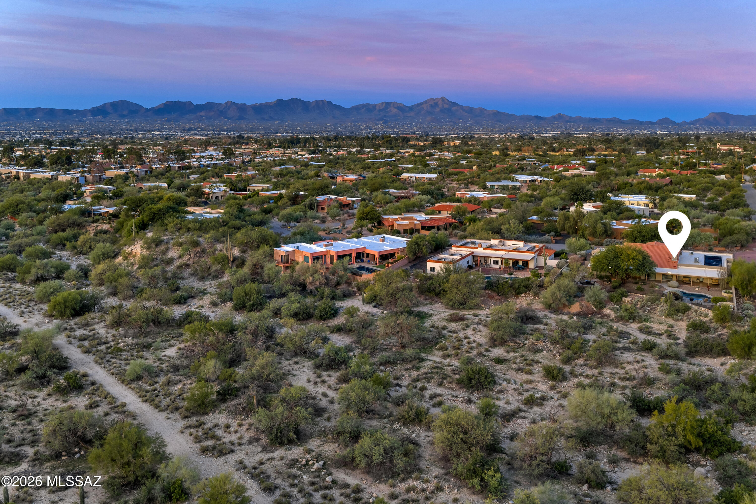
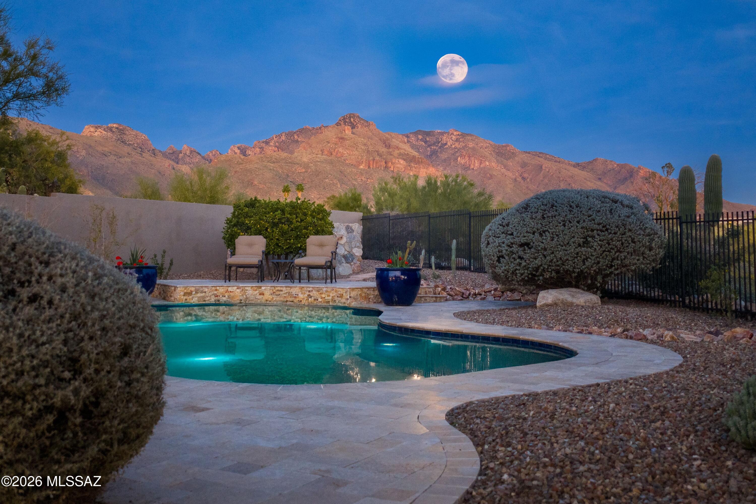
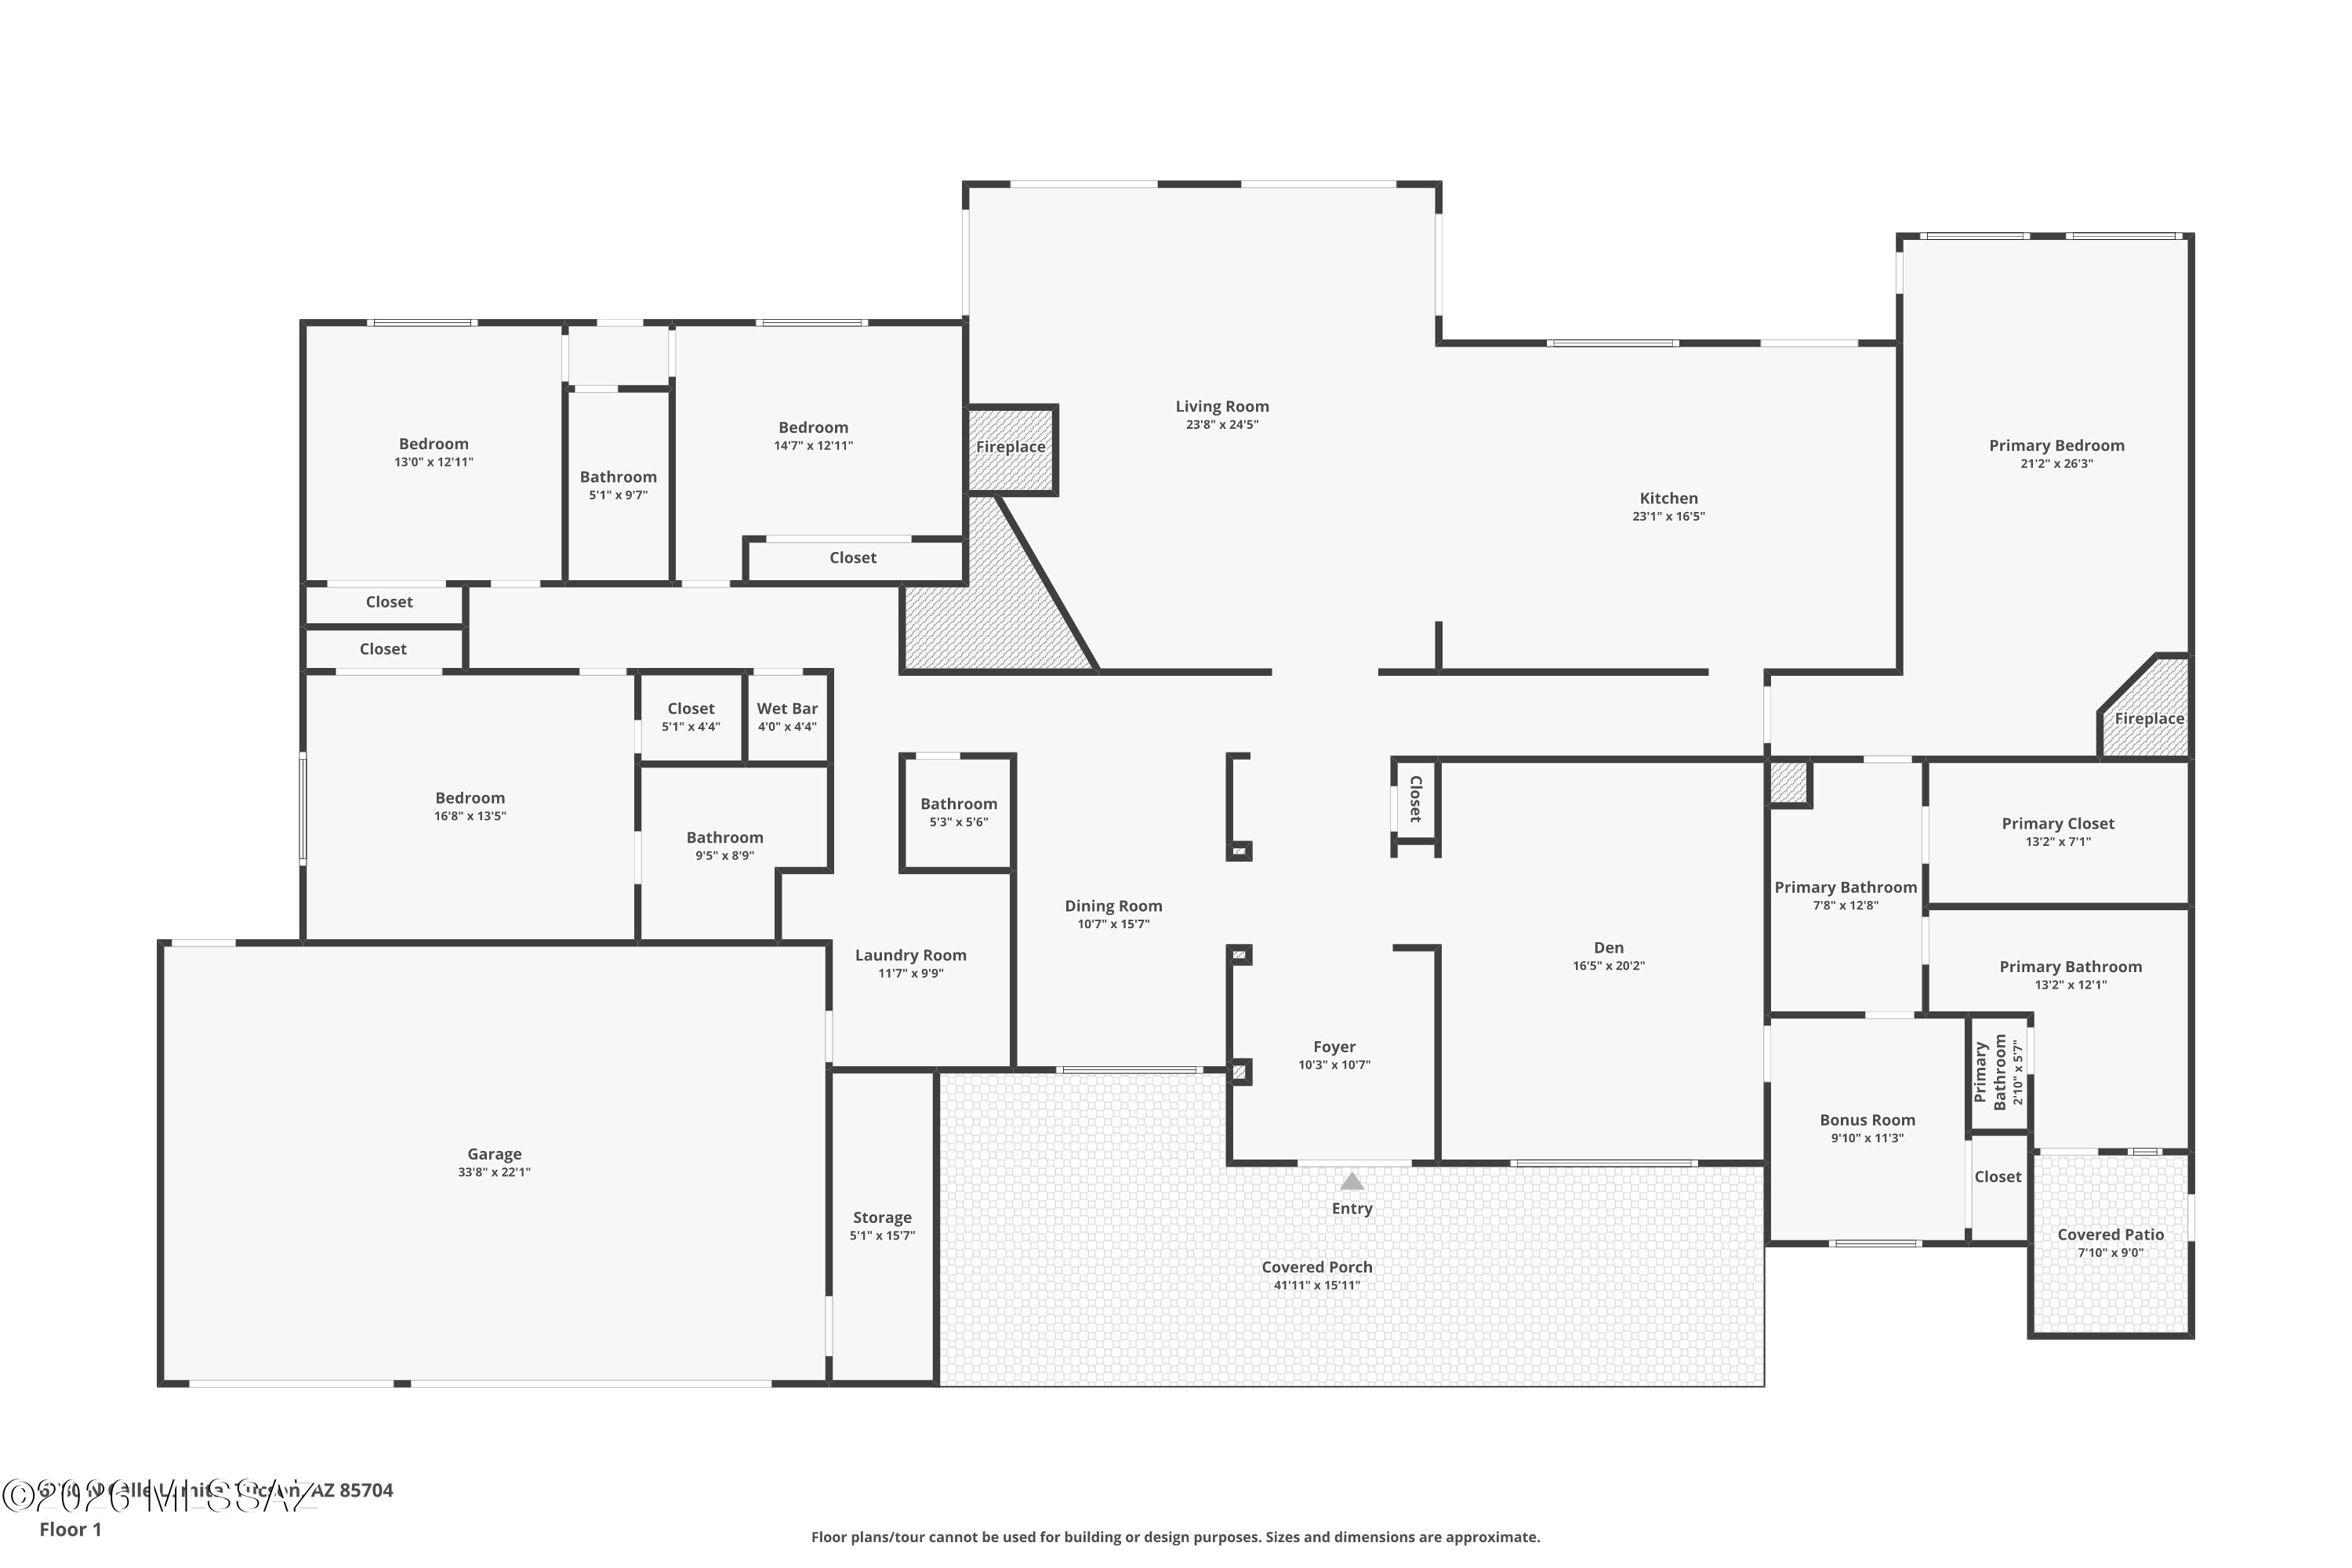
Situated on a 0.76-acre corner lot, the property enjoys sweeping Catalina Mountain views, serene desert surroundings, and direct access to walking trails--while remaining just one mile from Casas Adobes Plaza and minutes to La Encantada and the University of Arizona.There are 5 bedrooms and 4 bathrooms, featuring soaring 21-foot vaulted ceilings accented by dramatic cedar beams and stained concrete flooring throughout the primary living areas. Multiple living and gathering spaces are anchored by a genuine stacked-stone gas fireplace, creating a warm and inviting focal point.
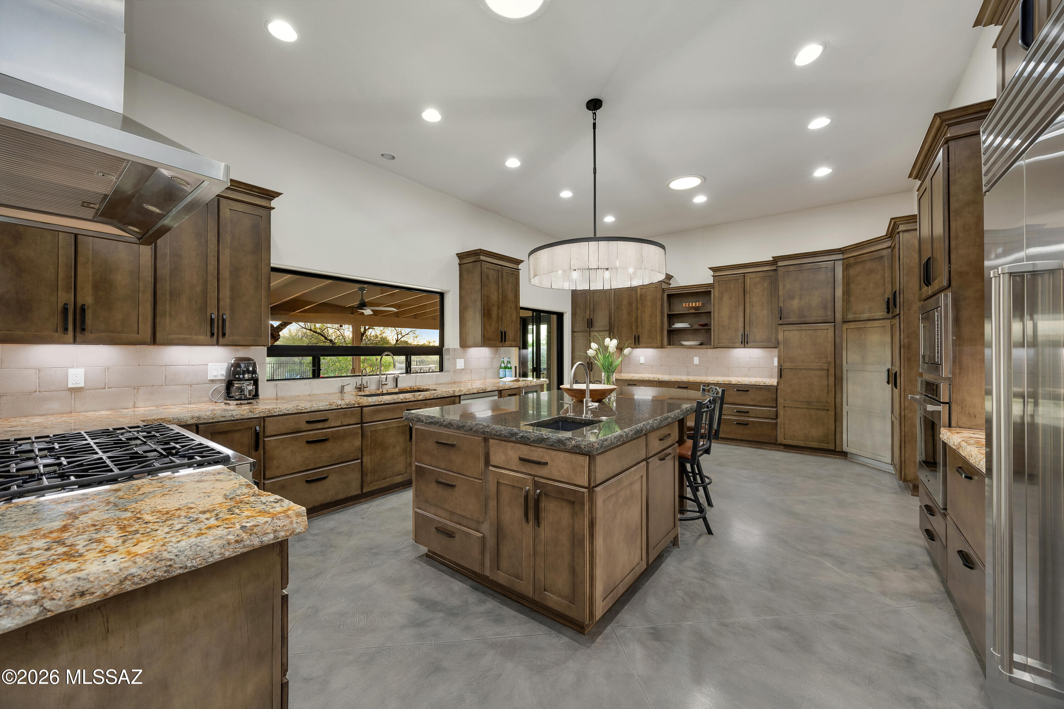
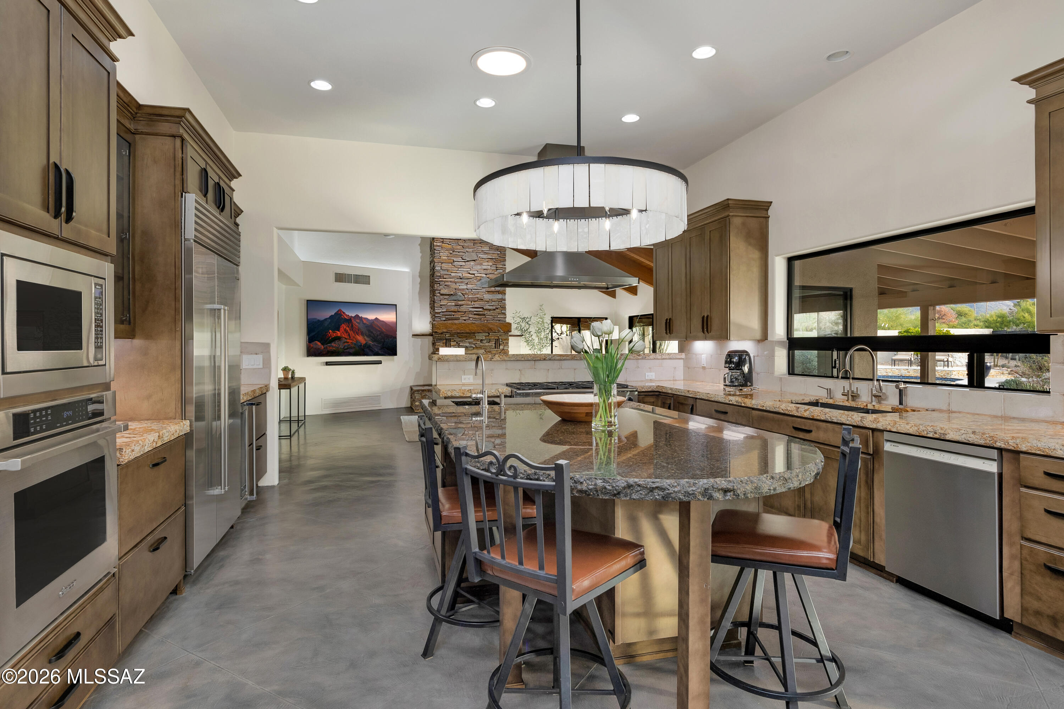
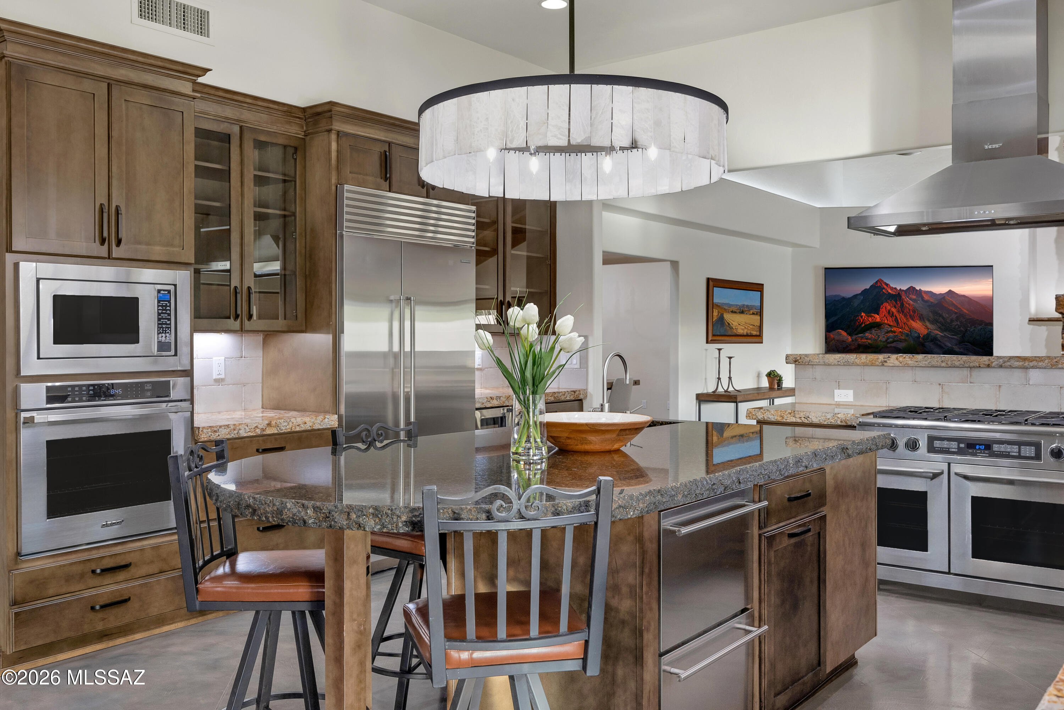
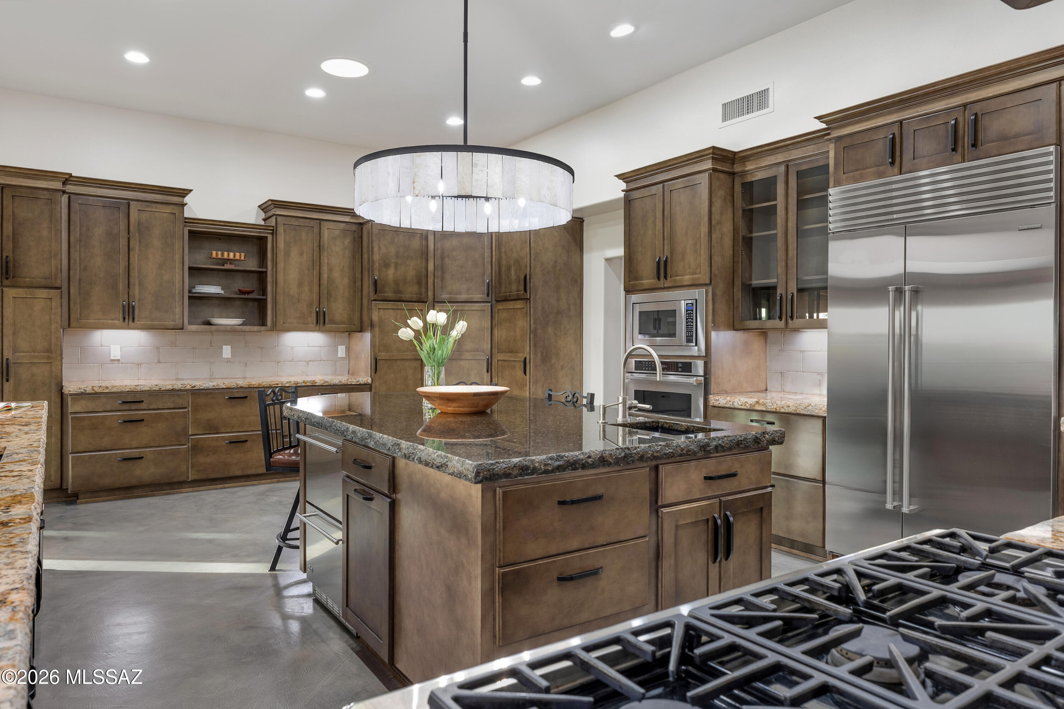
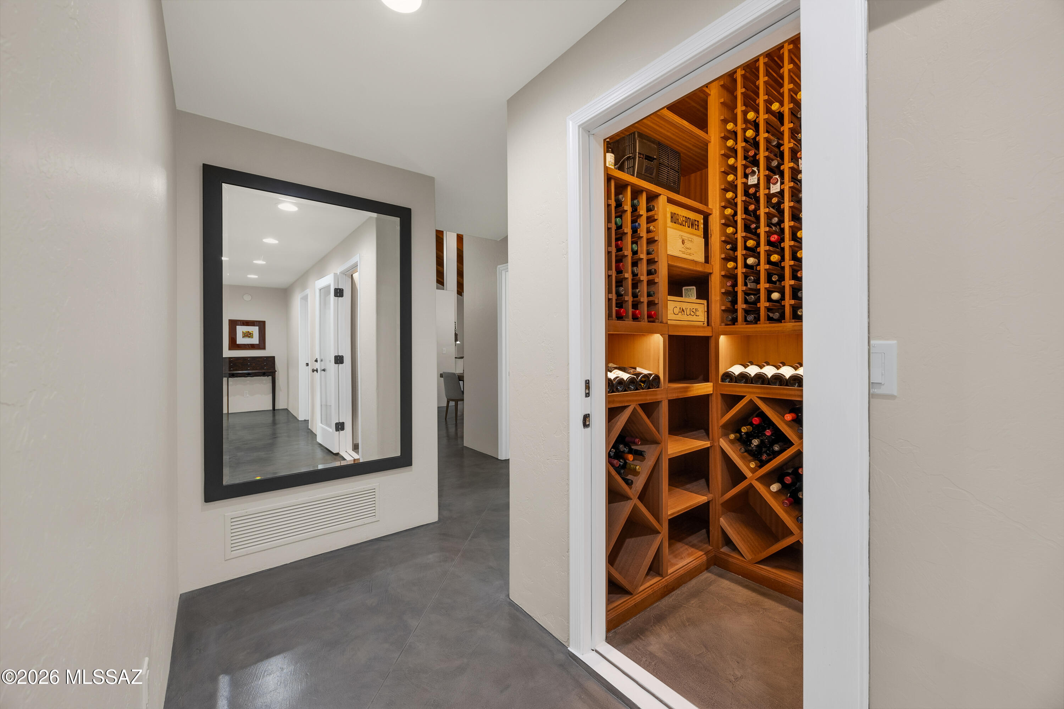
The extensively remodeled chef's kitchen is exceptionally equipped with Sub-Zero refrigeration, a 48-inch six-burner Dacor range with double ovens, additional Dacor convection oven, Viking wine refrigerator, GE Monogram double-drawer refrigerator, Bosch dishwasher, built-in microwave, custom stainless steel hood, rough-edge granite countertops, expansive island, and refinished cherry cabinetry with soft-close hardware and extensive storage.
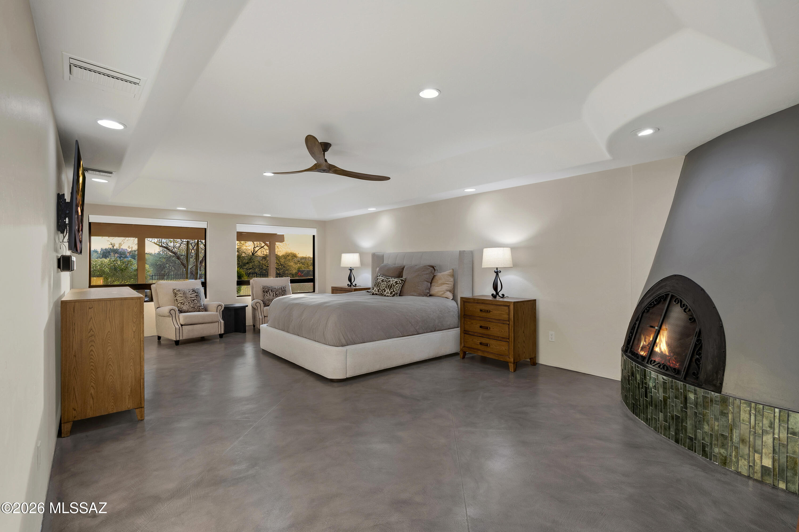
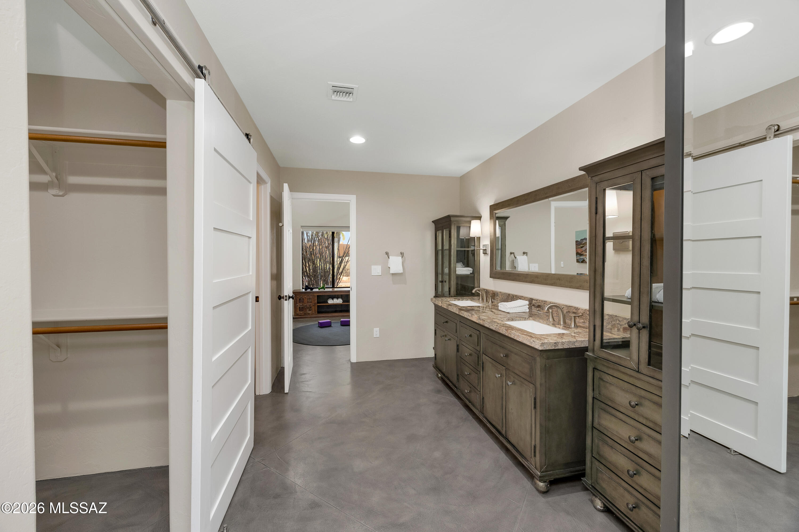
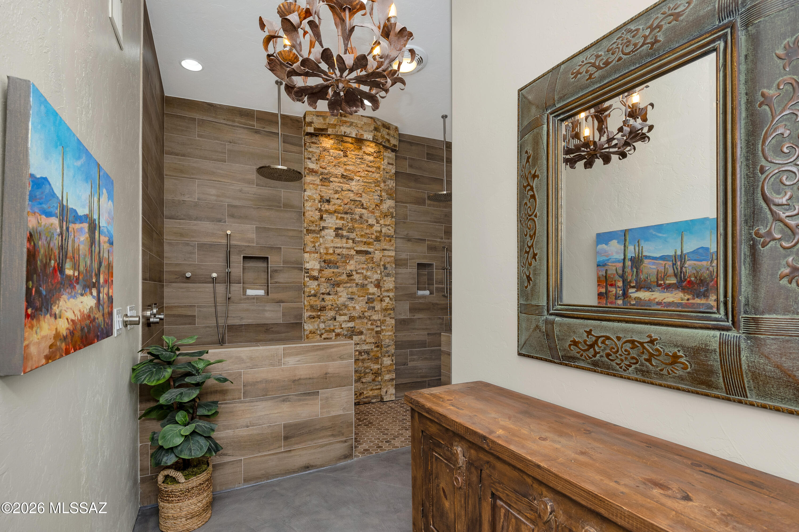
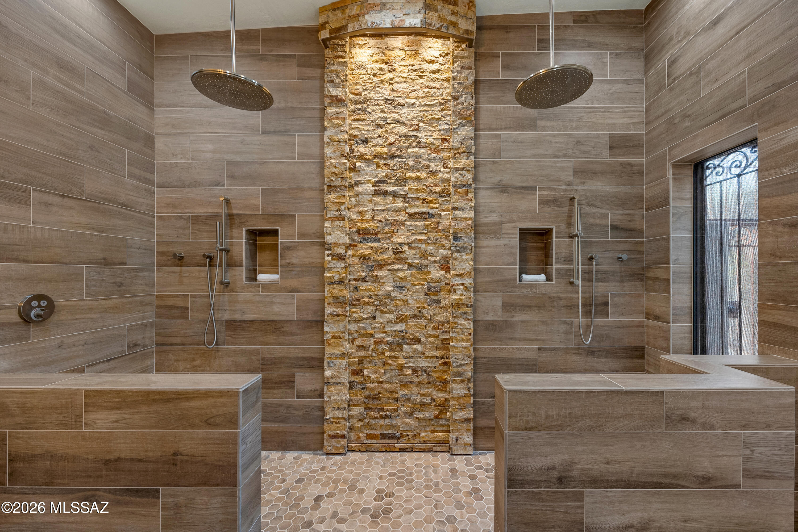
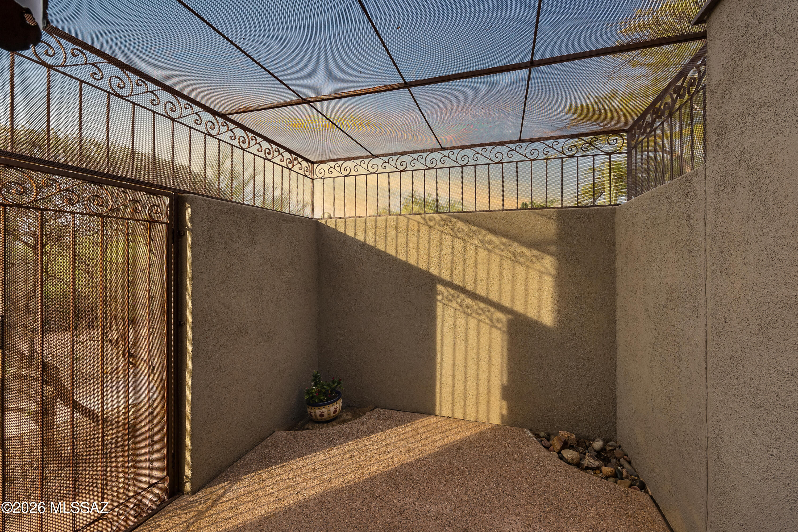
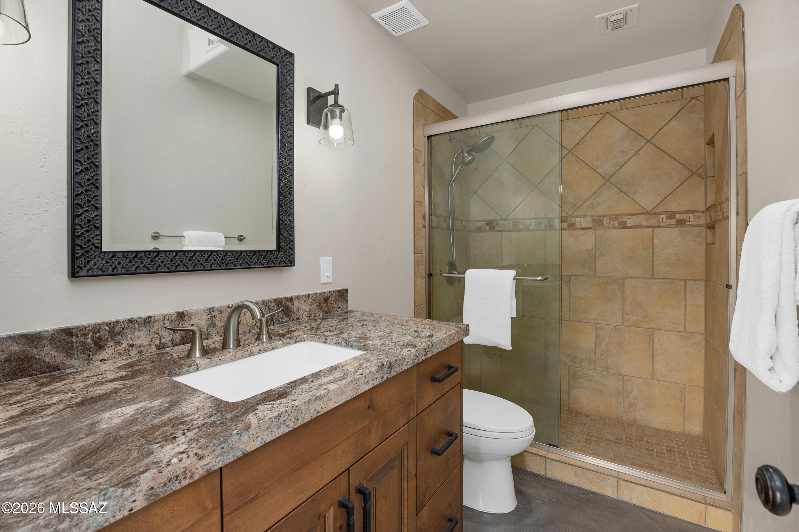
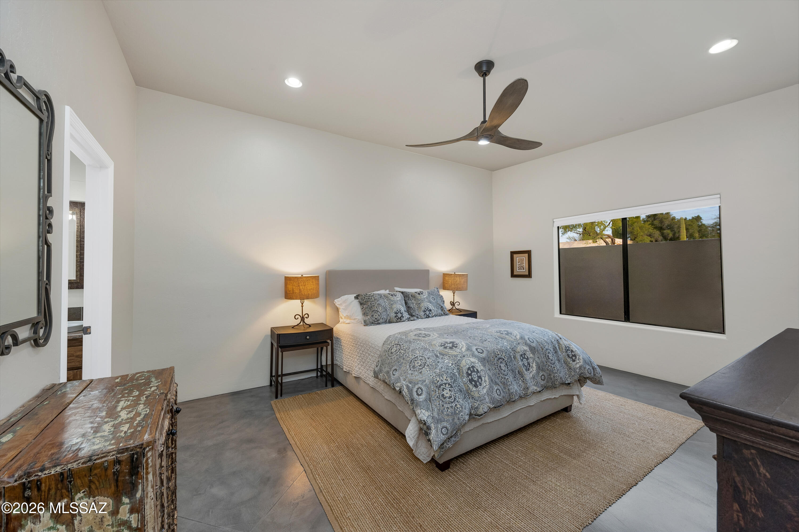
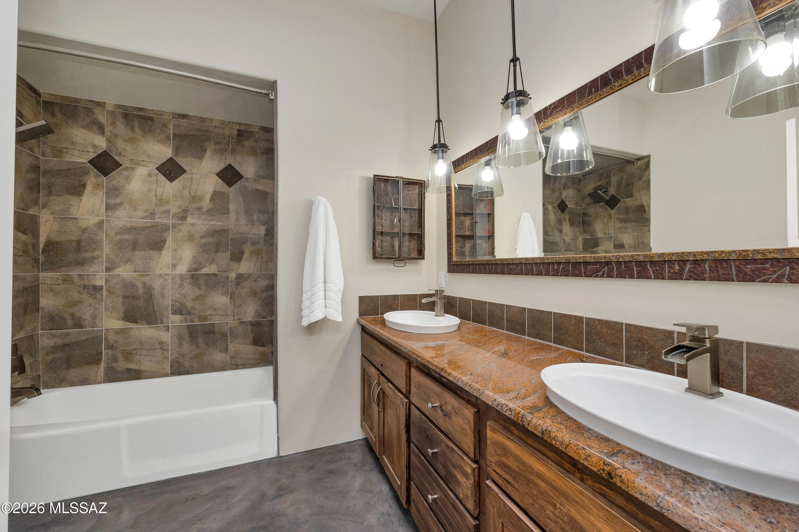
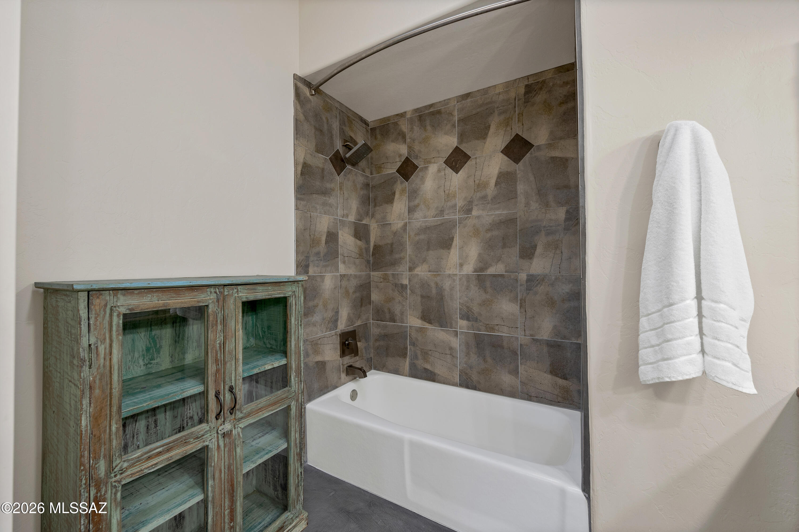
The primary suite is a private retreat featuring a modernized beehive-style concrete fireplace and a spa-inspired ensuite bath with a custom full-length double rain-head shower, waterfall wall feature, and invisible drain. A fully enclosed private catio extends the suite's connection to the outdoors.
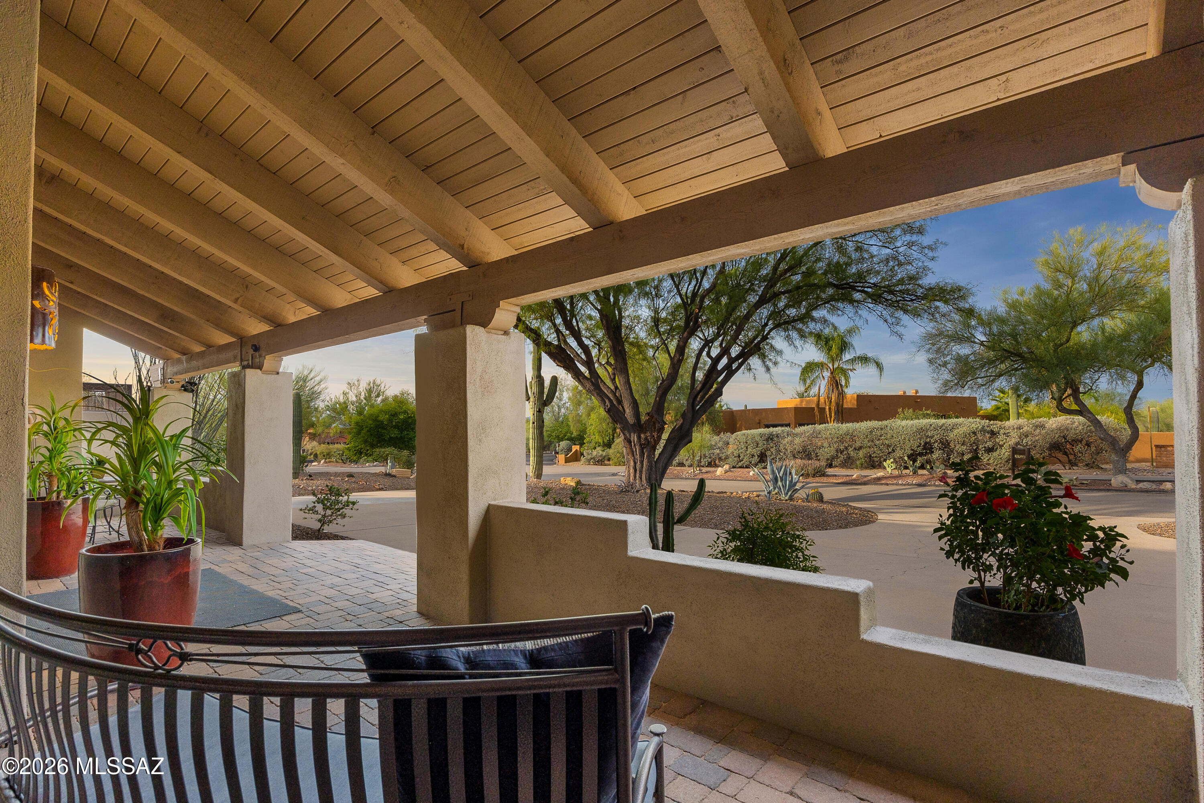
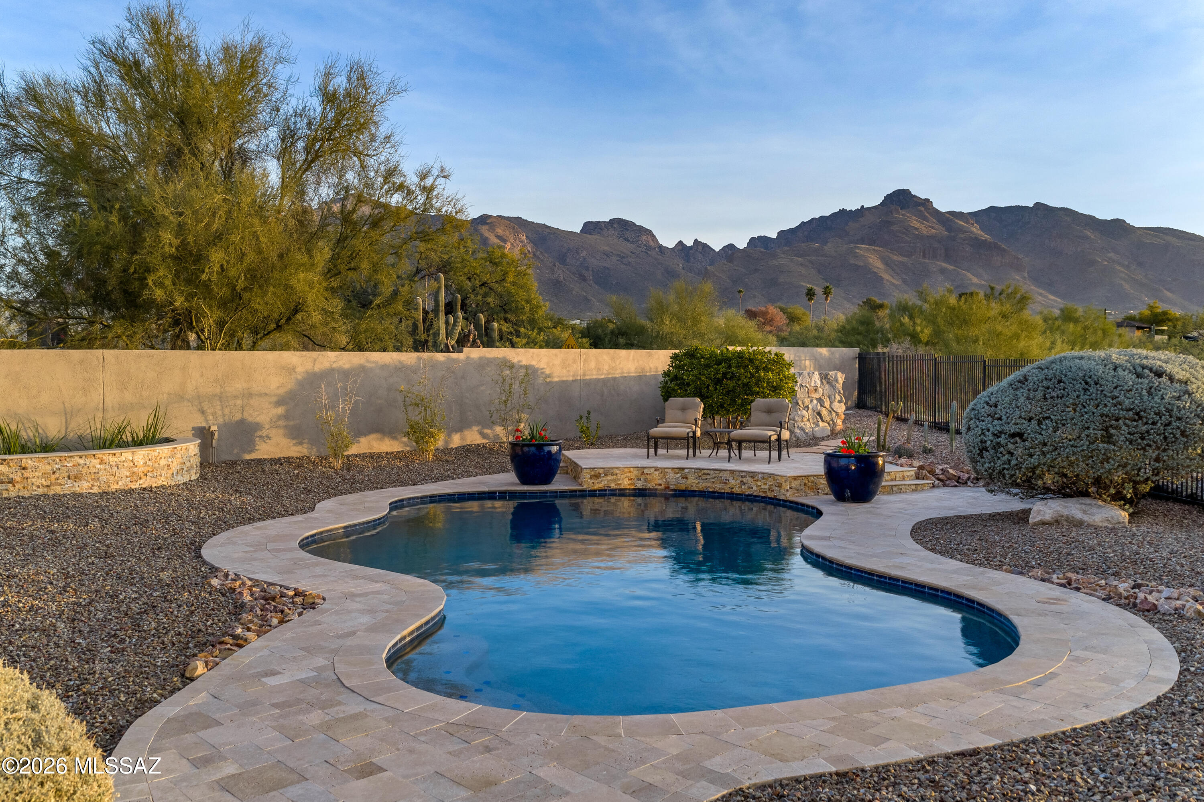
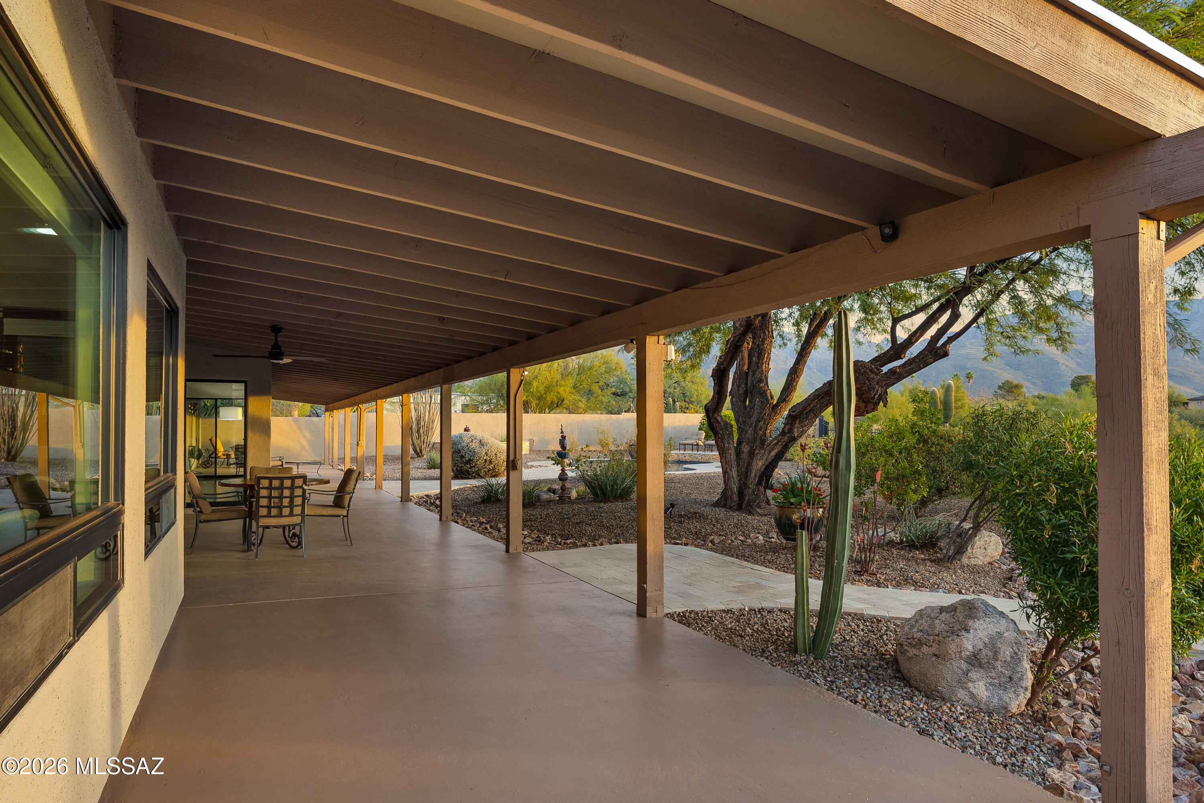
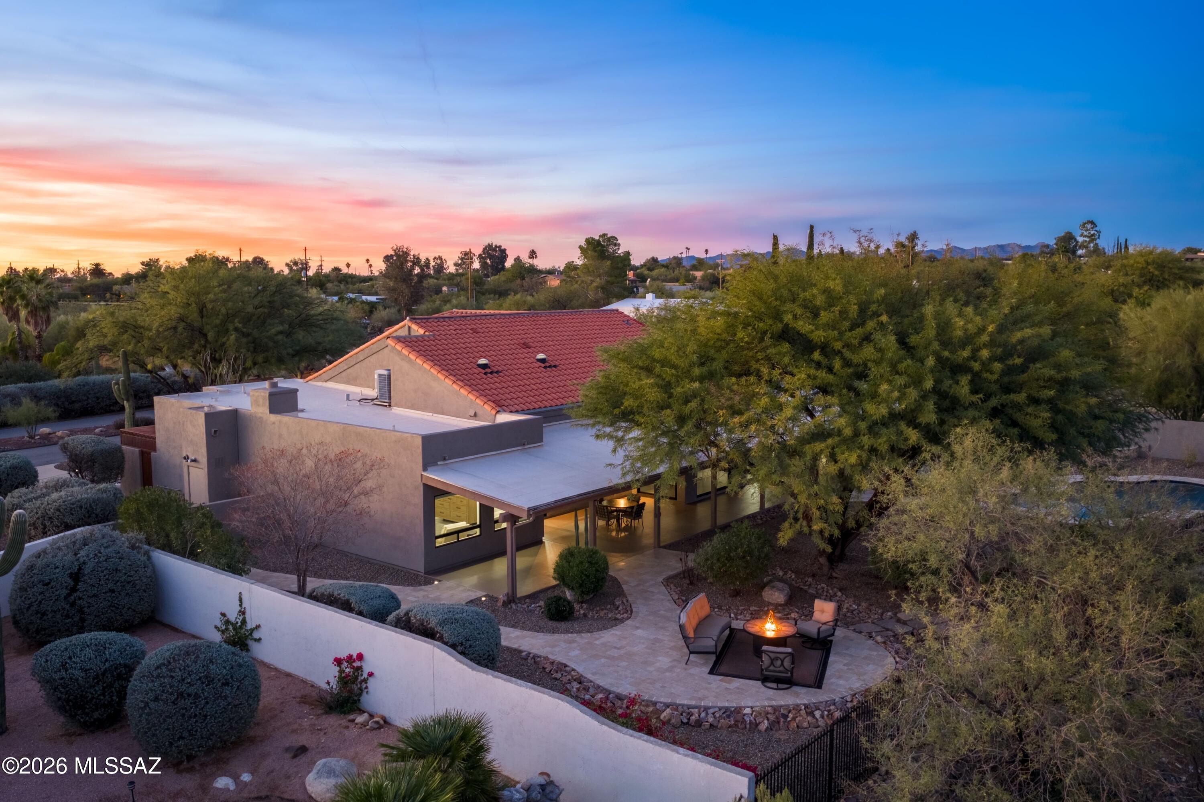
Outdoor living is highlighted by more than 1,600 square feet of covered patio space, additional seating areas, a Pebble Tec swimming pool with upgraded leisure deck, and a spacious yard ideal for entertaining and recreation.
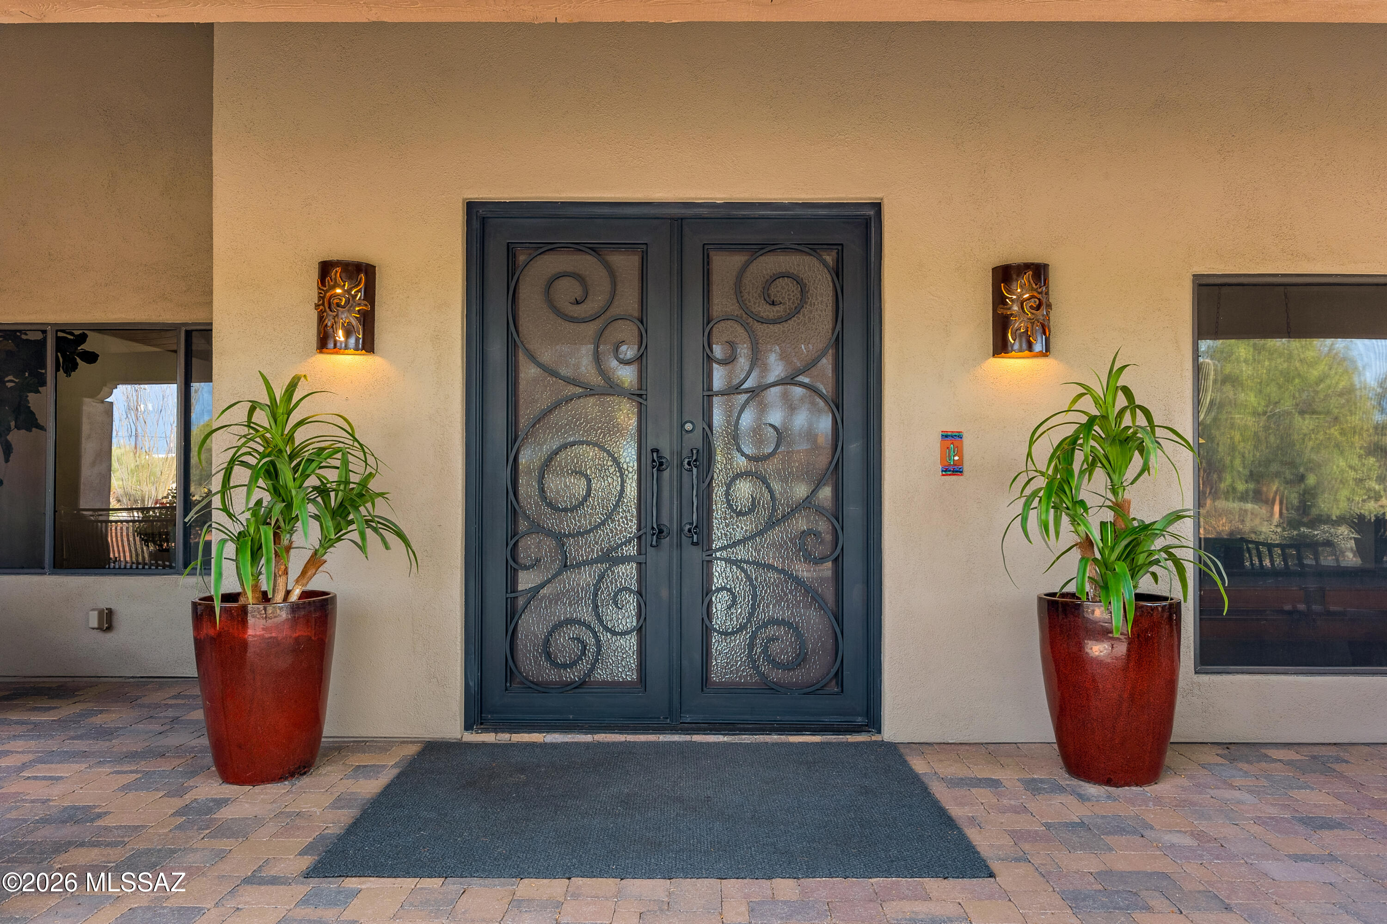
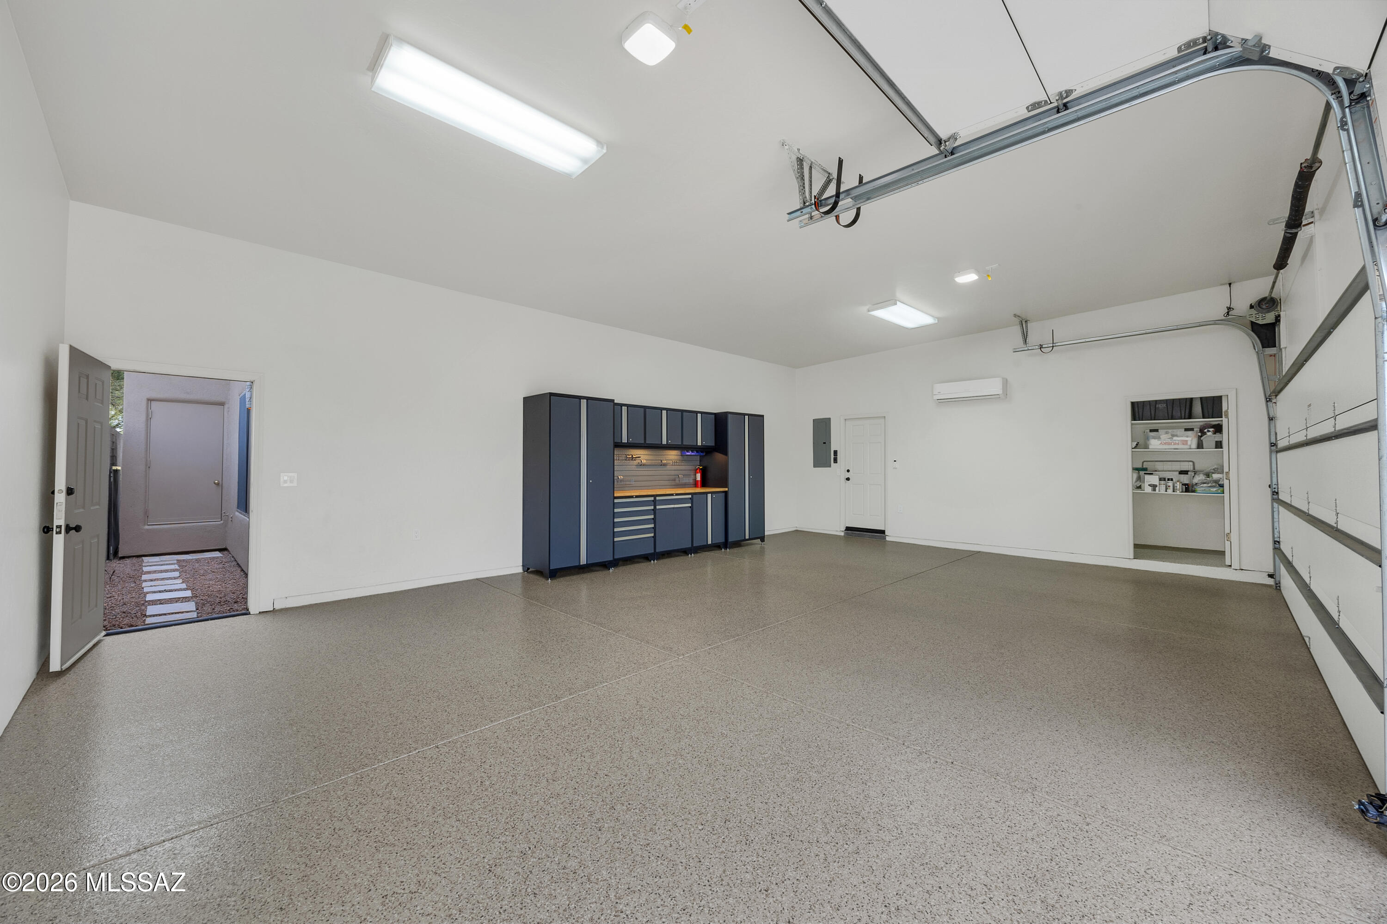
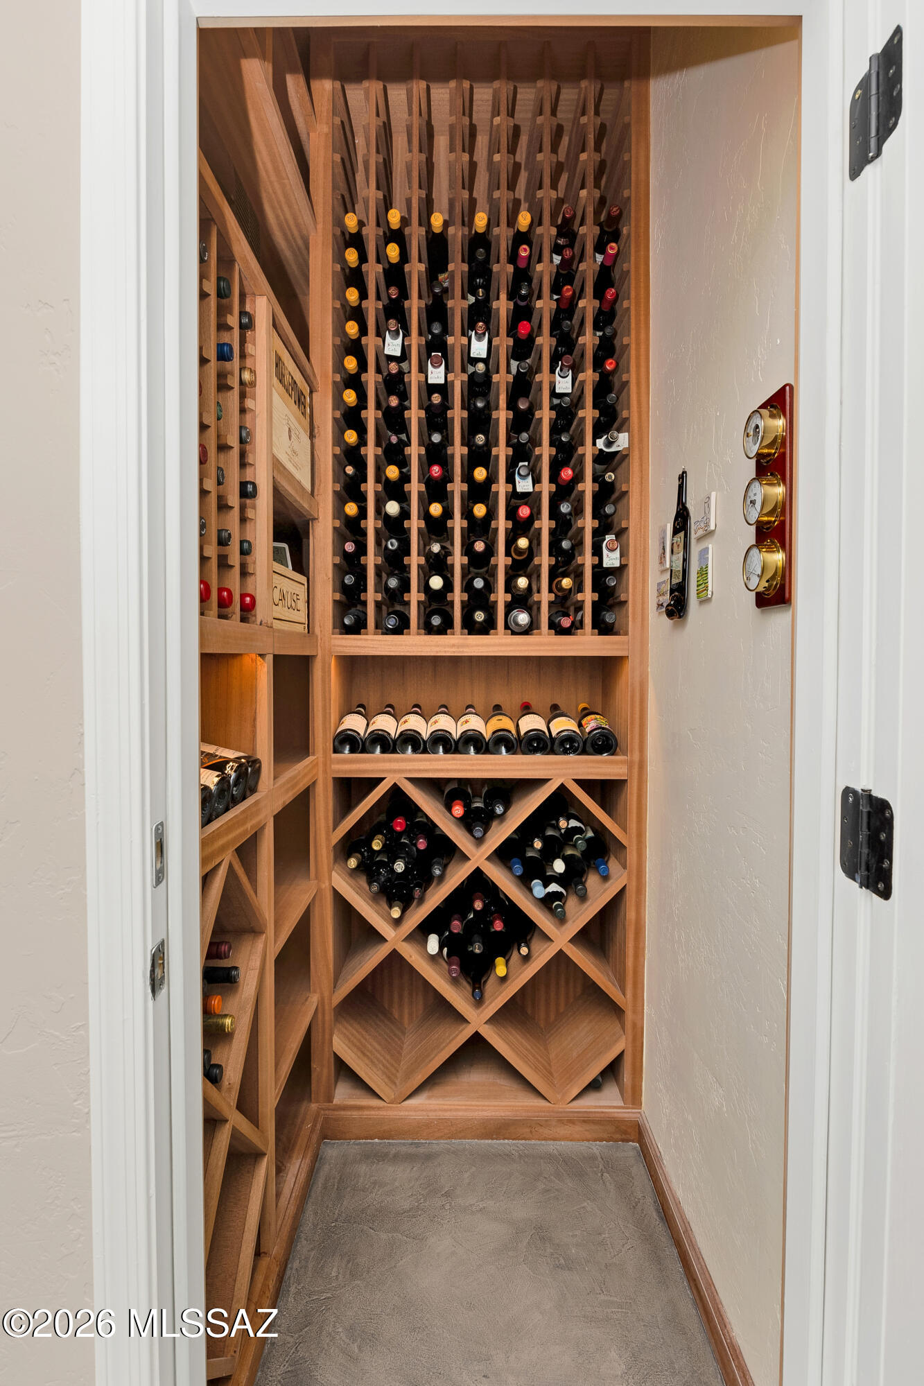
Additional features include dual Carrier Infinity 20-SEER HVAC systems (installed 9/2021), oversized 3-car garage with epoxy flooring, climate-controlled garage with mini-split, Pella Custom Insulated Garage Doors, high ceilings (a lift will fit here) extensive built-ins in the storage room, semi-circular driveway, upgraded hardscape, disappearing exterior shutters, hideaway screens, security system, dual-pane windows, metal exterior doors, fresh exterior paint, and select furnishings available via separate bill of sale.
A rare opportunity offering space, privacy, and refined living in one of Tucson's most desirable settings.

Share Property

Location

6780 N Calle Lomita, Tucson, AZ 85704

Status

Sold

Date Sold

February 3, 2026

Property Amenities

Interior
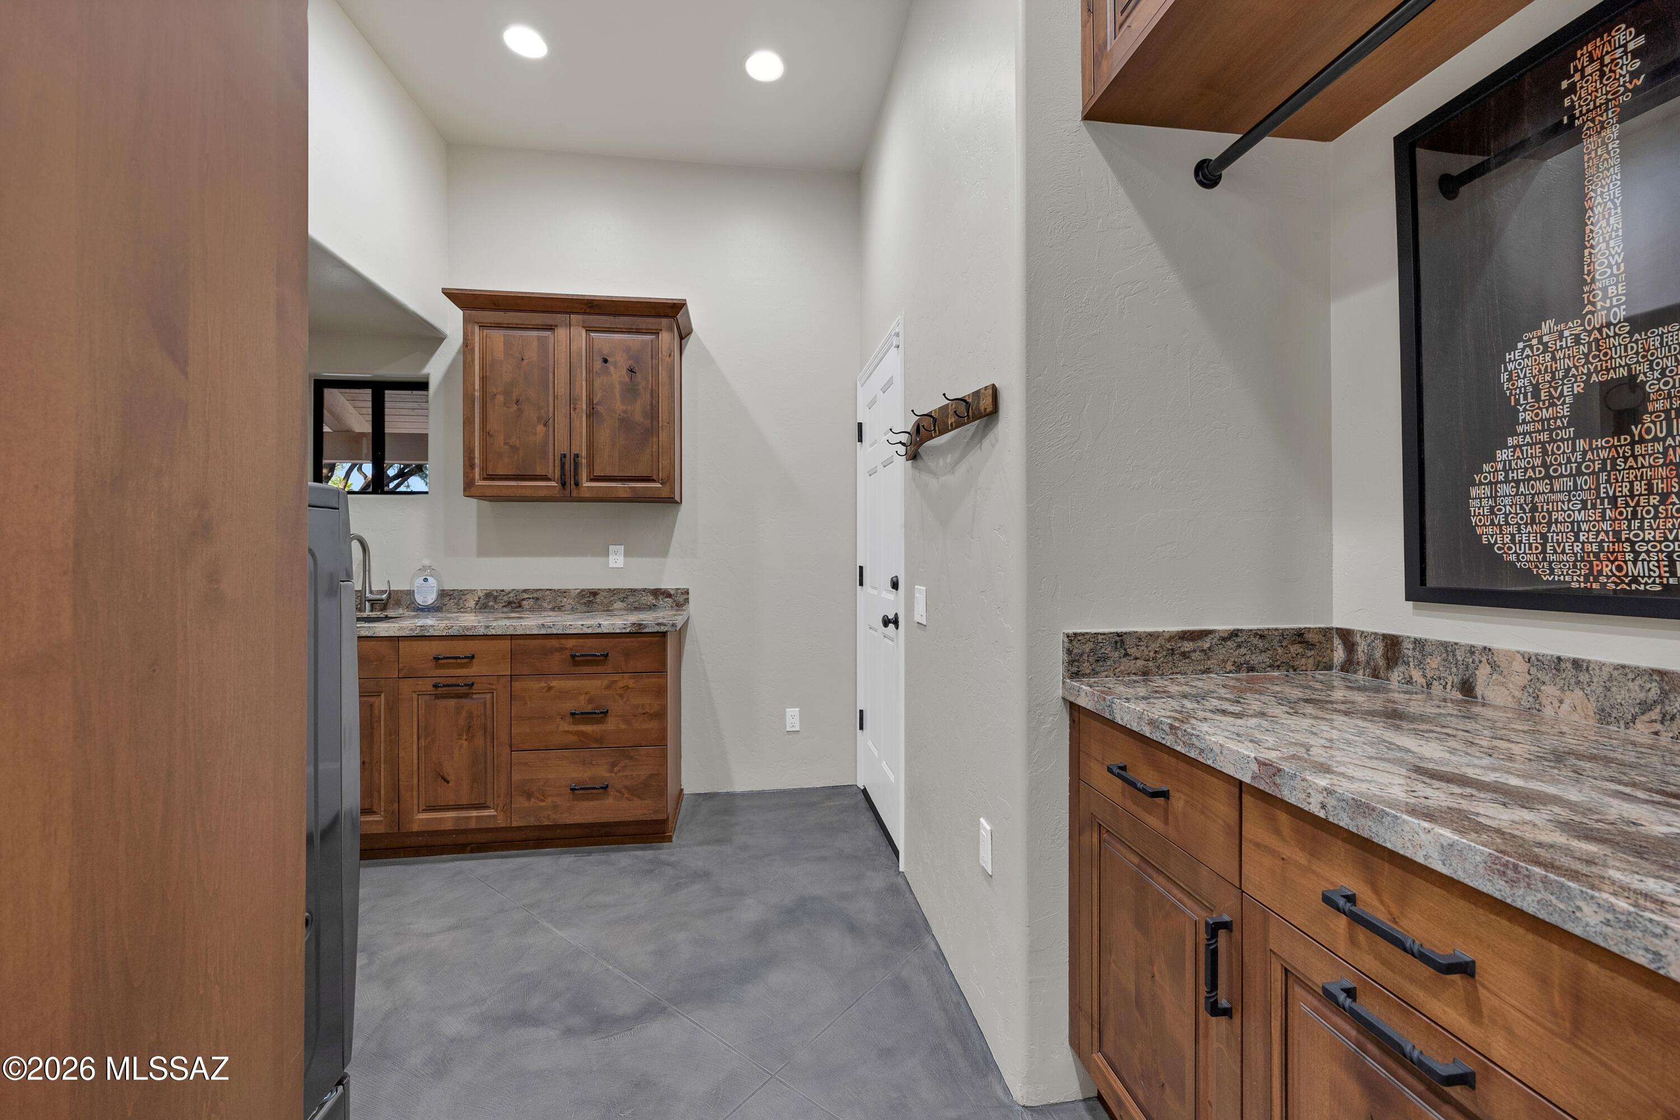
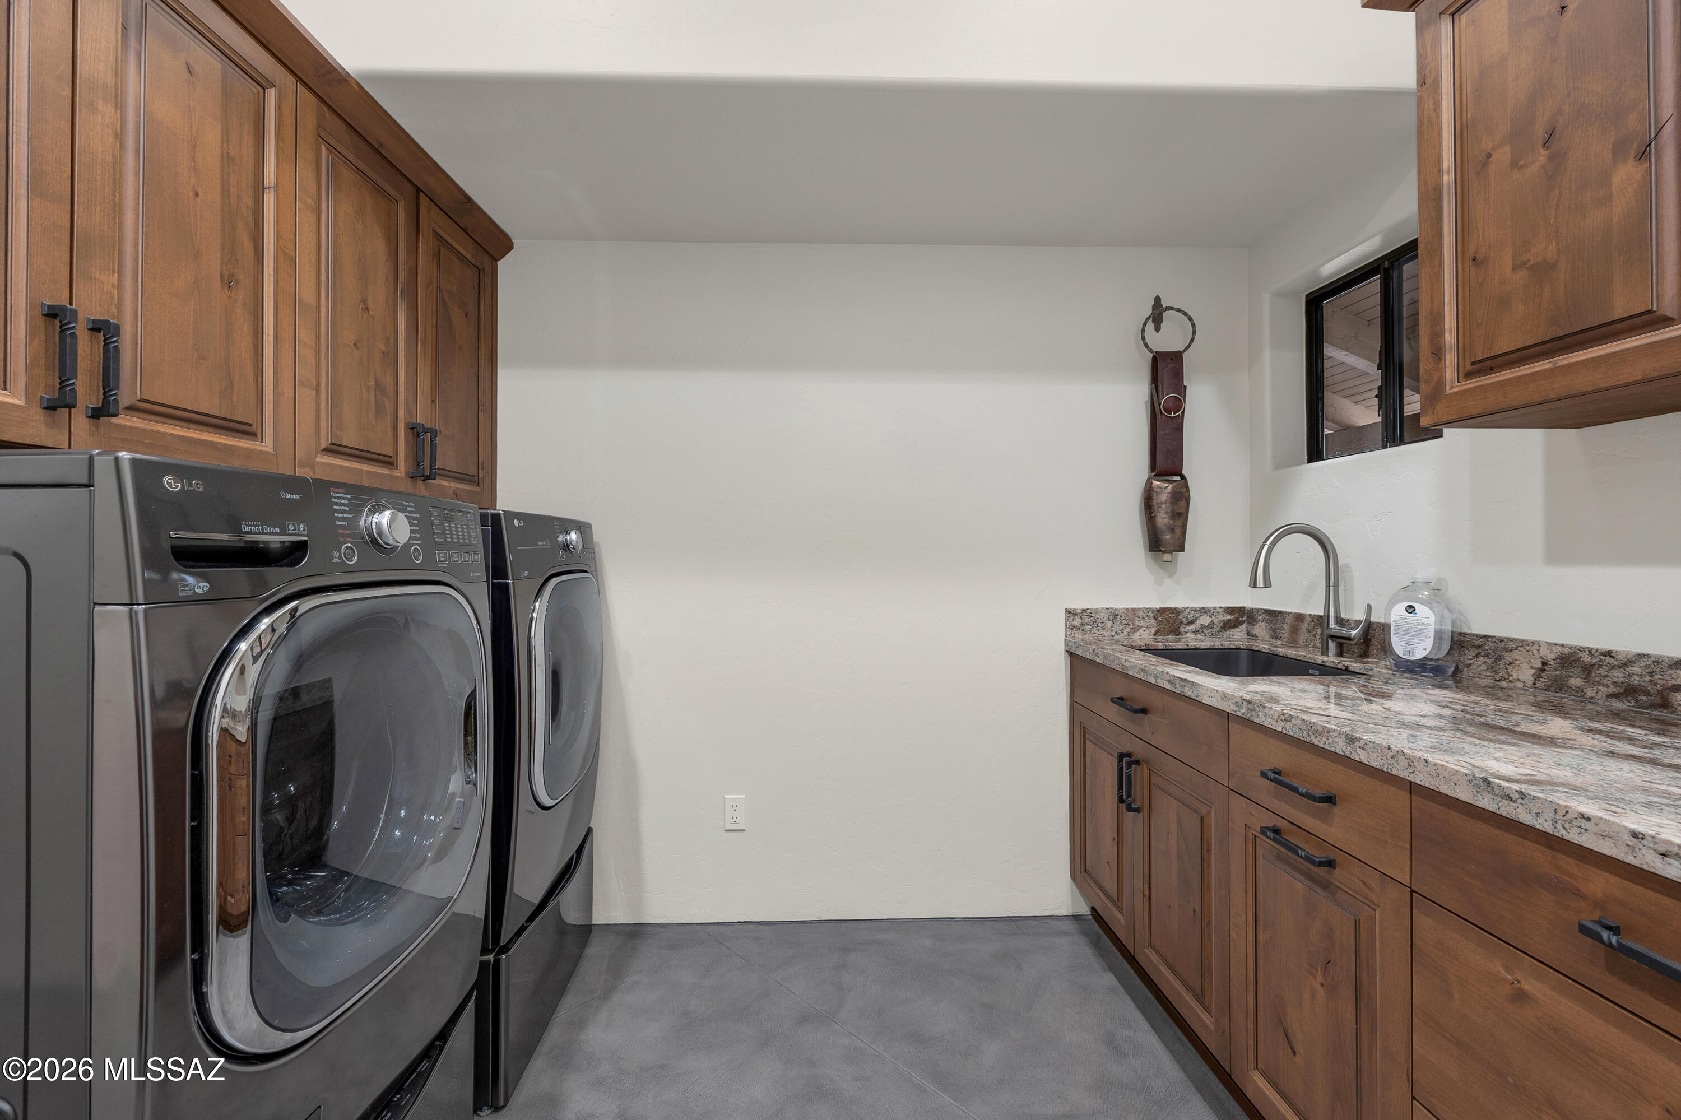
Laundry room Dryer, Washer, Sink, Laundry Room
Fireplace Primary Bedroom, Den, Bee Hive, Gas, See Remarks
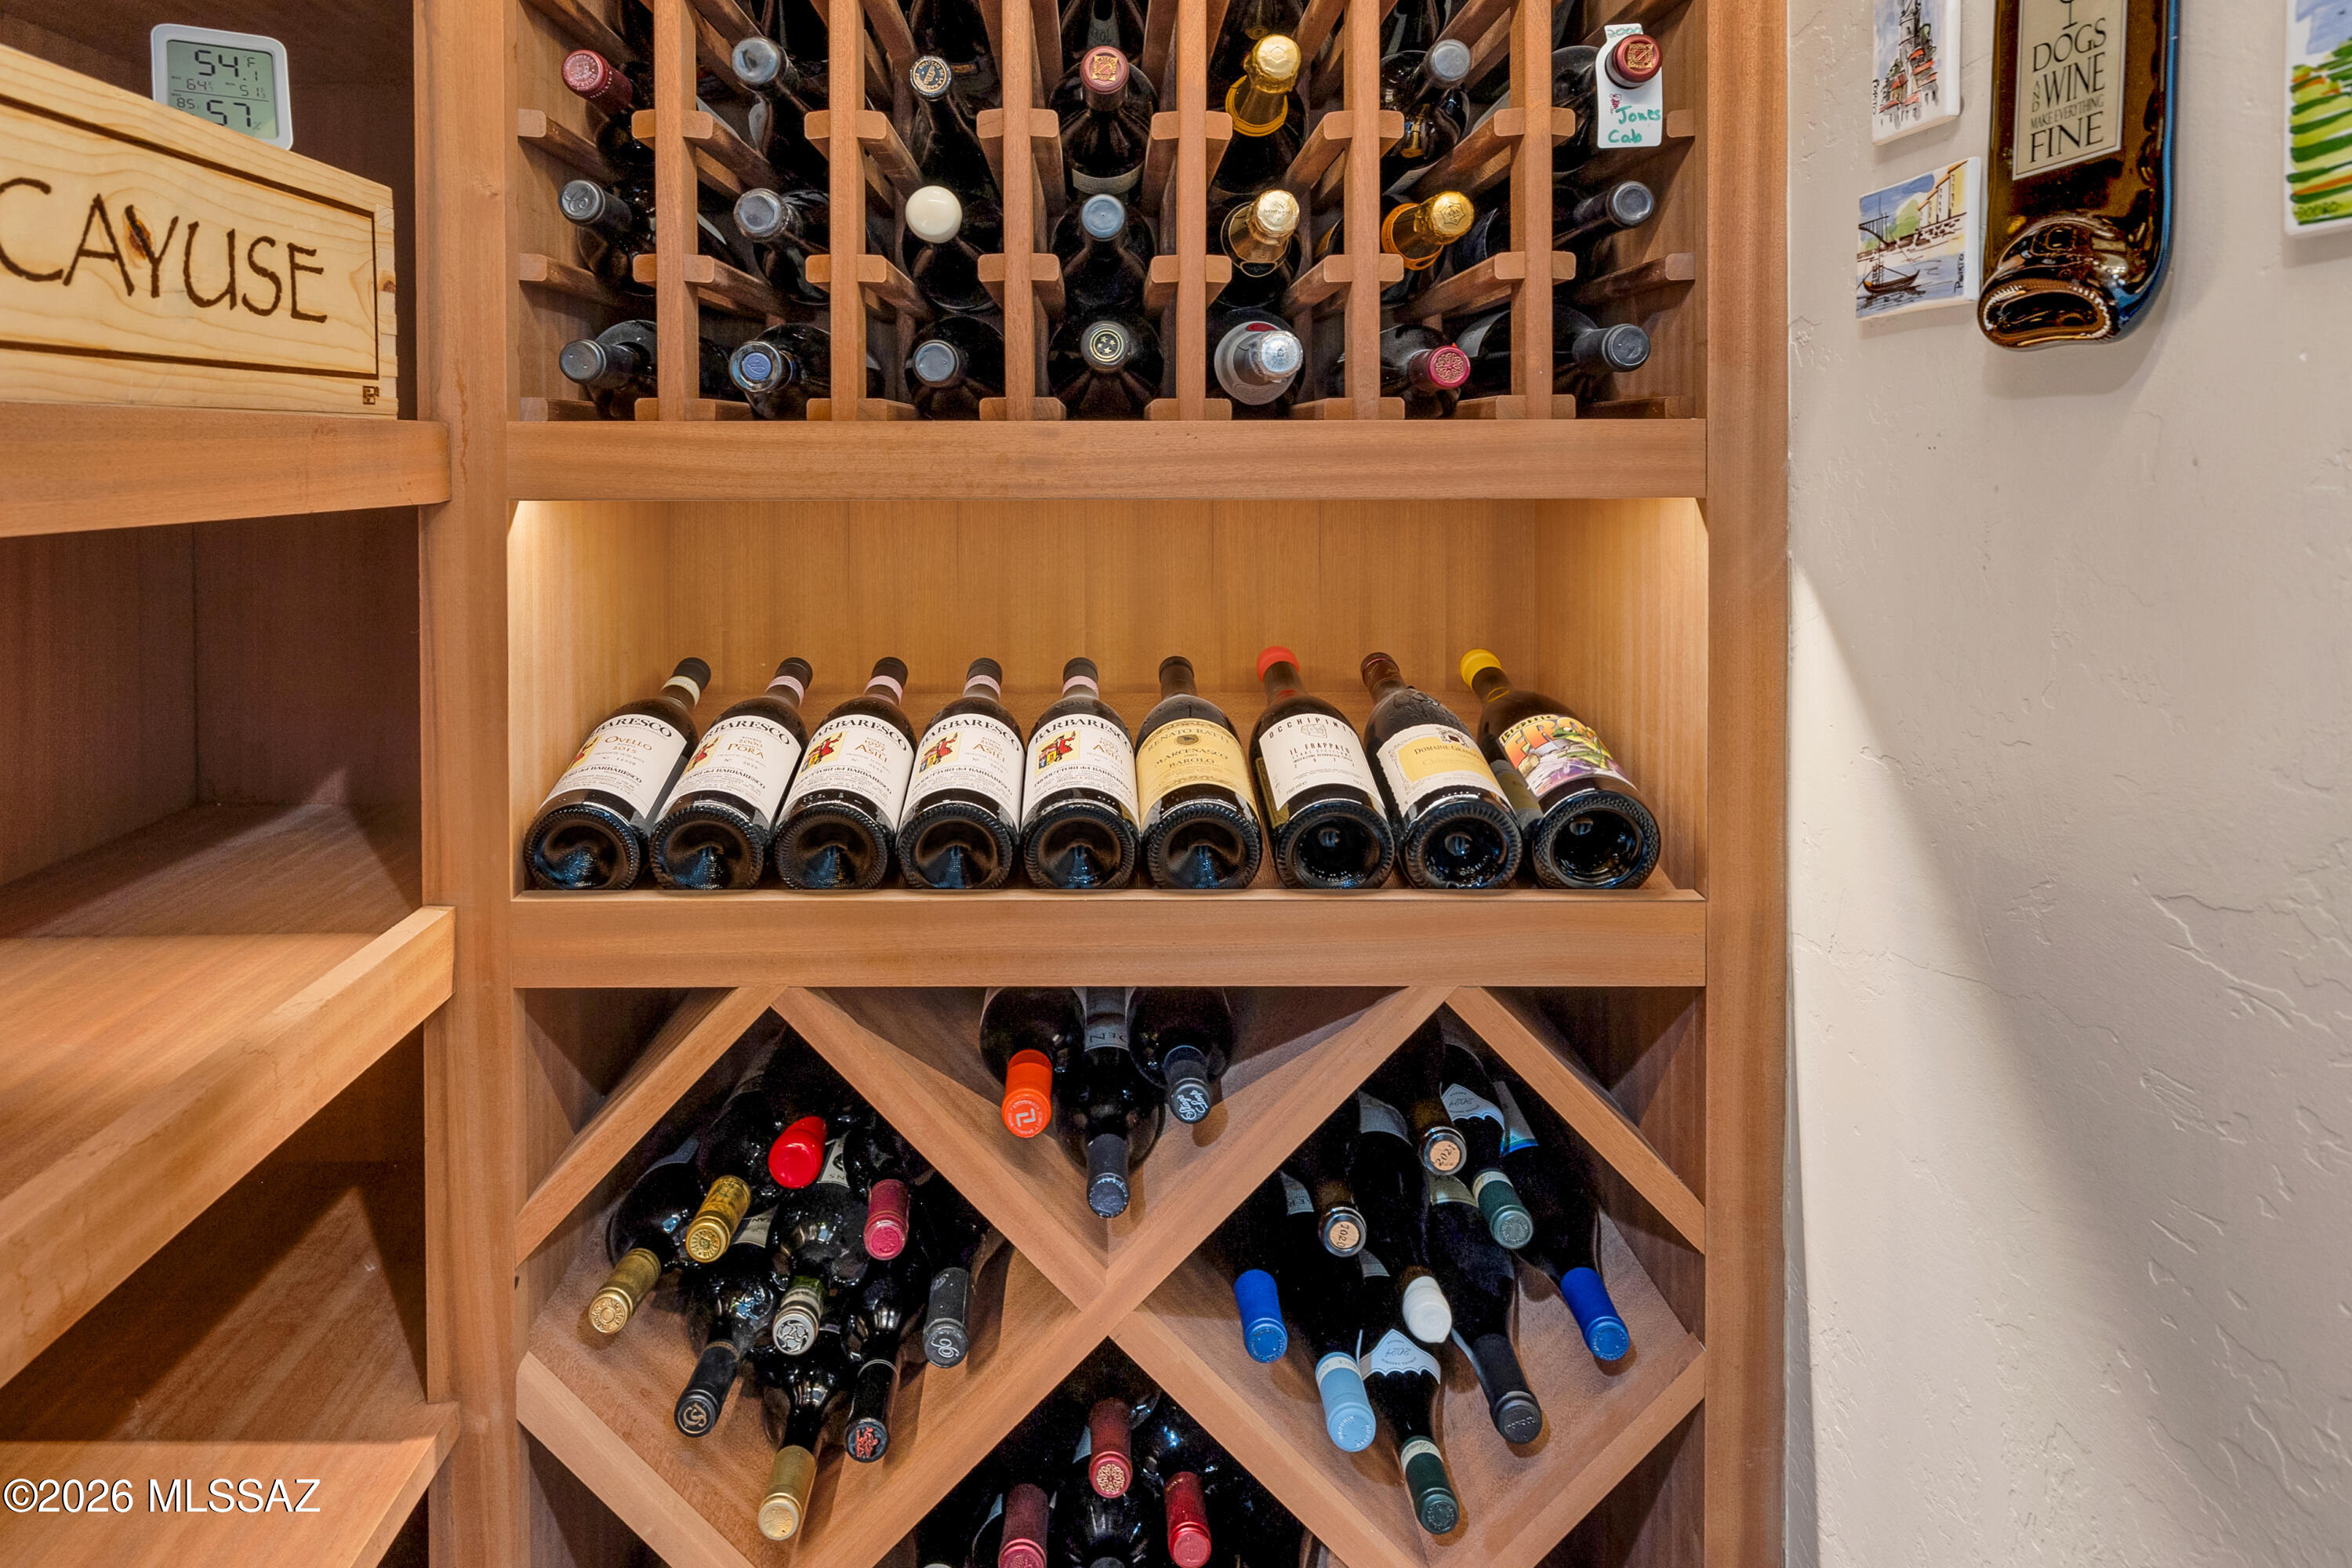
Appliances Disposal, Convection Oven, Dishwasher, Gas Cooktop, Gas Range, Microwave, Prep Sink, Refrigerator, Reverse Osmosis, Wine Cooler
Flooring Concrete
Total Bedrooms: 5
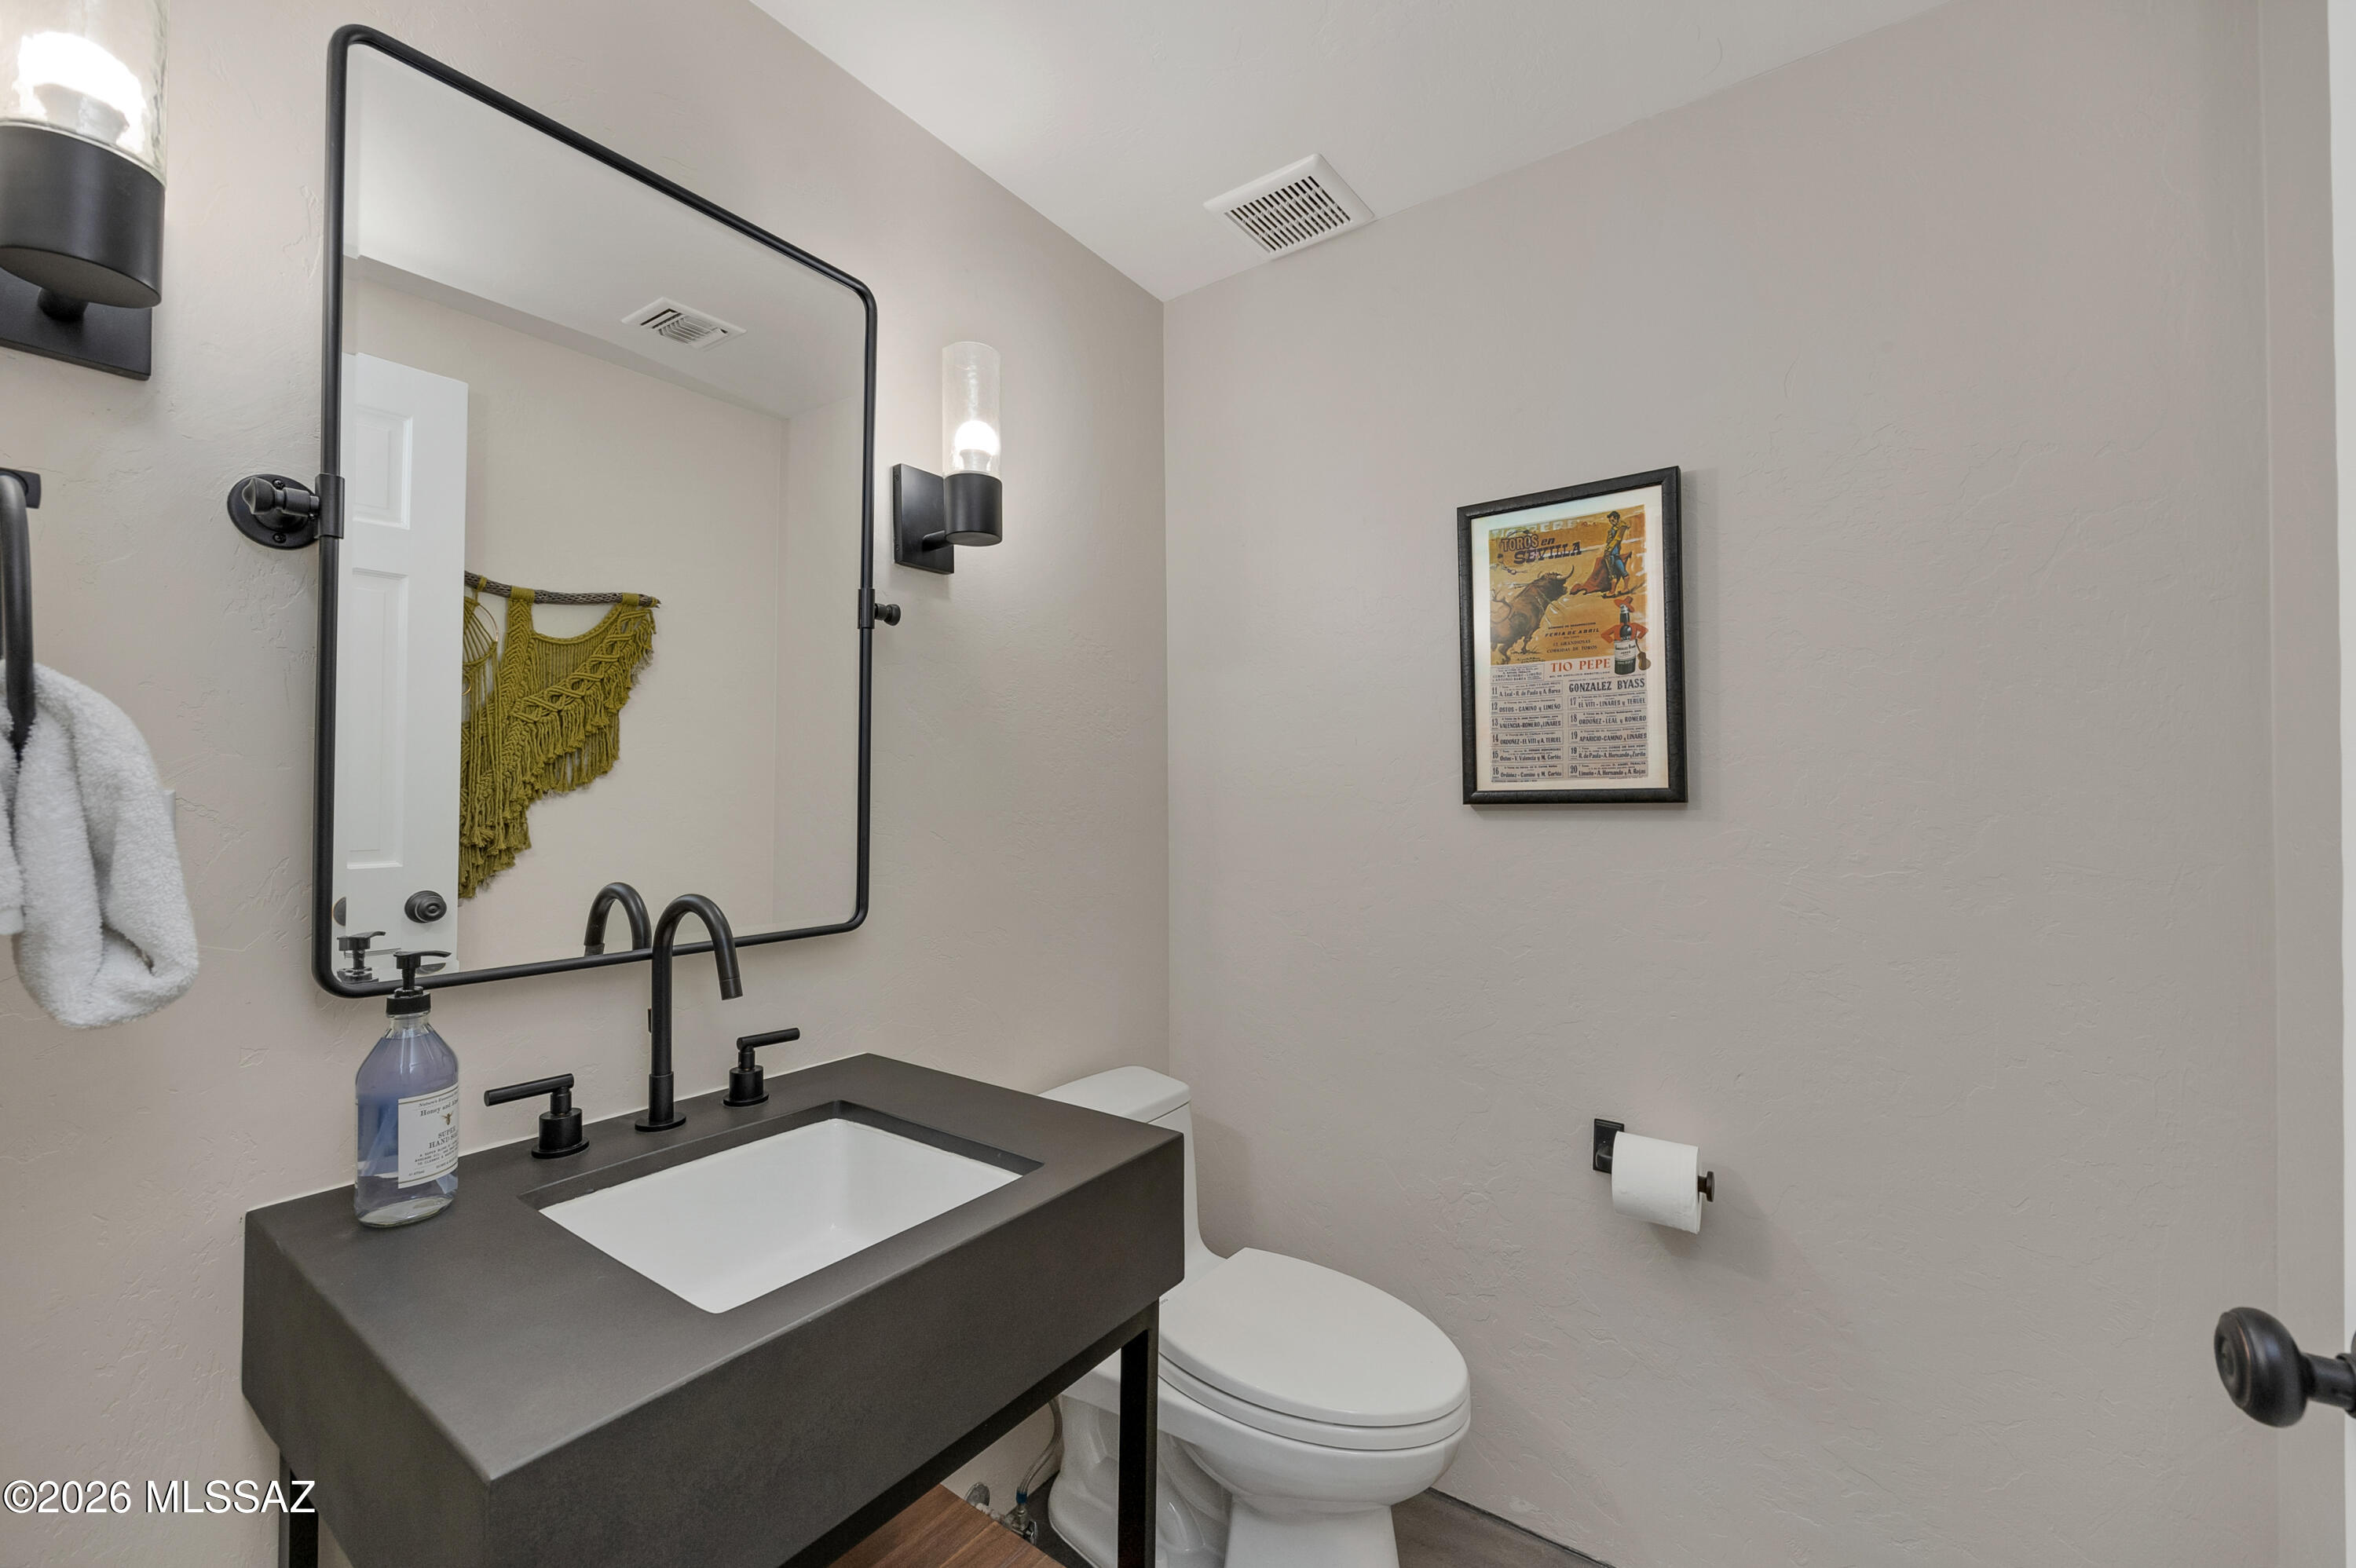
Half Bathrooms: 1
Full Bathrooms: 3
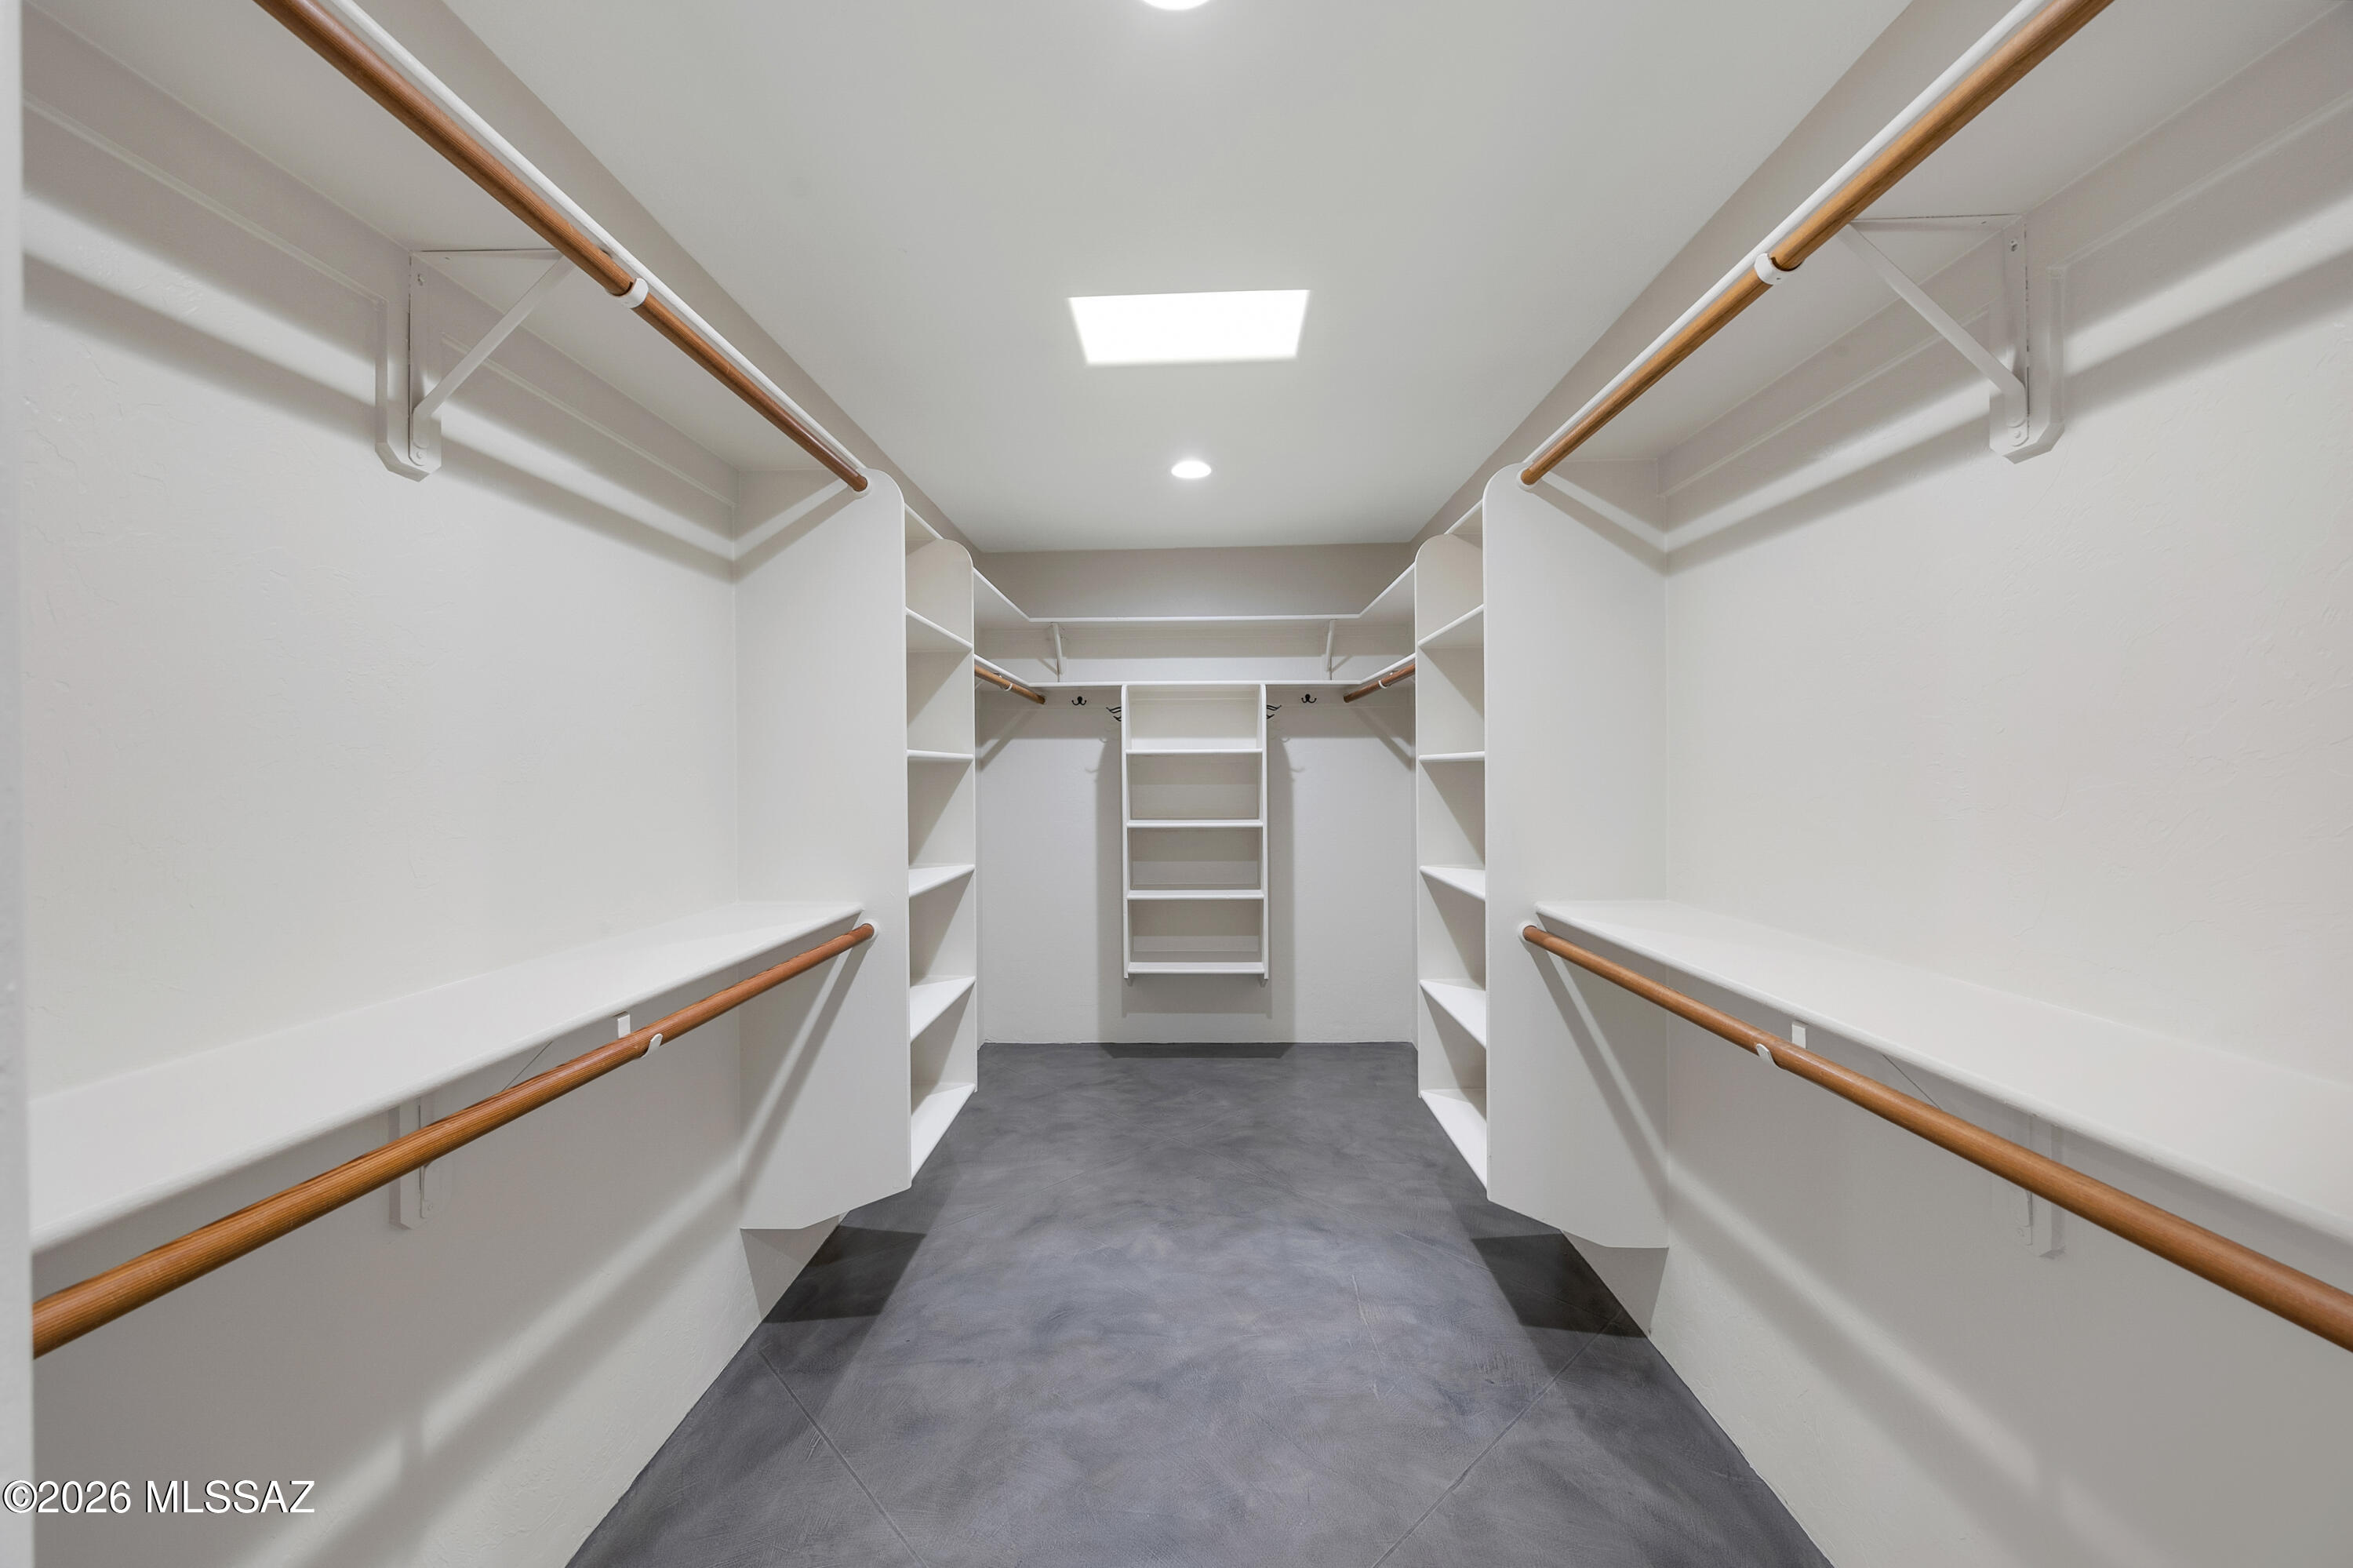
Other Interior Features High Ceilings, Beamed Ceilings, Walk-In Closet(s), Entrance Foyer, Built-in Features
Area & Lot
Total area 4,135 Sq.Ft.
Lot Area 0.72 Acres
Living area 4,135 Sq.Ft.
MLS® ID 22600129
Year Built 1990
School District Amphitheater
High School Canyon Del Oro
Middle School Cross
Elementary School Harelson
View Description Sunrise,Sunset,Desert,Mountain(s)
Architecture Styles Mediterranean
Type Residential
Status Sold
Exterior
Stories 1
Pool Conventional, Solar Heat, Heated
Air conditioning Zoned, Ceiling Fans
Heat type Mini-Split, Forced Air, Natural Gas, Zoned
Disability Features Smart Panel, Level, None
Water Source Other, Water Company
Garage Space 3.0
Security Features Alarm Installed, Security Lights, Wrought Iron Security Door
Other Exterior Features Other, Native Plants
Parking Electric Door Opener, Extended Length, Oversized, Separate Storage Area, Over Height Garage, Circular Driveway
Lot Features Adjacent to Wash, Borders Common Area, East/West Exposure, Subdivided, Decorative Gravel, Shrubs, Sprinkler/Drip, Sprinklers In Front, Corner Lot
Roof Built-Up - Reflect, Tile
Utilities Sewer Connected
Finance
Sales Price $1,333,000
HOA Fees $13 yearly
Real Estate Tax $10,325 yearly

360 Virtual Tour

Take a tour of this property

Work With Ceci

Partner with Ceci Maus and experience the difference of working with a dedicated Tucson real estate professional. From the first consultation to closing day, Ceci takes the time to understand your goals, answer your questions, and guide you through every step of the process. With local expertise, market insight, and a client-first approach, she ensures that your journey—whether buying or selling—is smooth, stress-free, and successful.



