6766 Fern Drive
6766 Fern Drive
6766 Fern Drive
6766 Fern Drive
6766 Fern Drive
6766 Fern Drive
6766 Fern Drive
6766 Fern Drive
6766 Fern Drive
6766 Fern Drive
6766 Fern Drive
6766 Fern Drive
6766 Fern Drive
6766 Fern Drive
6766 Fern Drive
6766 Fern Drive
6766 Fern Drive
6766 Fern Drive
6766 Fern Drive
6766 Fern Drive
6766 Fern Drive
6766 Fern Drive
6766 Fern Drive
6766 Fern Drive
6766 Fern Drive
6766 Fern Drive
6766 Fern Drive
6766 Fern Drive
6766 Fern Drive
6766 Fern Drive
6766 Fern Drive
6766 Fern Drive
6766 Fern Drive
6766 Fern Drive
6766 Fern Drive
6766 Fern Drive
6766 Fern Drive
6766 Fern Drive
6766 Fern Drive
6766 Fern Drive
6766 Fern Drive
6766 Fern Drive
6766 Fern Drive
6766 Fern Drive
6766 Fern Drive
6766 Fern Drive
6766 Fern Drive
VIEW PHOTOS
$489,900

6766 Fern Drive

2 Beds 3 Baths 1,568 Sq.Ft. 1,422 Sq.Ft.

Description

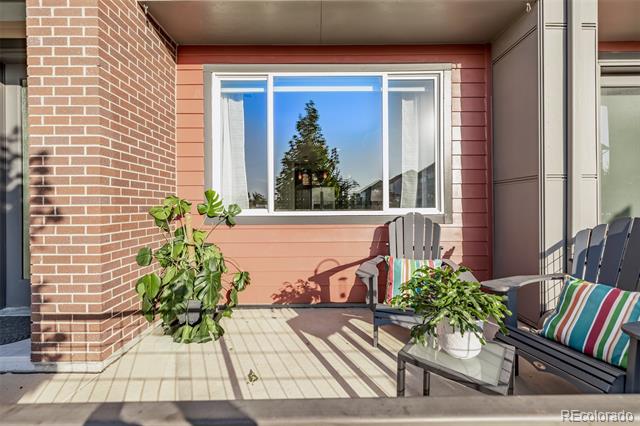
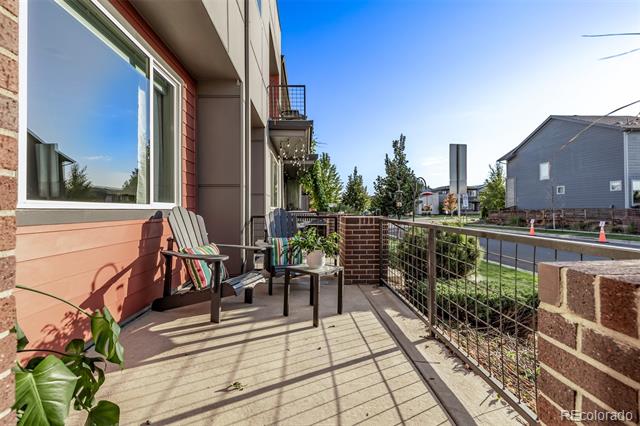
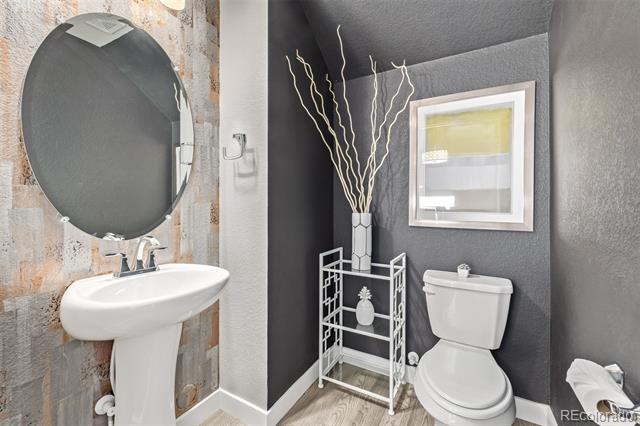
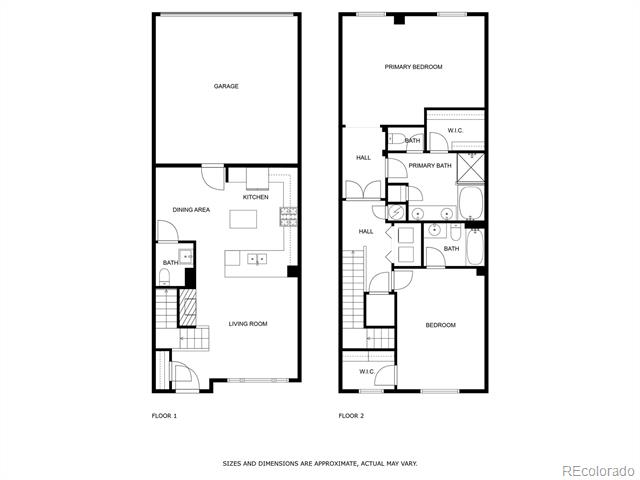
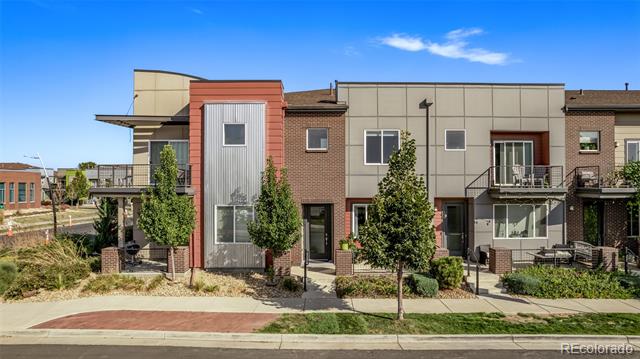
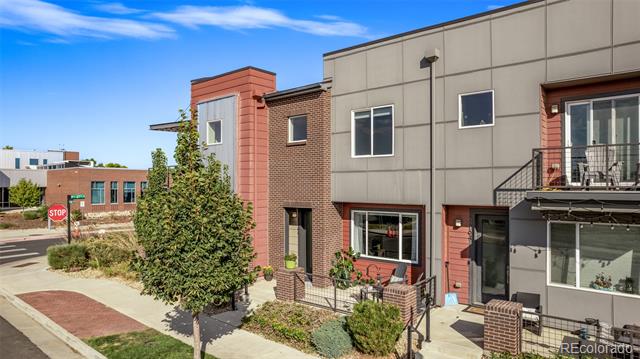
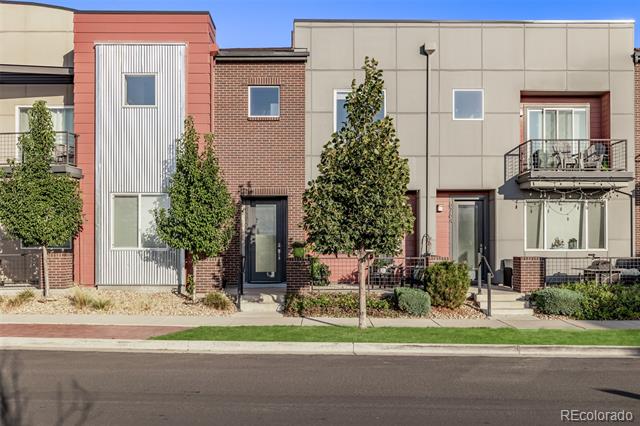
Welcome to this fabulous move in ready two-story townhome, perfectly located for both convenience and scenic beauty! This spacious home offers 2 oversized bedrooms, 2.5 baths total including a powder room for guests. From the moment you arrive, you'll be charmed by the cozy front patio, the perfect spot to enjoy your morning coffee while taking in breathtaking mountain views.

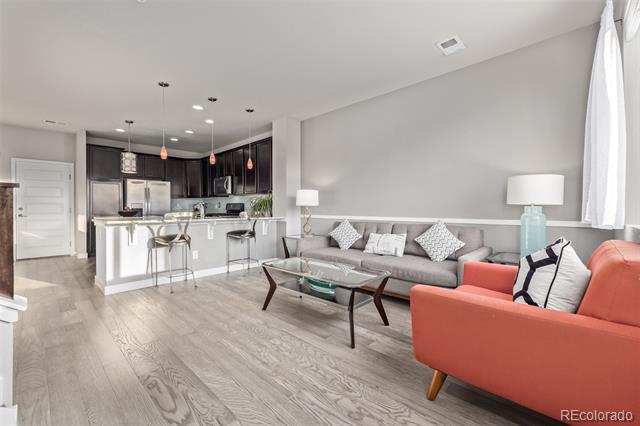
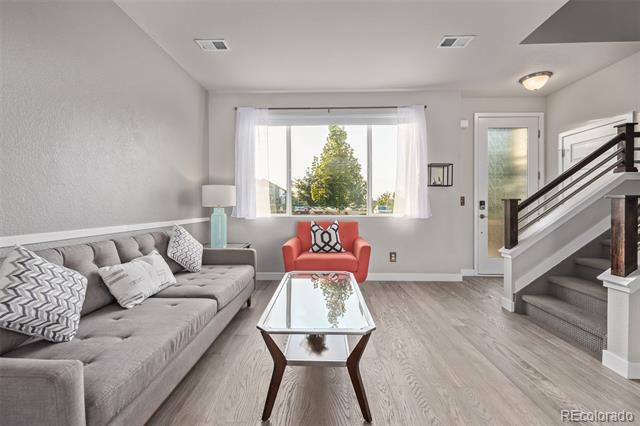
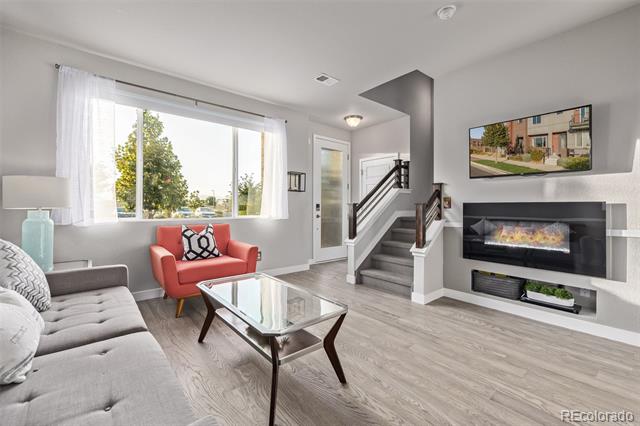
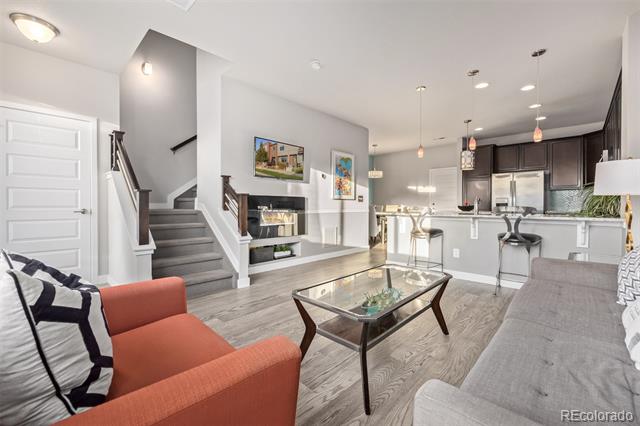
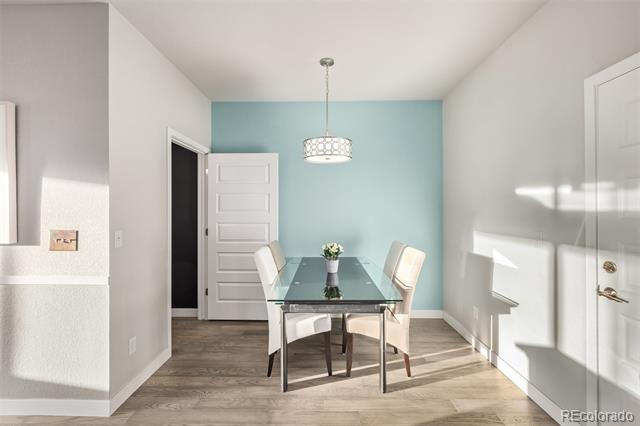
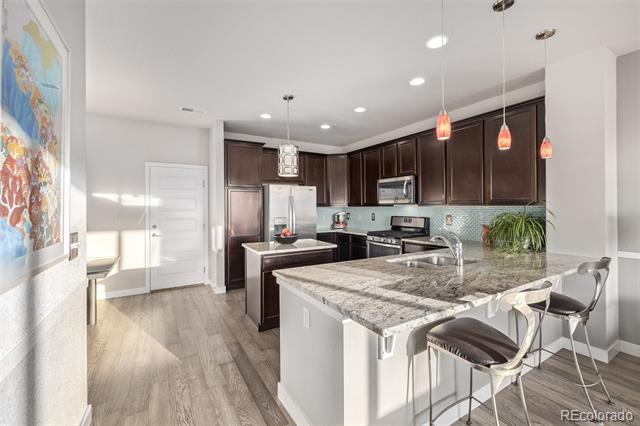
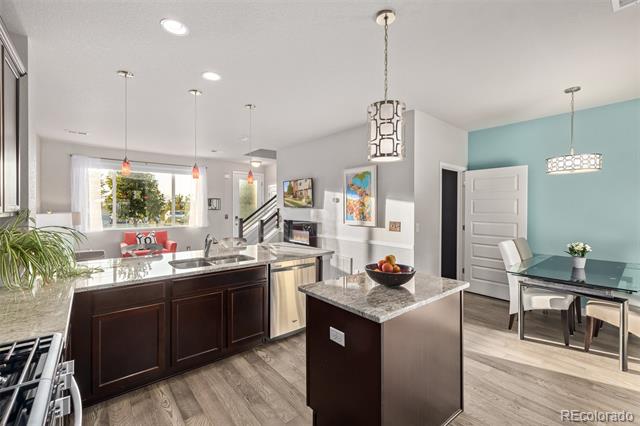
Step inside and experience the inviting atmosphere of the large great room, flooded with natural light from wide windows. The open floor plan is beautifully enhanced by chic light fixtures, engineered wood flooring, and thick baseboards, creating a warm and welcoming space for everyday living and entertaining.

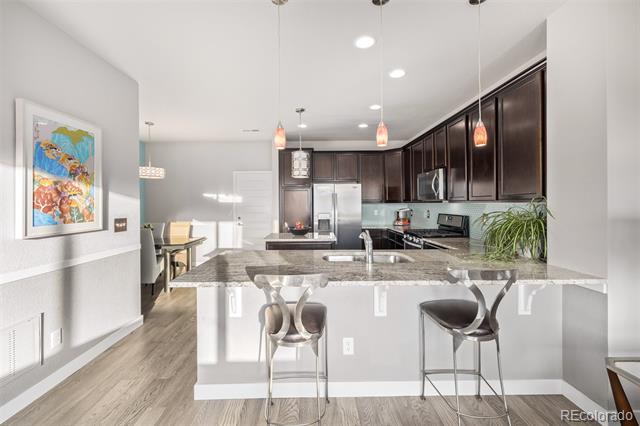
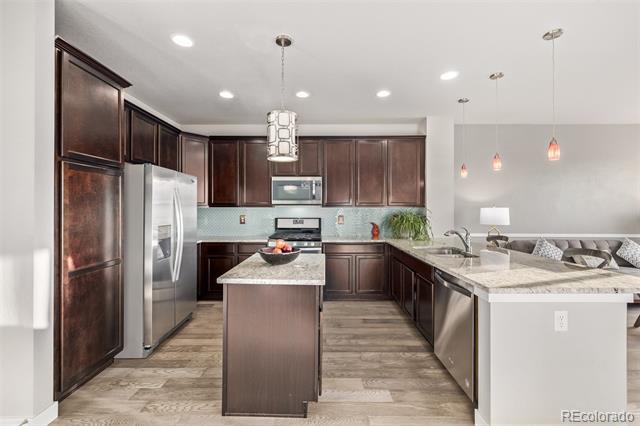
The impeccable kitchen is a chef's dream, featuring plenty of cabinetry with crown molding, sleek granite countertops, stainless steel appliances, and a tile backsplash. The center island and breakfast bar offer extra prep space and seating, making it easy to entertain or chat with family while you cook.

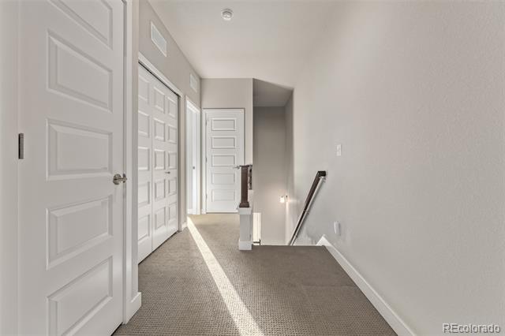
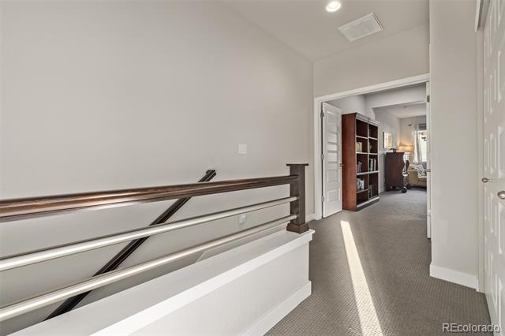
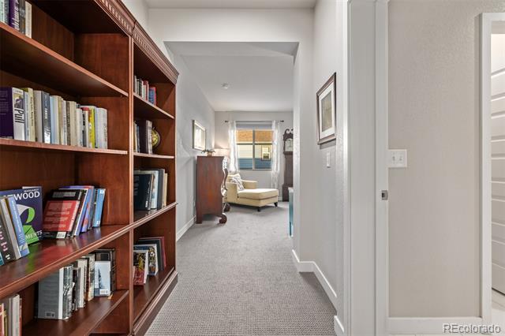
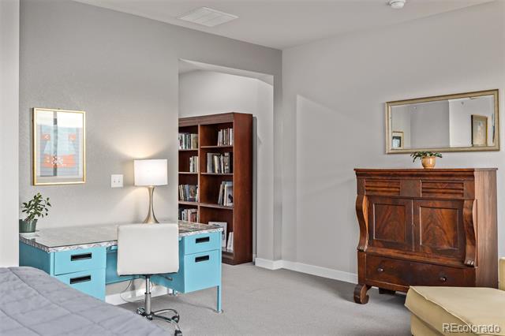
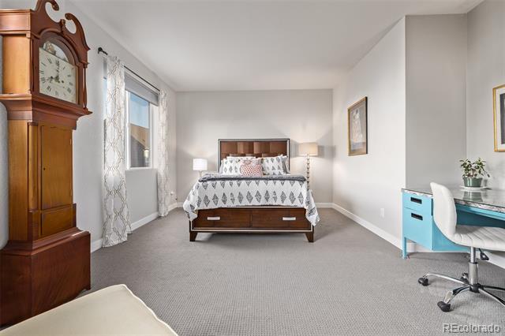
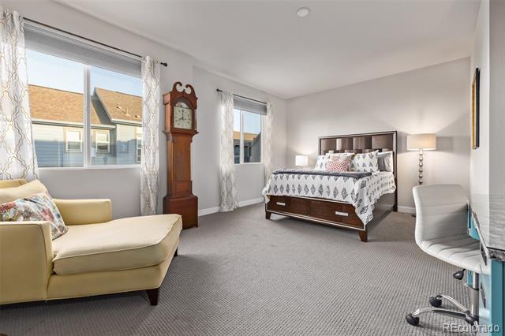
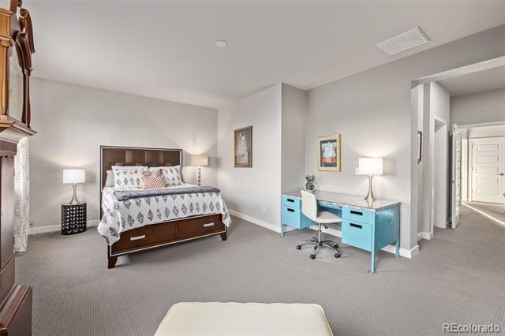
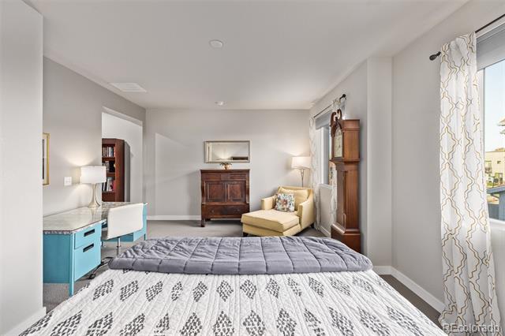
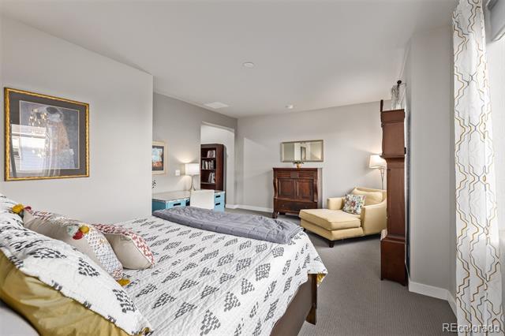
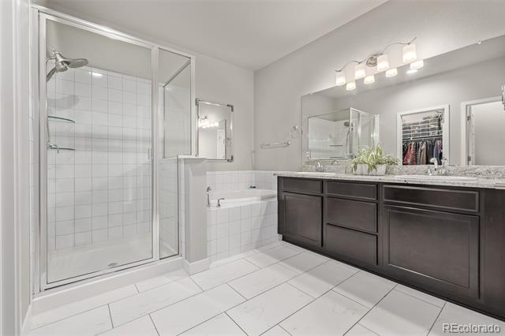
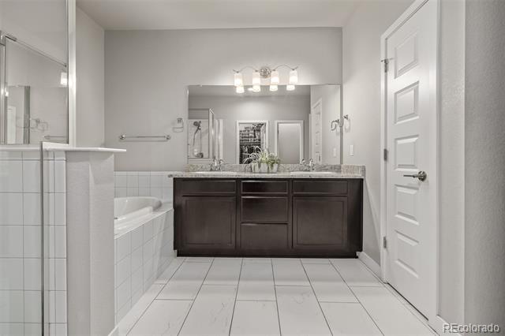
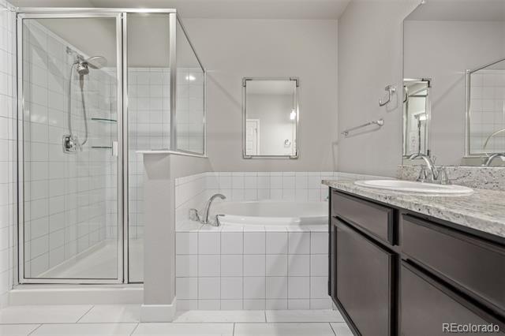
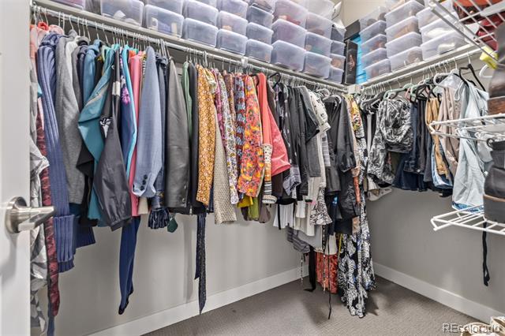
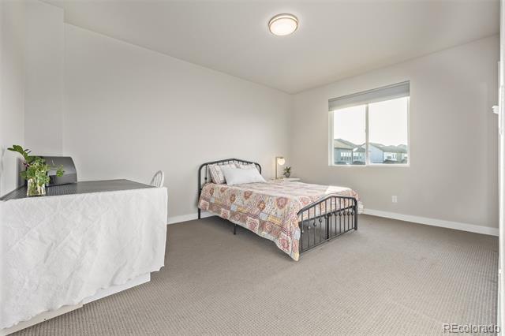
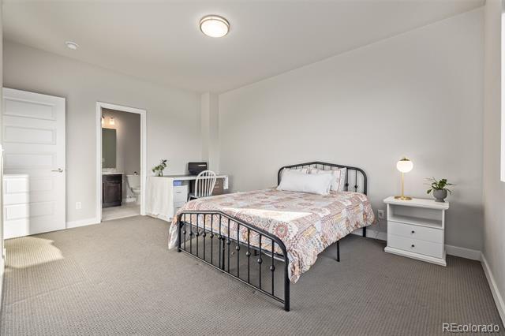
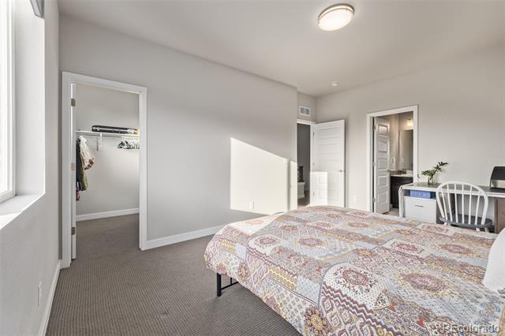
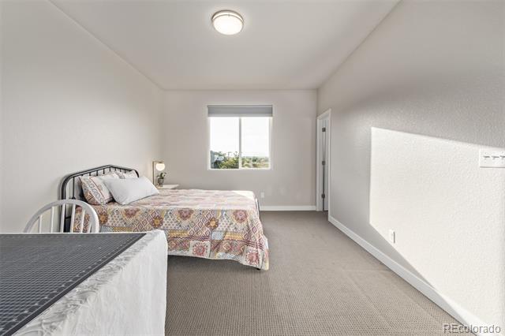
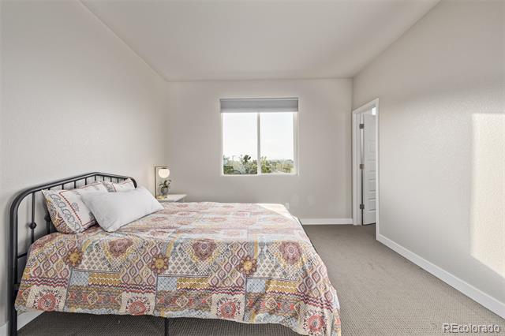
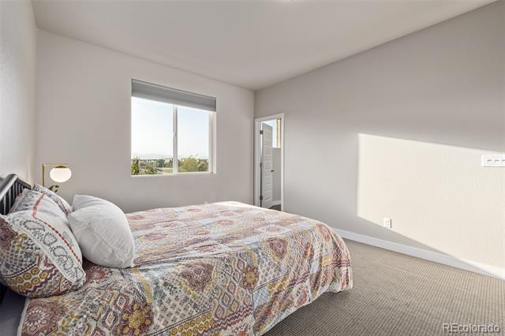
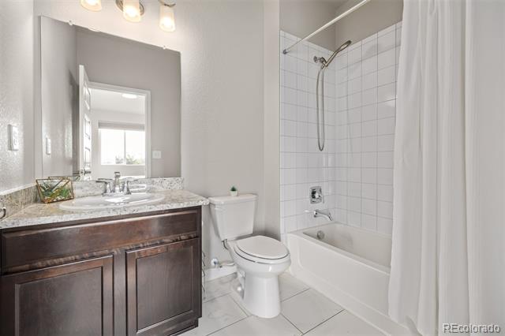
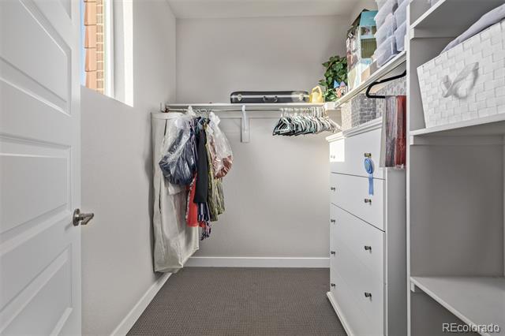
Upstairs, the spacious primary bedroom is a true retreat with a double-door entry, upgraded berbere carpeting, and a cozy sitting area. The ensuite bath is complete with dual sinks, a soaking tub, and a large walk-in closet. The equally generous secondary bedroom also features its own walk-in closet and a private bathroom for ultimate convenience.

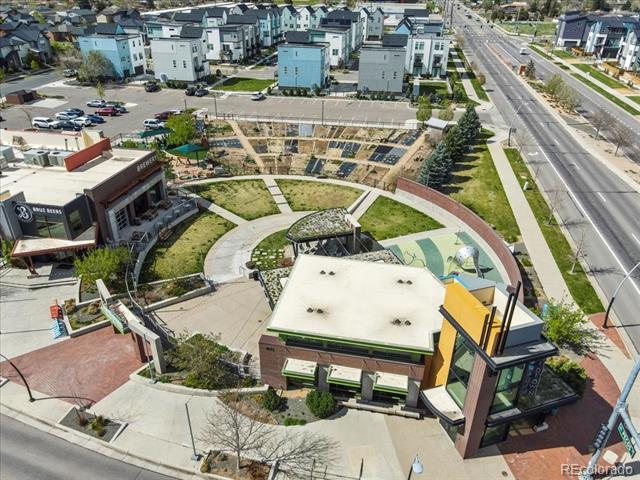
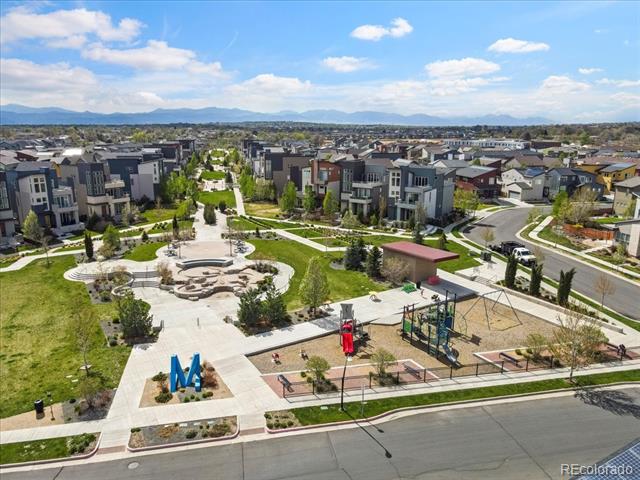
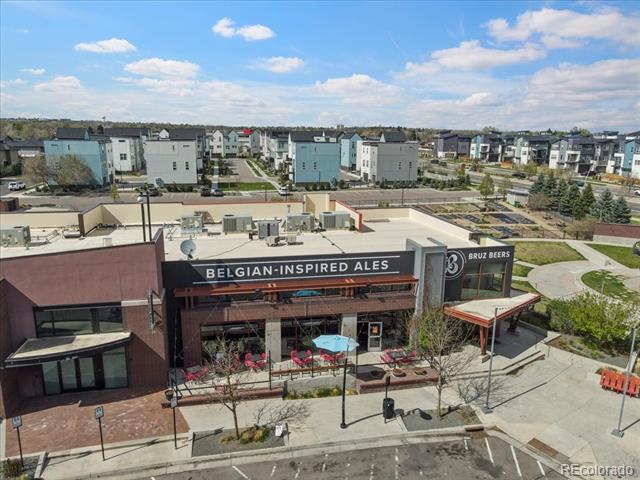
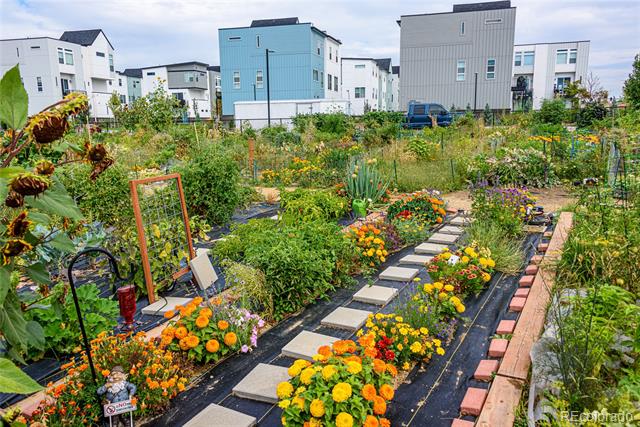
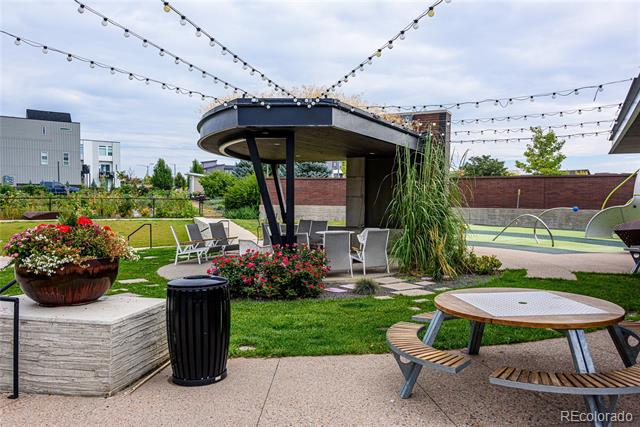
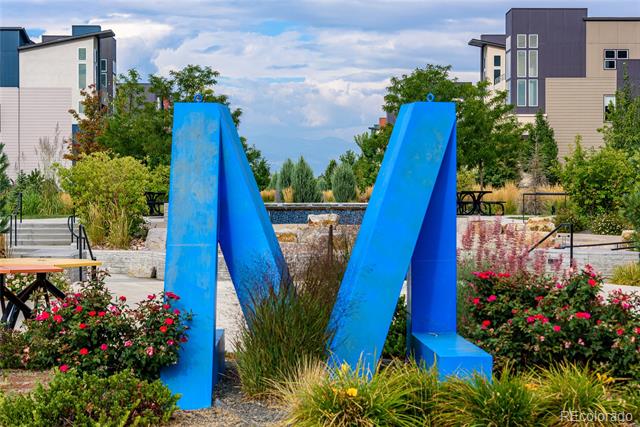
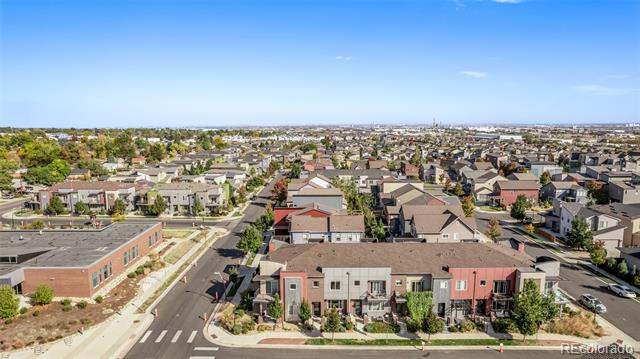
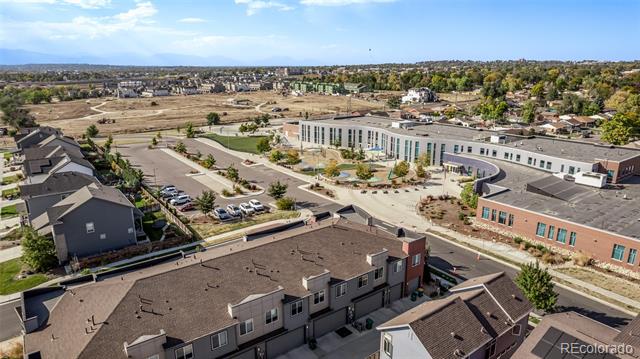
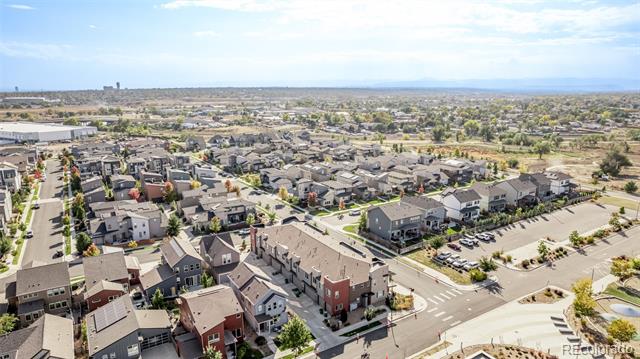
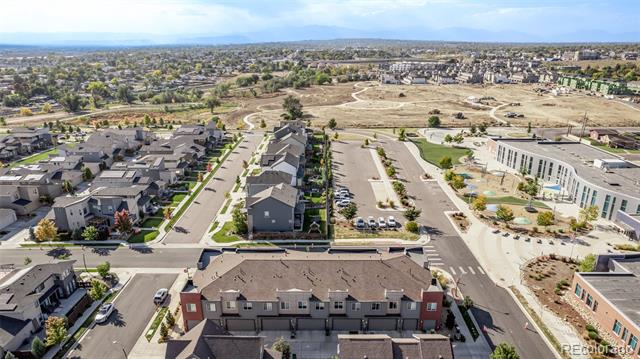
This home's location is truly enviable, with proximity to local parks, school within the neighborhood, and a variety of amenities just minutes away including downtown about a 10 minute drive away. The community amenities add to the allure, with dog parks, playgrounds, extensive trail system 2 blocks away for cyclists and runners, Early Bird breakfast restaurant, Award winning Bruz Beers Brewery, Garden Club, Clubhouse, summer concerts and events planned by the social committee. Don't miss the opportunity to make this gem your own and experience its charm for yourself! Ask us about lender incentive on this home worth up to $6,859!
Share Property

Location

6766 Fern Drive, Denver, CO 80221

Status

Sold

Date Sold

November 8, 2024

Property Amenities

Interior
Laundry room In Unit
Appliances Dishwasher, Disposal, Dryer, Microwave, Range, Refrigerator, Washer
Flooring Carpet, Laminate, Tile
Total Bedrooms: 2
Half Bathrooms: 1
Full Bathrooms: 2
Other Interior Features Built-in Features, Eat-in Kitchen, Five Piece Bath, Granite Counters, High Speed Internet, Kitchen Island, Open Floorplan, Primary Suite, Smoke Free, Walk-In Closet(s)
Area & Lot
Lot Area 1,422 Sq.Ft.
Living area 1,568 Sq.Ft.
MLS® ID 1731270
Year Built 2017
School District Mapleton R-1
High School York Int'l K-12
Middle School Trailside Academy
Elementary School Trailside Academy
View Description Mountain(s)
Architecture Styles Contemporary
Type Townhouse
Status Sold
Exterior
Stories 2
Air conditioning Central Air
Heat type Forced Air
Water Source Public
Garage Space 2.0
Sewer Public Sewer
Other Exterior Features Rain Gutters
Parking Concrete
Lot Features Landscaped
Roof Composition
Utilities Cable Available, Electricity Available, Natural Gas Available, Phone Available
Finance
Sales Price $489,900
HOA Fees $100 monthly
Real Estate Tax $4,755 yearly

360 Virtual Tour

Take a tour of this property

Work With Ceci

Partner with Ceci Maus and experience the difference of working with a dedicated Tucson real estate professional. From the first consultation to closing day, Ceci takes the time to understand your goals, answer your questions, and guide you through every step of the process. With local expertise, market insight, and a client-first approach, she ensures that your journey—whether buying or selling—is smooth, stress-free, and successful.