6754 Welch Court
6754 Welch Court
6754 Welch Court
6754 Welch Court
6754 Welch Court
6754 Welch Court
6754 Welch Court
6754 Welch Court
6754 Welch Court
6754 Welch Court
6754 Welch Court
6754 Welch Court
6754 Welch Court
6754 Welch Court
6754 Welch Court
6754 Welch Court
6754 Welch Court
6754 Welch Court
6754 Welch Court
6754 Welch Court
6754 Welch Court
6754 Welch Court
6754 Welch Court
6754 Welch Court
6754 Welch Court
6754 Welch Court
6754 Welch Court
6754 Welch Court
6754 Welch Court
6754 Welch Court
6754 Welch Court
6754 Welch Court
6754 Welch Court
6754 Welch Court
6754 Welch Court
6754 Welch Court
6754 Welch Court
6754 Welch Court
6754 Welch Court
6754 Welch Court
6754 Welch Court
6754 Welch Court
6754 Welch Court
6754 Welch Court
VIEW PHOTOS
$756,000

6754 Welch Court

5 Beds 4 Baths 3,021 Sq.Ft. 0.35 Acres

Description

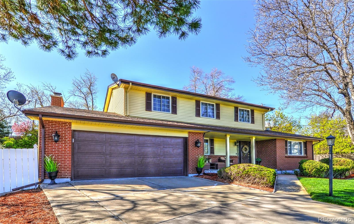
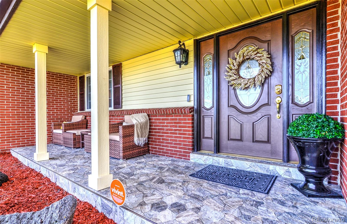
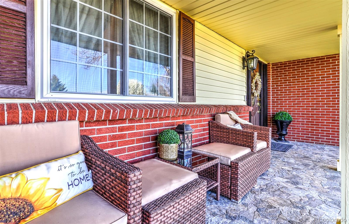
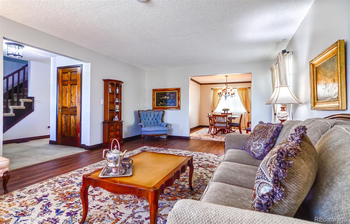
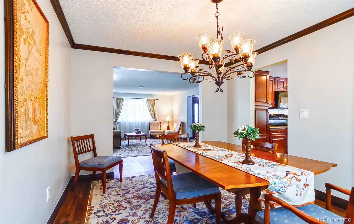
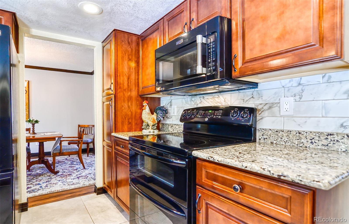
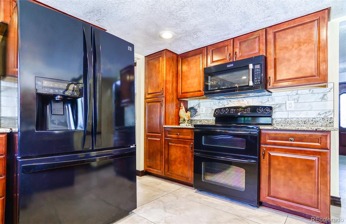
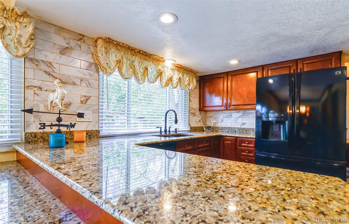
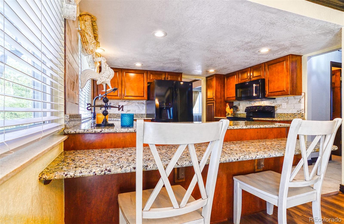
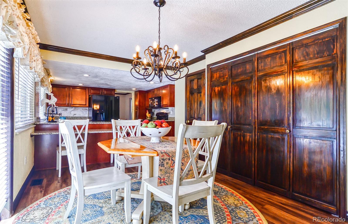
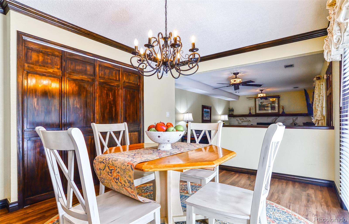
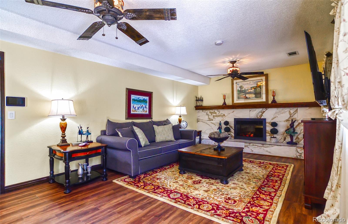
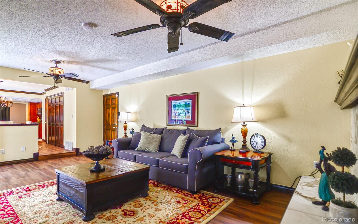
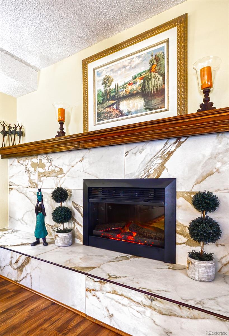
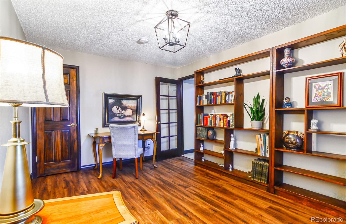
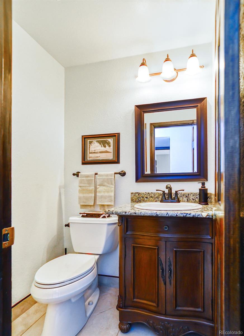
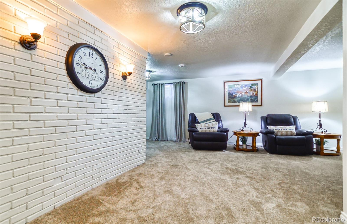
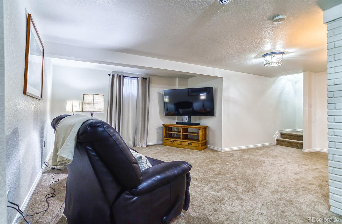
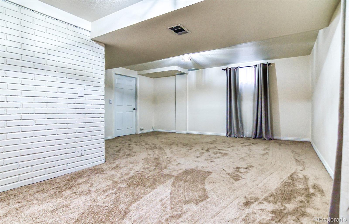
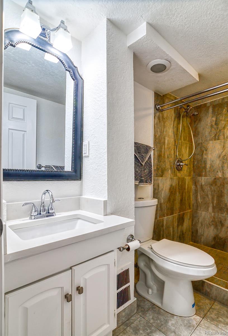
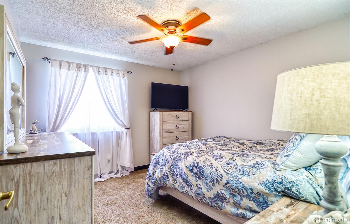
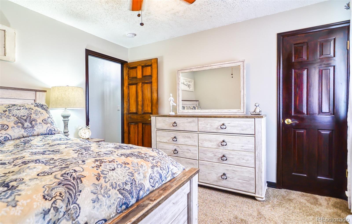
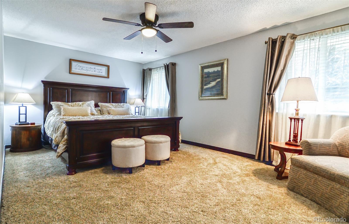
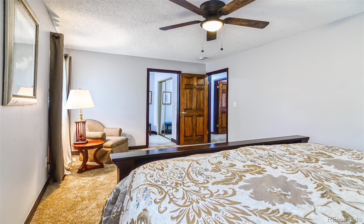
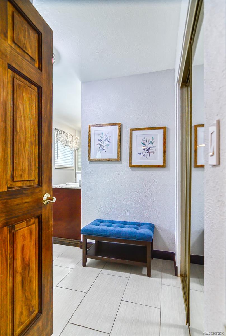
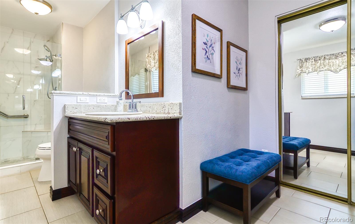
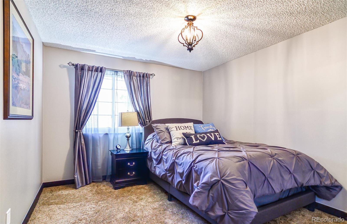
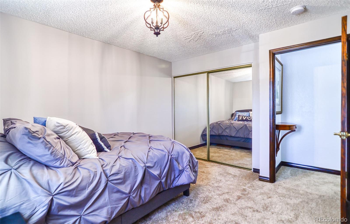
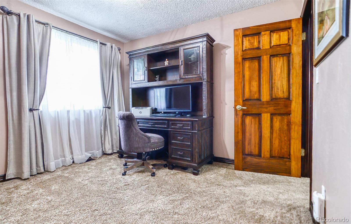
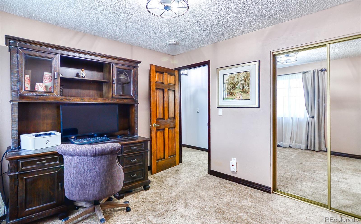
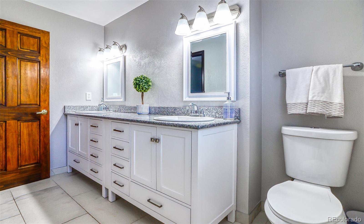
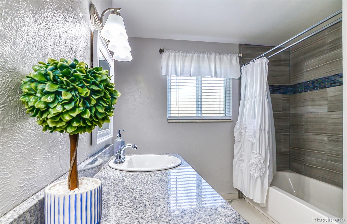
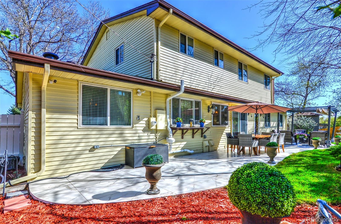
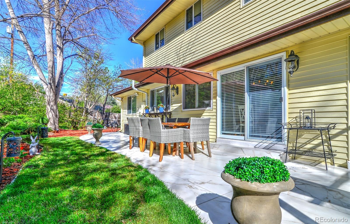
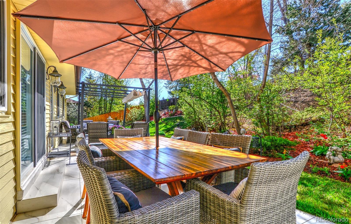
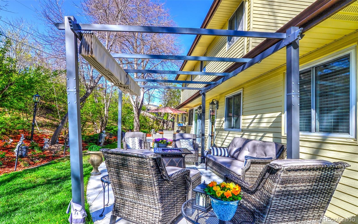
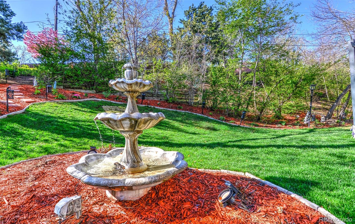
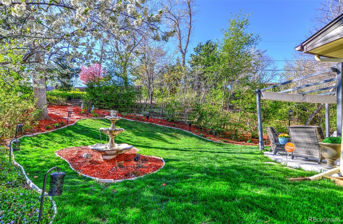
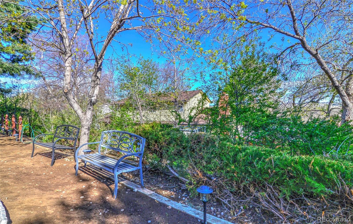
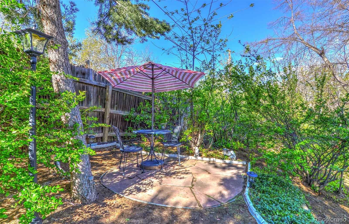
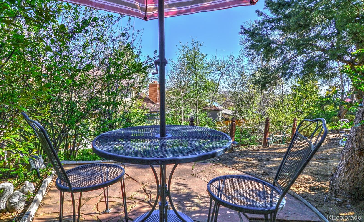
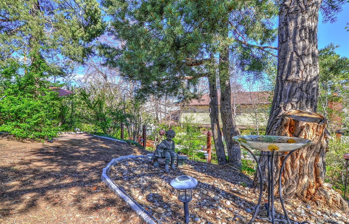
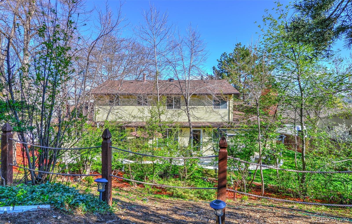
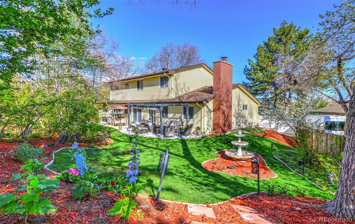
This stunning one-owner, remodeled 2-story sits in a family-friendly Arvada neighborhood at the end of a cul de sac. It has an easy-care yard with mature trees, ready for the next owners to enjoy, with plenty of room for the whole family. The home's upper level has 4 bedrooms with an owner's suite. Also on this level is a large full bath with double sinks. The main level has a beautiful tile entry, living room, bedroom/office, 1/2 bath, private dining room, and large eat-in kitchen adjoining the family room. Enjoy the view while sitting on your large covered front porch, or for privacy move to the back patio which has over 400 square feet of large square tiles and leads to a sprawling treed mini forest with solar-lighted walkways, and a fountain for evening enjoyment. Feel the joy of openness and privacy afforded at your home sanctuary. Quality is evident. Solid wood doors, add to the list of upgrades, including a new garage door, solar attic fans, new windows in 2014, A new radon mitigation unit was installed in April 2024, upgraded roof shingles 2020, new sewer line house to city main, June 2024, new electrical mitigation June 2024, metal siding, premium carpet, premium luxury vinyl plank flooring, and wooden baseboards. The eat-in kitchen has bull-nose granite countertops with a breakfast bar and a pass-through window to the rear patio for an outdoor barbeque. Add a shiny black electric range with a self-cleaning oven, microwave, dishwasher, and pantry. Enjoy the convenience of a main floor washer and dryer area. This great entertainment home has a basement with 3/4 bath, a large rec area, a bonus room, and plenty of space for a home theater. A one-year home warranty is offered by the seller. Shopping, restaurants, and Apex Recreational Center are nearby.

Share Property

Location

6754 Welch Court, Arvada, CO 80004

Status

Sold

Date Sold

July 16, 2024

Property Amenities

Interior
Laundry room Laundry Closet
Fireplace Electric, Family Room
Appliances Dishwasher, Disposal, Dryer, Gas Water Heater, Microwave, Range, Range Hood, Refrigerator, Self Cleaning Oven, Washer
Flooring Carpet, Concrete, Tile, Vinyl
Total Bedrooms: 5
Half Bathrooms: 1
Three-Quarter Bathrooms: 2
Full Bathrooms: 1
Other Interior Features Ceiling Fan(s), Eat-in Kitchen, Entrance Foyer, Granite Counters, High Speed Internet, Primary Suite, Radon Mitigation System, Smoke Free, Walk-In Closet(s)
Area & Lot
Total area 3,021 Sq.Ft.
Lot Area 0.35 Acres
Living area 3,021 Sq.Ft.
MLS® ID 9660645
Year Built 1971
School District Jefferson County R-1
High School Arvada West
Middle School Oberon
Elementary School Stott
View Description City,Mountain(s)
Architecture Styles Contemporary
Type Residential
Status Sold
Exterior
Stories 2
Air conditioning Central Air
Heat type Forced Air
Water Source Public
Garage Space 2.0
Security Features Carbon Monoxide Detector(s), Radon Detector, Security System, Smart Cameras, Smart Locks, Smoke Detector(s), Video Doorbell, Water Leak/Flood Alarm
Sewer Public Sewer
Other Exterior Features Rain Gutters
Parking Concrete, Dry Walled, Floor Coating, Lighted
Lot Features Cul-De-Sac, Sloped
Roof Composition
Utilities Cable Available, Electricity Connected, Internet Access (Wired), Natural Gas Available, Phone Connected
Finance
Sales Price $756,000
Real Estate Tax $3,276 yearly

360 Virtual Tour

Take a tour of this property

Work With Ceci

Partner with Ceci Maus and experience the difference of working with a dedicated Tucson real estate professional. From the first consultation to closing day, Ceci takes the time to understand your goals, answer your questions, and guide you through every step of the process. With local expertise, market insight, and a client-first approach, she ensures that your journey—whether buying or selling—is smooth, stress-free, and successful.


