6751 S County Road 129
VIEW PHOTOS
$850,000

6751 S County Road 129

4 Beds 4 Baths 4,264 Sq.Ft. 34.71 Acres

Description

MASSIVE PRICE CUT!!!! VERY MOTIVATED SELLER. Buyer warranty included!

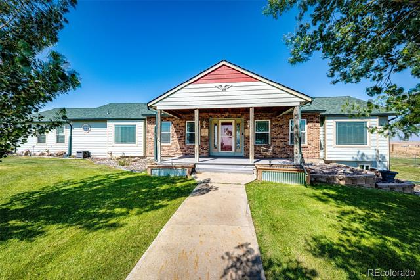
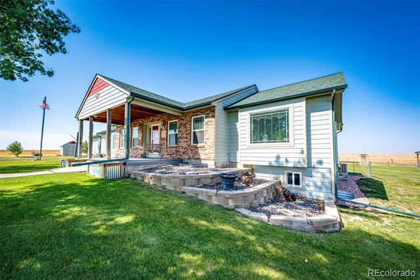
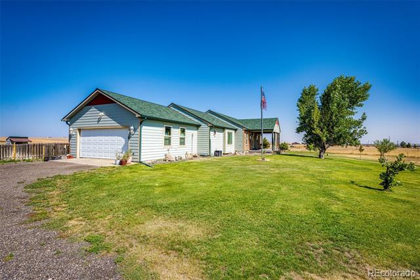
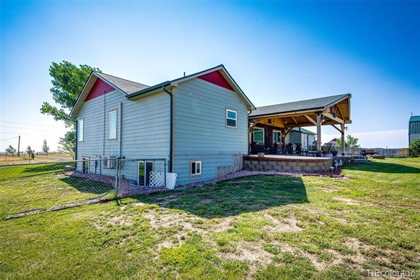
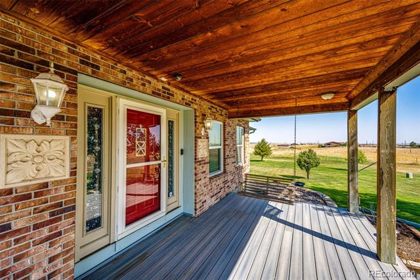
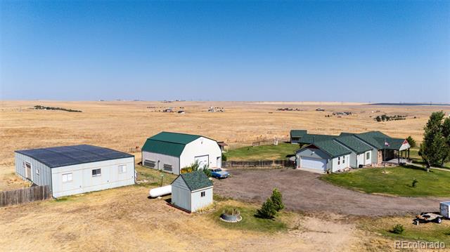
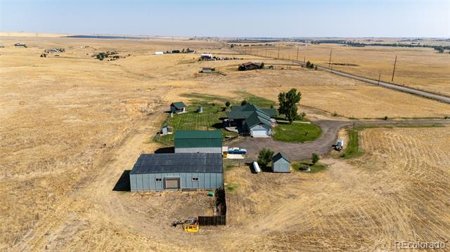
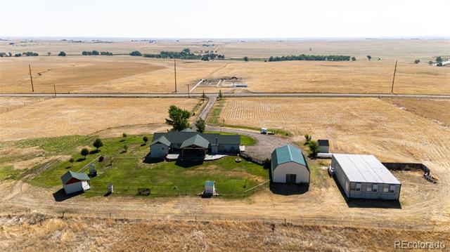
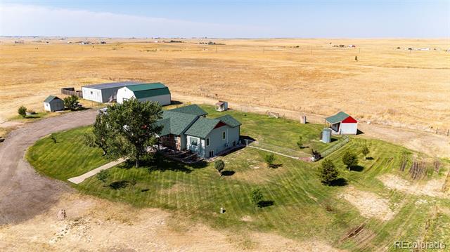
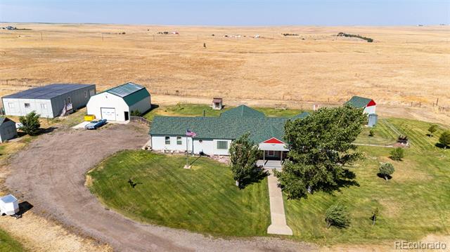
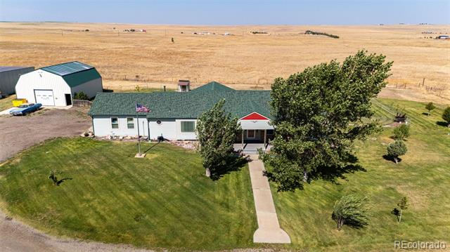
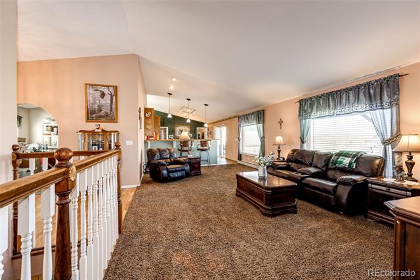
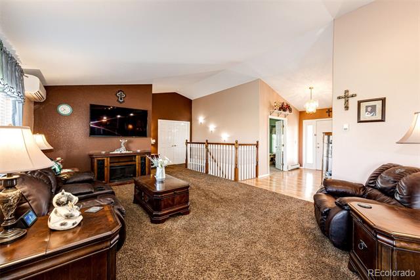
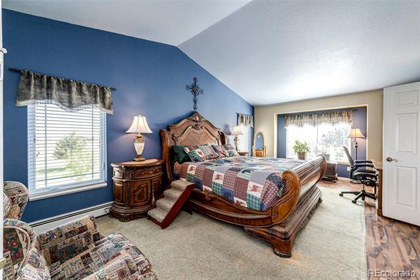
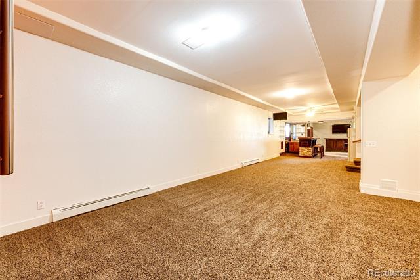
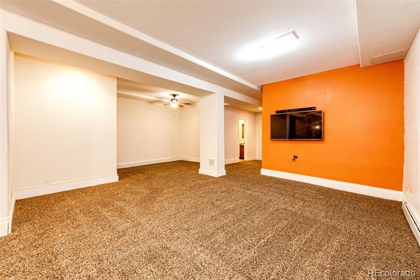
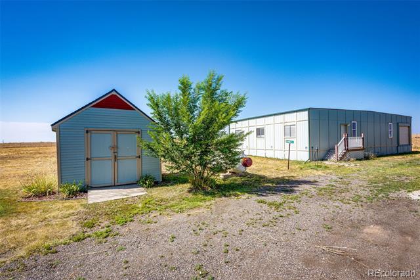
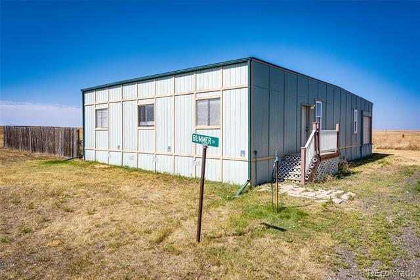
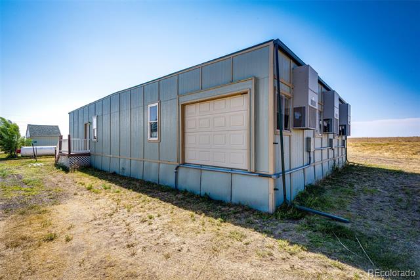
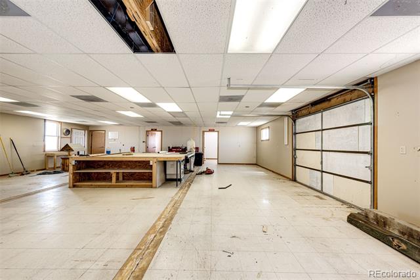
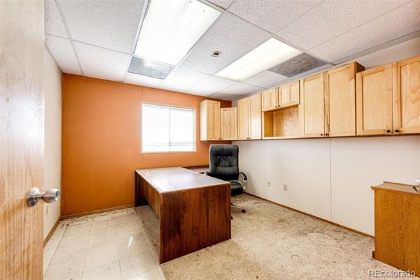
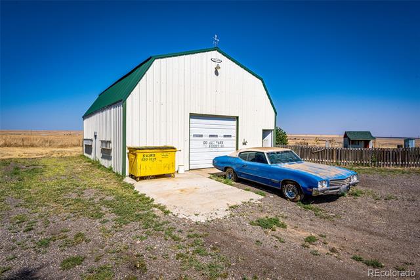
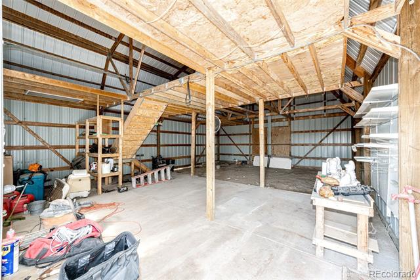
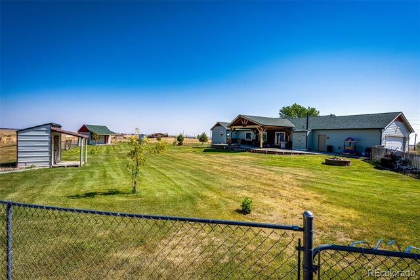
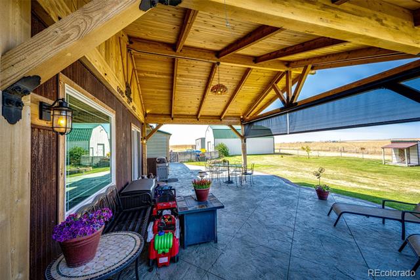
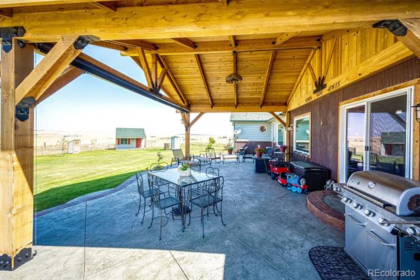
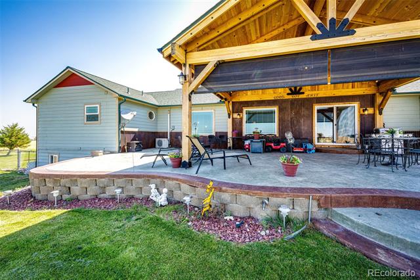
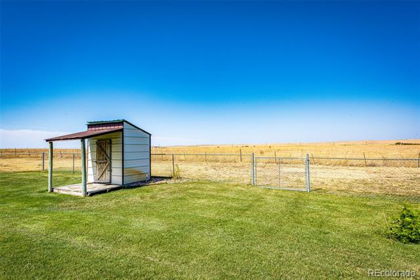
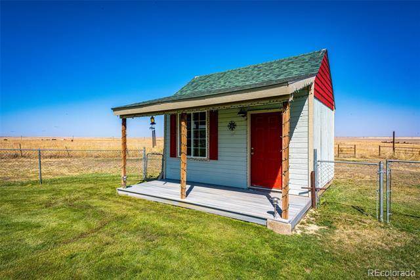
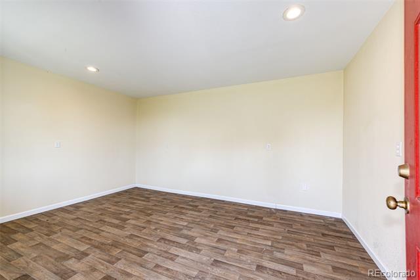
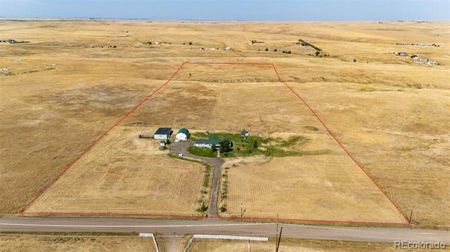
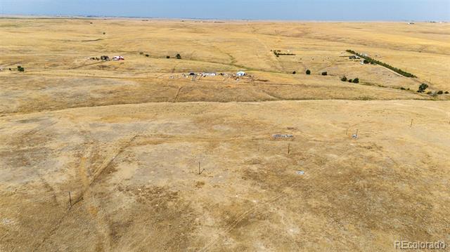
Welcome to this beautiful custom-built ranch home in rural Bennett where you can enjoy your morning coffee on the front porch as you watch the sunrise and end your day on the gorgeous 70x24 covered back patio. This space truly does not disappoint! With almost 35 acres there is plenty of room for all of your wants and needs; Horses, pigs, cows, chickens; If you want them, you can have them! Enjoy your privacy while still only being 20 minutes from town. The large 60x40 Pole Barn offers plenty of covered storage to protect all your toys from the winter snow and summer storms. If that isn't enough, there is a 36x40 workshop that includes 6 office spaces, including commercial grade table saw, and air compressor and a full HVAC system that just needs to be hooked up. Last but not least, the adorable, fully finished She shed off the back yard is a great playhouse or secondary storage. Comps in the area range from $800k-$1.4 million; So at 990K there is an enormous amount of opportunity to gain some sweat equity. This home is move in ready, but it is 27 years old and mostly original, so it is priced accordingly. With so many opportunities, this house is perfect for just about any buyer! Come one, come all!!!

Share Property

Location

6751 S County Road 129, Bennett, CO 80102

Status

Sold

Date Sold

June 24, 2025

Property Amenities

Interior
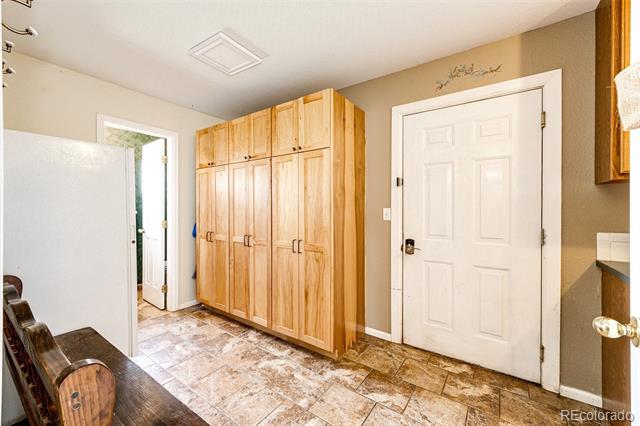
Laundry room In Unit
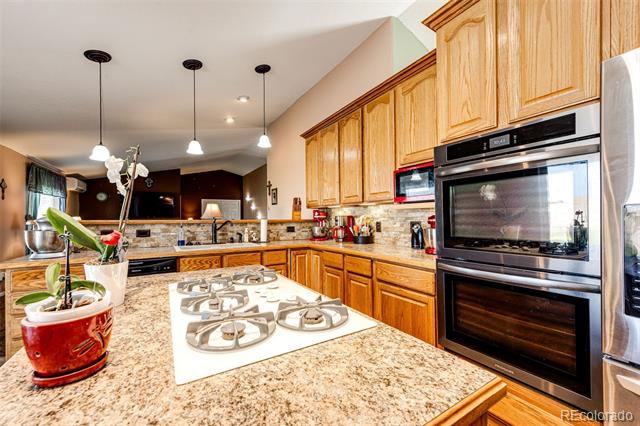
Appliances Bar Fridge, Cooktop, Dishwasher, Disposal, Double Oven, Dryer, Gas Water Heater, Microwave, Refrigerator, Self Cleaning Oven, Sump Pump, Washer
Flooring Carpet, Linoleum, Tile, Wood
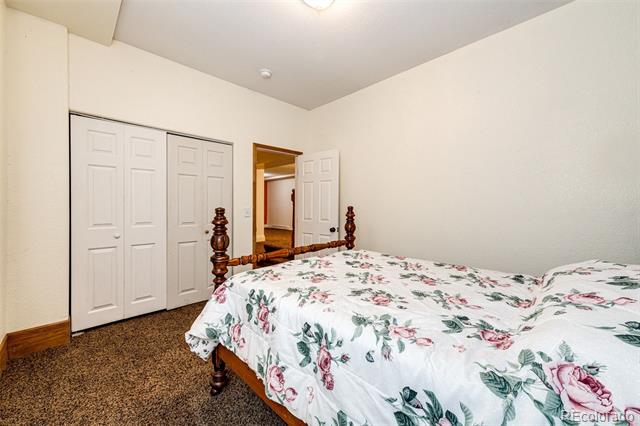
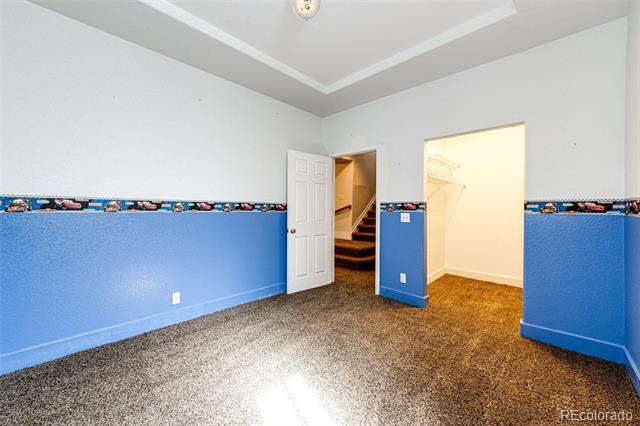
Total Bedrooms: 4
Half Bathrooms: 1
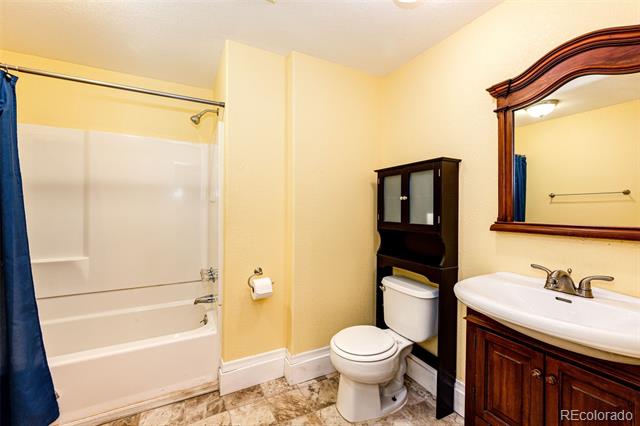
Full Bathrooms: 3
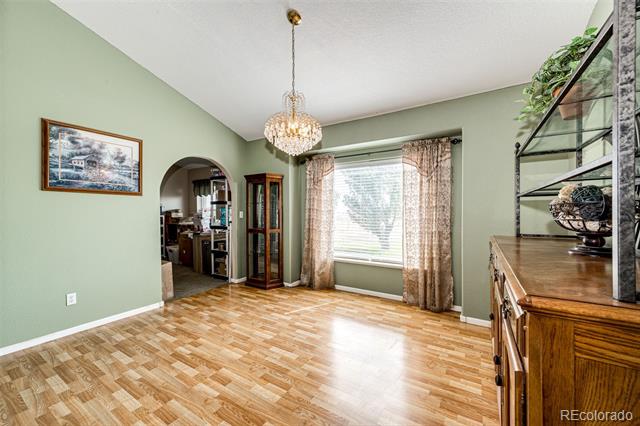
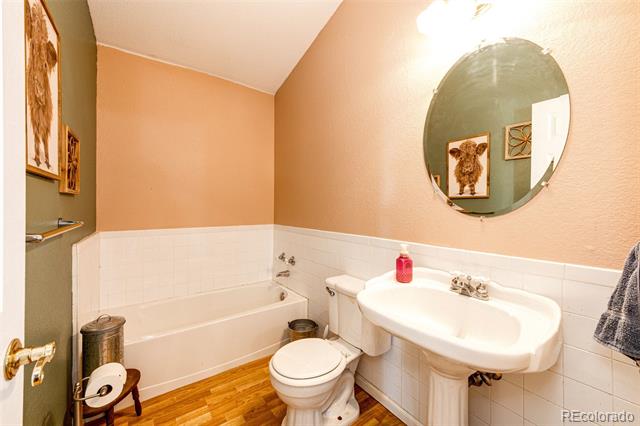
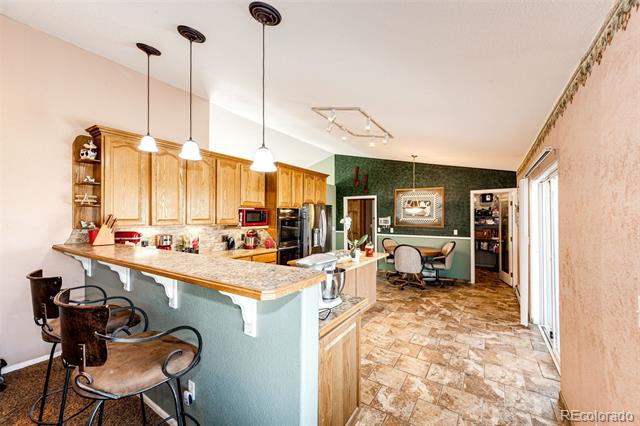
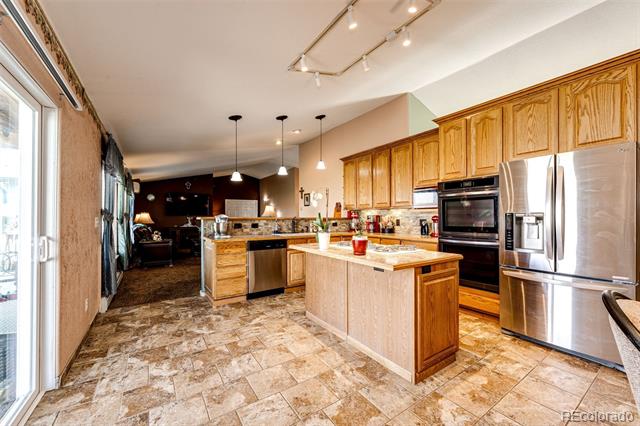
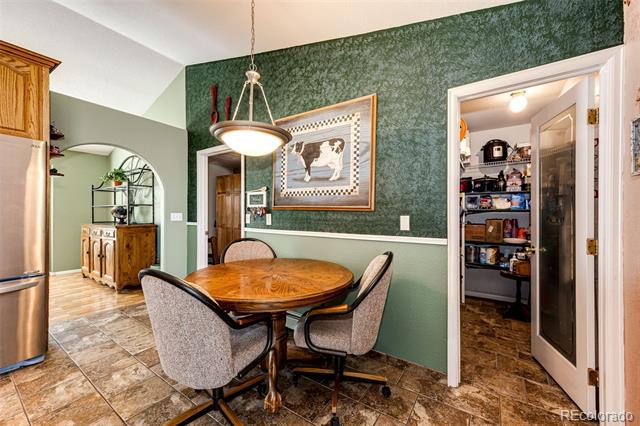
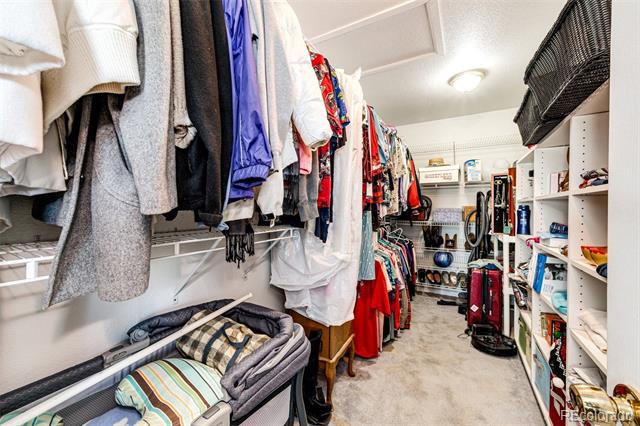
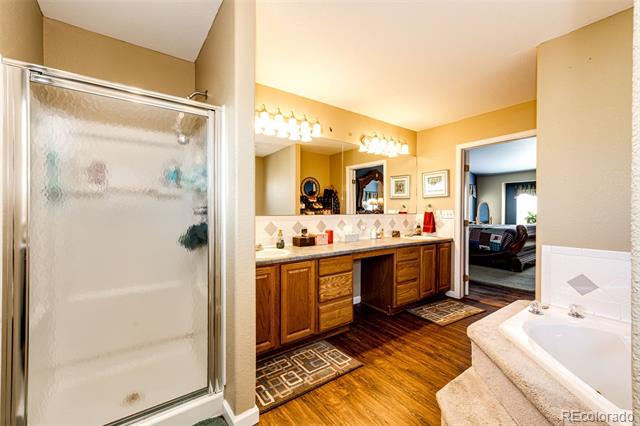
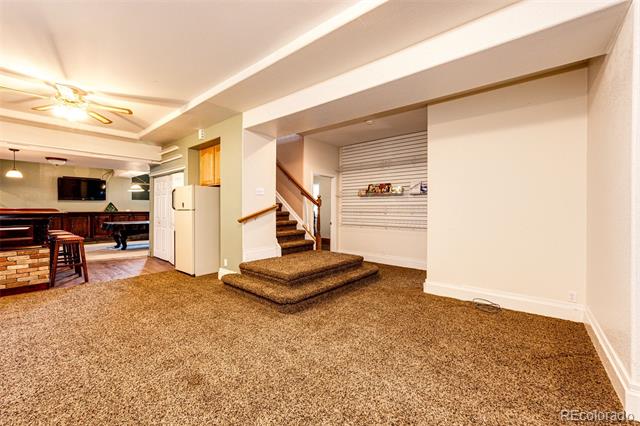
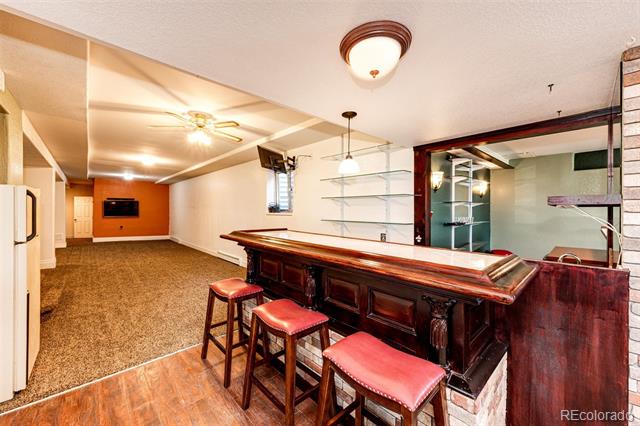
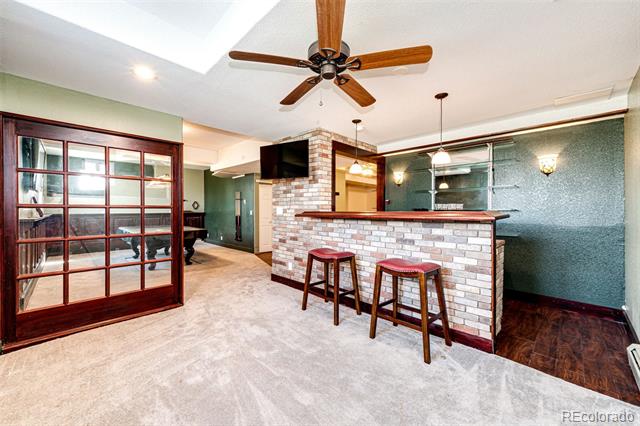
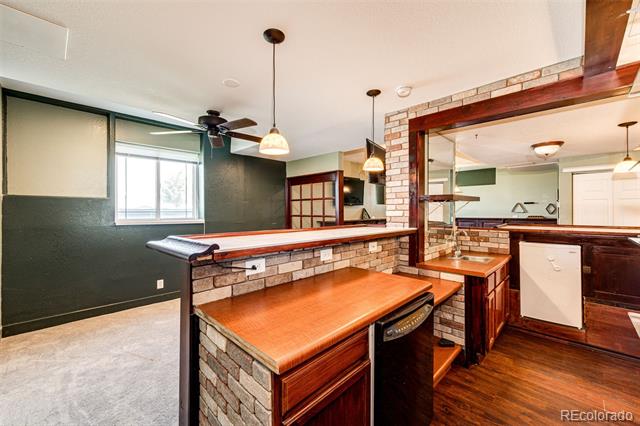
Other Interior Features Ceiling Fan(s), Eat-in Kitchen, Entrance Foyer, Five Piece Bath, High Ceilings, Kitchen Island, Laminate Counters, Open Floorplan, Pantry, Primary Suite, Smoke Free, Utility Sink, Vaulted Ceiling(s), Walk-In Closet(s), Wet Bar
Area & Lot
Lot Area 34.71 Acres
Living area 4,264 Sq.Ft.
MLS® ID 7287608
Year Built 1997
School District Bennett 29-J
High School Bennett
Middle School Bennett
Elementary School Bennett
Architecture Styles Contemporary
Type Residential
Status Sold
Exterior
Stories 1
Air conditioning Air Conditioning-Room
Heat type Baseboard
Water Source Well
Garage Space 8.0
Sewer Septic Tank
Other Exterior Features Fire Pit, Private Yard, Rain Gutters
Parking 220 Volts, Concrete, Driveway-Gravel, Dry Walled, Exterior Access Door, Insulated, Lighted, Oversized, Oversized Door, RV Garage, Storage, Tandem
Lot Features Landscaped, Level, Rolling Slope, Secluded, Sprinklers In Front, Sprinklers In Rear, Suitable For Grazing
Roof Shingle, Composition
Utilities Cable Available, Electricity Connected, Natural Gas Connected, Phone Available
Finance
Sales Price $850,000
Real Estate Tax $4,315 yearly

360 Virtual Tour

Take a tour of this property

Work With Ceci

Partner with Ceci Maus and experience the difference of working with a dedicated Tucson real estate professional. From the first consultation to closing day, Ceci takes the time to understand your goals, answer your questions, and guide you through every step of the process. With local expertise, market insight, and a client-first approach, she ensures that your journey—whether buying or selling—is smooth, stress-free, and successful.


