6751 N Paseo De Los Altos
VIEW PHOTOS
$1,000,000

6751 N Paseo De Los Altos

4 Beds 3 Baths 3,108 Sq.Ft. 1.32 Acres

Description

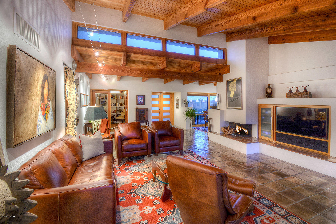
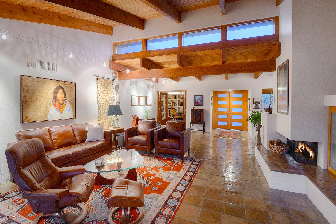
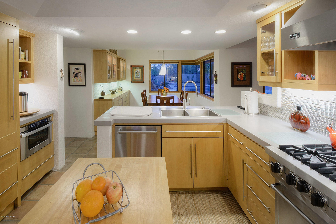
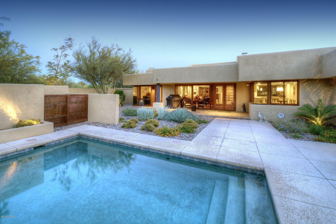
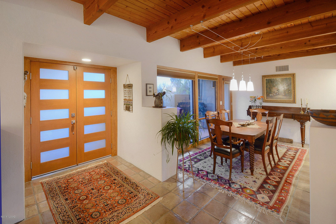
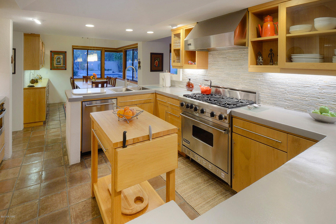
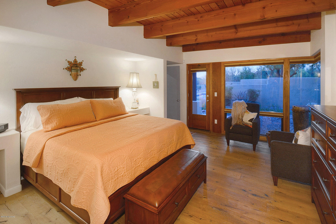
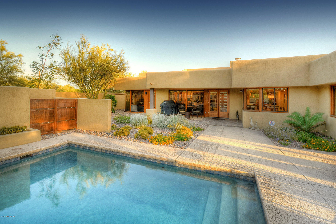
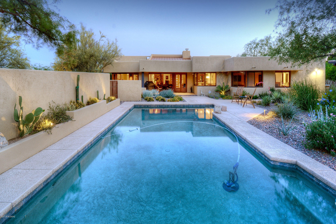
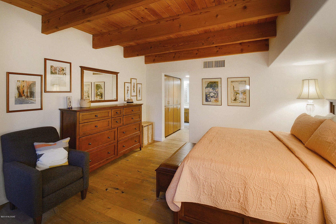
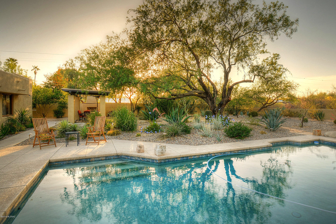
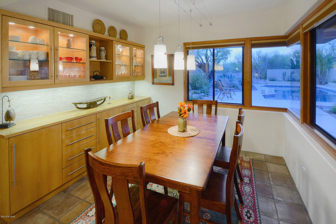
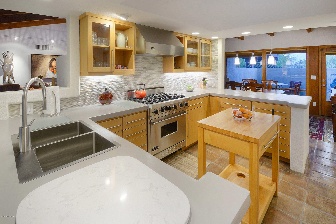
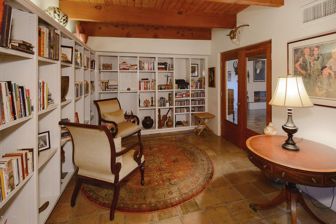
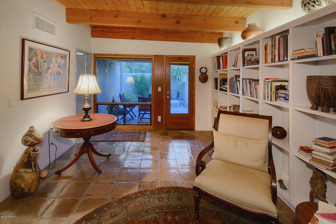
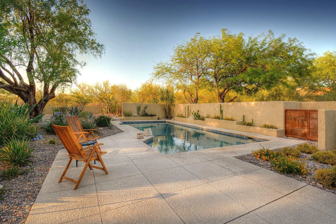
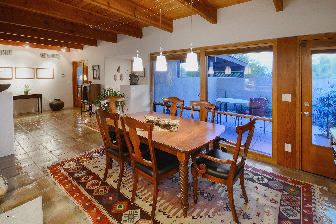
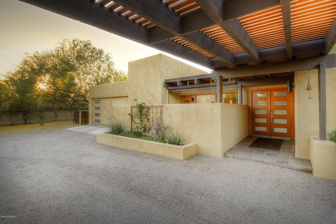
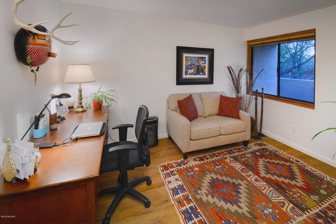
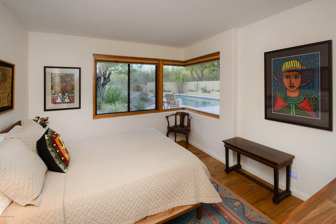
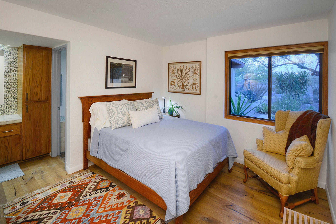
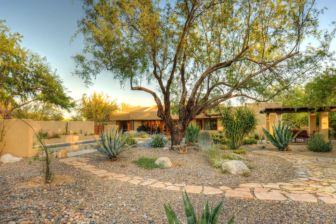
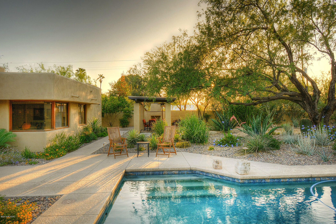
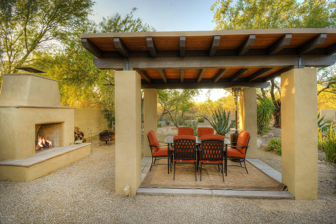
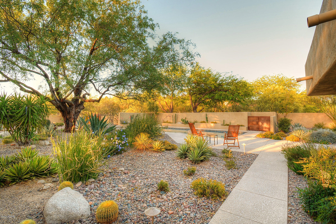
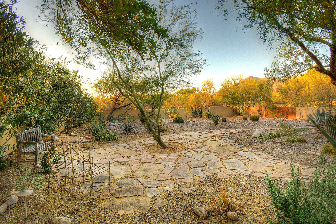
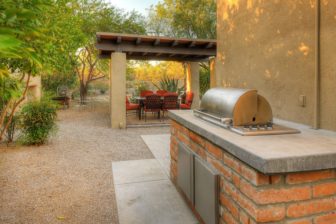
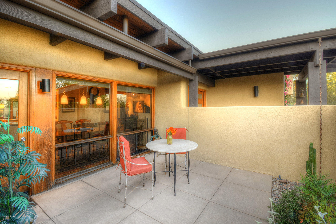
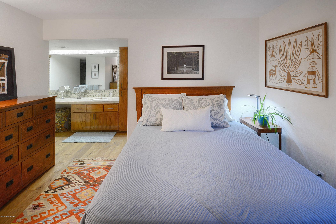
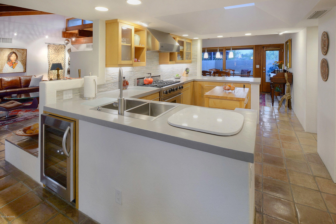
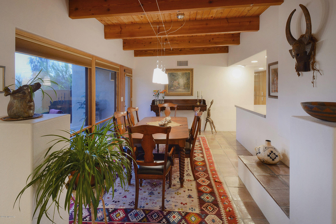
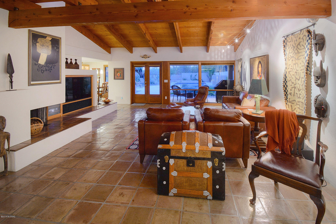
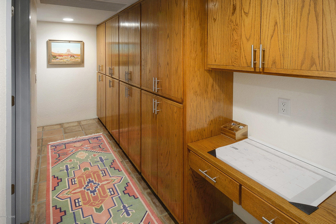
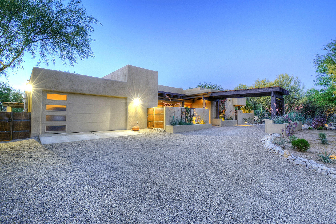
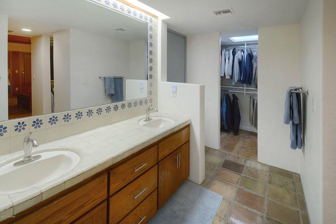
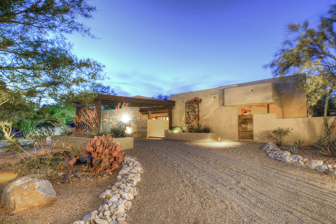
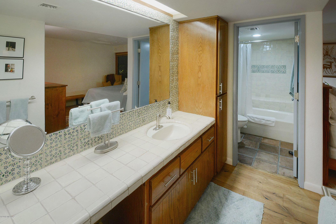
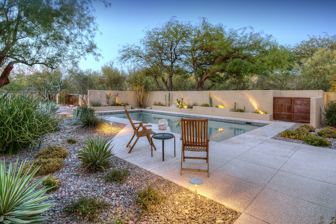
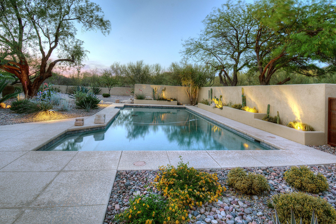
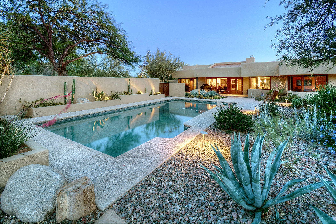
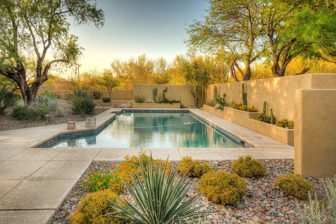
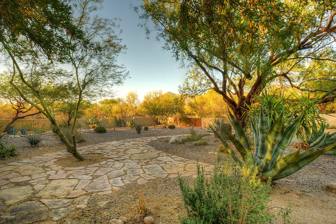
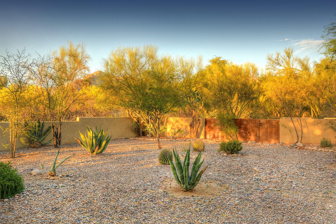
Beyond Architectural Digest updated David Tyson designed custom residence that is perfect. All the details are amazing: wood and Moreno saltillo floors, Viking/SubZero/KitchenAid stainless appliances + wine refrig, concrete kitchen counters, wood beamed ceiling, custom lighting, newer fixtures . . . all in immaculate style and taste. One of Tucson's finest properties at any price. NO STEPS, park-like setting with enormous walled-in grounds and custom pool, North/South orientation, built-in BBQ, lovely landscaped front and rear yards, 4 bedrooms + library/study or den. Built-in cabinets in the garage, security system, circular driveway, private cul-de-sac, 1.32 acre flat lot for total privacy.

Share Property

Location

6751 N Paseo De Los Altos, Tucson, AZ 85704

Status

Sold

Date Sold

February 27, 2025

Property Amenities

Interior
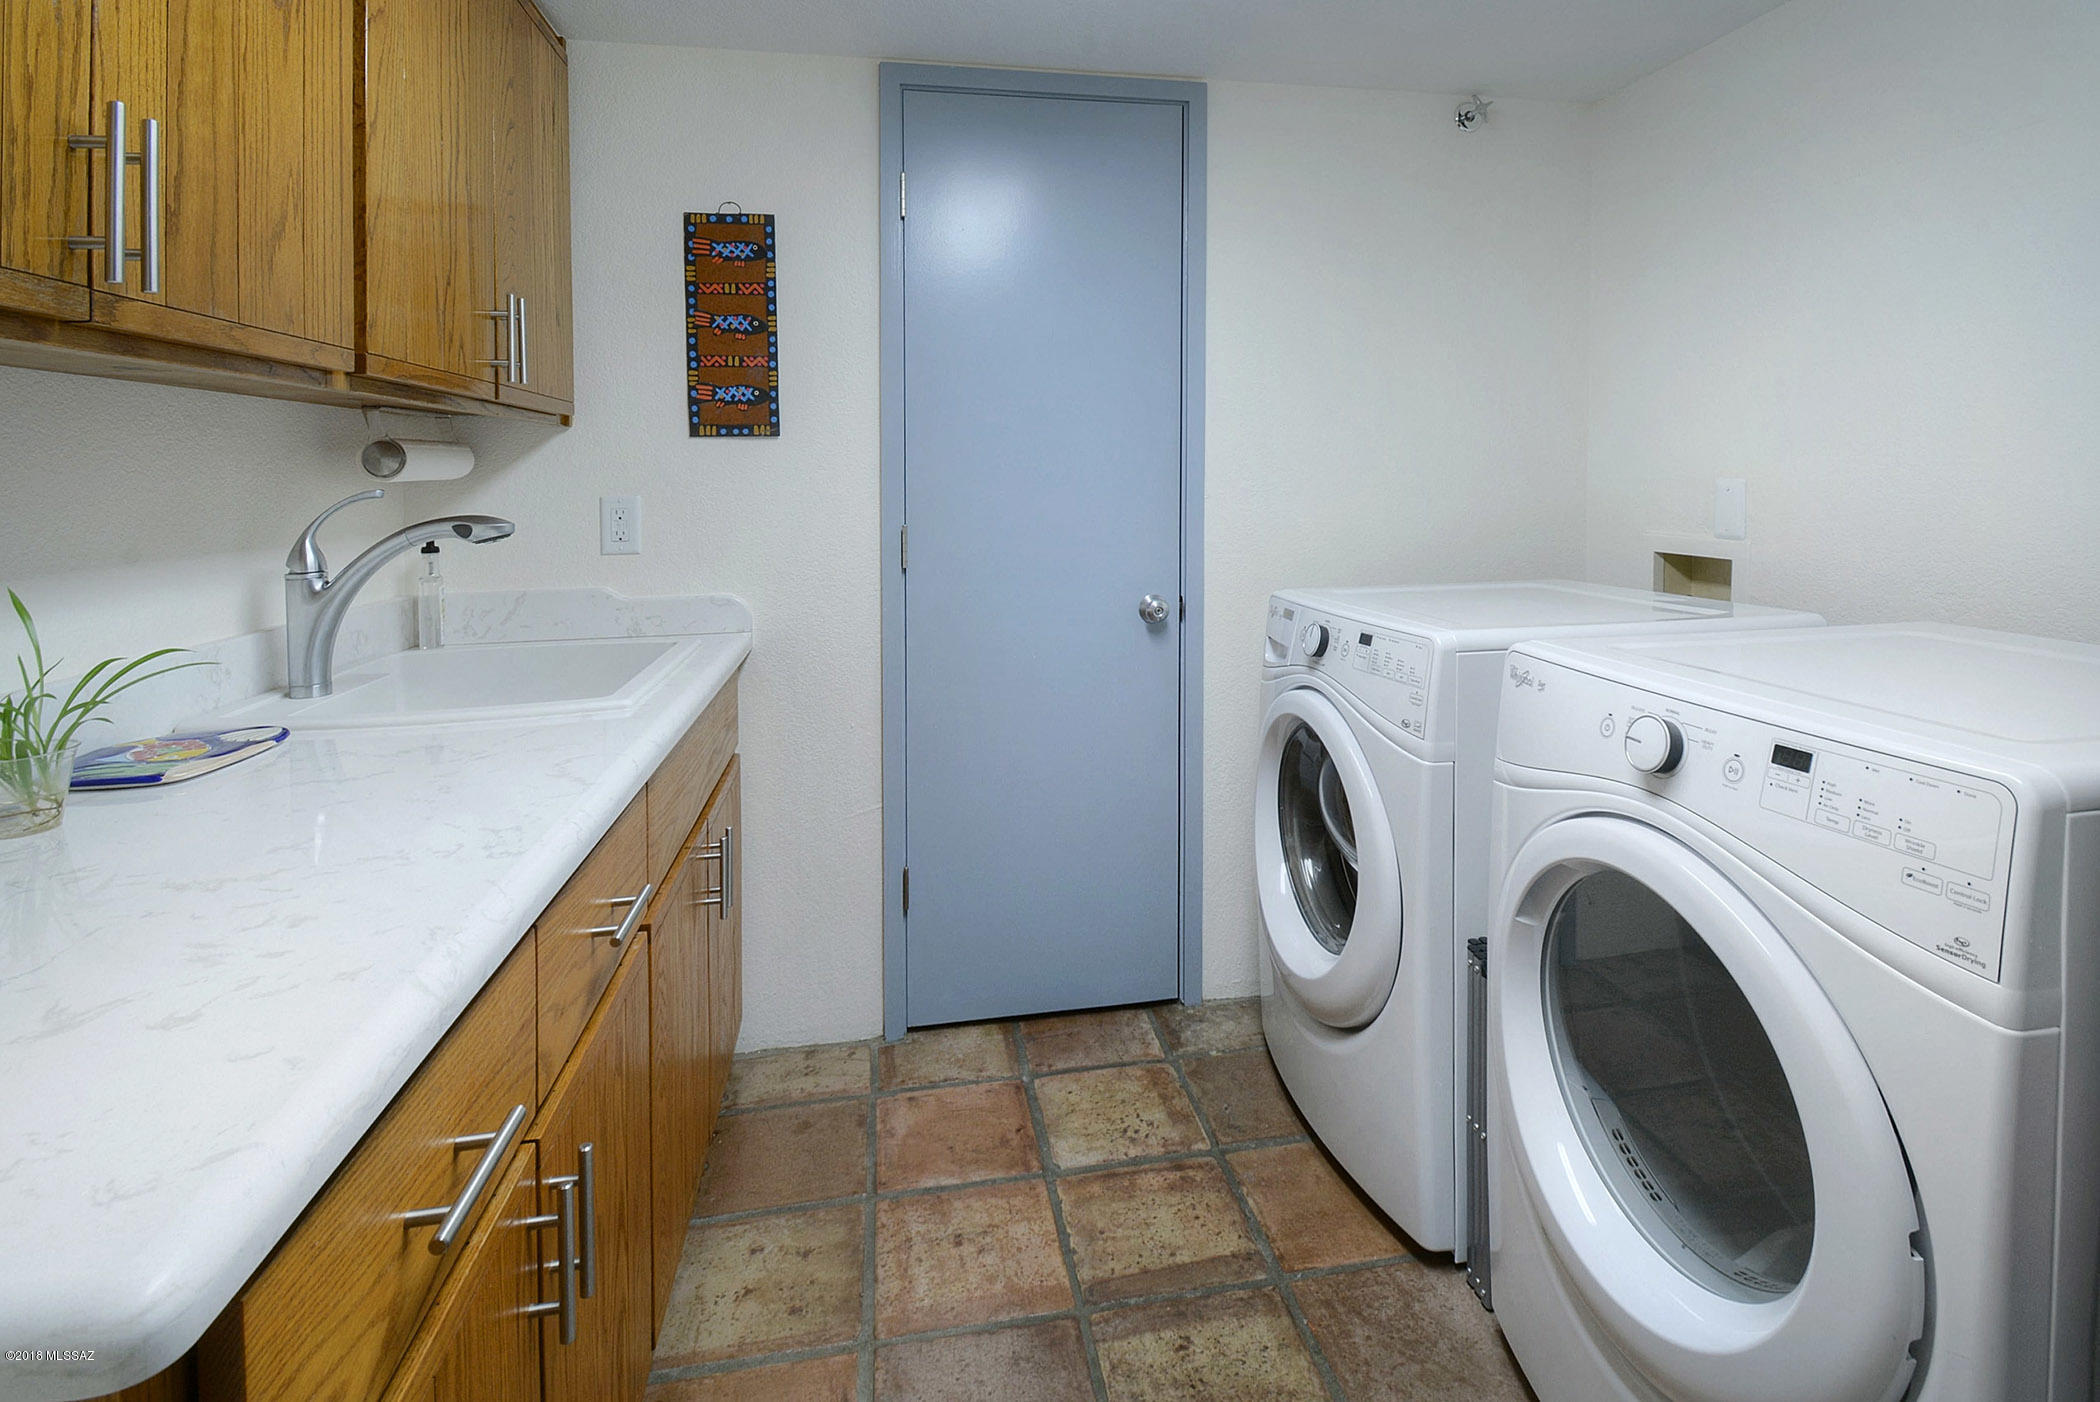
Laundry room Dryer, Washer, Sink, Laundry Room
Fireplace Patio, See Through, Wood Burning, Great Room
Appliances Disposal, Desk, Dishwasher, Gas Range, Refrigerator
Flooring Mexican Tile, Wood
Total Bedrooms: 4
Full Bathrooms: 3
Other Interior Features Beamed Ceilings, Walk-In Closet(s), Vaulted Ceiling(s), Kitchen Island
Area & Lot
Total area 3,108 Sq.Ft.
Lot Area 1.32 Acres
Living area 3,108 Sq.Ft.
MLS® ID 22500731
Year Built 1984
School District Amphitheater
High School Canyon Del Oro
Middle School Cross
Elementary School Harelson
View Description Mountain(s)
Architecture Styles Contemporary
Type Residential
Status Sold
Exterior
Pool Conventional
Air conditioning Zoned
Heat type Natural Gas, Zoned
Disability Features None
Water Source Water Company
Garage Space 2.0
Security Features Alarm Installed, Smoke Detector(s)
Sewer Septic Tank
Other Exterior Features Built-in Barbecue
Parking Electric Door Opener, Attached Garage Cabinets, Separate Storage Area, Circular Driveway
Lot Features Cul-De-Sac, North/South Exposure
Roof Built-Up, Metal
Utilities Phone Connected
Finance
Sales Price $1,000,000
Real Estate Tax $7,827 yearly

Work With Ceci

Partner with Ceci Maus and experience the difference of working with a dedicated Tucson real estate professional. From the first consultation to closing day, Ceci takes the time to understand your goals, answer your questions, and guide you through every step of the process. With local expertise, market insight, and a client-first approach, she ensures that your journey—whether buying or selling—is smooth, stress-free, and successful.



