Description
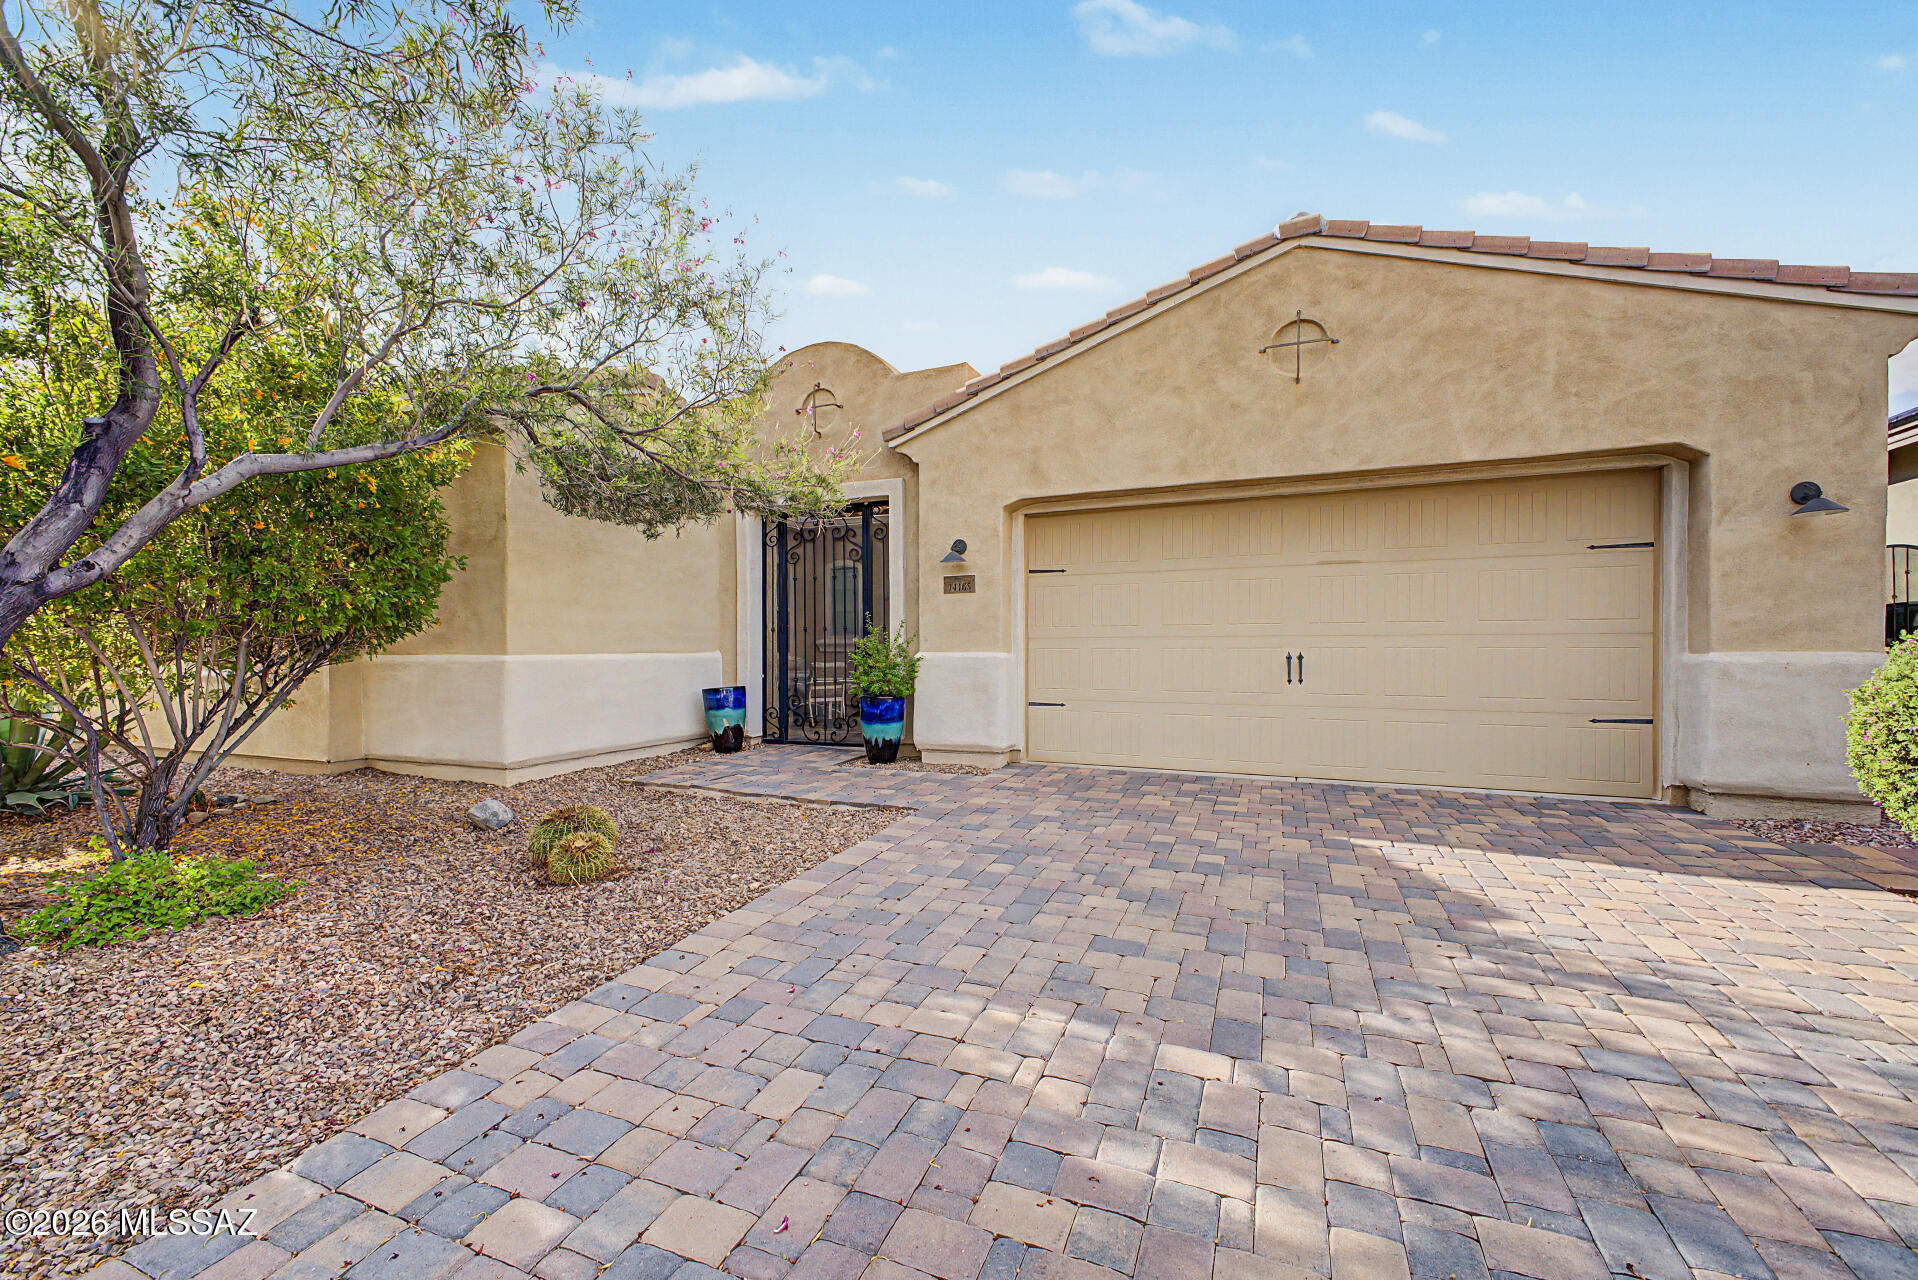
Welcome to your home in the heart of Midtown! This charming 2-story residence invites you in with a warm and inviting open layout, boasting 3 bedrooms and 2.5 bathrooms. Prepare to be captivated by the breathtaking mountain views right from your primary bedroom.
Step inside, and you'll be greeted by a stylish receiving area, adorned with wood-look flooring that seamlessly flows throughout the main level, complemented by expansive windows bathing the space in natural light. The living room is your haven for unwinding after a bustling day, providing a cozy retreat.
The kitchen is a culinary enthusiast's delight, equipped with stainless steel appliances, ample white cabinetry, and elegant granite counters. The center island, complete with a breakfast bar, is perfect for casual dining or sipping morning coffee. Additional features include a convenient pantry, a hanging pot rack for your cookware, and generous meal preparation space.
Ascend to the cozy loft, offering versatility as a home office, studio, or quiet reading nook. The bedrooms, with vaulted ceilings, create a spacious and airy ambiance. The main bedroom is a true retreat, featuring a comfortable sitting area, barn doors leading to an ensuite with dual sinks, and a walk-in closet, ensuring ample space for organization and personal care.
A dedicated laundry room upstairs and the unfinished basement is a blank canvas for customization - envision it as a family room, media center, or whatever suits your lifestyle.
A delightful patio and a large area with artificial turf await your favorite drinks and moments of relaxation in the open air. In the rear of the home a 2-car garage
The community amenities add to the allure, with several parks, playgrounds, walking trail, Early Bird breakfast restaurant, Award winning Bruz Beers Brewery, Garden Club, Clubhouse access, summer concerts and many events planned by the social committee. Don't miss out - schedule your viewing today!