6737 Solana Drive
6737 Solana Drive
6737 Solana Drive
6737 Solana Drive
6737 Solana Drive
6737 Solana Drive
6737 Solana Drive
6737 Solana Drive
6737 Solana Drive
6737 Solana Drive
6737 Solana Drive
6737 Solana Drive
6737 Solana Drive
6737 Solana Drive
6737 Solana Drive
6737 Solana Drive
6737 Solana Drive
6737 Solana Drive
6737 Solana Drive
6737 Solana Drive
6737 Solana Drive
6737 Solana Drive
6737 Solana Drive
6737 Solana Drive
6737 Solana Drive
6737 Solana Drive
6737 Solana Drive
6737 Solana Drive
6737 Solana Drive
6737 Solana Drive
6737 Solana Drive
6737 Solana Drive
6737 Solana Drive
6737 Solana Drive
6737 Solana Drive
6737 Solana Drive
6737 Solana Drive
6737 Solana Drive
6737 Solana Drive
6737 Solana Drive
6737 Solana Drive
6737 Solana Drive
6737 Solana Drive
6737 Solana Drive
6737 Solana Drive
6737 Solana Drive
6737 Solana Drive
6737 Solana Drive
6737 Solana Drive
6737 Solana Drive
VIEW PHOTOS
$763,000

6737 Solana Drive

4 Beds 4 Baths 3,780 Sq.Ft. 8,581 Sq.Ft.

Description

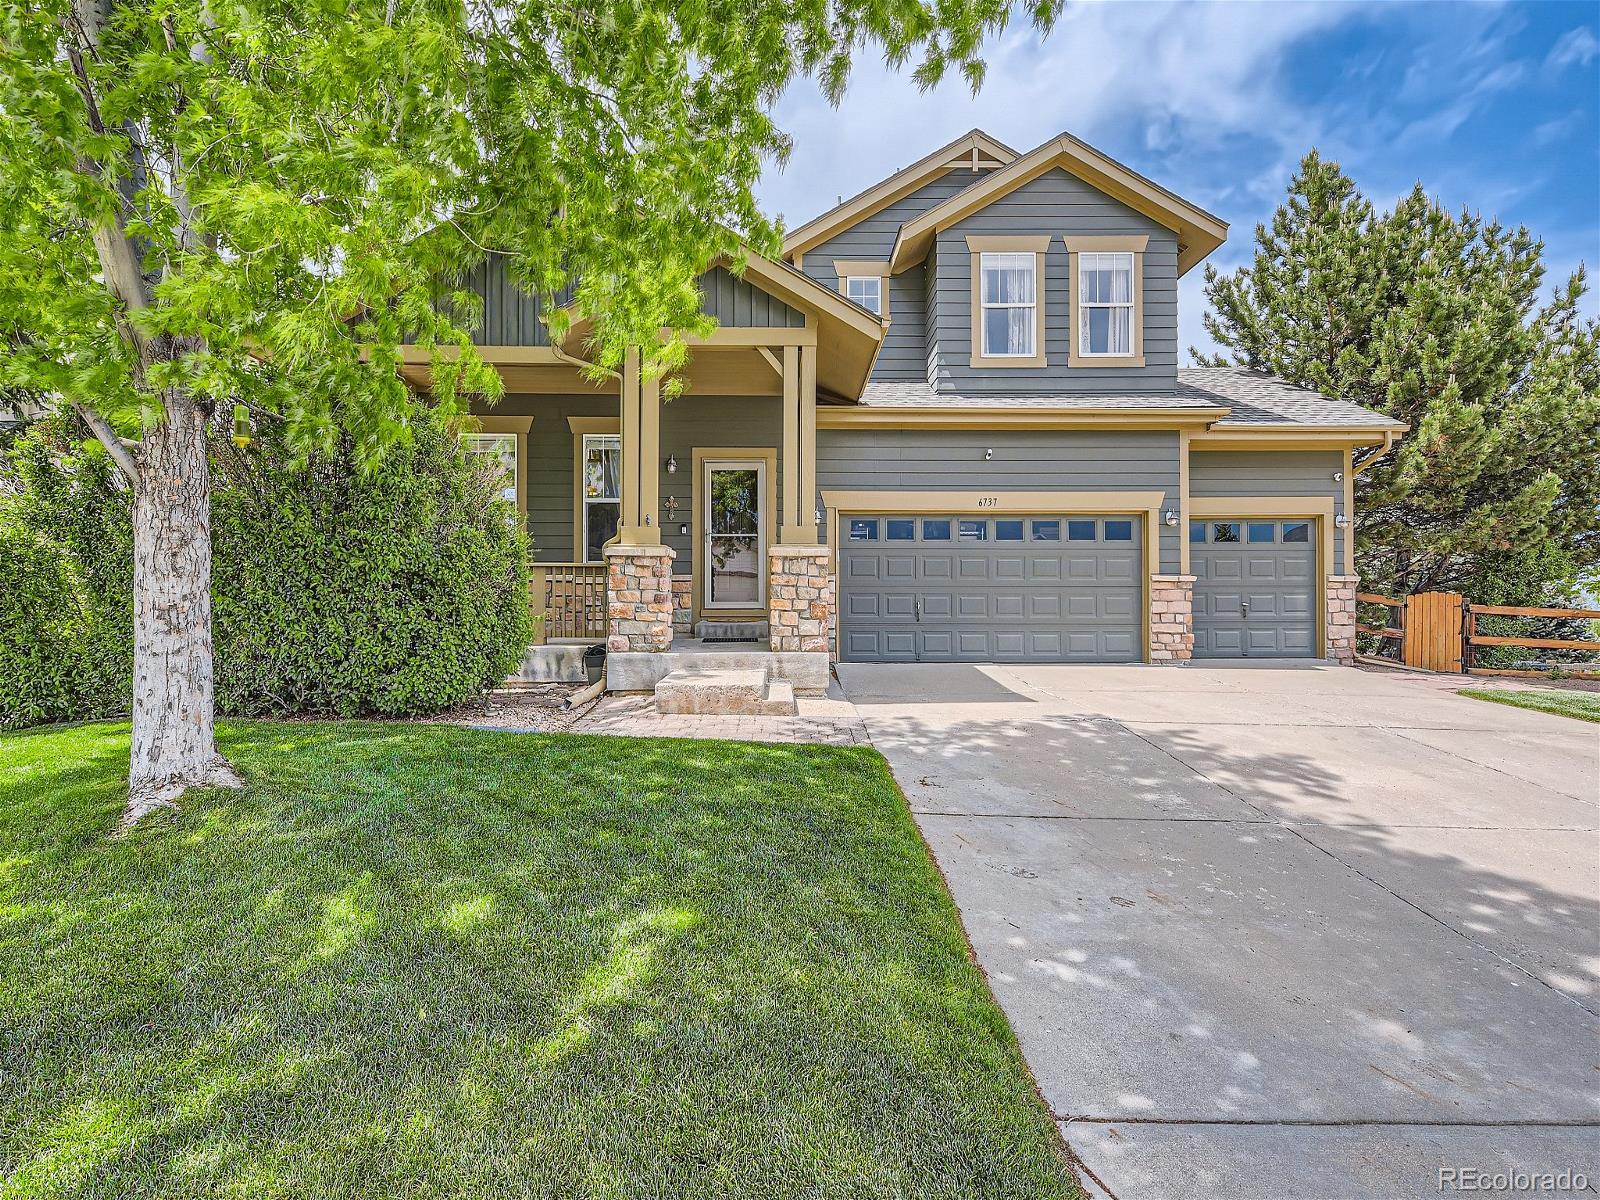
WOW!!! Huge Price Reduction !! Come and see this beautiful Home!! Motivated Sellers, bring us an offer !
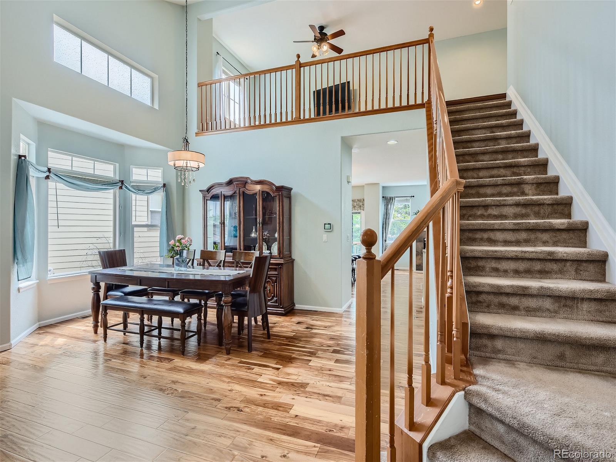
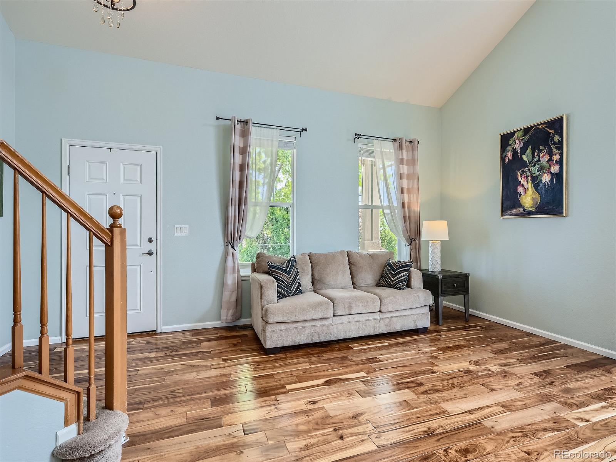
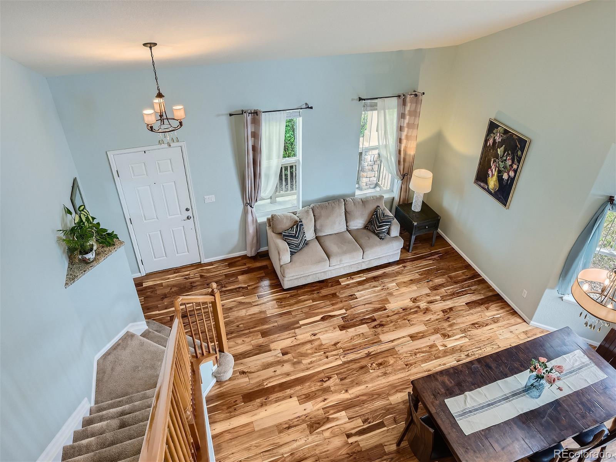
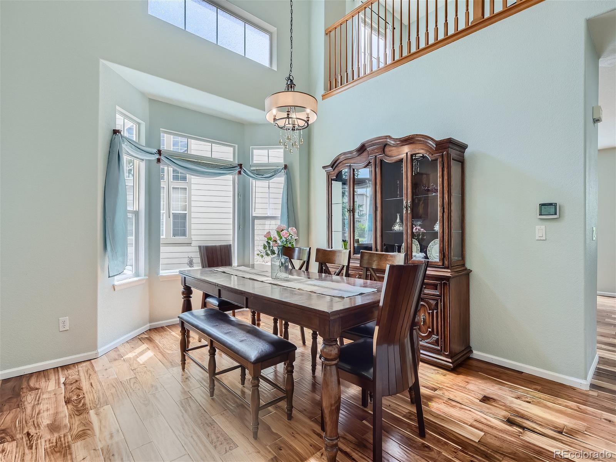
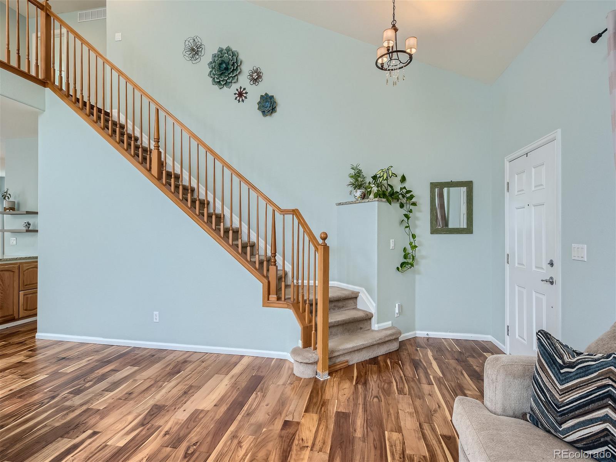
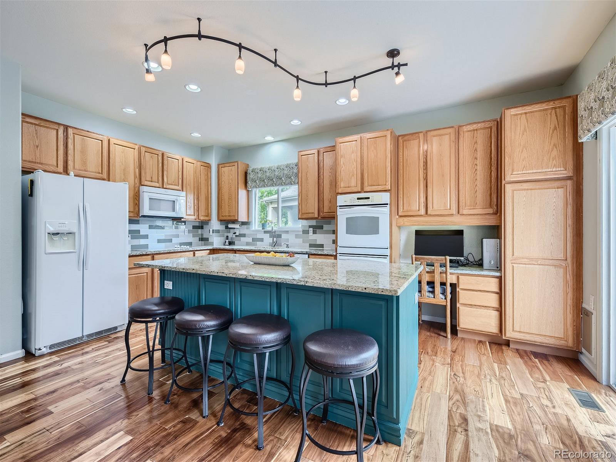
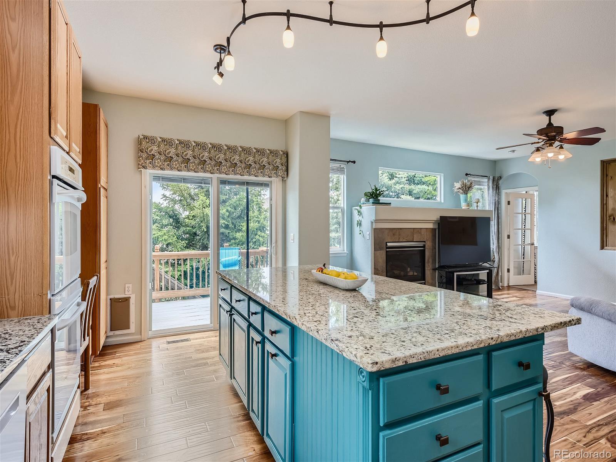
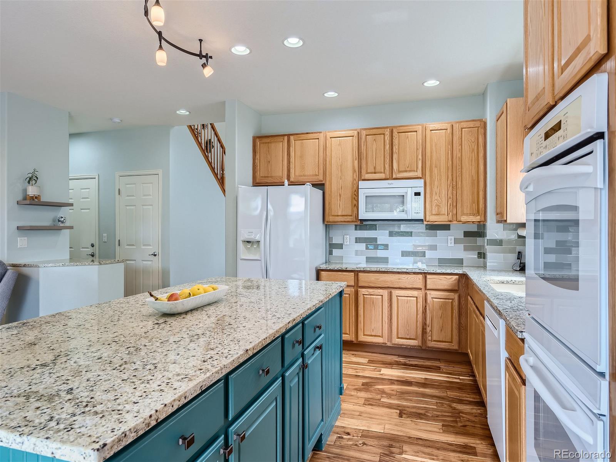
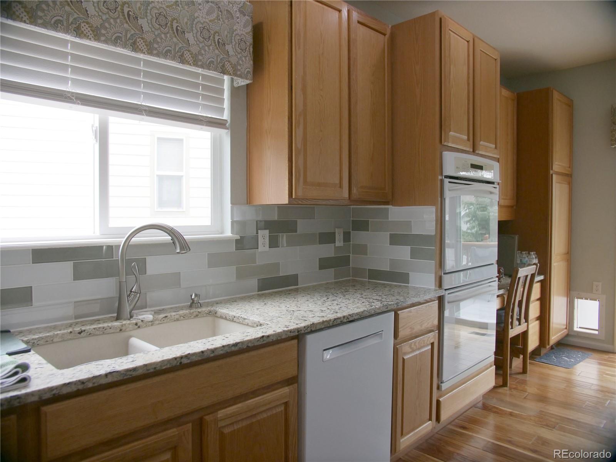
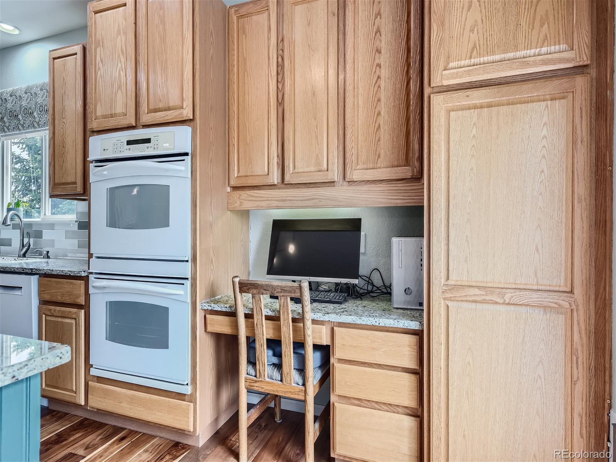
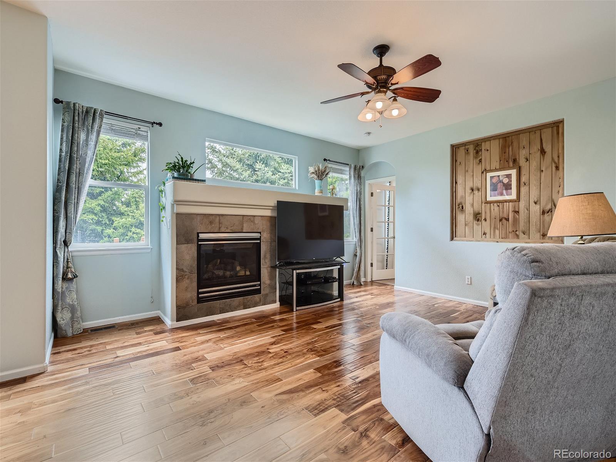
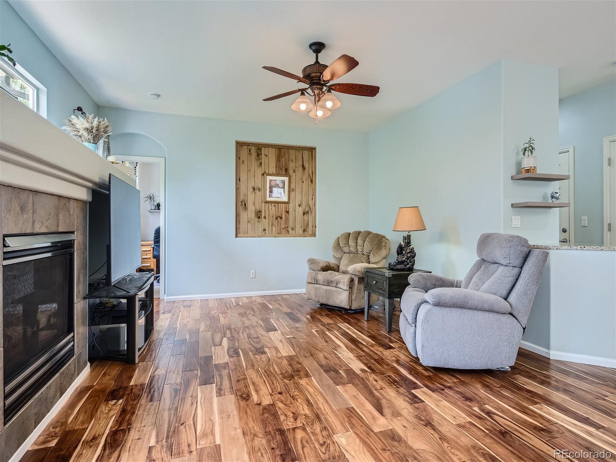
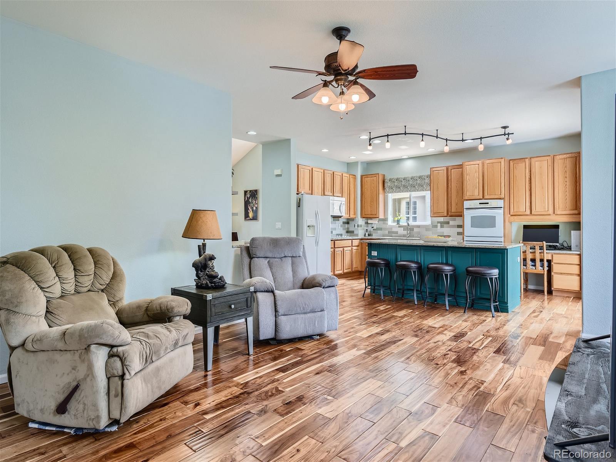
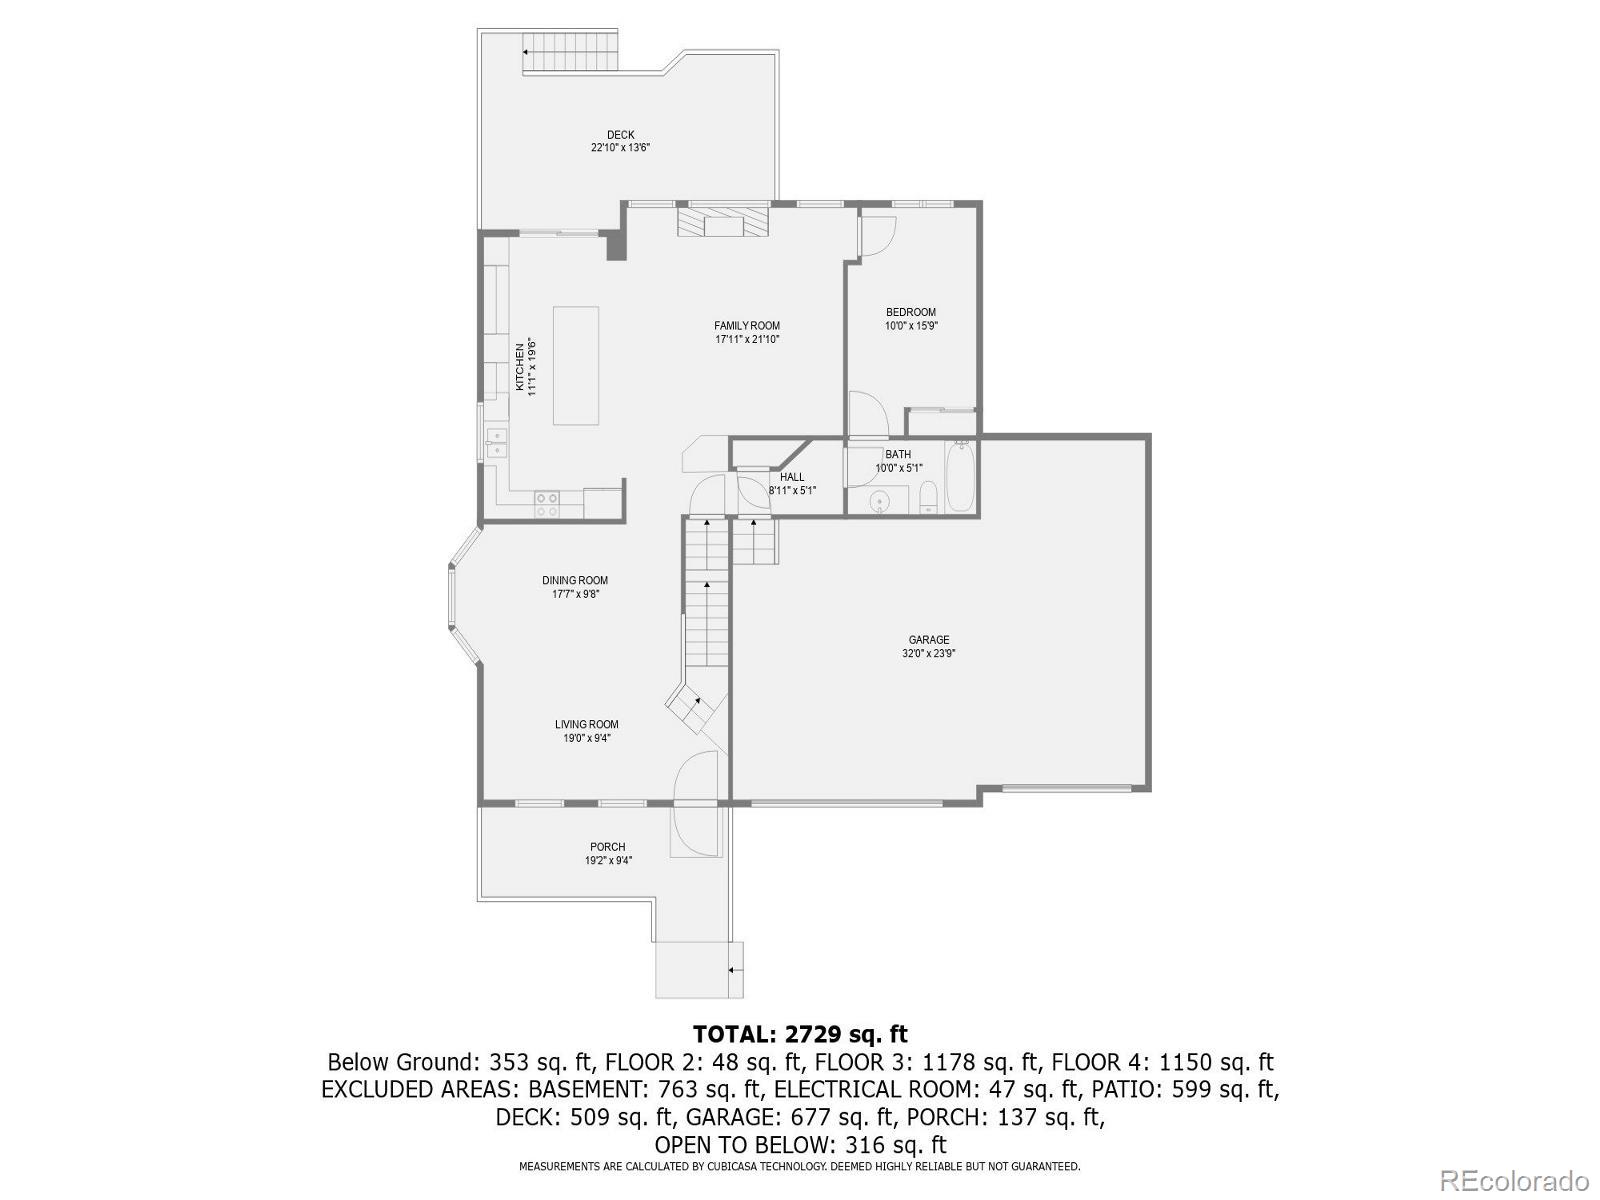
This cozy house features warm engineered hardwood flooring throughout the main floor. The formal living and dining rooms lead into an open-concept kitchen and family room. The kitchen boasts a large oversized island with ample storage and granite countertops. Enjoy the cozy fireplace in the family room.

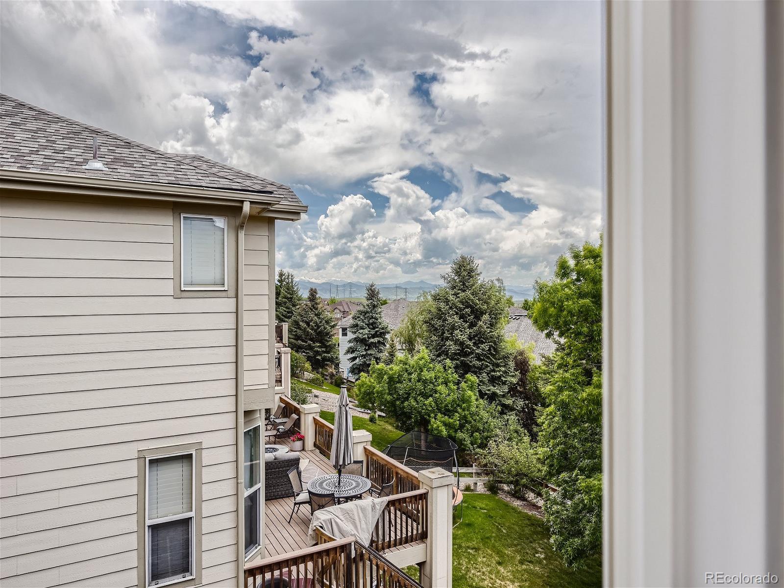
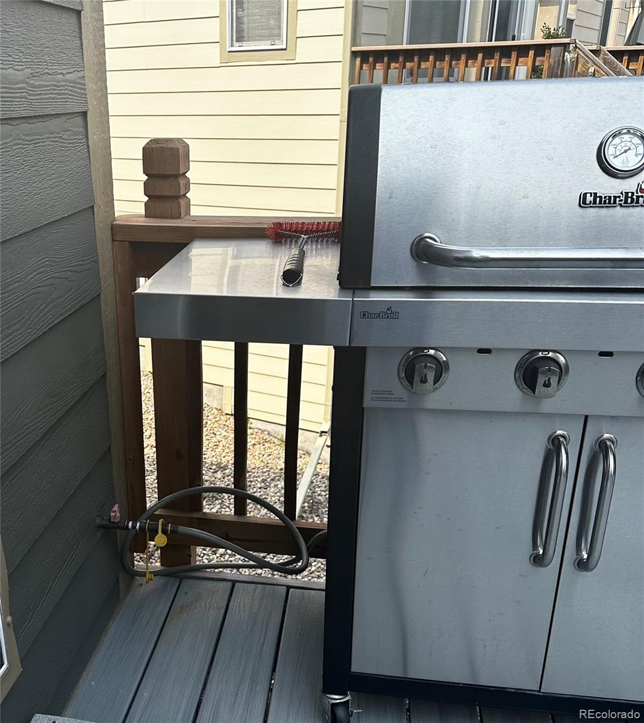
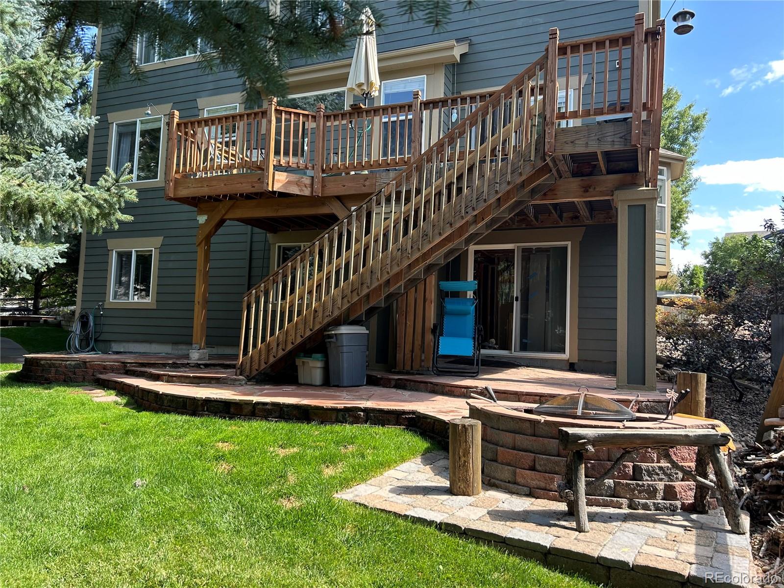
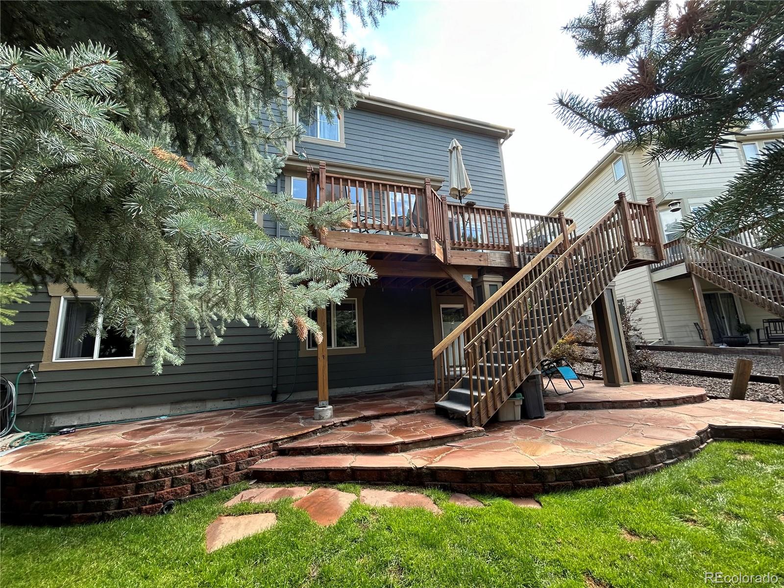
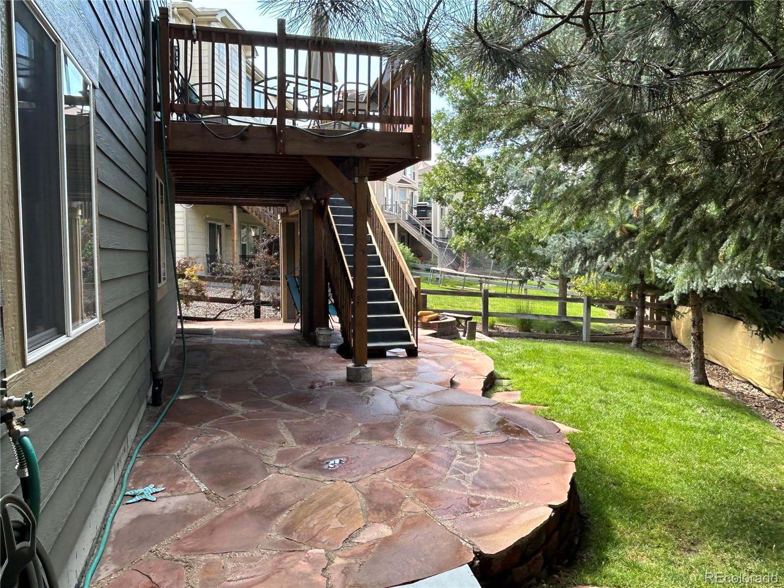
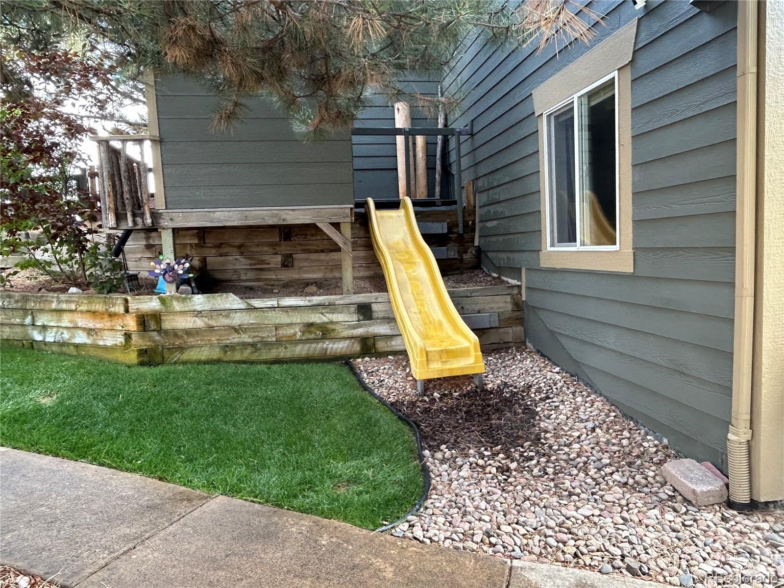
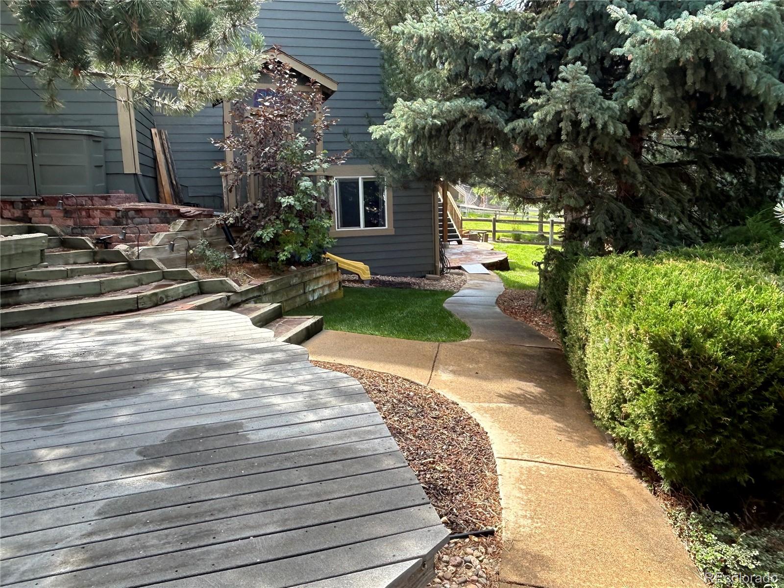
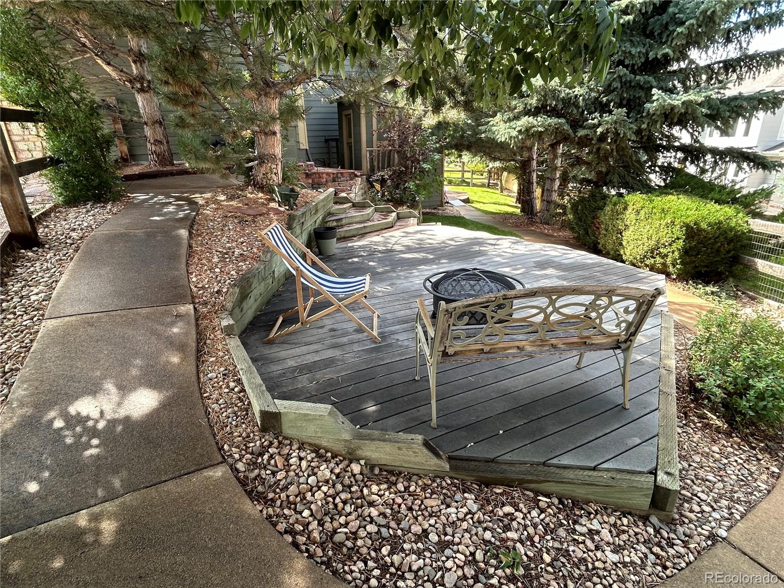
The elevated double-wide deck in the backyard offers privacy with beautiful mature trees and a stunning mountain view. It's perfect for gatherings with a Natural gas grill service hookup that ensures you'll never run out of gas. The backyard also includes a built-in playhouse and a fire pit surrounded by flagstone.

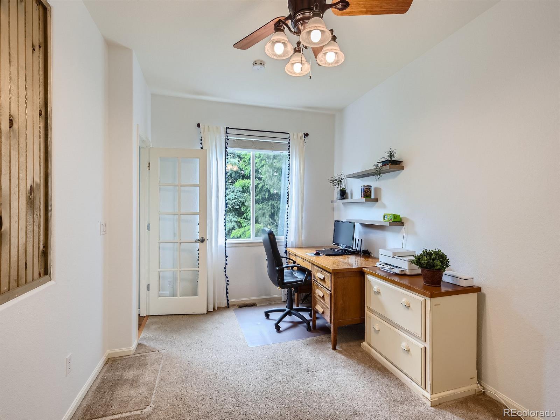
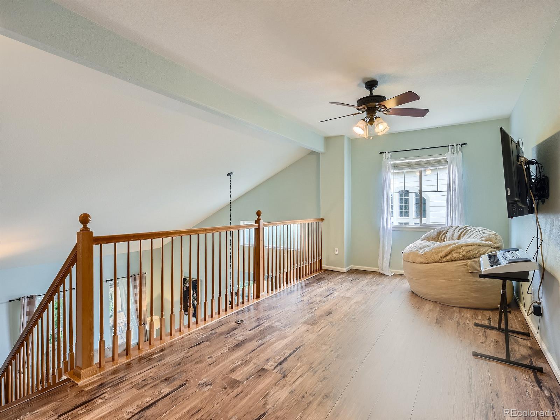
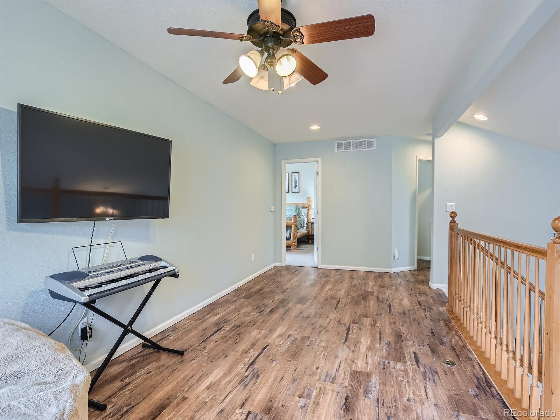
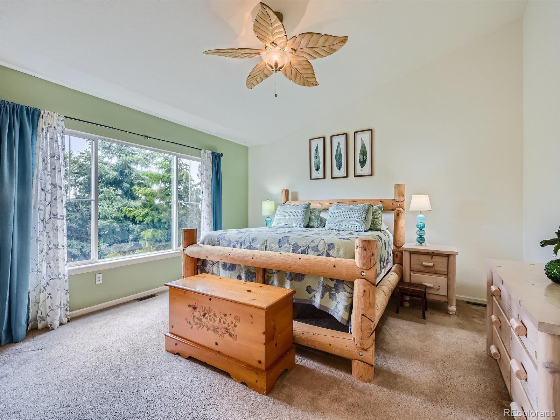
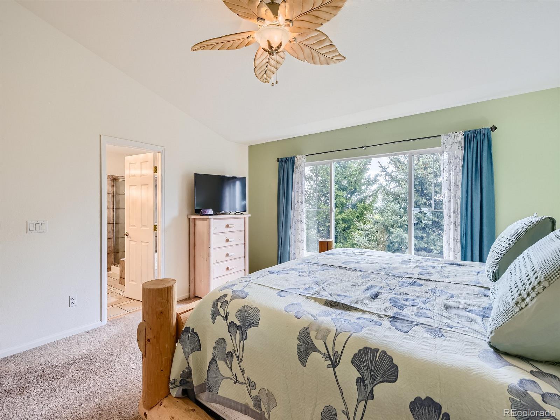
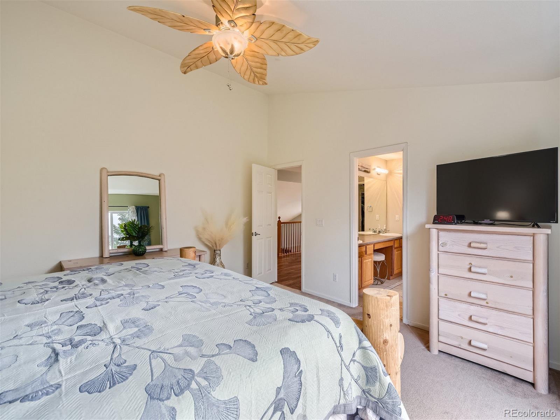
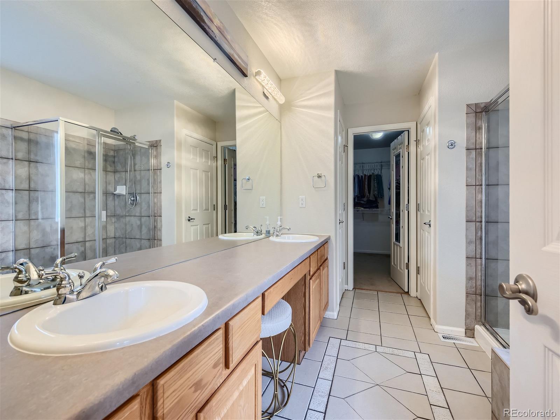
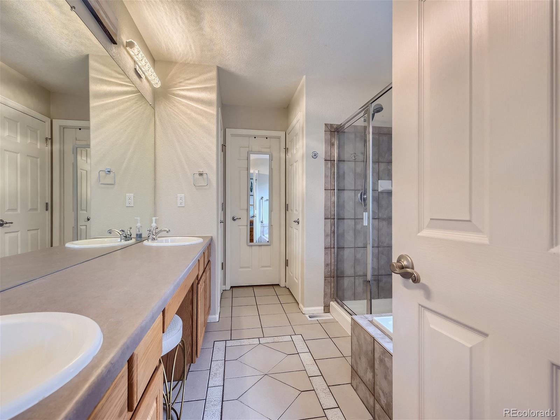
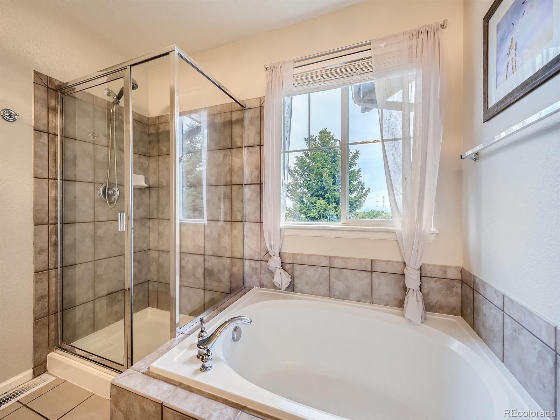
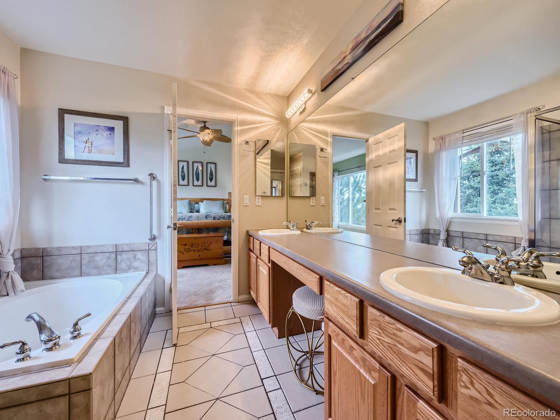
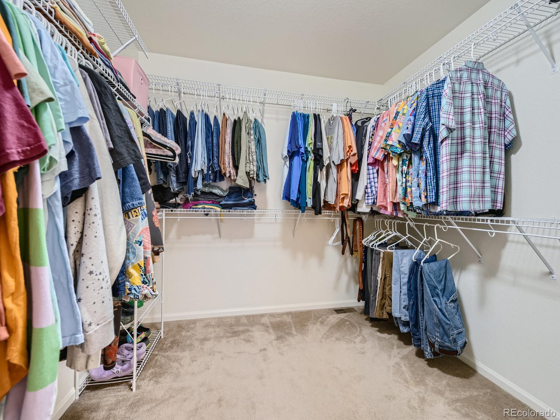
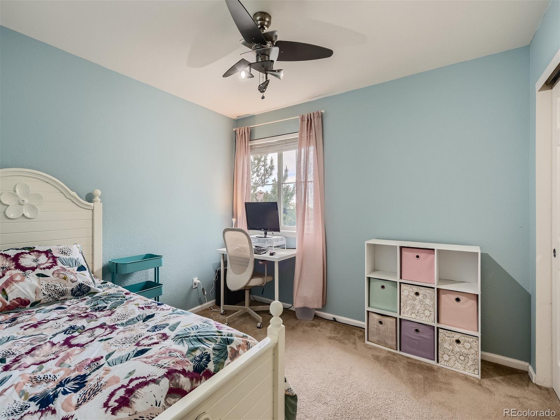
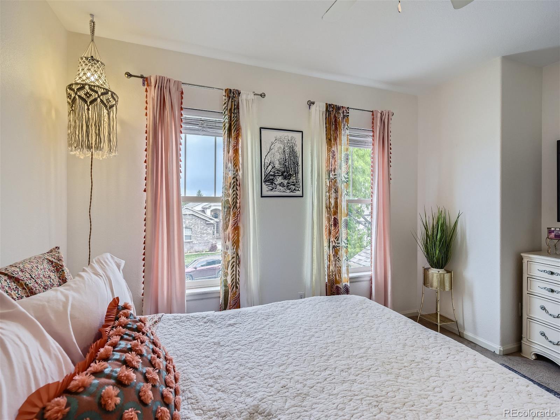
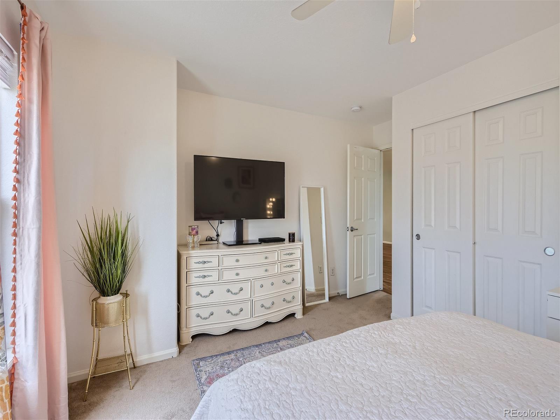
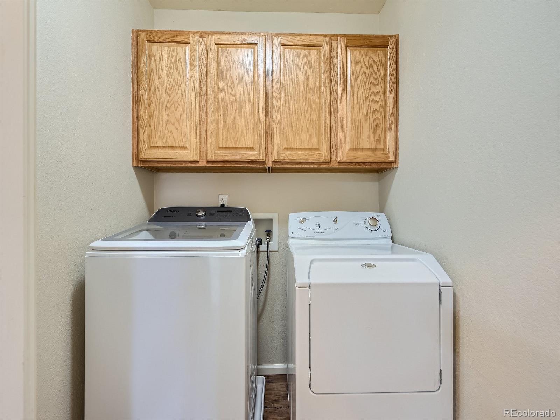
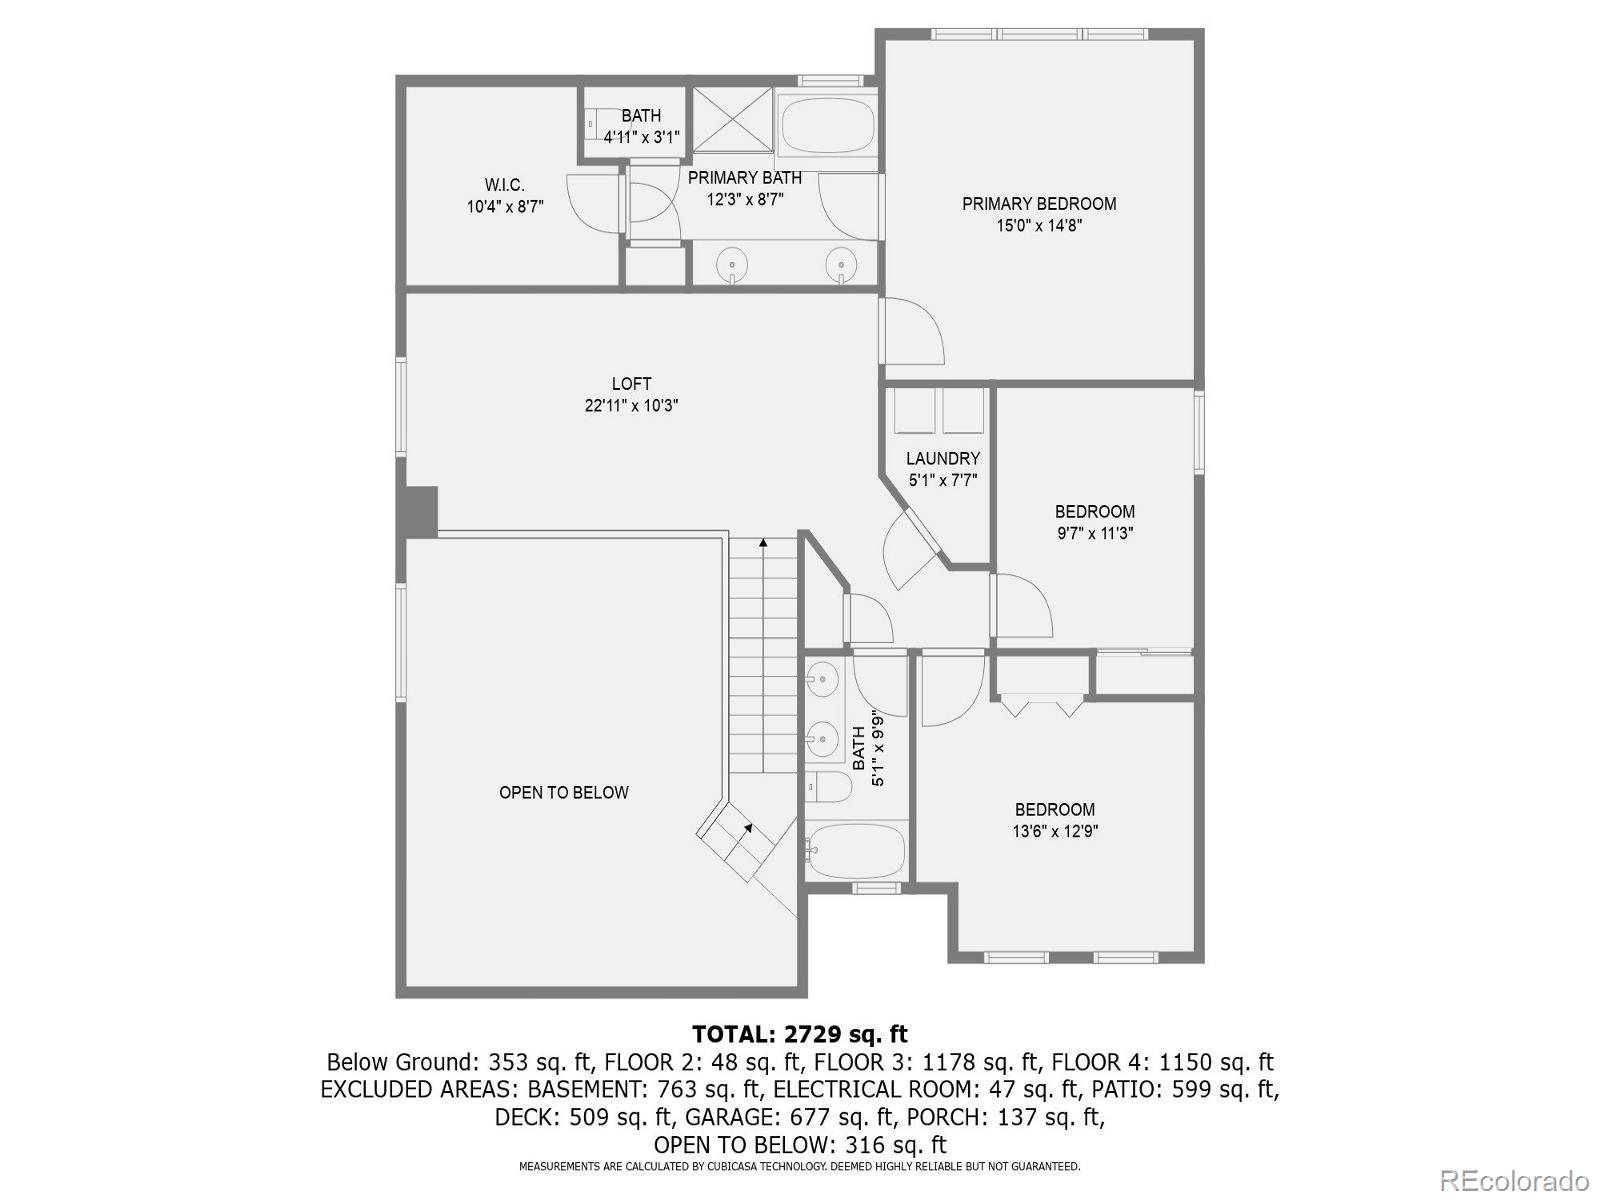
A main-level bedroom can serve as an office or flex space, accompanied by a full bathroom. Upstairs, you'll find three bedrooms and a loft with great views and privacy provided by surrounding mature trees. The large master bedroom includes a five-piece master bath and a walk-in closet. The laundry room is conveniently located upstairs.

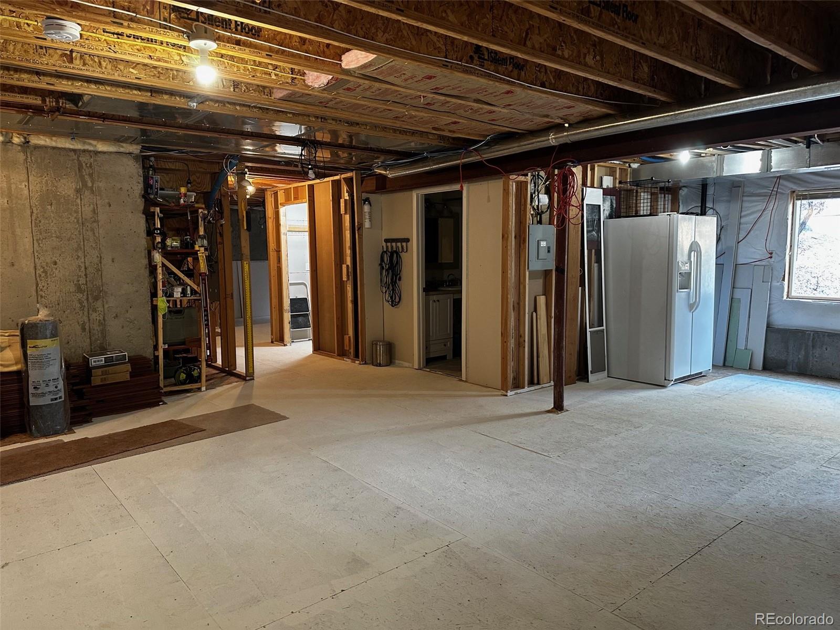
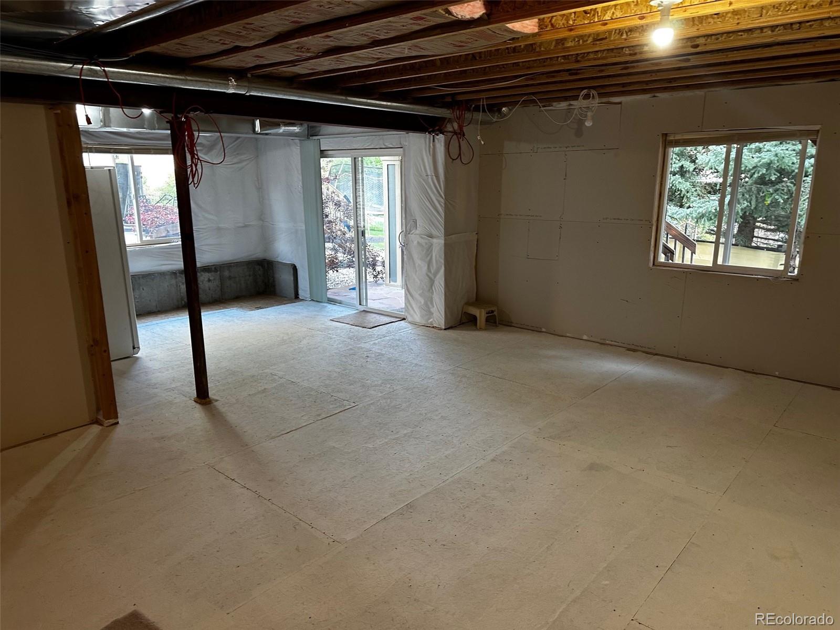
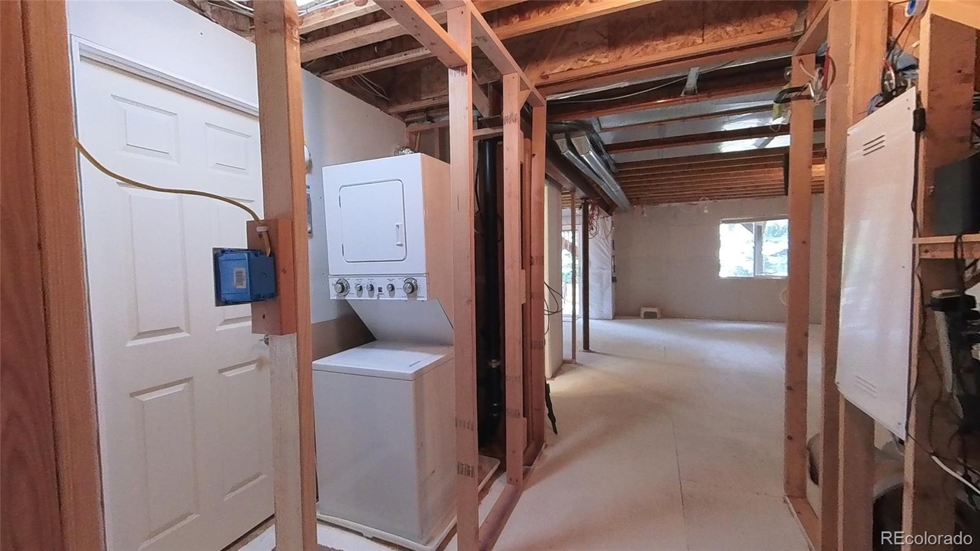
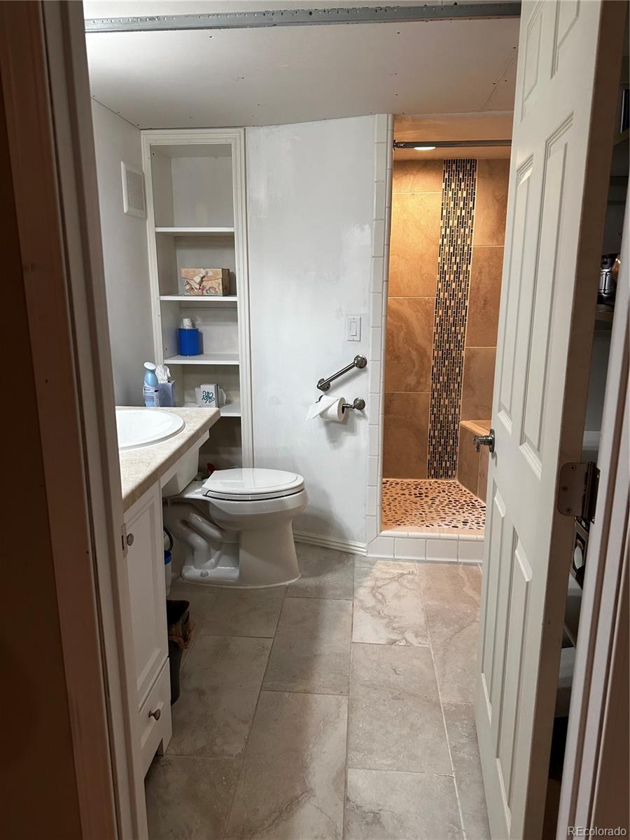
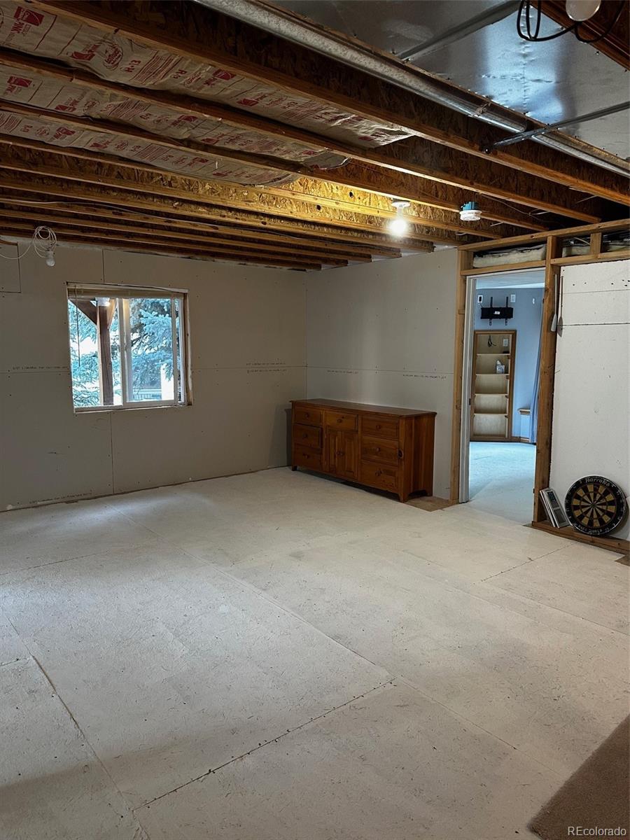
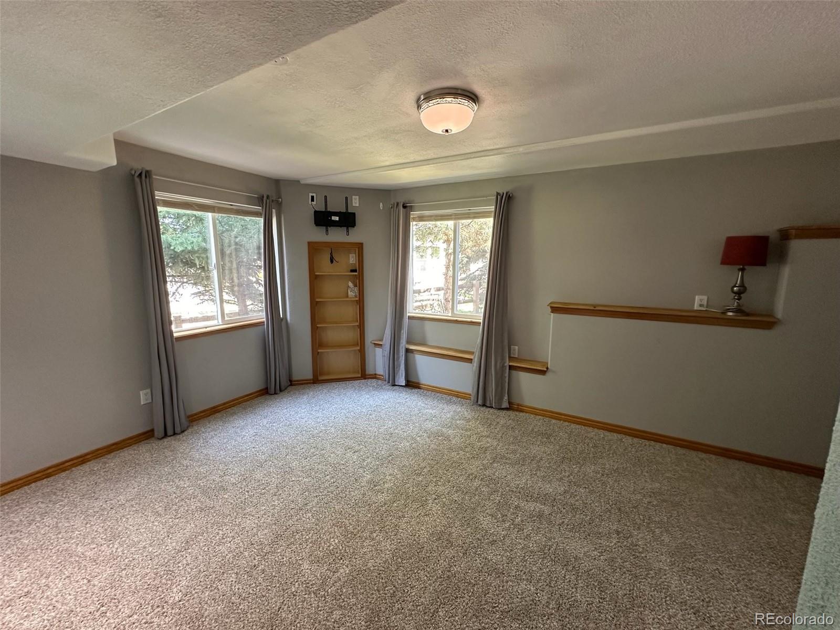
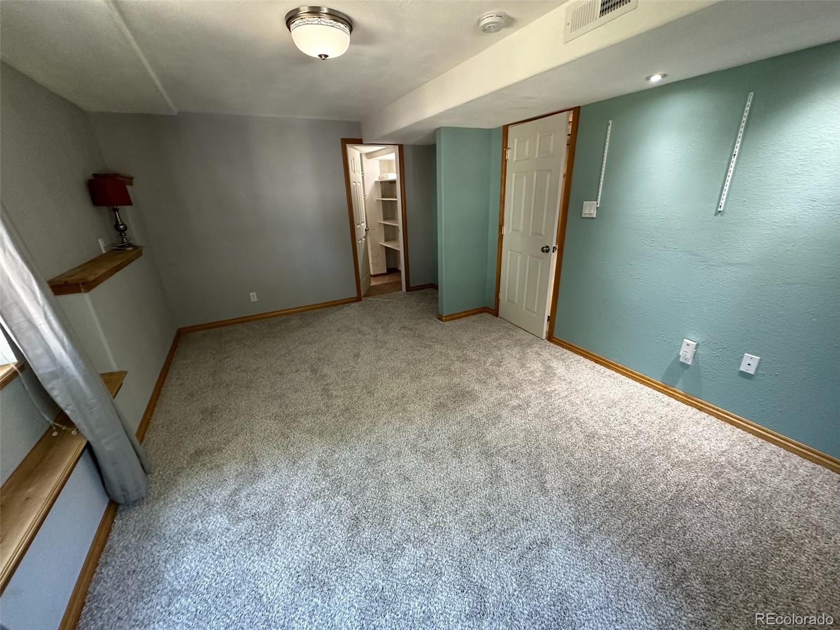
The semi-finished walkout basement offers potential for an independent apartment, with framed areas including a closet, second laundry, bedroom, 3/4 bathroom, kitchenette with refrigerator and water supply, and a sub-panel ready for future expansion. It features basement structural flooring over a crawl space.

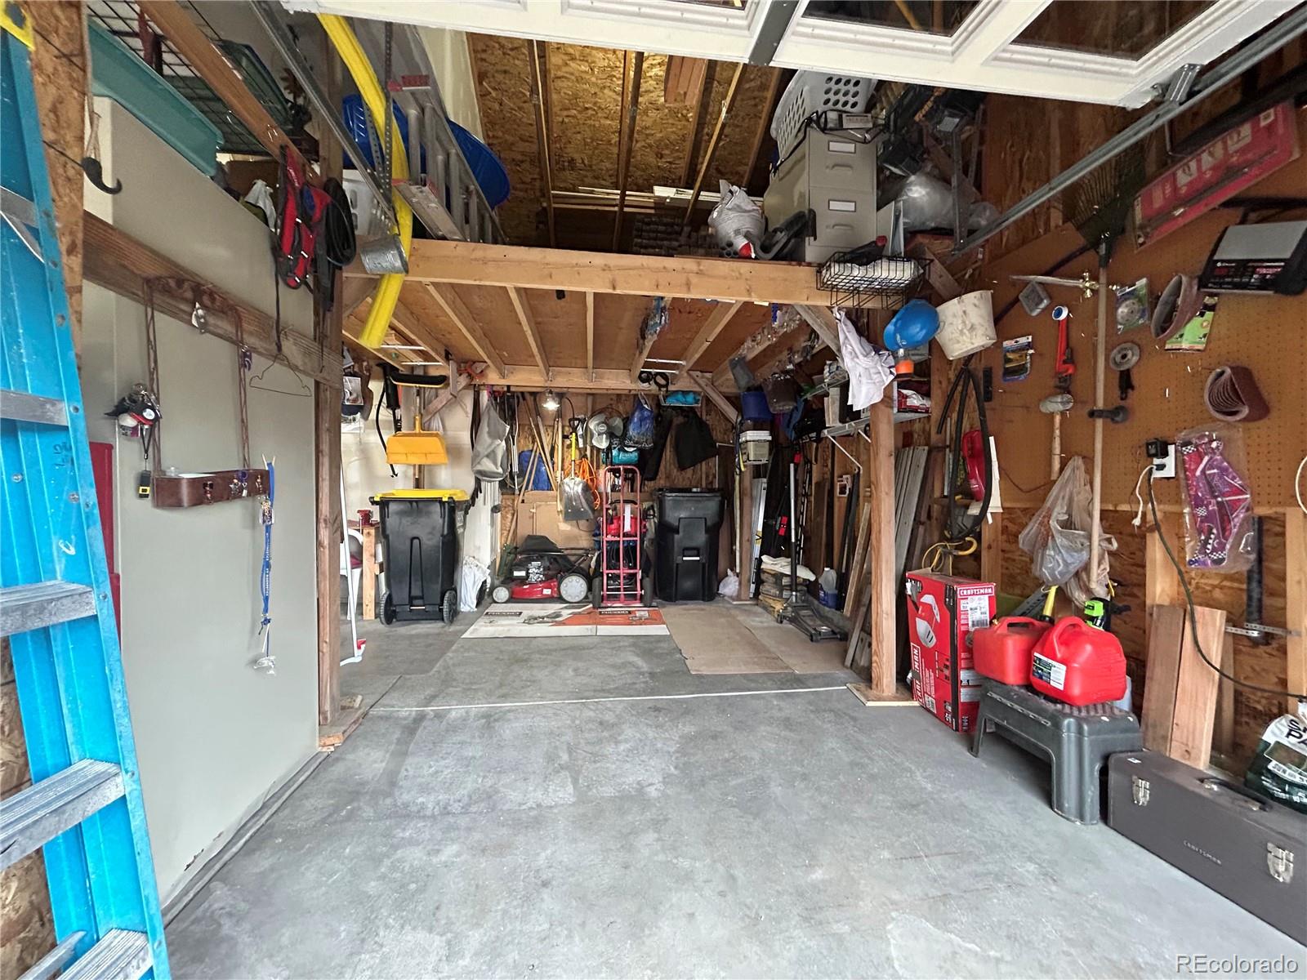
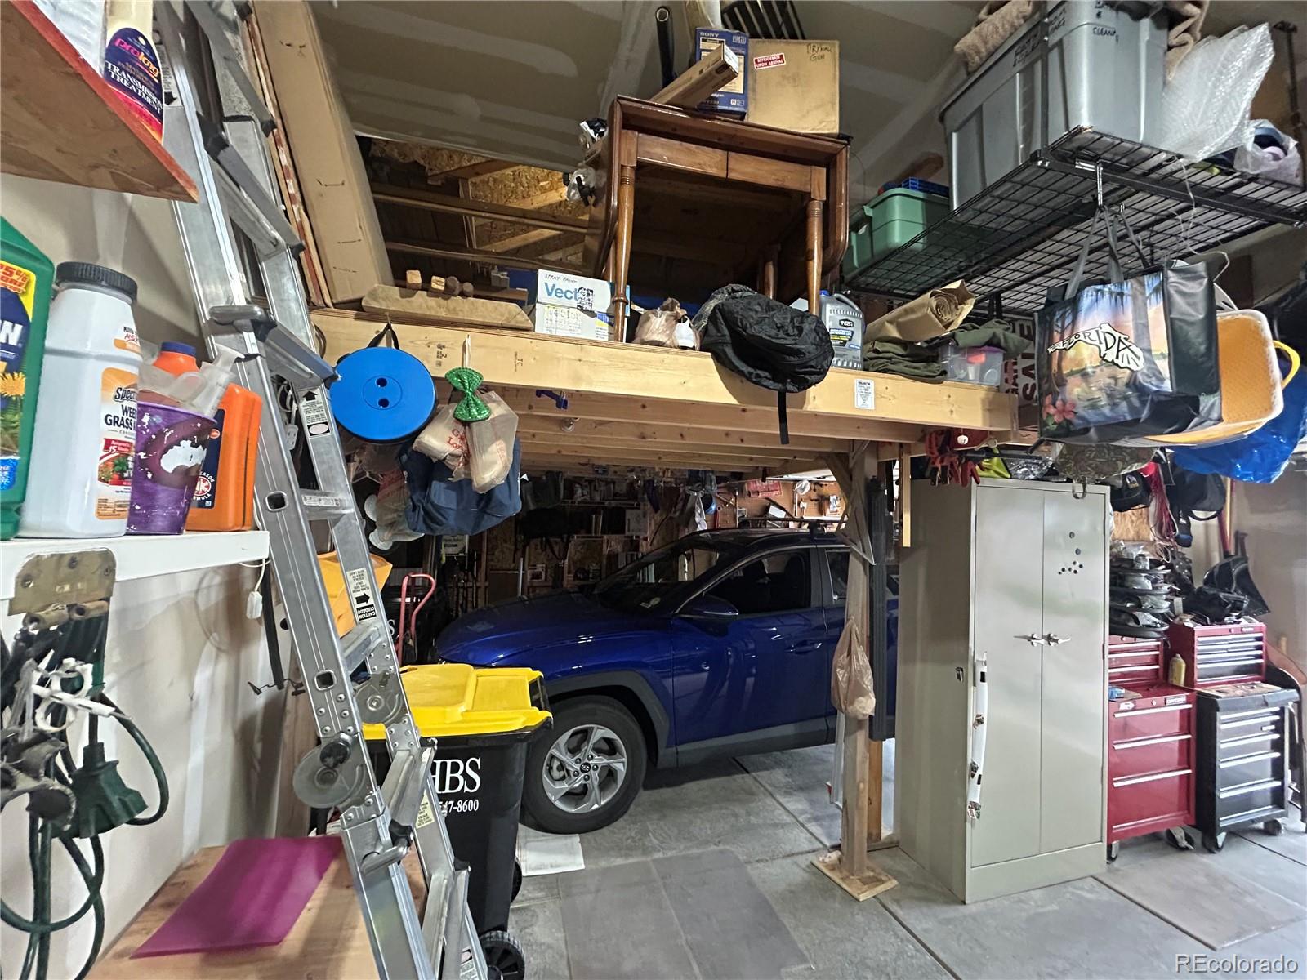
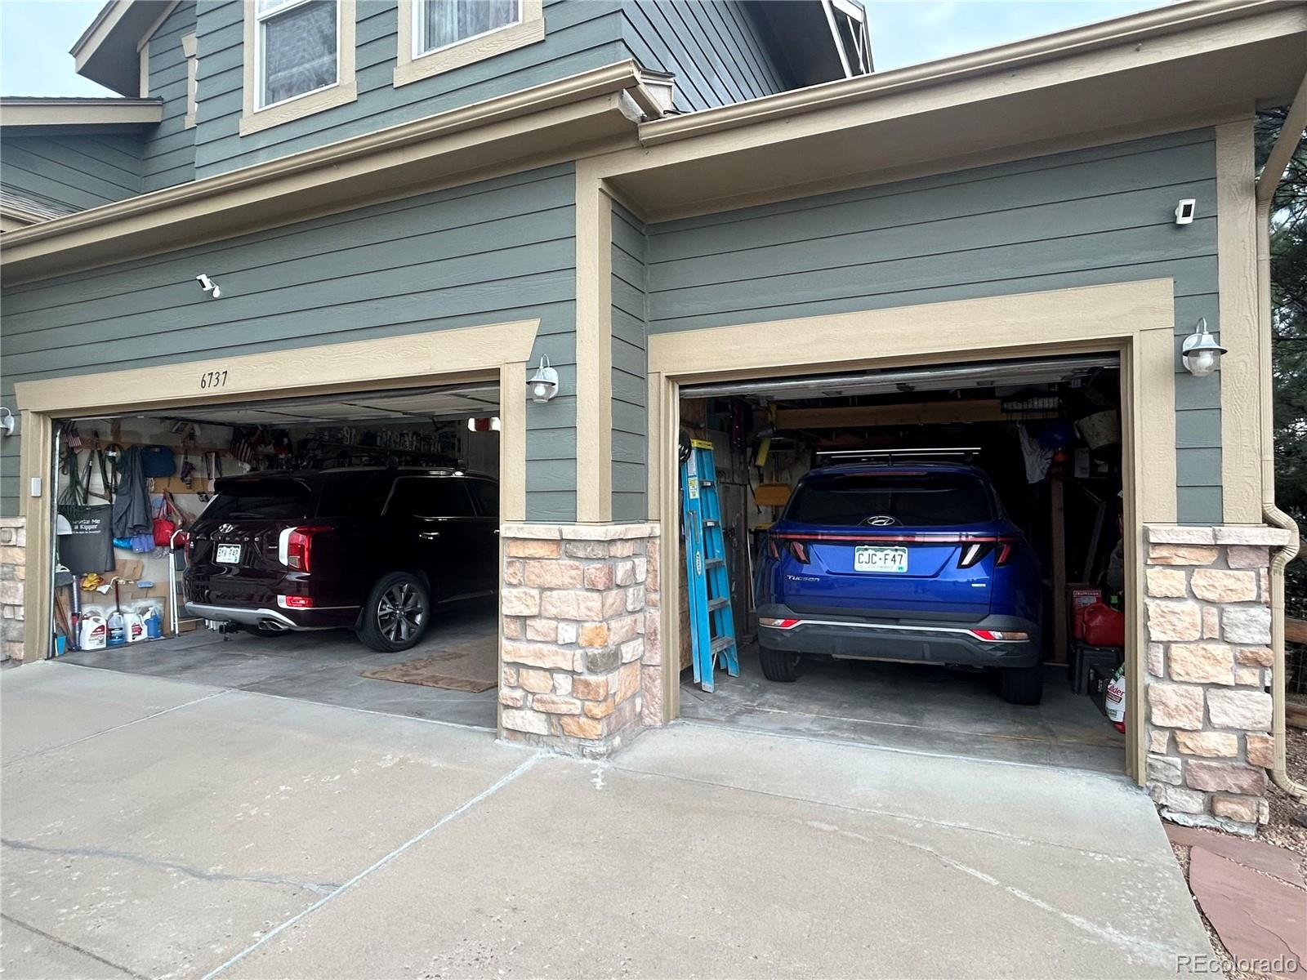
The large three-car garage with a vaulted ceiling includes a storage loft and overhead storage shelves. The roof repairs in June 2024 with 5 year certification. New furnace, water heater, and A/C unit were installed in 2021. The backyard is fully fenced, private, and includes a second deck perfect for a fire pit.

Show it today; your clients will not be disappointed!! Call for your private showing.

Share Property

Location

6737 Solana Drive, Castle Pines, CO 80108

Status

Sold

Date Sold

October 7, 2024

Property Amenities

Interior
Laundry room In Unit
Fireplace Family Room
Appliances Cooktop, Dishwasher, Disposal, Double Oven, Dryer, Microwave, Refrigerator, Washer
Flooring Carpet, Laminate, Wood
Total Bedrooms: 4
Three-Quarter Bathrooms: 1
Full Bathrooms: 3
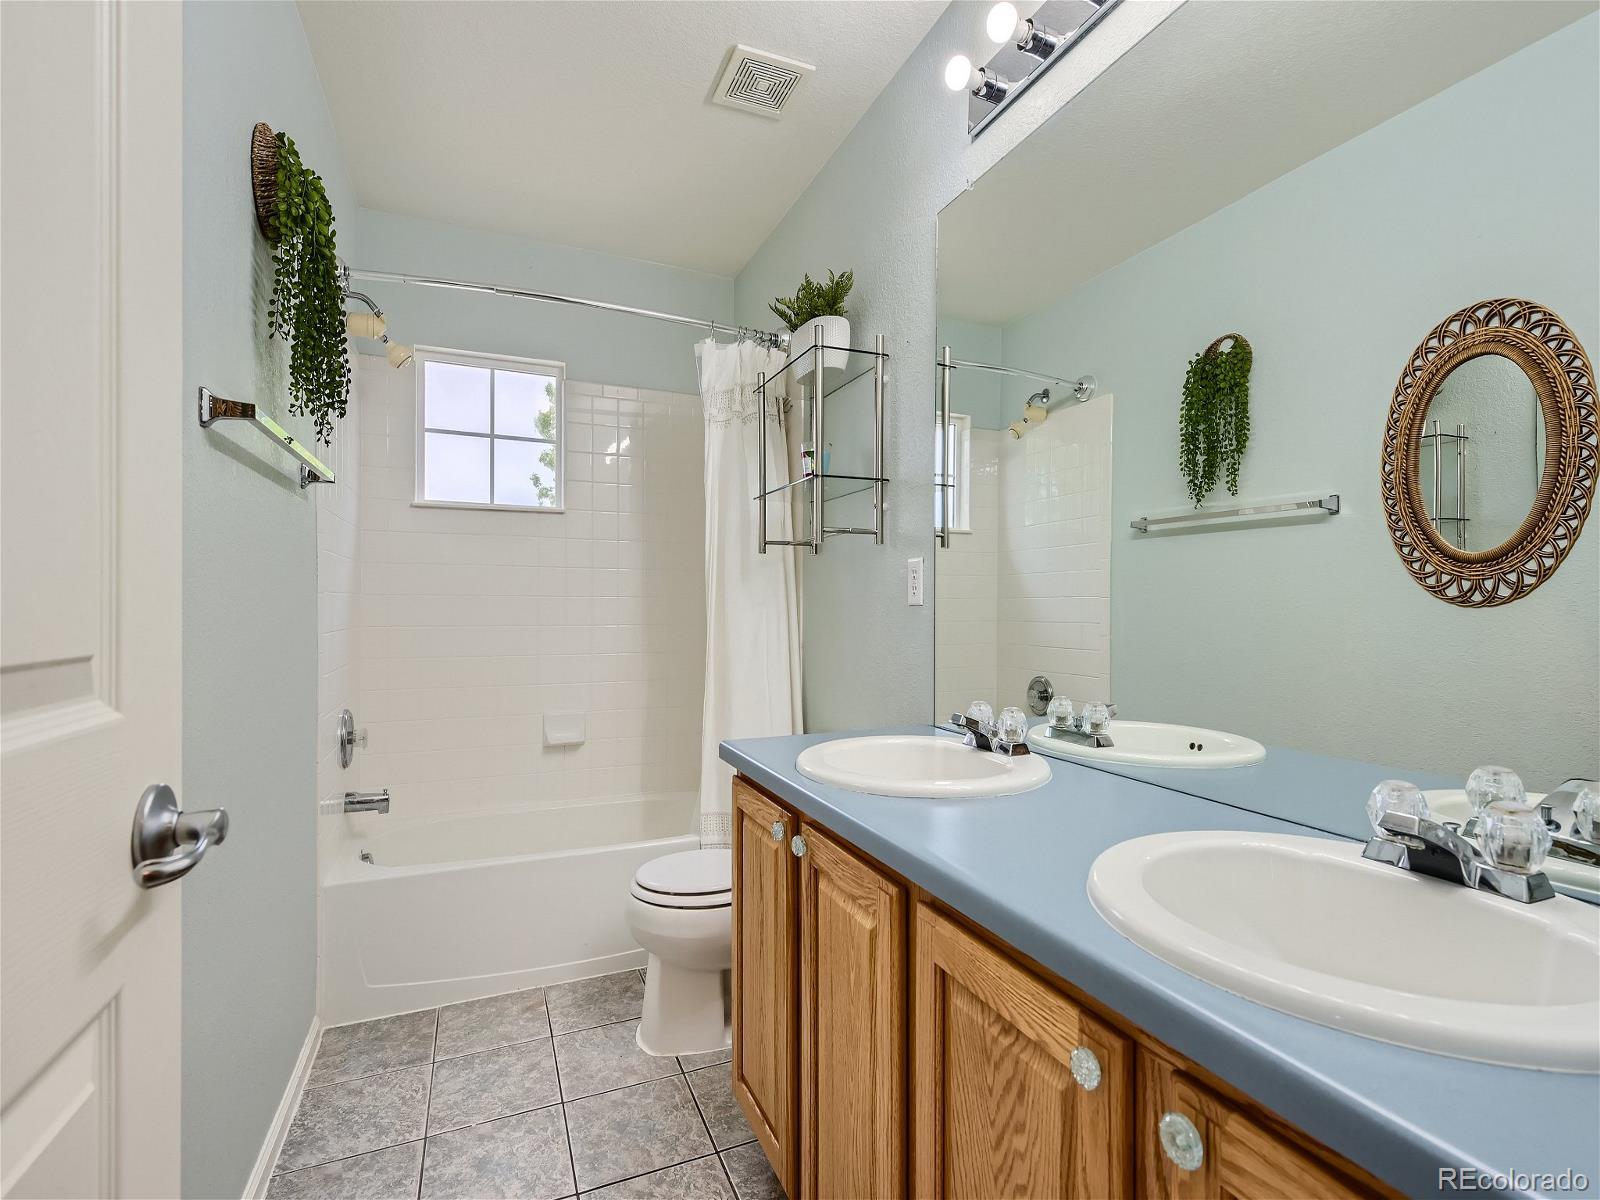
Other Interior Features Built-in Features, Ceiling Fan(s), Eat-in Kitchen, Five Piece Bath
Area & Lot
Total area 3,780 Sq.Ft.
Lot Area 8,581 Sq.Ft.
Living area 3,780 Sq.Ft.
MLS® ID 6429888
Year Built 2004
School District Douglas RE-1
High School Rock Canyon
Middle School Rocky Heights
Elementary School Timber Trail
Architecture Styles Contemporary
Type Residential
Status Sold
Exterior
Stories 2
Air conditioning Central Air
Heat type Forced Air
Water Source Public
Garage Space 3.0
Security Features Carbon Monoxide Detector(s)
Sewer Public Sewer
Other Exterior Features Balcony, Private Yard
Parking 220 Volts, Concrete
Lot Features Cul-De-Sac
Roof Composition
Utilities Electricity Connected, Internet Access (Wired), Natural Gas Connected
Finance
Sales Price $763,000
HOA Fees $60 monthly
Real Estate Tax $4,917 yearly

360 Virtual Tour

Take a tour of this property

Work With Ceci

Partner with Ceci Maus and experience the difference of working with a dedicated Tucson real estate professional. From the first consultation to closing day, Ceci takes the time to understand your goals, answer your questions, and guide you through every step of the process. With local expertise, market insight, and a client-first approach, she ensures that your journey—whether buying or selling—is smooth, stress-free, and successful.


