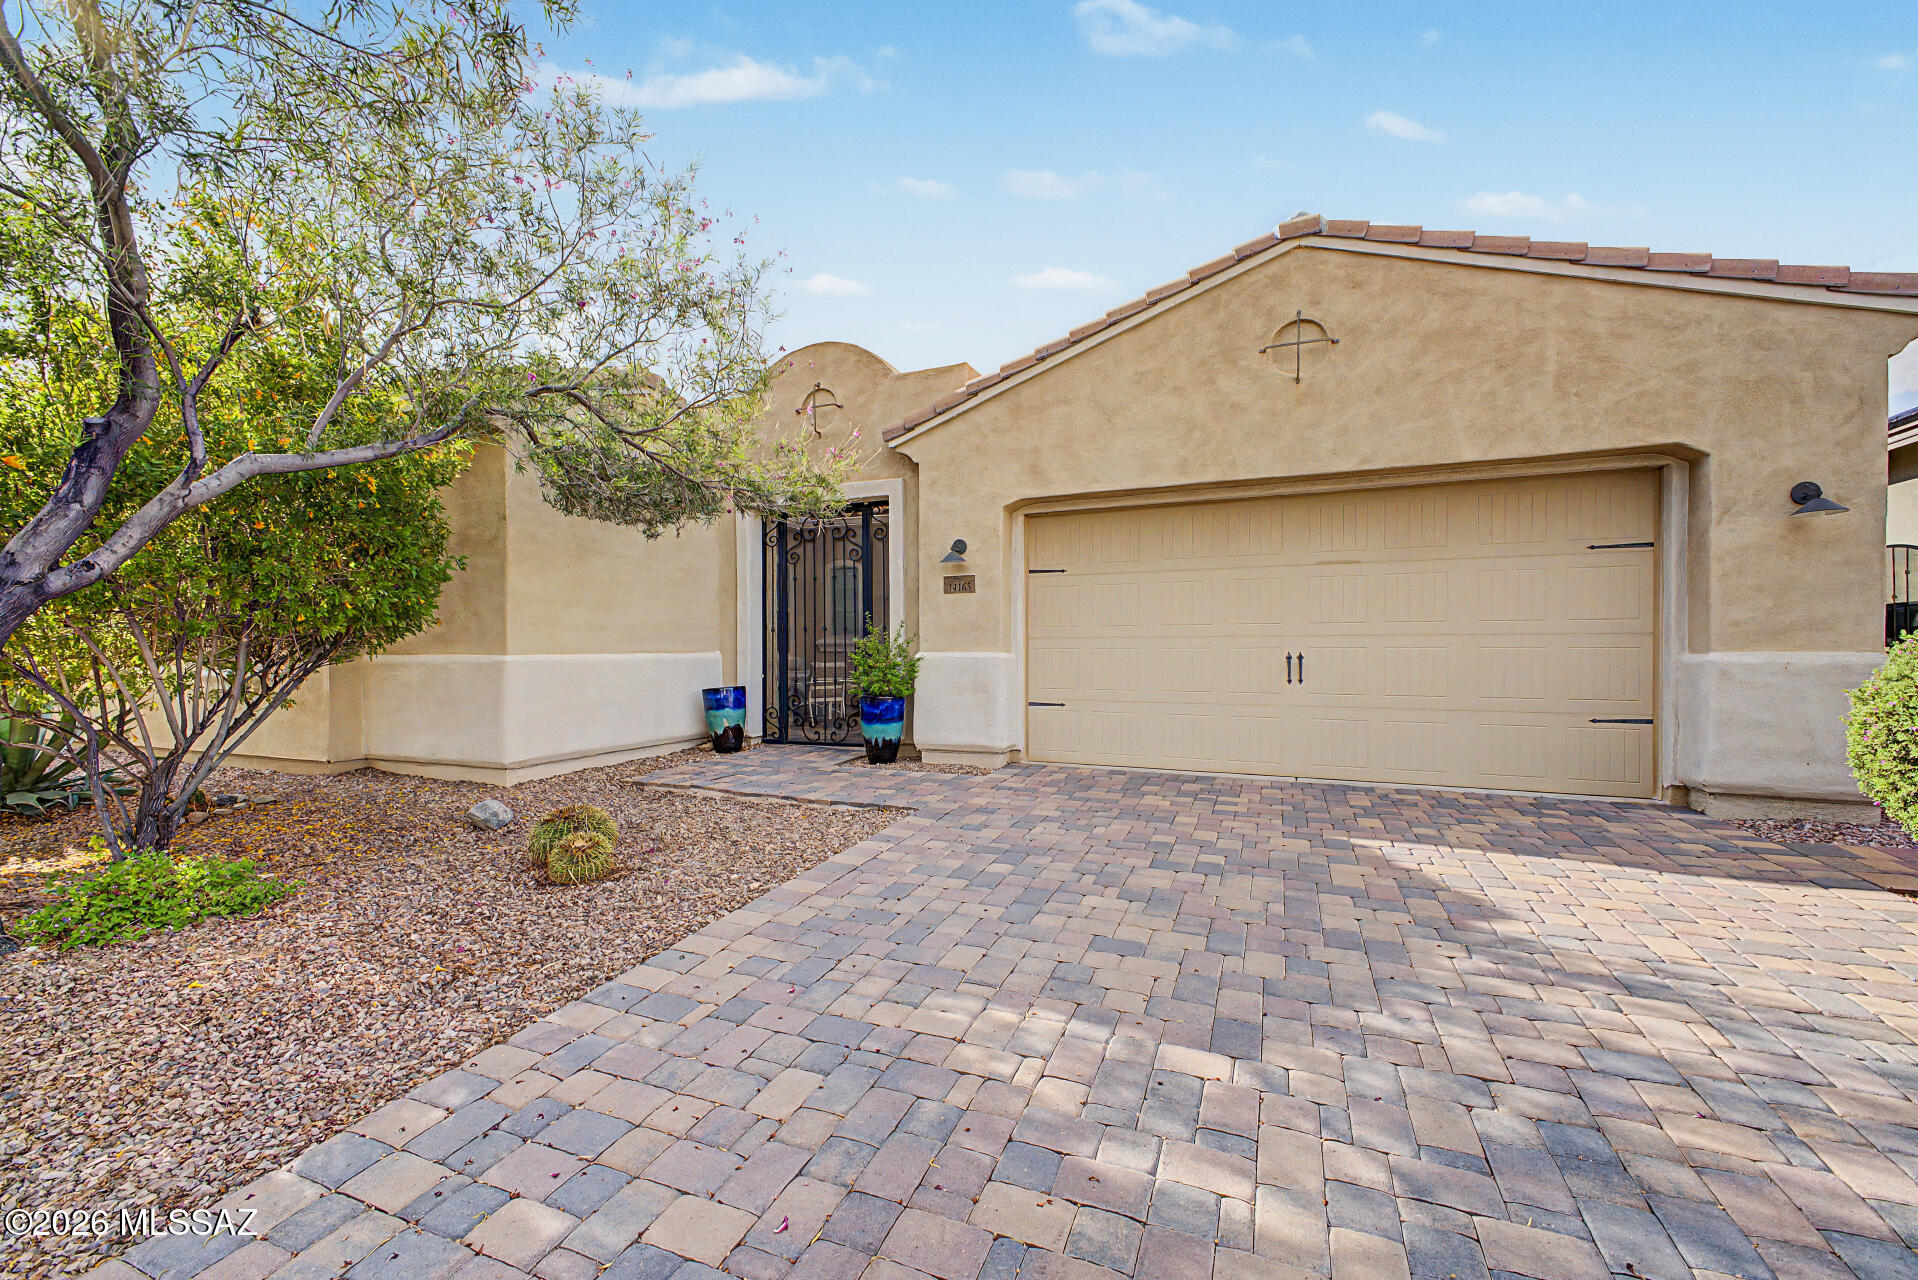
$426,500

6706 S Holland Way

2 Beds 3 Baths 1,415 Sq.Ft. 663 Sq.Ft.

Description

Sellers are motivated!! OPEN HOUSE SATURDAY, APRIL 20th 12-2 Welcome home to this adorable, 2 bed/3 bath townhome in the highly sought after Dutch Ridge community. From the moment you walk in and kick your shoes off, you're welcomed to the open concept and beautiful flooring. The kitchen provides ample space and storage with a pantry and pullouts to organize the cabinets, granite countertops, a new refrigerator to accompany all the other appliances. The dining room is large and spacious, but don't stop there...this open loft floor plan features a stunning stone gas fireplace, which flows through two levels of the home. Venture downstairs to your open family room and cozy up to the fire or step outside to your private patio and enjoy the Colorado sunshine. Also, on this level, you have wet bar with a mini fridge to help you entertain, a 1/2 bathroom and a storage room that is loaded with shelving and large enough for your workout equipment. On the upper level is the spacious primary bedroom with two skylights with remote controlled shades to let in the right amount of sunshine. Your primary bedroom has it's own en-suite bathroom. Down the hall is an additional bedroom large enough for a bed and a desk, with a second full bathroom. Laminate wood extends throughout the upper level. Additional storage in the attic, and an attic fan along with newer central A/C to help cool off your home in those warm summer months. Close to restaurants, bars, parks, Chatfield Reservoir, and C-470 for quick access to the mountains. Southwest Plaza Mall, Target, King Soopers, dog park, and more are all within a 5-minute drive. Come see this gem today!!!

Share Property

Location

6706 S Holland Way, Littleton, CO 80128

Status

Sold

Date Sold

May 28, 2024

Property Amenities

Interior
Laundry room In Unit
Fireplace Basement, Gas
Appliances Bar Fridge, Dishwasher, Disposal, Gas Water Heater, Microwave, Oven, Range, Range Hood, Refrigerator
Flooring Carpet, Laminate
Total Bedrooms: 2
Half Bathrooms: 1
Full Bathrooms: 2
Other Interior Features Ceiling Fan(s), Entrance Foyer, Granite Counters, High Ceilings, Open Floorplan, Pantry, Primary Suite, Smart Thermostat, Smoke Free, Vaulted Ceiling(s)
Area & Lot
Total area 1,415 Sq.Ft.
Lot Area 663 Sq.Ft.
Living area 1,415 Sq.Ft.
MLS® ID 9333577
Year Built 1982
School District Jefferson County R-1
High School Chatfield
Middle School Deer Creek
Elementary School Stony Creek
Type Townhouse
Status Sold
Exterior
Stories 2
Pool Outdoor Pool
Air conditioning Attic Fan, Central Air
Heat type Forced Air
Water Source Public
Security Features Carbon Monoxide Detector(s), Smoke Detector(s)
Sewer Public Sewer
Parking Asphalt
Lot Features Open Space
Roof Composition
Utilities Electricity Connected, Internet Access (Wired), Natural Gas Connected, Phone Available
Finance
Sales Price $426,500
HOA Fees $392 monthly
Real Estate Tax $2,190 yearly

Work With Ceci

Partner with Ceci Maus and experience the difference of working with a dedicated Tucson real estate professional. From the first consultation to closing day, Ceci takes the time to understand your goals, answer your questions, and guide you through every step of the process. With local expertise, market insight, and a client-first approach, she ensures that your journey—whether buying or selling—is smooth, stress-free, and successful.