6705 W 84th Circle Unit: 63
VIEW PHOTOS
$420,000

6705 W 84th Circle Unit: 63

2 Beds 3 Baths 1,310 Sq.Ft. 1,525 Sq.Ft.

Description

Experience Modern Living in Arvada's Premier Location

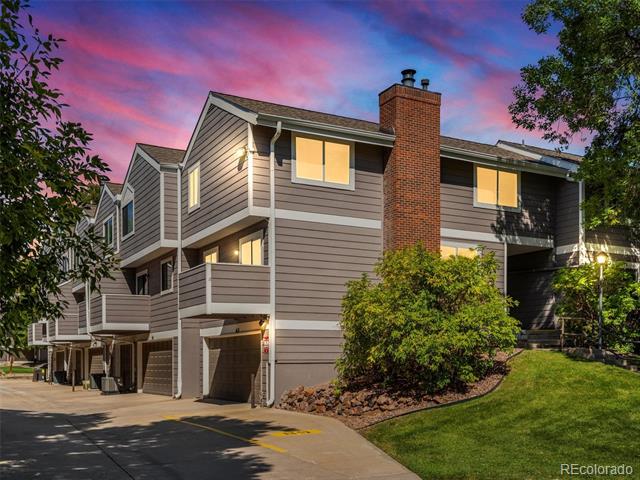
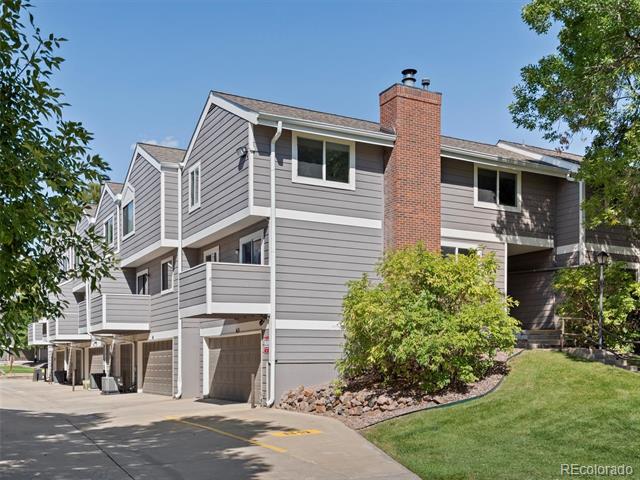
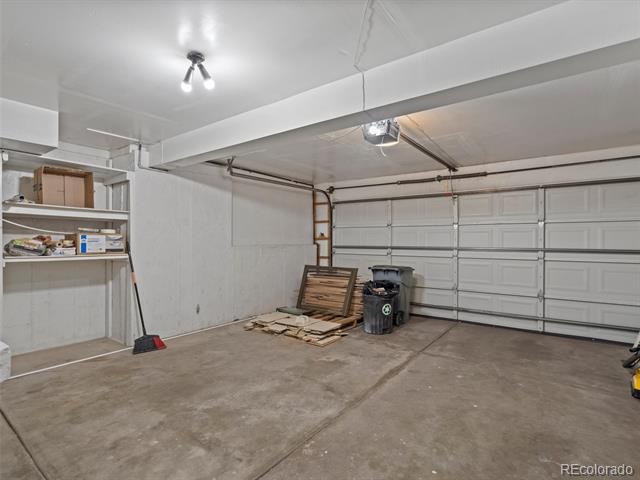
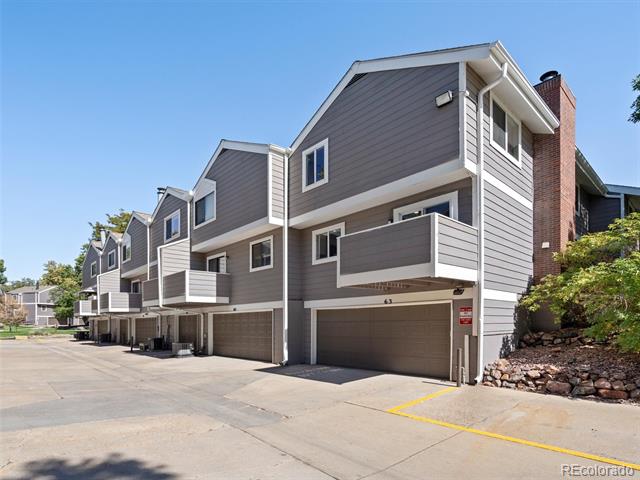
Welcome to 6705 W 84th Circle Unit #63--a stunningly renovated townhome that effortlessly combines modern elegance with everyday functionality. This 2-bedroom, 3-bathroom residence spans 1,310 square feet and features an attached 2-car garage, offering ample space and convenience.

Inviting Open-Concept Main Floor

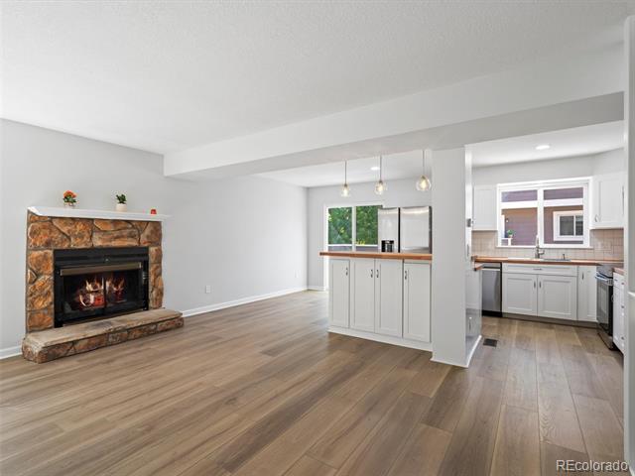
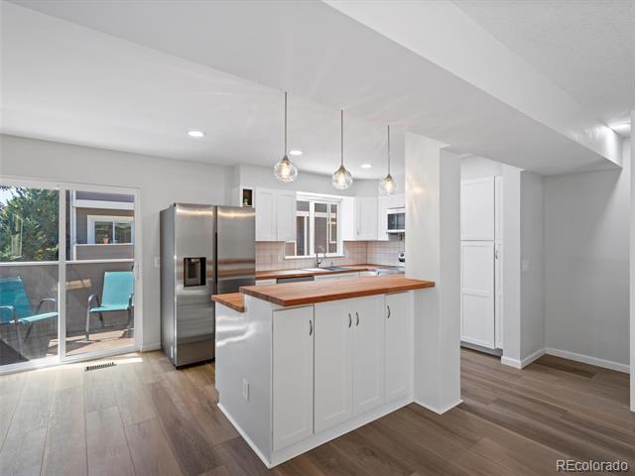
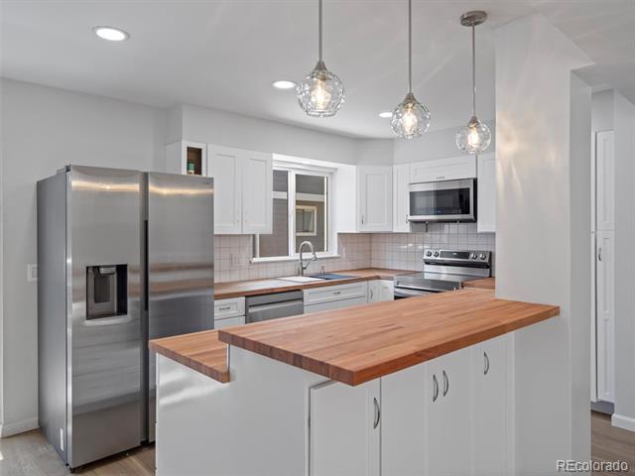
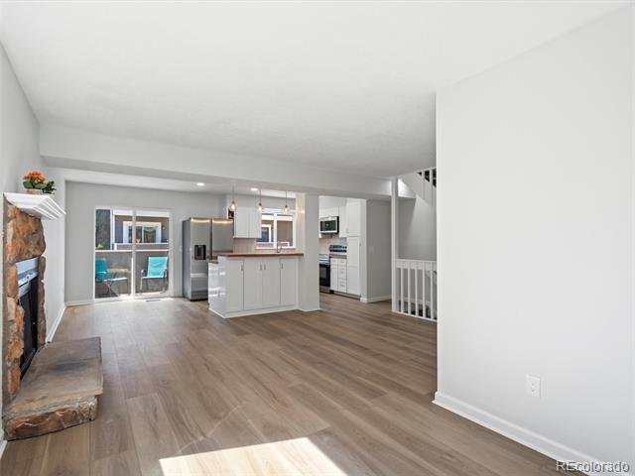
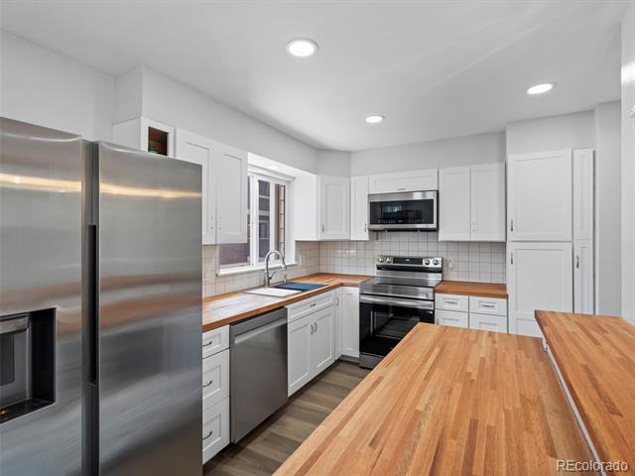
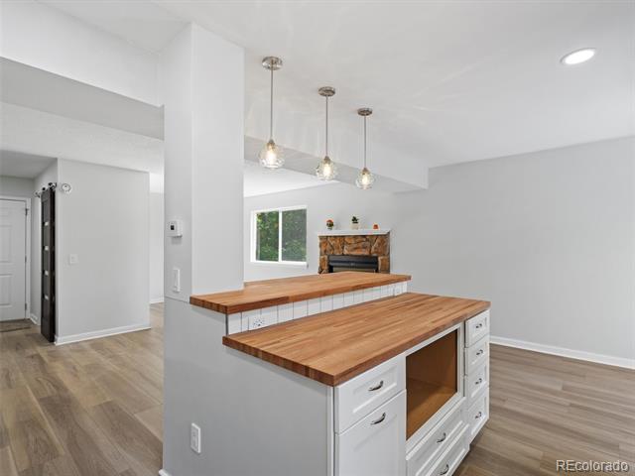
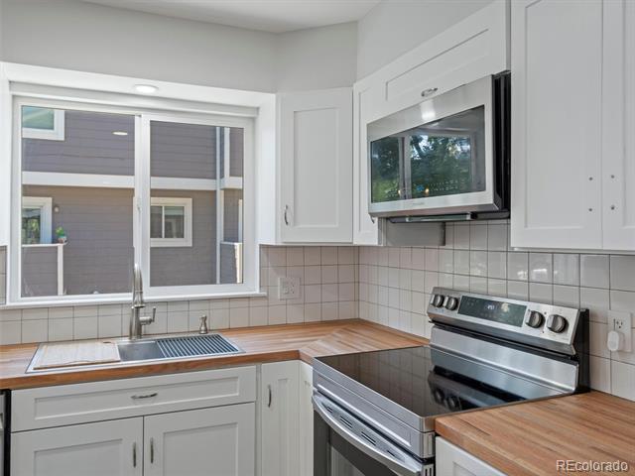
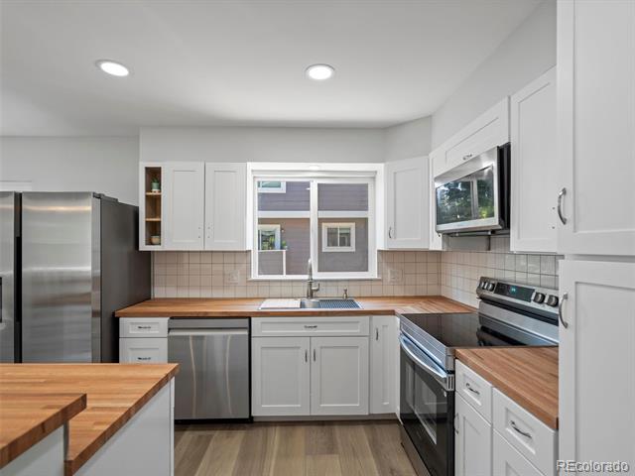
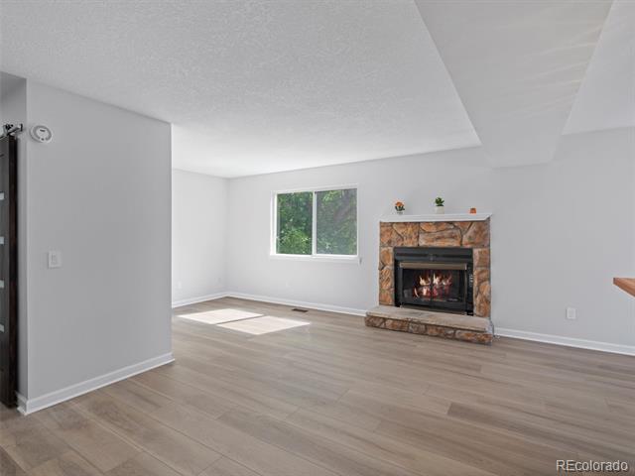
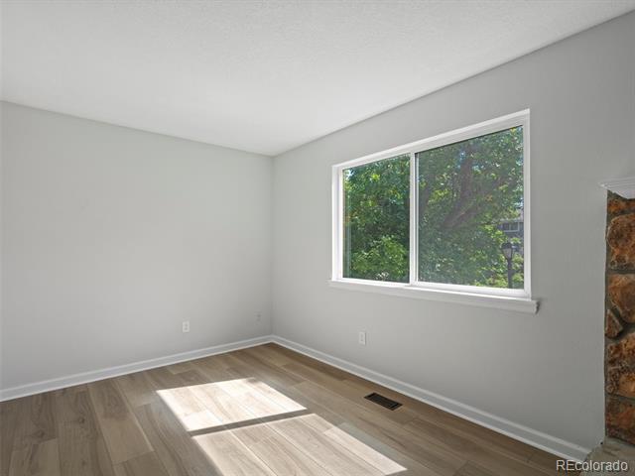
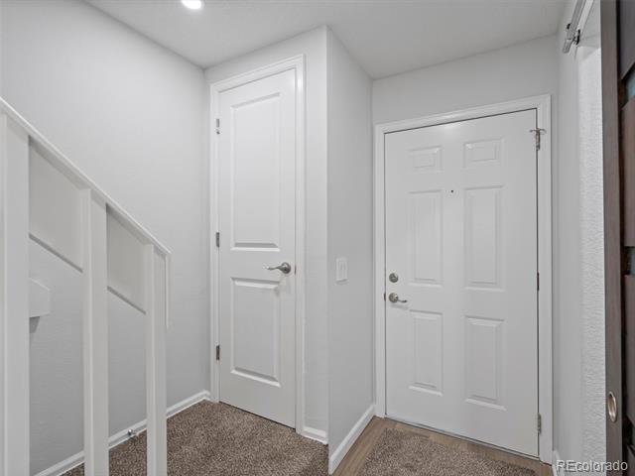
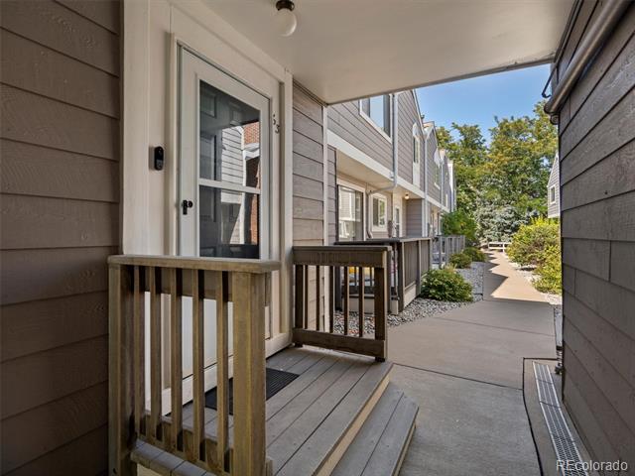
As you step through the front door, you'll be greeted by a bright and spacious open-concept living area. The newly installed laminate flooring shines under the natural light, guiding you through the living room, dining space, and into the heart of the home--the kitchen. Culinary enthusiasts will appreciate the kitchen's butcher block countertops, sleek stainless steel appliances, pendant lighting, and a well-designed island that doubles as a perfect gathering spot.

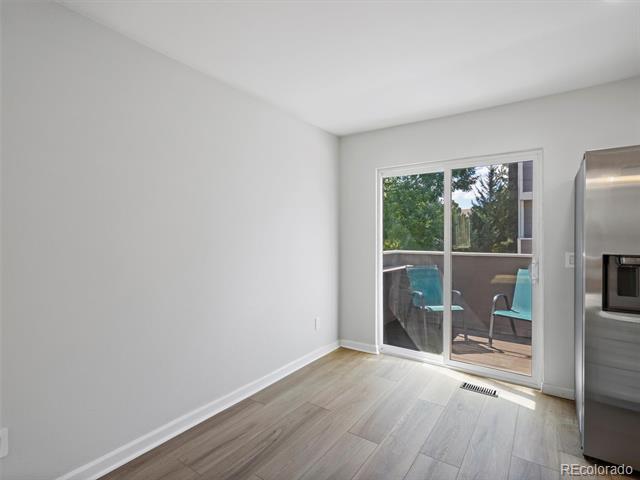
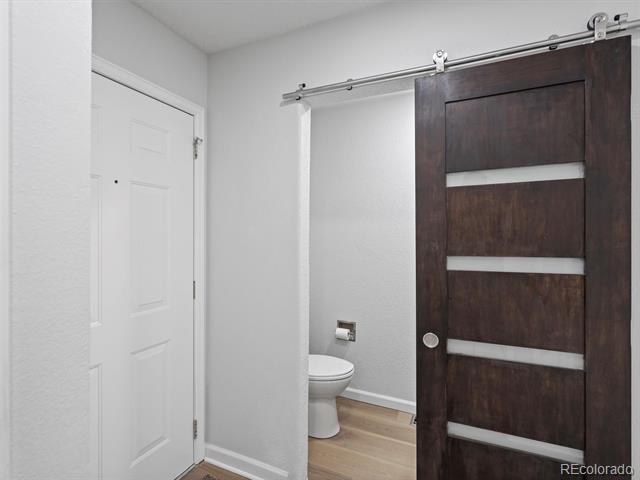
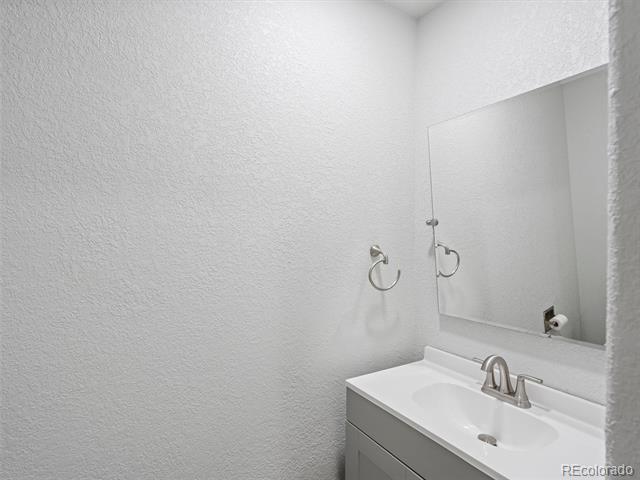
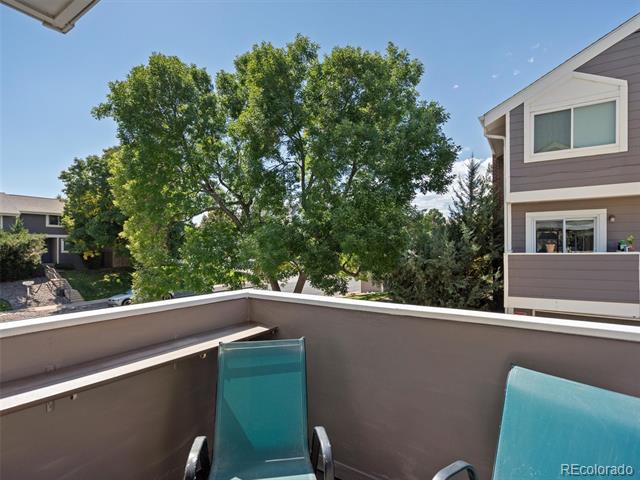
The living room exudes warmth with its cozy gas fireplace, making it an inviting space to unwind on chilly evenings. A thoughtfully placed half-bath near the entrance adds a touch of convenience for guests. Extend your living space outdoors through the sliding glass doors that lead to a private deck--ideal for morning coffee or evening relaxation.

Private Upper-Level Suites

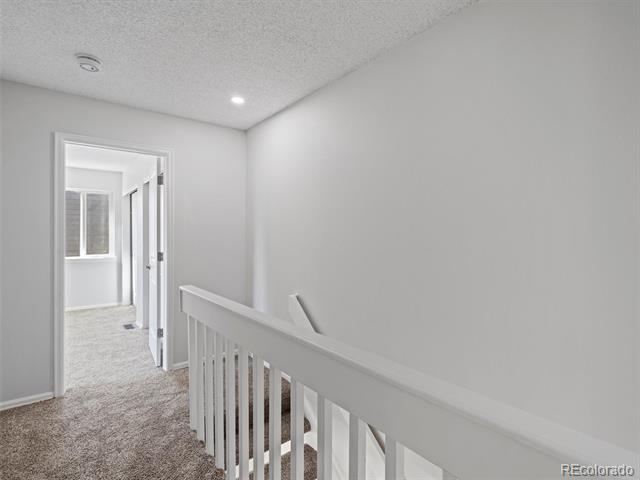
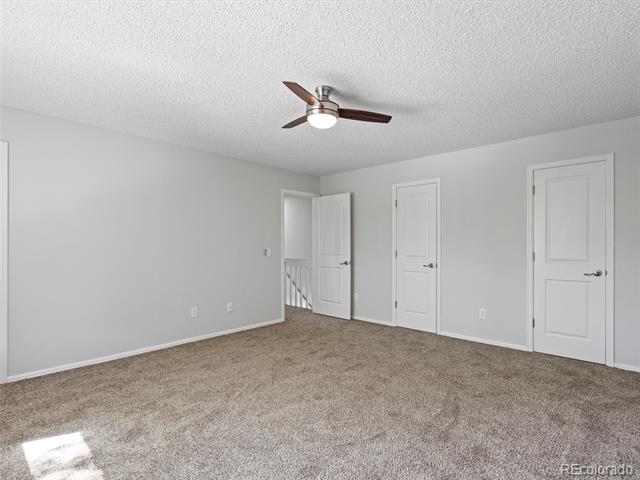
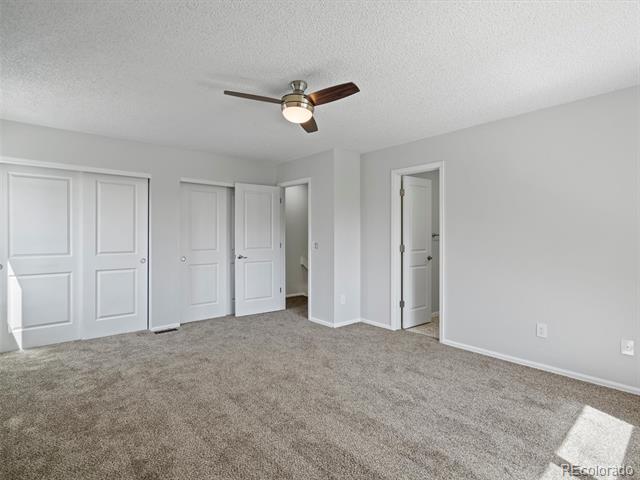
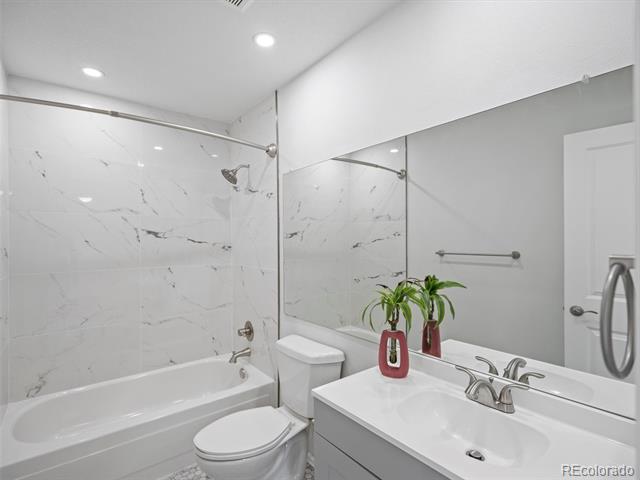
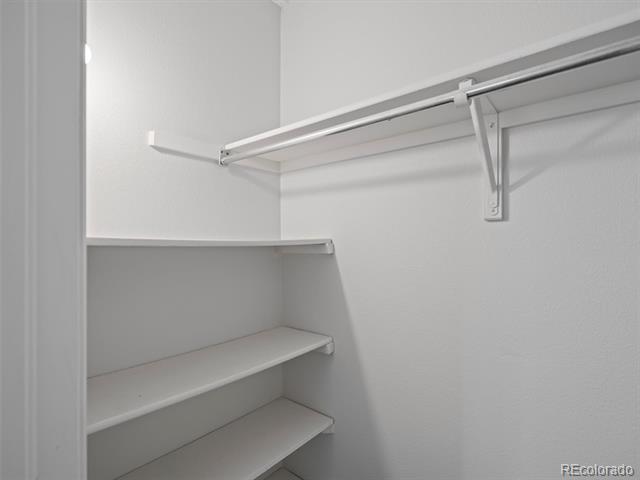
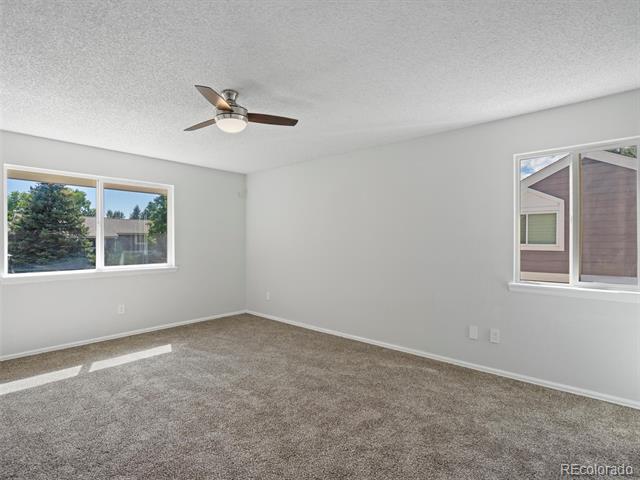
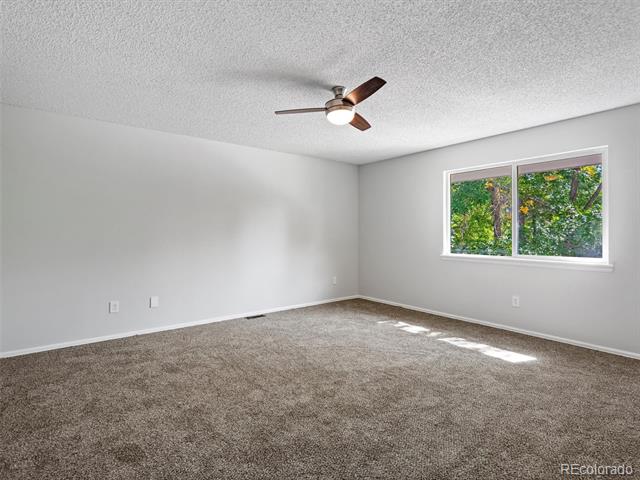
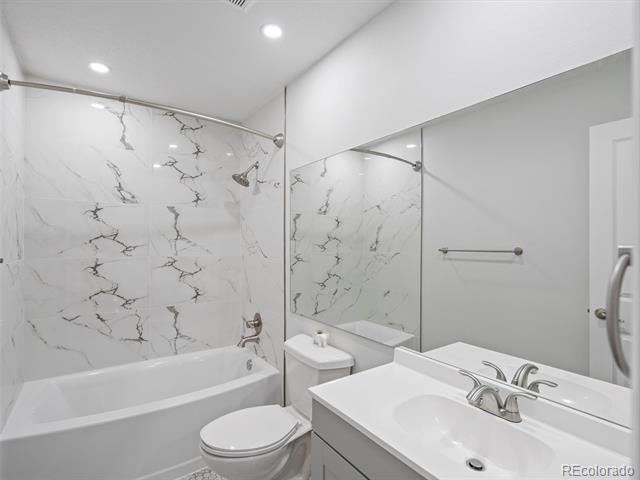
Venture upstairs to discover two generous primary suites, each boasting its own private bathroom. This unique dual-suite layout provides exceptional privacy and flexibility--perfect for accommodating guests, family, or creating a dedicated home office space.

Functional Lower Level

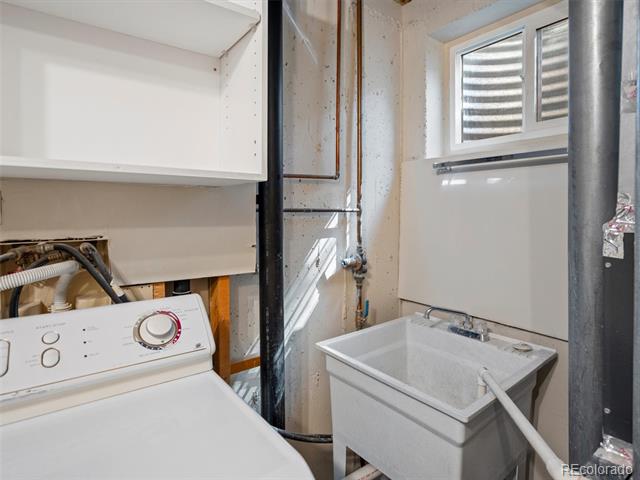
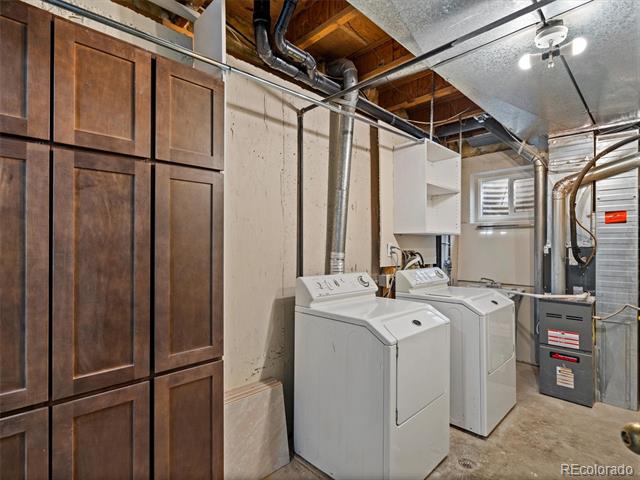
The lower level offers a practical utility and laundry room, ensuring household tasks are a breeze. Direct access to the attached garage adds an extra layer of convenience, making arrivals and departures seamless.

Unbeatable Location for Leisure and Lifestyle

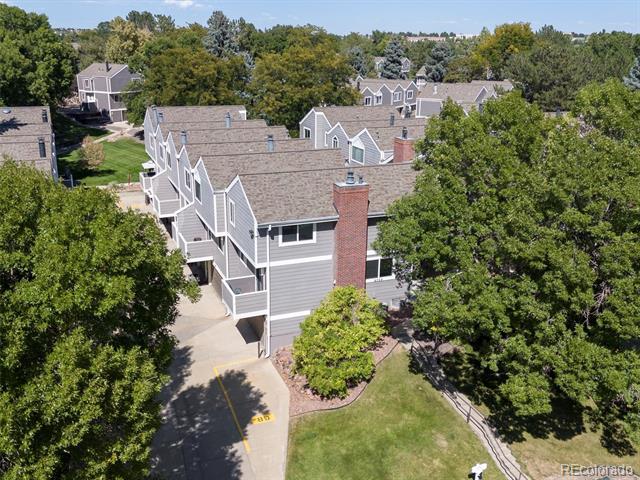
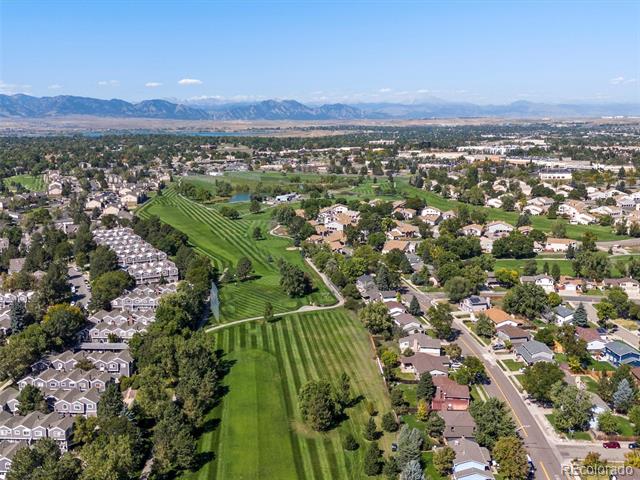
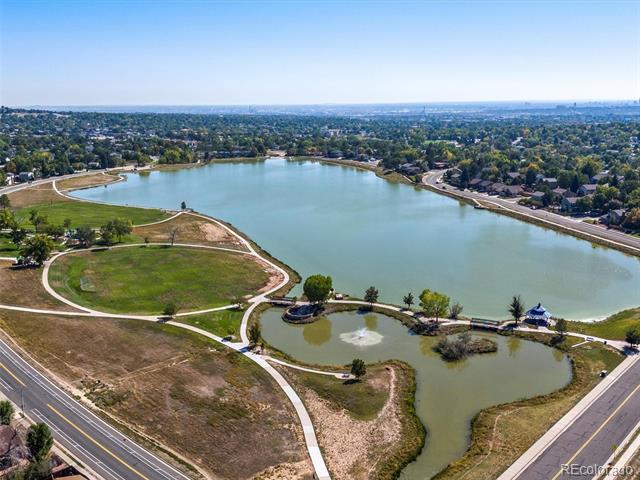
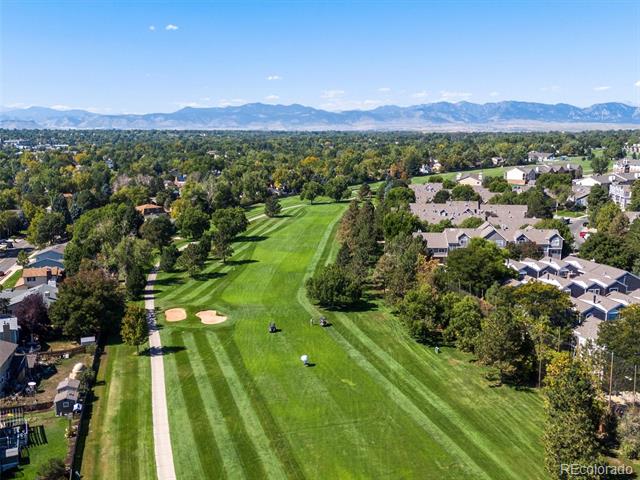
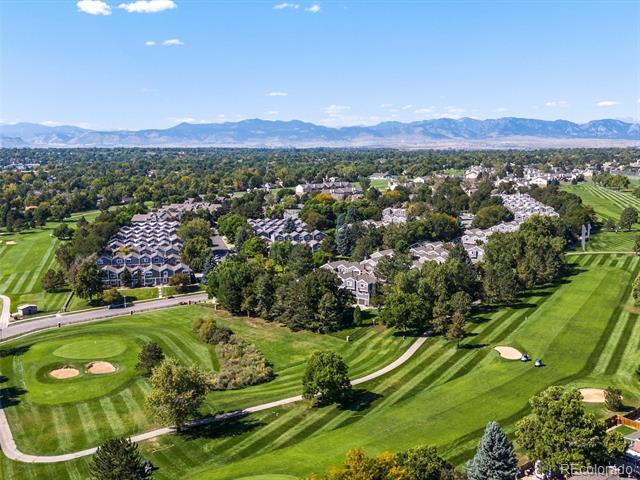
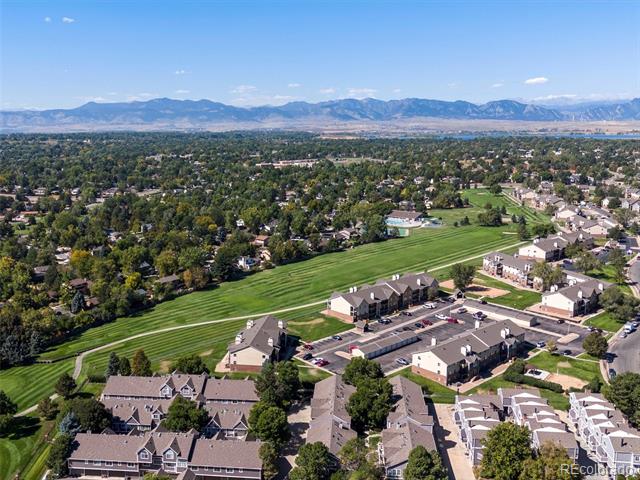
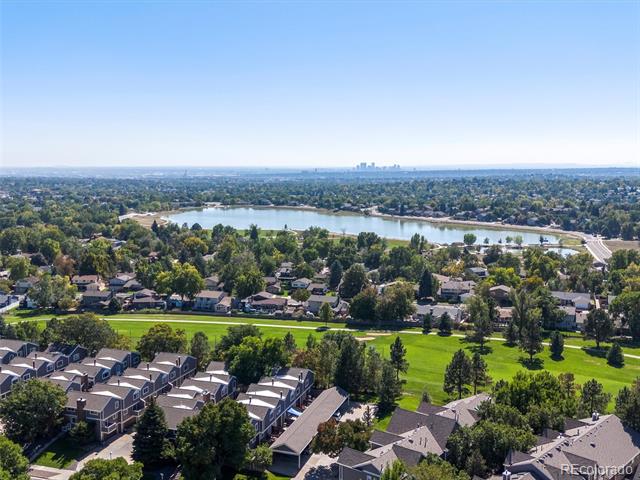
Nestled next to Lake Arbor and the Lake Arbor Fairways, this home is a paradise for golf enthusiasts and nature lovers alike. Enjoy leisurely strolls around the lake, or tee off just moments from your doorstep.

Share Property

Location

6705 W 84th Circle Unit: 63, Arvada, CO 80003

Status

Sold

Date Sold

December 2, 2024

Property Amenities

Interior
Laundry room In Unit
Fireplace Gas, Living Room
Appliances Dishwasher, Disposal, Dryer, Gas Water Heater, Microwave, Oven, Refrigerator, Washer
Flooring Vinyl
Total Bedrooms: 2
Half Bathrooms: 1
Full Bathrooms: 2
Other Interior Features Butcher Counters, Ceiling Fan(s), High Speed Internet, Kitchen Island, Utility Sink
Area & Lot
Lot Area 1,525 Sq.Ft.
Living area 1,310 Sq.Ft.
MLS® ID 7078848
Year Built 1985
School District Jefferson County R-1
High School Pomona
Middle School North Arvada
Elementary School Little
Type Townhouse
Status Sold
Exterior
Stories 2
Air conditioning Central Air
Heat type Forced Air
Water Source Public
Garage Space 2.0
Sewer Public Sewer
Roof Composition
Utilities Electricity Connected, Internet Access (Wired), Natural Gas Connected, Phone Available
Finance
Sales Price $420,000
HOA Fees $350 monthly
Real Estate Tax $2,134 yearly

360 Virtual Tour

Take a tour of this property

Work With Ceci

Partner with Ceci Maus and experience the difference of working with a dedicated Tucson real estate professional. From the first consultation to closing day, Ceci takes the time to understand your goals, answer your questions, and guide you through every step of the process. With local expertise, market insight, and a client-first approach, she ensures that your journey—whether buying or selling—is smooth, stress-free, and successful.


