6700 W Dorado Drive Unit: 10
VIEW PHOTOS
$858,000

6700 W Dorado Drive Unit: 10

4 Beds 3 Baths 3,573 Sq.Ft. 6,585 Sq.Ft.

Description

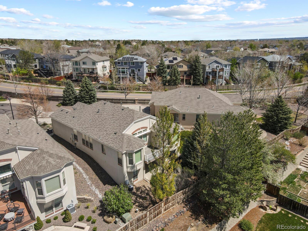
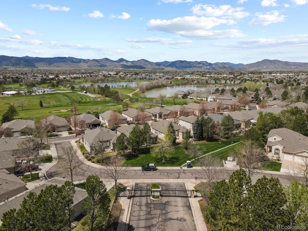
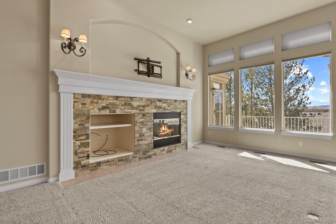
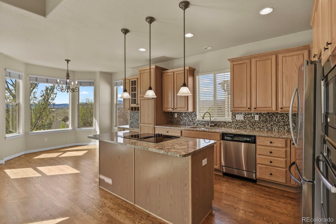
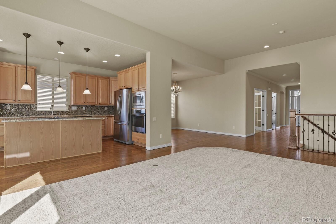
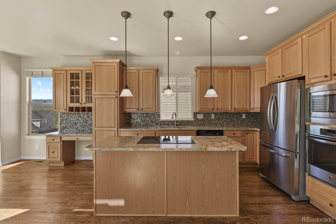
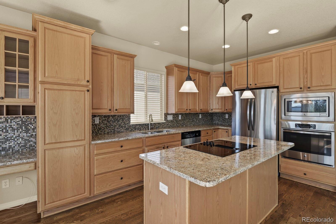
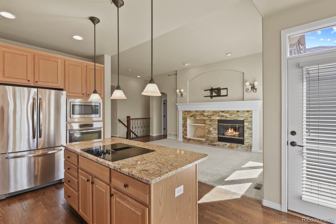
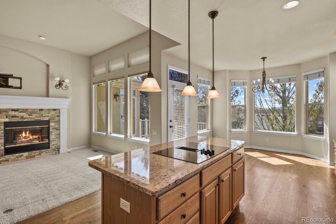
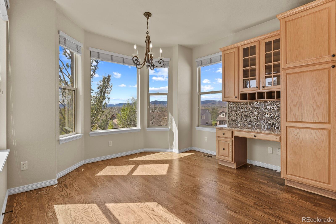
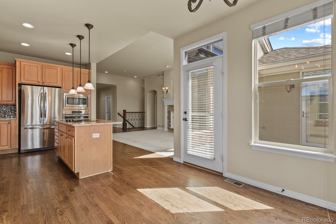
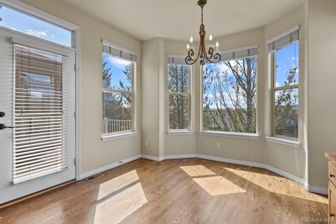
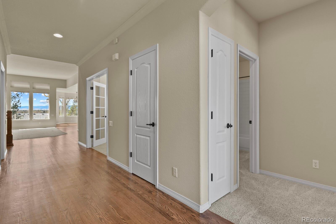
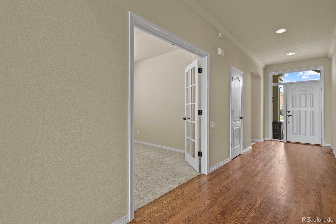
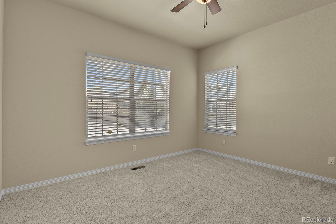
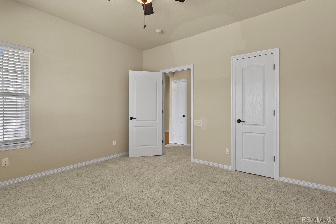
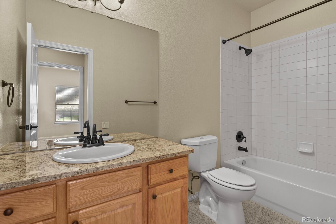
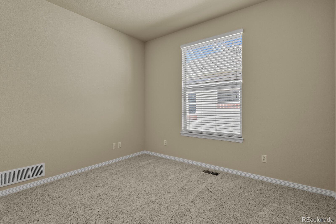
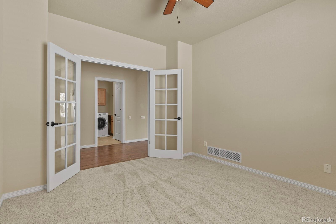
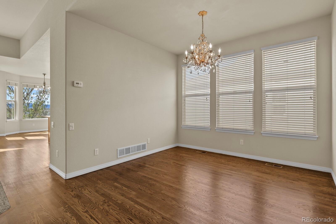
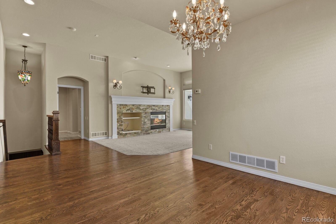
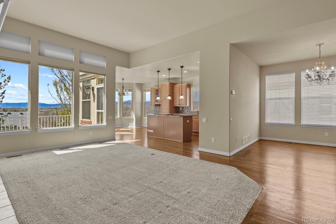
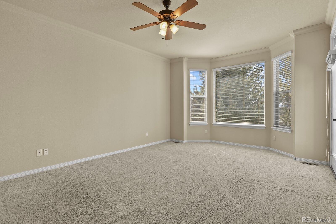
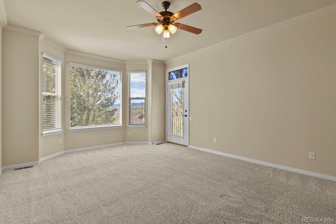
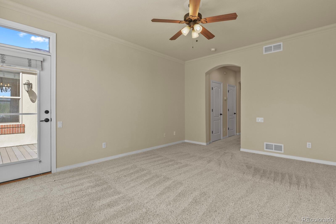
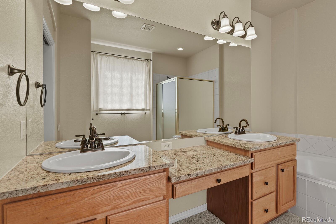
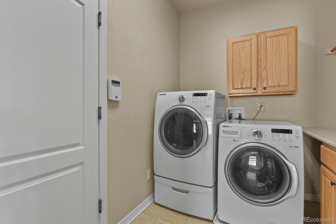
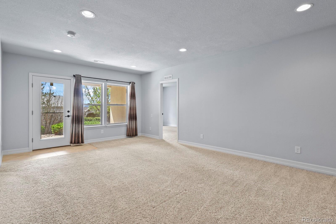
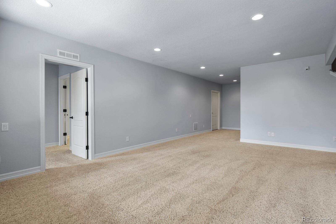
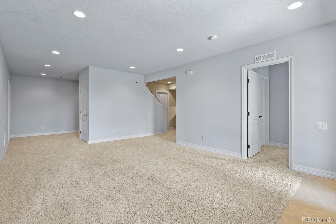
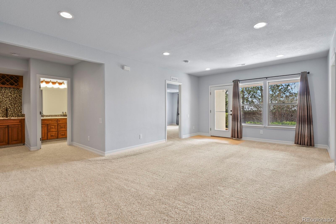
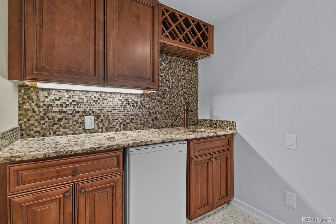
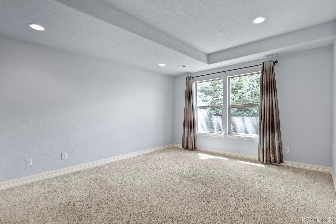
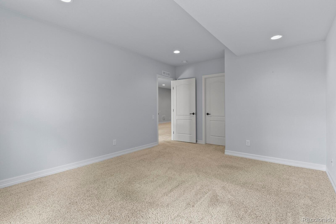
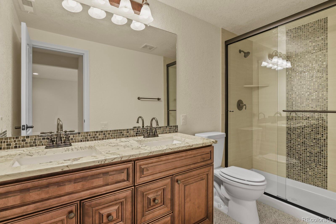
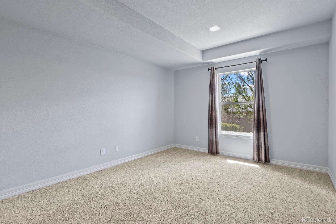
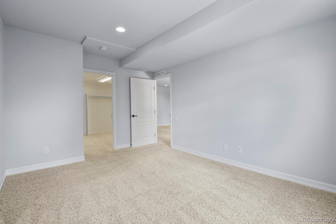
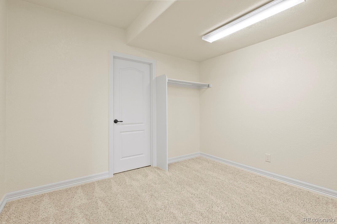
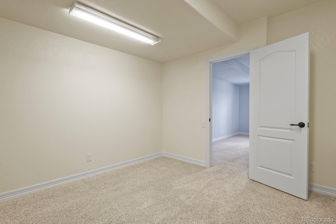
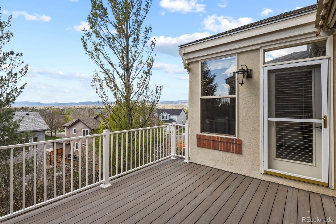
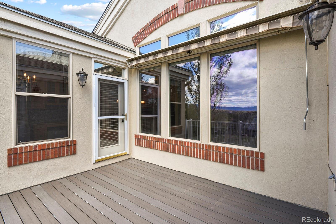
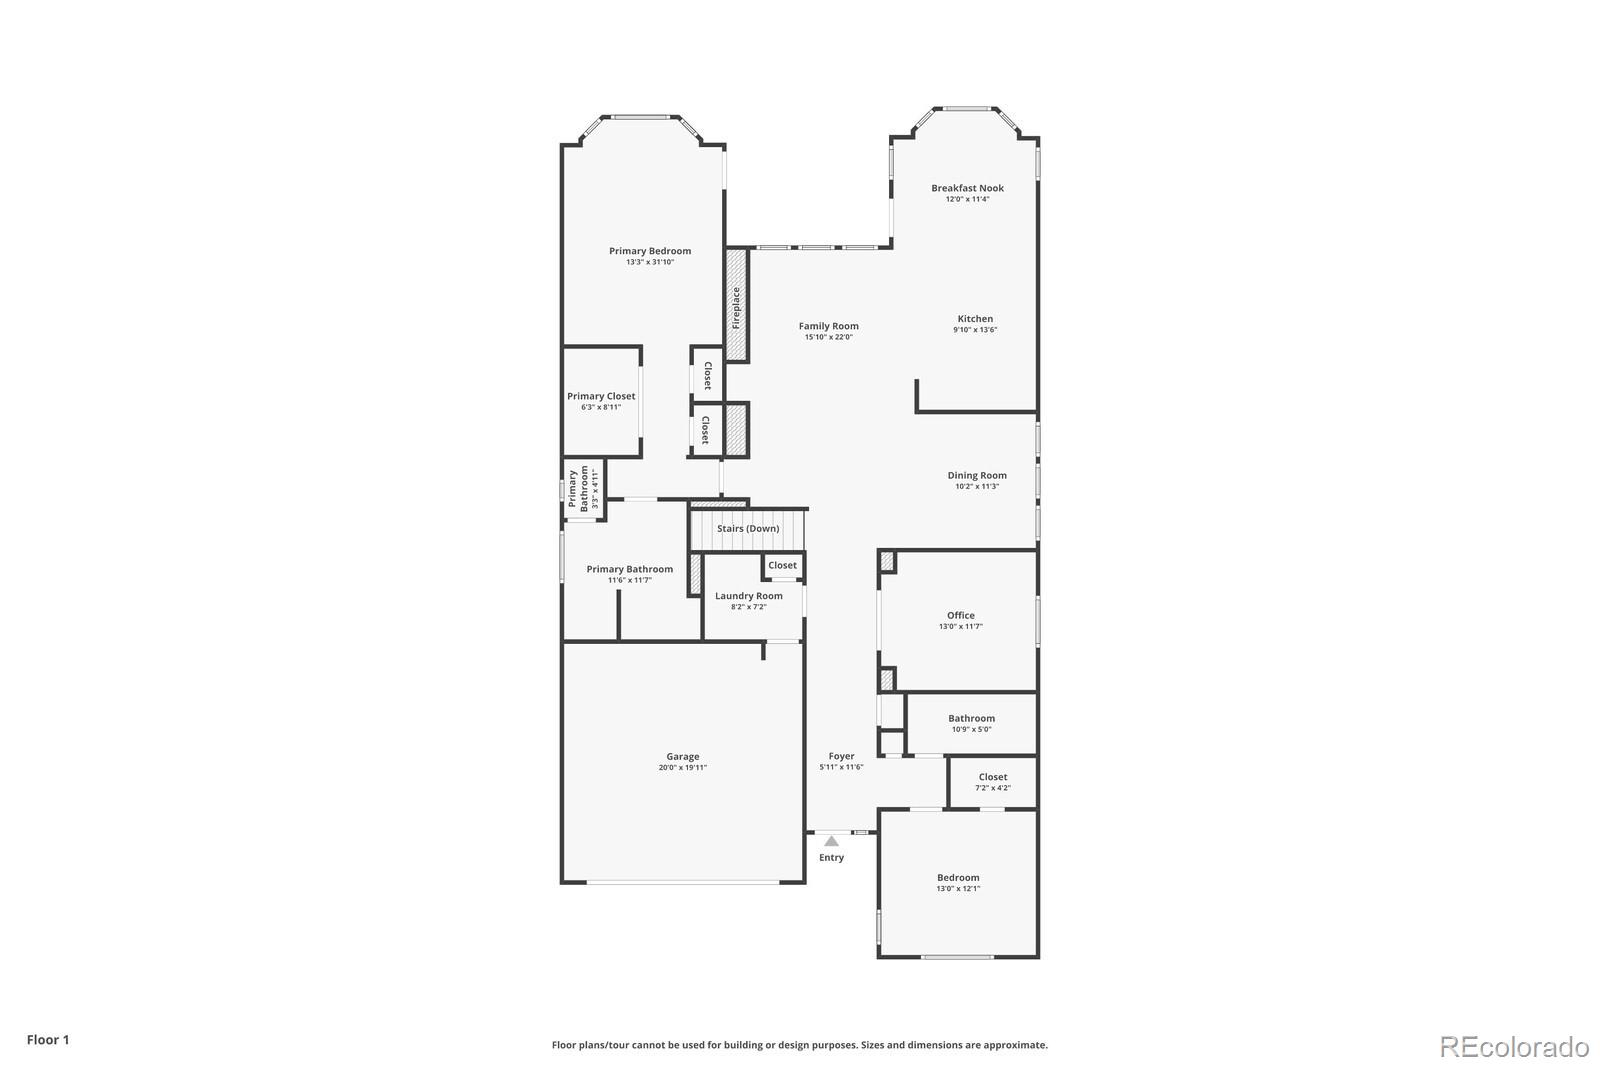
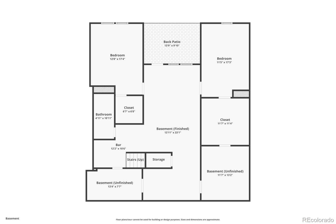
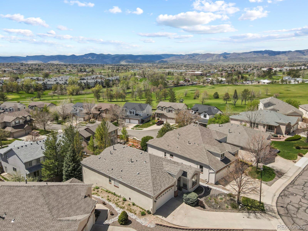
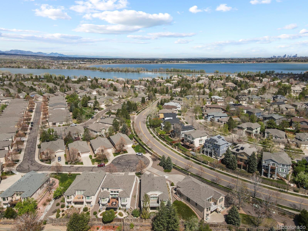
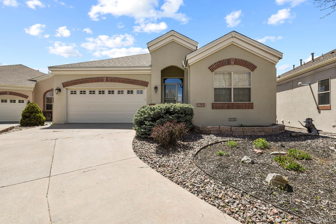
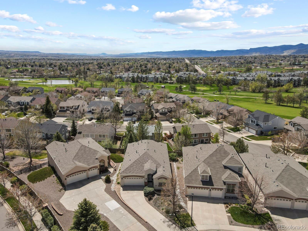
Welcome to the highly sought-after and conveniently located beautiful gated community of The Villages at Raccoon Creek! This stunning home boasts 4 very spacious bedrooms, offering ample space for comfortable living. Step into luxury as you enter the primary bedroom, which features direct access to the deck, providing a perfect spot for relaxation and enjoying the outdoors. Updates abound throughout the home, with granite countertops, modern appliances, plush carpeting, and fresh paint, ensuring both style and functionality. Nestled at the end of a quiet cul-de-sac, this residence offers tranquility and privacy. Tall ceilings, including in the basement, and a large open floor plan create a sense of expansiveness and airiness. The huge walkout basement is a standout feature, providing abundant storage space, a beautifully updated bathroom, and a convenient wet bar with a mini-fridge, ideal for entertaining guests. Hardwood flooring graces many areas of the home, adding warmth and elegance. The main floor primary bedroom is truly massive, offering a peaceful retreat, while a separate guest suite with its own bathroom ensures comfort for visitors. Bask in the breathtaking mountain views from the deck and kitchen, adding to the allure of this remarkable property. With two furnaces and AC units, comfort is guaranteed year-round. The benefits of living in this community extend beyond the home itself. The HOA takes care of front yard maintenance during the summer and snow removal from the driveway in the winter, allowing you to enjoy a hassle-free lifestyle. Additionally, residents have access to the pool and clubhouse, maintained by the HOA. This home has been meticulously maintained and is ready for its new owners to move right in. Enjoy the prime location, which offers proximity to shopping, dining, public transit, golf courses, hiking trails, lakes, mountains, and more. Oh, and a new roof was just installed in April of 2024!
Share Property

Location

6700 W Dorado Drive Unit: 10, Littleton, CO 80123

Status

Sold

Date Sold

July 12, 2024

Property Amenities

Interior
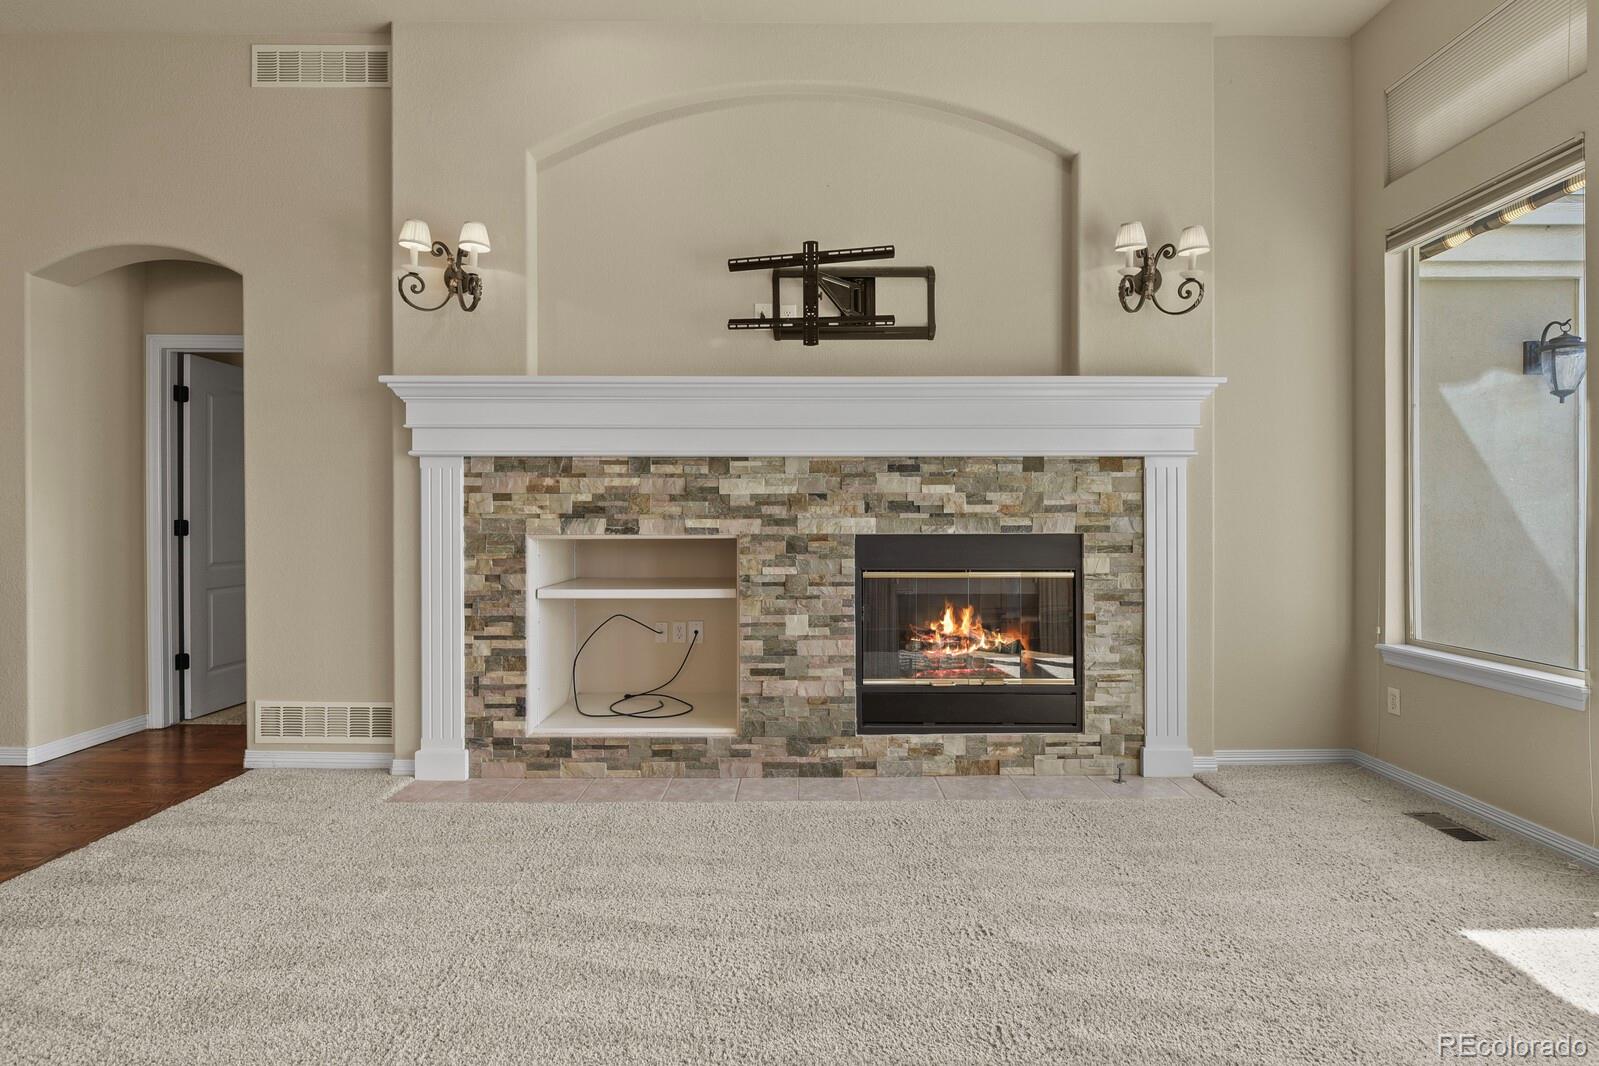
Fireplace Gas, Living Room
Appliances Dishwasher, Disposal, Gas Water Heater, Humidifier, Microwave, Oven, Range, Refrigerator
Total Bedrooms: 4
Three-Quarter Bathrooms: 1
Full Bathrooms: 2
Other Interior Features Ceiling Fan(s), Eat-in Kitchen, Five Piece Bath, Granite Counters, High Ceilings, High Speed Internet, Kitchen Island, Smoke Free, Walk-In Closet(s)
Area & Lot
Total area 3,573 Sq.Ft.
Lot Area 6,585 Sq.Ft.
Living area 3,573 Sq.Ft.
MLS® ID 8763117
Year Built 2000
School District Denver 1
High School John F. Kennedy
Middle School Grant Ranch E-8
Elementary School Grant Ranch E-8
Type Residential
Status Sold
Exterior
Stories 1
Air conditioning Central Air
Heat type Forced Air, Natural Gas
Water Source Public
Garage Space 2.0
Security Features Carbon Monoxide Detector(s), Smoke Detector(s)
Sewer Public Sewer
Other Exterior Features Balcony, Private Yard
Parking Concrete
Lot Features Cul-De-Sac, Landscaped, Level, Near Public Transit
Roof Composition
Utilities Cable Available, Electricity Connected, Internet Access (Wired), Natural Gas Connected, Phone Available
Finance
Sales Price $858,000
HOA Fees $165 monthly
Real Estate Tax $5,725 yearly

Work With Ceci

Partner with Ceci Maus and experience the difference of working with a dedicated Tucson real estate professional. From the first consultation to closing day, Ceci takes the time to understand your goals, answer your questions, and guide you through every step of the process. With local expertise, market insight, and a client-first approach, she ensures that your journey—whether buying or selling—is smooth, stress-free, and successful.