6697 Wauconda Drive
6697 Wauconda Drive
6697 Wauconda Drive
6697 Wauconda Drive
6697 Wauconda Drive
6697 Wauconda Drive
6697 Wauconda Drive
6697 Wauconda Drive
6697 Wauconda Drive
6697 Wauconda Drive
6697 Wauconda Drive
6697 Wauconda Drive
6697 Wauconda Drive
6697 Wauconda Drive
6697 Wauconda Drive
6697 Wauconda Drive
6697 Wauconda Drive
6697 Wauconda Drive
6697 Wauconda Drive
6697 Wauconda Drive
6697 Wauconda Drive
6697 Wauconda Drive
6697 Wauconda Drive
6697 Wauconda Drive
6697 Wauconda Drive
6697 Wauconda Drive
6697 Wauconda Drive
6697 Wauconda Drive
6697 Wauconda Drive
6697 Wauconda Drive
6697 Wauconda Drive
6697 Wauconda Drive
6697 Wauconda Drive
6697 Wauconda Drive
6697 Wauconda Drive
6697 Wauconda Drive
6697 Wauconda Drive
6697 Wauconda Drive
6697 Wauconda Drive
6697 Wauconda Drive
6697 Wauconda Drive
6697 Wauconda Drive
6697 Wauconda Drive
6697 Wauconda Drive
6697 Wauconda Drive
6697 Wauconda Drive
6697 Wauconda Drive
VIEW PHOTOS
$1,325,000

6697 Wauconda Drive

3 Beds 4 Baths 5,258 Sq.Ft. 0.97 Acres

Description

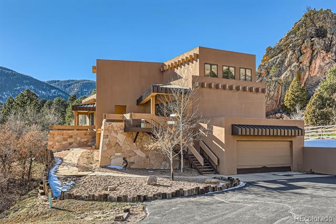
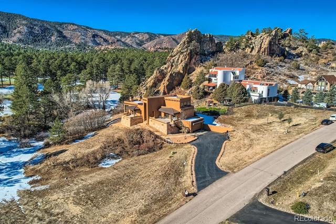
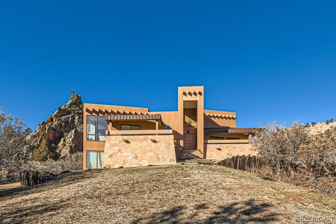
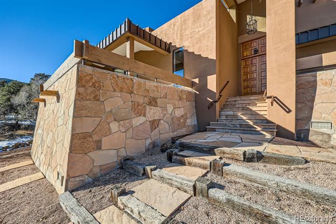
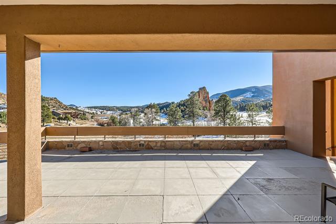
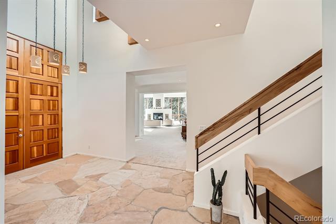
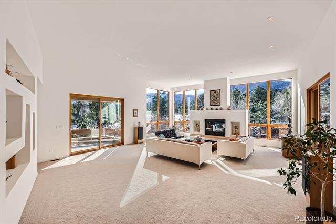
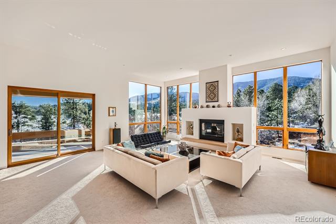
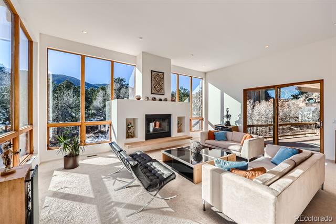
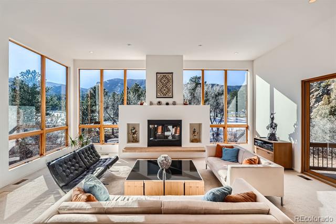
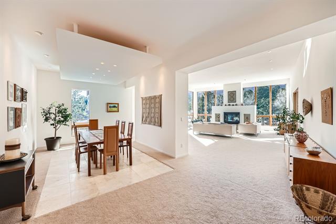
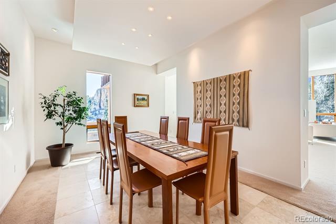
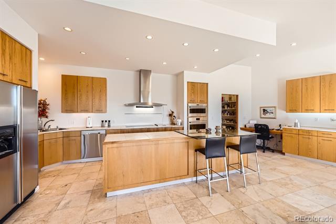
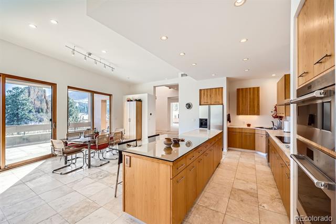
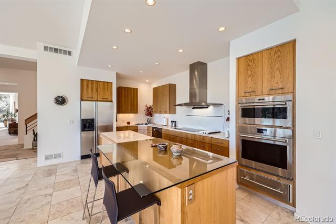
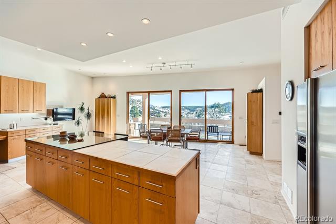
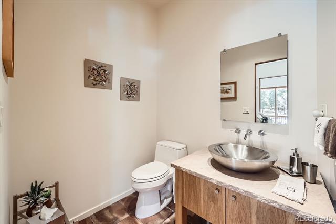
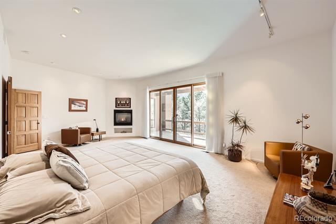
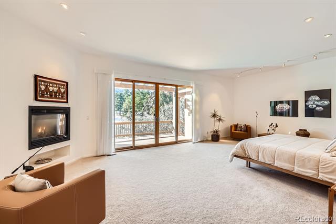
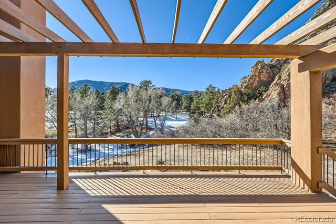
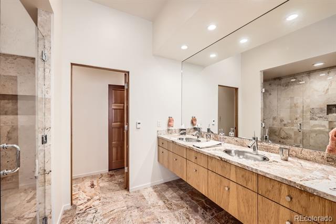
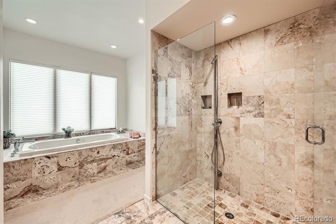
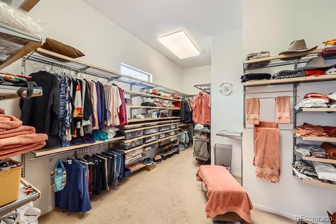
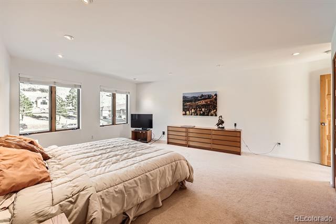
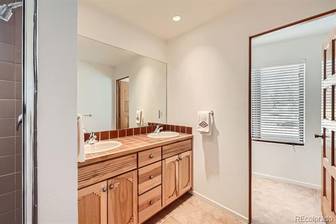
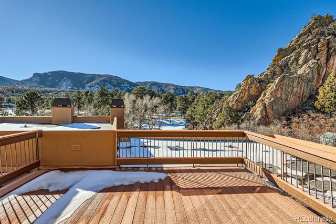
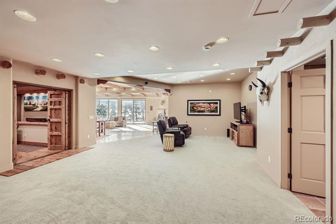
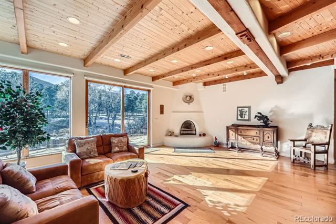
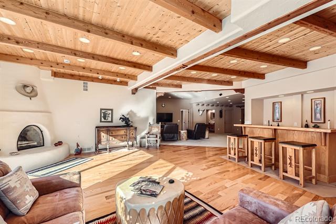
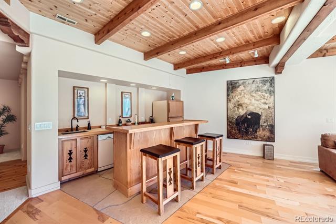
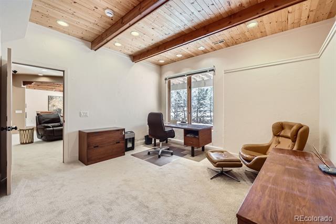
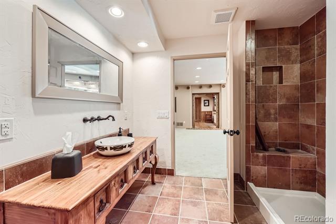
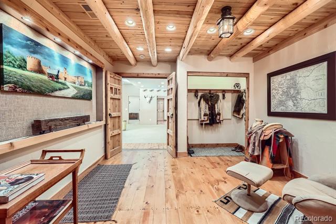
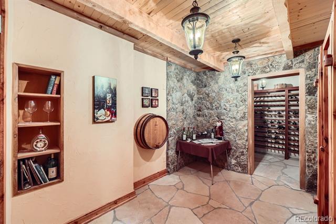
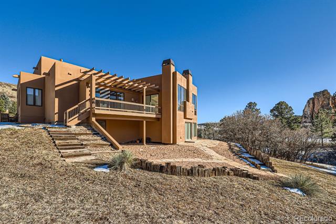
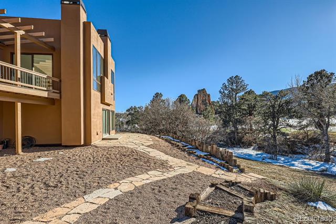
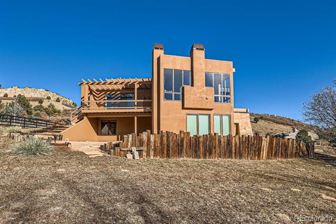
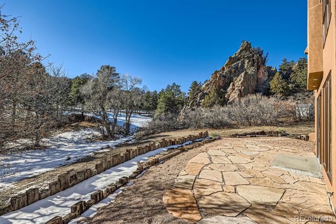
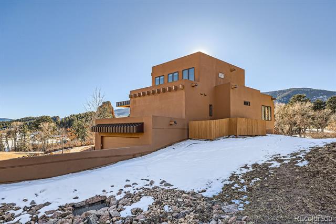
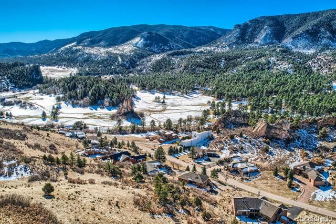
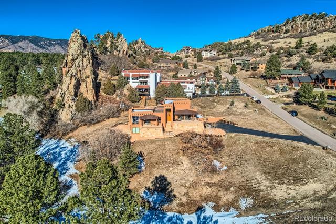
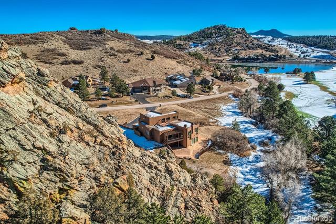
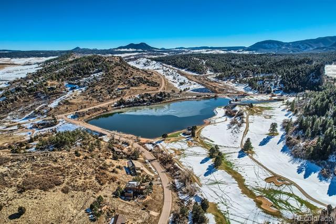
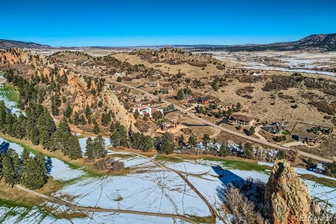
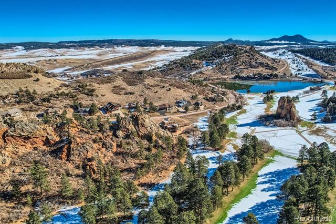
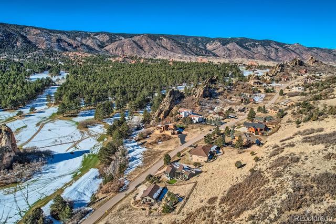
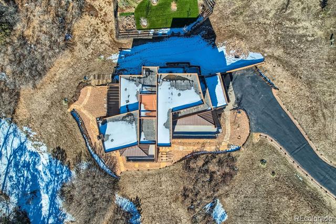
One of a kind Southwestern Contemporary on picturesque lot backing to golf course! Incredible views from every window of towering rock formations, golf course, Lake Wauconda, and foothills of Pike National Forest. After entering the dramatic stone floor grand entry, you will be amazed at the open floorplan bathed in natural light from the abundant windows. Enjoy entertaining in the spacious 28x23 living room w/gas fireplace, tall ceiling, and built-in art niches that conveniently borders the formal dining area. The gourmet kitchen features deluxe stainless appliances, travertine tile, custom pecan cabinets, large island, expansive pantry/laundry that passes through to primary bedroom closet, convenient dumbwaiter from garage to kitchen. Large main level primary suite includes private deck looking over the 8th green, gas fireplace, 6 piece primary bath with jet tub and bidet, oversized walk-in closet w/ organizers. Upper level "Penthouse" guest suite with rooftop observation deck, large walk-in closet, private ensuite bath. The downstairs feels nothing like a basement with the bright natural light soaking the southwestern themed family room w/ wet bar and decorative gas fireplace. This level also contains an additional bedroom adjoining a 3/4 bath, the owner's "Colorado Territory" room that could be used as an office, wine room w/ wine cellar, abundant storage. Other features include oversized 3-car tandem garage w/ heated exterior slab, large workshop area adjoining garage that could accommodate additional vehicle storage, 2 water heaters, 2 furnaces, newer roof, paved driveway, almost one acre of natural/low maintenance landscape. Close to Perry Park Country Club, trails, horse/stable area, only 25 minutes to shopping in Castle Rock or Monument. This unique type of property/location is truly a rare find!

Share Property

Location

6697 Wauconda Drive, Larkspur, CO 80118

Status

Sold

Date Sold

March 13, 2025

Property Amenities

Interior
Fireplace Family Room, Living Room, Primary Bedroom
Appliances Bar Fridge, Cooktop, Dishwasher, Disposal, Dryer, Gas Water Heater, Humidifier, Microwave, Oven, Range Hood, Refrigerator, Warming Drawer, Washer
Flooring Carpet, Stone, Tile, Wood
Total Bedrooms: 3
Half Bathrooms: 1
Three-Quarter Bathrooms: 2
Full Bathrooms: 1
Other Interior Features Built-in Features, Eat-in Kitchen, Entrance Foyer, Five Piece Bath, High Ceilings, Jet Action Tub, Kitchen Island, Open Floorplan, Pantry, Primary Suite, Smoke Free, Walk-In Closet(s), Wet Bar
Area & Lot
Lot Area 0.97 Acres
Living area 5,258 Sq.Ft.
MLS® ID 2639228
Year Built 2003
School District Douglas RE-1
High School Castle View
Middle School Castle Rock
Elementary School Larkspur
View Description Golf Course,Lake,Mountain(s)
Architecture Styles Contemporary, Spanish/SW
Type Residential
Status Sold
Exterior
Stories 2
Air conditioning Central Air
Heat type Natural Gas
Water Source Public
Garage Space 3.0
Sewer Public Sewer
Other Exterior Features Balcony
Parking Oversized, Tandem
Lot Features On Golf Course, Rock Outcropping, Sloped
Roof Membrane
Utilities Cable Available, Electricity Connected, Internet Access (Wired), Natural Gas Connected, Phone Connected
Finance
Sales Price $1,325,000
Real Estate Tax $8,594 yearly

360 Virtual Tour

Take a tour of this property

Work With Ceci

Partner with Ceci Maus and experience the difference of working with a dedicated Tucson real estate professional. From the first consultation to closing day, Ceci takes the time to understand your goals, answer your questions, and guide you through every step of the process. With local expertise, market insight, and a client-first approach, she ensures that your journey—whether buying or selling—is smooth, stress-free, and successful.


