668 N Pennsylvania Street Unit: 6
VIEW PHOTOS
$248,000

668 N Pennsylvania Street Unit: 6

1 Bed 1 Bath 543 Sq.Ft.

Description

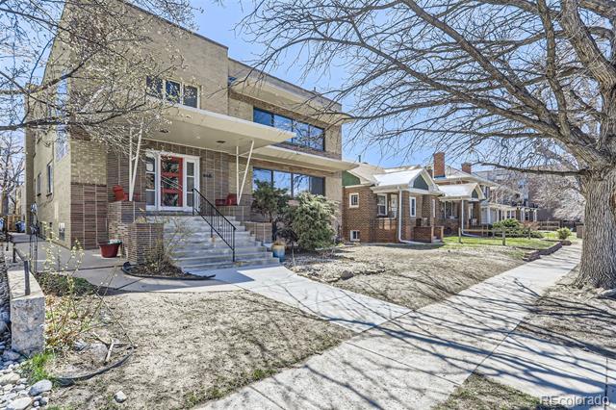
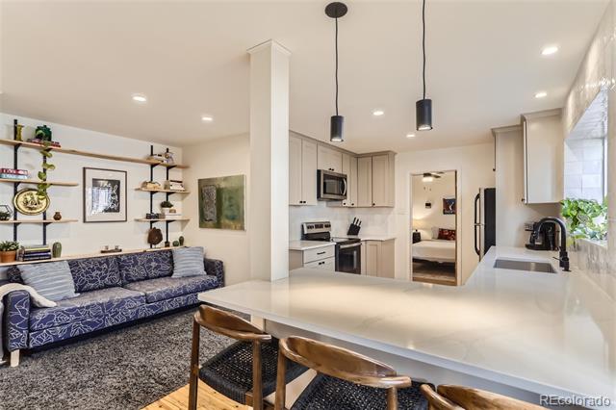
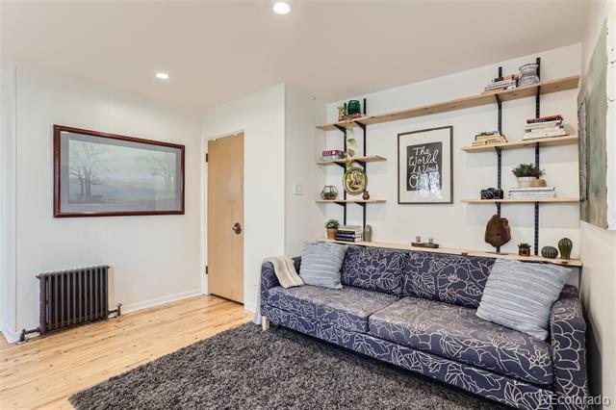
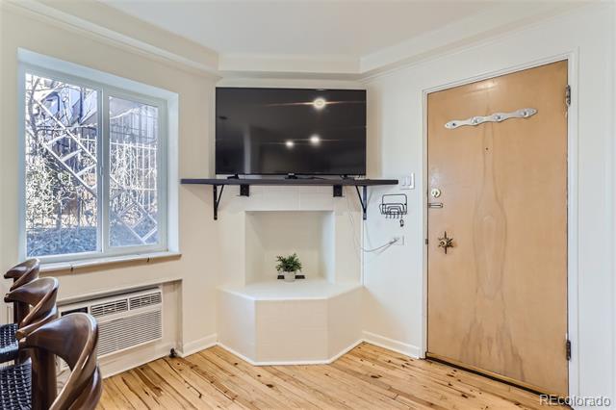
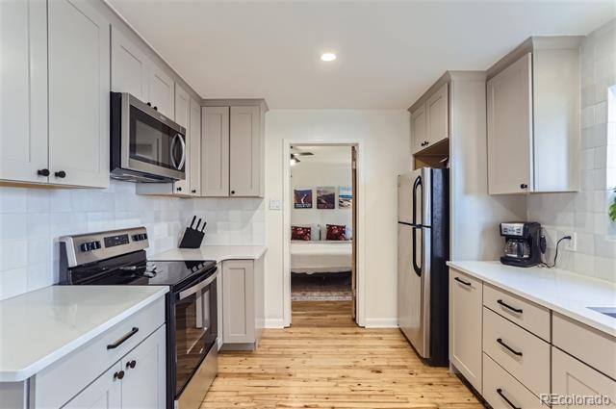
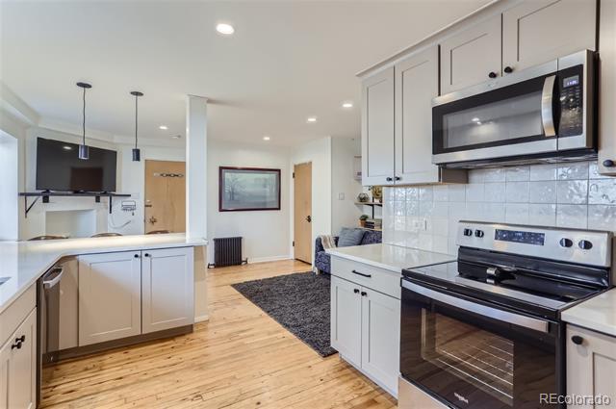
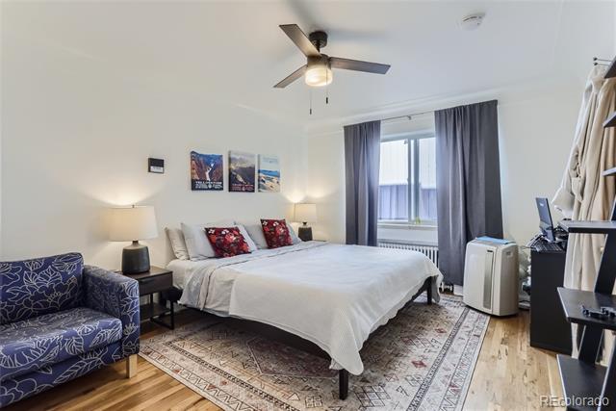
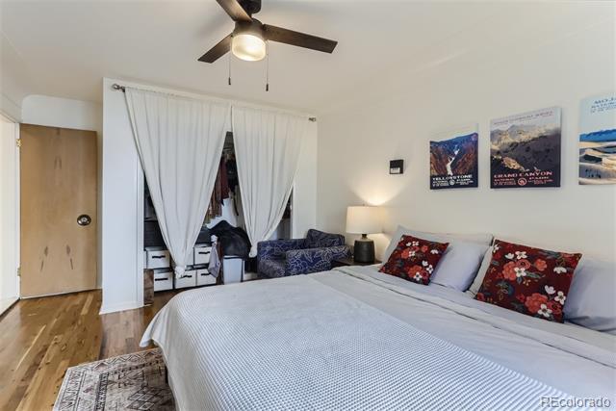
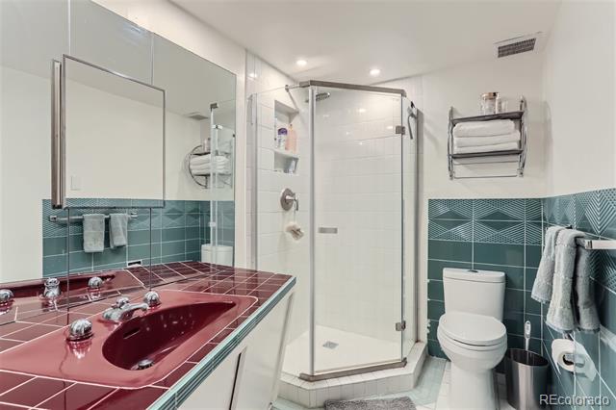
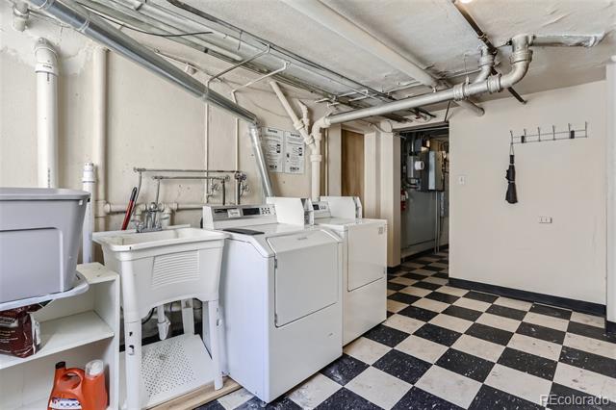
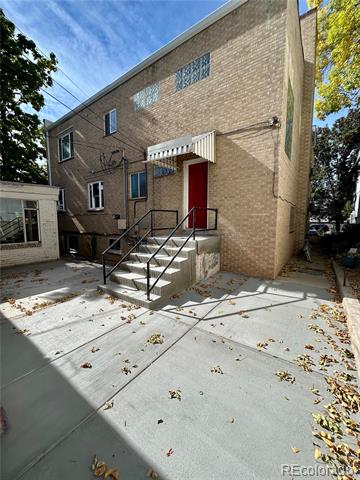
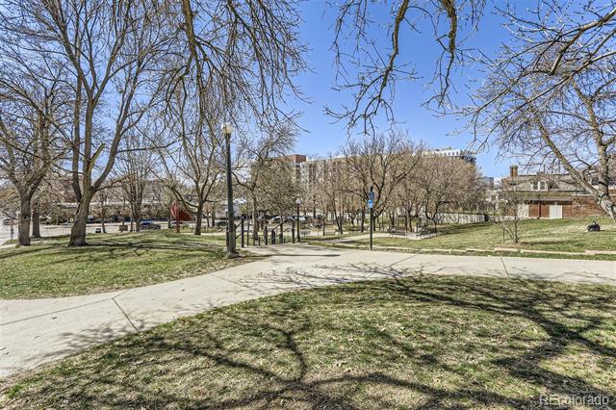
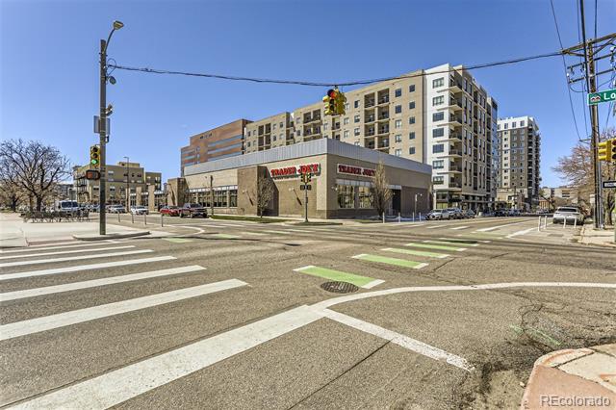
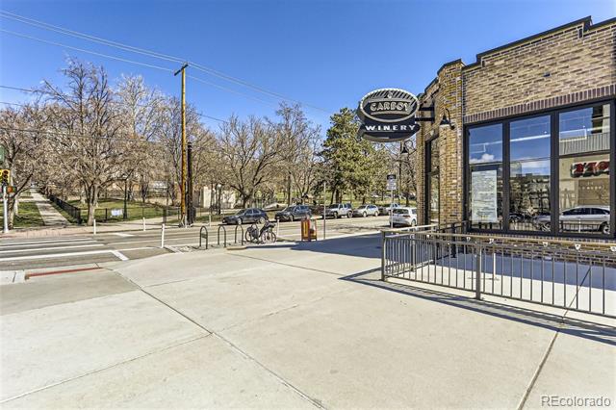
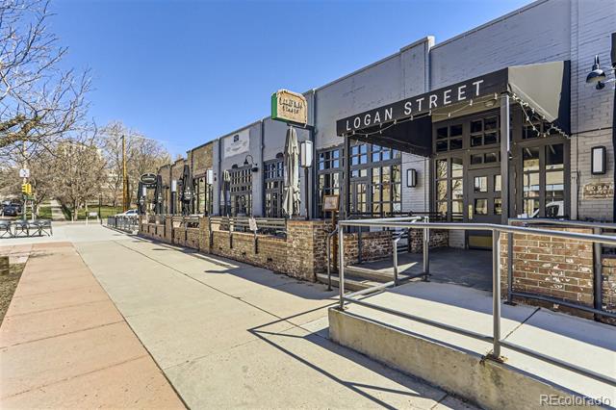
Charming Governor's Park Condo located across the street from Governor's Park and less than a block from Trader Joe's and restaurants. The beautifully updated 1 bed/1 bath condo features an open concept main living area with the living room opening to the updated kitchen. With large windows and tons of natural lighting, the kitchen features newer cabinets, quartz counters, peninsula for dining and newer appliances. The primary bedroom easily fits a king size bed with plenty of room for a dresser or small desk - attached to the bedroom is the private bathroom with vintage tile that adds so much character and charm. Unit has A/C window unit. The building shares a common FREE laundry in the basement (only 4 out of the 6 units use the laundry area) washer/dryer brand new, replaced in September - directly off the entrance to the unit in basement - private storage unit also off of laundry area (#6). Unit comes fully furnished and has been a great source of income this last year. Has been listed on furnishedfindings.com and rented for $1950/month, min 3 month lease, all utilities included - great opportunity for extra income. HOA fee includes all utilities! Plenty of first come first serve parking in front of building, includes all diagonal parking spots directly in front.

Share Property

Location

668 N Pennsylvania Street Unit: 6, Denver, CO 80203

Status

Sold

Date Sold

February 13, 2025

Property Amenities

Interior
Laundry room Common Area
Appliances Dishwasher, Microwave, Oven, Refrigerator, Self Cleaning Oven
Flooring Tile, Wood
Total Bedrooms: 1
Three-Quarter Bathrooms: 1
Other Interior Features Ceiling Fan(s), Eat-in Kitchen, Entrance Foyer, Granite Counters, Open Floorplan
Area & Lot
Living area 543 Sq.Ft.
MLS® ID 2392233
Year Built 1952
School District Denver 1
High School East
Middle School Morey
Elementary School Dora Moore
Type Condo
Status Sold
Exterior
Stories 2
Air conditioning Air Conditioning-Room, None
Heat type Radiant
Water Source Public
Sewer Public Sewer
Roof Unknown
Finance
Sales Price $248,000
HOA Fees $223 monthly
Real Estate Tax $1,277 yearly

Work With Ceci

Partner with Ceci Maus and experience the difference of working with a dedicated Tucson real estate professional. From the first consultation to closing day, Ceci takes the time to understand your goals, answer your questions, and guide you through every step of the process. With local expertise, market insight, and a client-first approach, she ensures that your journey—whether buying or selling—is smooth, stress-free, and successful.



