6670 W Crestline Avenue
VIEW PHOTOS
$1,625,000

6670 W Crestline Avenue

5 Beds 4 Baths 5,241 Sq.Ft. 0.41 Acres

Description

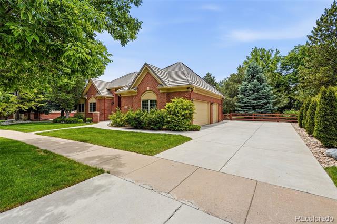
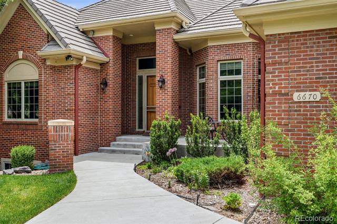
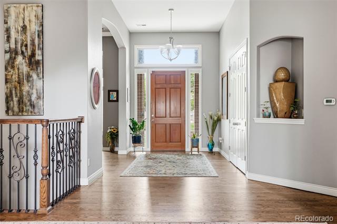
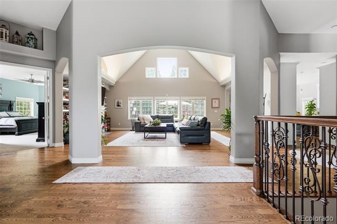
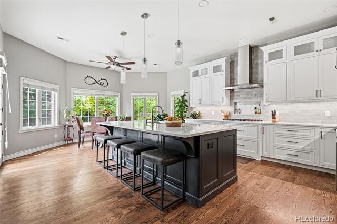
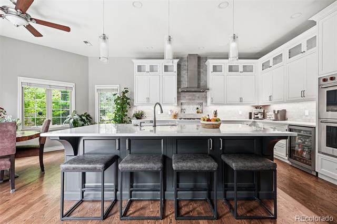
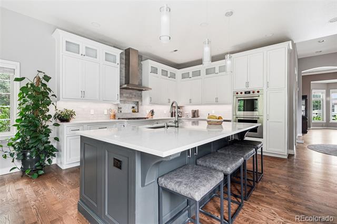
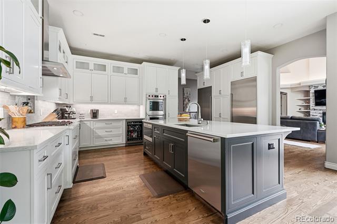
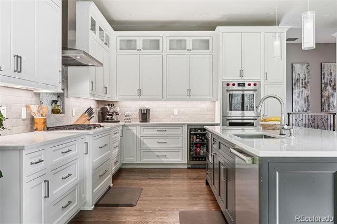
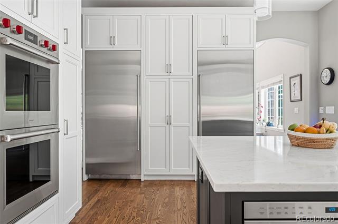
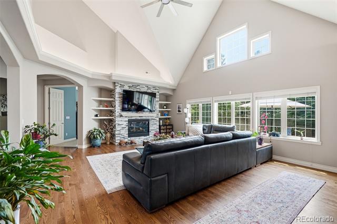
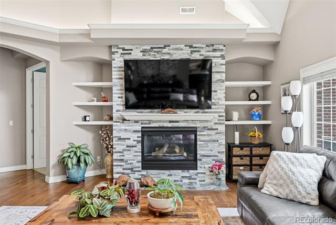
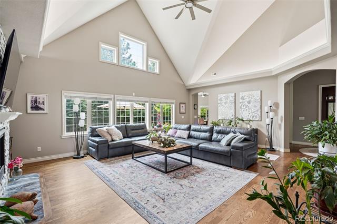
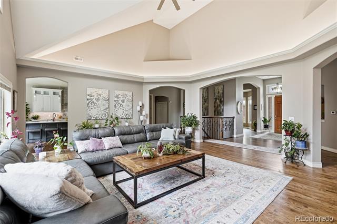
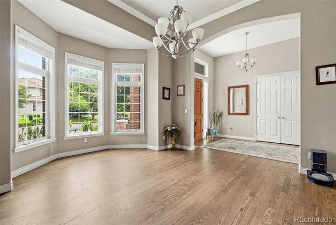
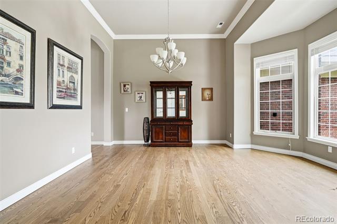
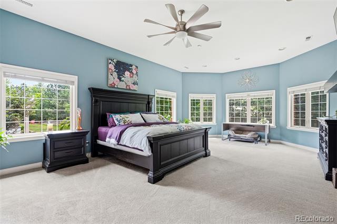
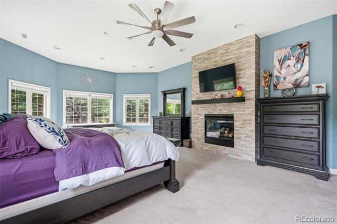
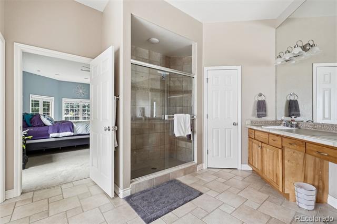
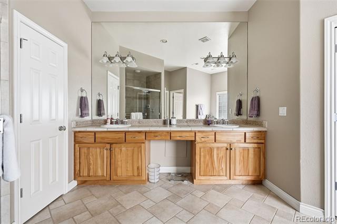
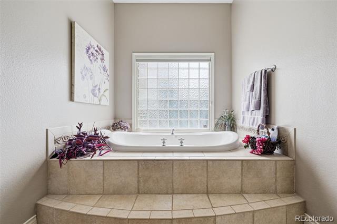
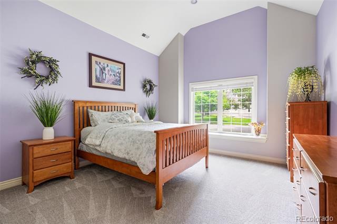
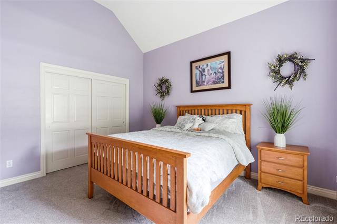
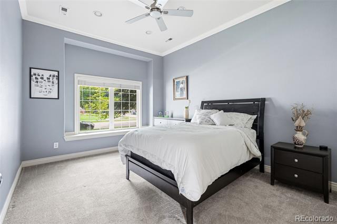
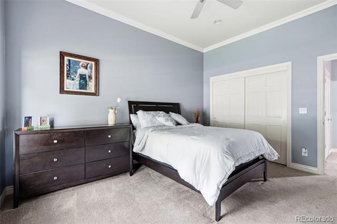
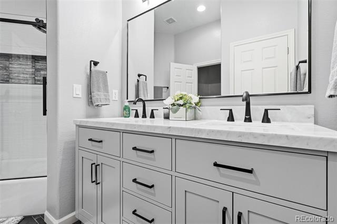
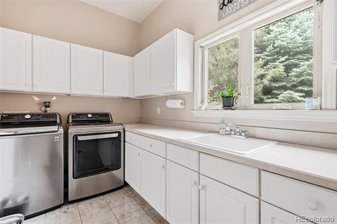
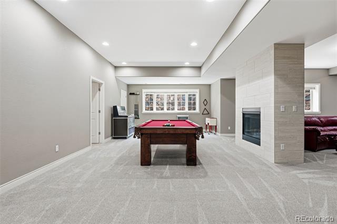
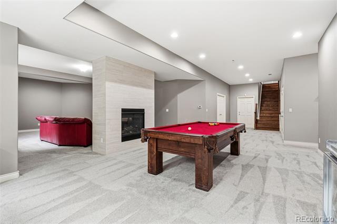
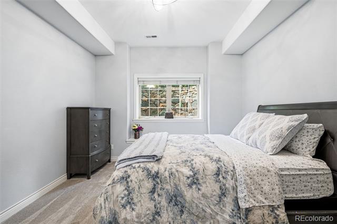
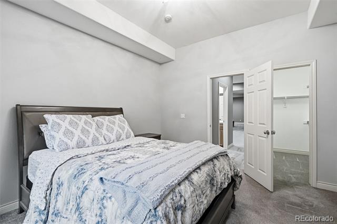
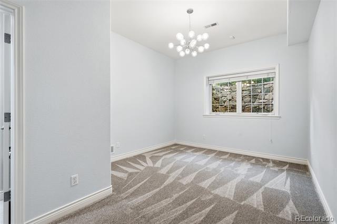
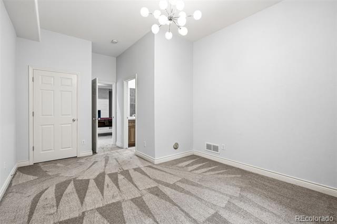
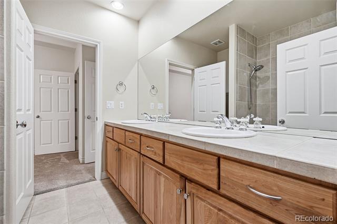
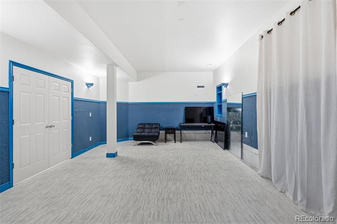
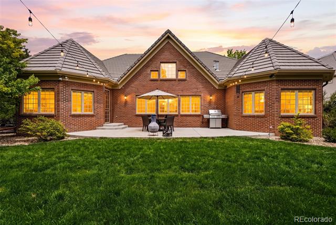
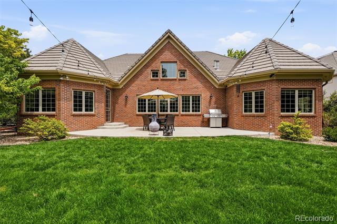
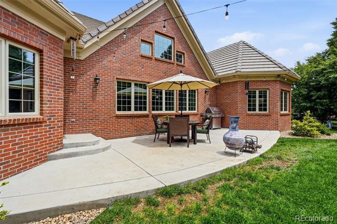
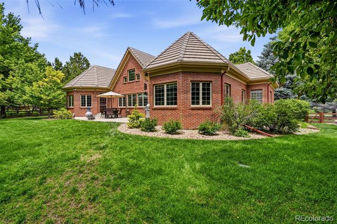
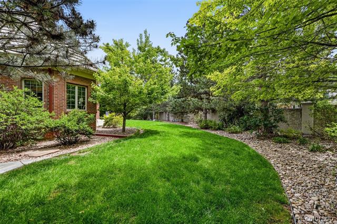
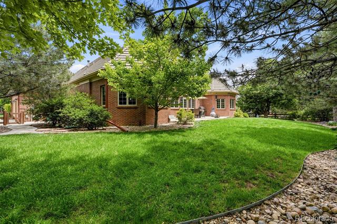
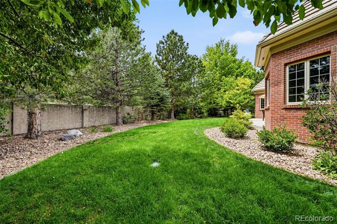
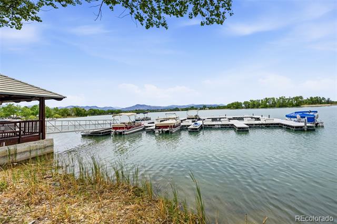
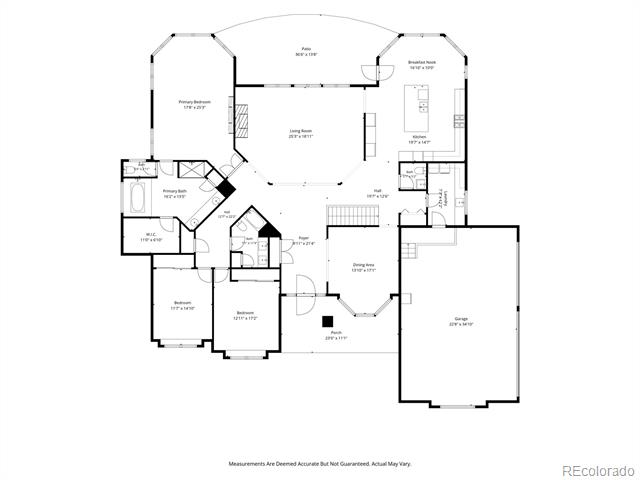
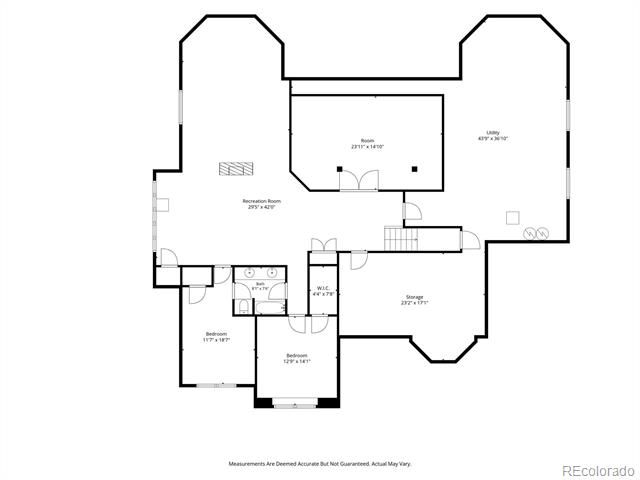
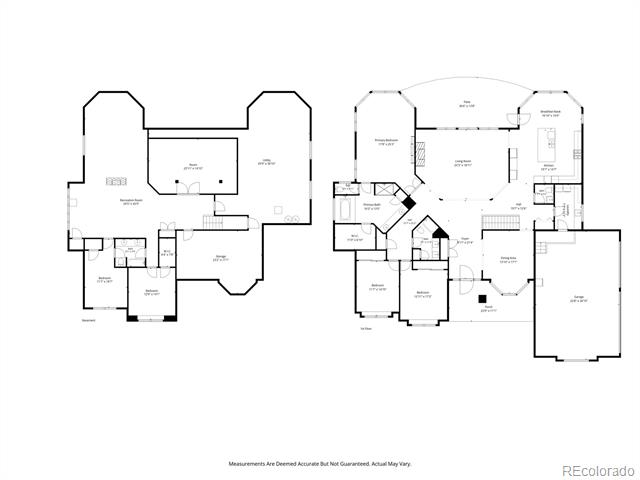
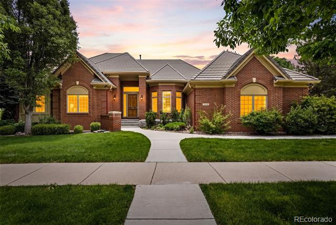
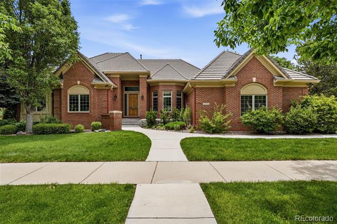
Experience refined living in the exclusive Belvedere enclave of Grant Ranch. Situated on a massive level lot, this extensively updated brick residence offers 6,432 total square feet, 5 bedrooms, 4 bathrooms, an oversized 3-car garage, and access to Grant Ranch's exceptional amenities, including a private lake, clubhouse, pool, tennis courts, parks, and trails. Belvedere residents also enjoy access to a private neighborhood dock area with boat slips. The heart of the home is the stunning 2022 chef's kitchen featuring separate Sub-Zero refrigerator and freezer units, Wolf double ovens, Wolf gas cooktop, Wolf microwave, Cove dishwasher, under-counter beverage refrigerator, custom cabinetry, and premium finishes. The kitchen flows seamlessly into the spacious living and entertaining areas, creating an ideal setting for both everyday living and large gatherings. Architectural details set this home apart, including 10-foot ceilings on both the main floor and basement, a 12-foot foyer, soaring ceilings in the central living area, expansive windows, and abundant natural light throughout. Major components have been updated within the past five years, including interior and exterior paint, hardwood flooring, carpet, lighting, ceiling fans, landscaping, concrete driveway, patios, walkways, railings, gorgeous fireplaces with blowers, and more, including a new furnace and central AC system installed in 2022. Windows replaced 2013. The finished basement provides exceptional additional living space with 10-foot ceilings, a double-sided fireplace, a large recreation and game room, additional bedrooms and bathroom accommodations, flex space, and substantial unfinished storage. Outside, enjoy mature landscaping, newly installed concrete patios and walkways, heated gutters with leaf guards, and a private backyard setting designed for entertaining and relaxation. A rare opportunity to own a beautifully updated luxury brick home in one of Grant Ranch's most sought-after neighborhoods.
Share Property

Location

6670 W Crestline Avenue, Littleton, CO 80123

Status

Sold

Date Sold

July 21, 2026

Property Amenities

Interior
Fireplace Basement, Gas, Living Room, Primary Bedroom
Appliances Cooktop, Dishwasher, Disposal, Double Oven, Dryer, Freezer, Gas Water Heater, Microwave, Refrigerator, Self Cleaning Oven, Sump Pump, Washer
Flooring Carpet, Tile, Wood
Total Bedrooms: 5
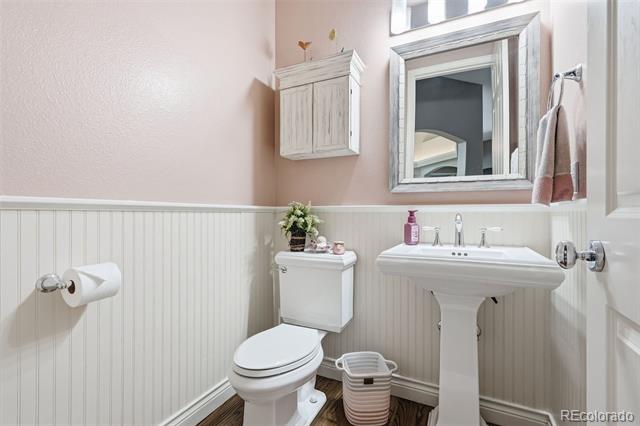
Half Bathrooms: 1
Full Bathrooms: 3
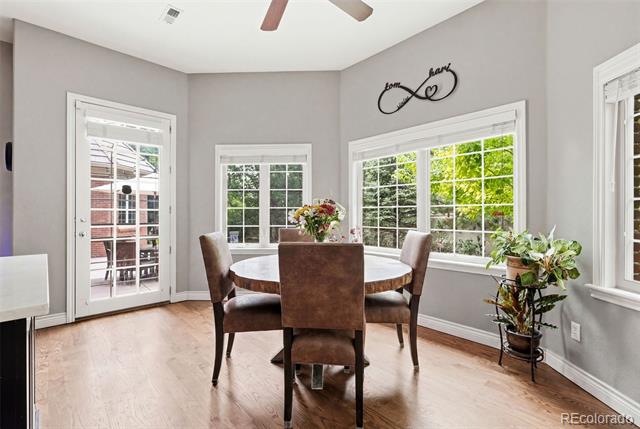
Other Interior Features Breakfast Nook, Built-in Features, Ceiling Fan(s), Entrance Foyer, Five Piece Bath, High Ceilings, Kitchen Island, Open Floorplan, Pantry, Primary Suite, Quartz Counters, Smoke Free, Utility Sink, Vaulted Ceiling(s), Walk-In Closet(s)
Area & Lot
Lot Area 0.41 Acres
Living area 5,241 Sq.Ft.
MLS® ID 9469882
Year Built 2000
School District Denver 1
High School John F. Kennedy
Middle School Grant Ranch E-8
Elementary School Grant Ranch E-8
Type Residential
Status Sold
Exterior
Stories 1
Air conditioning Central Air
Heat type Forced Air, Natural Gas
Water Source Public
Garage Space 3.0
Sewer Public Sewer
Other Exterior Features Heated Gutters, Private Yard
Parking 220 Volts, Concrete, Dry Walled, Insulated, Oversized
Lot Features Landscaped, Level, Sprinklers In Front, Sprinklers In Rear
Roof Concrete
Finance
Sales Price $1,625,000
HOA Fees $84 monthly
Real Estate Tax $11,853 yearly

Work With Ceci

Partner with Ceci Maus and experience the difference of working with a dedicated Tucson real estate professional. From the first consultation to closing day, Ceci takes the time to understand your goals, answer your questions, and guide you through every step of the process. With local expertise, market insight, and a client-first approach, she ensures that your journey—whether buying or selling—is smooth, stress-free, and successful.