6665 E Harvard Avenue
VIEW PHOTOS
$650,000

6665 E Harvard Avenue

5 Beds 3 Baths 2,410 Sq.Ft. 8,140 Sq.Ft.

Description

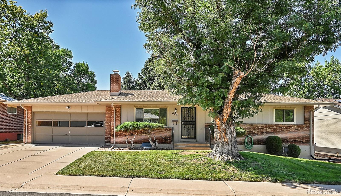
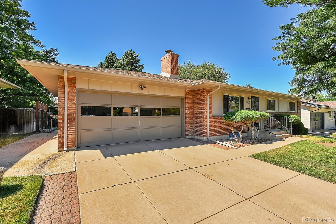
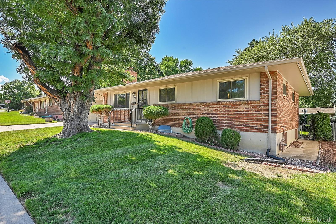
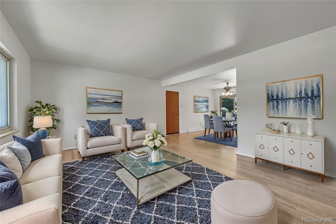
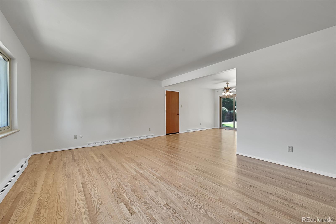
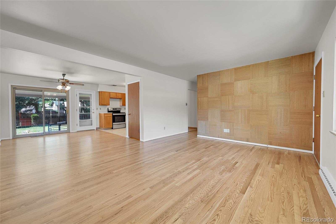
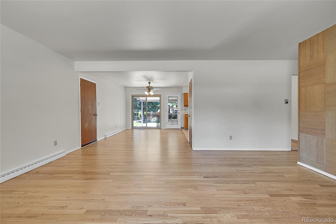
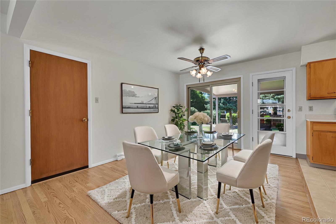
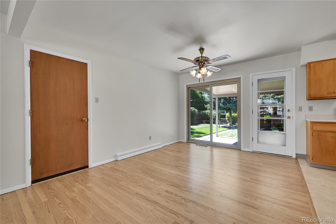
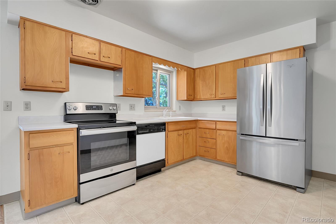
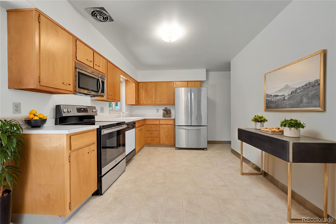
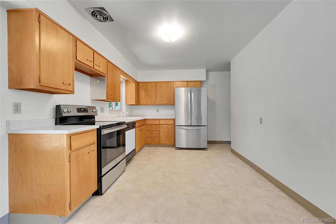
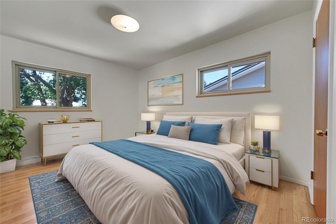
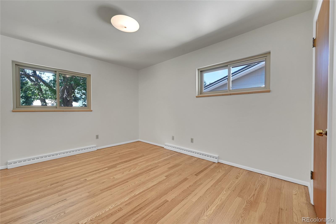
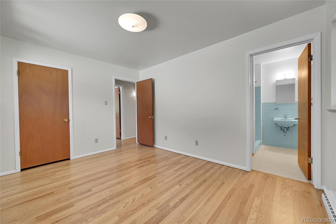
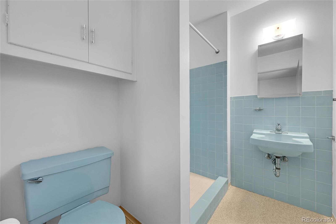
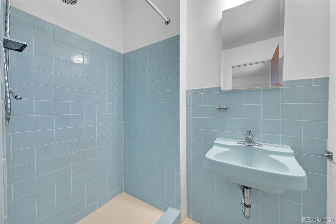
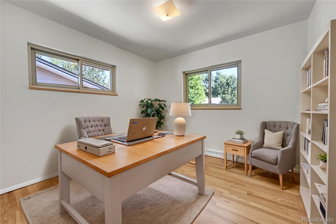
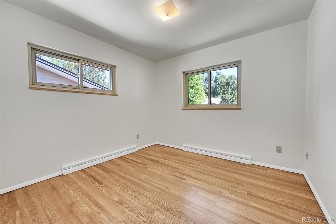
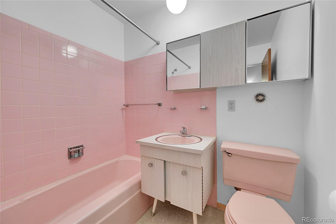
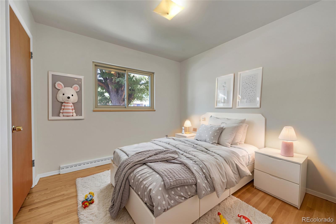
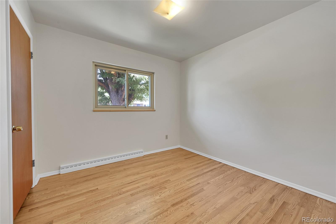
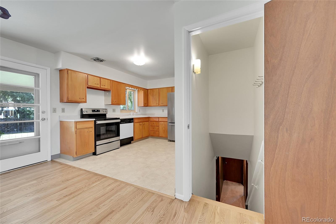
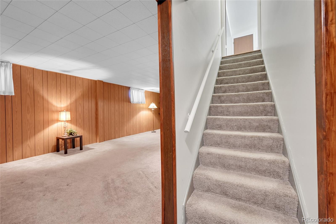
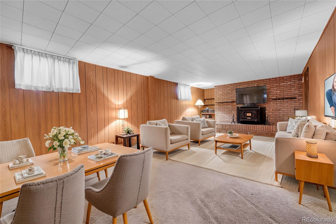
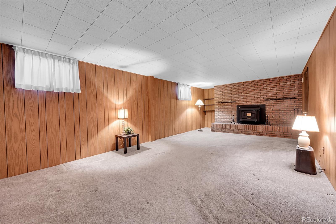
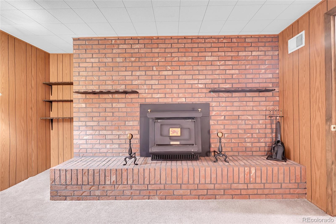
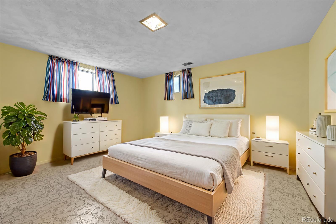
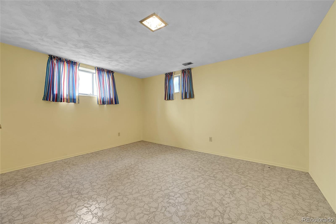
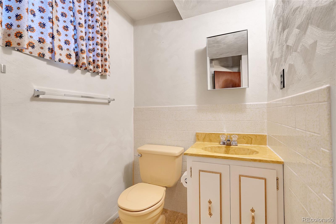
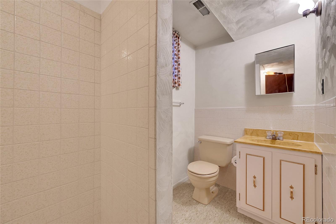
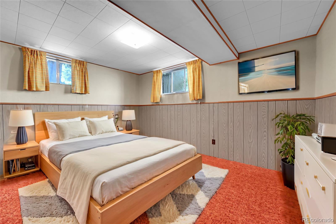
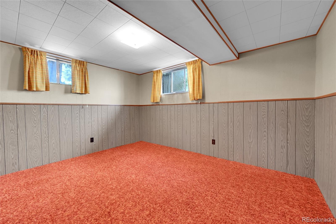
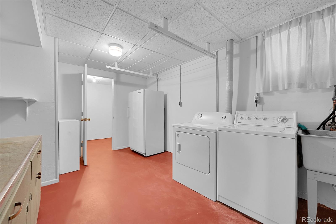
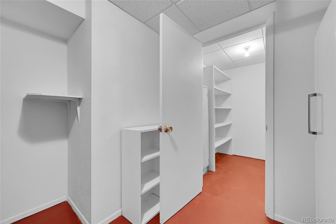
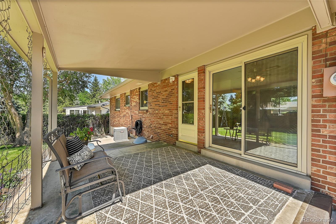
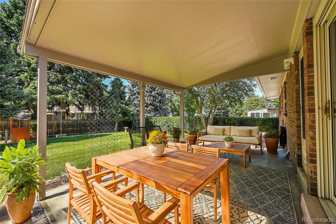
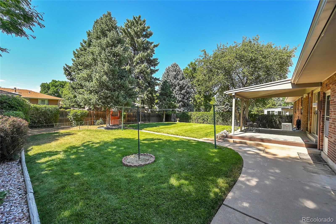
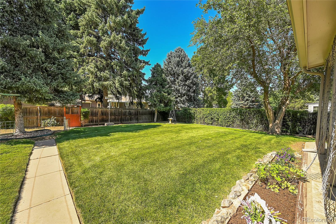
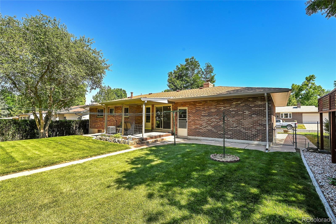
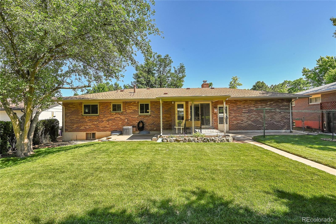
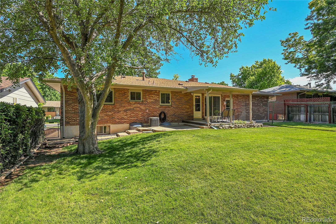
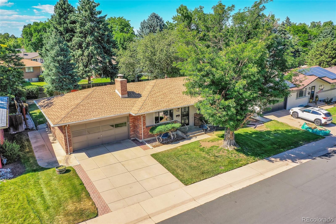
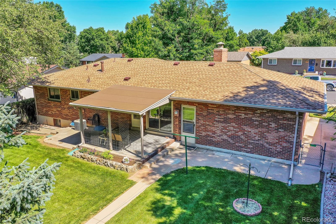
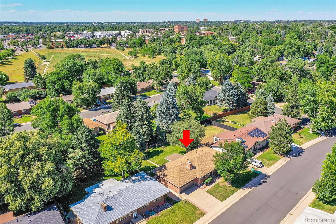
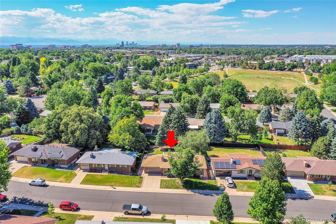
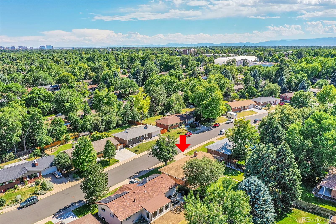
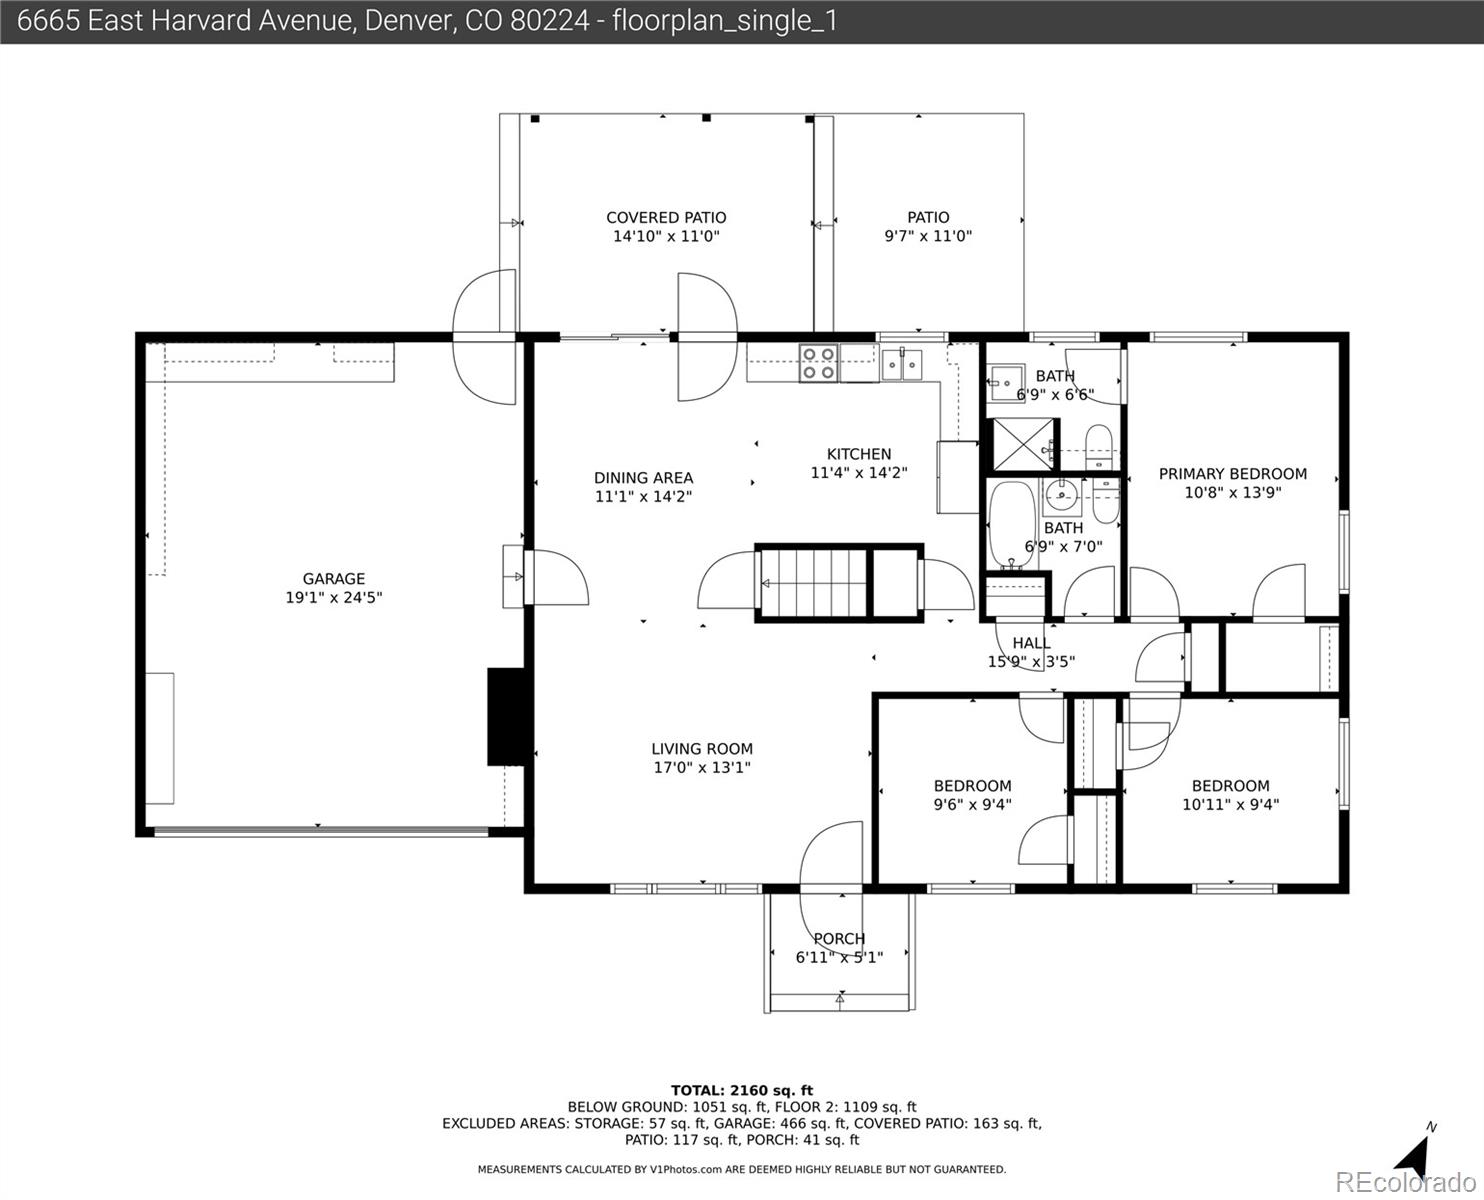
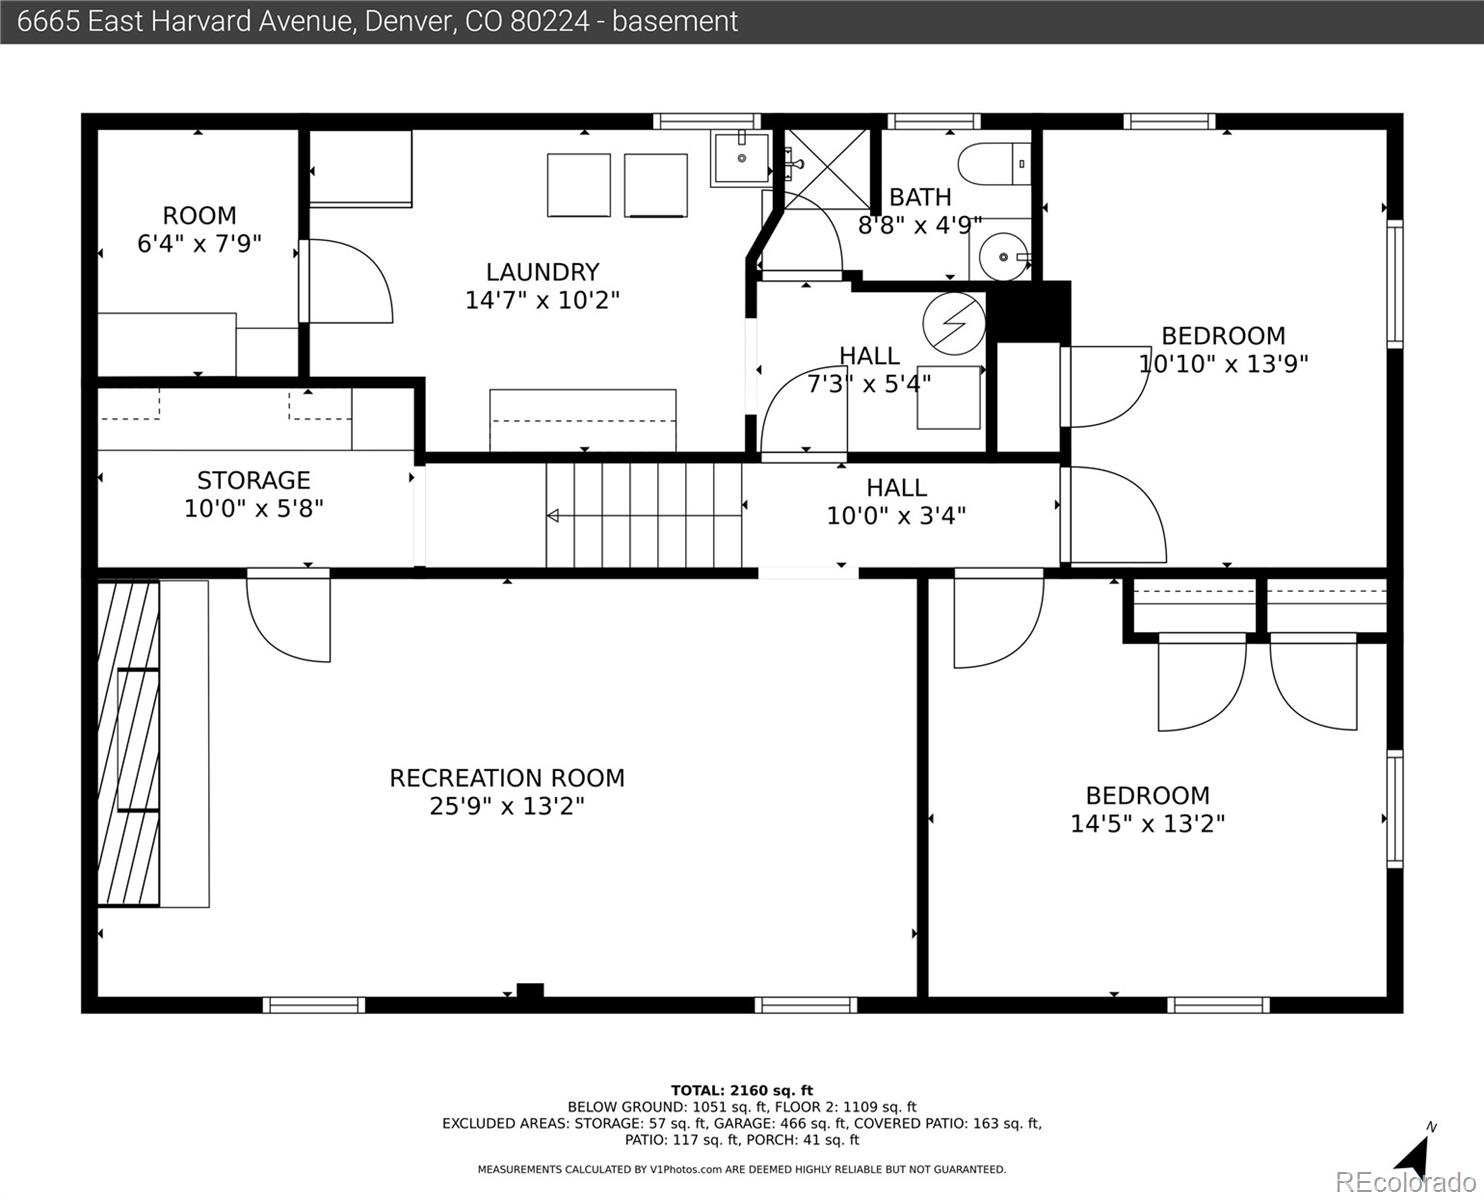
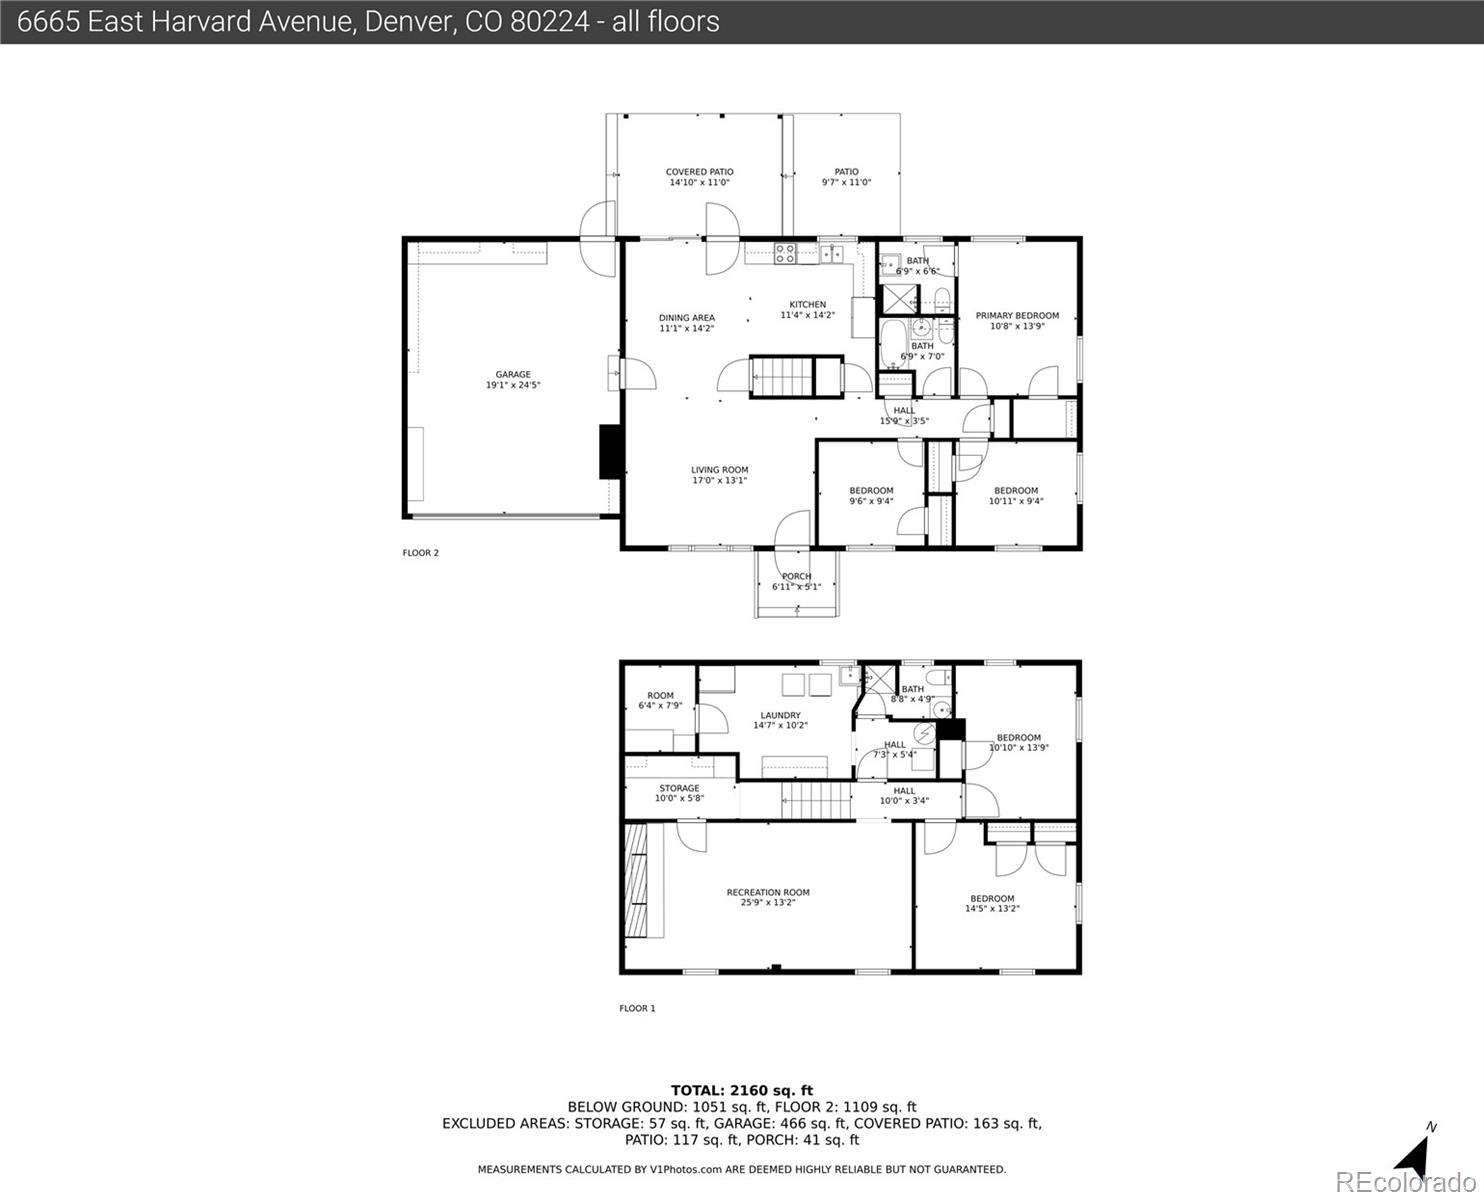
Welcome to your new home in the highly desirable neighborhood of Hutchinson Hills. This classic ranch style home has been meticulously maintained by it's original owner and offers you 5 bedrooms, 3 baths, and a finished basement on the interior. The exterior has been freshly painted with a good majority of the exterior being brick for low maintenance. You'll enjoy the amazing back yard with well manicured trees & shrubs and a large covered patio for all your outdoor entertaining needs. Come inside where you're greeted by a spacious formal living room with lots of natural light & gleaming hardwood floors which continue into the formal dining room making this a great layout for entertaining. Next is the kitchen, notice what great shape the original cabinets are in which is just another example of how well this home has been taken care of. The back kitchen wall offers you the opportunity to place additional cabinets, have a coffee bar, or simply have it as a 2nd dining area. Don't forget to check out the large pantry closet in the kitchen. Continue down the hallway & you'll discover the main bathroom with its treasured pink original tile, cabinetry & mirrors which are all in excellent shape. Next is the primary bedroom with hardwood floors, a walk-in closet, and a 3/4 primary bath also with its original tile. There are 2 additional bedrooms across from the primary bedroom, use one as a home office or use them both as bedrooms, your choice! The main level of the home has been freshly painted as well as newly added & finished hardwood floors except for the kitchen & baths. There's more...the finished basement offers 2 additional bedrooms, a 3/4 bath, a huge family/recreation room with fireplace, laundry room with cabinets, and a few storage areas. This makes a great space for guests or teens. Within walking distance to James A Bible Park & Highline Canal. Conveniently located near shopping, restaurants, I-25, I-225, and Yale & Southmoor Light Rail Stations!

Share Property

Location

6665 E Harvard Avenue, Denver, CO 80224

Status

Sold

Date Sold

July 17, 2024

Property Amenities

Interior
Fireplace Basement
Appliances Dishwasher, Disposal, Dryer, Freezer, Gas Water Heater, Range, Refrigerator, Washer
Flooring Carpet, Linoleum, Tile, Wood
Total Bedrooms: 5
Three-Quarter Bathrooms: 2
Full Bathrooms: 1
Other Interior Features Ceiling Fan(s), Laminate Counters, Pantry, Walk-In Closet(s)
Area & Lot
Total area 2,410 Sq.Ft.
Lot Area 8,140 Sq.Ft.
Living area 2,410 Sq.Ft.
MLS® ID 2706829
Year Built 1964
School District Denver 1
High School Thomas Jefferson
Middle School Hamilton
Elementary School Joe Shoemaker
Architecture Styles Traditional
Type Residential
Status Sold
Exterior
Stories 1
Air conditioning Central Air
Heat type Forced Air, Natural Gas
Water Source Public
Garage Space 2.0
Security Features Carbon Monoxide Detector(s), Smoke Detector(s)
Sewer Public Sewer
Other Exterior Features Private Yard
Lot Features Landscaped, Level, Sprinklers In Front, Sprinklers In Rear
Roof Composition
Utilities Cable Available, Electricity Connected, Natural Gas Connected, Phone Available
Finance
Sales Price $650,000
Real Estate Tax $2,303 yearly

360 Virtual Tour

Take a tour of this property

Work With Ceci

Partner with Ceci Maus and experience the difference of working with a dedicated Tucson real estate professional. From the first consultation to closing day, Ceci takes the time to understand your goals, answer your questions, and guide you through every step of the process. With local expertise, market insight, and a client-first approach, she ensures that your journey—whether buying or selling—is smooth, stress-free, and successful.



