6664 Serena Avenue
6664 Serena Avenue
6664 Serena Avenue
6664 Serena Avenue
6664 Serena Avenue
6664 Serena Avenue
6664 Serena Avenue
6664 Serena Avenue
6664 Serena Avenue
6664 Serena Avenue
6664 Serena Avenue
6664 Serena Avenue
6664 Serena Avenue
6664 Serena Avenue
6664 Serena Avenue
6664 Serena Avenue
6664 Serena Avenue
6664 Serena Avenue
6664 Serena Avenue
6664 Serena Avenue
6664 Serena Avenue
6664 Serena Avenue
6664 Serena Avenue
6664 Serena Avenue
6664 Serena Avenue
6664 Serena Avenue
6664 Serena Avenue
6664 Serena Avenue
6664 Serena Avenue
6664 Serena Avenue
6664 Serena Avenue
6664 Serena Avenue
6664 Serena Avenue
6664 Serena Avenue
6664 Serena Avenue
6664 Serena Avenue
6664 Serena Avenue
6664 Serena Avenue
6664 Serena Avenue
6664 Serena Avenue
6664 Serena Avenue
6664 Serena Avenue
6664 Serena Avenue
6664 Serena Avenue
6664 Serena Avenue
6664 Serena Avenue
6664 Serena Avenue
6664 Serena Avenue
6664 Serena Avenue
6664 Serena Avenue
VIEW PHOTOS
$1,075,000

6664 Serena Avenue

6 Beds 5 Baths 4,633 Sq.Ft. 8,930 Sq.Ft.

Description

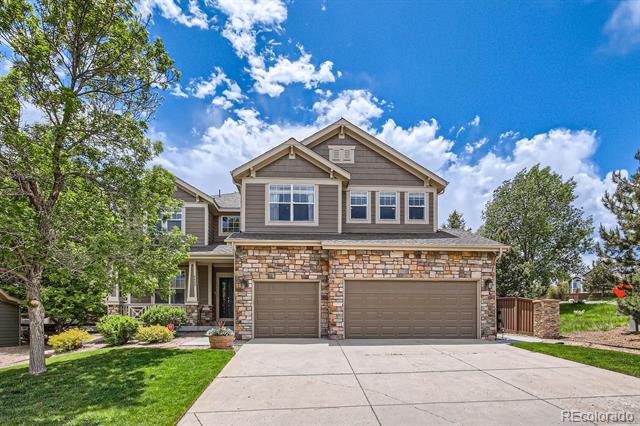
Discover Your Dream Home: A Harmonious Blend of Modern Elegance and Timeless Comfort....
Welcome to an extraordinary residence where meticulous updates and thoughtful remodeling converge to create nearly 5,000 square feet of sophisticated living space. This home has gracefully hosted countless cherished family moments, seamlessly integrating comfort with modern elegance.
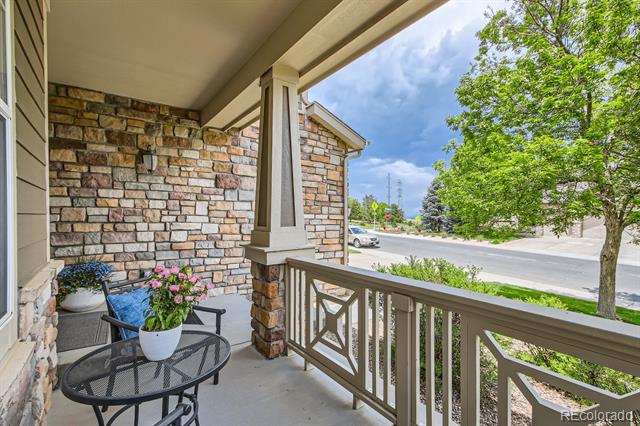
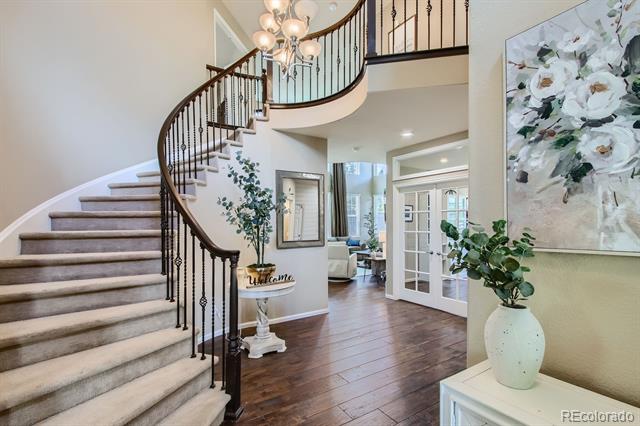
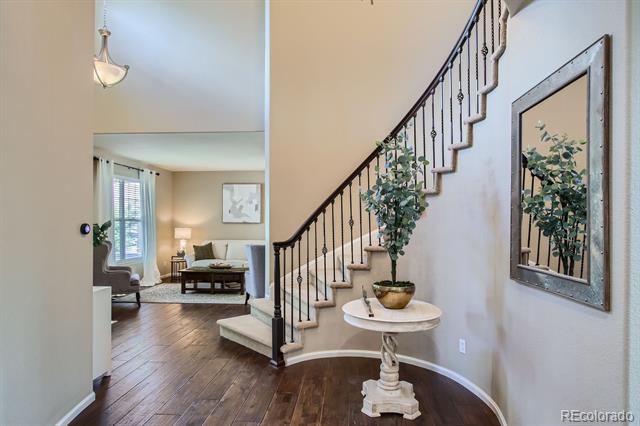
Grand Entrance & Living Spaces:
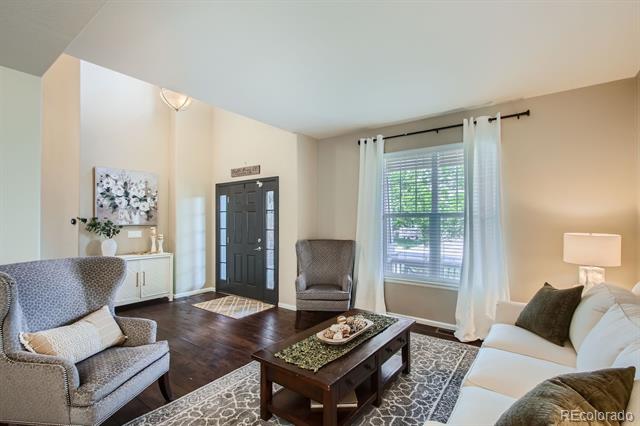
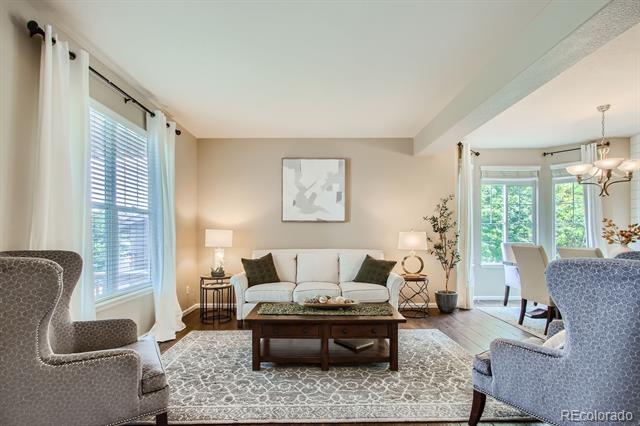
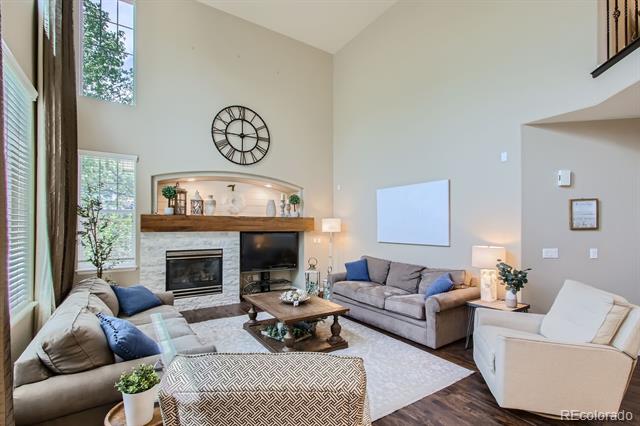
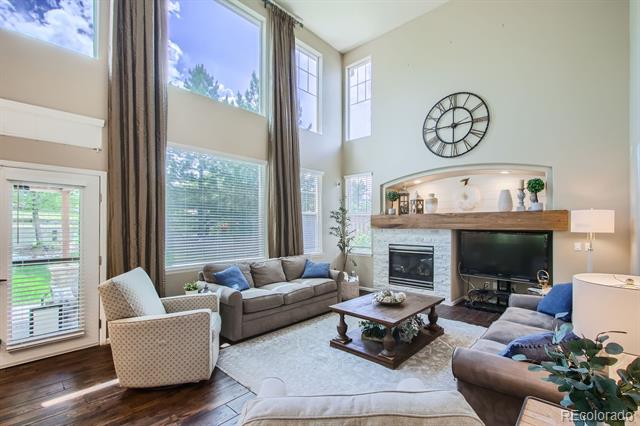
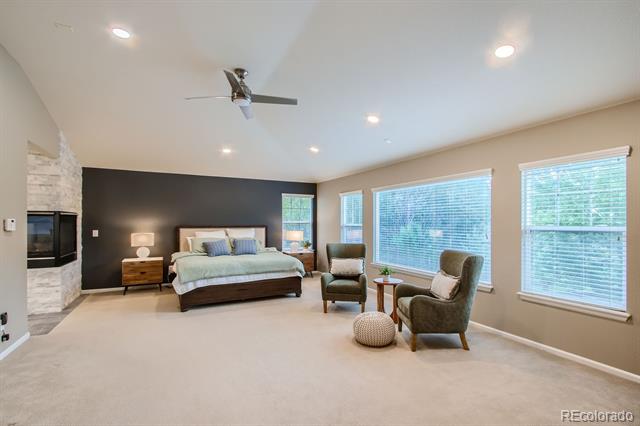
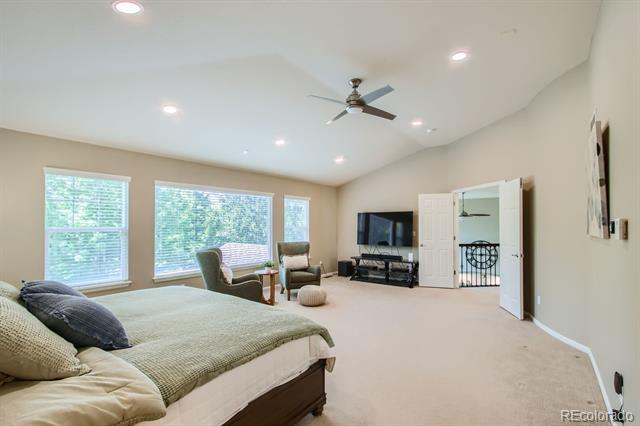
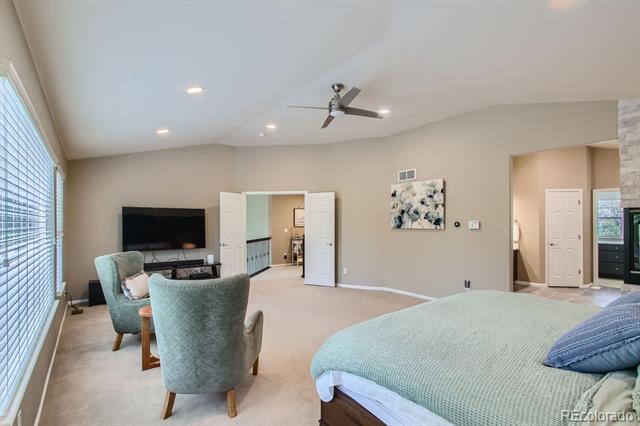
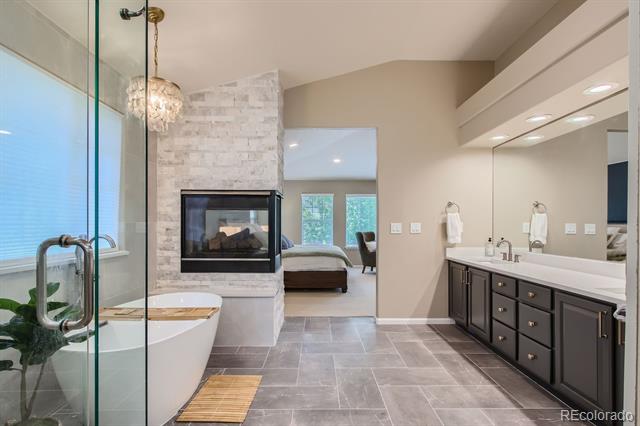
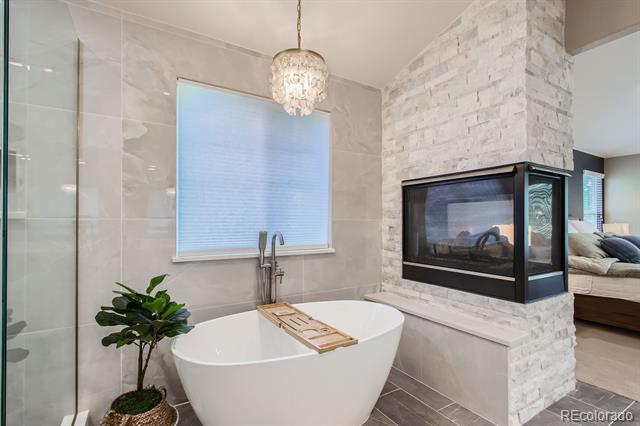
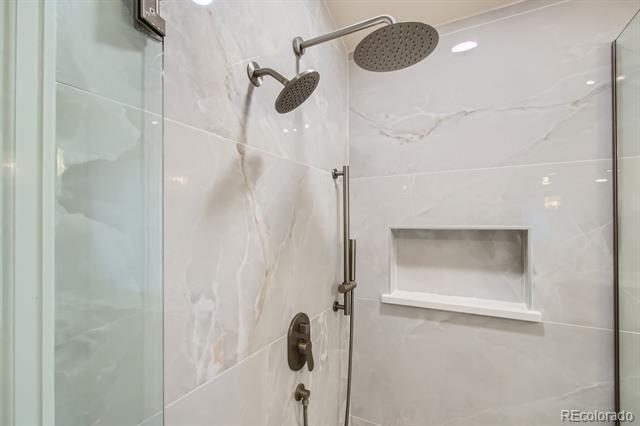
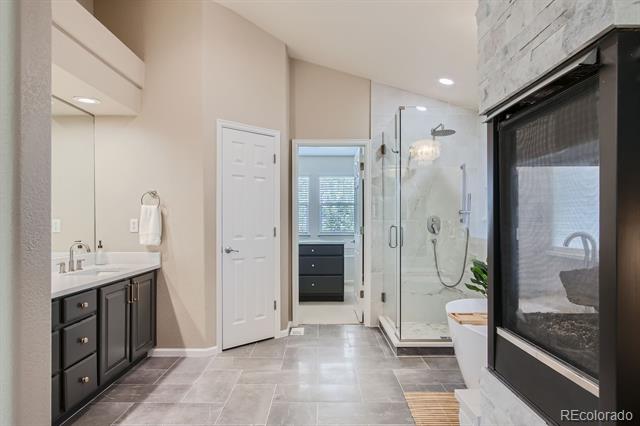
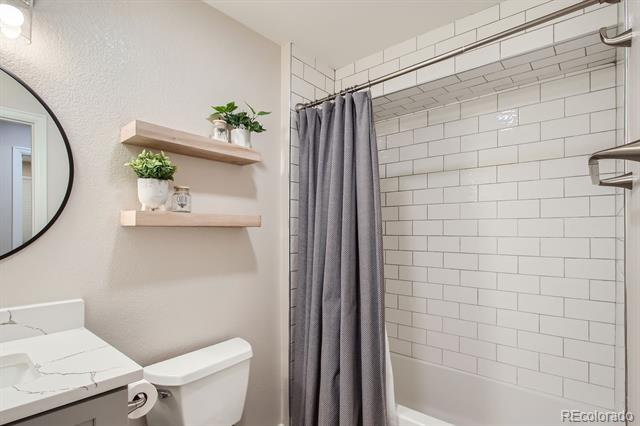
Step into the expansive living area and instantly feel enveloped in warmth and style. The spacious master suite serves as a tranquil retreat, featuring a luxurious five-piece bathroom remodeled in 2024, offering a serene, spa-like experience with fireplace.
Gourmet Kitchen:
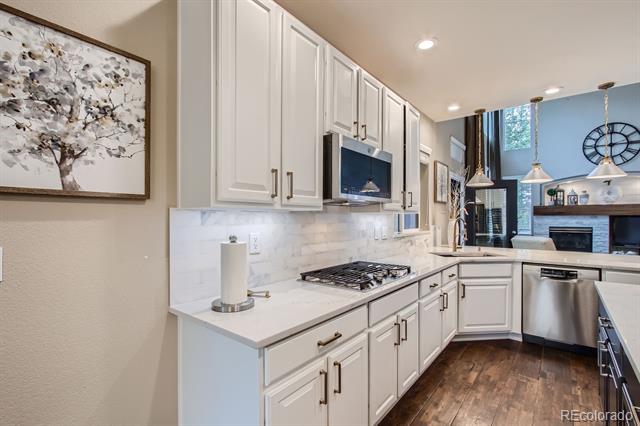
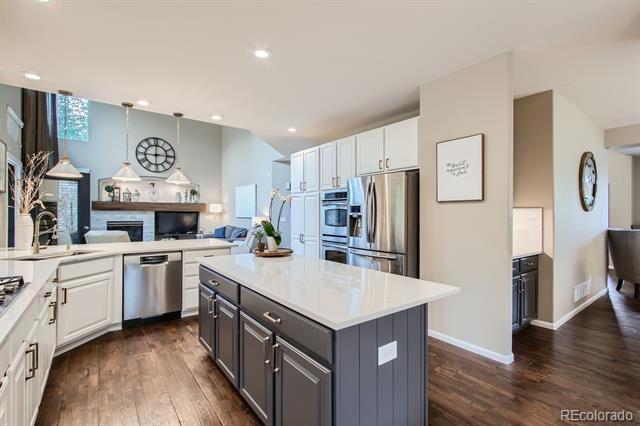
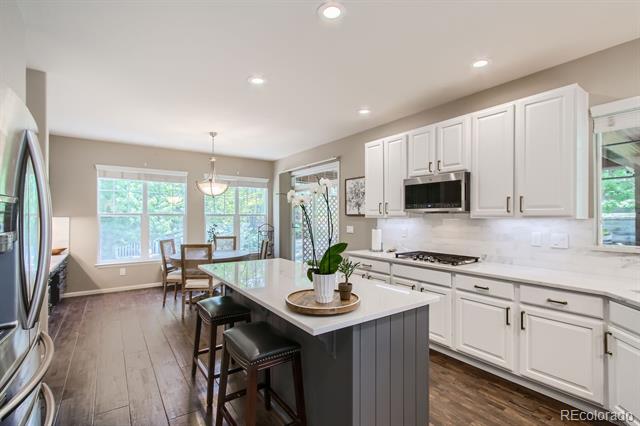
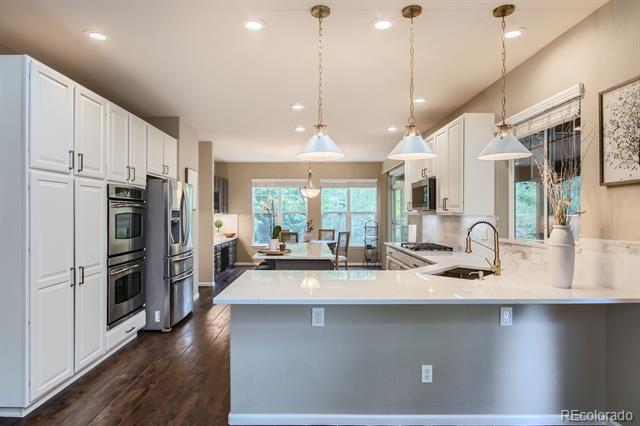
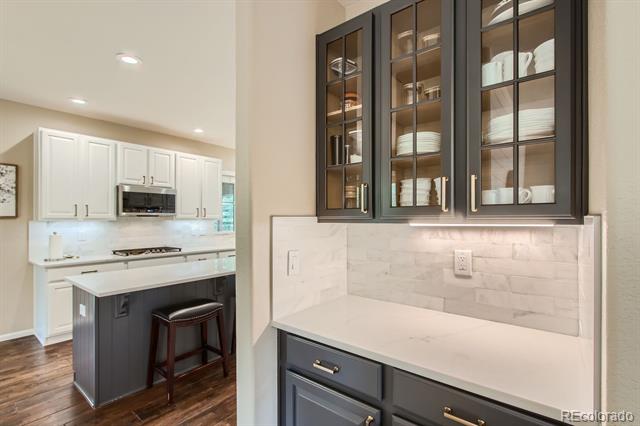
At the heart of the home lies a gourmet kitchen, adorned with a stunning marble backsplash and sleek quartz countertops. This culinary haven is perfect for both everyday meals and sophisticated entertaining, ensuring every gathering is memorable double oven and stainless steel appliances.
Outdoor Oasis:
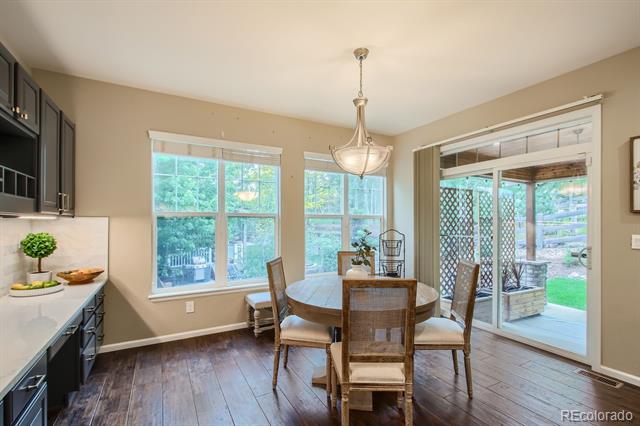
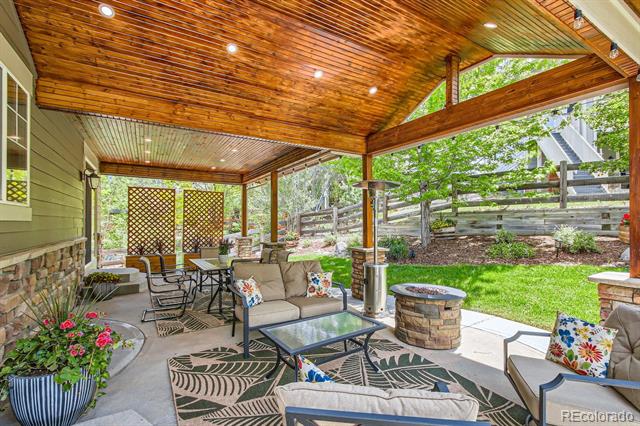
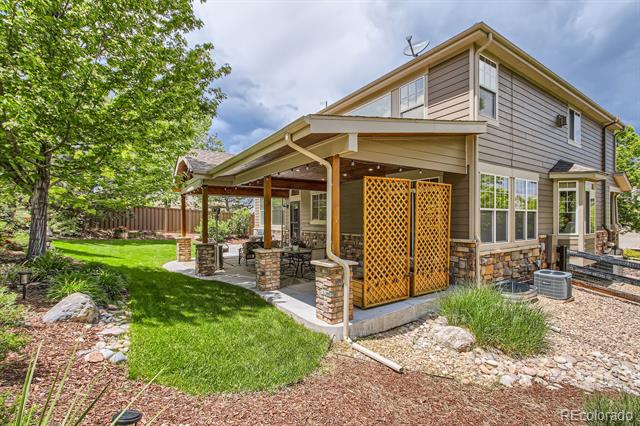
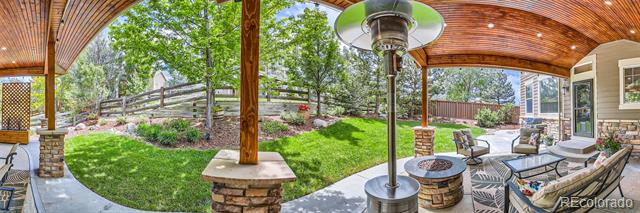
Embrace the art of outdoor living on the large, covered patio, ideal for hosting gatherings or enjoying quiet evenings. The patio overlooks a professionally landscaped yard, embellished with mature trees and lush greenery, providing a picturesque backdrop for relaxation and entertainment. Professional designed and french drainage system.
Spacious Accommodations:
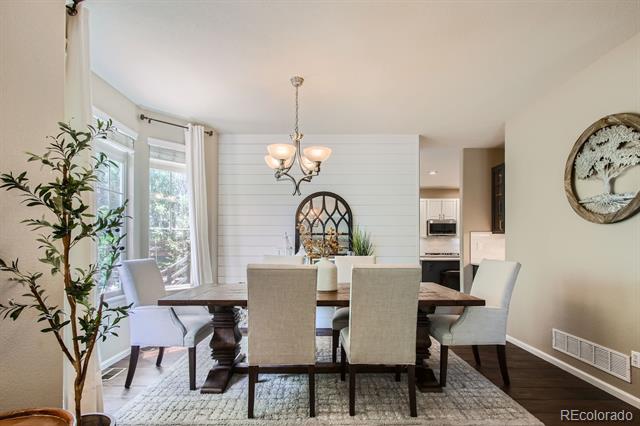
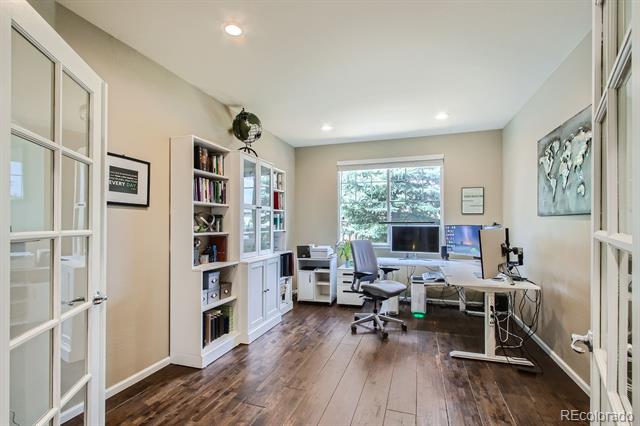
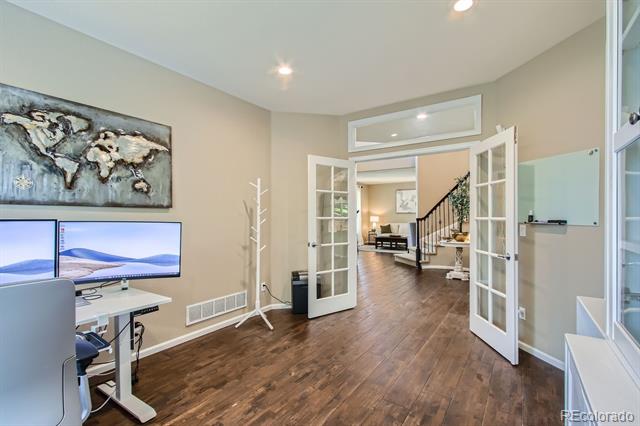
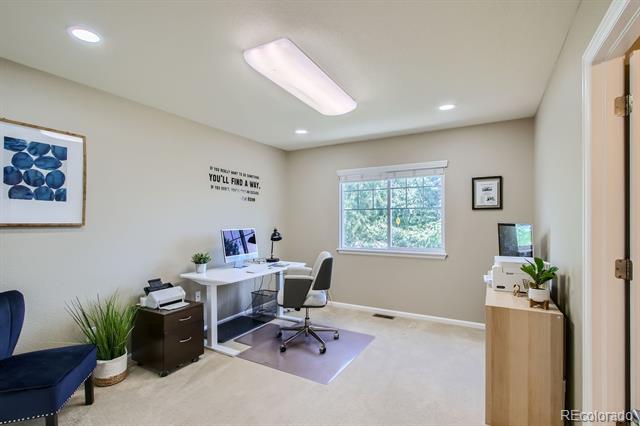
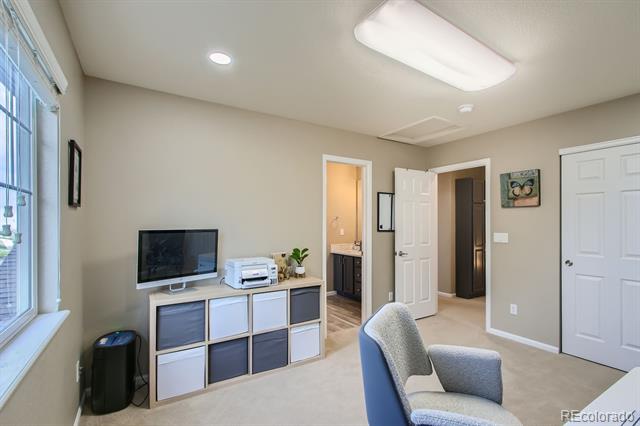
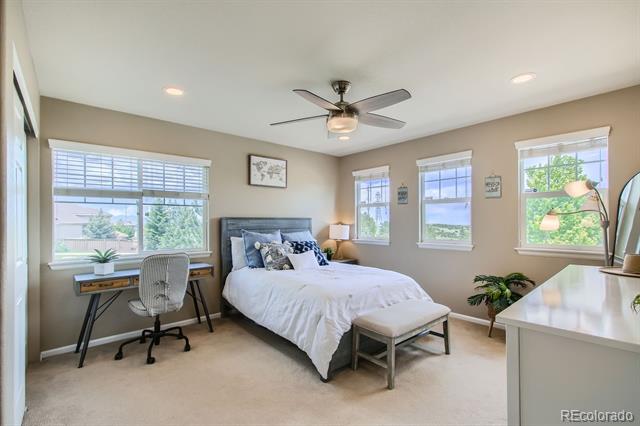
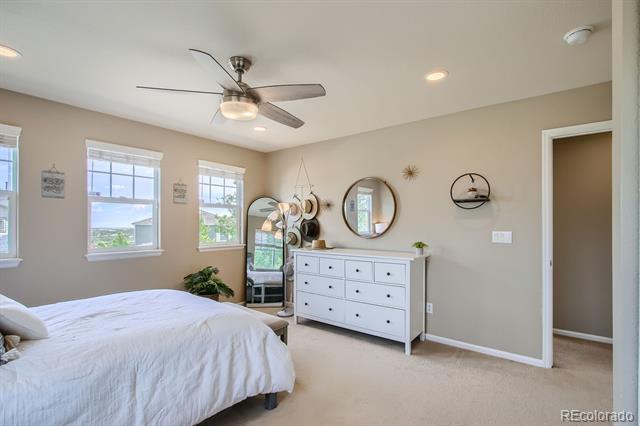
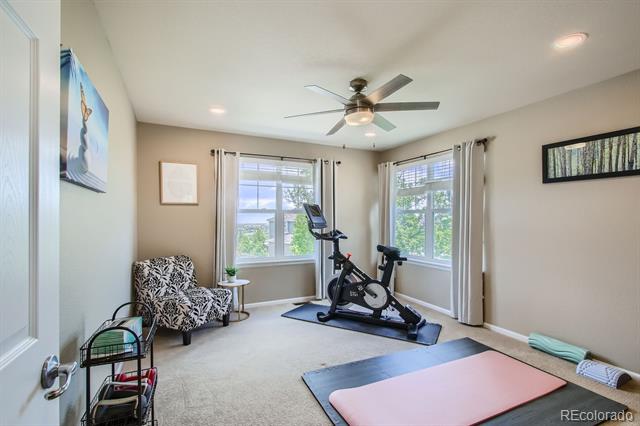
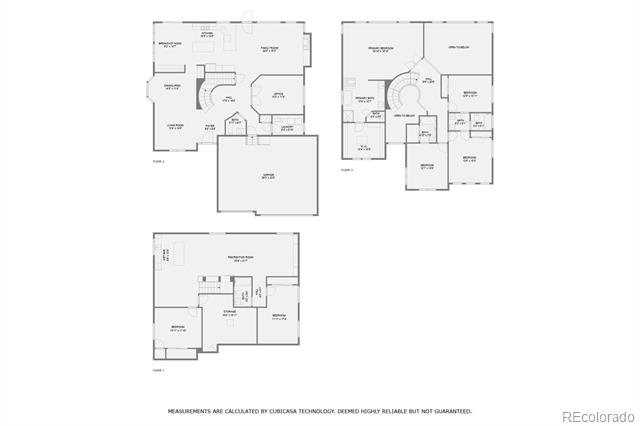
With six bedrooms, five bathrooms, and a spacious office, this home offers ample room for family, guests, and work-from-home needs. The main floor boasts beautiful hardwood flooring, enhancing the home's timeless appeal and ensuring durability for years to come.
Additional Living Space:
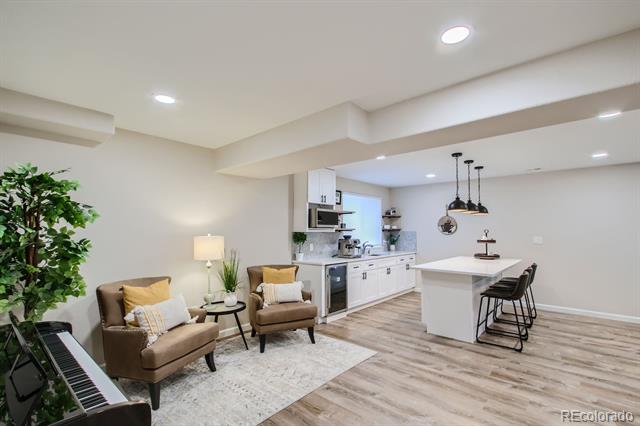
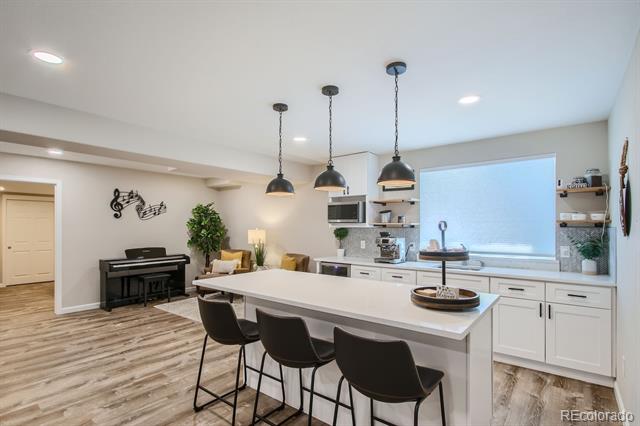
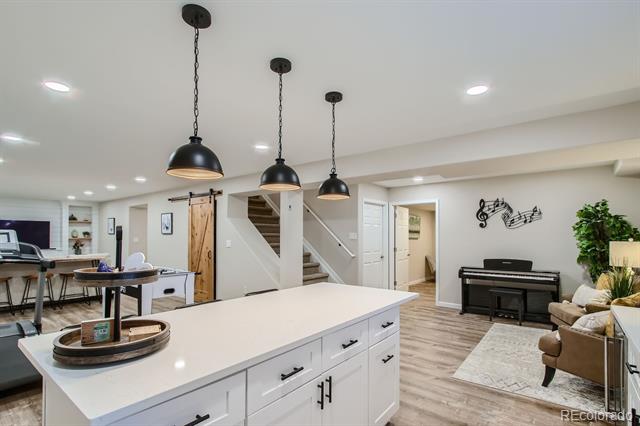
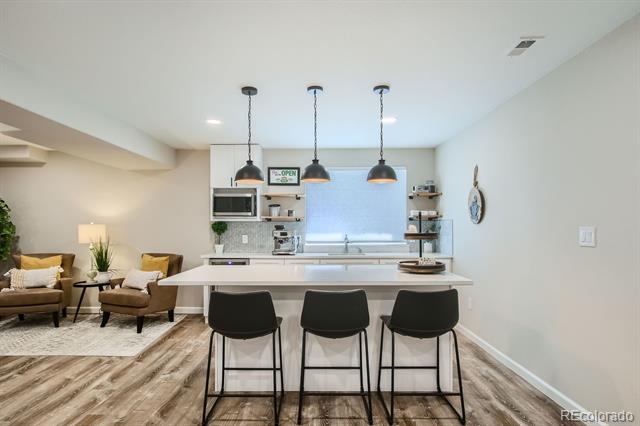
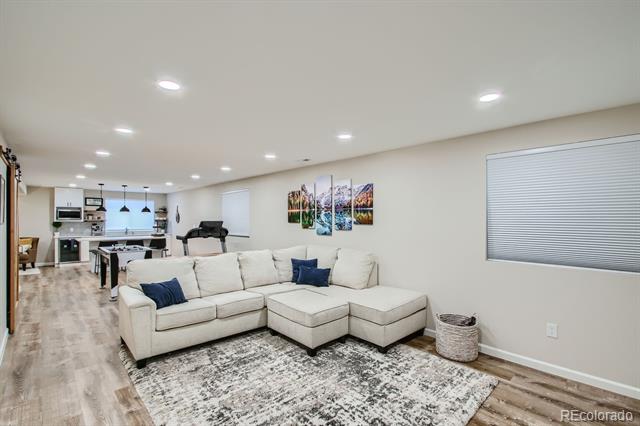
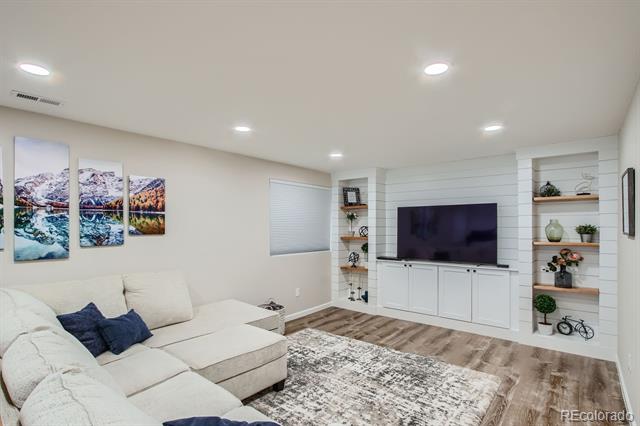
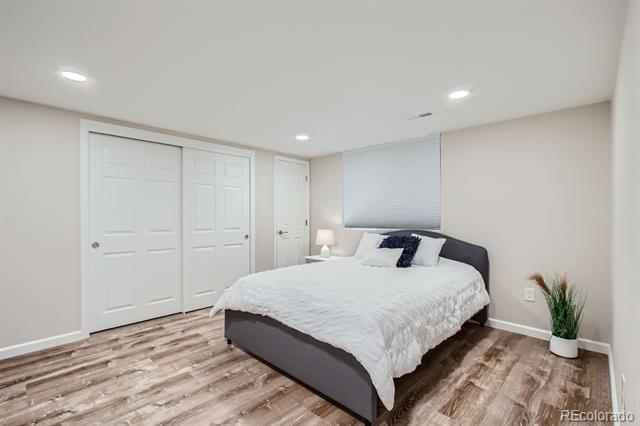
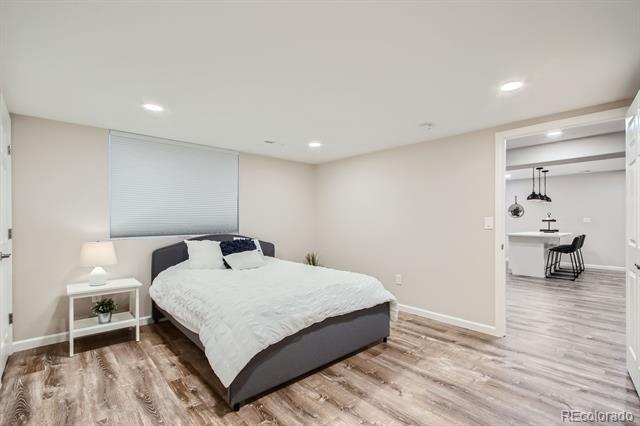
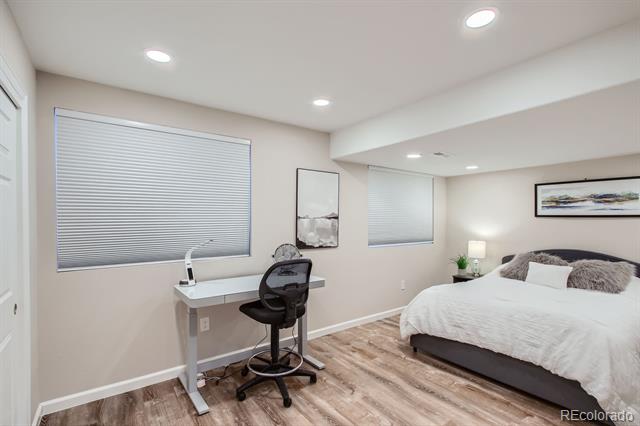
The fully finished basement, completed in 2021, extends the living space, offering versatile areas for relaxation, recreation, or additional storage. Whether you envision a home theater, gym, or playroom, this space adapts to your lifestyle. Home Warranty 2-10.
Call for your private showing

Share Property

Location

6664 Serena Avenue, Castle Pines, CO 80108

Status

Sold

Date Sold

January 7, 2025

Property Amenities

Interior
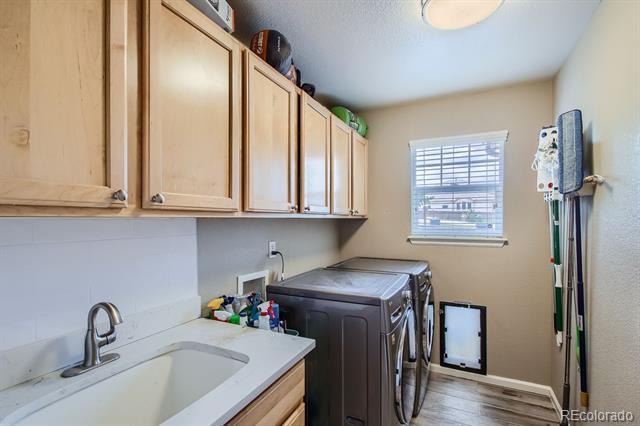
Laundry room Laundry Closet
Appliances Bar Fridge, Convection Oven, Cooktop, Dishwasher, Disposal, Double Oven, Dryer, Microwave, Refrigerator, Washer
Flooring Carpet, Laminate, Tile, Wood
Total Bedrooms: 6
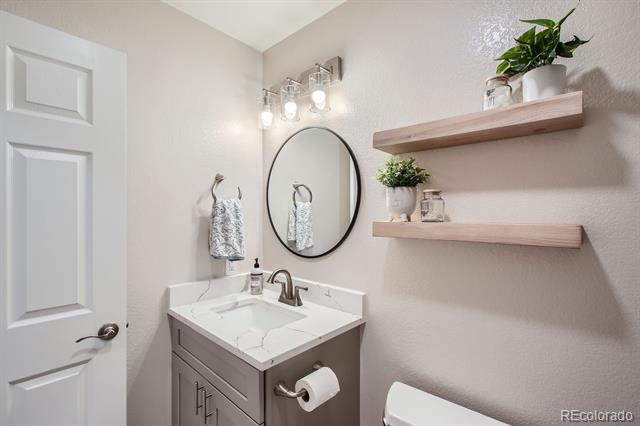
Half Bathrooms: 1
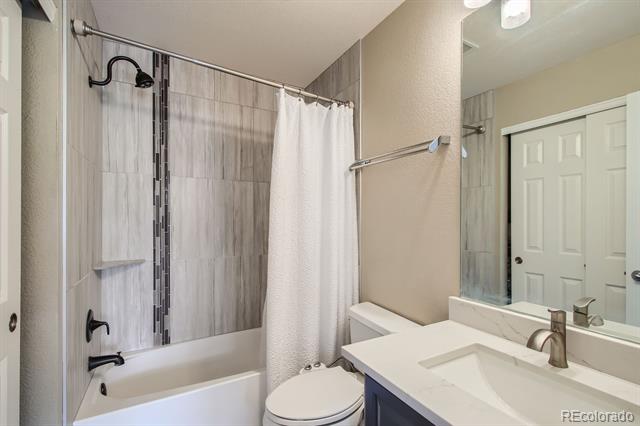
Full Bathrooms: 4
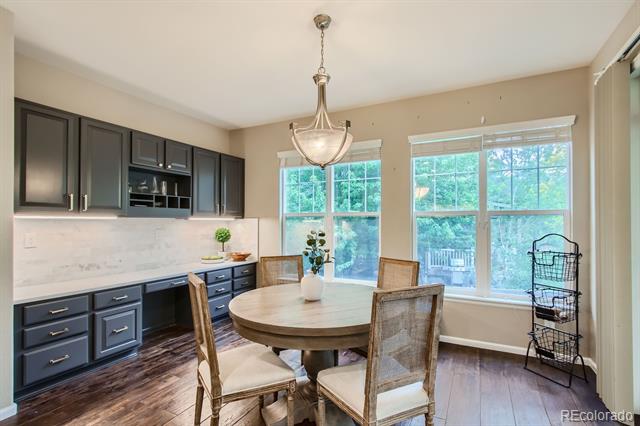
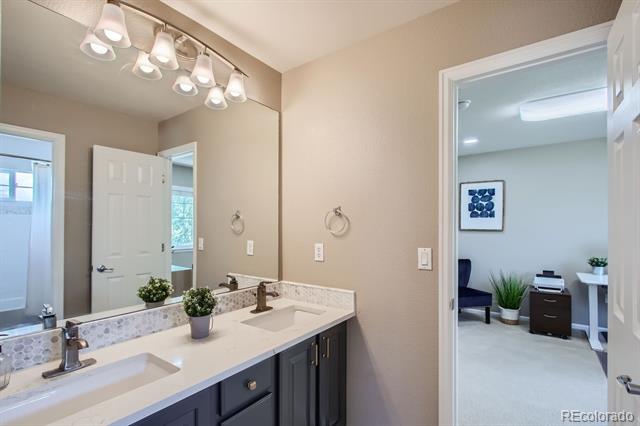
Other Interior Features Breakfast Nook, Built-in Features, Ceiling Fan(s), Eat-in Kitchen, Entrance Foyer, Five Piece Bath, High Ceilings, High Speed Internet, Jack Jill Bath, Kitchen Island, Open Floorplan, Quartz Counters, Radon Mitigation System, Smoke Free, Utility Sink, Vaulted Ceiling(s), Walk-In Closet(s), Wet Bar
Area & Lot
Lot Area 8,930 Sq.Ft.
Living area 4,633 Sq.Ft.
MLS® ID 5402044
Year Built 2005
School District Douglas RE-1
High School Rock Canyon
Middle School Rocky Heights
Elementary School Timber Trail
Architecture Styles Contemporary
Type Residential
Status Sold
Exterior
Stories 2
Air conditioning Central Air
Heat type Forced Air
Water Source Public
Garage Space 3.0
Sewer Public Sewer
Other Exterior Features Private Yard
Parking Concrete, Dry Walled, Finished, Floor Coating, Insulated
Lot Features Corner Lot
Roof Composition
Utilities Cable Available, Electricity Connected, Internet Access (Wired), Natural Gas Connected
Finance
Sales Price $1,075,000
HOA Fees $60 monthly
Real Estate Tax $6,049 yearly

360 Virtual Tour

Take a tour of this property

Work With Ceci

Partner with Ceci Maus and experience the difference of working with a dedicated Tucson real estate professional. From the first consultation to closing day, Ceci takes the time to understand your goals, answer your questions, and guide you through every step of the process. With local expertise, market insight, and a client-first approach, she ensures that your journey—whether buying or selling—is smooth, stress-free, and successful.


