6650 W 70th Avenue
6650 W 70th Avenue
6650 W 70th Avenue
6650 W 70th Avenue
6650 W 70th Avenue
6650 W 70th Avenue
6650 W 70th Avenue
6650 W 70th Avenue
6650 W 70th Avenue
6650 W 70th Avenue
6650 W 70th Avenue
6650 W 70th Avenue
6650 W 70th Avenue
6650 W 70th Avenue
6650 W 70th Avenue
6650 W 70th Avenue
6650 W 70th Avenue
6650 W 70th Avenue
6650 W 70th Avenue
6650 W 70th Avenue
6650 W 70th Avenue
6650 W 70th Avenue
6650 W 70th Avenue
6650 W 70th Avenue
6650 W 70th Avenue
6650 W 70th Avenue
6650 W 70th Avenue
6650 W 70th Avenue
6650 W 70th Avenue
6650 W 70th Avenue
6650 W 70th Avenue
6650 W 70th Avenue
VIEW PHOTOS
$525,000

6650 W 70th Avenue

3 Beds 2 Baths 1,924 Sq.Ft. 7,786 Sq.Ft.

Description

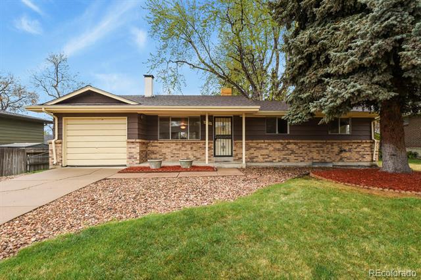
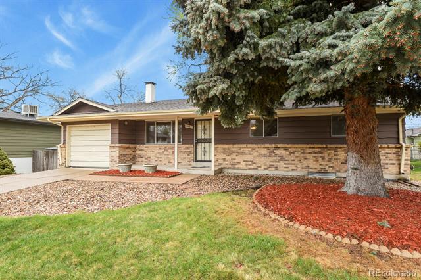
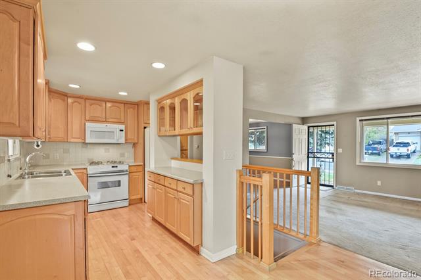
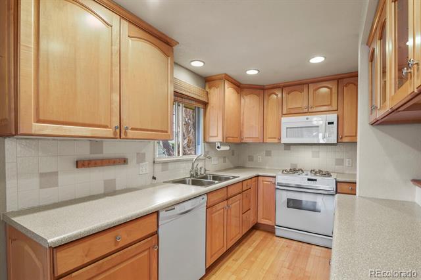
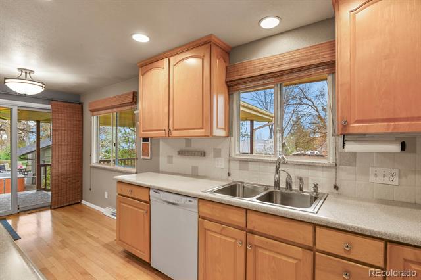
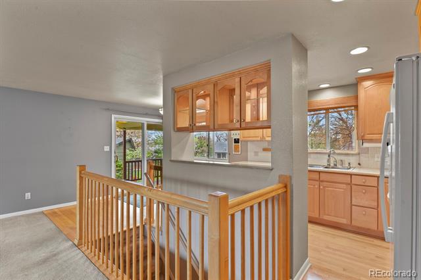
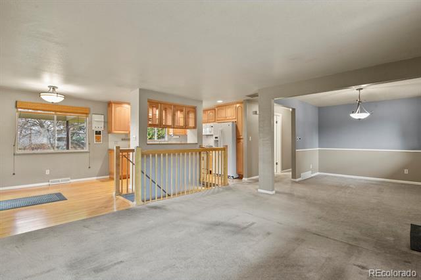
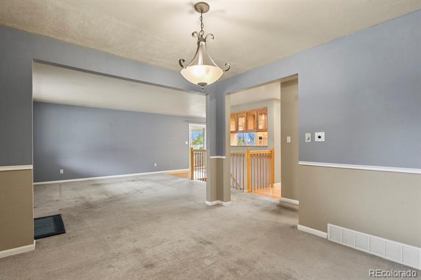
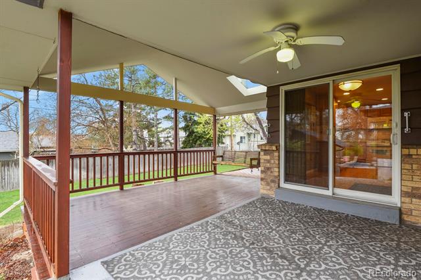
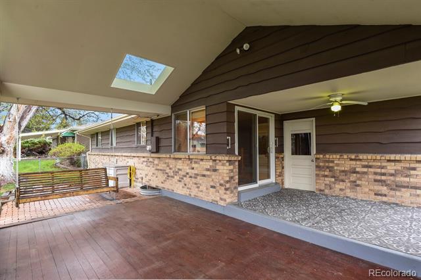
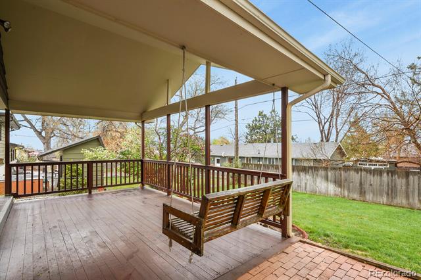
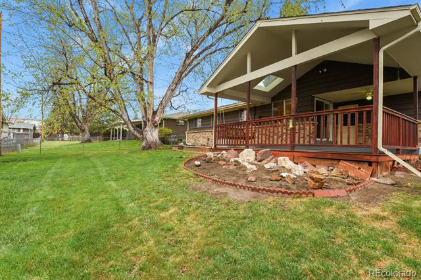
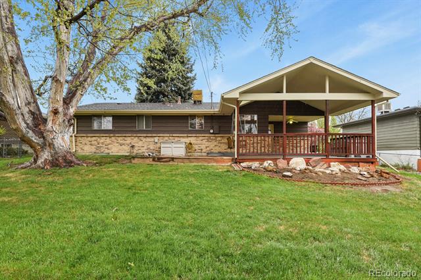
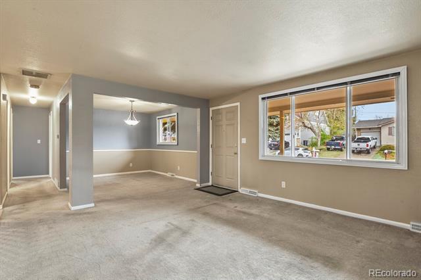
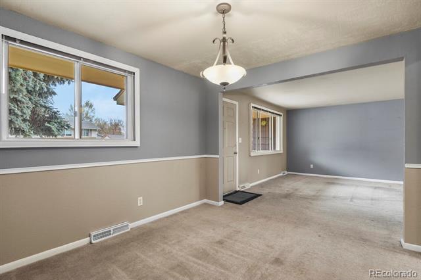
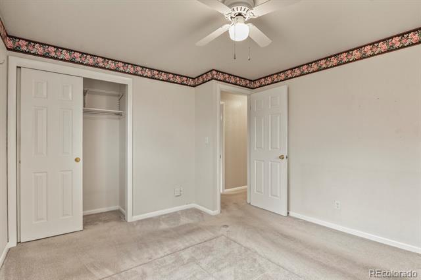
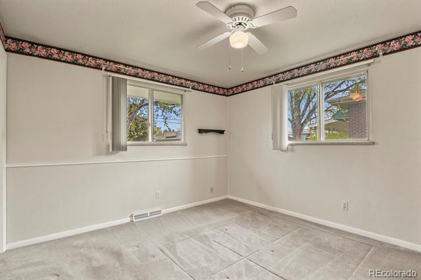
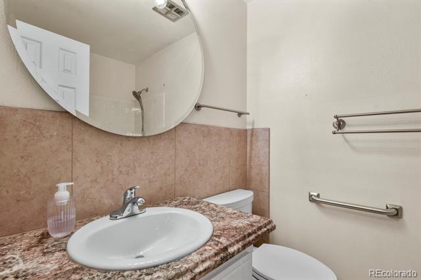
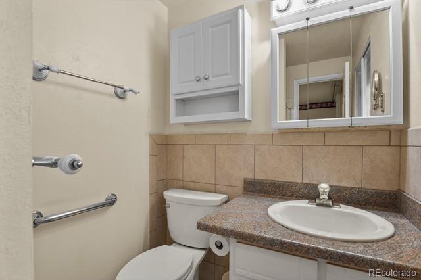
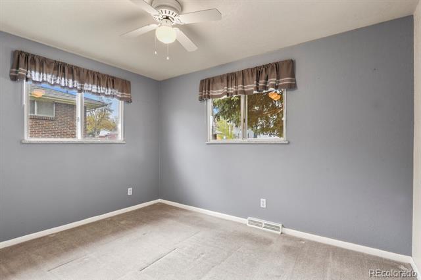
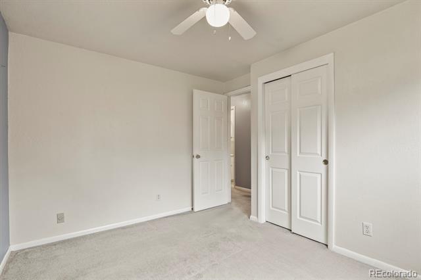
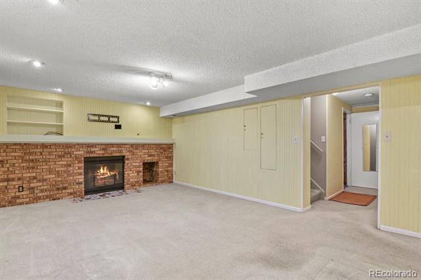
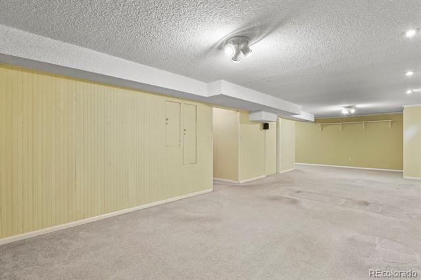
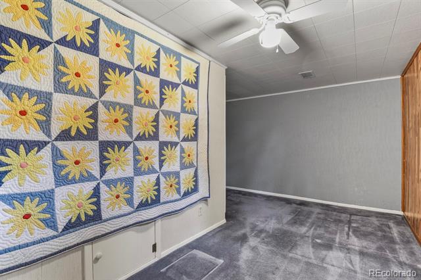
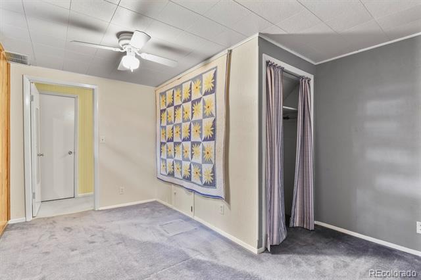
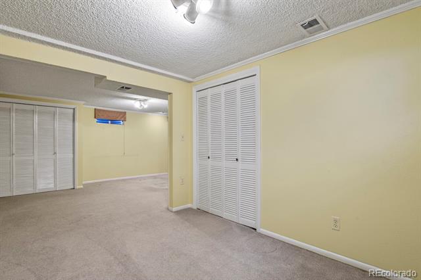
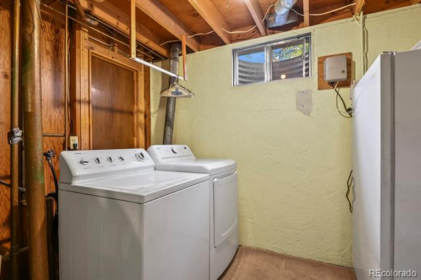
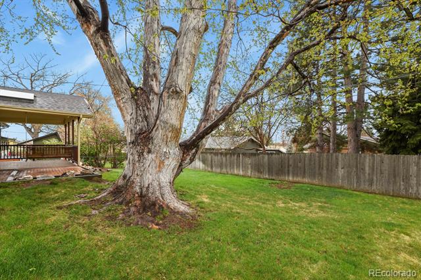
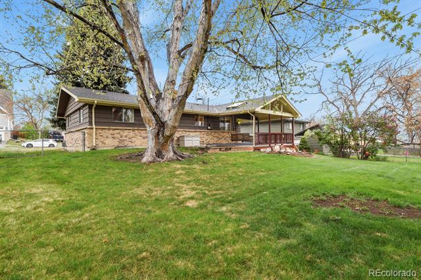
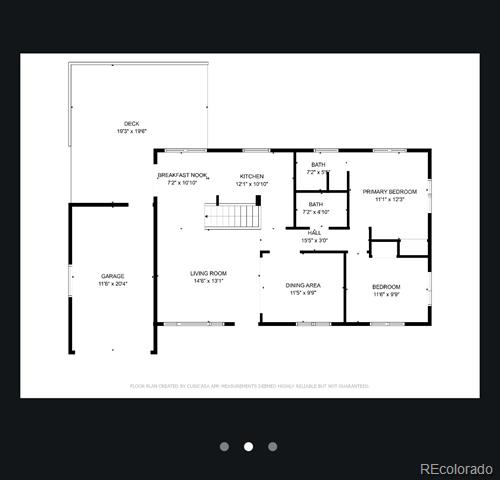
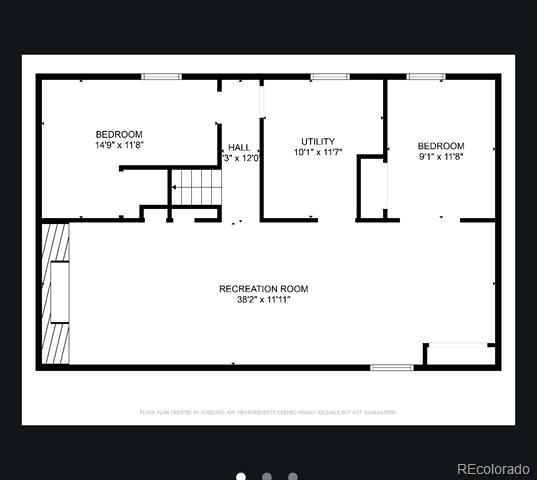
/Welcome to this meticulously maintained and sparkly clean - one owner home. It is ideal for the new homeowner who wants to put their finishing touches on it to make it exactly what they want. What sets this home apart from their neighbors is the grand covered deck in the backyard great for enjoying the peace and quiet of the neighborhood or entertaining friends and family. The quaint kitchen has solid maplewood floors and opens up to the living room and formal dining room. The primary bedroom has a complete ensuite. The finished basement offers a gas fireplace and open space to do what you want, full laundry/utility room with an included freezer has ample storage space. There is additional storage in the spacious attic above the 1 car garage. The owners can walk to Sunrise Park or Lee Walsh Park, the K-12 public school at the top of the street. The Arvada Center for Performing Arts and Olde Town are just a few minutes drive away. It is a great location in a quiet cohesive neighborhood. Come see for yourself what a great opportunity this is!
**** Ask about the Preferred Lender Incentives on this house worth up to $12,716!!*****

Share Property

Location

6650 W 70th Avenue, Arvada, CO 80003

Status

Sold

Date Sold

May 13, 2025

Property Amenities

Interior
Fireplace Basement, Family Room, Gas
Appliances Dishwasher, Disposal, Dryer, Freezer, Gas Water Heater, Microwave, Oven, Range, Refrigerator, Washer
Flooring Carpet, Tile, Wood
Total Bedrooms: 3
Three-Quarter Bathrooms: 1
Full Bathrooms: 1
Other Interior Features Breakfast Nook, Eat-in Kitchen, Laminate Counters, Open Floorplan, Primary Suite, Smoke Free
Area & Lot
Lot Area 7,786 Sq.Ft.
Living area 1,924 Sq.Ft.
MLS® ID 6829099
Year Built 1968
School District Jefferson County R-1
High School Arvada
Middle School North Arvada
Elementary School Swanson
Architecture Styles Traditional
Type Residential
Status Sold
Exterior
Stories 1
Air conditioning Evaporative Cooling
Heat type Forced Air
Water Source Public
Garage Space 1.0
Sewer Public Sewer
Other Exterior Features Private Yard
Parking Concrete
Lot Features Landscaped, Sprinklers In Front, Sprinklers In Rear
Roof Composition
Utilities Electricity Connected
Finance
Sales Price $525,000
Real Estate Tax $2,348 yearly

Work With Ceci

Partner with Ceci Maus and experience the difference of working with a dedicated Tucson real estate professional. From the first consultation to closing day, Ceci takes the time to understand your goals, answer your questions, and guide you through every step of the process. With local expertise, market insight, and a client-first approach, she ensures that your journey—whether buying or selling—is smooth, stress-free, and successful.