6640 Fern Drive
6640 Fern Drive
6640 Fern Drive
6640 Fern Drive
6640 Fern Drive
6640 Fern Drive
6640 Fern Drive
6640 Fern Drive
6640 Fern Drive
6640 Fern Drive
6640 Fern Drive
6640 Fern Drive
6640 Fern Drive
6640 Fern Drive
6640 Fern Drive
6640 Fern Drive
6640 Fern Drive
6640 Fern Drive
6640 Fern Drive
6640 Fern Drive
6640 Fern Drive
6640 Fern Drive
6640 Fern Drive
6640 Fern Drive
6640 Fern Drive
6640 Fern Drive
6640 Fern Drive
6640 Fern Drive
6640 Fern Drive
6640 Fern Drive
6640 Fern Drive
6640 Fern Drive
6640 Fern Drive
6640 Fern Drive
6640 Fern Drive
6640 Fern Drive
6640 Fern Drive
6640 Fern Drive
6640 Fern Drive
6640 Fern Drive
6640 Fern Drive
6640 Fern Drive
6640 Fern Drive
6640 Fern Drive
6640 Fern Drive
6640 Fern Drive
6640 Fern Drive
6640 Fern Drive
VIEW PHOTOS
$800,000

6640 Fern Drive

4 Beds 4 Baths 3,279 Sq.Ft. 3,474 Sq.Ft.

Description

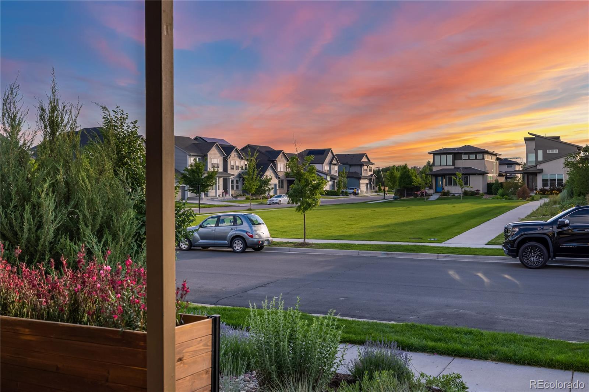
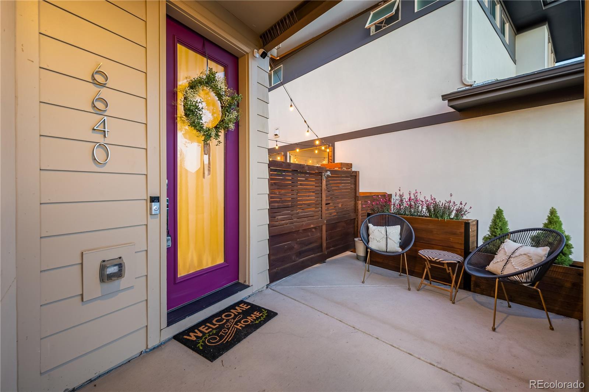
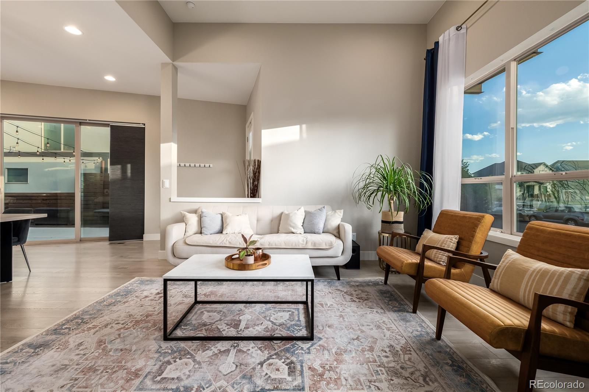
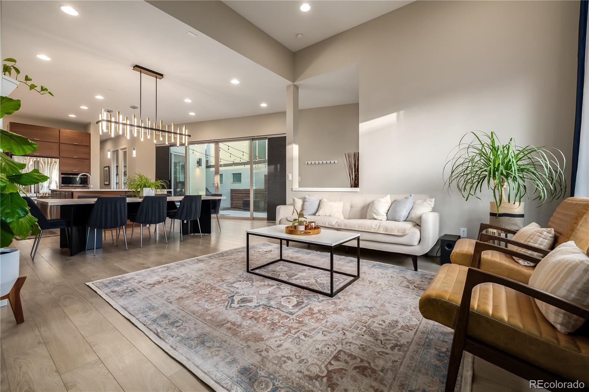
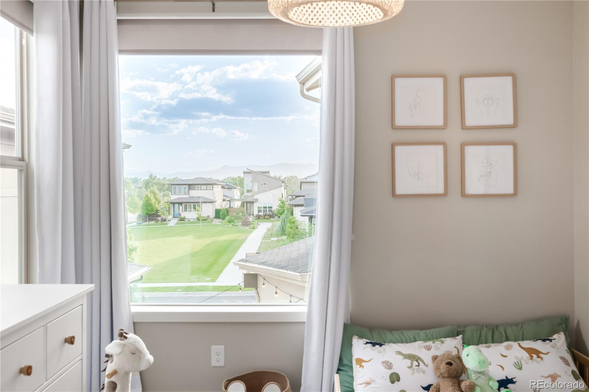
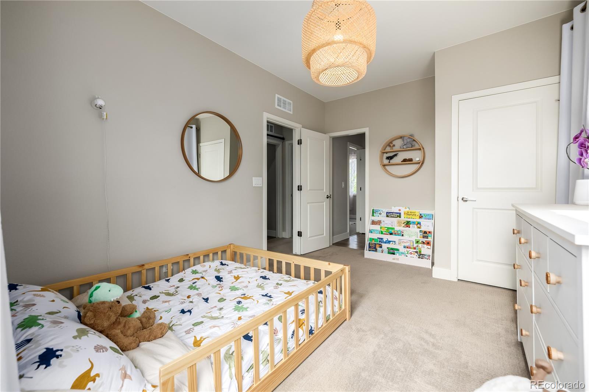
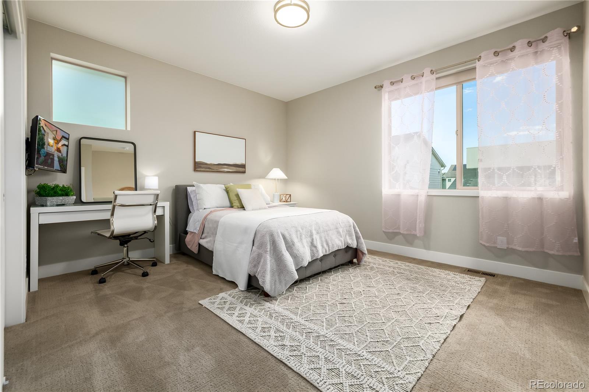
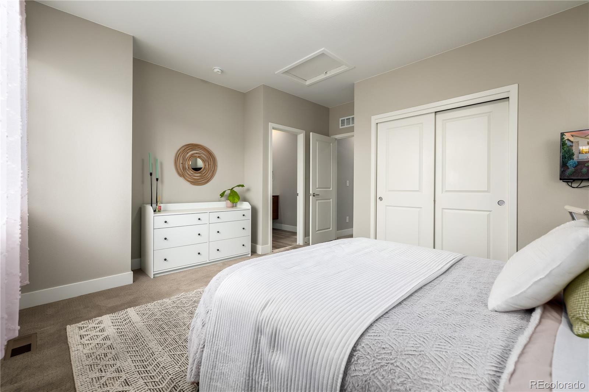
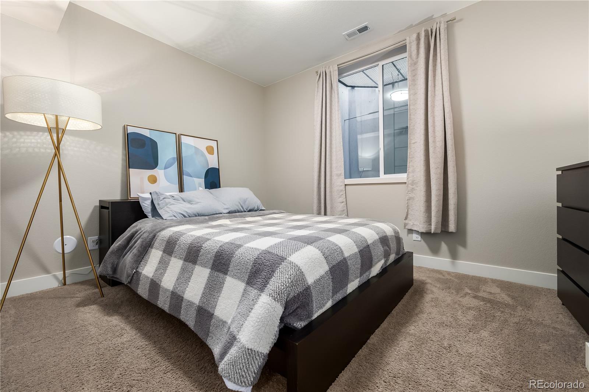
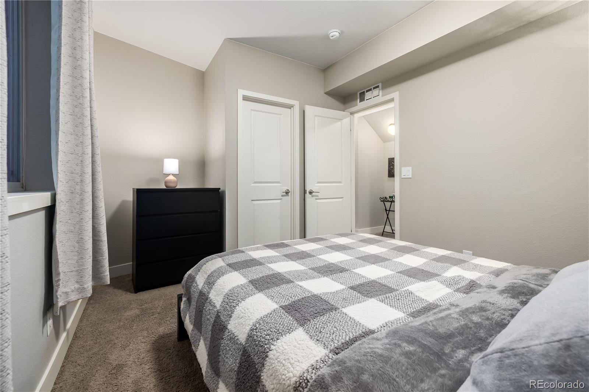
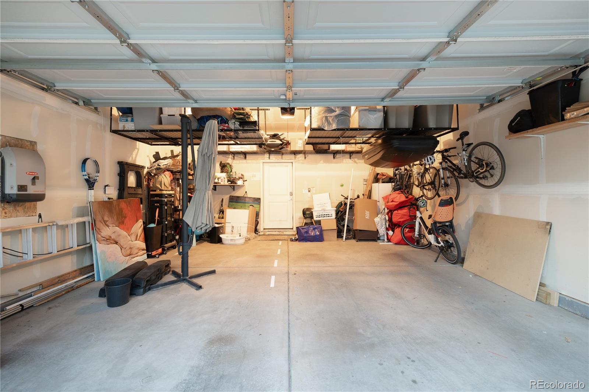
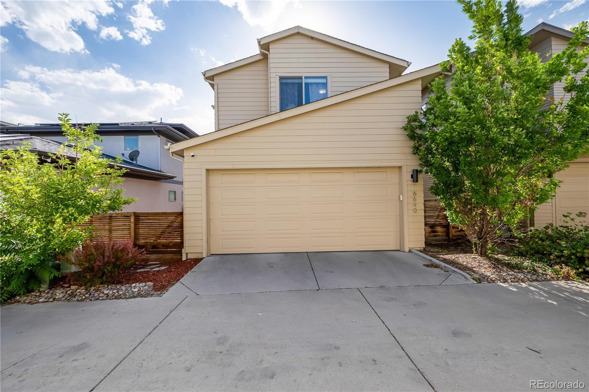
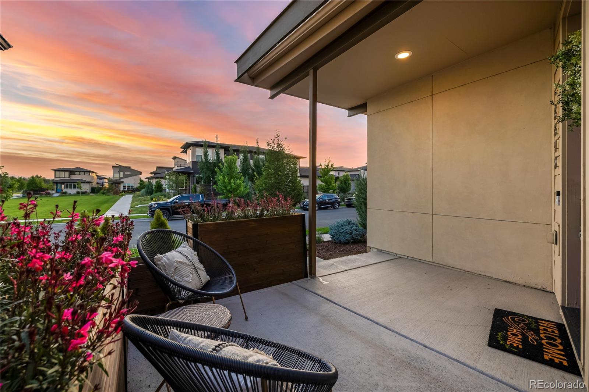
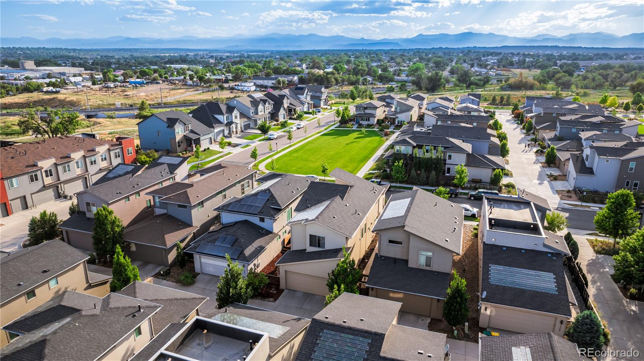
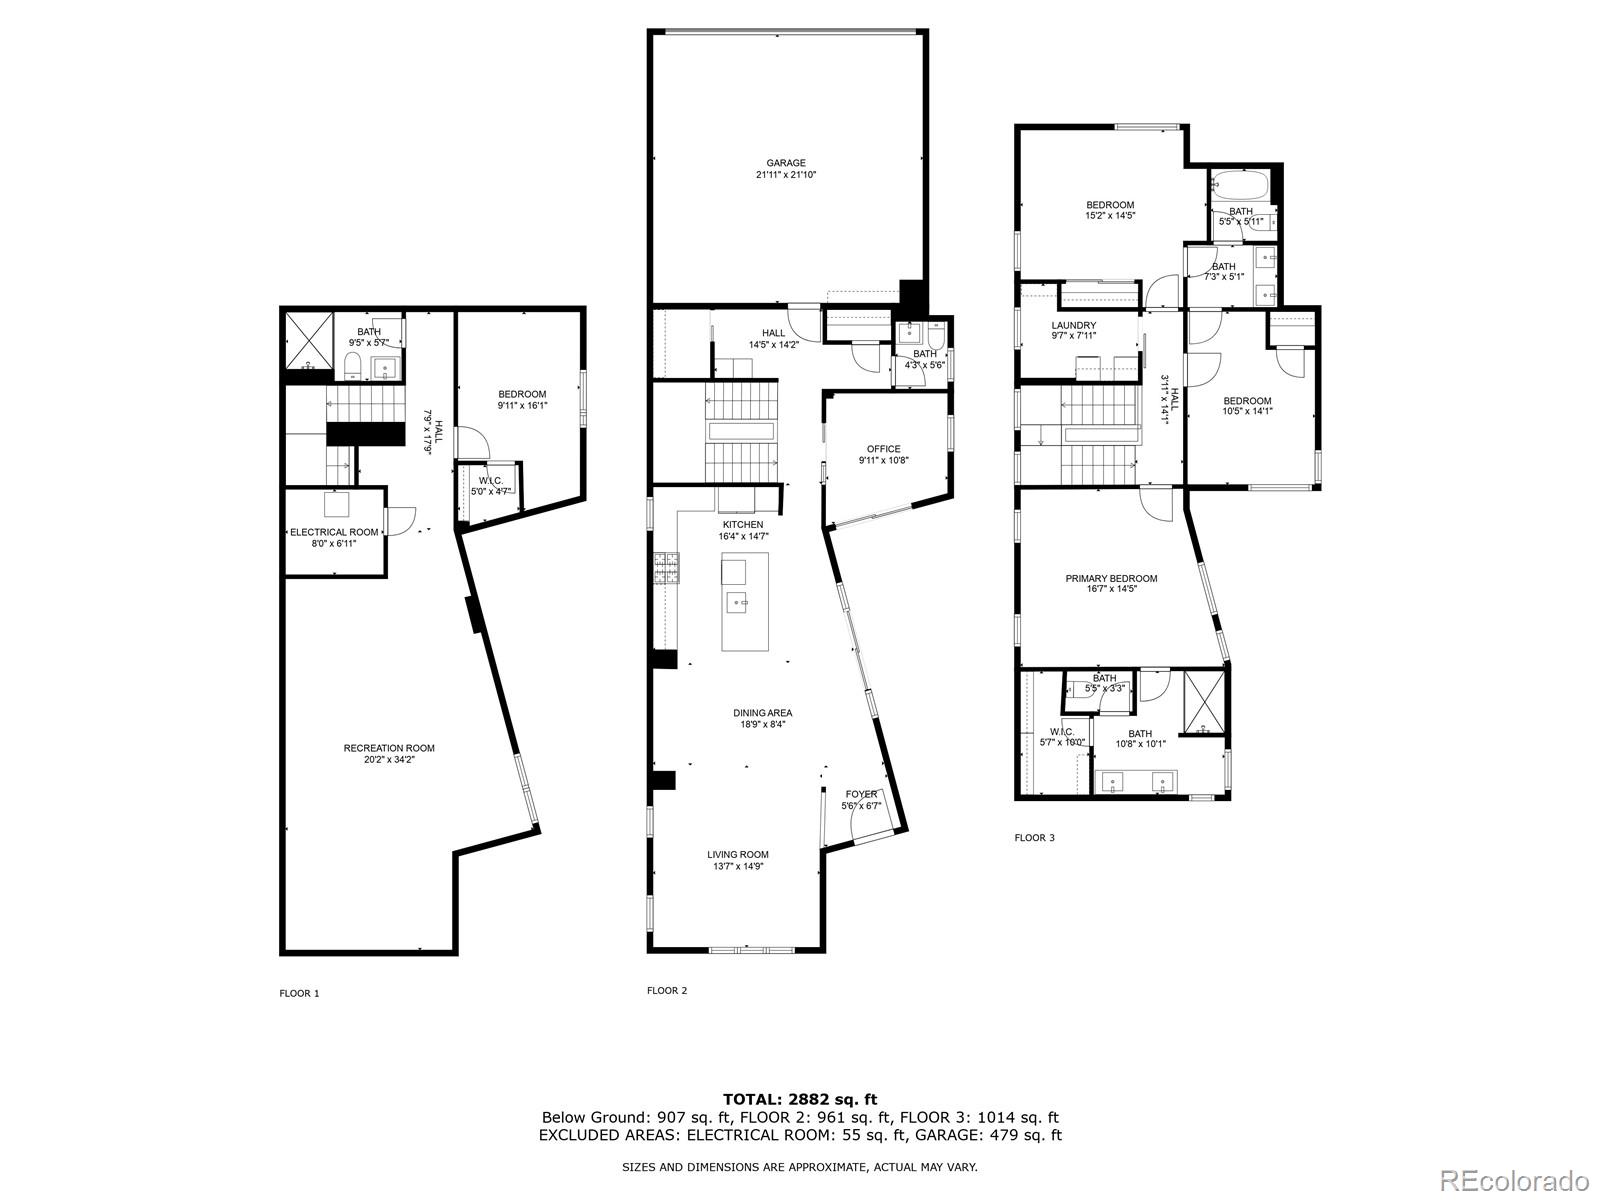
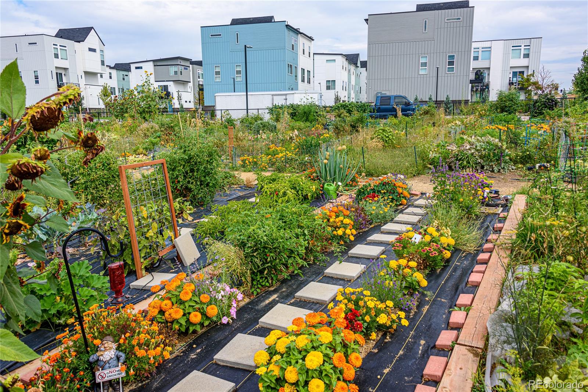
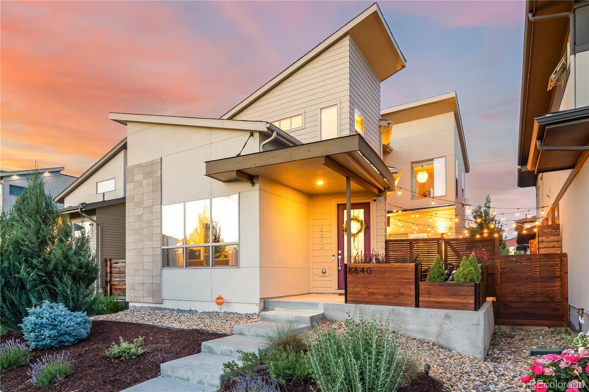
Welcome to your new dream home! This energy-efficient 4-bedroom, 3.5-bathroom residence, complete with an additional office, is waiting for you! Nestled in a beautiful neighborhood, with $90,000 in upgrades this home offers great curb appeal, a 2-car rear entry garage, and a welcoming front porch. Steps away from a large open green space with stunning mountain views, it's the perfect place to call home.

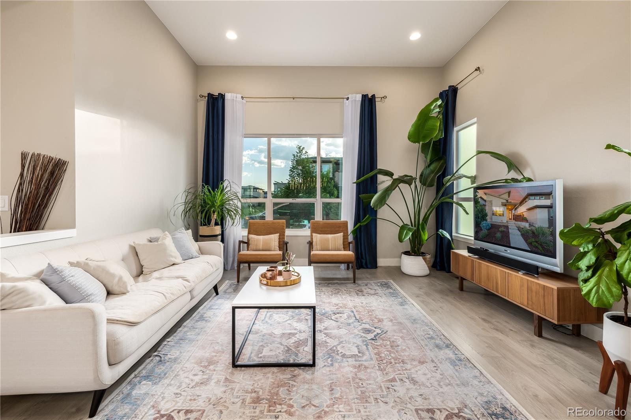
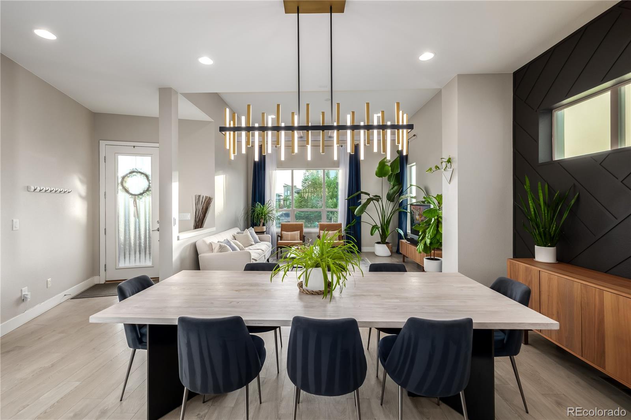
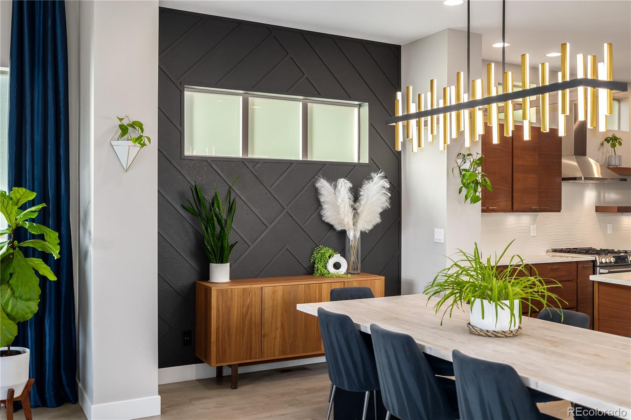
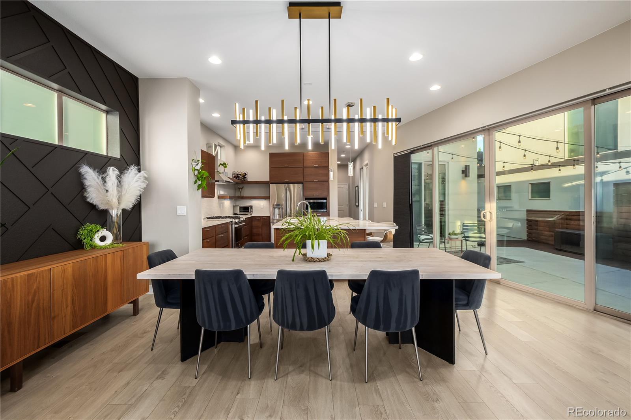
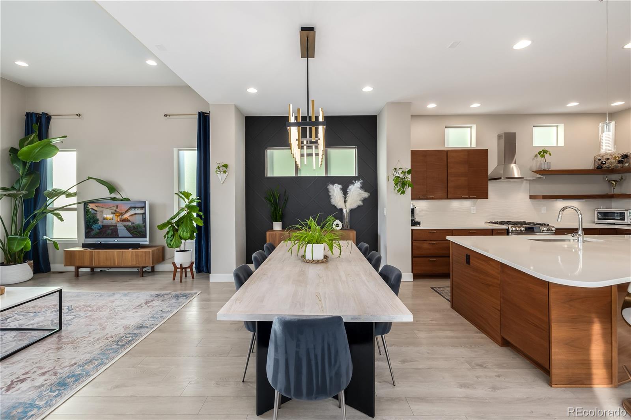
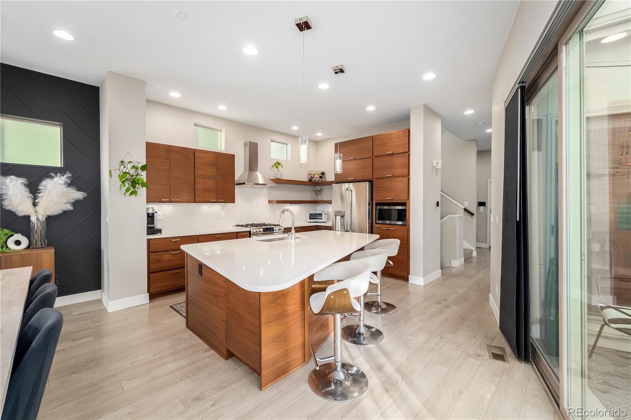
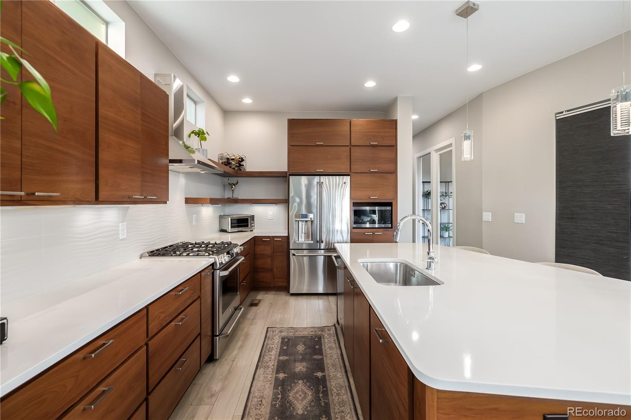
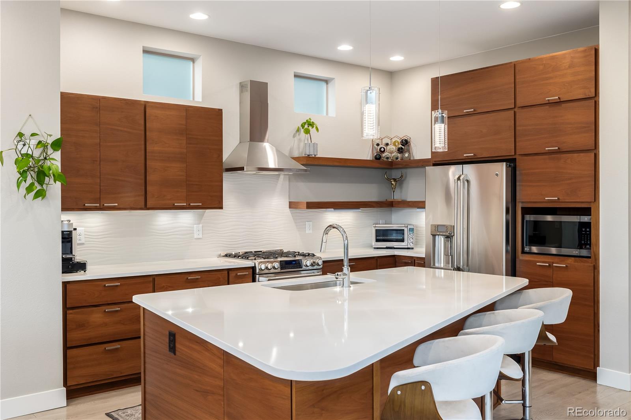
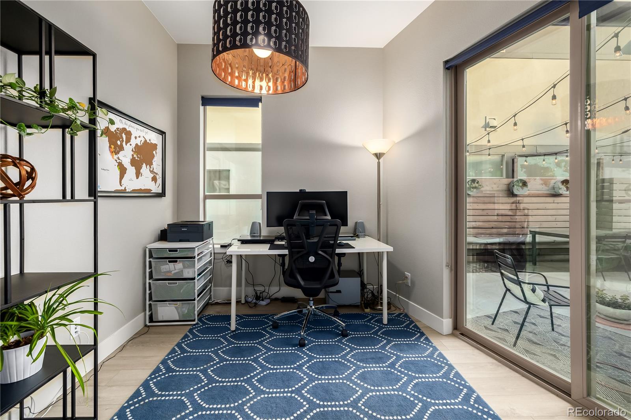
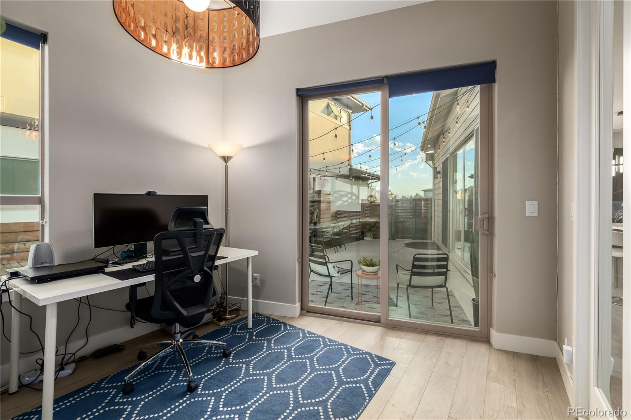
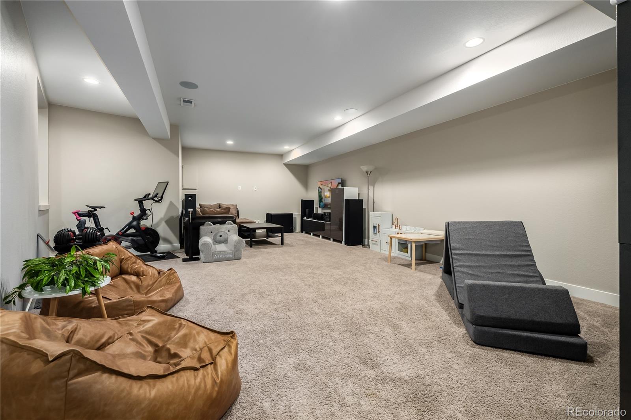
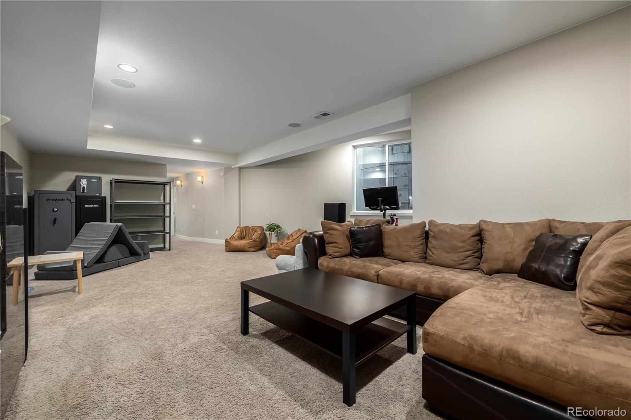
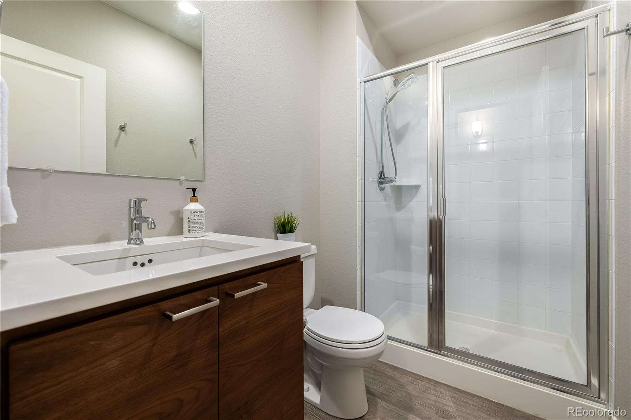
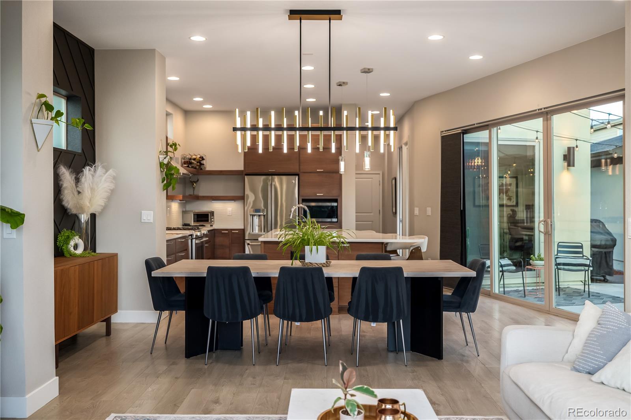
Step inside to a spacious open floor plan featuring elegant flooring, high ceilings, and recessed lighting. The dining area, with its accent wall and modern luxury chandelier, is sure to impress your guests. The fabulous kitchen boasts horizontal grain finished walnut wood cabinetry extended through the whole house, ample counter space, a tile backsplash, stainless steel appliances, and a large prep island with a breakfast bar. You'll also find a home office extending to patio. The HUGE basement bonus room is an entertainer's dream, ready to be transformed into an entertainment center or game room.

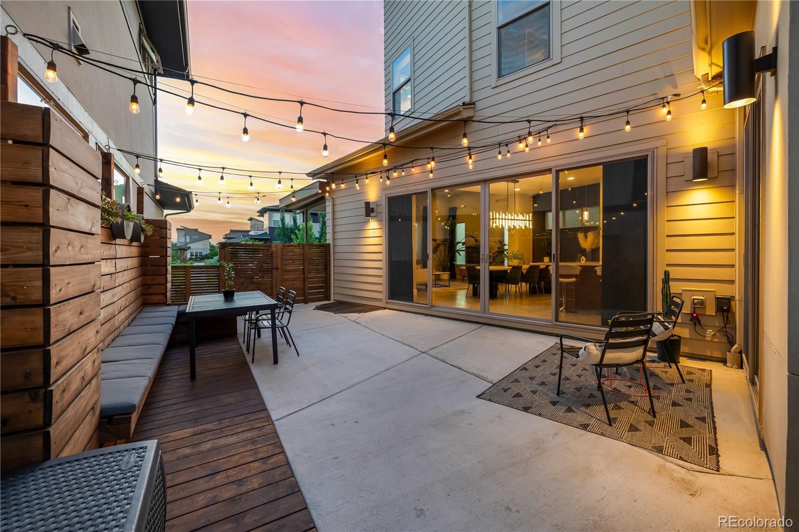
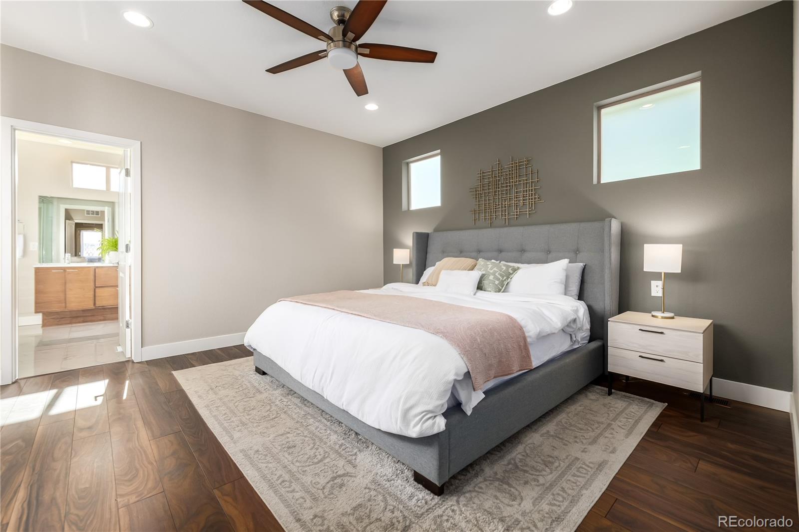
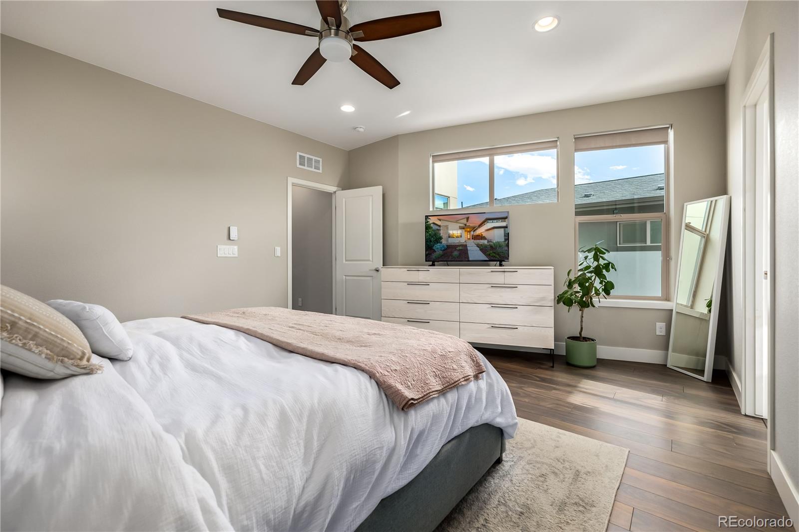
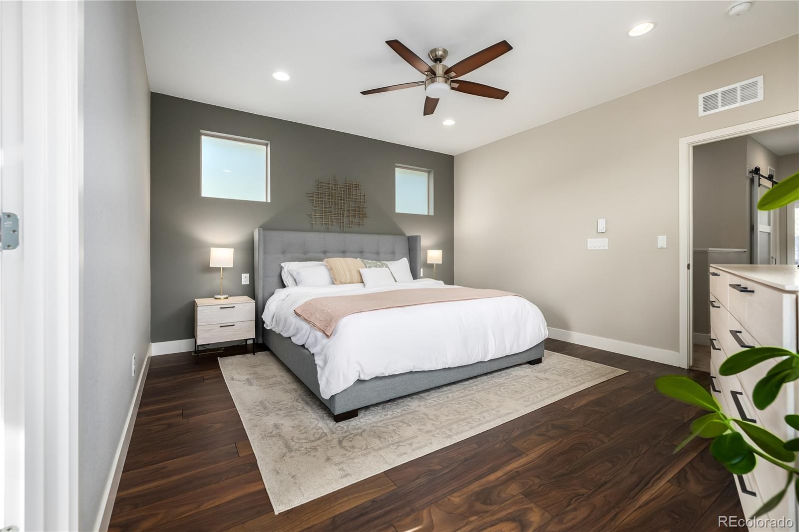
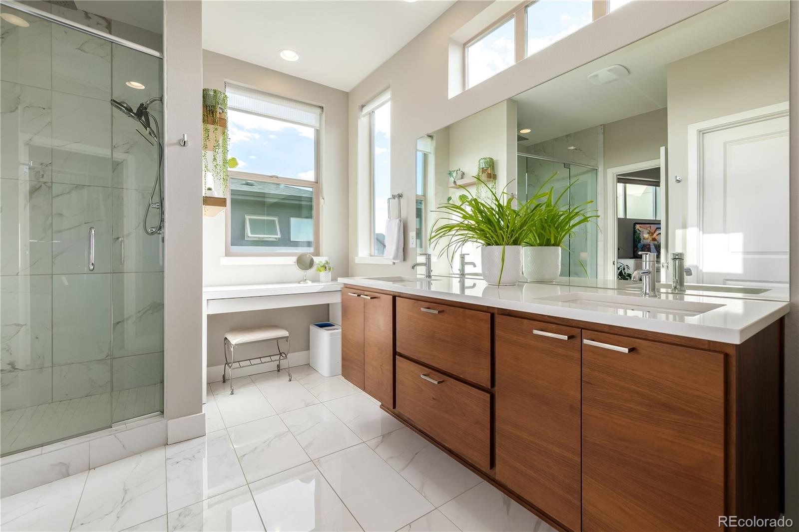
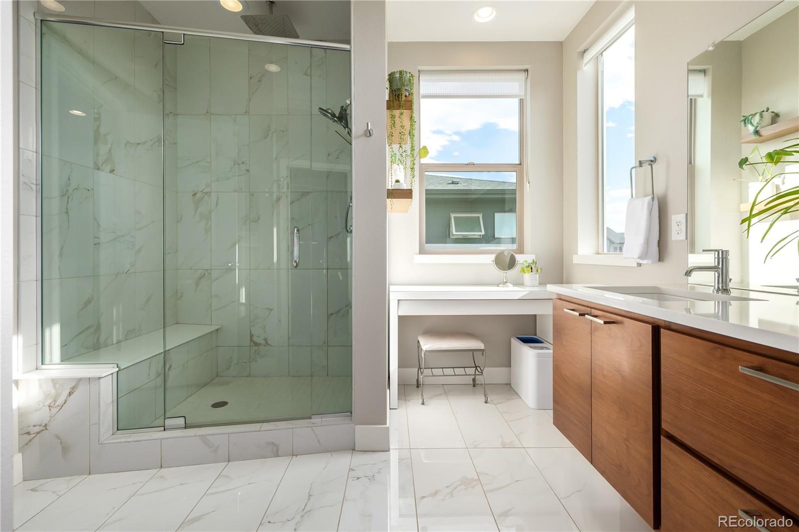
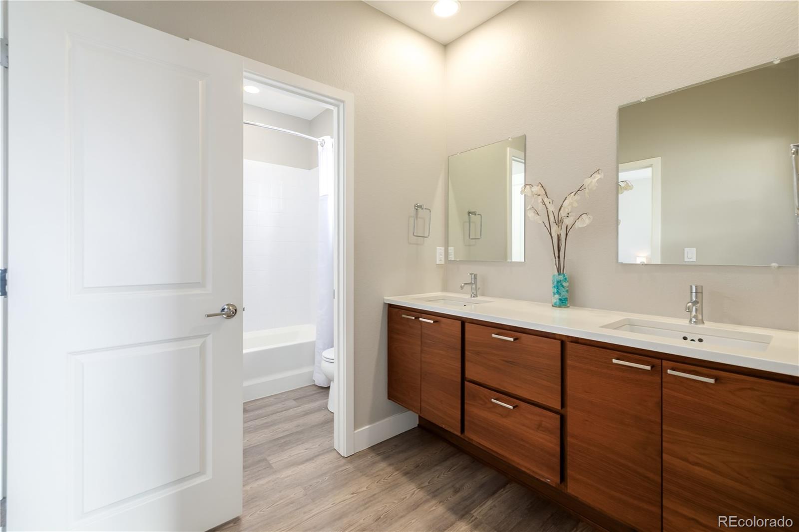
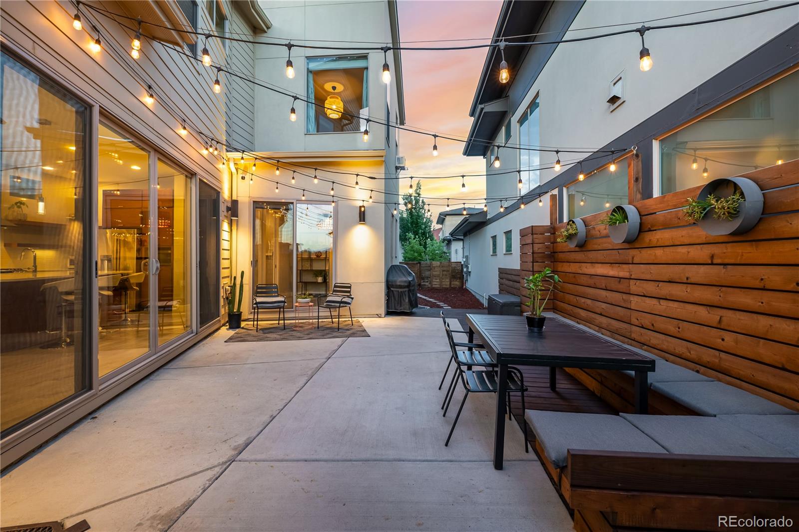
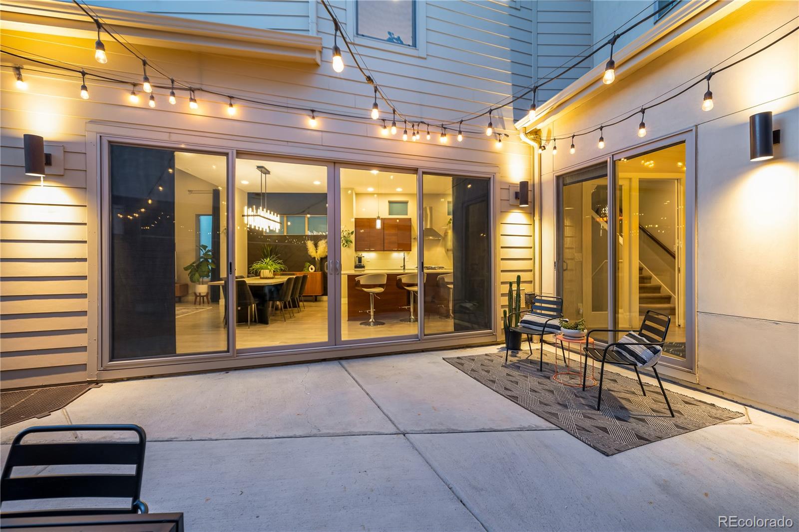
Retreat to the primary bedroom for a good night's sleep, featuring a walk-in closet and a lavish ensuite with dual sinks. The lovely side yard patio is the perfect spot for spending quality time with friends and loved ones.

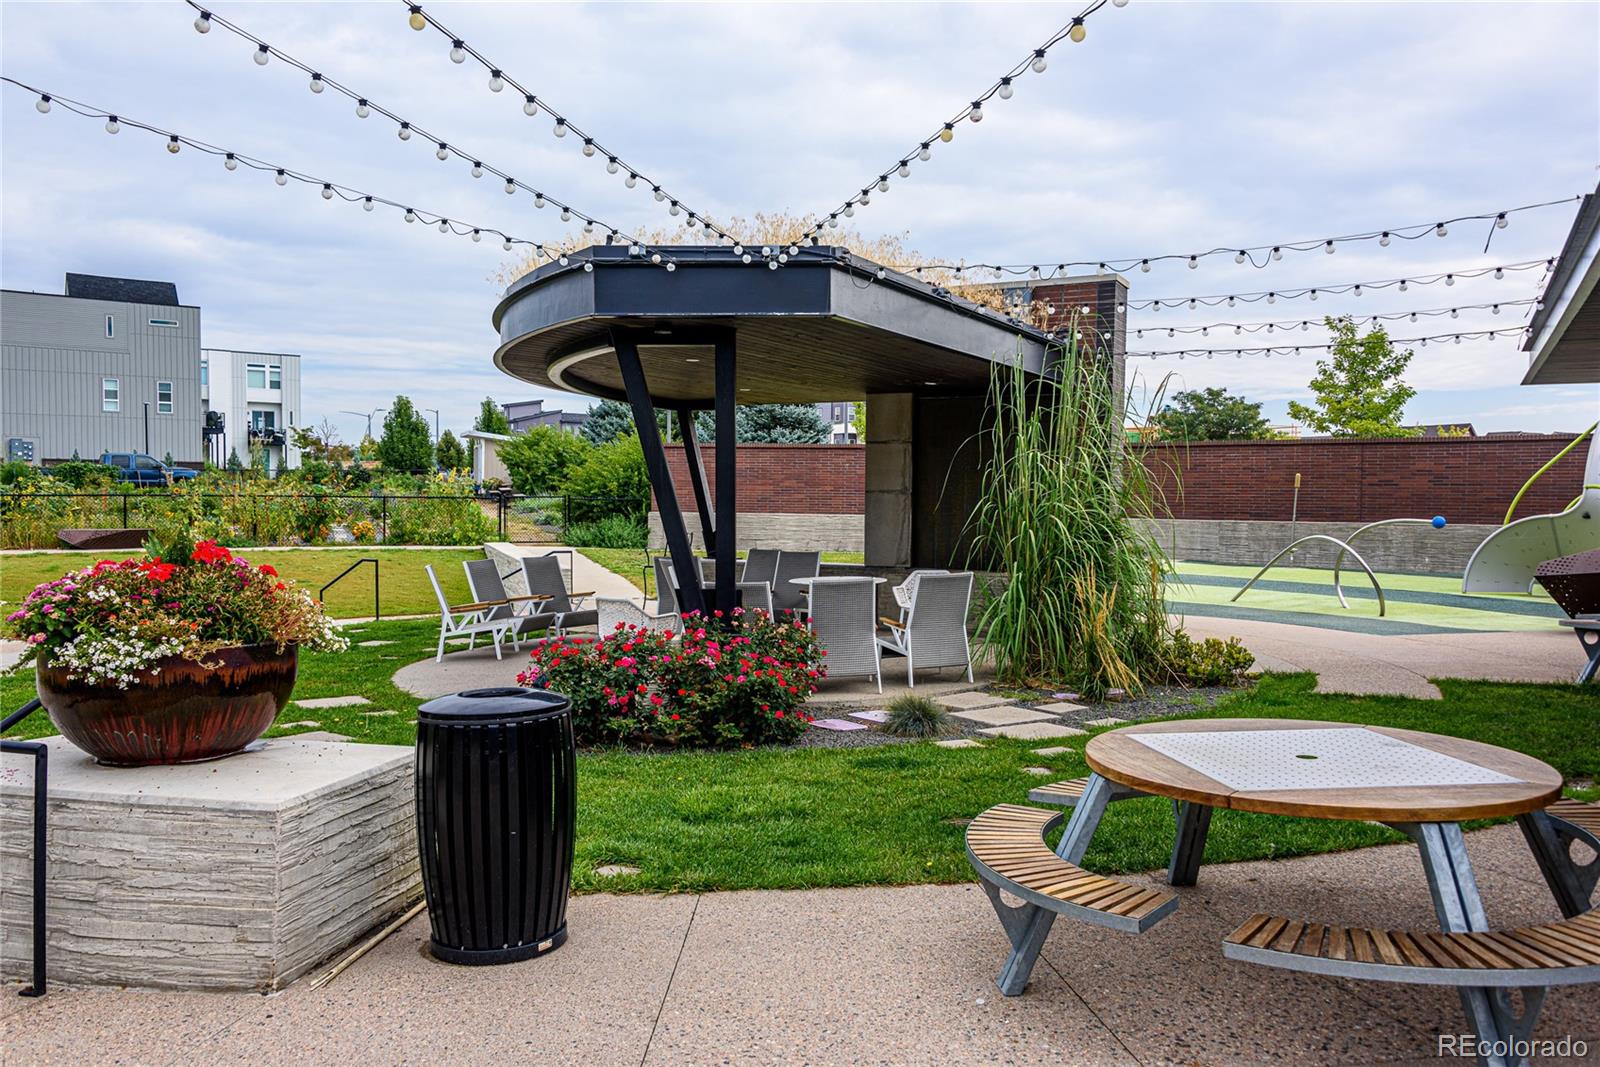
This home is packed with energy-efficient features and the community offers a great lifestyle with parks, open spaces, volleyball Sundays, dog parks, trails, and more just a short walk away.

The good ones never last long and with this fantastic price you need to hurry and act now and schedule today!

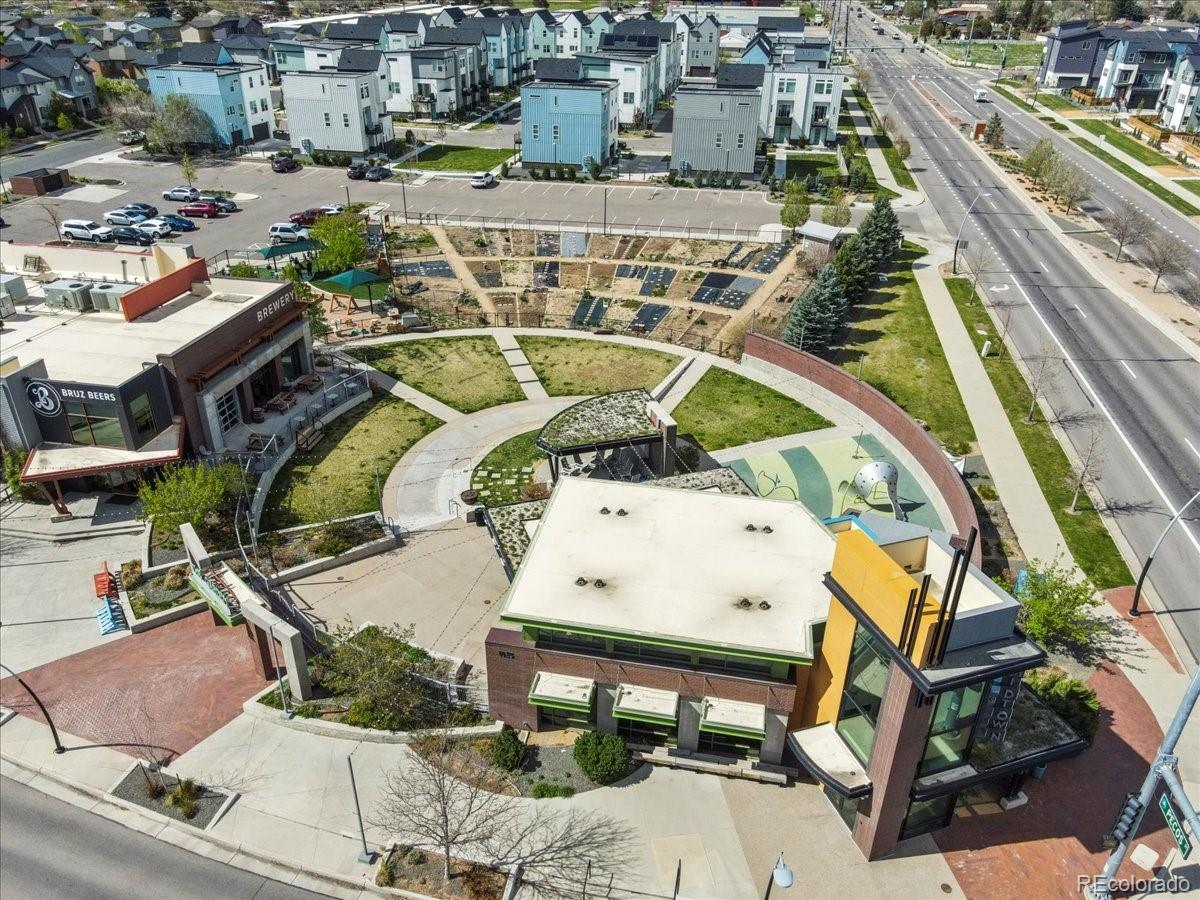
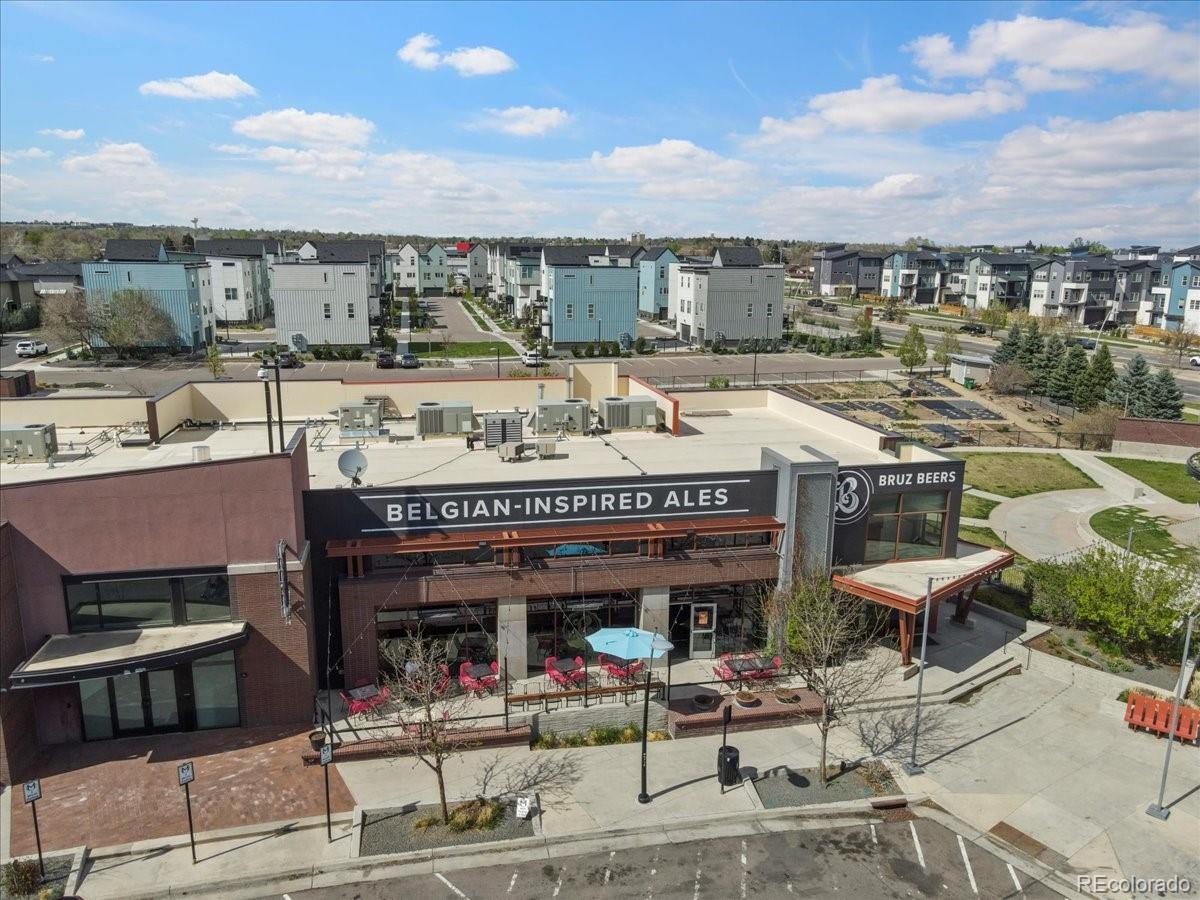
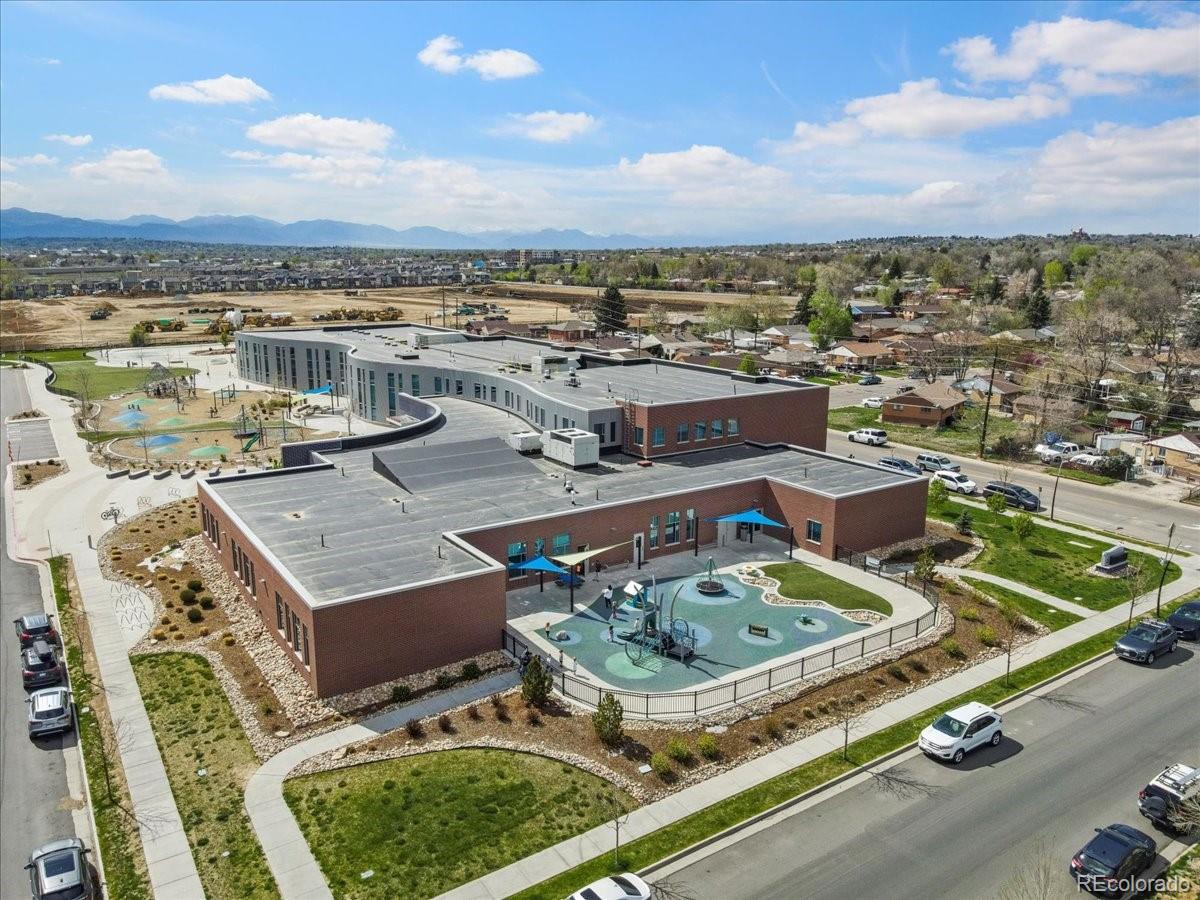
The community amenities add to the allure, with several parks, playgrounds, walking trail, Early Bird breakfast restaurant, Award winning Bruz Beers Brewery, Garden Club, Clubhouse, summer concerts and events planned by the social committee. Don't miss out on the opportunity to experience luxury living with breathtaking views. Schedule your viewing today and ask about the lender incentives on this house worth up to $11,200!
Share Property

Location

6640 Fern Drive, Denver, CO 80221

Status

Sold

Date Sold

July 31, 2024

Property Amenities

Interior
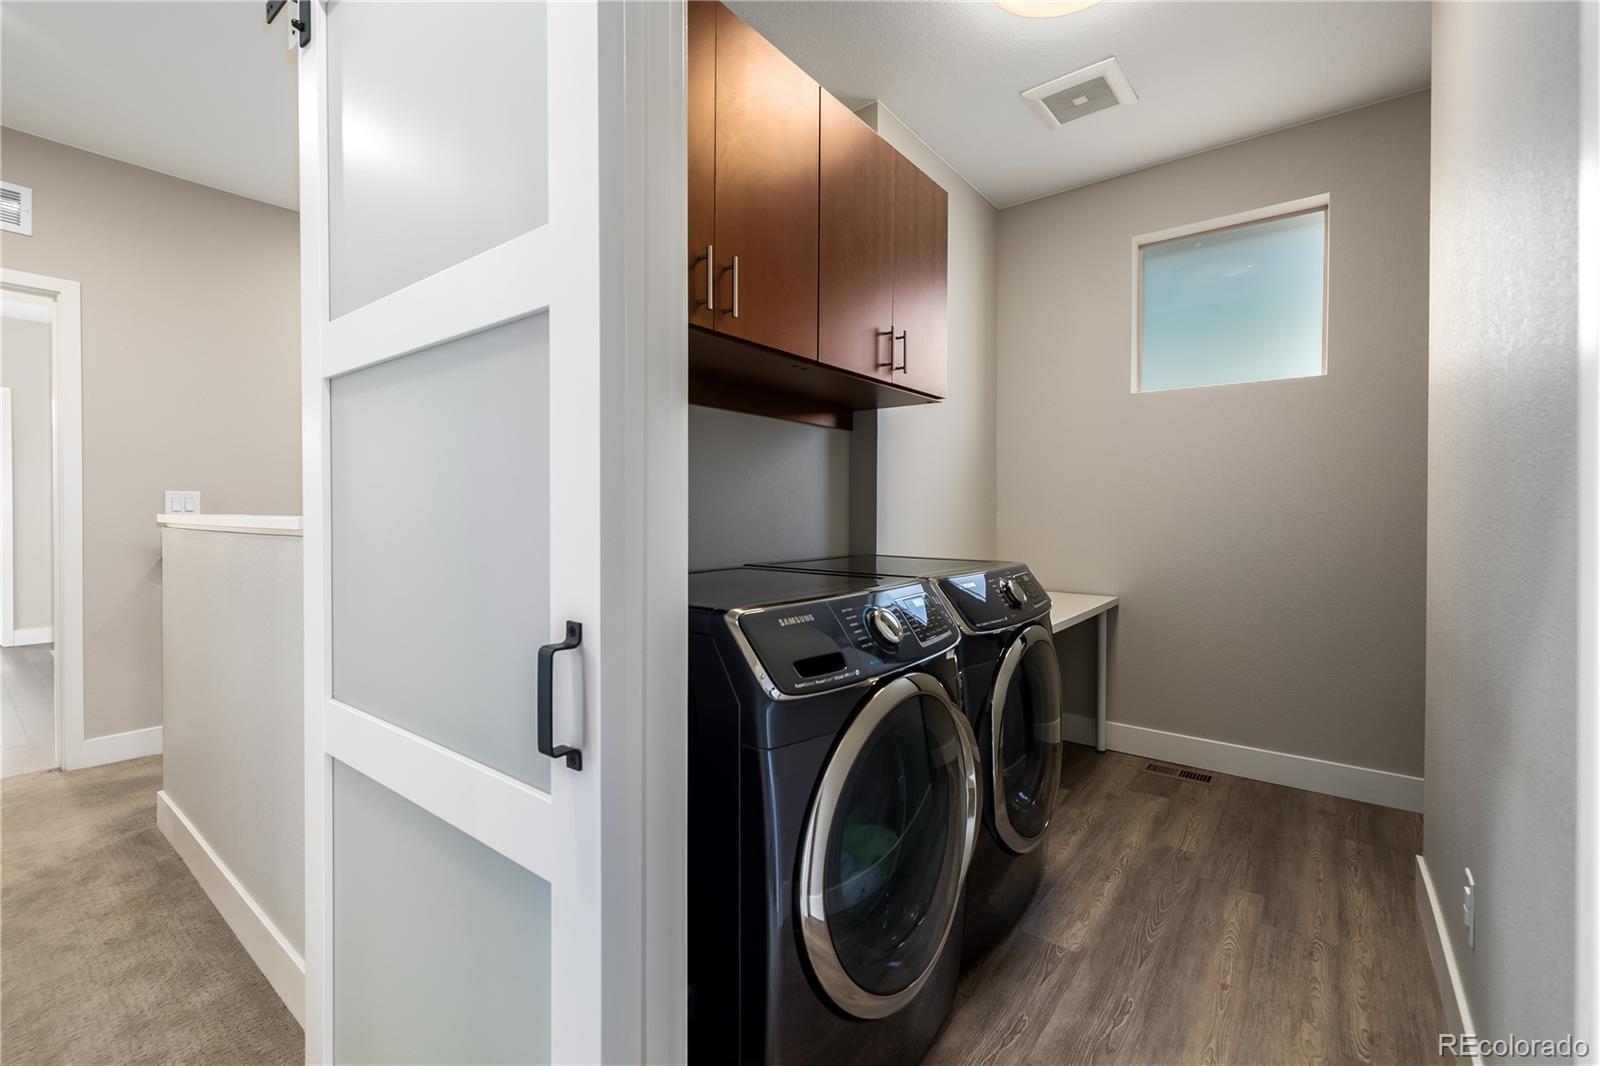
Laundry room In Unit
Appliances Dishwasher, Disposal, Dryer, Microwave, Oven, Range, Range Hood, Refrigerator, Sump Pump, Washer
Flooring Carpet, Laminate, Tile
Total Bedrooms: 4
Half Bathrooms: 1
Three-Quarter Bathrooms: 2
Full Bathrooms: 1
Other Interior Features Built-in Features, Ceiling Fan(s), Eat-in Kitchen, High Ceilings, High Speed Internet, Jack Jill Bathroom, Kitchen Island, Open Floorplan, Pantry, Primary Suite, Quartz Counters, Walk-In Closet(s)
Area & Lot
Total area 3,279 Sq.Ft.
Lot Area 3,474 Sq.Ft.
Living area 3,279 Sq.Ft.
MLS® ID 9397745
Year Built 2015
School District Mapleton R-1
High School Global Lead. Acad. K-12
Middle School Trailside Academy
Elementary School Trailside Academy
View Description Mountain(s)
Architecture Styles Contemporary
Type Residential
Status Sold
Exterior
Stories 2
Air conditioning Central Air
Heat type Forced Air
Water Source Public
Garage Space 2.0
Security Features Carbon Monoxide Detector(s), Smoke Detector(s)
Sewer Public Sewer
Other Exterior Features Lighting, Private Yard, Rain Gutters
Parking Concrete, Oversized, Storage
Lot Features Landscaped, Level, Sprinklers In Front
Roof Composition
Utilities Cable Available, Electricity Available, Electricity Connected, Natural Gas Available, Natural Gas Connected, Phone Available
Finance
Sales Price $800,000
HOA Fees $90 monthly
Real Estate Tax $8,062 yearly

Work With Ceci

Partner with Ceci Maus and experience the difference of working with a dedicated Tucson real estate professional. From the first consultation to closing day, Ceci takes the time to understand your goals, answer your questions, and guide you through every step of the process. With local expertise, market insight, and a client-first approach, she ensures that your journey—whether buying or selling—is smooth, stress-free, and successful.