6618 E Lowry Boulevard Unit: 212
VIEW PHOTOS
$2,750/mo

6618 E Lowry Boulevard Unit: 212

2 Beds 2 Baths 988 Sq.Ft.

Description

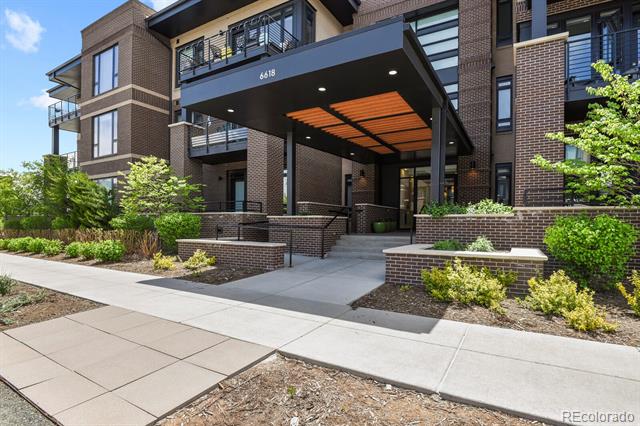
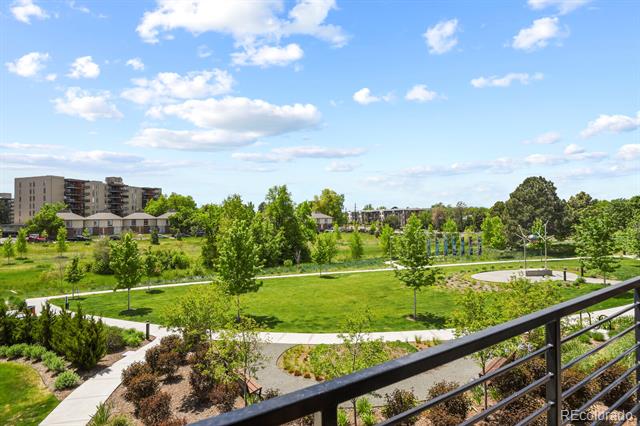
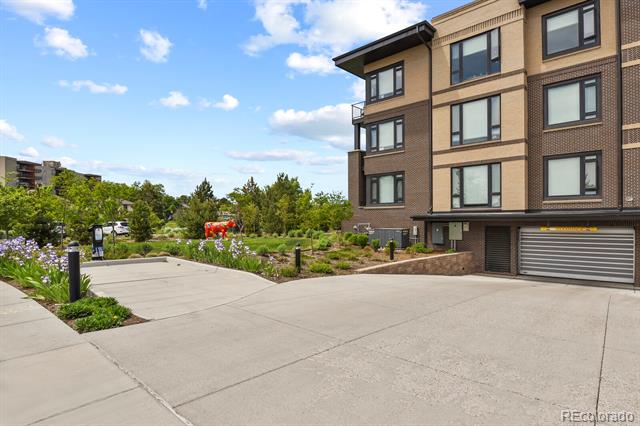
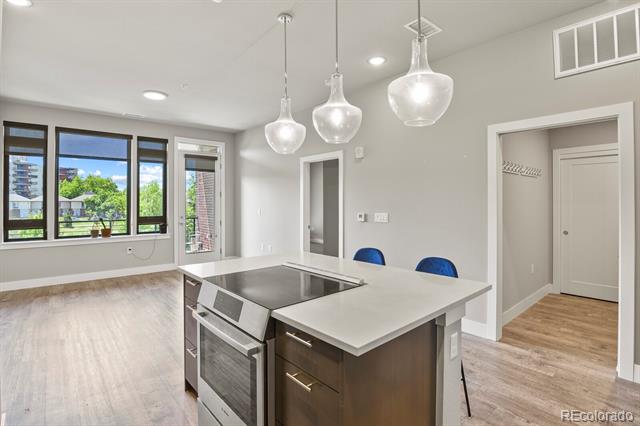
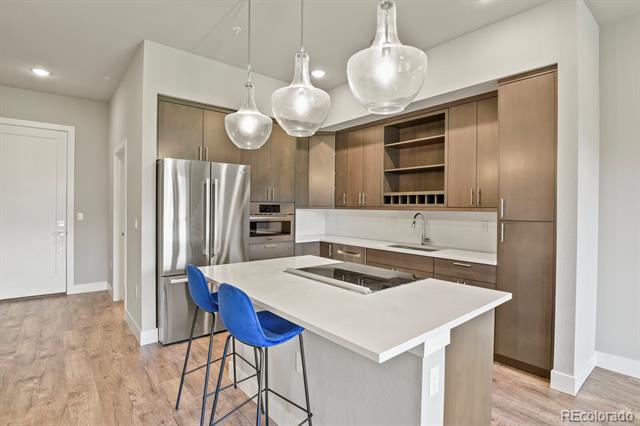
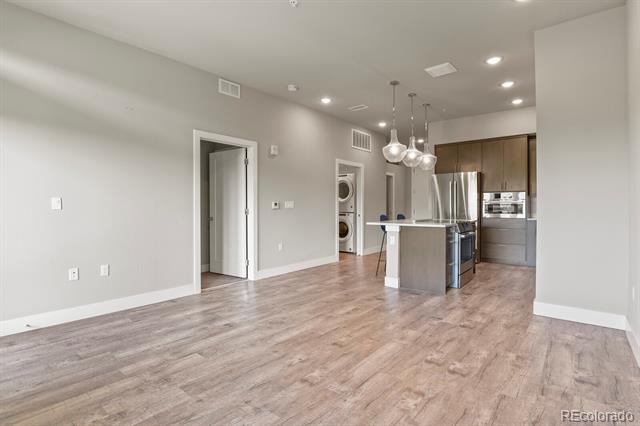
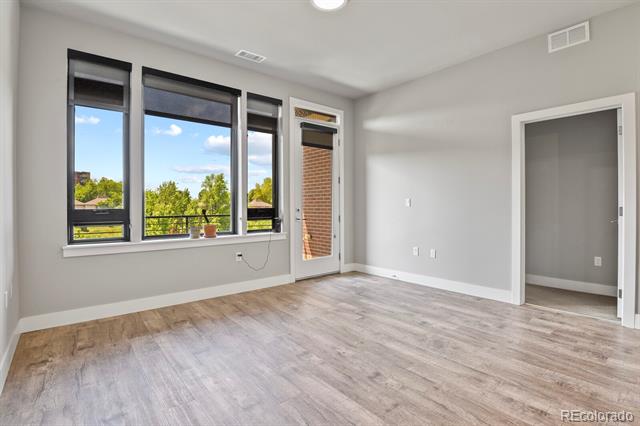
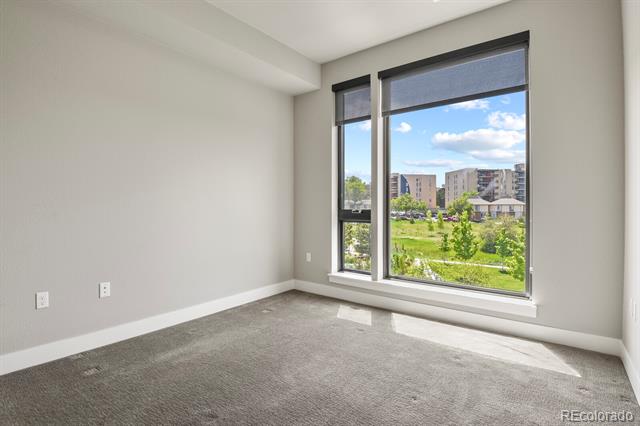
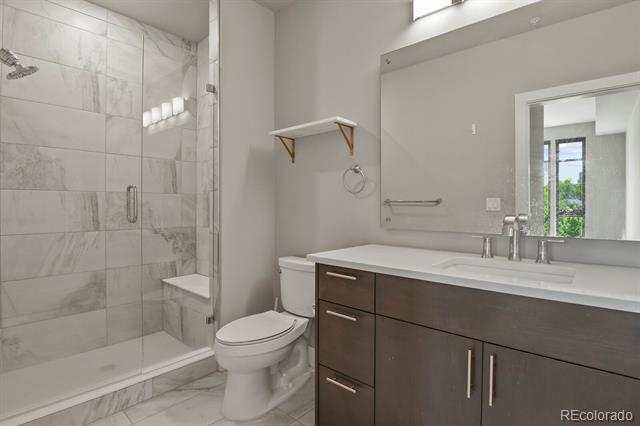
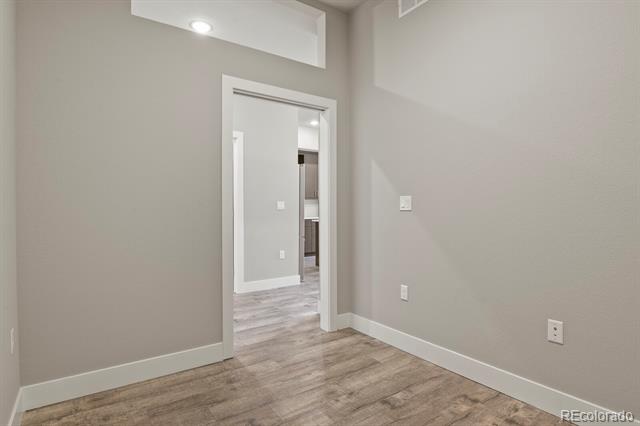
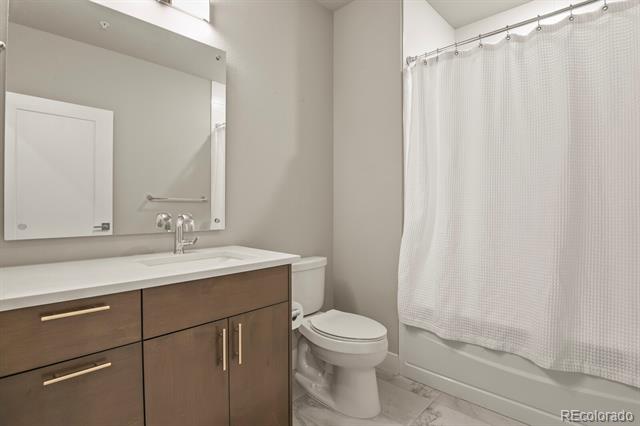
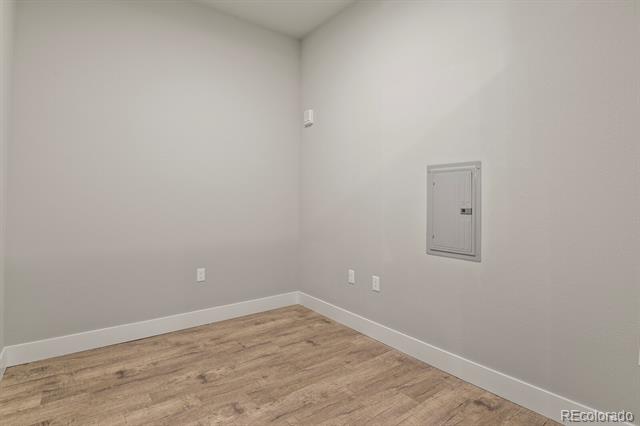
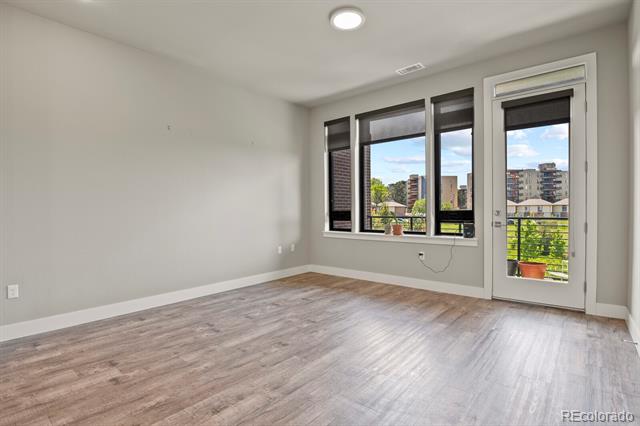
Privately owned Condominium Complex in hight desirable Boulevard One at Lowry complex. This Condo has many amazing features and finishes including quartz countertops, luxury vinyl florring and Bosch appliances. Crestmoor Park is located directly across the street. The Condo balcony faces the The Met's private Art Park. Enjoy the exciting shopping and diing Lowry offers, including a new Clark's Market. The building includes secured entrances, underground parking with elevator access to all floors. The interior of the Condo includes high-end finishes, quartz countertops, kitchen island with seating, soft close cabinets and lots of natural light. The primary bedroom includes a spacious walk-in closet and a private 3/4 bath. The non-conforming second bedroom is directly across from a full bath. The building has a secured entry and is connected to walking paths surrounding the community. Crestmoor Park is just a short walk from the building's entrances. Contact the listing agent to book your private tour today!

Owner is a relative of the Listing Agent.

Share Property

Location

6618 E Lowry Boulevard Unit: 212, Denver, CO 80230

Status

Leased

Date Leased

May 31, 2024

Property Amenities

Interior
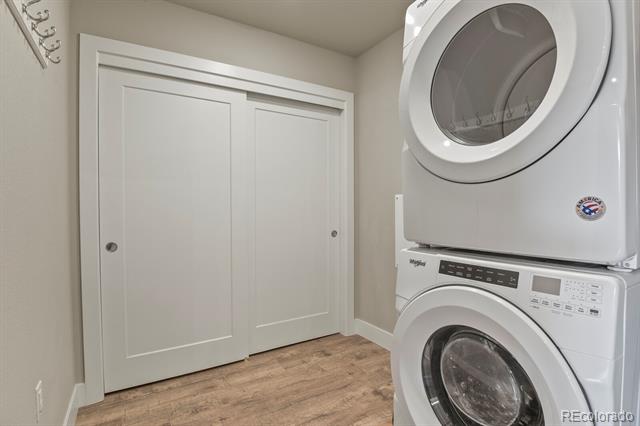
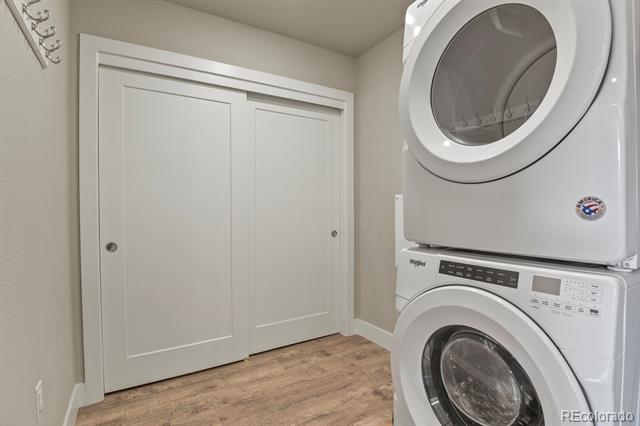
Laundry room In Unit
Appliances Convection Oven, Dishwasher, Disposal, Microwave, Refrigerator, Self Cleaning Oven, Washer
Flooring Carpet, Tile, Vinyl
Total Bedrooms: 2
Three-Quarter Bathrooms: 1
Full Bathrooms: 1
Other Interior Features Eat-in Kitchen, Entrance Foyer, Kitchen Island, No Stairs, Open Floorplan, Primary Suite, Quartz Counters, Smoke Free, Walk-In Closet(s), Wired for Data
Area & Lot
Living area 988 Sq.Ft.
MLS® ID 2116563
Year Built 2020
School District Denver 1
High School George Washington
Middle School Hill
Elementary School Lowry
Type Condo
Status Leased
Exterior
Stories 1
Air conditioning Central Air
Heat type Forced Air, Hot Water, Natural Gas
Disability Features Accessible Approach with Ramp
Parking Guest, Heated Garage, Tandem, Underground
Finance
Lease Price $2,750/mo

Work With Ceci

Partner with Ceci Maus and experience the difference of working with a dedicated Tucson real estate professional. From the first consultation to closing day, Ceci takes the time to understand your goals, answer your questions, and guide you through every step of the process. With local expertise, market insight, and a client-first approach, she ensures that your journey—whether buying or selling—is smooth, stress-free, and successful.



