6609 S Dexter Street
VIEW PHOTOS
$632,000

6609 S Dexter Street

5 Beds 3 Baths 2,796 Sq.Ft. 8,015 Sq.Ft.

Description

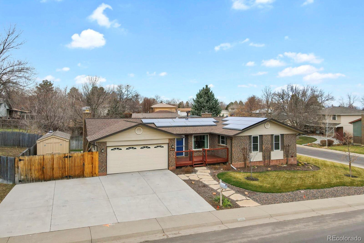
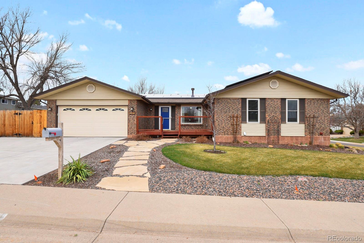
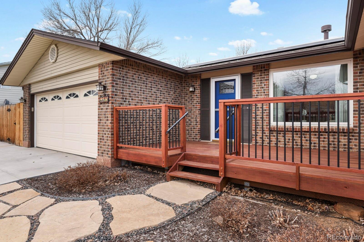
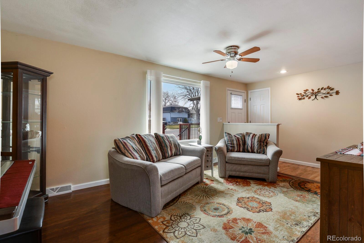
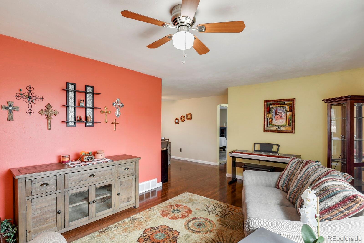
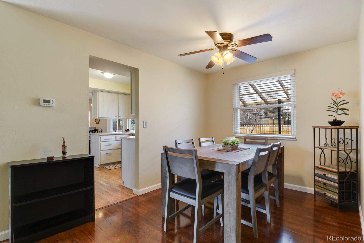
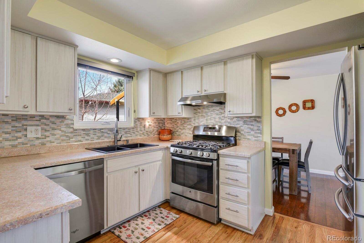
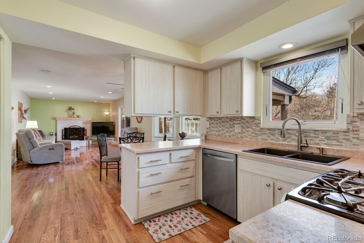
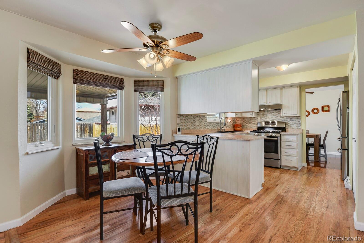
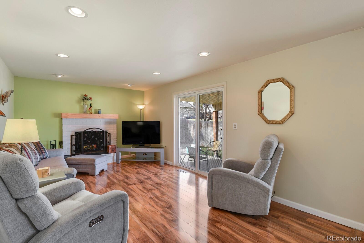
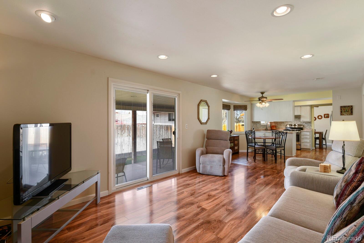
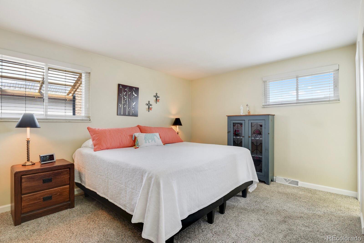
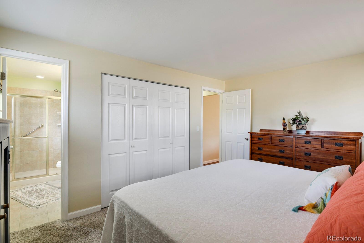
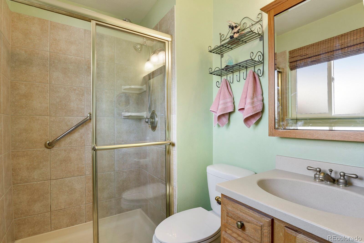
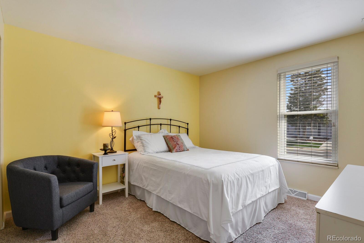
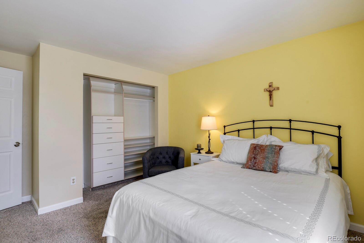
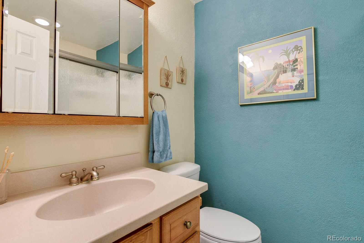
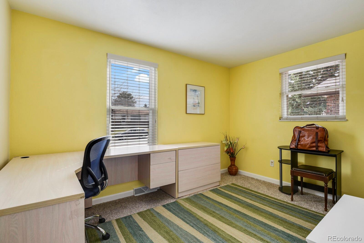
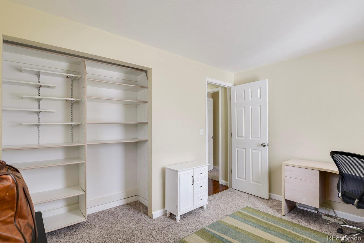
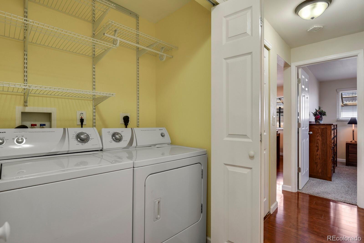
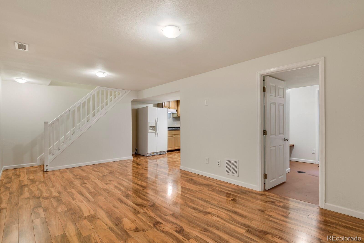
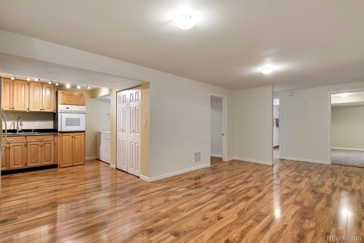
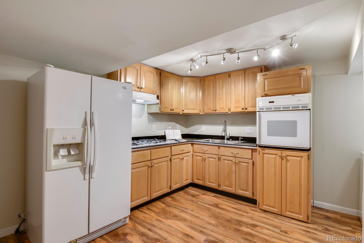
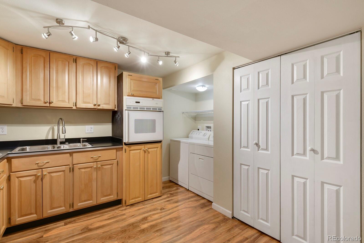
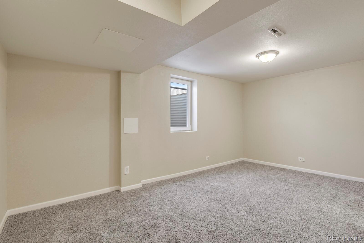
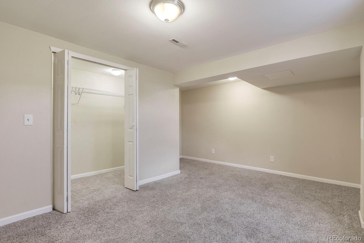
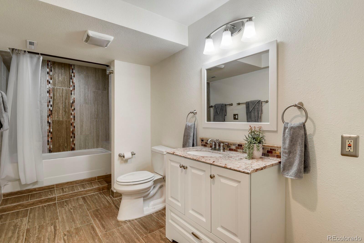
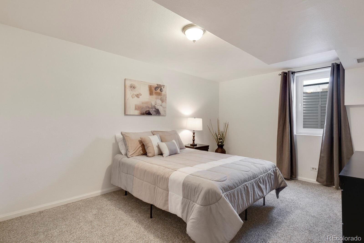
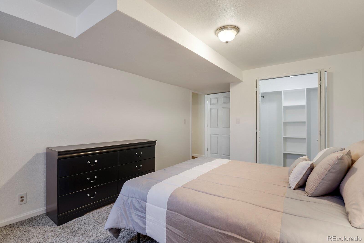
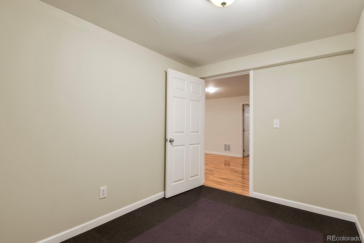
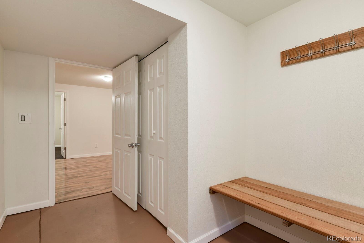
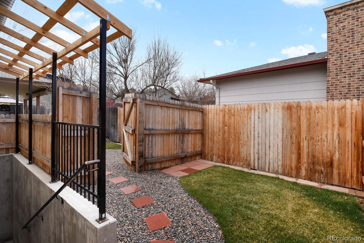
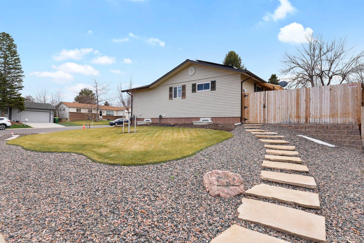
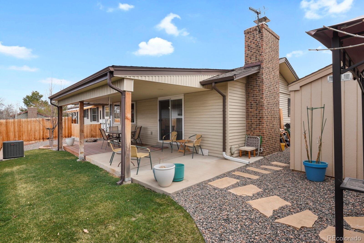
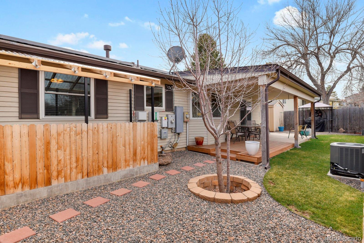
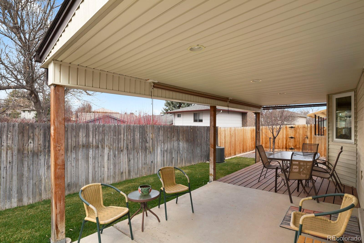
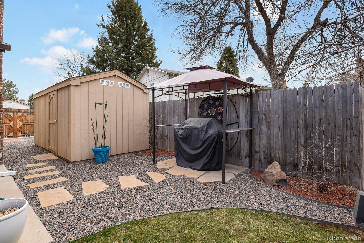
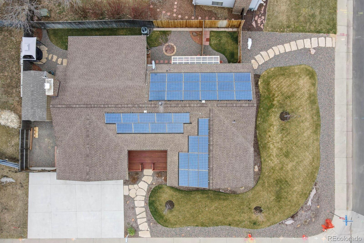
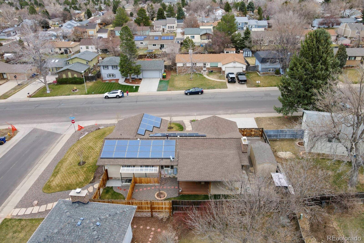
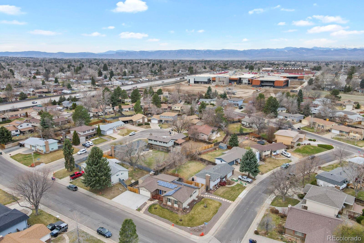
Unique ranch style home with 5 beds & 3 baths. One of a kind floorplan gives you the choice to extend your living space into the fully finished basement apartment or rent it out for additional income. Main level features 3 bedrooms, 2 baths, a kitchen with stainless appliances, tile backsplash, pantry and breakfast area. Formal dining & living room, family room with wood burning fireplace, and main floor laundry. Newer interior doors, front exterior and basement exterior entry doors. Large covered back patio with sun shades, beautiful landscaping & enormous 8x16 utility shed that functions both as a workshop and extra storage. Access the fully finished basement from the main level or through the side entrance that includes a small private yard and covered entry. 2 large bedrooms both w/ walk-in closets and egress windows, full bath, bonus storage room, spacious open living area & nicely equipped kitchen w/ gas cooktop, electric wall oven, side-by-side refrigerator, and laundry area in basement living area. This home sits on a professionally landscaped corner lot with front & back sprinklers, flagstone paths & a gated small RV parking area. Steel siding, long distance tv antenna w/ power rotator for local stations. Attached 2 car garage with tons of storage & extended driveway for additional off-street parking.**TESLA SOLAR PANELS**NEWER ROOF (2015)**A/C (2020)**LITTLETON SCHOOLS**HOME BUYERS WARRANTY INCLUDED** Close to shops, restaurants, parks & trails, easy access to I-25, DTC.

Share Property

Location

6609 S Dexter Street, Centennial, CO 80121

Status

Sold

Property Amenities

Interior
Fireplace Family Room, Wood Burning
Appliances Cooktop, Dishwasher, Disposal, Dryer, Gas Water Heater, Humidifier, Oven, Range, Range Hood, Refrigerator, Self Cleaning Oven, Washer
Flooring Carpet, Laminate, Tile, Wood
Total Bedrooms: 5
Three-Quarter Bathrooms: 2
Full Bathrooms: 1
Other Interior Features Breakfast Nook, Ceiling Fan(s), High Speed Internet, In-Law Floor Plan, Laminate Counters, Pantry, Smoke Free, Walk-In Closet(s)
Area & Lot
Total area 2,796 Sq.Ft.
Lot Area 8,015 Sq.Ft.
Living area 2,796 Sq.Ft.
MLS® ID 9655791
Year Built 1971
School District Littleton 6
High School Littleton
Middle School Newton
Elementary School Lenski
Architecture Styles Traditional
Type Residential
Status Sold
Exterior
Stories 1
Air conditioning Central Air
Heat type Forced Air, Natural Gas
Water Source Public
Garage Space 2.0
Security Features Carbon Monoxide Detector(s), Smoke Detector(s)
Sewer Public Sewer
Other Exterior Features Private Yard, Rain Gutters
Parking Concrete
Lot Features Corner Lot, Landscaped, Sprinklers In Front, Sprinklers In Rear
Roof Composition
Finance
Sales Price $632,000
Real Estate Tax $3,333 yearly

360 Virtual Tour

Take a tour of this property

Centennial

Work With Ceci

Partner with Ceci Maus and experience the difference of working with a dedicated Tucson real estate professional. From the first consultation to closing day, Ceci takes the time to understand your goals, answer your questions, and guide you through every step of the process. With local expertise, market insight, and a client-first approach, she ensures that your journey—whether buying or selling—is smooth, stress-free, and successful.



