660 S 5th Avenue
660 S 5th Avenue
660 S 5th Avenue
660 S 5th Avenue
660 S 5th Avenue
660 S 5th Avenue
660 S 5th Avenue
660 S 5th Avenue
660 S 5th Avenue
660 S 5th Avenue
660 S 5th Avenue
660 S 5th Avenue
660 S 5th Avenue
660 S 5th Avenue
660 S 5th Avenue
660 S 5th Avenue
660 S 5th Avenue
660 S 5th Avenue
660 S 5th Avenue
660 S 5th Avenue
660 S 5th Avenue
660 S 5th Avenue
660 S 5th Avenue
660 S 5th Avenue
660 S 5th Avenue
660 S 5th Avenue
660 S 5th Avenue
660 S 5th Avenue
660 S 5th Avenue
660 S 5th Avenue
660 S 5th Avenue
660 S 5th Avenue
660 S 5th Avenue
660 S 5th Avenue
VIEW PHOTOS
$419,000

660 S 5th Avenue

5 Beds 2 Baths 2,400 Sq.Ft. 7,405.2 Sq.Ft.

Description

Massive Price Drop!!
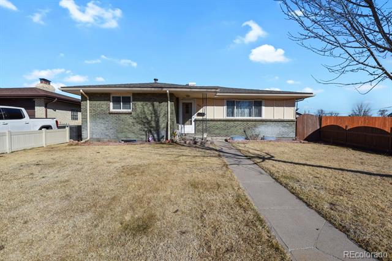
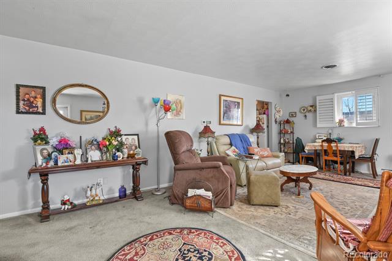
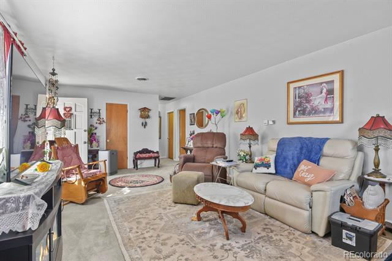
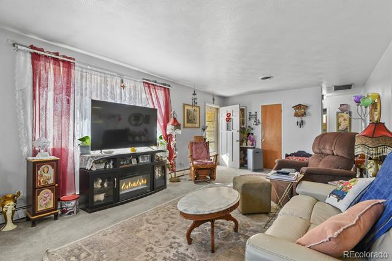
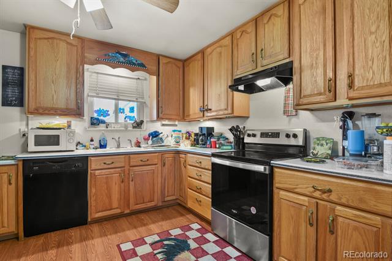
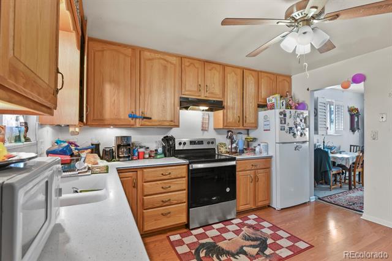
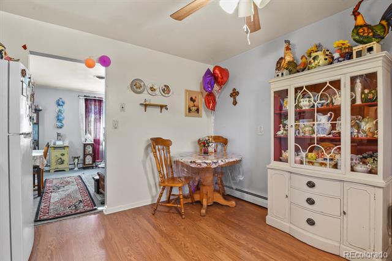
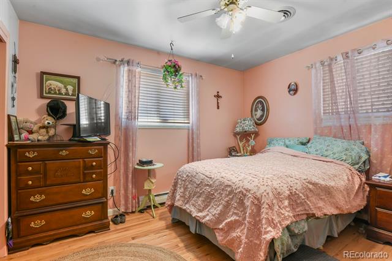
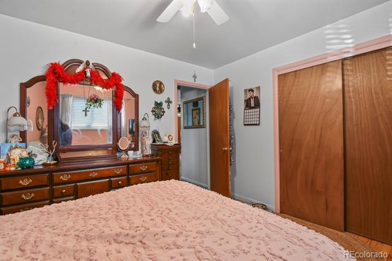
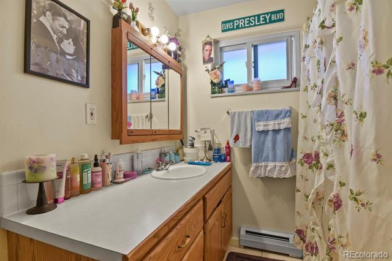
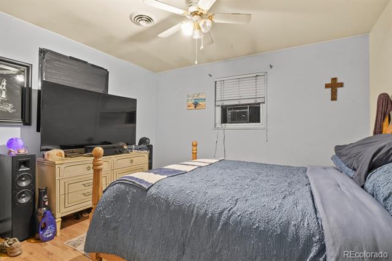
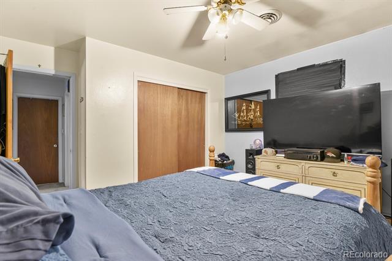
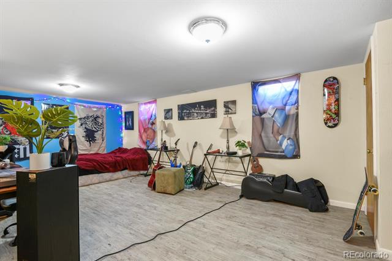
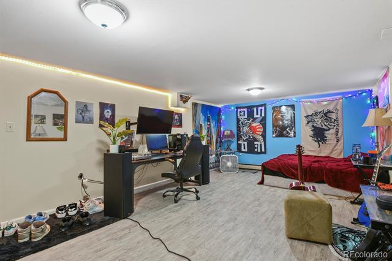
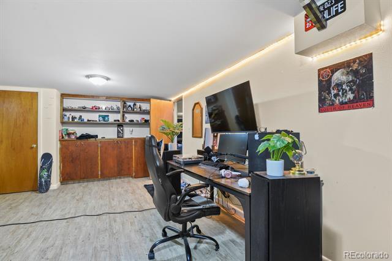
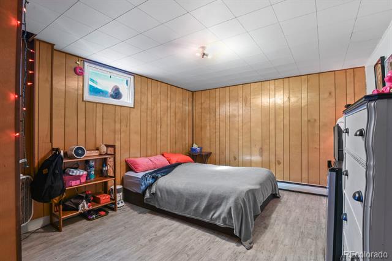
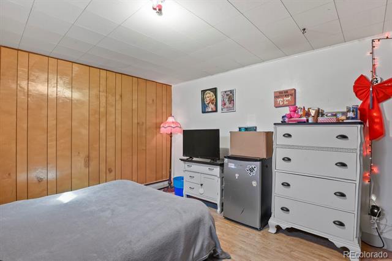
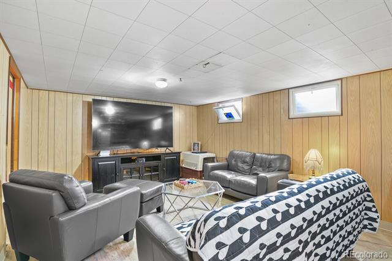
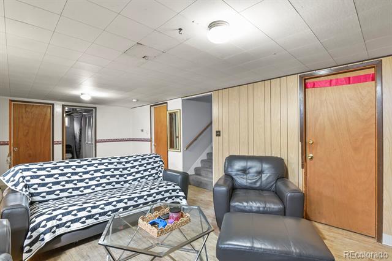
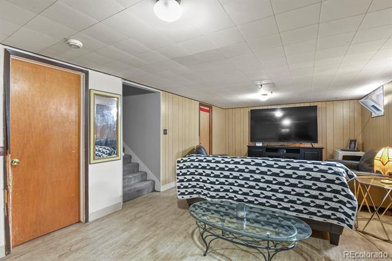
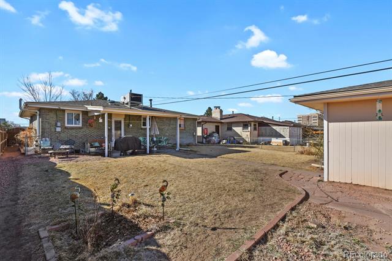
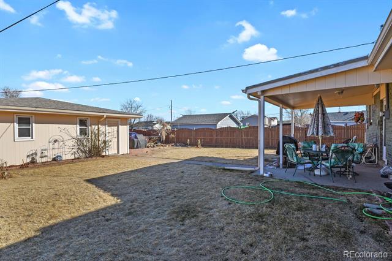
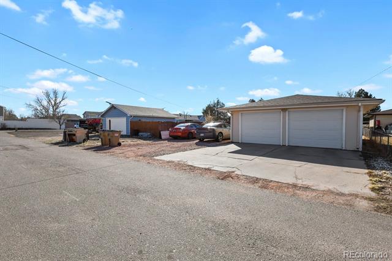
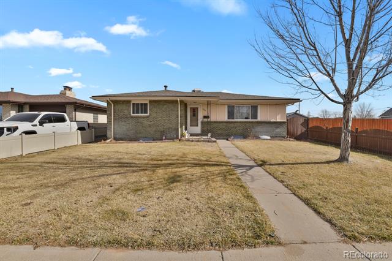
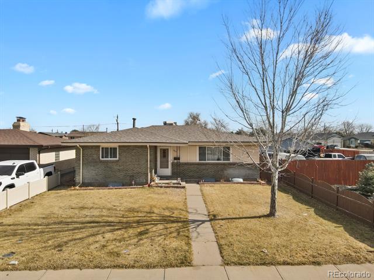
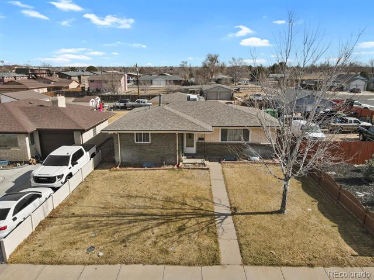
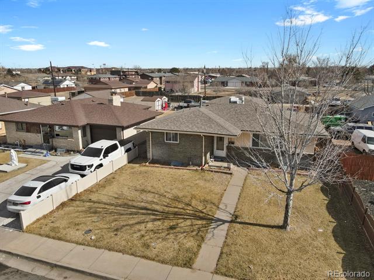
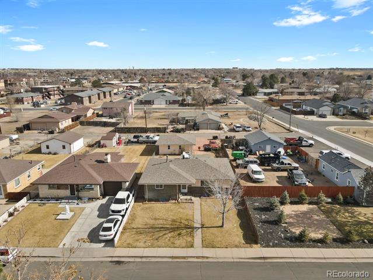
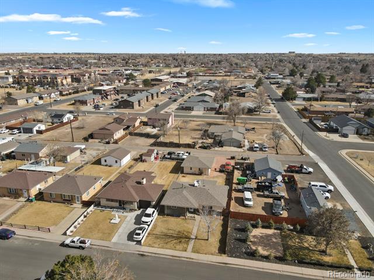
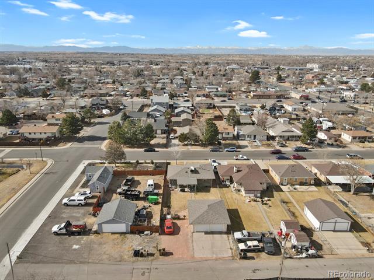
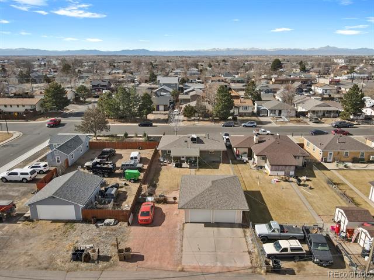
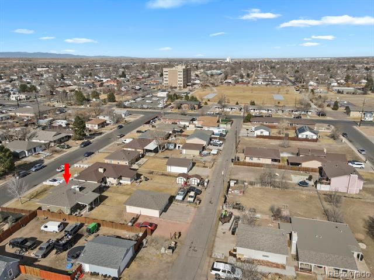
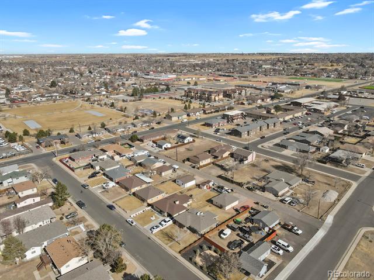
Welcome to your dream home in beautiful Brighton, Colorado! This spacious 5-bedroom, 2-bathroom residence offers 2,400 square feet of living space, thoughtfully designed to blend comfort and convenience. Step inside to a welcoming floor plan, featuring a generously sized living room, a large kitchen with plenty of cabinet space, and a cozy dining area perfect for gatherings. The primary bedroom provides a private retreat, while four additional bedrooms offer versatility for family, guests, or a home office. Outside, enjoy a large detached garage with ample storage, plus a big backyard perfect for outdoor activities and entertaining. Ideally located near schools, parks, and shopping, this home is ready for you to make it yours. Don't miss out--schedule your tour today!

Share Property

Location

660 S 5th Avenue, Brighton, CO 80601

Status

Sold

Date Sold

June 26, 2026

Property Amenities

Interior
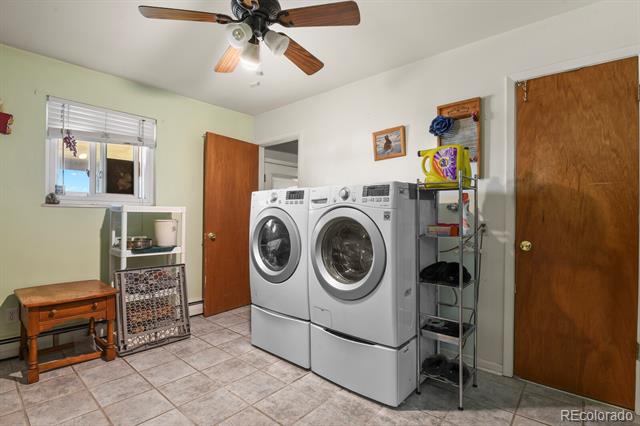
Laundry room In Unit
Appliances Cooktop, Dishwasher, Disposal, Dryer, Microwave, Oven, Range, Range Hood, Refrigerator, Washer
Total Bedrooms: 5
Full Bathrooms: 2
Area & Lot
Lot Area 7,405.2 Sq.Ft.
Living area 2,400 Sq.Ft.
MLS® ID 8108833
Year Built 1971
School District School District 27-J
High School Brighton
Middle School Vikan
Elementary School South
Type Residential
Status Sold
Exterior
Stories 1
Air conditioning Evaporative Cooling
Heat type Baseboard, Radiant
Garage Space 2.0
Sewer Public Sewer
Other Exterior Features Private Yard
Roof Composition
Utilities Cable Available, Electricity Available
Finance
Sales Price $419,000
Real Estate Tax $1,923 yearly

360 Virtual Tour

Take a tour of this property

Work With Ceci

Partner with Ceci Maus and experience the difference of working with a dedicated Tucson real estate professional. From the first consultation to closing day, Ceci takes the time to understand your goals, answer your questions, and guide you through every step of the process. With local expertise, market insight, and a client-first approach, she ensures that your journey—whether buying or selling—is smooth, stress-free, and successful.