6585 W 84th Way Unit: 109
VIEW PHOTOS
$415,000

6585 W 84th Way Unit: 109

3 Beds 3 Baths 1,365 Sq.Ft.

Description

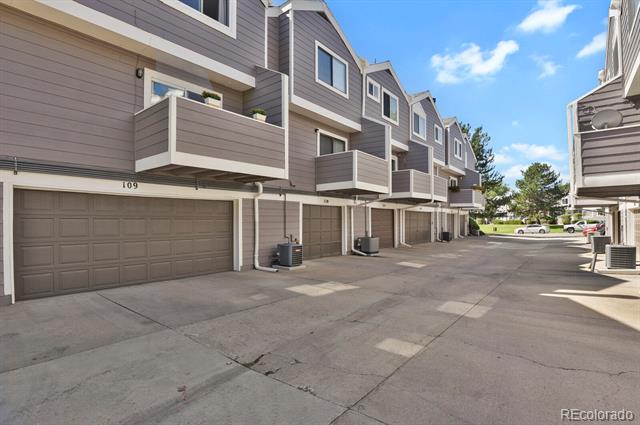
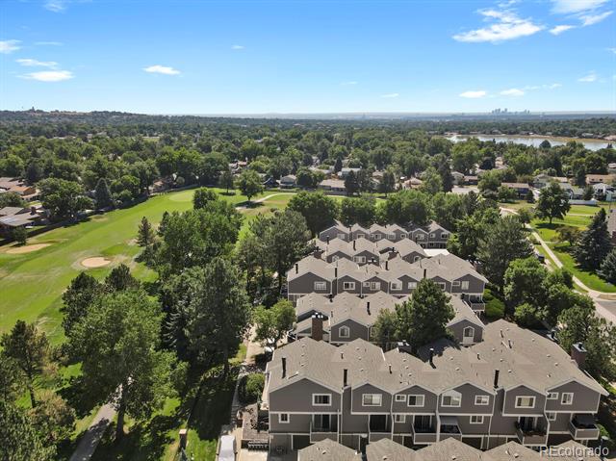
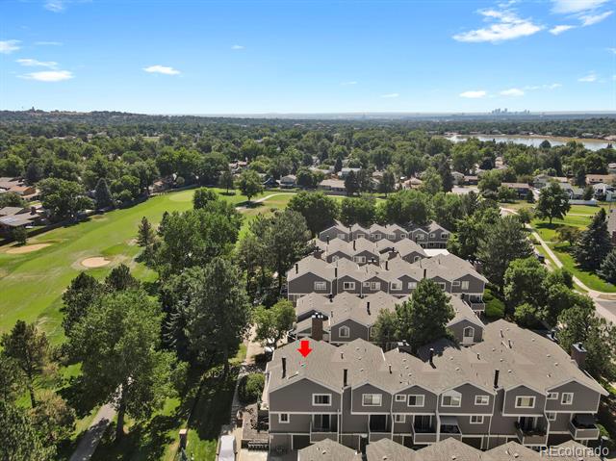
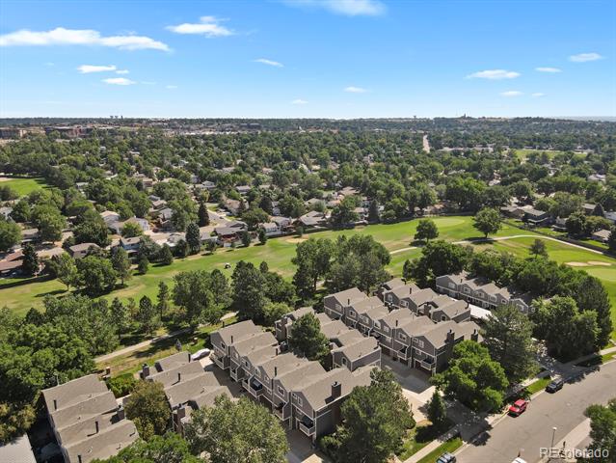
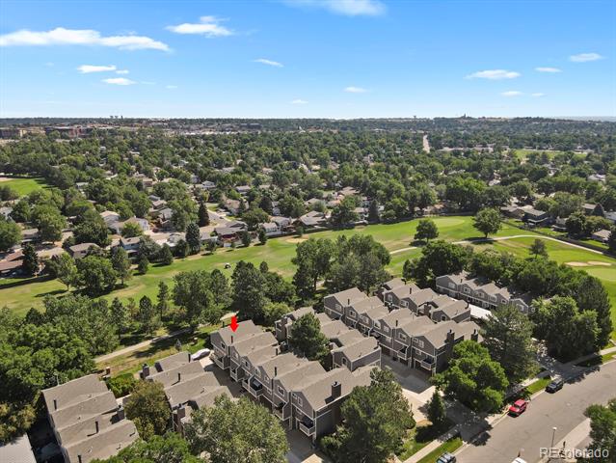
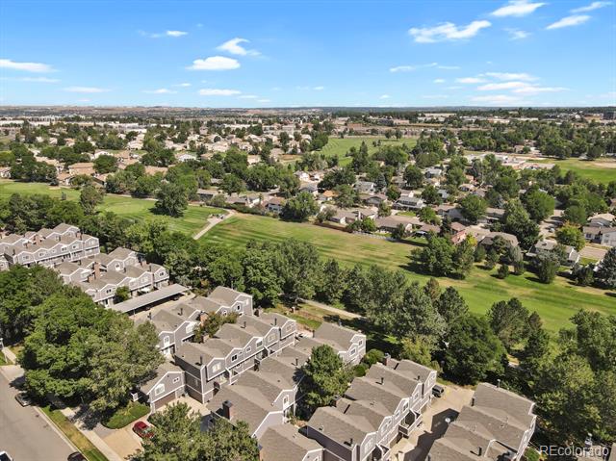
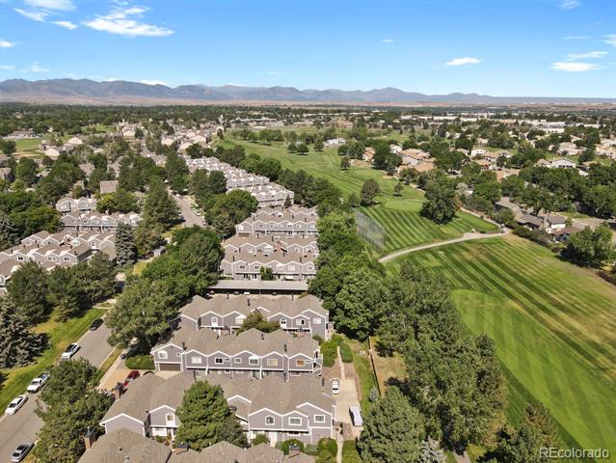
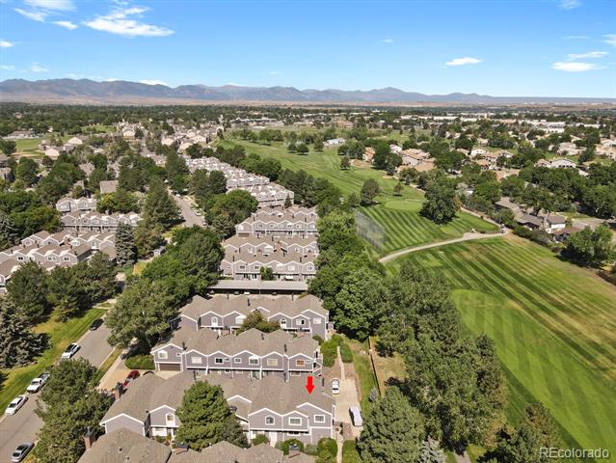
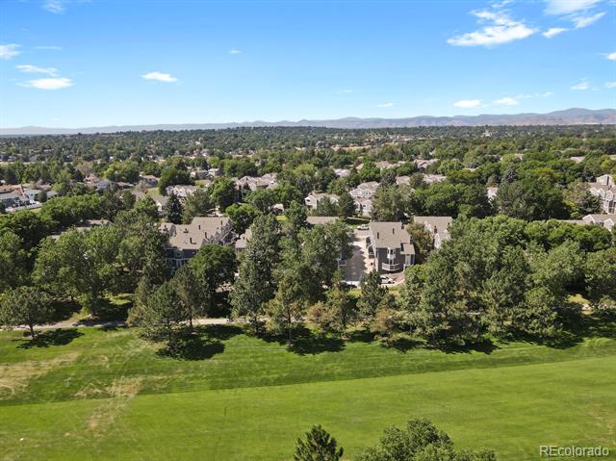
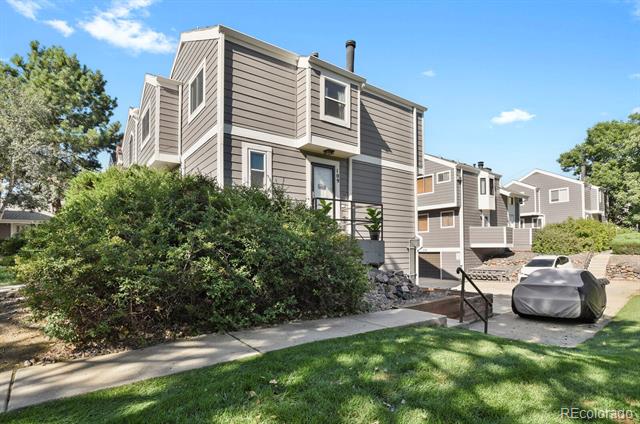
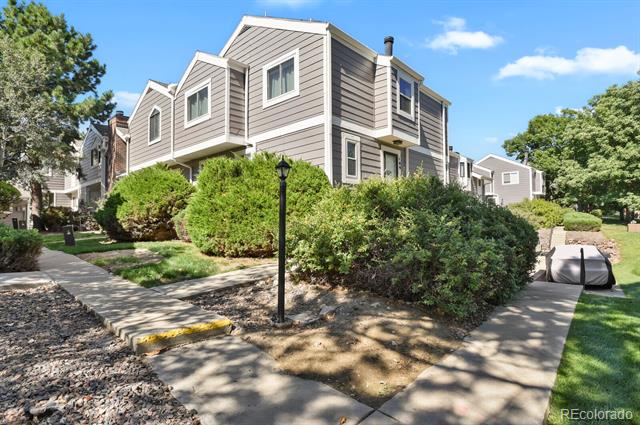
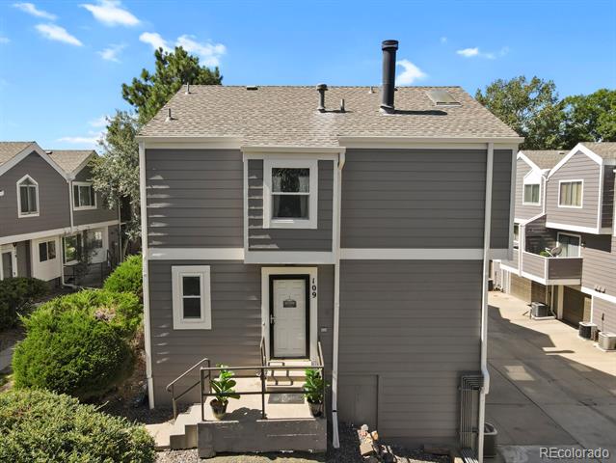
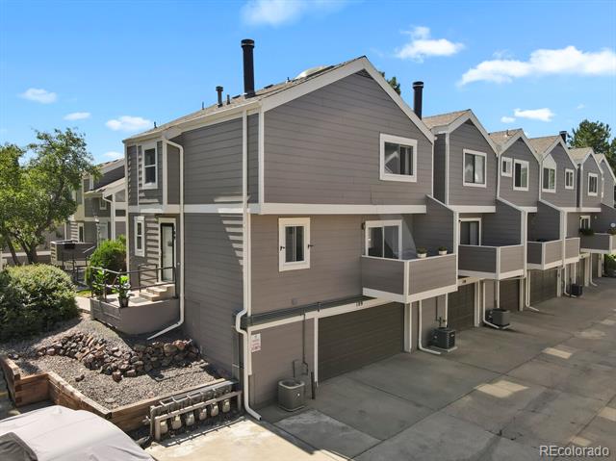
Welcome home to 6585 W. 84th Way #109, where style, comfort, and location come together beautifully! Located in Lake Arbor Fairways right next to Lake Arbor Golf Club, this 3-bedroom, 2.5-bath, 2-car garage end-unit townhome offers golf course views, modern finishes, and access to top-notch community amenities--all at an incredible value.

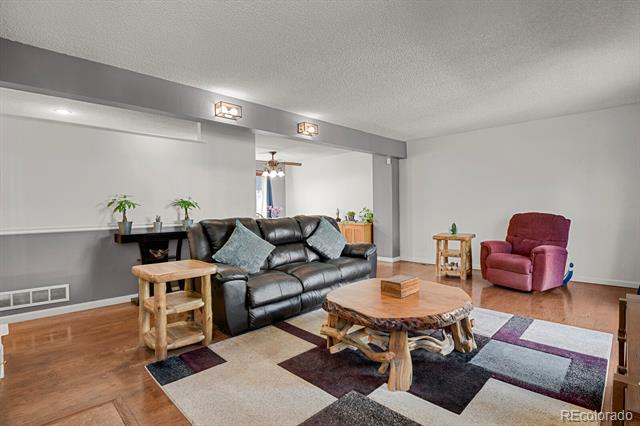
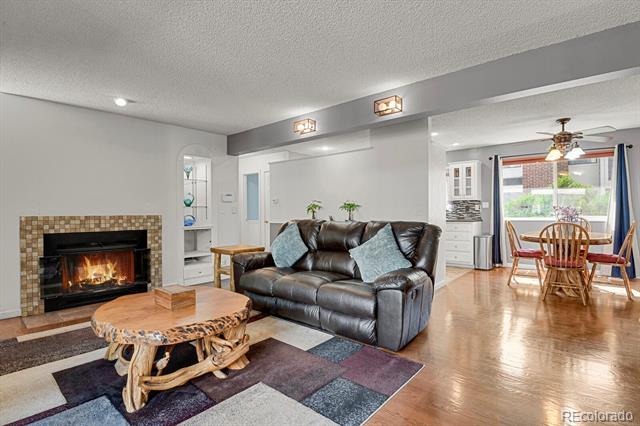
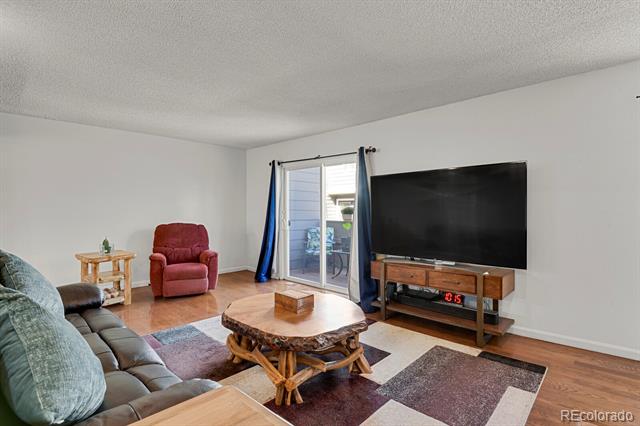
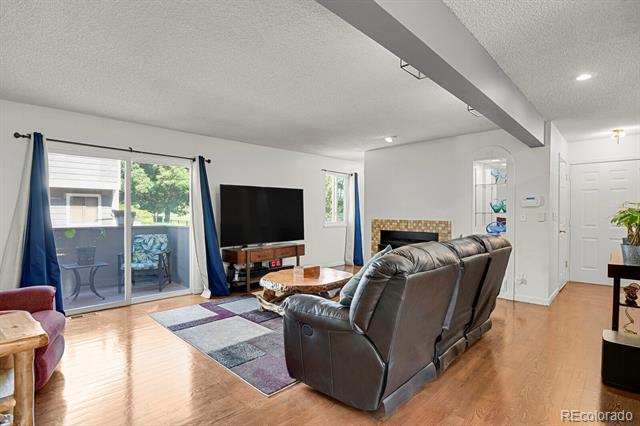
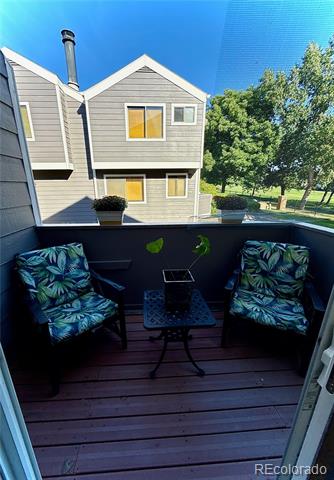
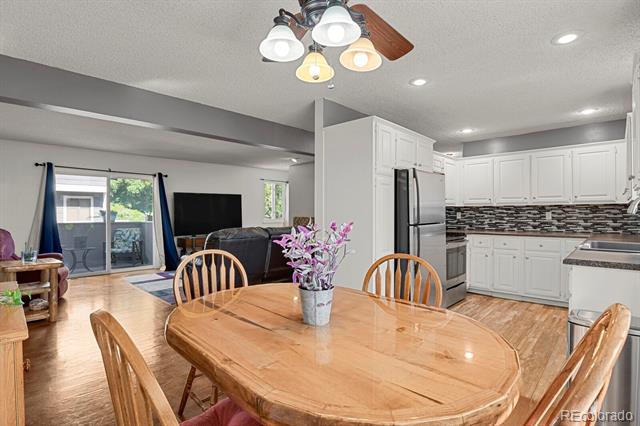
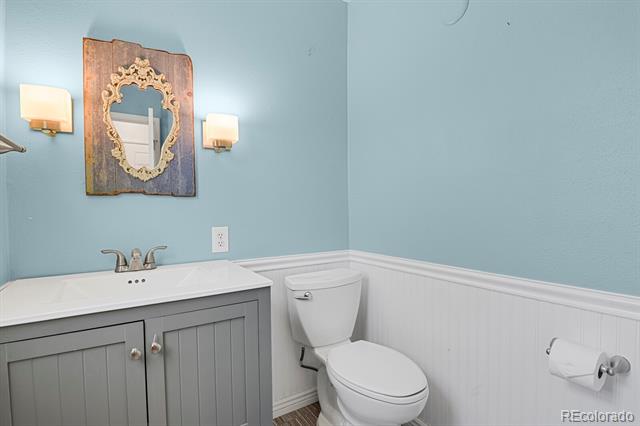
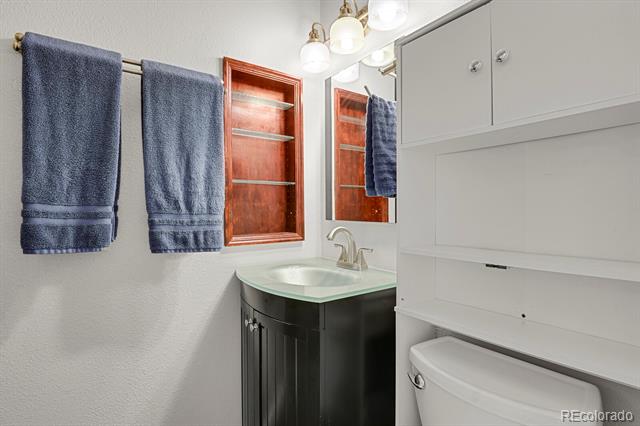
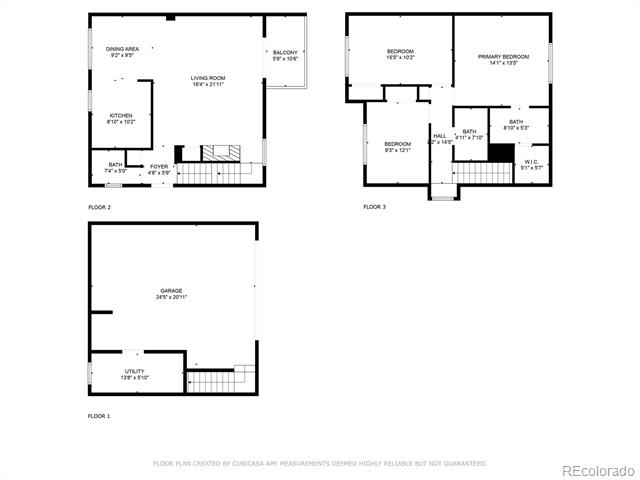
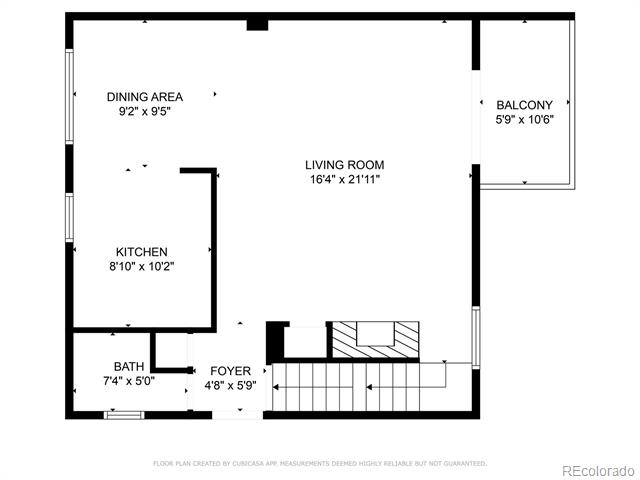
Step inside to find gleaming hardwood floors that flow through the main level, an updated powder bath, and an inviting living room with a cozy wood-burning fireplace. Living room opens to your private deck--perfect for morning coffee or relaxing evenings with a view.

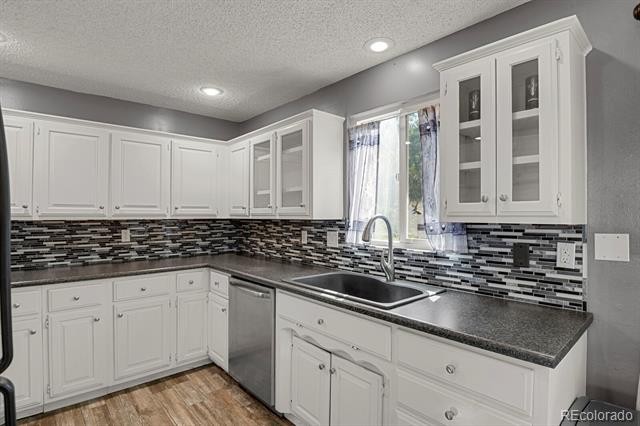
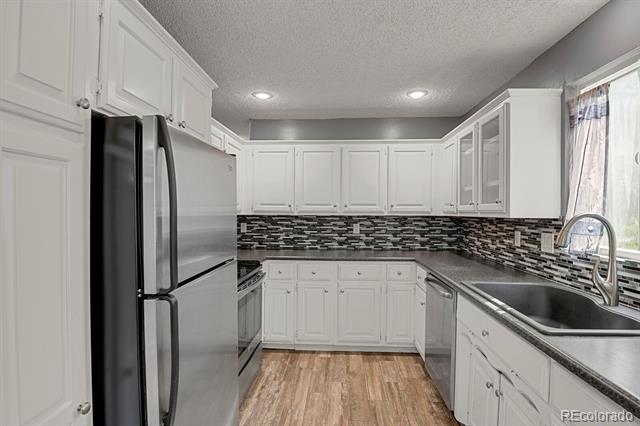
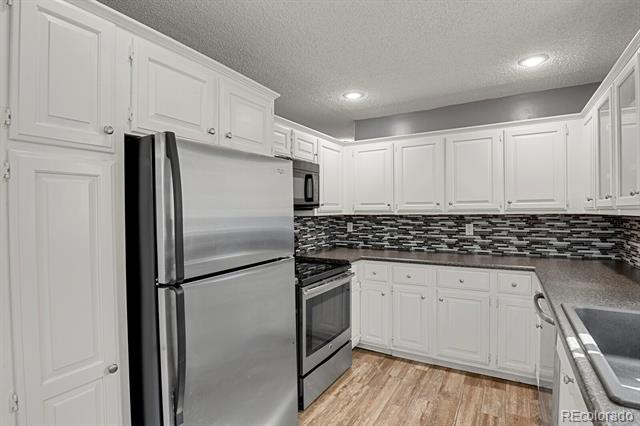
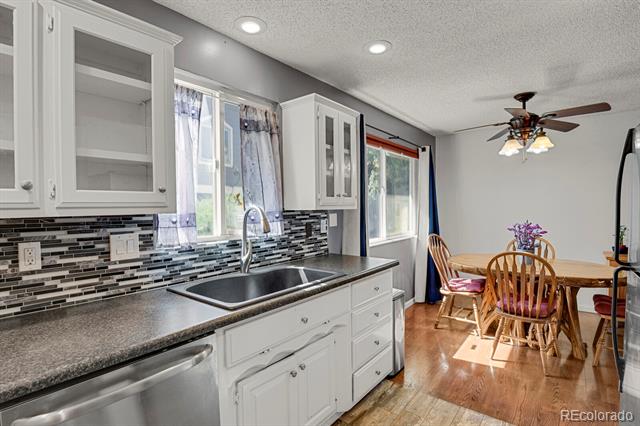
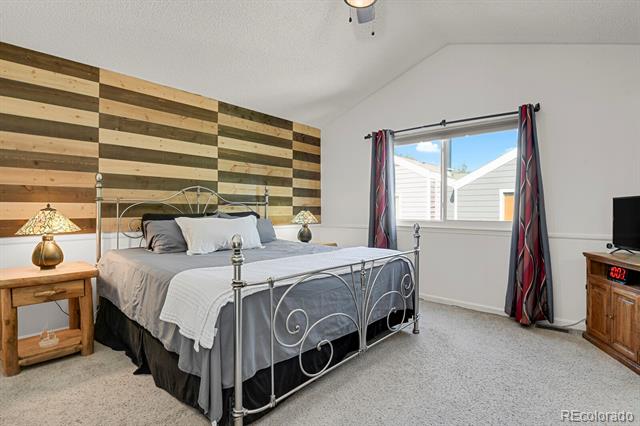
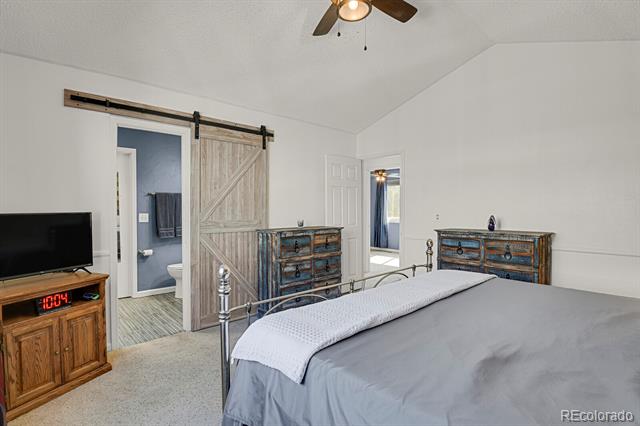
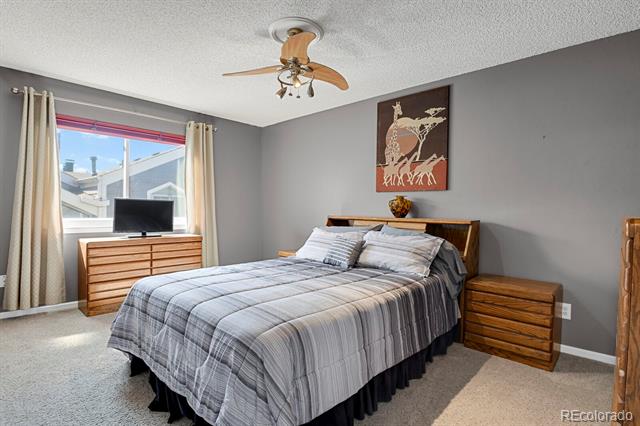
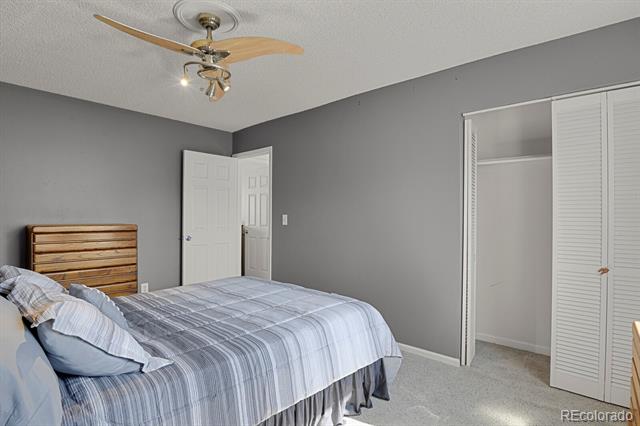
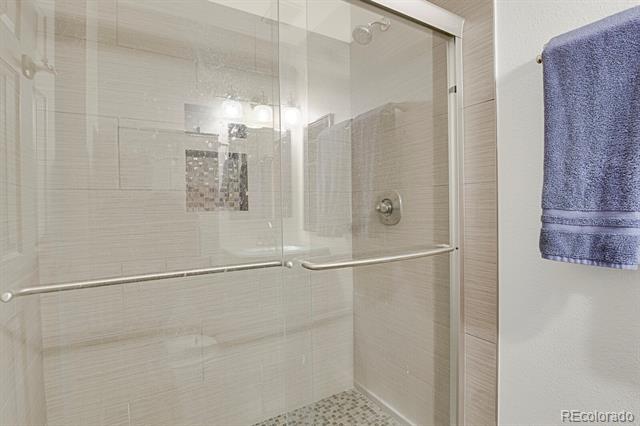
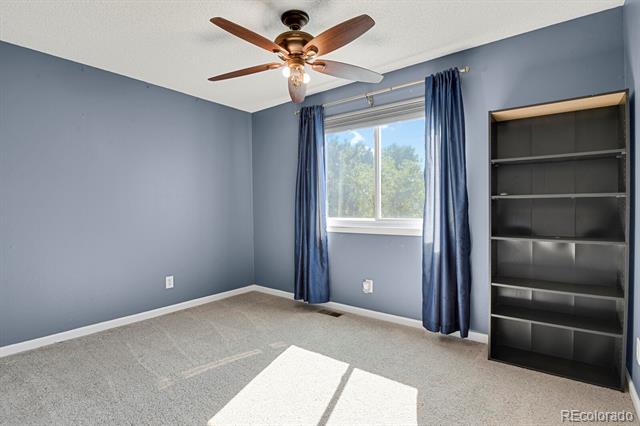
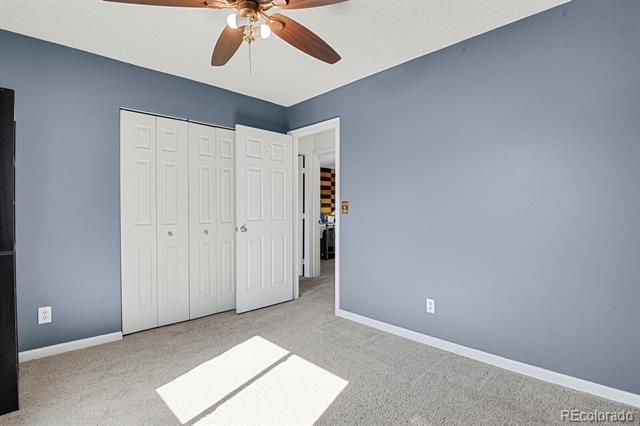
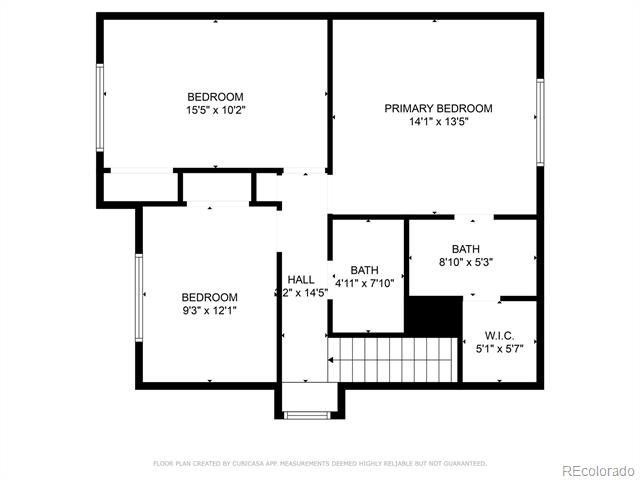
The kitchen shines with new stainless steel appliances, updated counters, and hardwood flooring. Upstairs, enjoy brand-new carpet of your choice (seller wiling to pay for this at successful closing), a beautifully updated 3/4 hall bath, and three spacious bedrooms--including a sun-filled vaulted primary suite with walk-in closet, and updated private bath with a skylight.

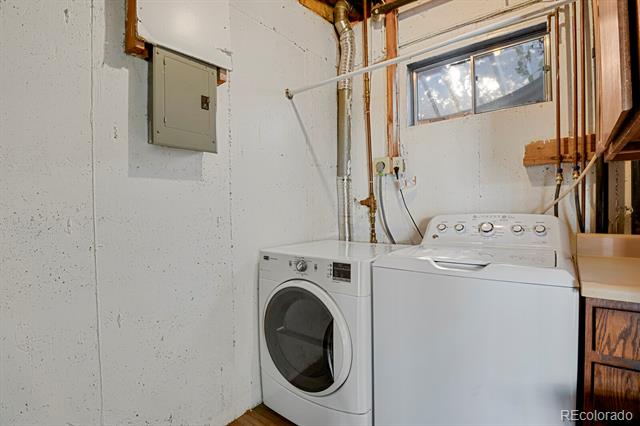
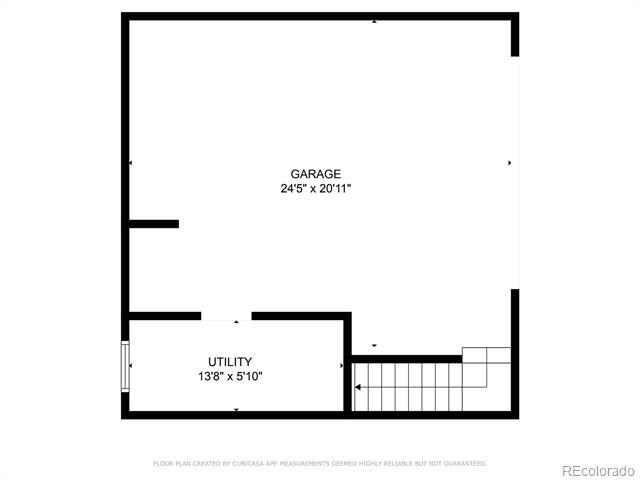
The attached 2-car garage and laundry room are conveniently located on the ground level.

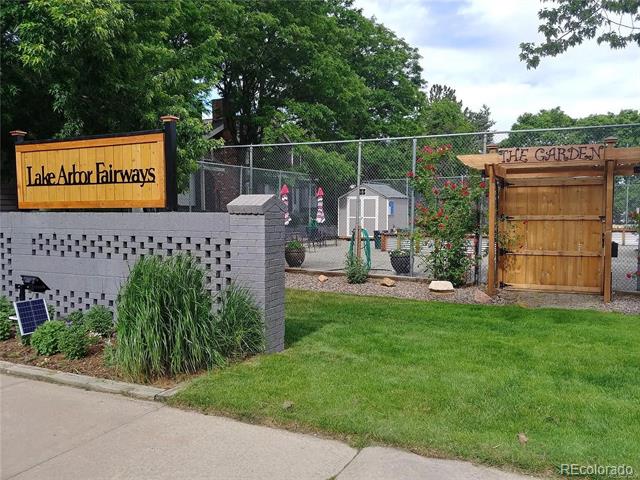
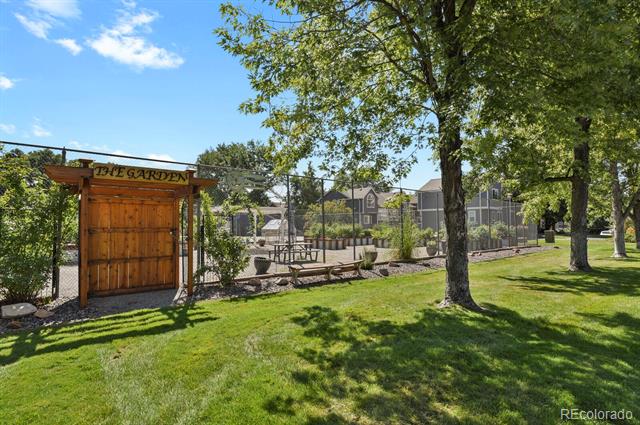
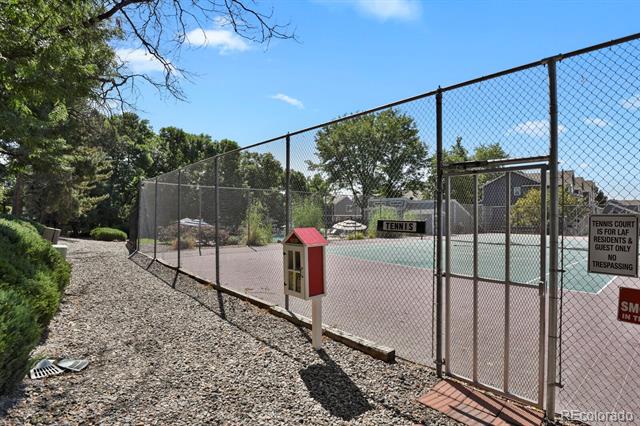
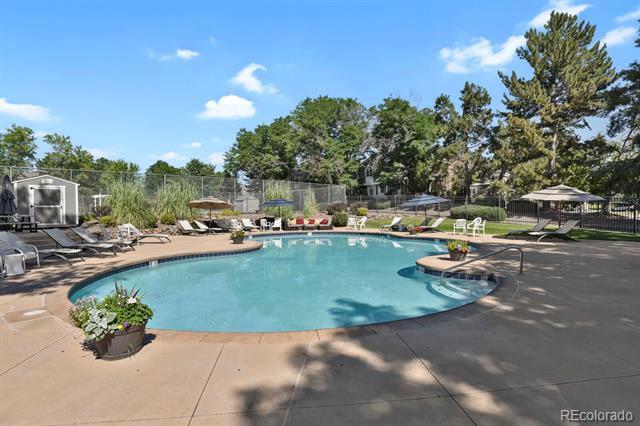
The HOA covers snow removal water, sewer, community pool, community garden, and tennis courts--plus, this townhome is separately deeded, making FHA financing available!

Highlights:

End-unit location with golf course views
Hardwood floors, updated baths
Stainless steel kitchen appliances
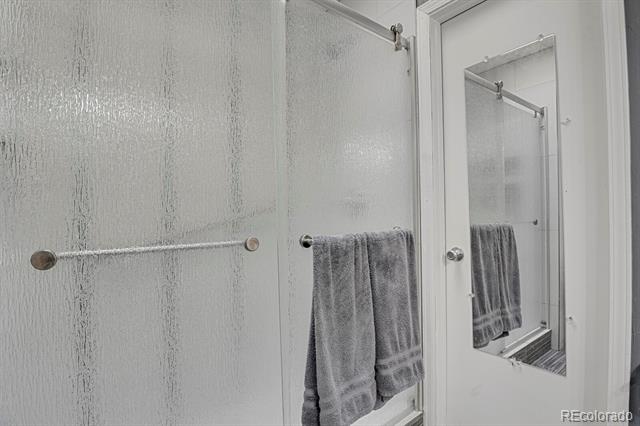
Vaulted primary suite with walk-in closet & walk-in shower
Community pool, tennis courts, and more
Don't miss your chance to own this bright, updated, and move-in ready home in the heart of Arvada!
Call today to schedule your private showing!
Share Property

Location

6585 W 84th Way Unit: 109, Arvada, CO 80003

Status

Sold

Date Sold

October 3, 2025

Property Amenities

Interior
Fireplace Living Room, Wood Burning
Appliances Dishwasher, Disposal, Dryer, Microwave, Oven, Washer, Water Softener
Flooring Carpet, Tile, Wood
Total Bedrooms: 3
Half Bathrooms: 1
Full Bathrooms: 2
Other Interior Features Ceiling Fan(s), Five Piece Bath, Walk-In Closet(s)
Area & Lot
Living area 1,365 Sq.Ft.
MLS® ID 1776393
Year Built 1983
School District Jefferson County R-1
High School Pomona
Middle School North Arvada
Elementary School Little
View Description Golf Course
Architecture Styles Contemporary
Type Townhouse
Status Sold
Exterior
Stories 2
Pool Outdoor Pool
Air conditioning Central Air
Heat type Forced Air
Disability Features Accessible Approach with Ramp
Water Source Public
Garage Space 2.0
Sewer Public Sewer
Other Exterior Features Balcony
Parking Asphalt, Dry Walled, Lift, Smart Garage Door
Lot Features Corner Lot, Greenbelt
Roof Composition
Utilities Cable Available, Electricity Connected, Phone Available
Finance
Sales Price $415,000
HOA Fees $375 monthly
Real Estate Tax $2,243 yearly

Work With Ceci

Partner with Ceci Maus and experience the difference of working with a dedicated Tucson real estate professional. From the first consultation to closing day, Ceci takes the time to understand your goals, answer your questions, and guide you through every step of the process. With local expertise, market insight, and a client-first approach, she ensures that your journey—whether buying or selling—is smooth, stress-free, and successful.