6584 Kline Street
6584 Kline Street
6584 Kline Street
6584 Kline Street
6584 Kline Street
6584 Kline Street
6584 Kline Street
6584 Kline Street
6584 Kline Street
6584 Kline Street
6584 Kline Street
6584 Kline Street
6584 Kline Street
6584 Kline Street
6584 Kline Street
6584 Kline Street
6584 Kline Street
6584 Kline Street
6584 Kline Street
6584 Kline Street
6584 Kline Street
6584 Kline Street
6584 Kline Street
6584 Kline Street
6584 Kline Street
6584 Kline Street
6584 Kline Street
6584 Kline Street
6584 Kline Street
6584 Kline Street
6584 Kline Street
6584 Kline Street
VIEW PHOTOS
$491,000

6584 Kline Street

4 Beds 2 Baths 2,292 Sq.Ft. 7,468 Sq.Ft.

Description

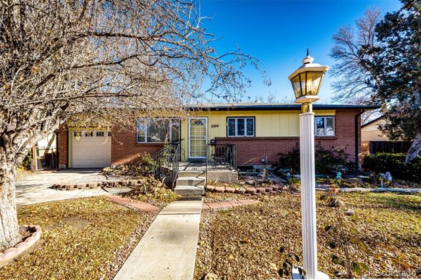
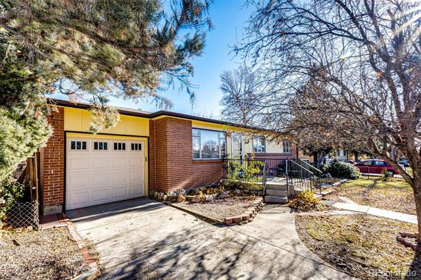
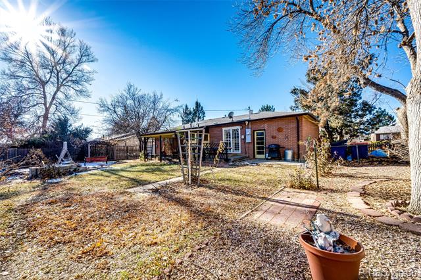
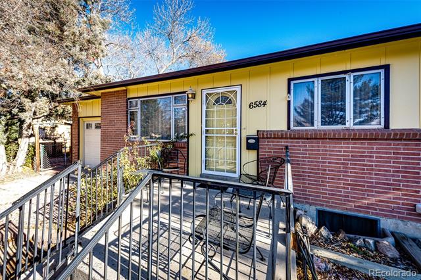
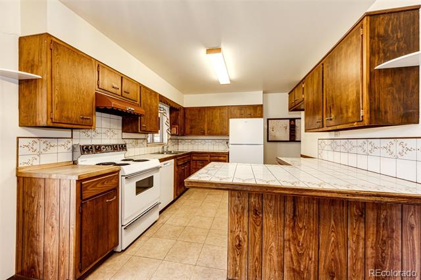
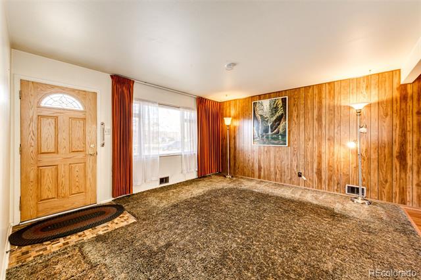
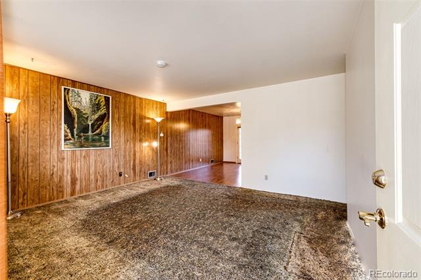
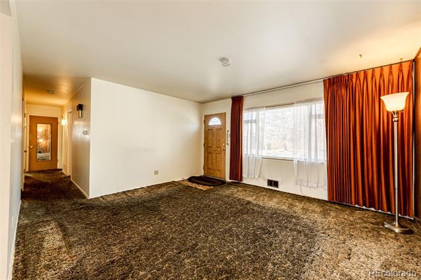
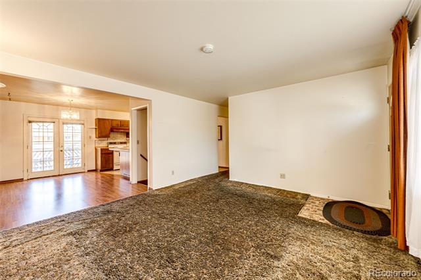
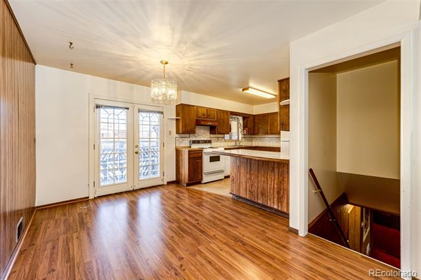
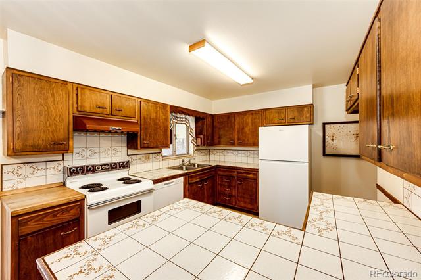
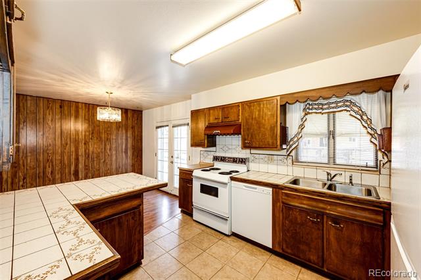
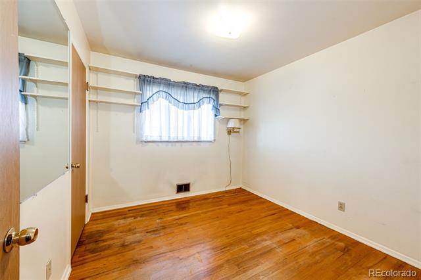
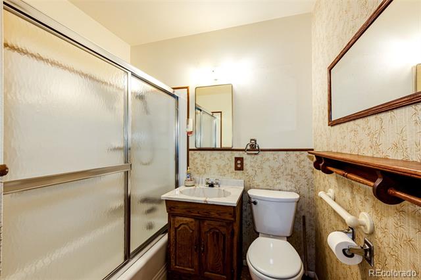
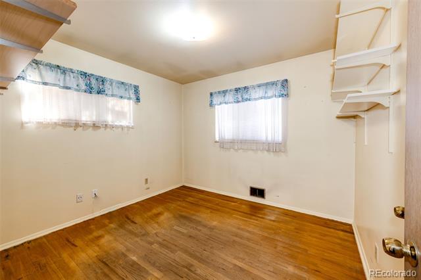
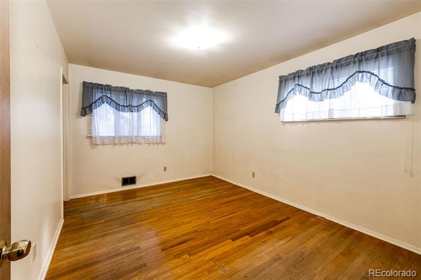
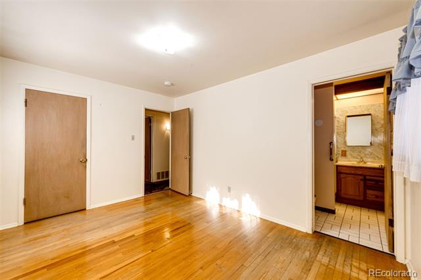
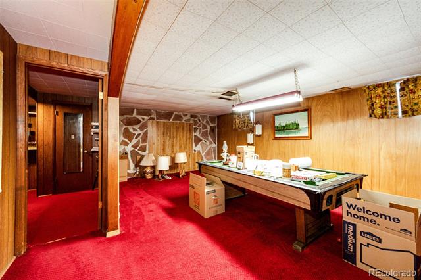
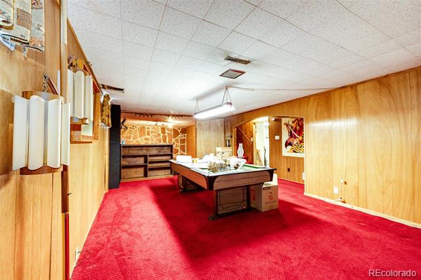
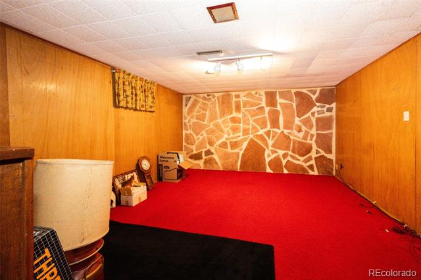
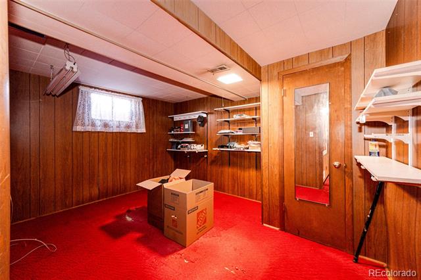
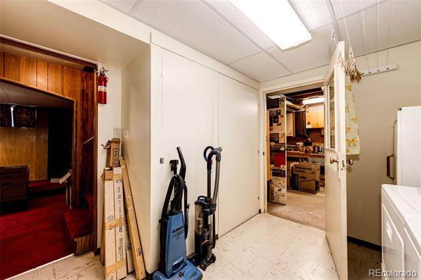
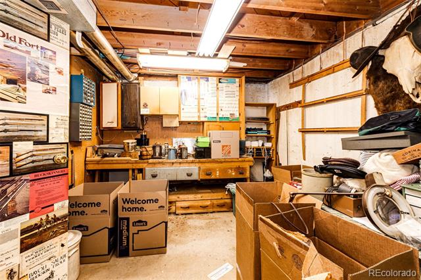
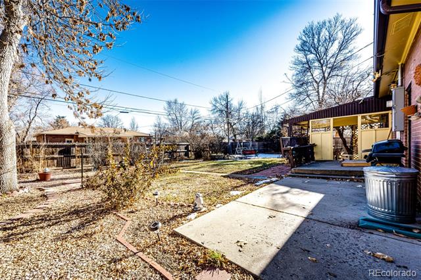
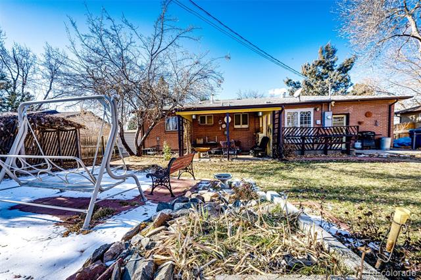
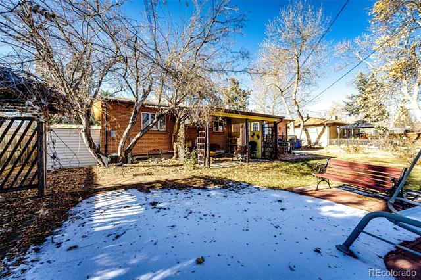
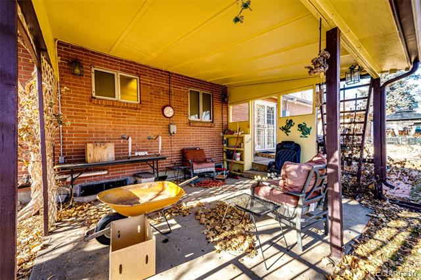
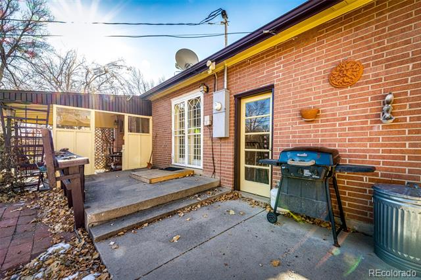
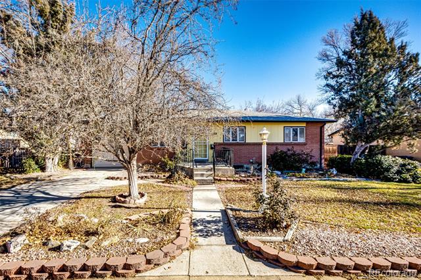
Nestled in the heart of Arvada West, this ranch style home features 4 bedrooms, 2 bathrooms and has a fully finished basement. This home has had the same owner for 50 years! The home is in need of modern updates and is priced well for the area to make this home into how you want it! There are beautiful original hardwood floors underneath the main level carpet. Spacious kitchen with an eat-in space off of the kitchen with patio doors leading out onto the backyard patio area. Large backyard with a privacy fence. Located close to Old Town Arvada, trails, parks and a short commute to the mountains or Denver. All you need to do is move in and make this your happy home!

Share Property

Location

6584 Kline Street, Arvada, CO 80004

Status

Sold

Date Sold

January 10, 2025

Property Amenities

Interior
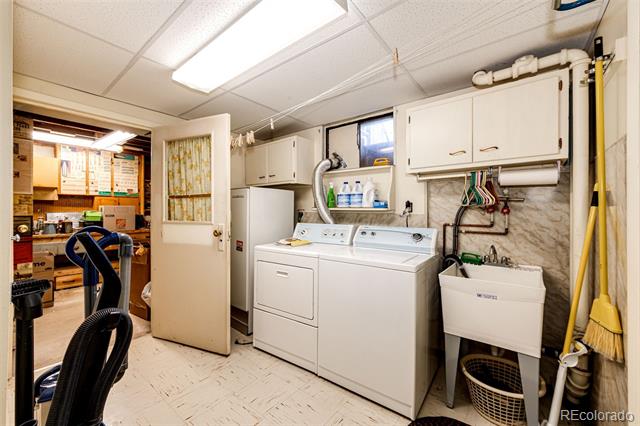
Laundry room In Unit
Appliances Dishwasher, Disposal, Dryer, Oven, Refrigerator, Washer
Flooring Carpet, Laminate, Wood
Total Bedrooms: 4
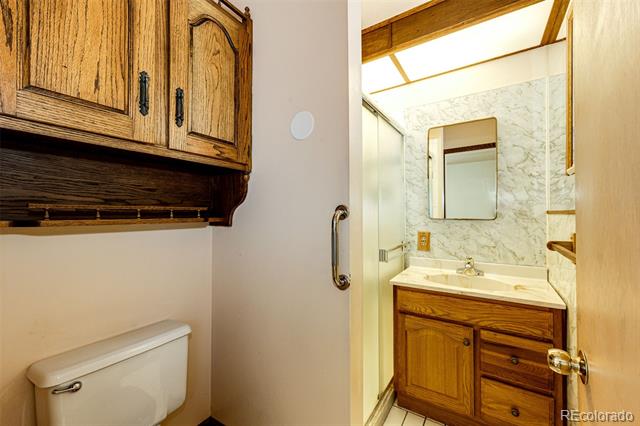
Three-Quarter Bathrooms: 1
Full Bathrooms: 1
Other Interior Features Eat-in Kitchen, Open Floorplan, Smoke Free, Utility Sink
Area & Lot
Lot Area 7,468 Sq.Ft.
Living area 2,292 Sq.Ft.
MLS® ID 6547361
Year Built 1959
School District Jefferson County R-1
High School Arvada West
Middle School Oberon
Elementary School Campbell
Type Residential
Status Sold
Exterior
Stories 1
Air conditioning Central Air
Heat type Forced Air, Natural Gas
Water Source Public
Garage Space 1.0
Sewer Public Sewer
Other Exterior Features Private Yard
Lot Features Level
Roof Composition
Finance
Sales Price $491,000
Real Estate Tax $2,594 yearly

360 Virtual Tour

Take a tour of this property

Work With Ceci

Partner with Ceci Maus and experience the difference of working with a dedicated Tucson real estate professional. From the first consultation to closing day, Ceci takes the time to understand your goals, answer your questions, and guide you through every step of the process. With local expertise, market insight, and a client-first approach, she ensures that your journey—whether buying or selling—is smooth, stress-free, and successful.


