655 W Vistoso Highlands Drive 242
VIEW PHOTOS
$323,000

655 W Vistoso Highlands Drive 242

2 Beds 2 Baths 1,240 Sq.Ft. 2,047 Sq.Ft.

Description

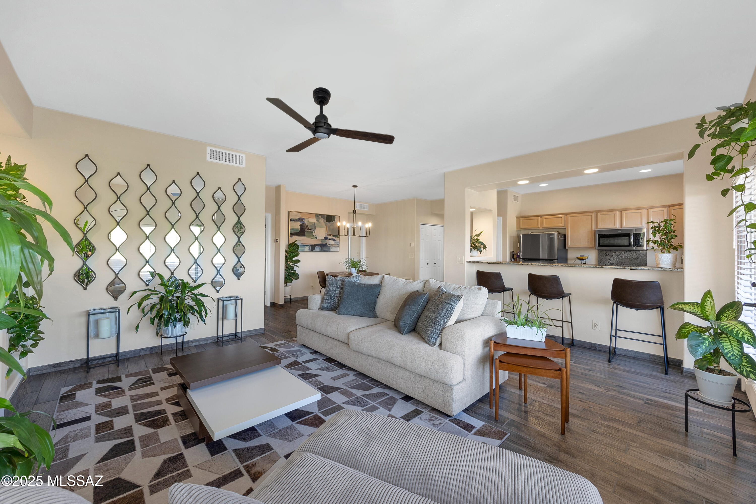
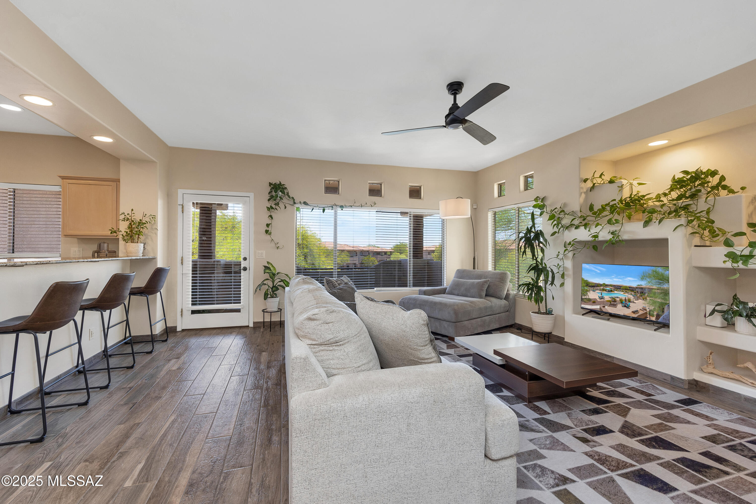
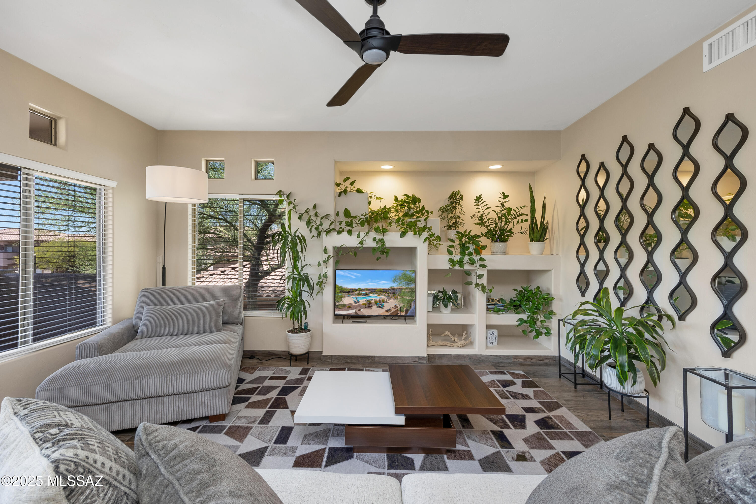
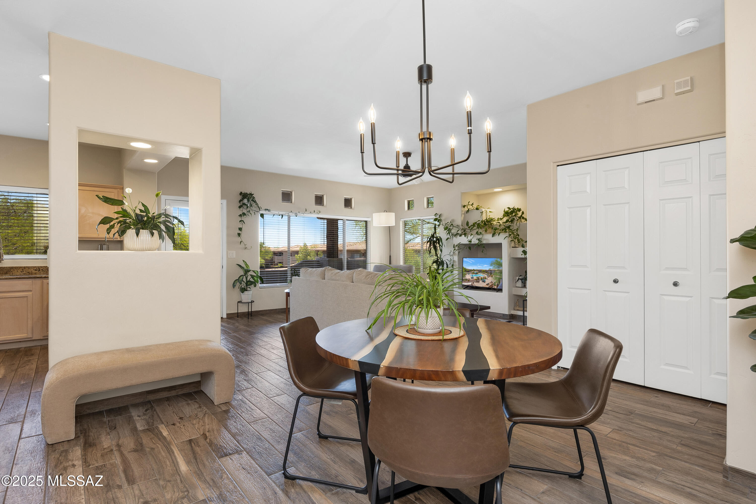
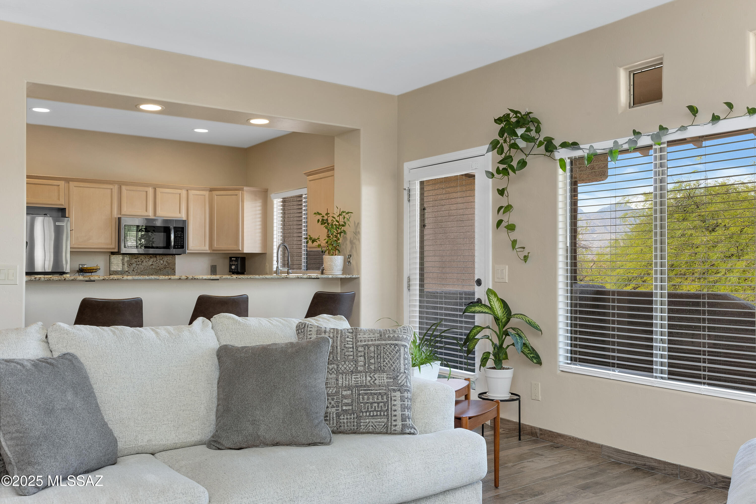
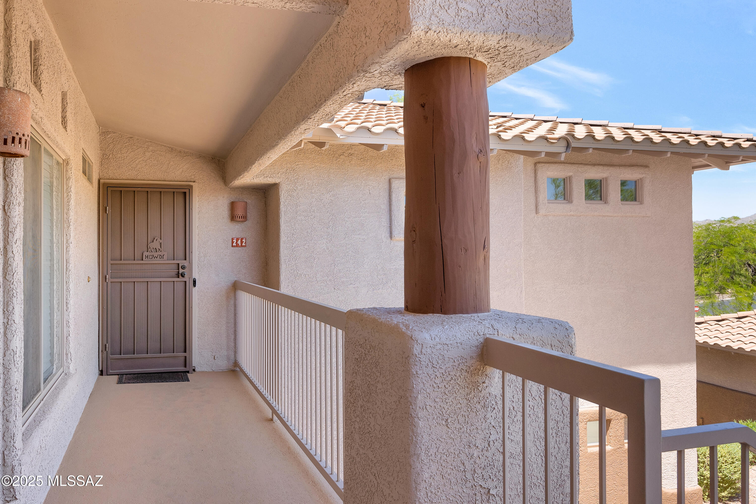
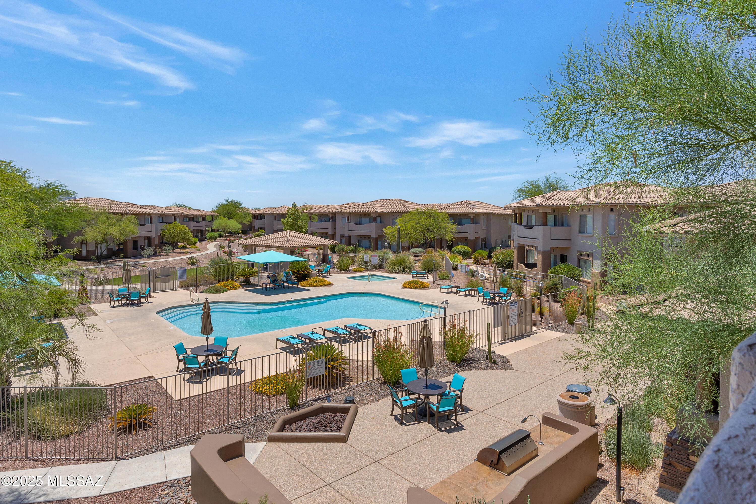
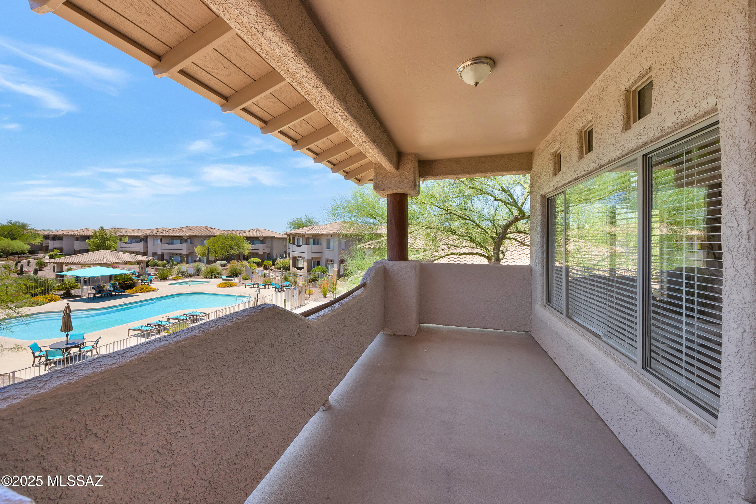
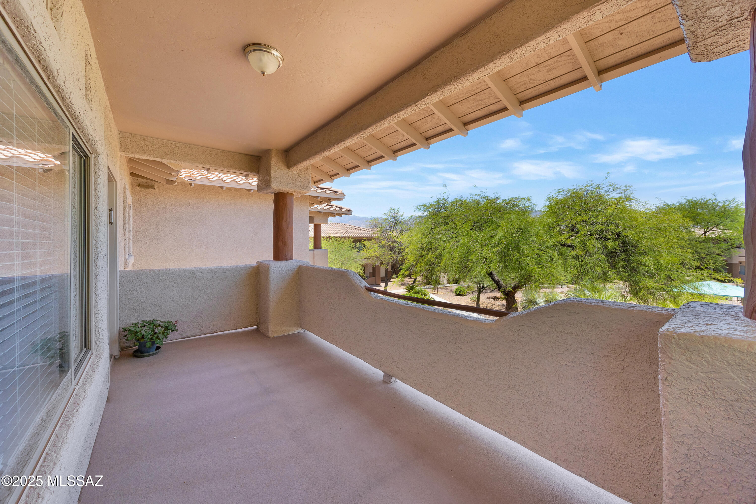
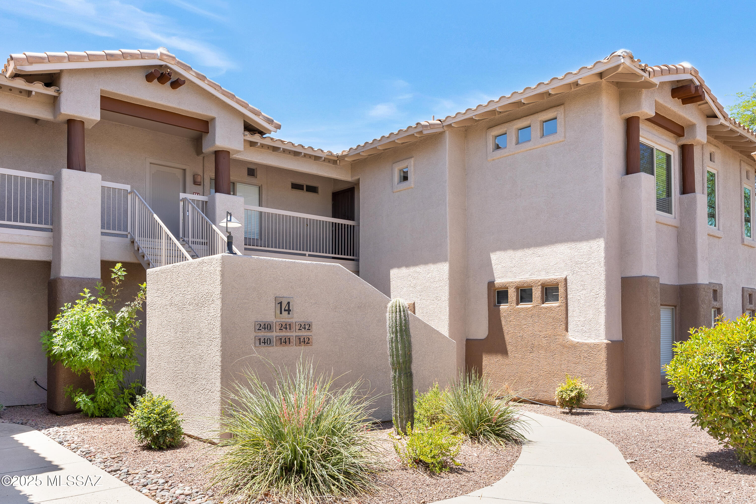
Welcome to this stunning 2 bed, 2 bath condo nestled in the heart of Oro Valley! Located on the second floor, this light and airy unit boasts breathtaking mountain and pool views from a spacious covered balcony the perfect spot for relaxing or entertaining.
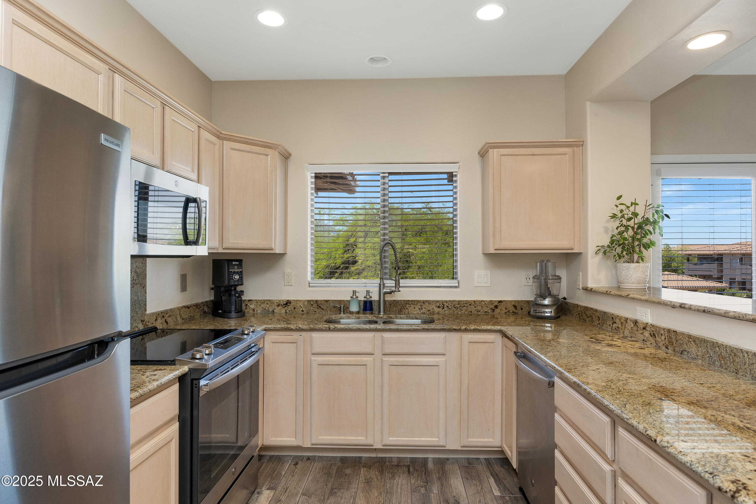
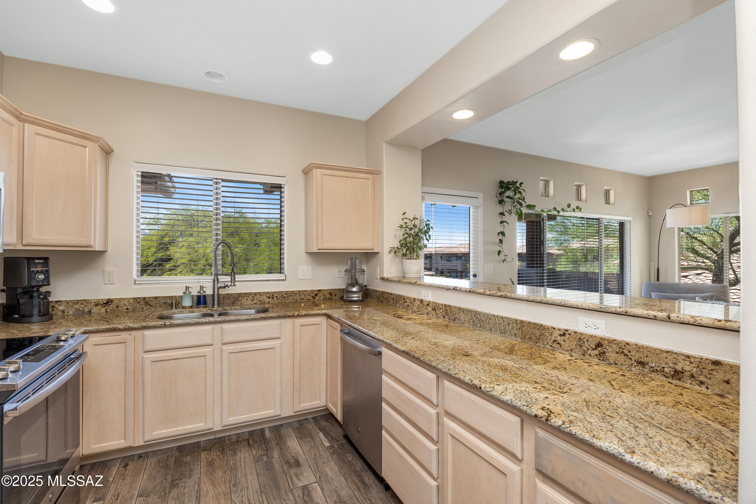
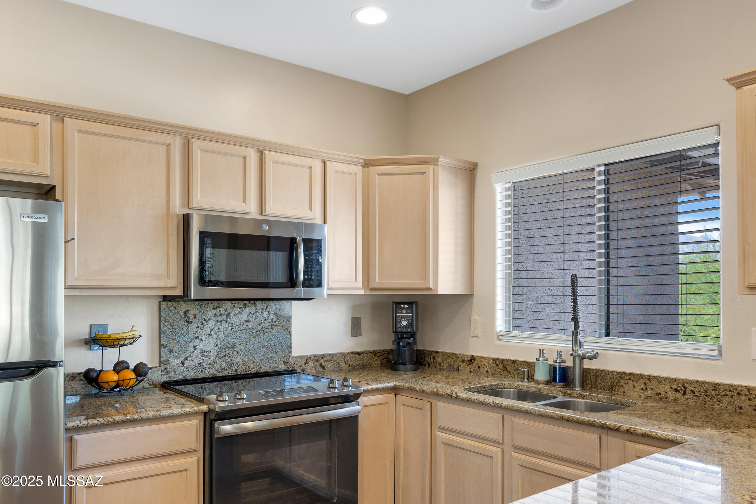
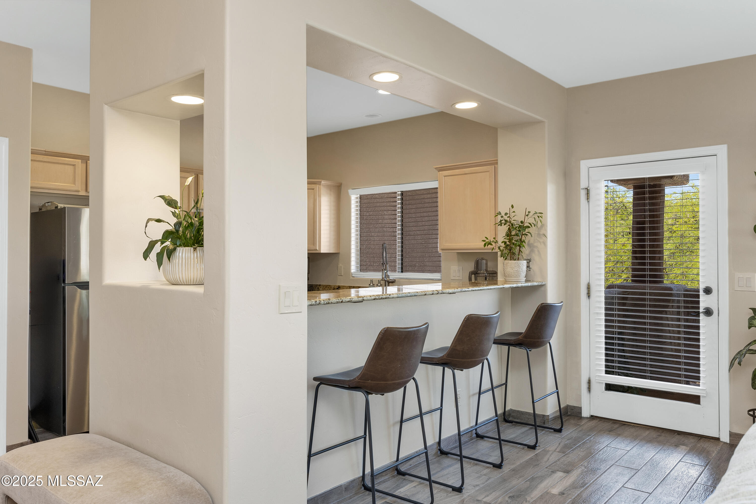
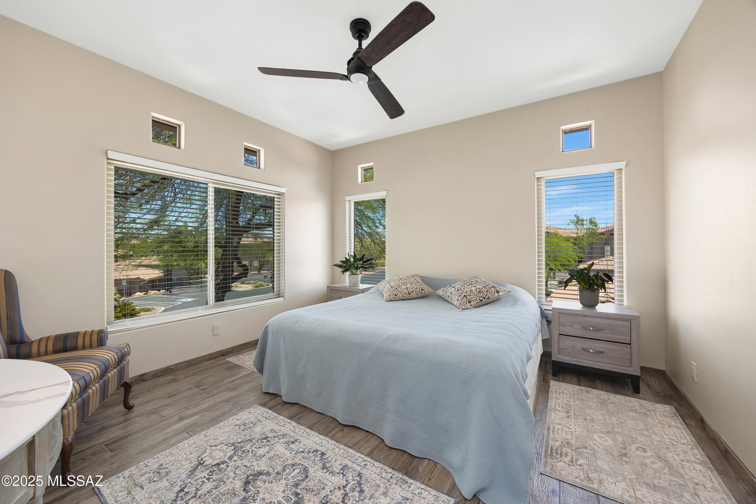
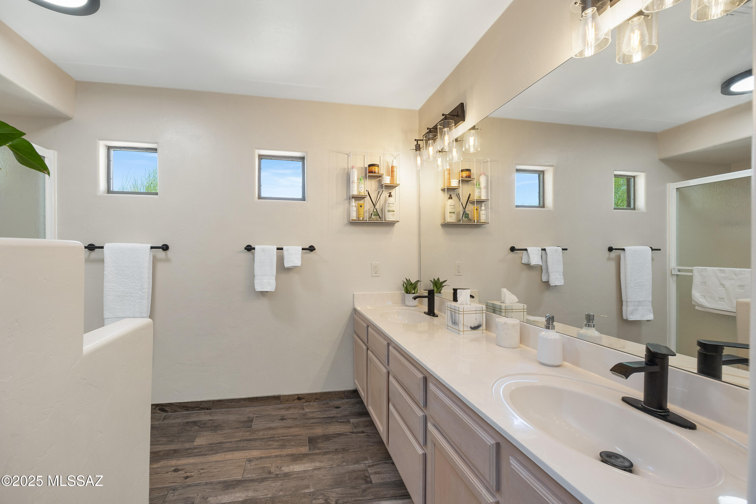
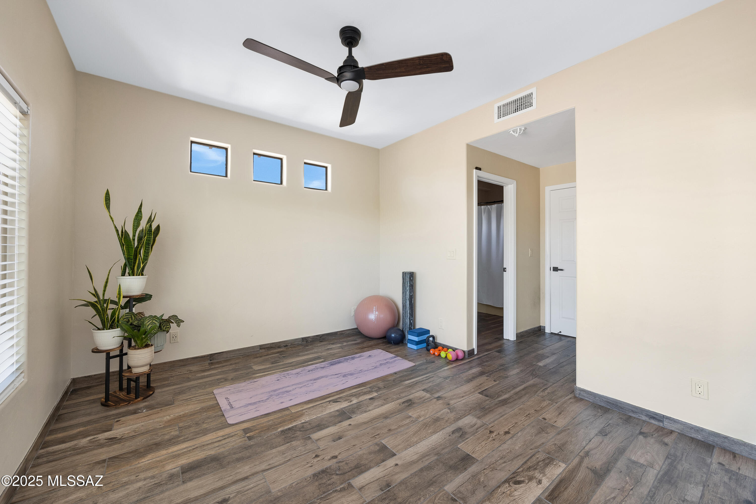
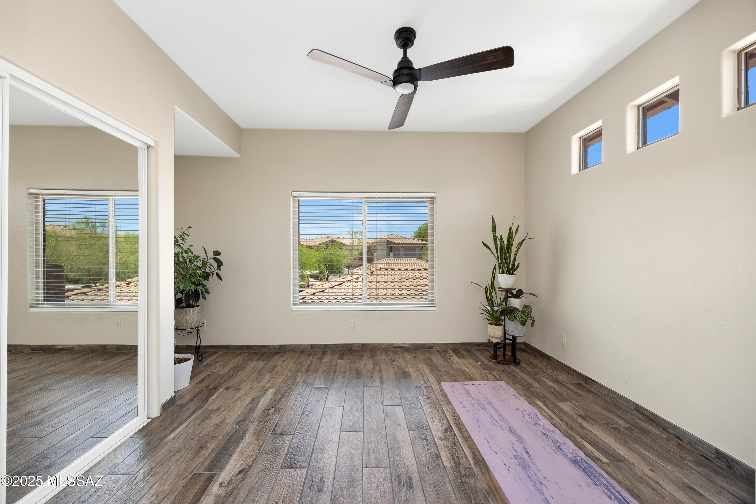
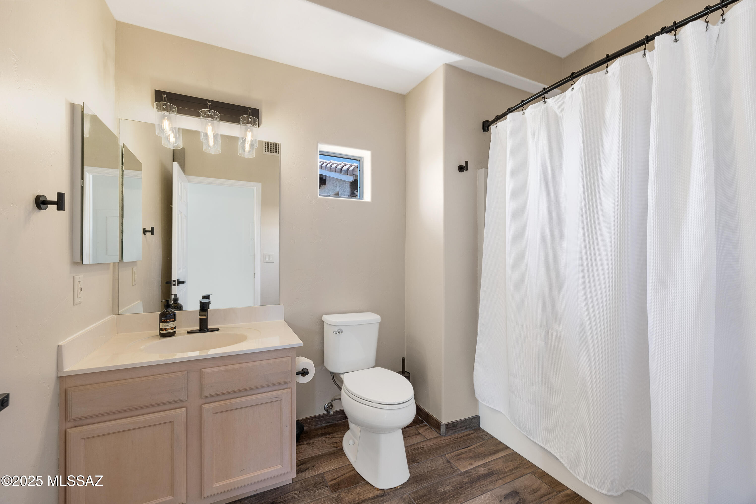
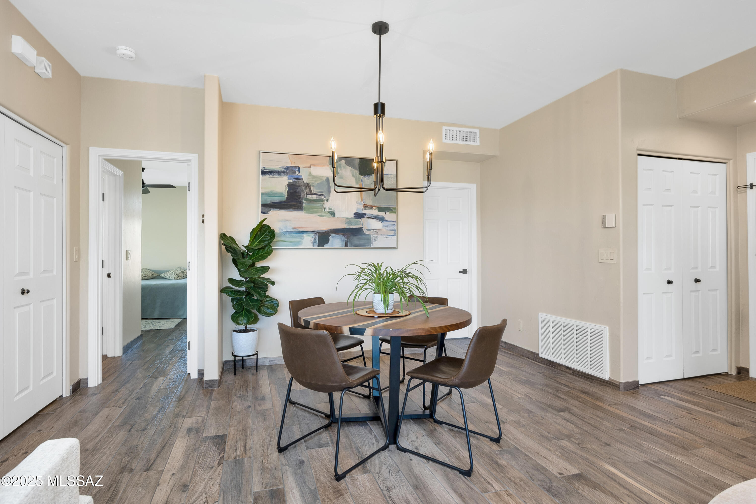
Inside, you'll find a bright & open floor plan featuring a stylish kitchen with breakfast bar seating that flows seamlessly into the great room and dining area. Beautiful plank wood tile flooring runs throughout the home, and both bedrooms offer private en-suite bathrooms for ultimate comfort and convenience.Enjoy resort style amenities including heated pool and spa, fitness center, BBQ area, scenic nature trails for walking and biking. With nearby access to hiking trails,the Loop bike path, and all that Oro Valley has to offer! This fantastic location can't be beat!
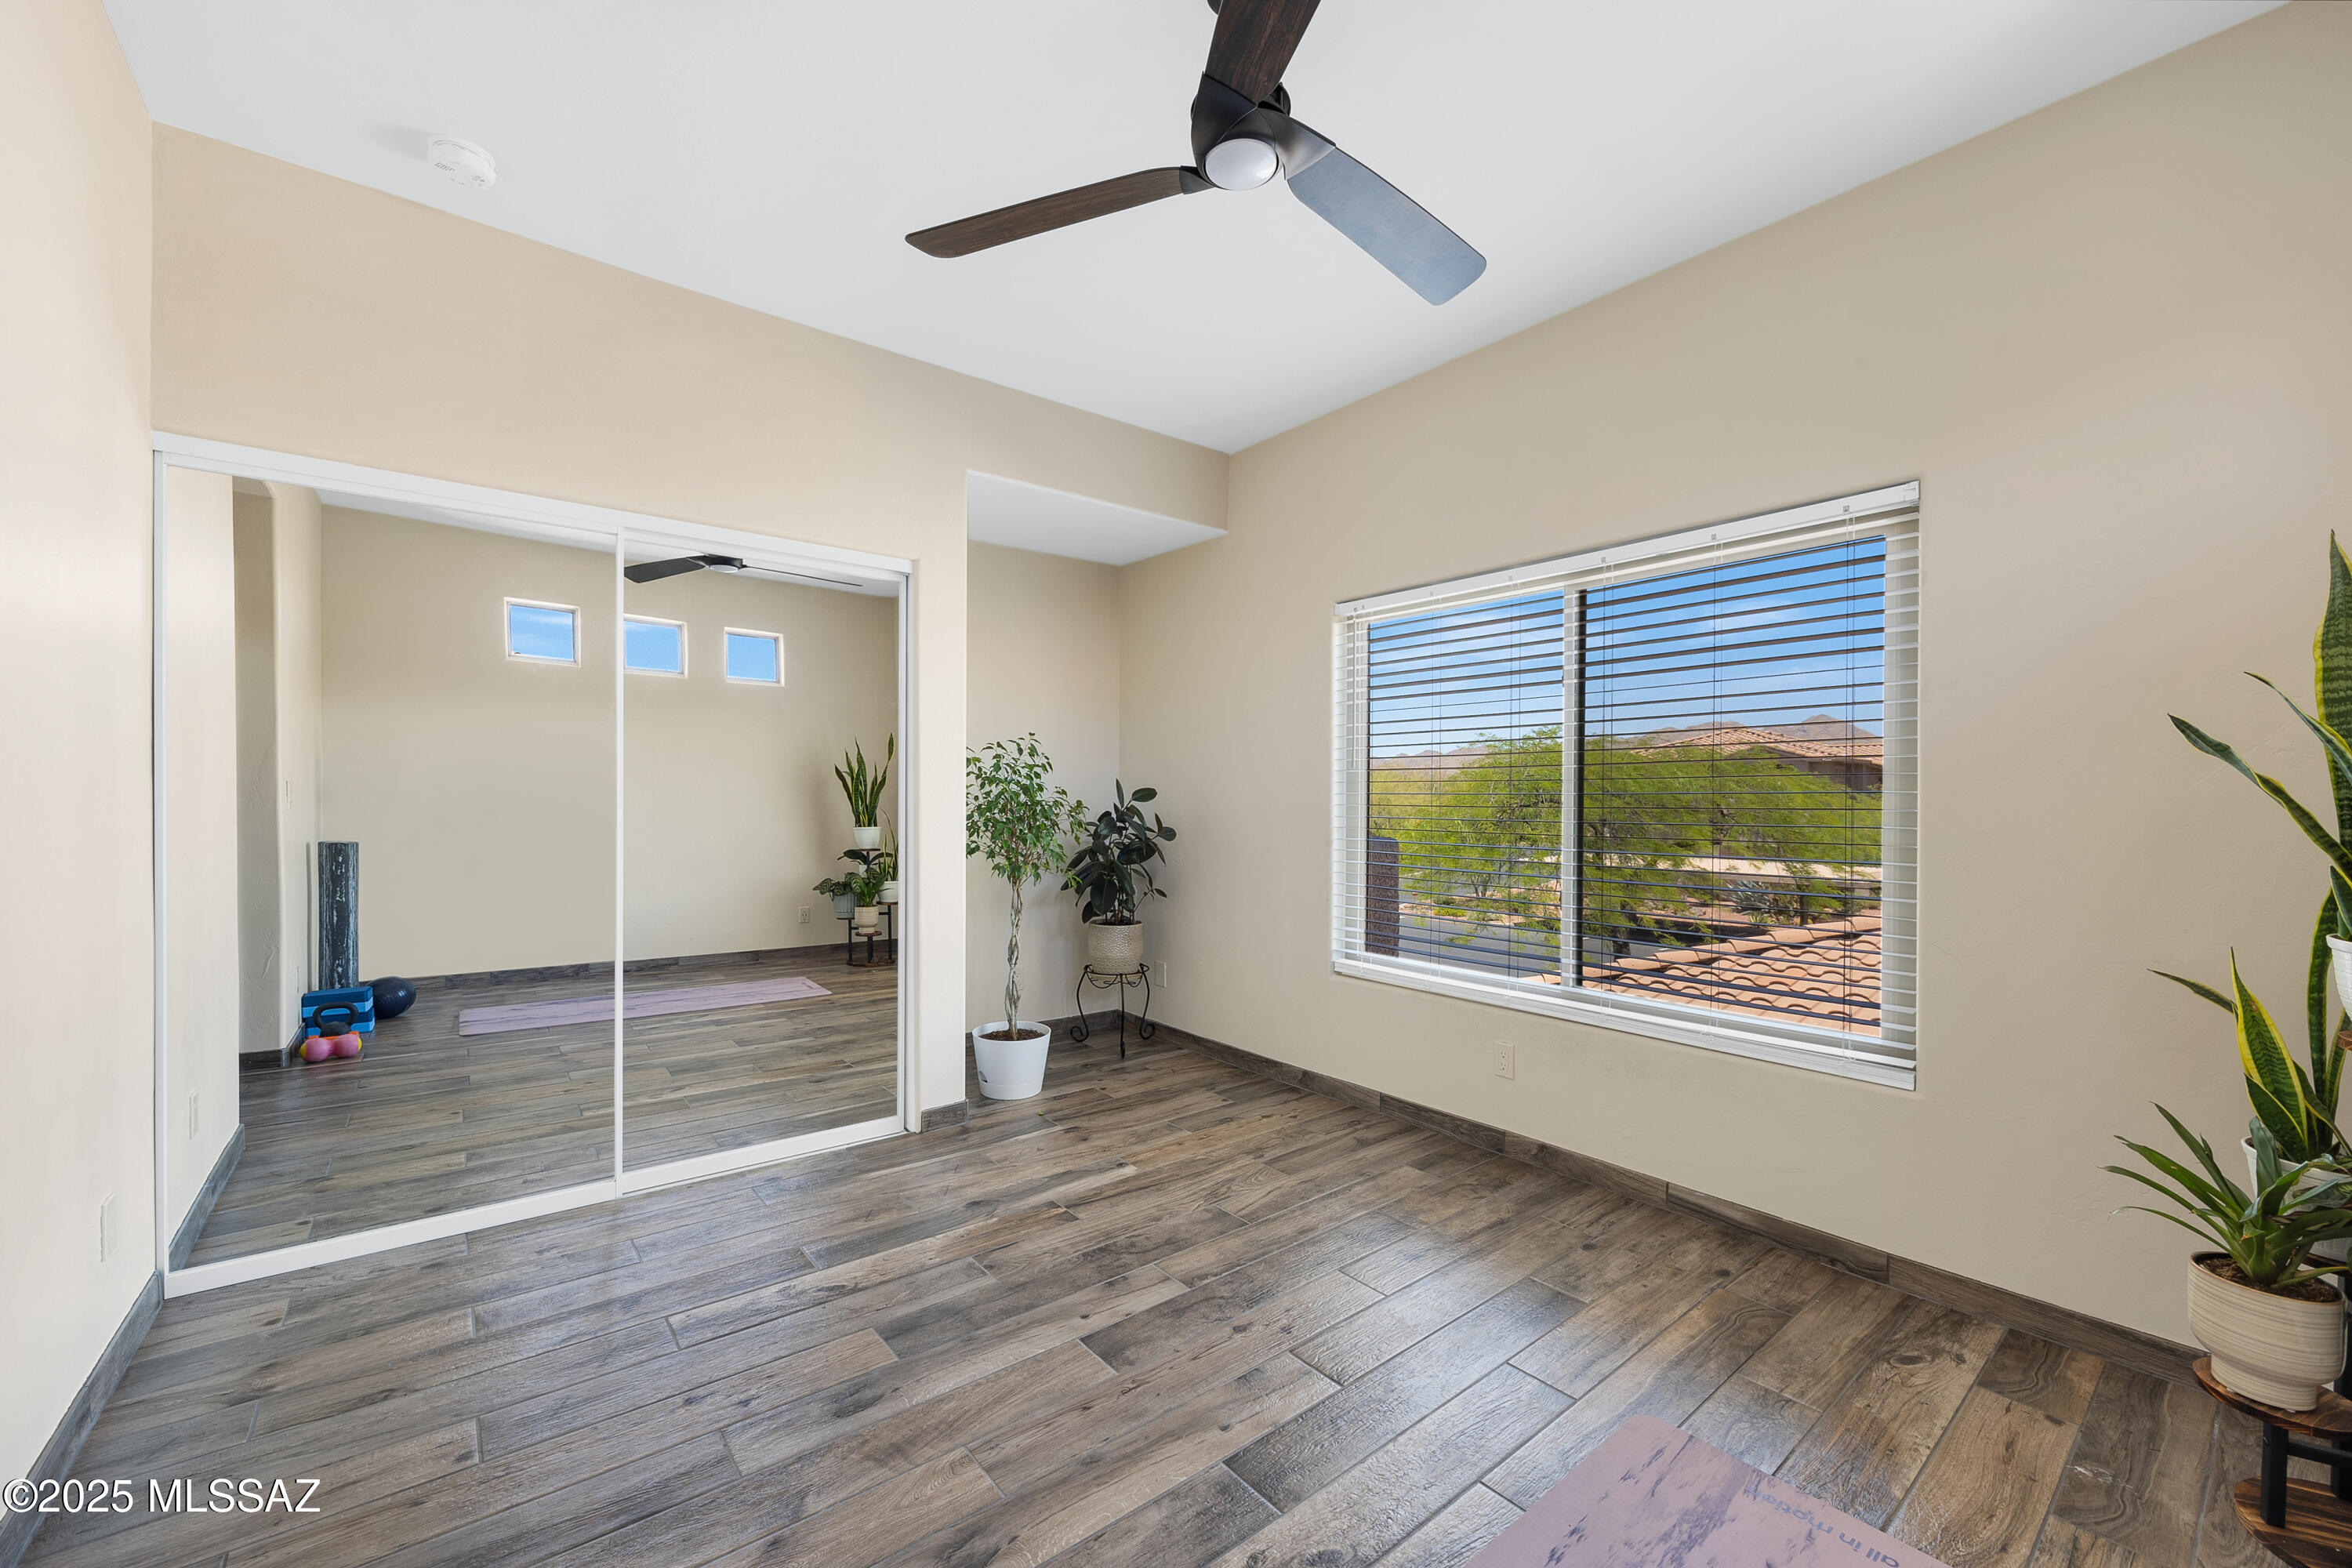
Bonus: The windows in the primary and second bedroom are new. Furnishings available on a separate bill of sale. Whether you're looking for a seasonal getaway, full-time residence, or a turnkey investment for Airbnb, this gem is move-in ready!

Share Property

Location

655 W Vistoso Highlands Drive 242, Oro Valley, AZ 85755

Status

Sold

Date Sold

March 6, 2026

Property Amenities

Interior
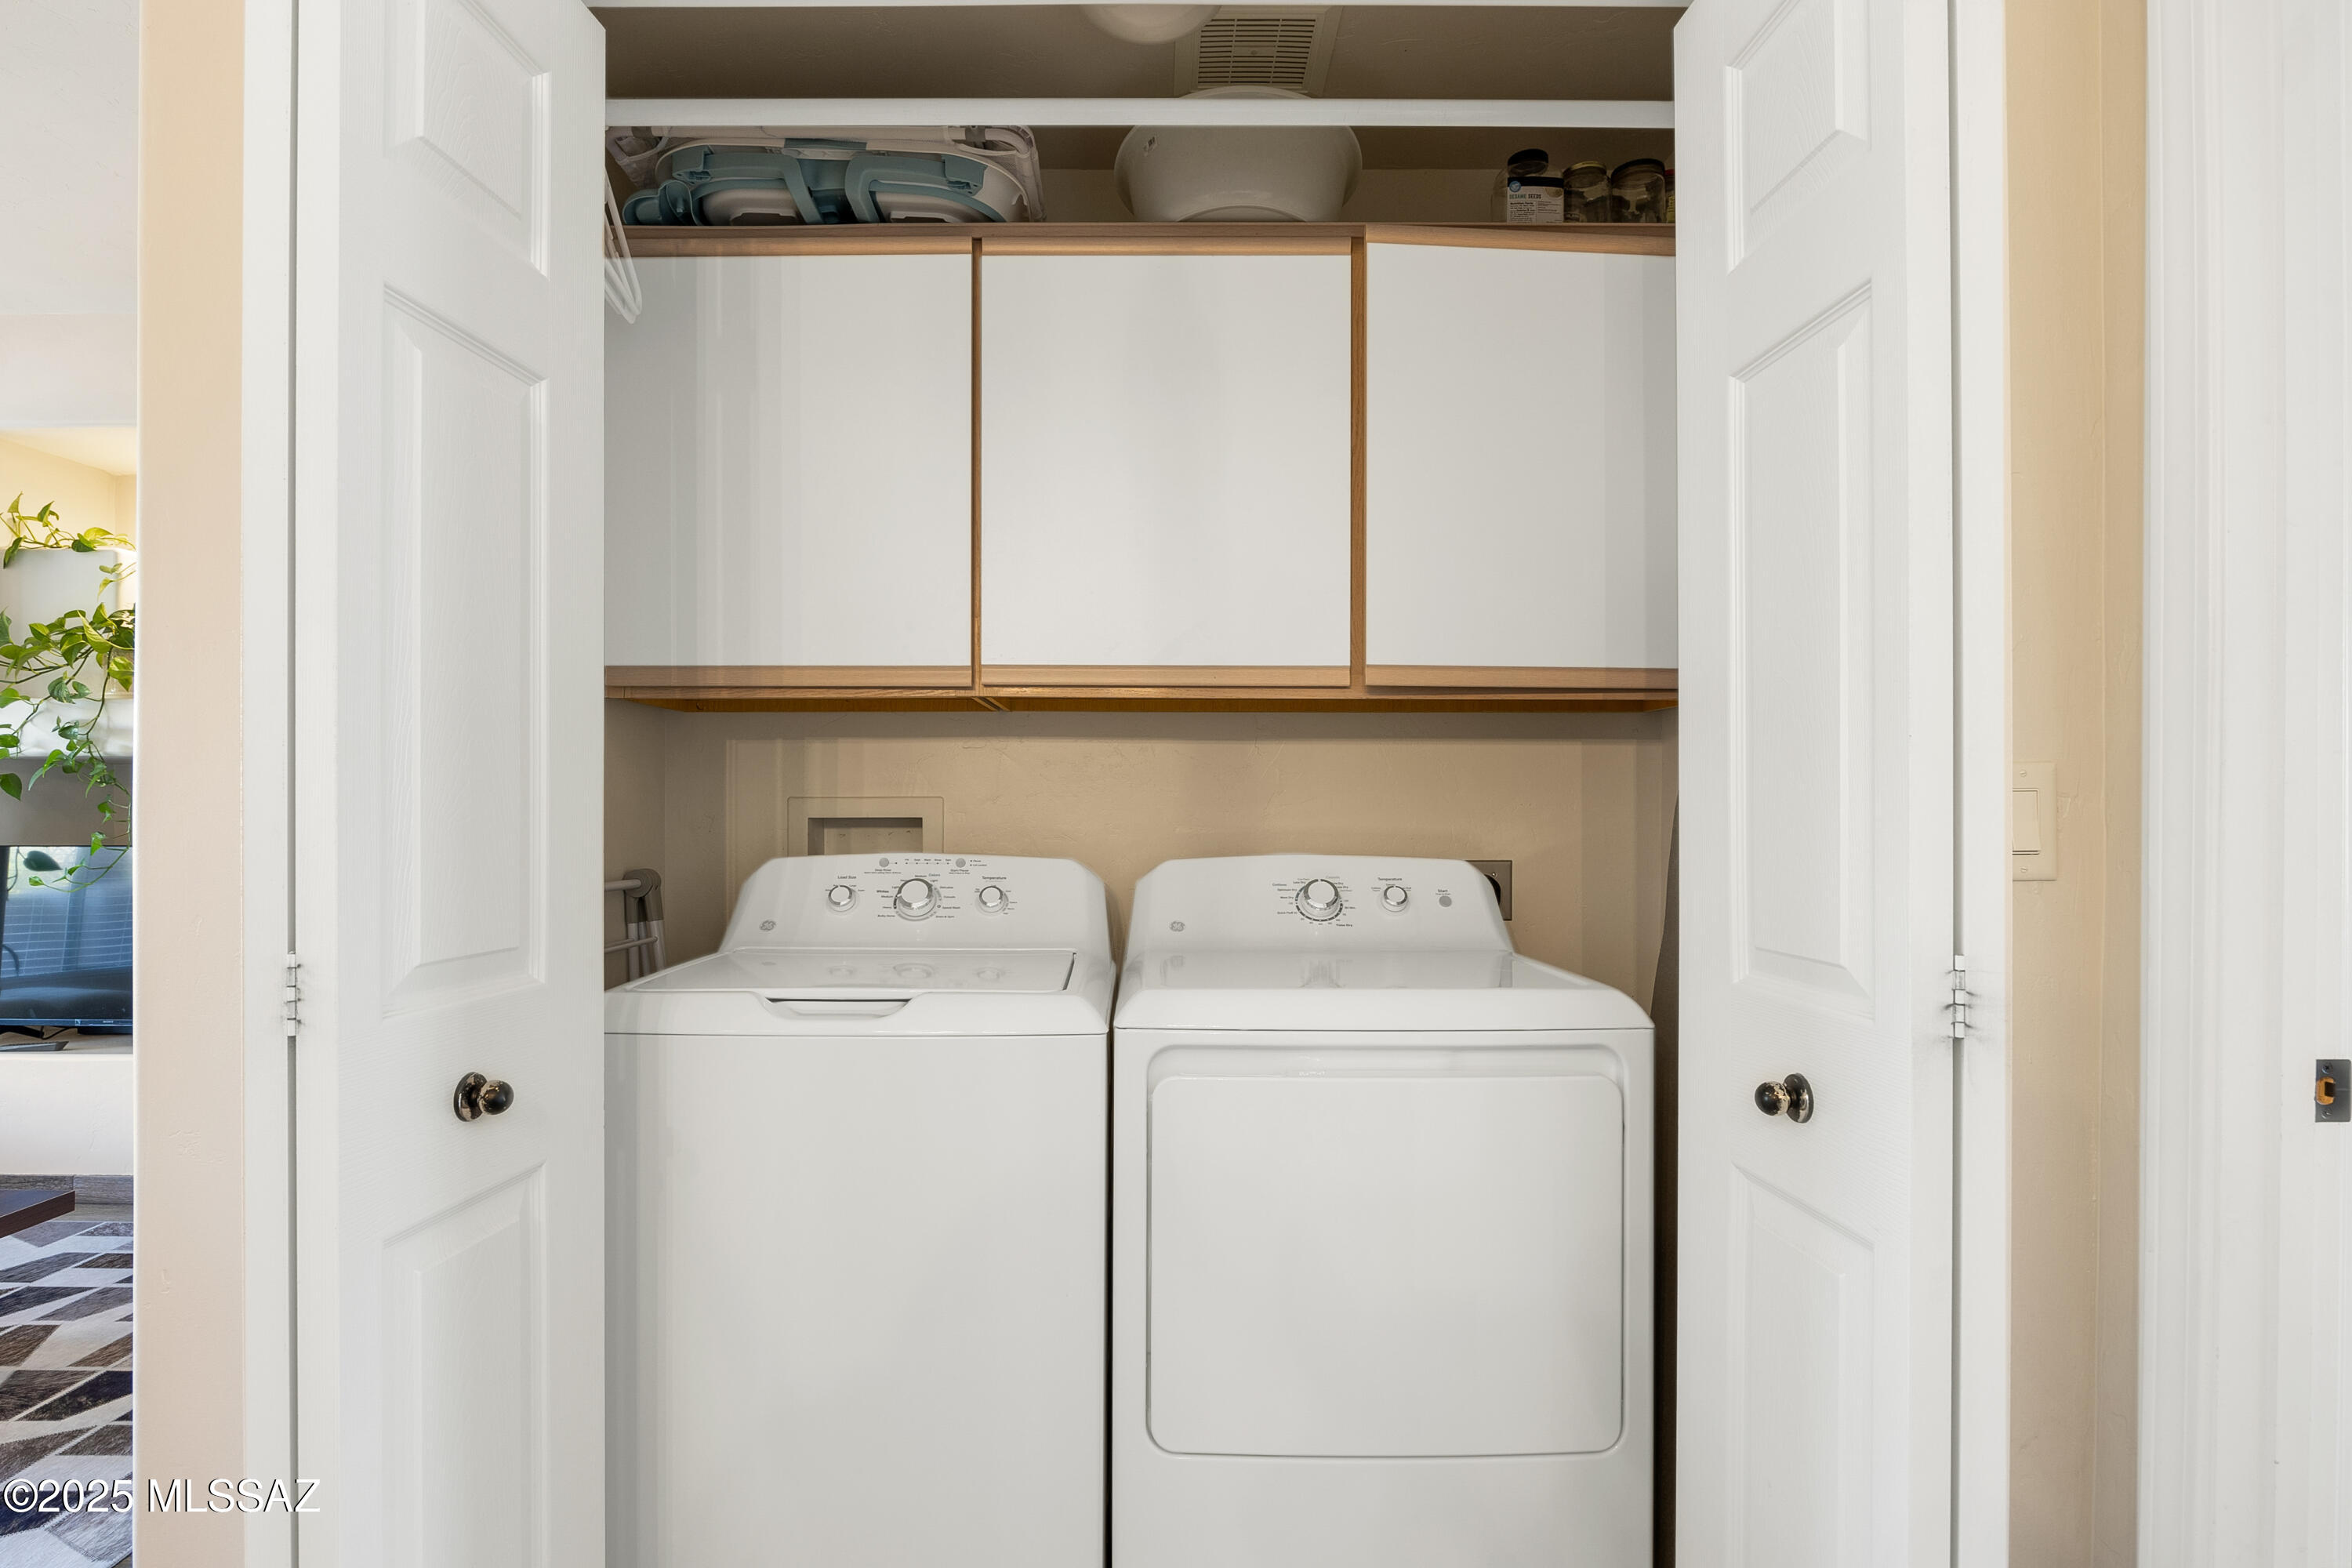
Laundry room Laundry Closet
Fireplace None
Appliances Disposal, Dishwasher, Electric Oven, Electric Range, Microwave, Refrigerator
Flooring Ceramic Tile
Total Bedrooms: 2
Full Bathrooms: 2
Other Interior Features Walk-In Closet(s)
Area & Lot
Total area 1,240 Sq.Ft.
Lot Area 2,047 Sq.Ft.
Living area 1,240 Sq.Ft.
MLS® ID 22517260
Year Built 1997
School District Amphitheater
High School Ironwood Ridge
Middle School Coronado K-8
Elementary School Painted Sky
View Description Mountain(s)
Architecture Styles Contemporary
Type Condo
Status Sold
Exterior
Stories 1
Air conditioning Central Air, Ceiling Fans
Heat type Forced Air, Electric
Disability Features None
Water Source Public
Security Features None
Other Exterior Features Built-in Barbecue, Balcony, Barbecue
Parking None
Lot Features Borders Common Area, Decorative Gravel
Roof Tile
Utilities Sewer Connected
Finance
Sales Price $323,000
HOA Fees $354 quarterly
Real Estate Tax $2,510 yearly

Work With Ceci

Partner with Ceci Maus and experience the difference of working with a dedicated Tucson real estate professional. From the first consultation to closing day, Ceci takes the time to understand your goals, answer your questions, and guide you through every step of the process. With local expertise, market insight, and a client-first approach, she ensures that your journey—whether buying or selling—is smooth, stress-free, and successful.



