6545 Ashcroft Drive
6545 Ashcroft Drive
6545 Ashcroft Drive
6545 Ashcroft Drive
6545 Ashcroft Drive
6545 Ashcroft Drive
6545 Ashcroft Drive
6545 Ashcroft Drive
6545 Ashcroft Drive
6545 Ashcroft Drive
6545 Ashcroft Drive
6545 Ashcroft Drive
6545 Ashcroft Drive
6545 Ashcroft Drive
6545 Ashcroft Drive
6545 Ashcroft Drive
6545 Ashcroft Drive
6545 Ashcroft Drive
6545 Ashcroft Drive
6545 Ashcroft Drive
6545 Ashcroft Drive
6545 Ashcroft Drive
6545 Ashcroft Drive
6545 Ashcroft Drive
6545 Ashcroft Drive
6545 Ashcroft Drive
6545 Ashcroft Drive
6545 Ashcroft Drive
6545 Ashcroft Drive
6545 Ashcroft Drive
6545 Ashcroft Drive
6545 Ashcroft Drive
6545 Ashcroft Drive
6545 Ashcroft Drive
6545 Ashcroft Drive
VIEW PHOTOS
$405,000

6545 Ashcroft Drive

4 Beds 2 Baths 1,816 Sq.Ft. 10,018.8 Sq.Ft.

Description

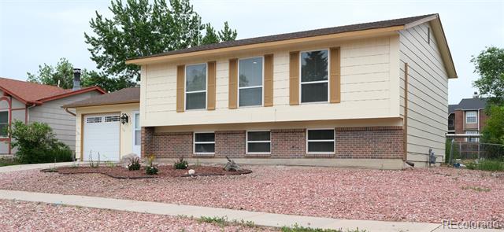
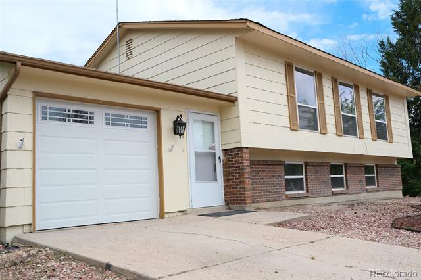
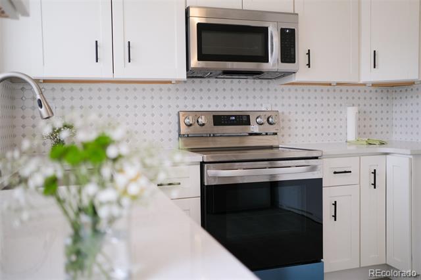
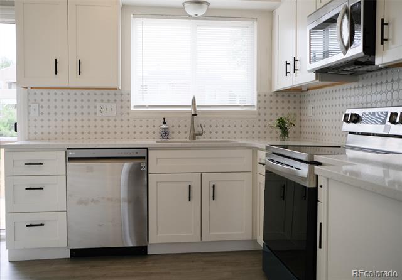
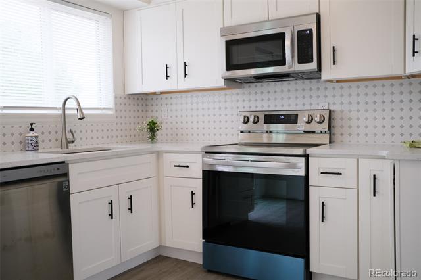
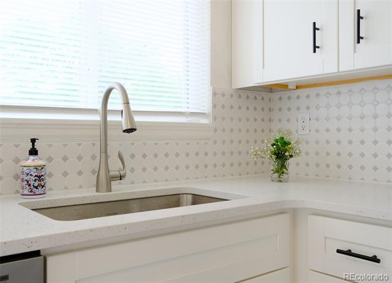
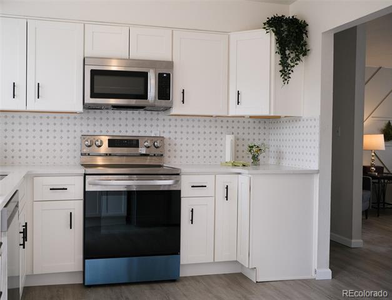
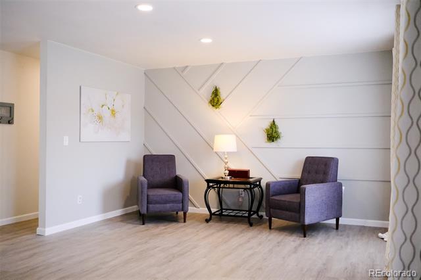
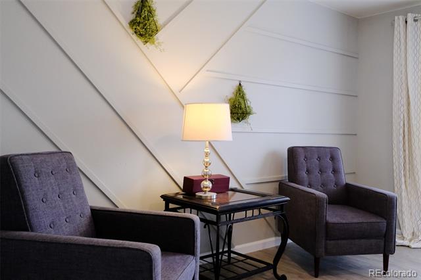
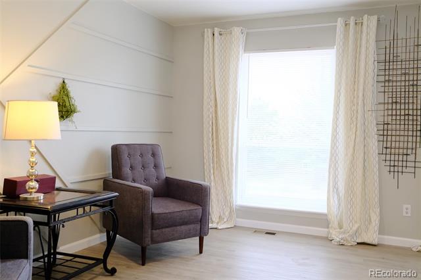
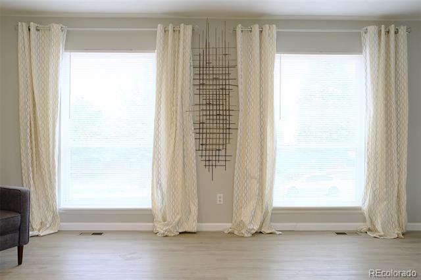
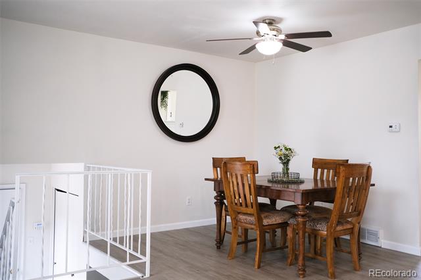
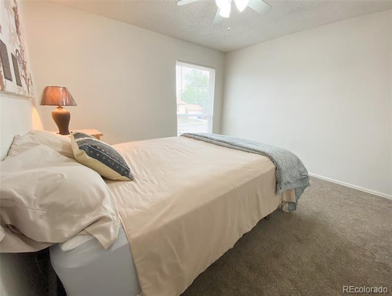
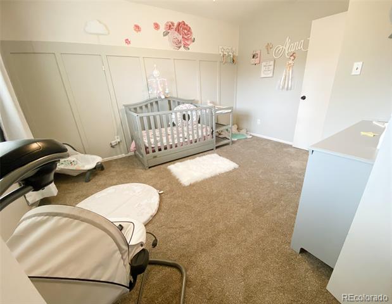
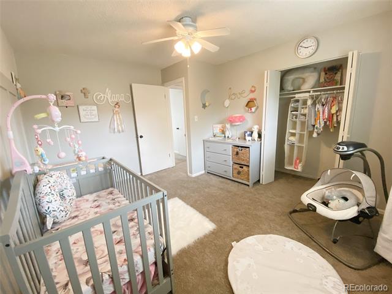
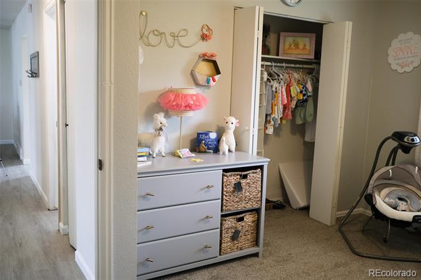
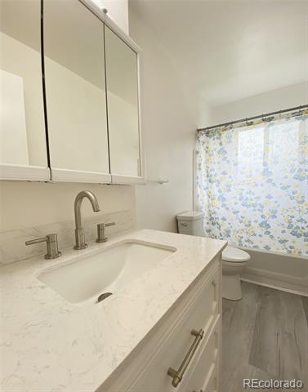
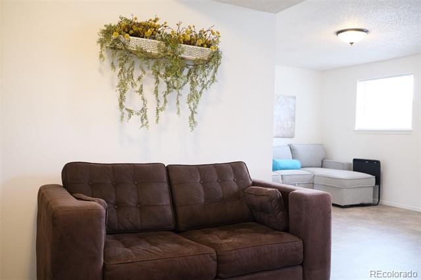
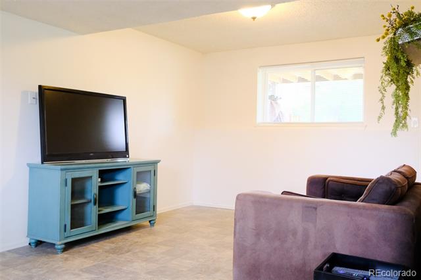
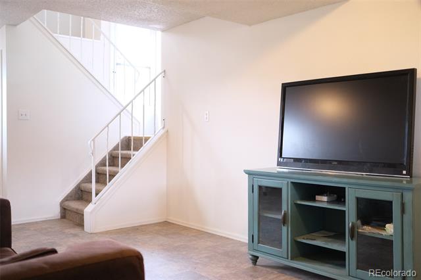
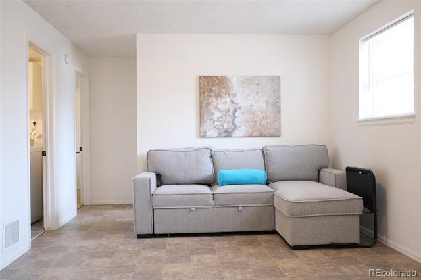
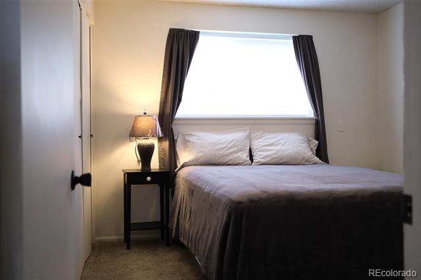
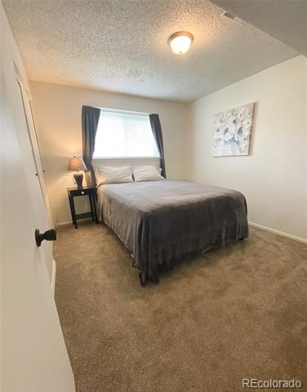
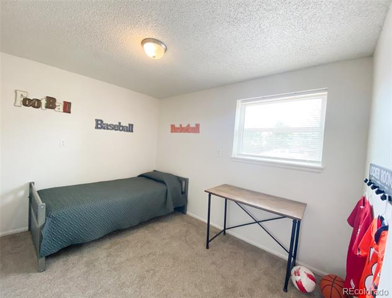
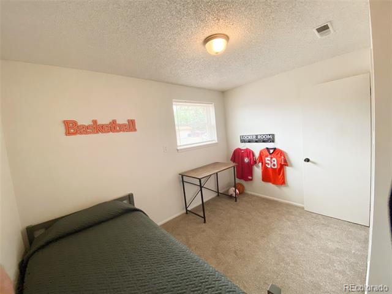
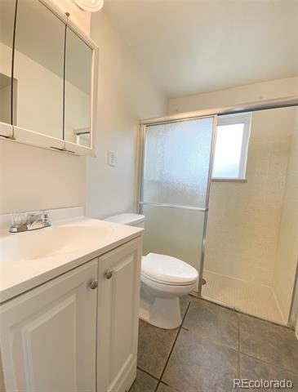
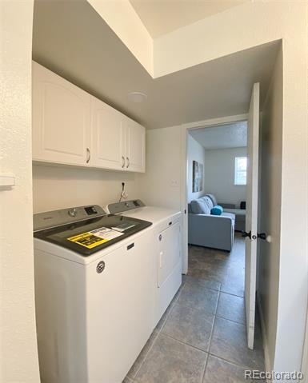
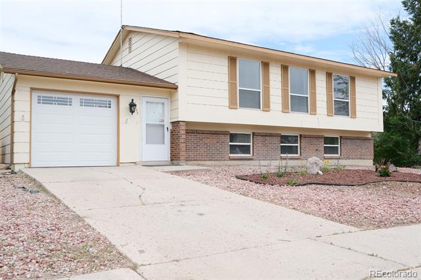
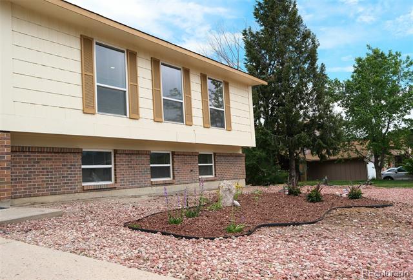
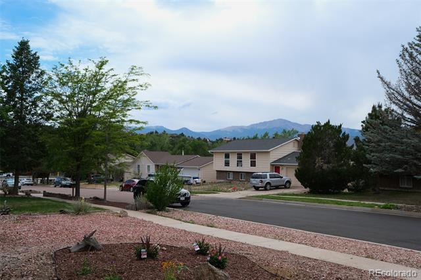
Fantastic Location and D-20 Schools! This four bedroom, two bath home is close to shopping, bus lines, parks, and easy access to !-25. The kitchen was renovated in 2022 with gorgeous stone countertops, custom backsplash, and stainless steel appliances. Walk out from the kitchen to the deck that overlooks an enormous, fully fenced back yard- ready for your every gardening and entertaining need! The many upgrades in this home include newer flooring, carpet, paint, kitchen appliances, kitchen cabinets, bathroom vanities, upper level ceiling fans, upper level outlets+switches, garage door, sump pump, and sewer line- all replaced/upgraded in 2021/2022. With beautiful Mountain Views, the living room window wall adds tons of natural light and passive solar heat. Simple, water wise landscaping in the front yard. This home would be a great investment property, starter home, forever home, or rental- it's just waiting for your personal touches. :) Call today for a private showing!

Share Property

Location

6545 Ashcroft Drive, Colorado Springs, CO 80918

Status

Sold

Date Sold

January 13, 2025

Property Amenities

Interior
Appliances Dishwasher, Disposal, Microwave, Oven, Range, Refrigerator, Sump Pump
Total Bedrooms: 4
Three-Quarter Bathrooms: 1
Full Bathrooms: 1
Other Interior Features Ceiling Fan(s), Corian Counters, Eat-in Kitchen, Solid Surface Counters
Area & Lot
Lot Area 10,018.8 Sq.Ft.
Living area 1,816 Sq.Ft.
MLS® ID 4864206
Year Built 1972
School District Academy 20
High School Rampart
Middle School Challenger
Elementary School Pioneer
Type Residential
Status Sold
Exterior
Stories 2
Air conditioning None
Heat type Forced Air
Garage Space 1.0
Sewer Public Sewer
Parking Concrete
Lot Features Level, Near Public Transit
Roof Shingle
Utilities Electricity Connected, Natural Gas Connected
Finance
Sales Price $405,000
Real Estate Tax $1,323 yearly

360 Virtual Tour

Take a tour of this property

Work With Ceci

Partner with Ceci Maus and experience the difference of working with a dedicated Tucson real estate professional. From the first consultation to closing day, Ceci takes the time to understand your goals, answer your questions, and guide you through every step of the process. With local expertise, market insight, and a client-first approach, she ensures that your journey—whether buying or selling—is smooth, stress-free, and successful.


