6539 W El Camino Del Cerro
VIEW PHOTOS
$1,160,000

6539 W El Camino Del Cerro

4 Beds 3 Baths 2,820 Sq.Ft. 3.43 Acres

Description

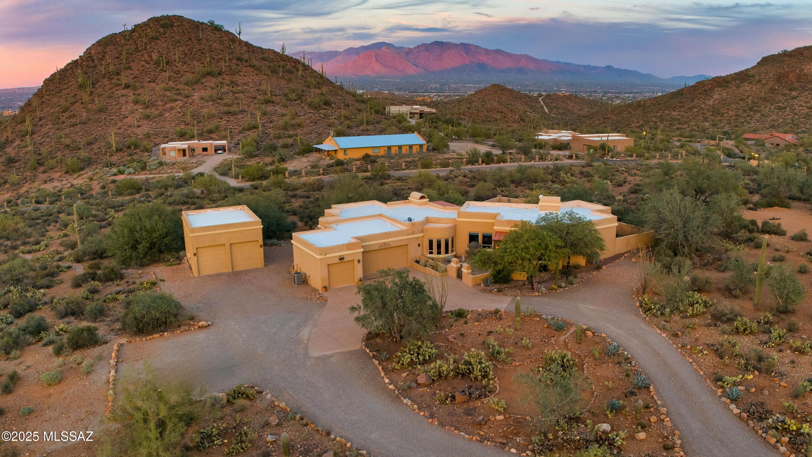
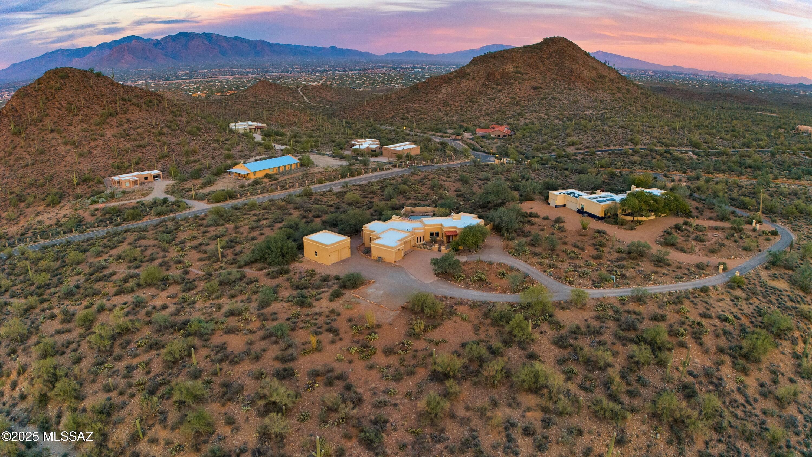
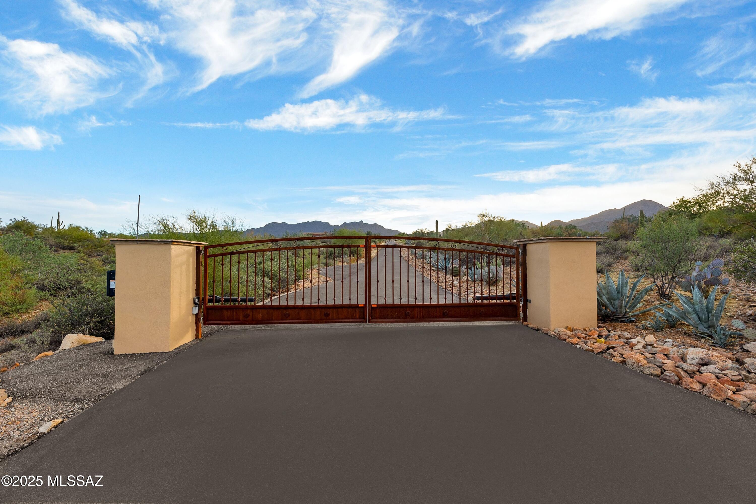
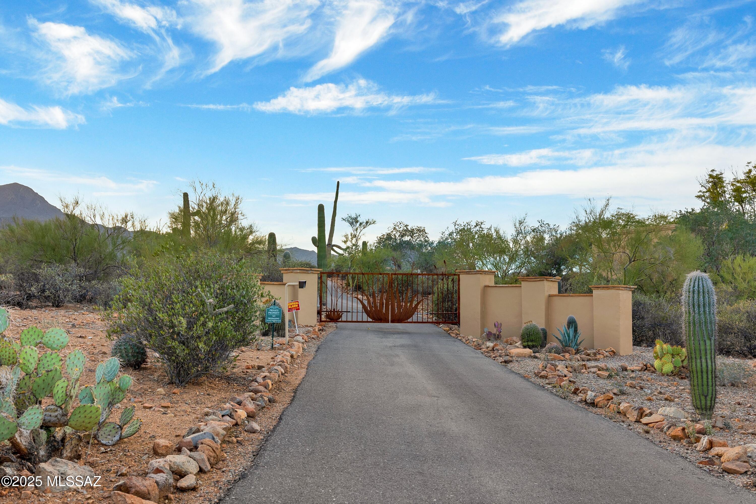
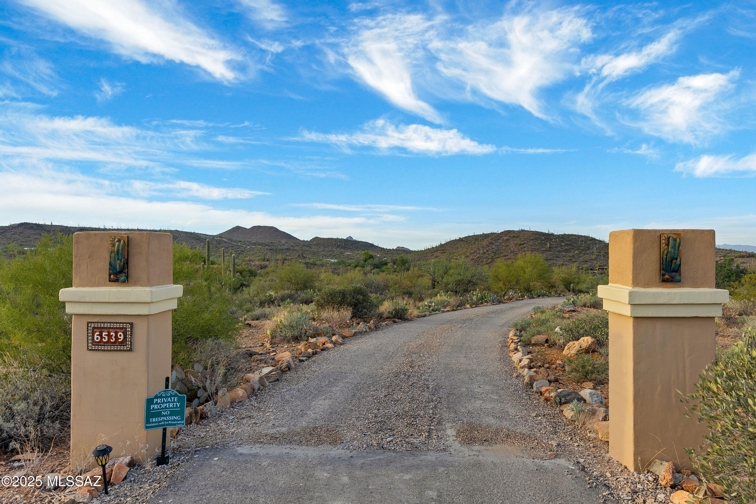
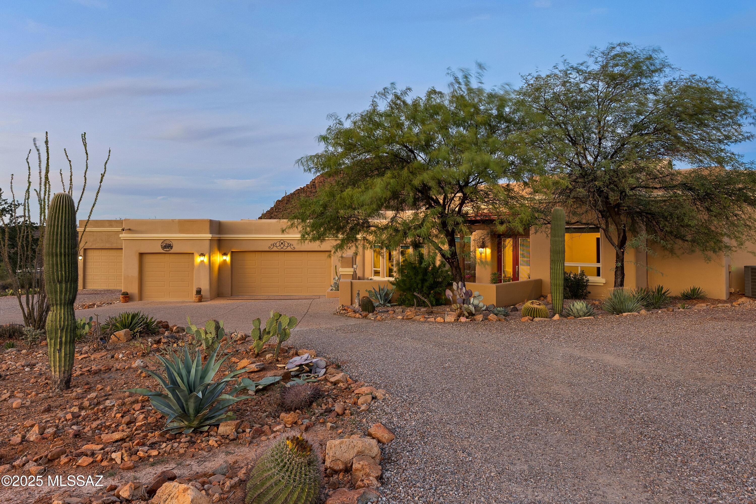
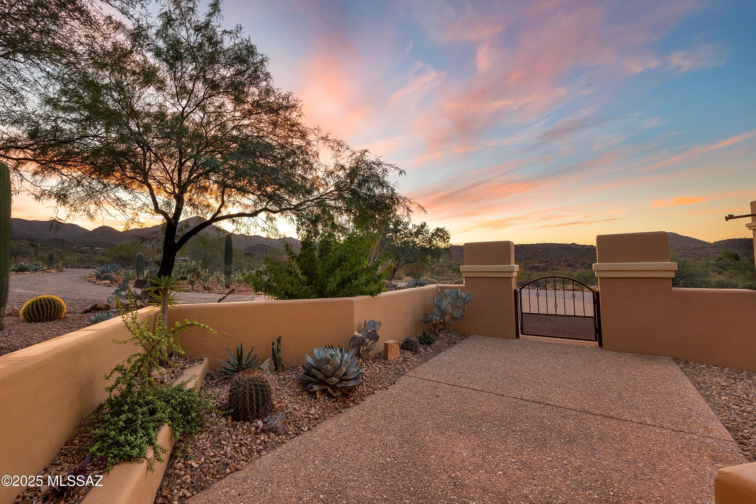
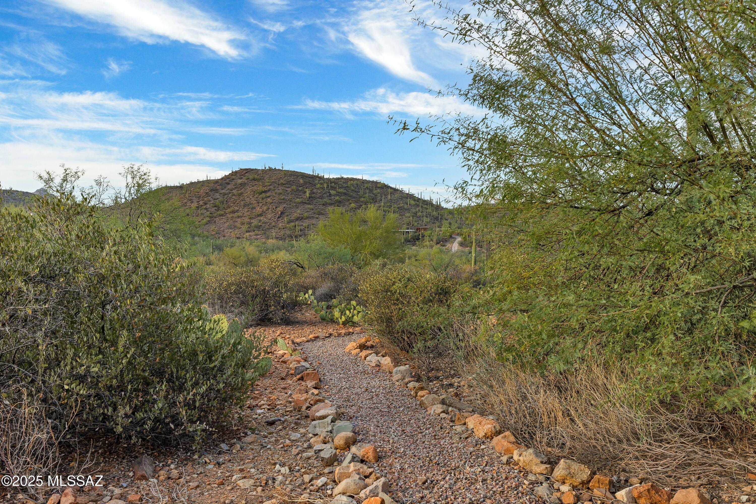
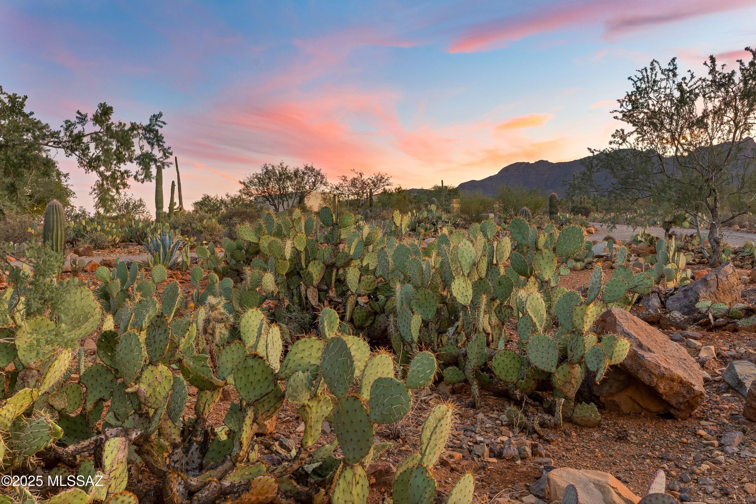
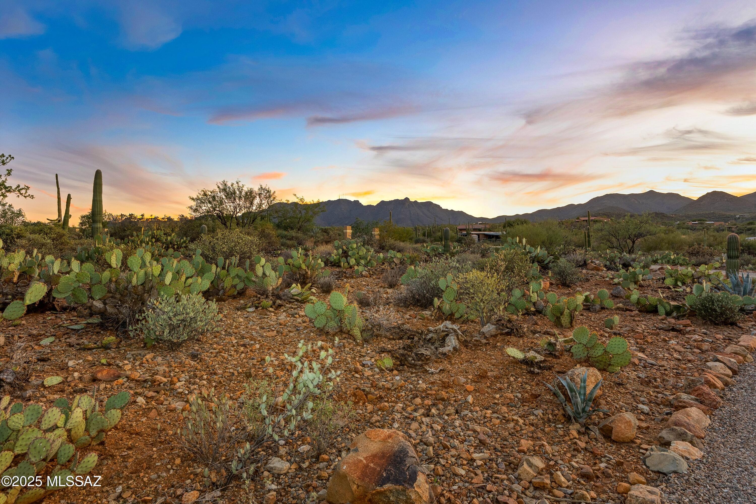
Perched high on a hilltop in the Tucson Mountains, 6539 W El Camino Del Cerro showcases the majesty of the desert in every direction. Sitting on nearly 4 acres behind a double gated entry, there is space and privacy, with quick access to trails. While the setting is casually elegant, there is no HOA.

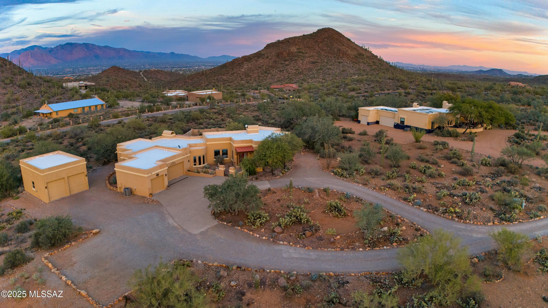
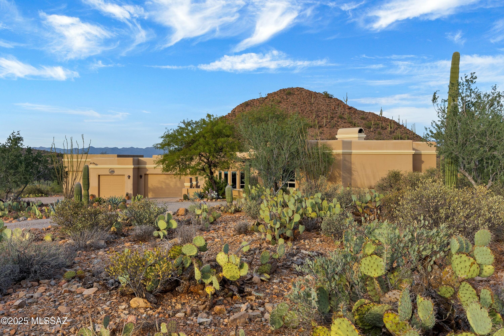
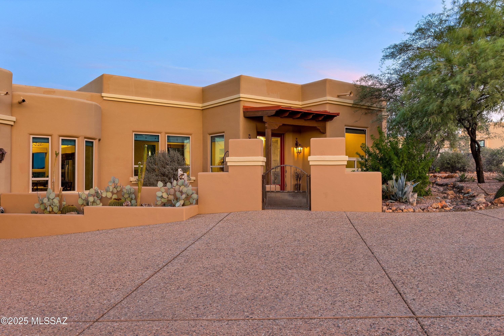
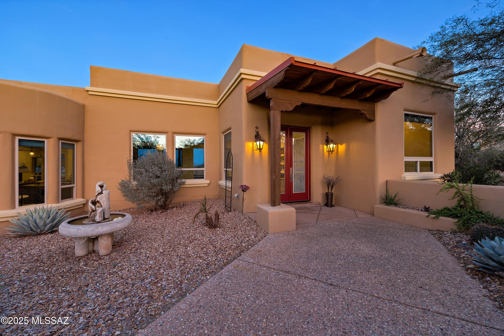
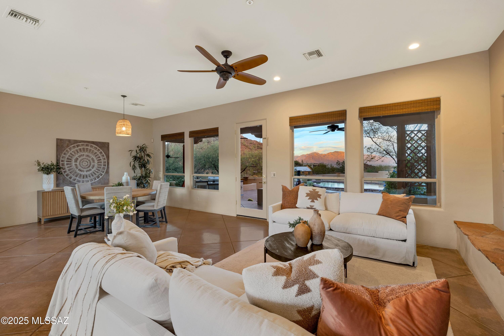
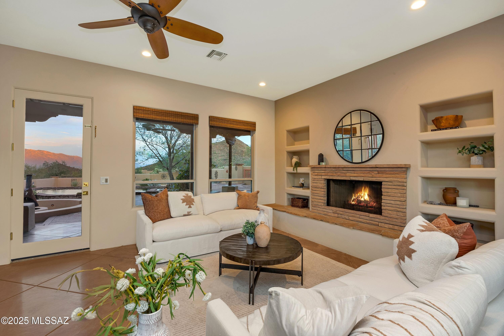
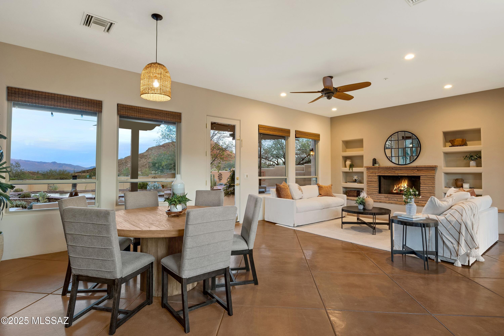
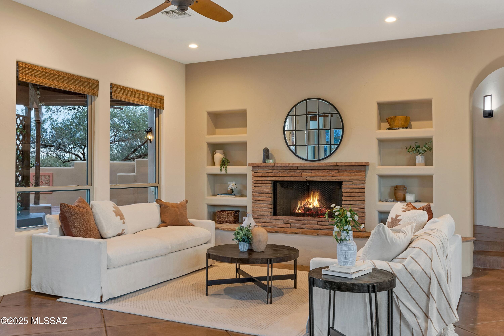
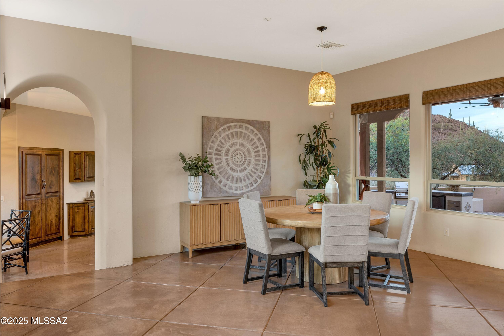
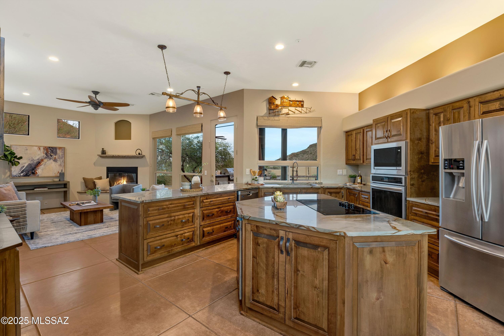
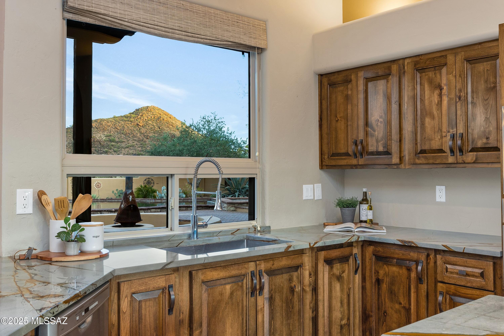
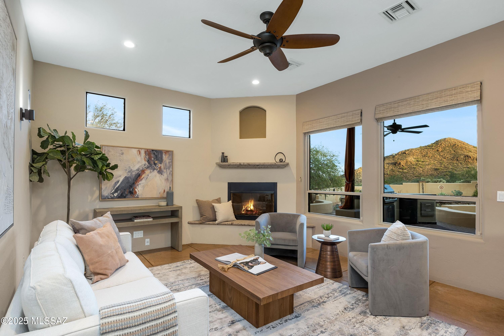
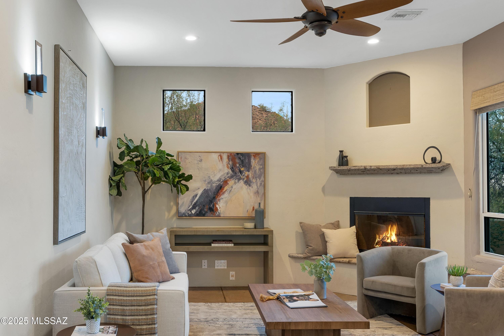
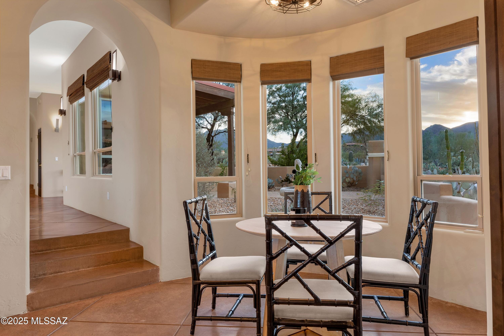
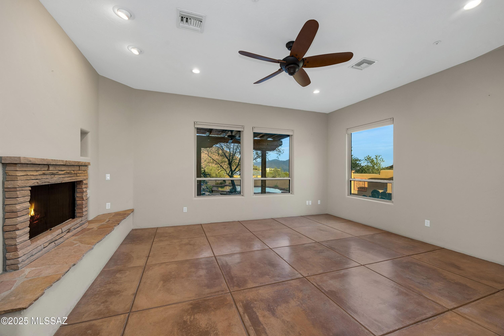
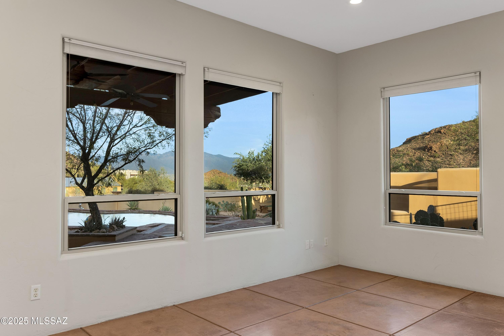
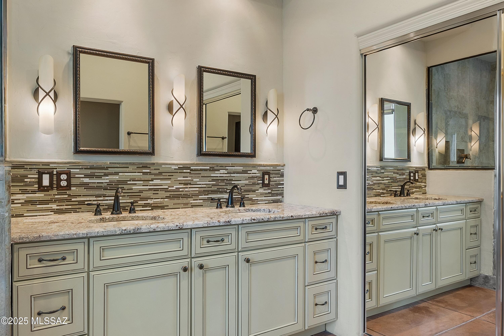
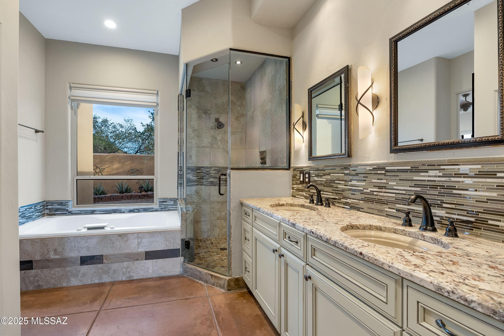
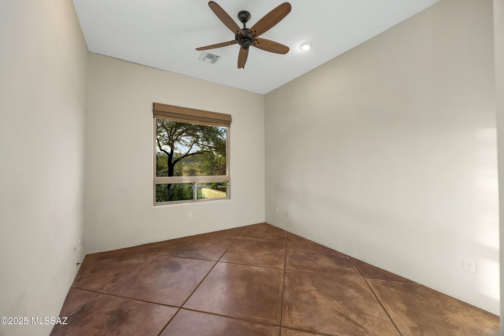
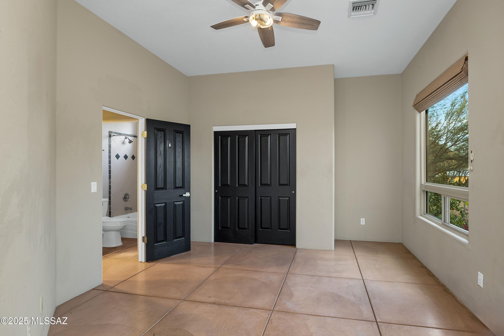
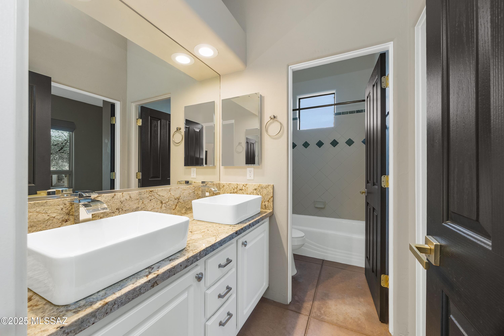
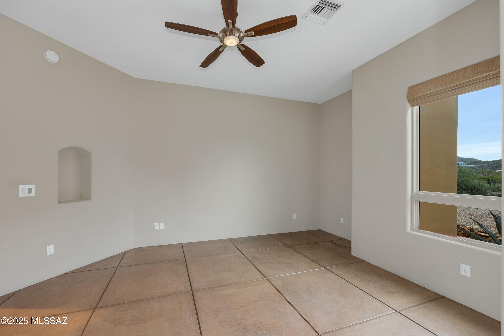
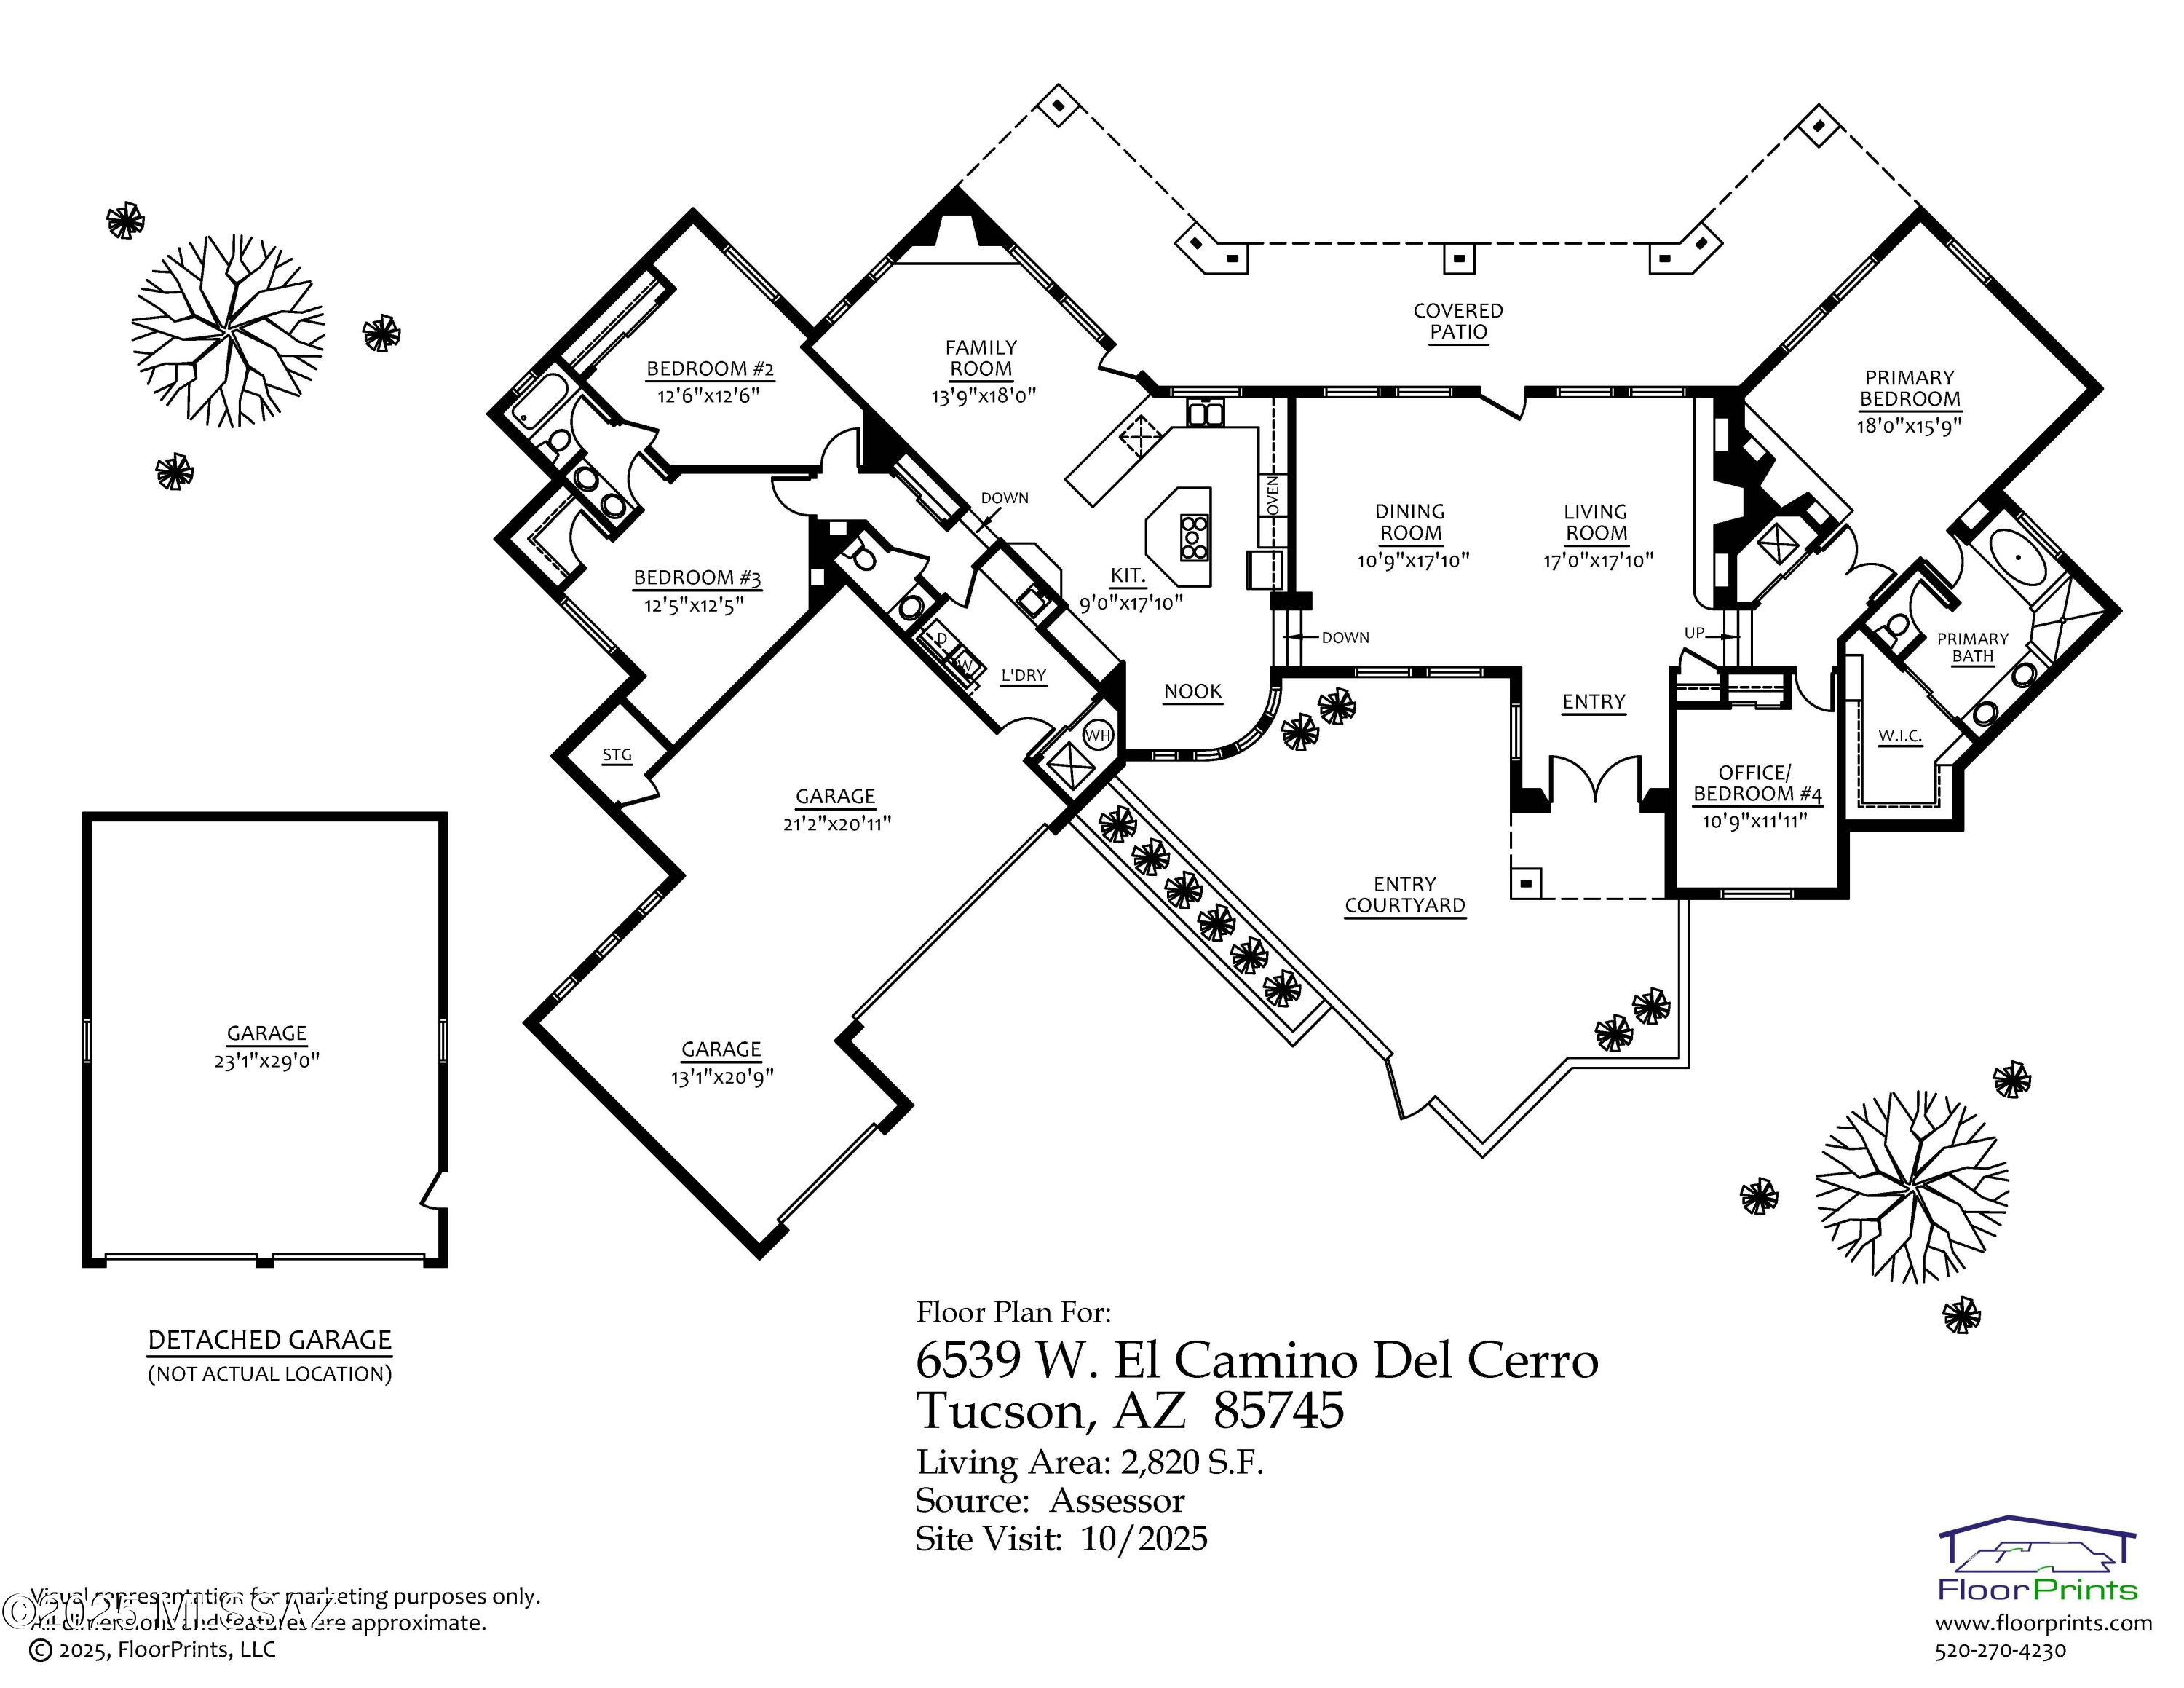
The property includes a custom home with attached 3-car garage, a detached oversized garage, outdoor amenities, and a walking path. Despite being in the mountains, this parcel has the benefit of city water and paved road access. Designed for comfortable and easy living, the 2,820 sq ft residence offers a split floor plan with 4 bedrooms, 2 1/2 bathrooms and 2 living/dining spaces. Throughout, there are concrete floors and large windows offering incredible views. From morning to evening, the changing light exposes different layers of desert beauty. During a recent renovation, the kitchen has been upgraded with solid alder cabinetry and luxury granite slabs, creating striking contrast.

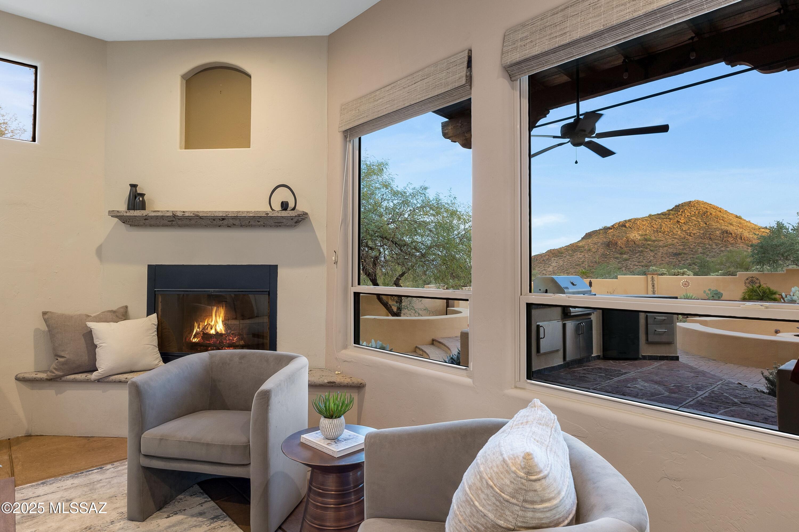
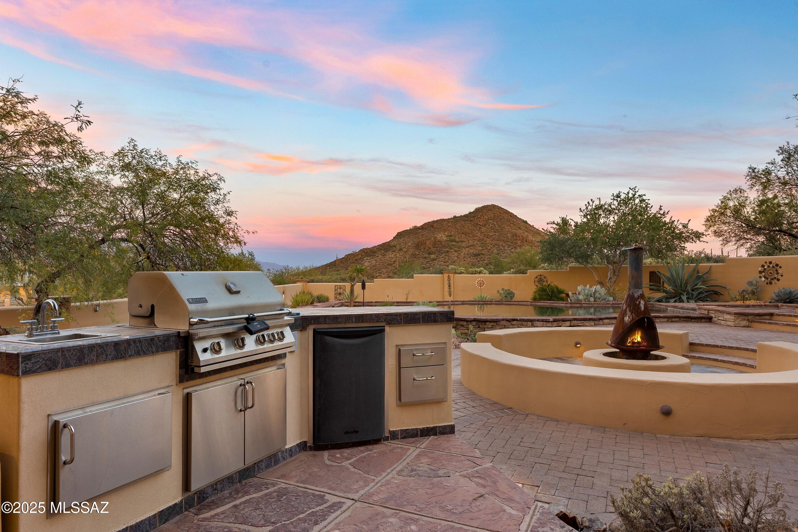
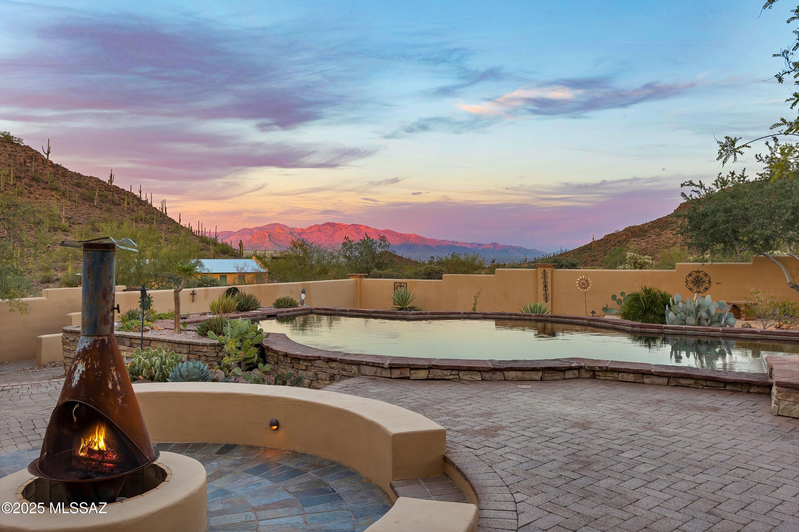
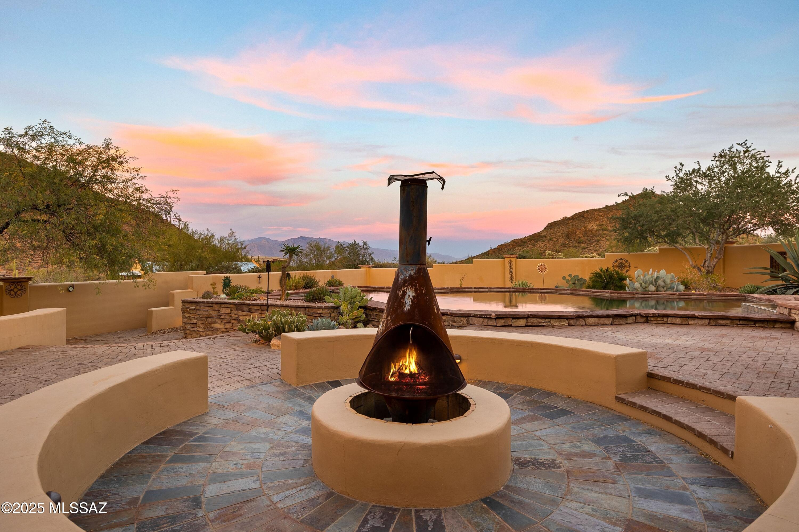
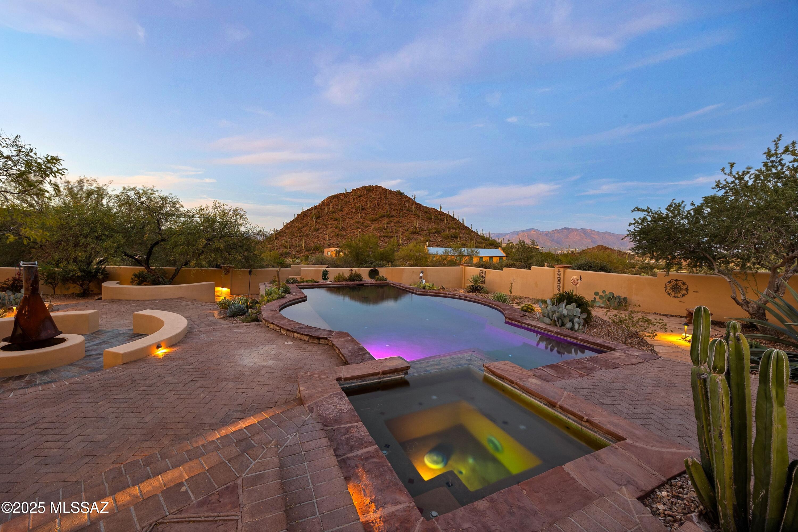
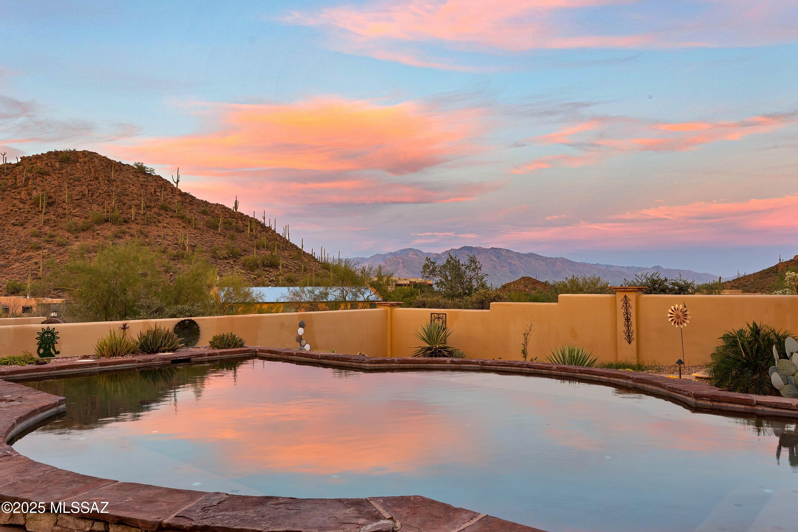
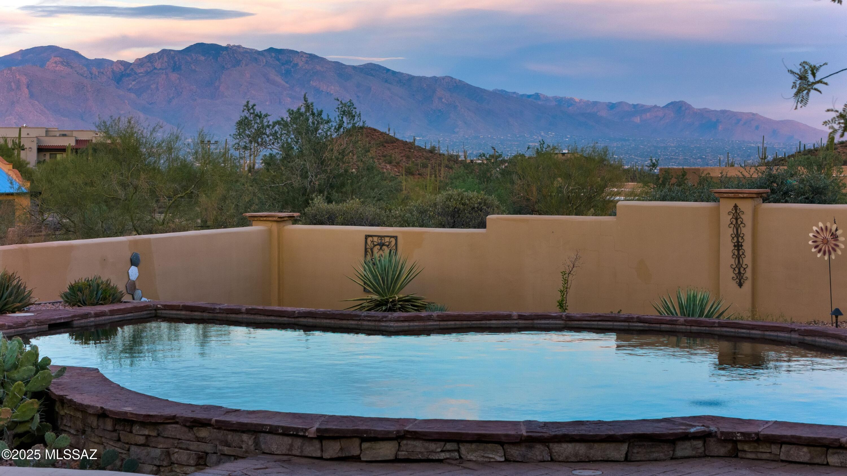
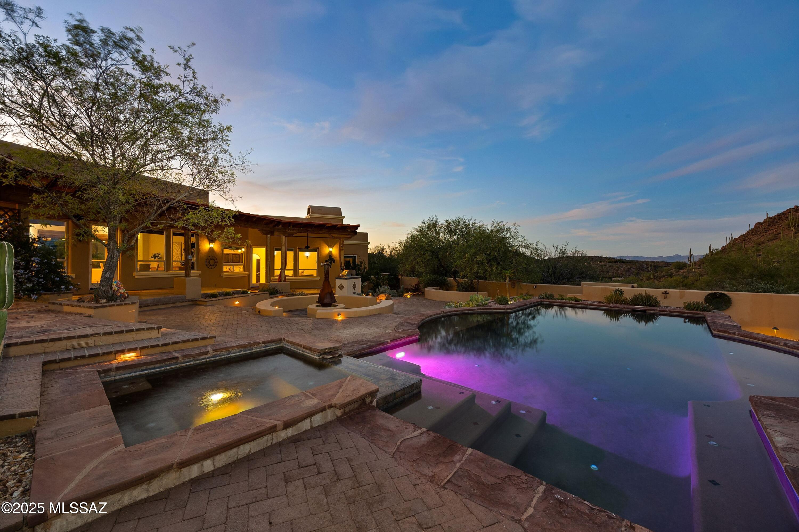
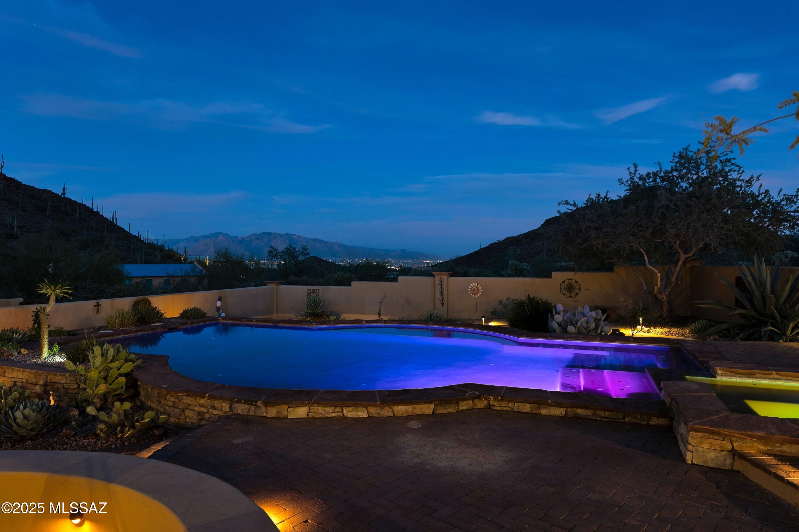
Facing east, and oriented towards the Catalina Mountains, the expansive backyard is an extension of the home. Take in morning light at sunrise, pink mountains at sunset and twinkling lights after dark. With a custom swimming pool & spa, covered patio and tiers of hardscape for multiple seating zones, there are many opportunities for gathering or quiet moments.

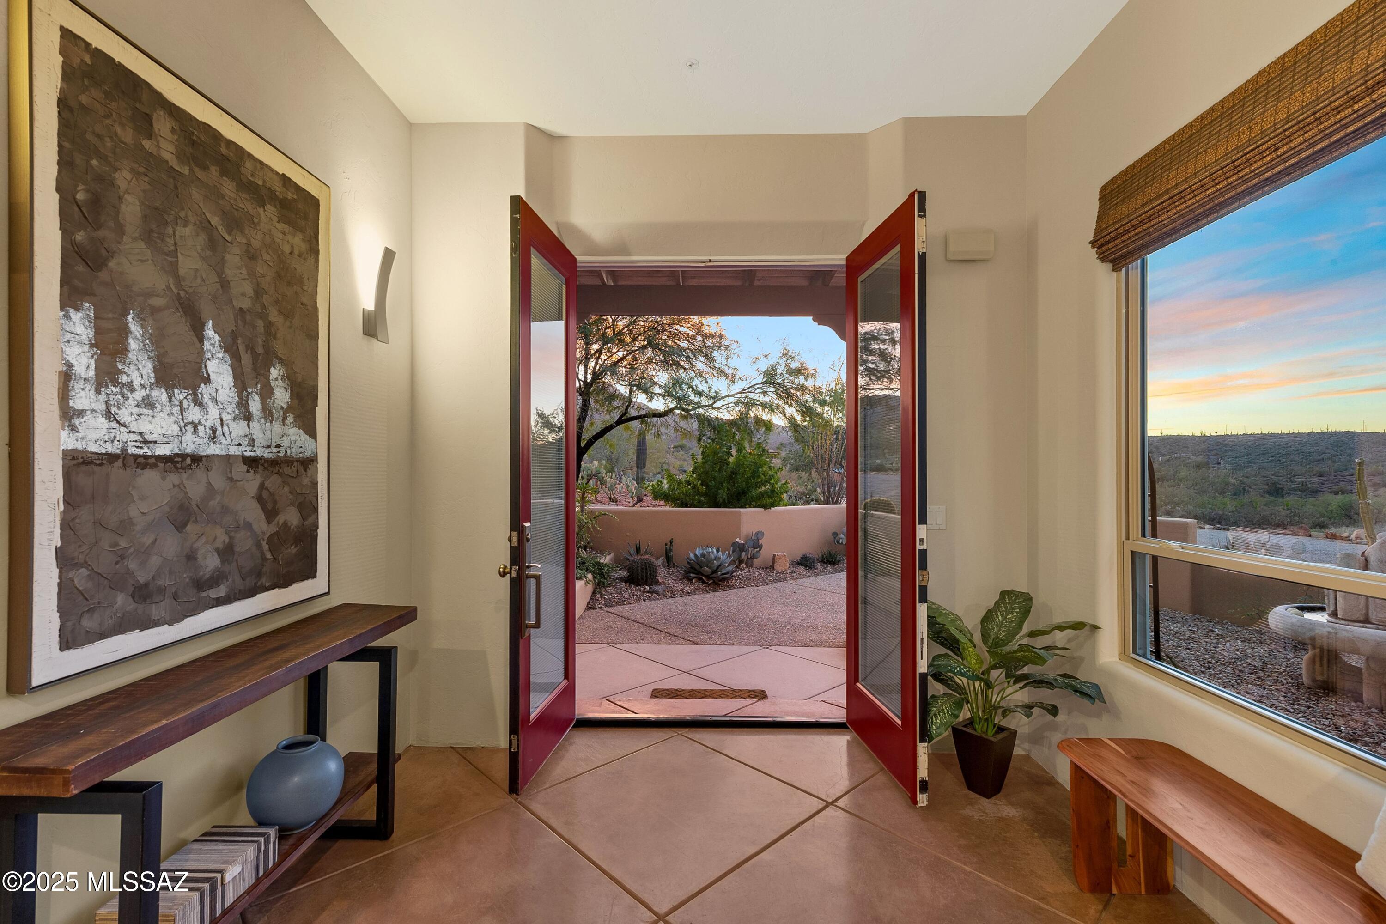
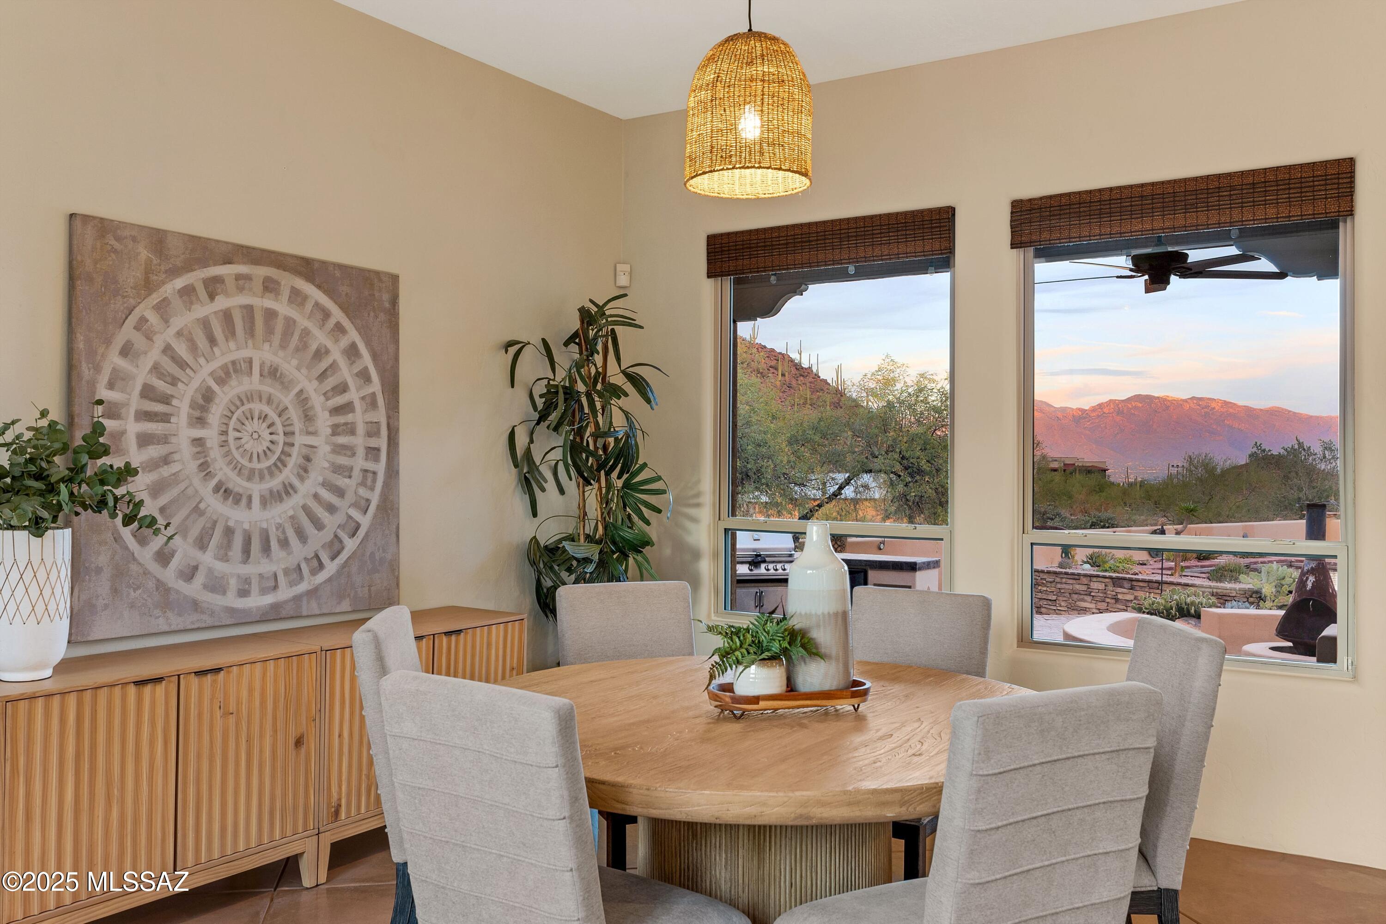
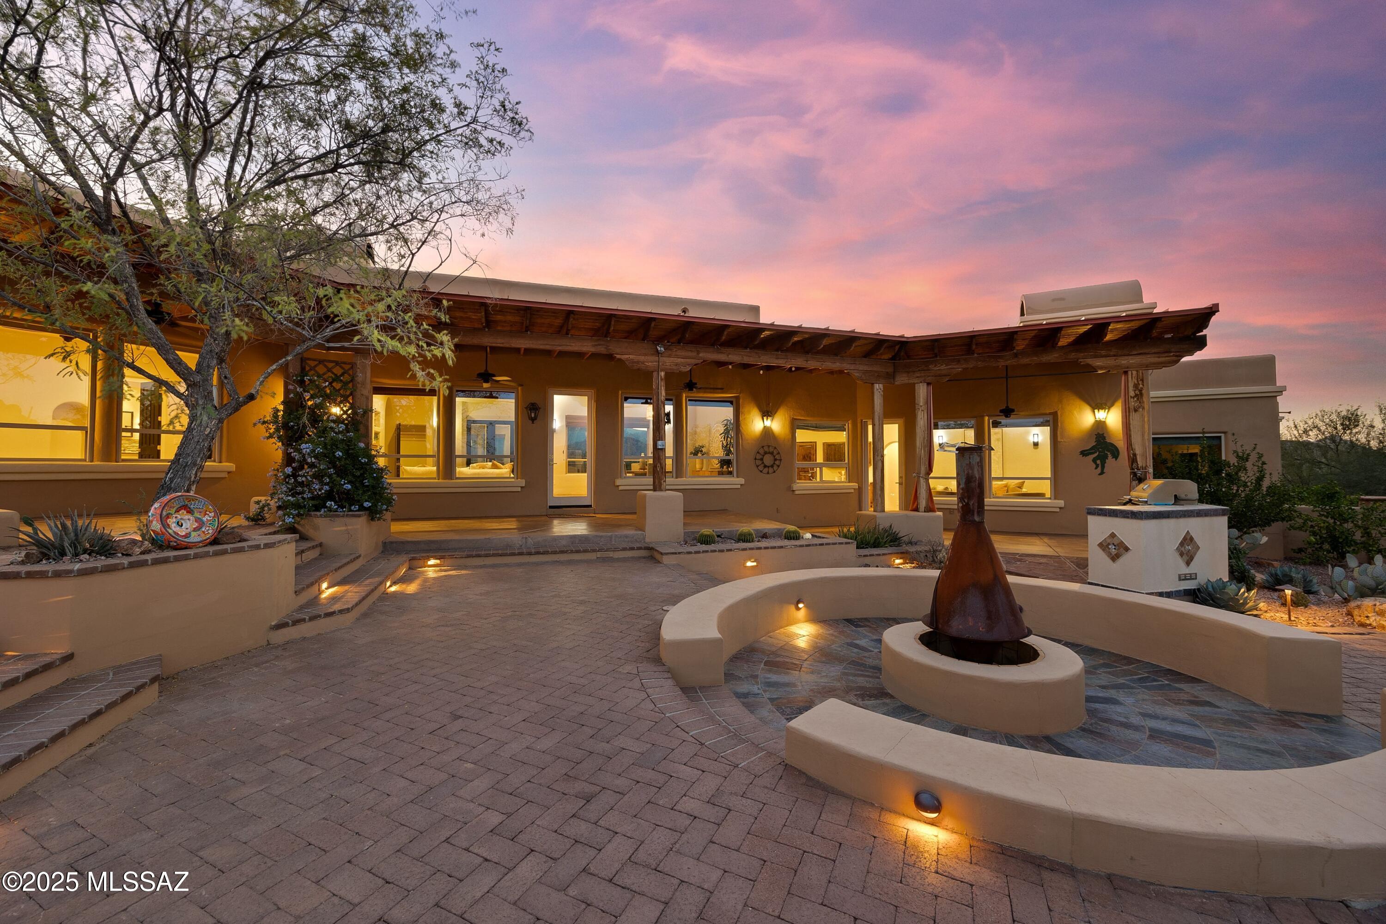
Facing west, the front of the home faces the Tucson Mountains and Saguaro National Park. This exposure captures colorful sunsets, which are easily enjoyed from the dining areas or front courtyard.

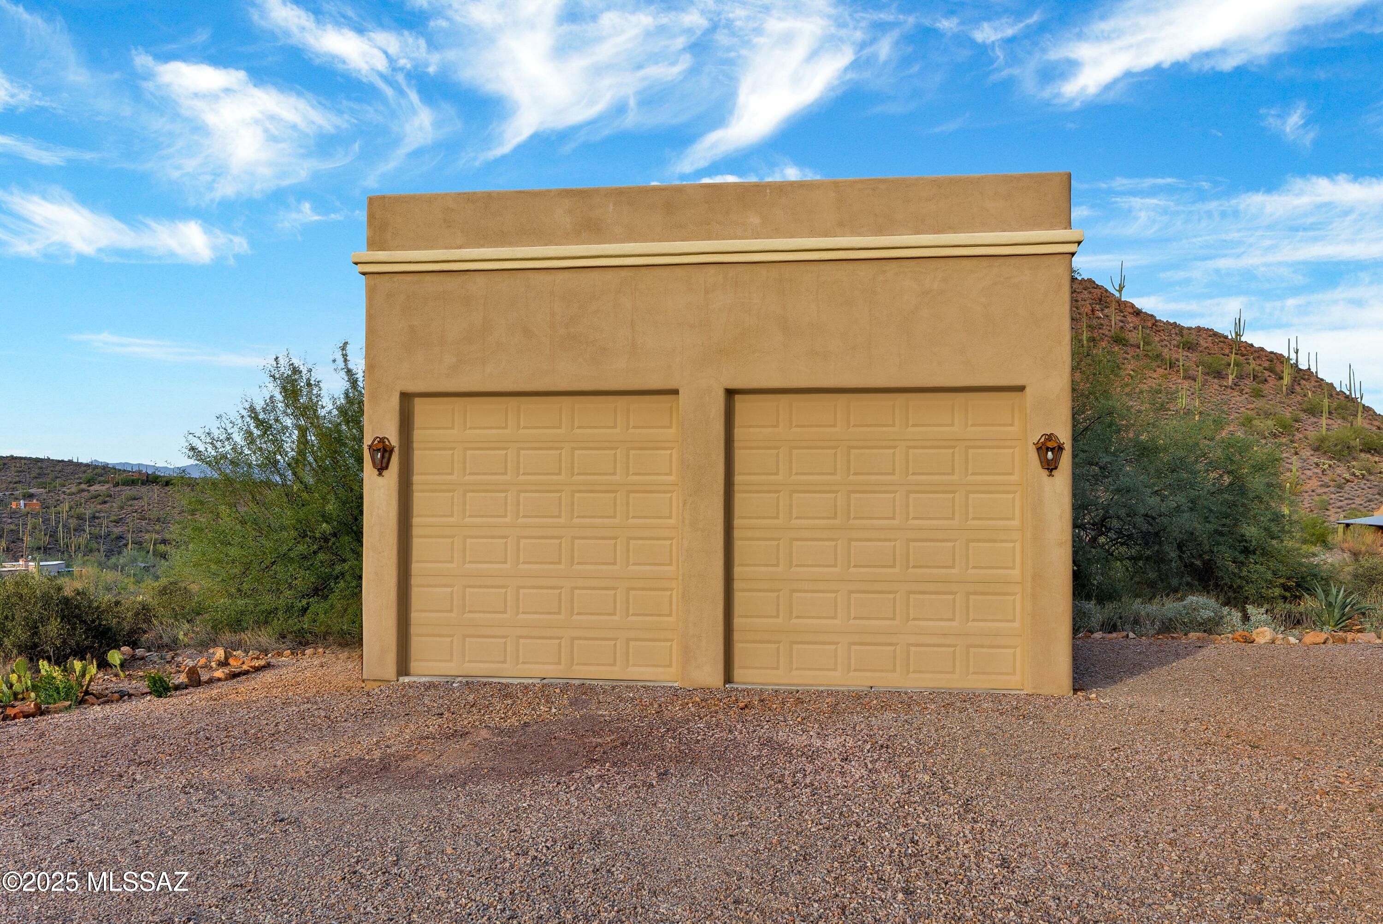
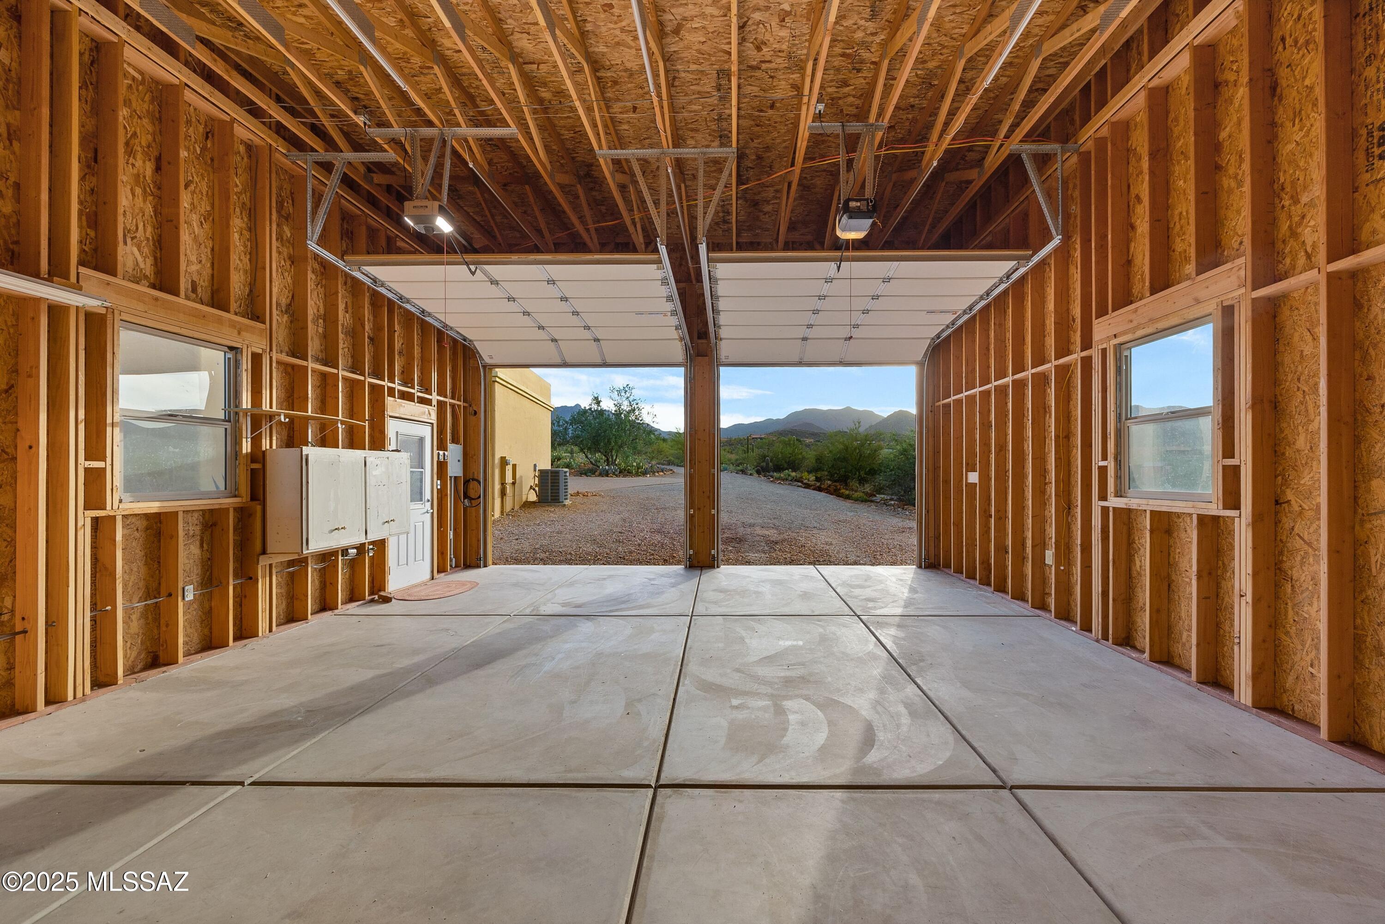
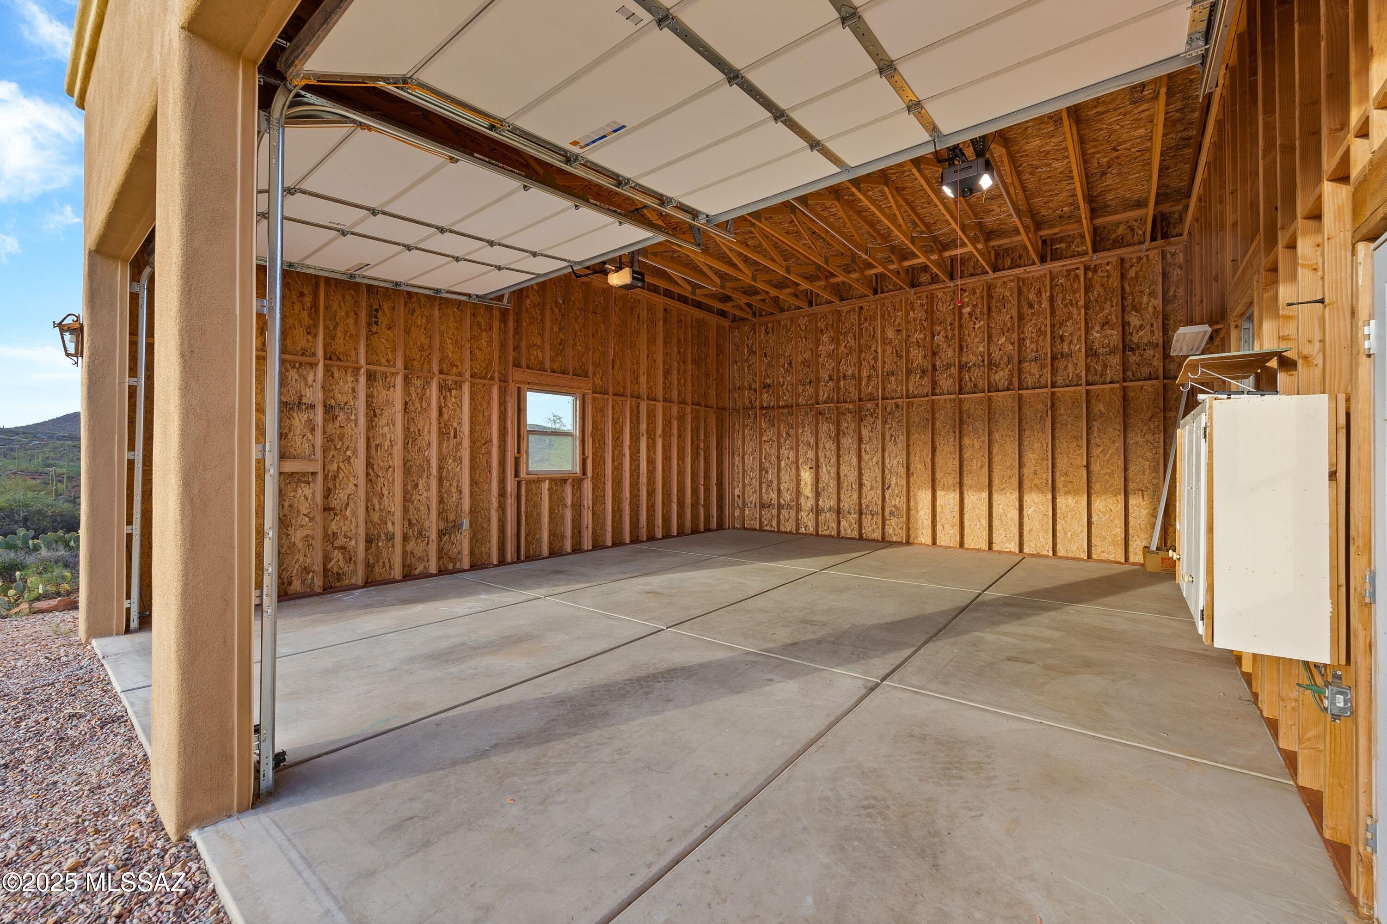
Built in 2022, the detached garage or workshop is 23' x 29' and includes electrical and oversized 10' doors for easy access. The interior height would easily accommodate an auto lift. Use possibilities here are many.

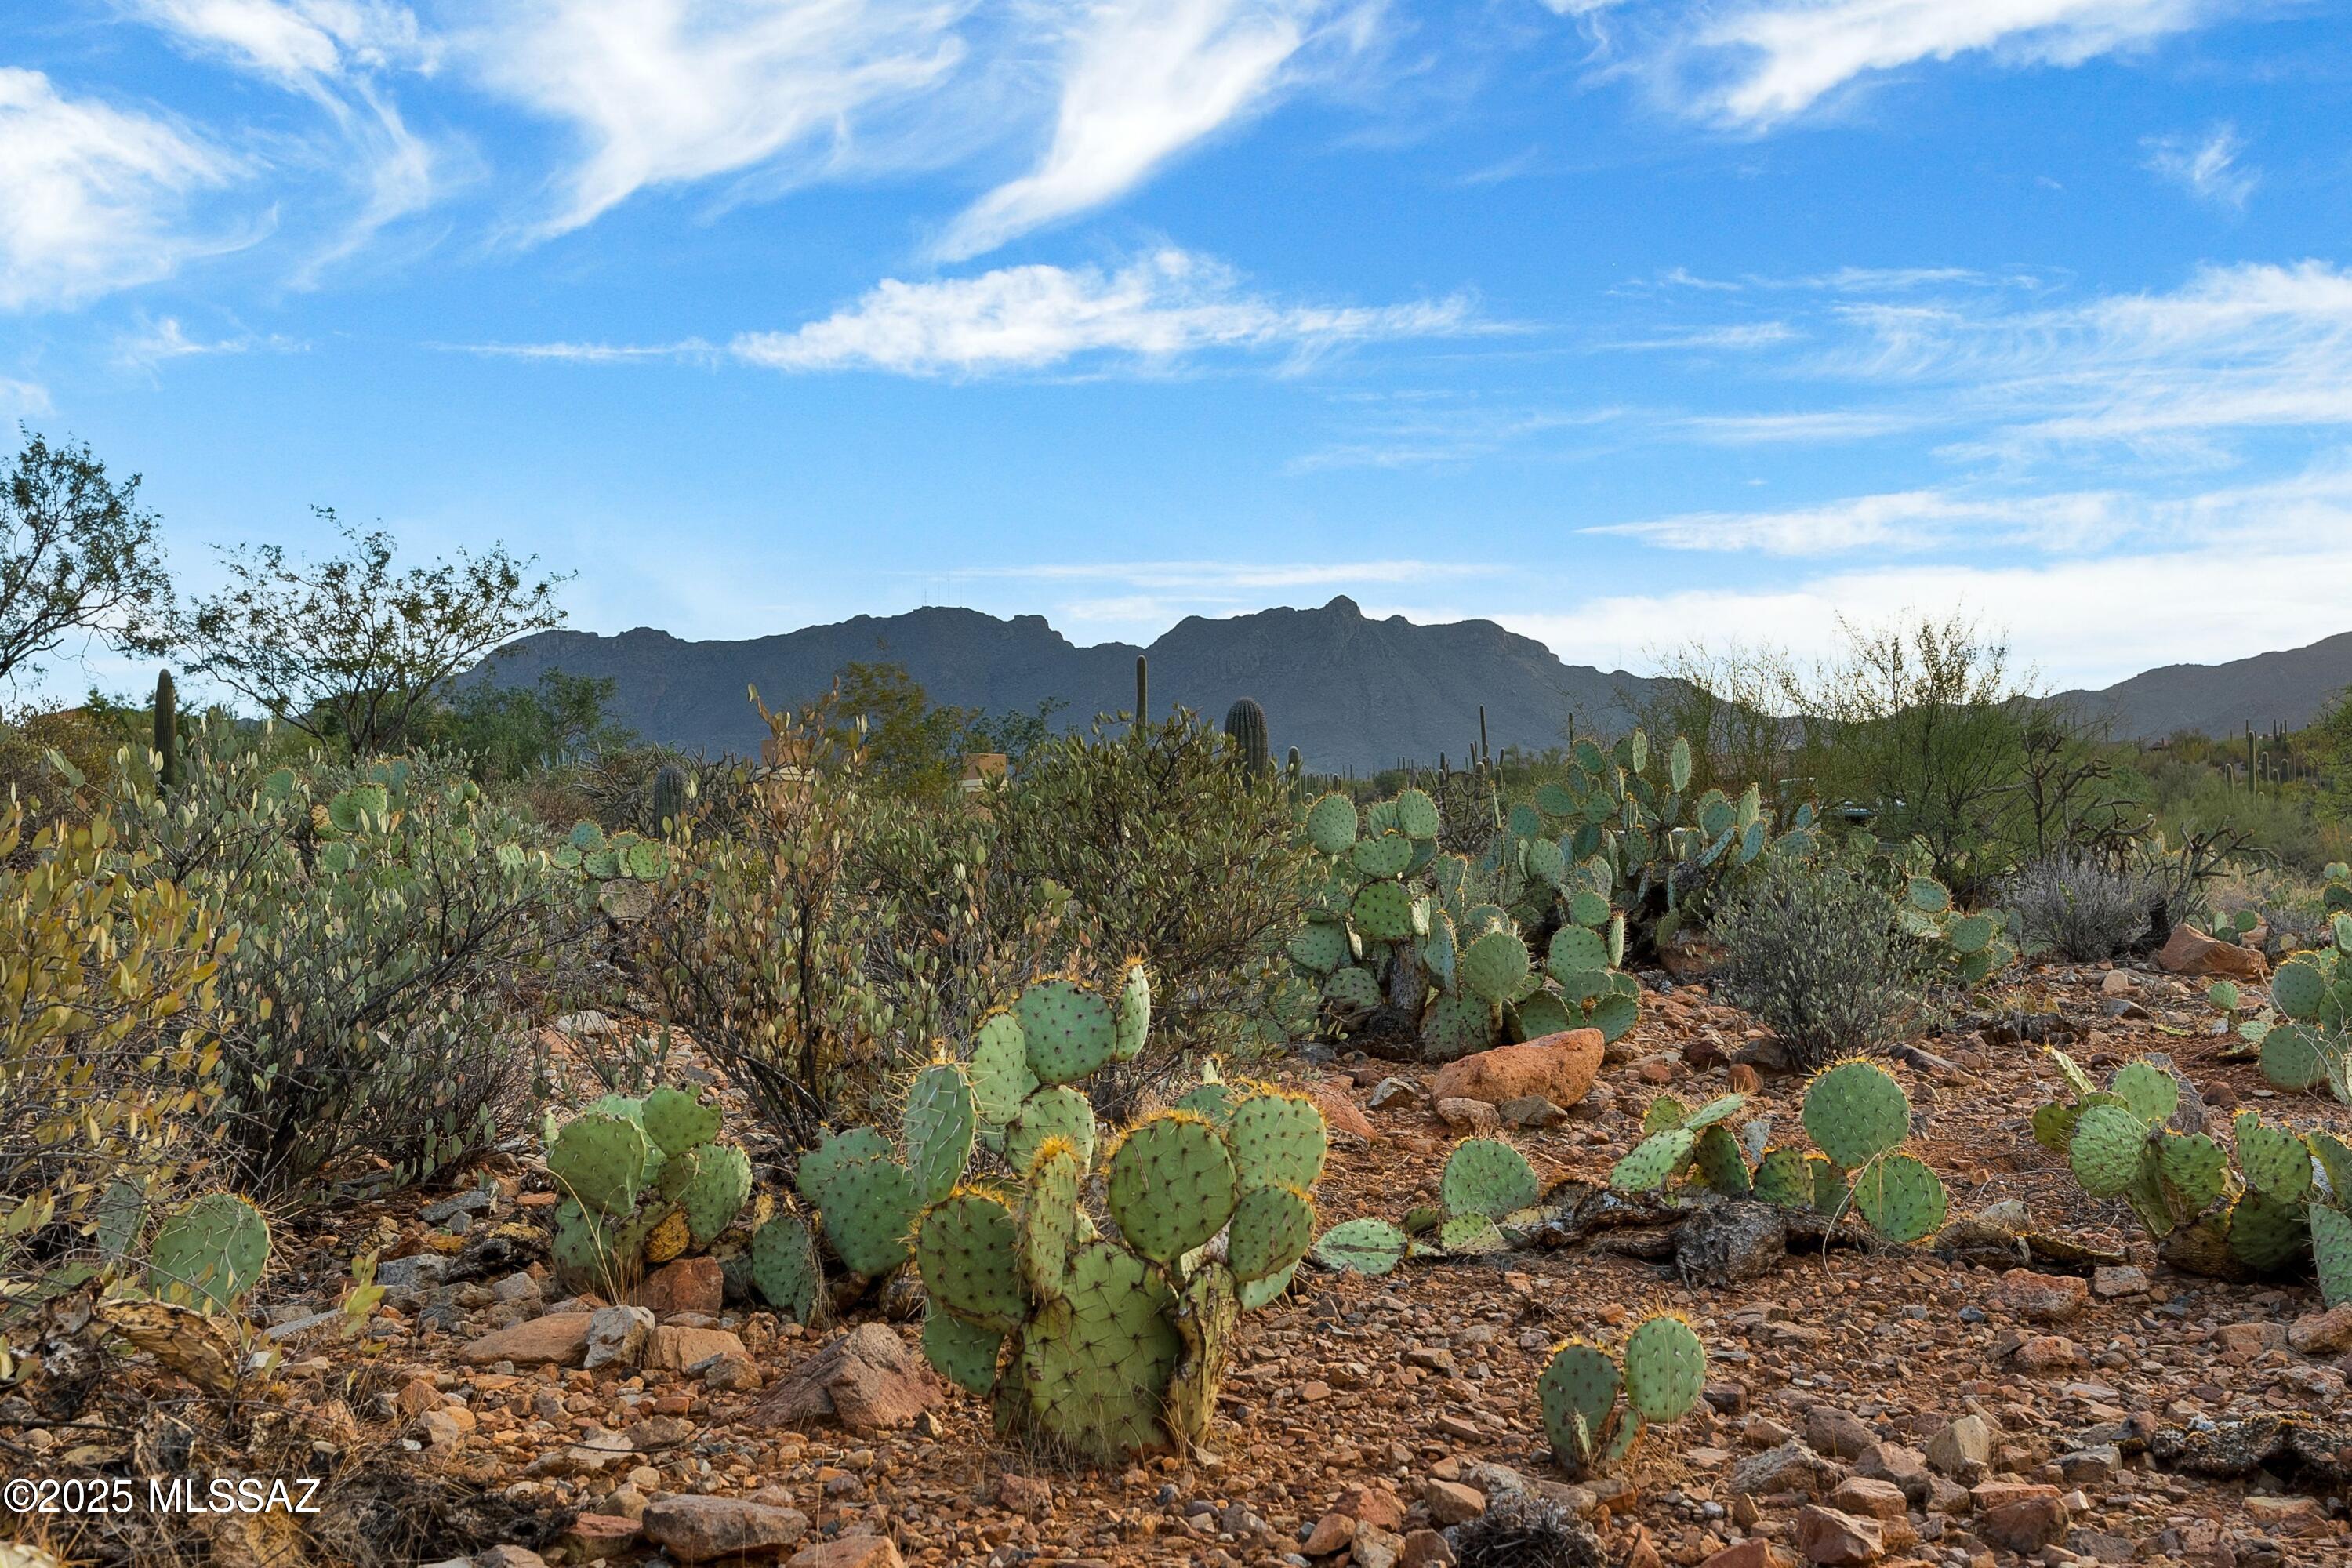
Living here, the Tucson Mountains are your playground. With the El Camino Del Cerro Trailhead and Sweetwater Preserve right around the corner, opportunities for hiking, trail running, mountain biking and horseback riding are abundant. Though this setting feels away from it all, city amenities are incredibly accessible - driving to Costco & other shopping is 15 minutes and traveling to Downtown Tucson is 19 minutes.
Share Property

Location

6539 W El Camino Del Cerro, Tucson, AZ 85745

Status

Sold

Date Sold

February 25, 2026

Property Amenities

Interior
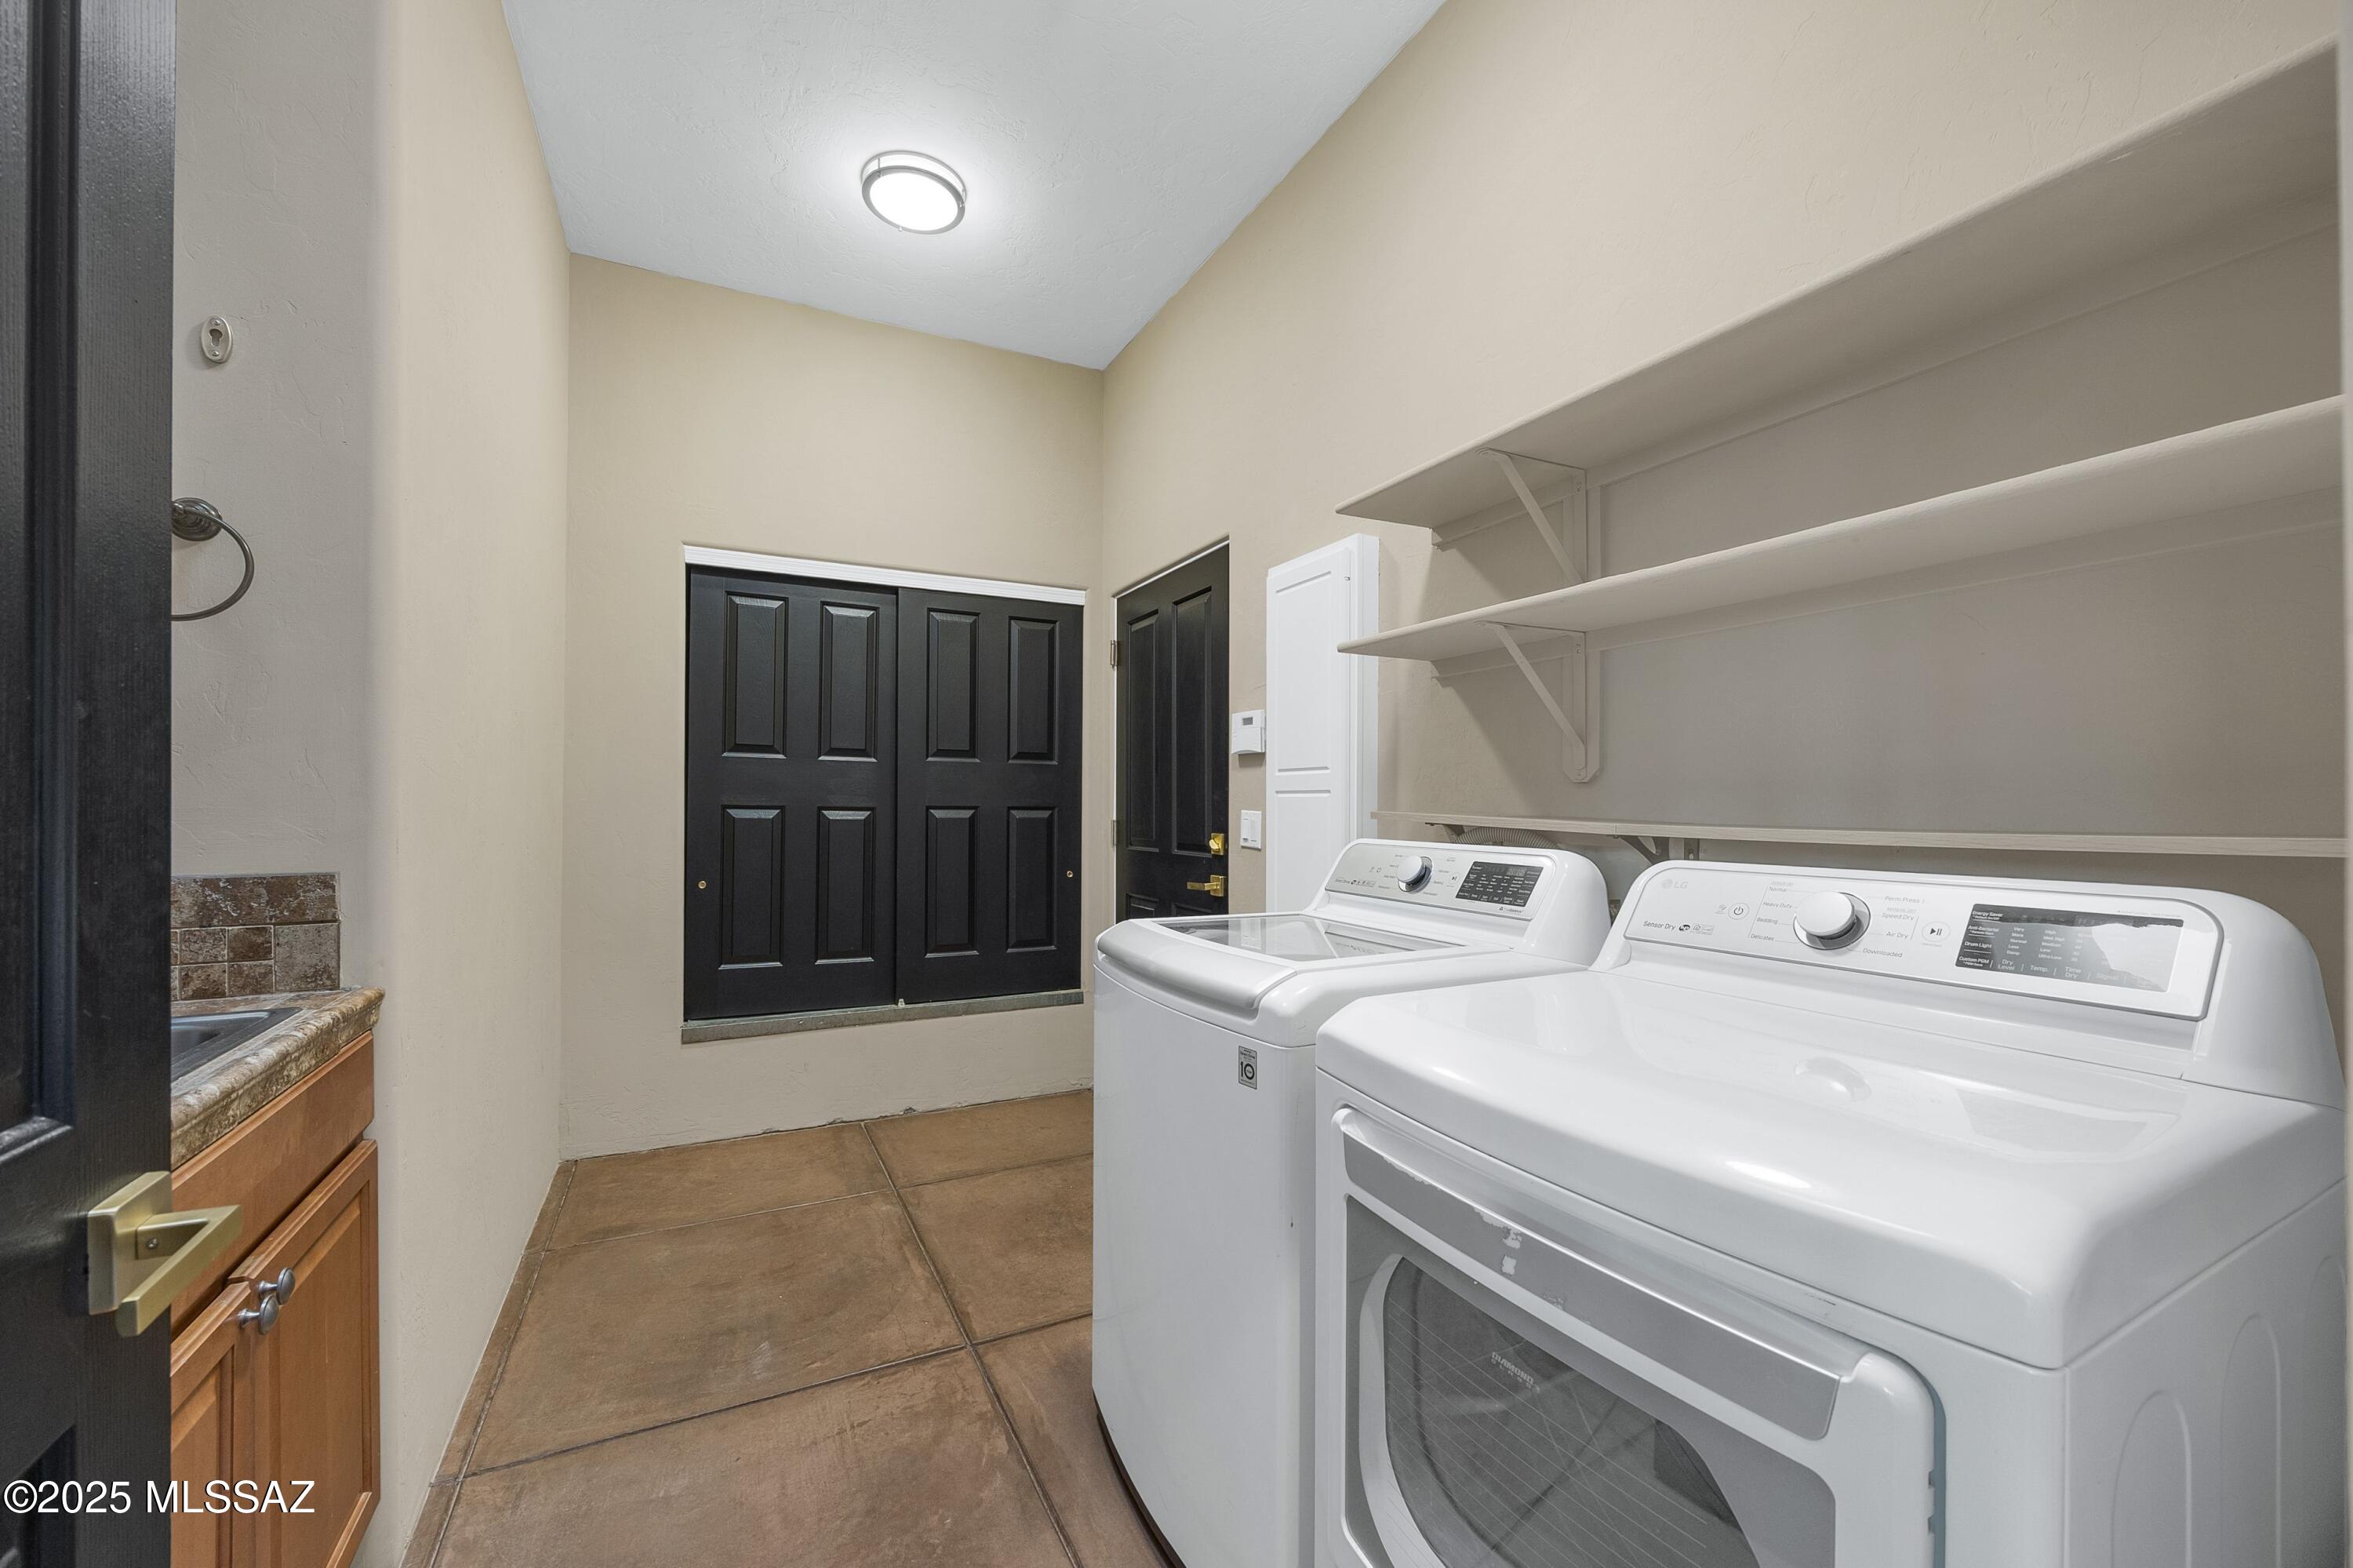
Laundry room Dryer, Washer, Laundry Room
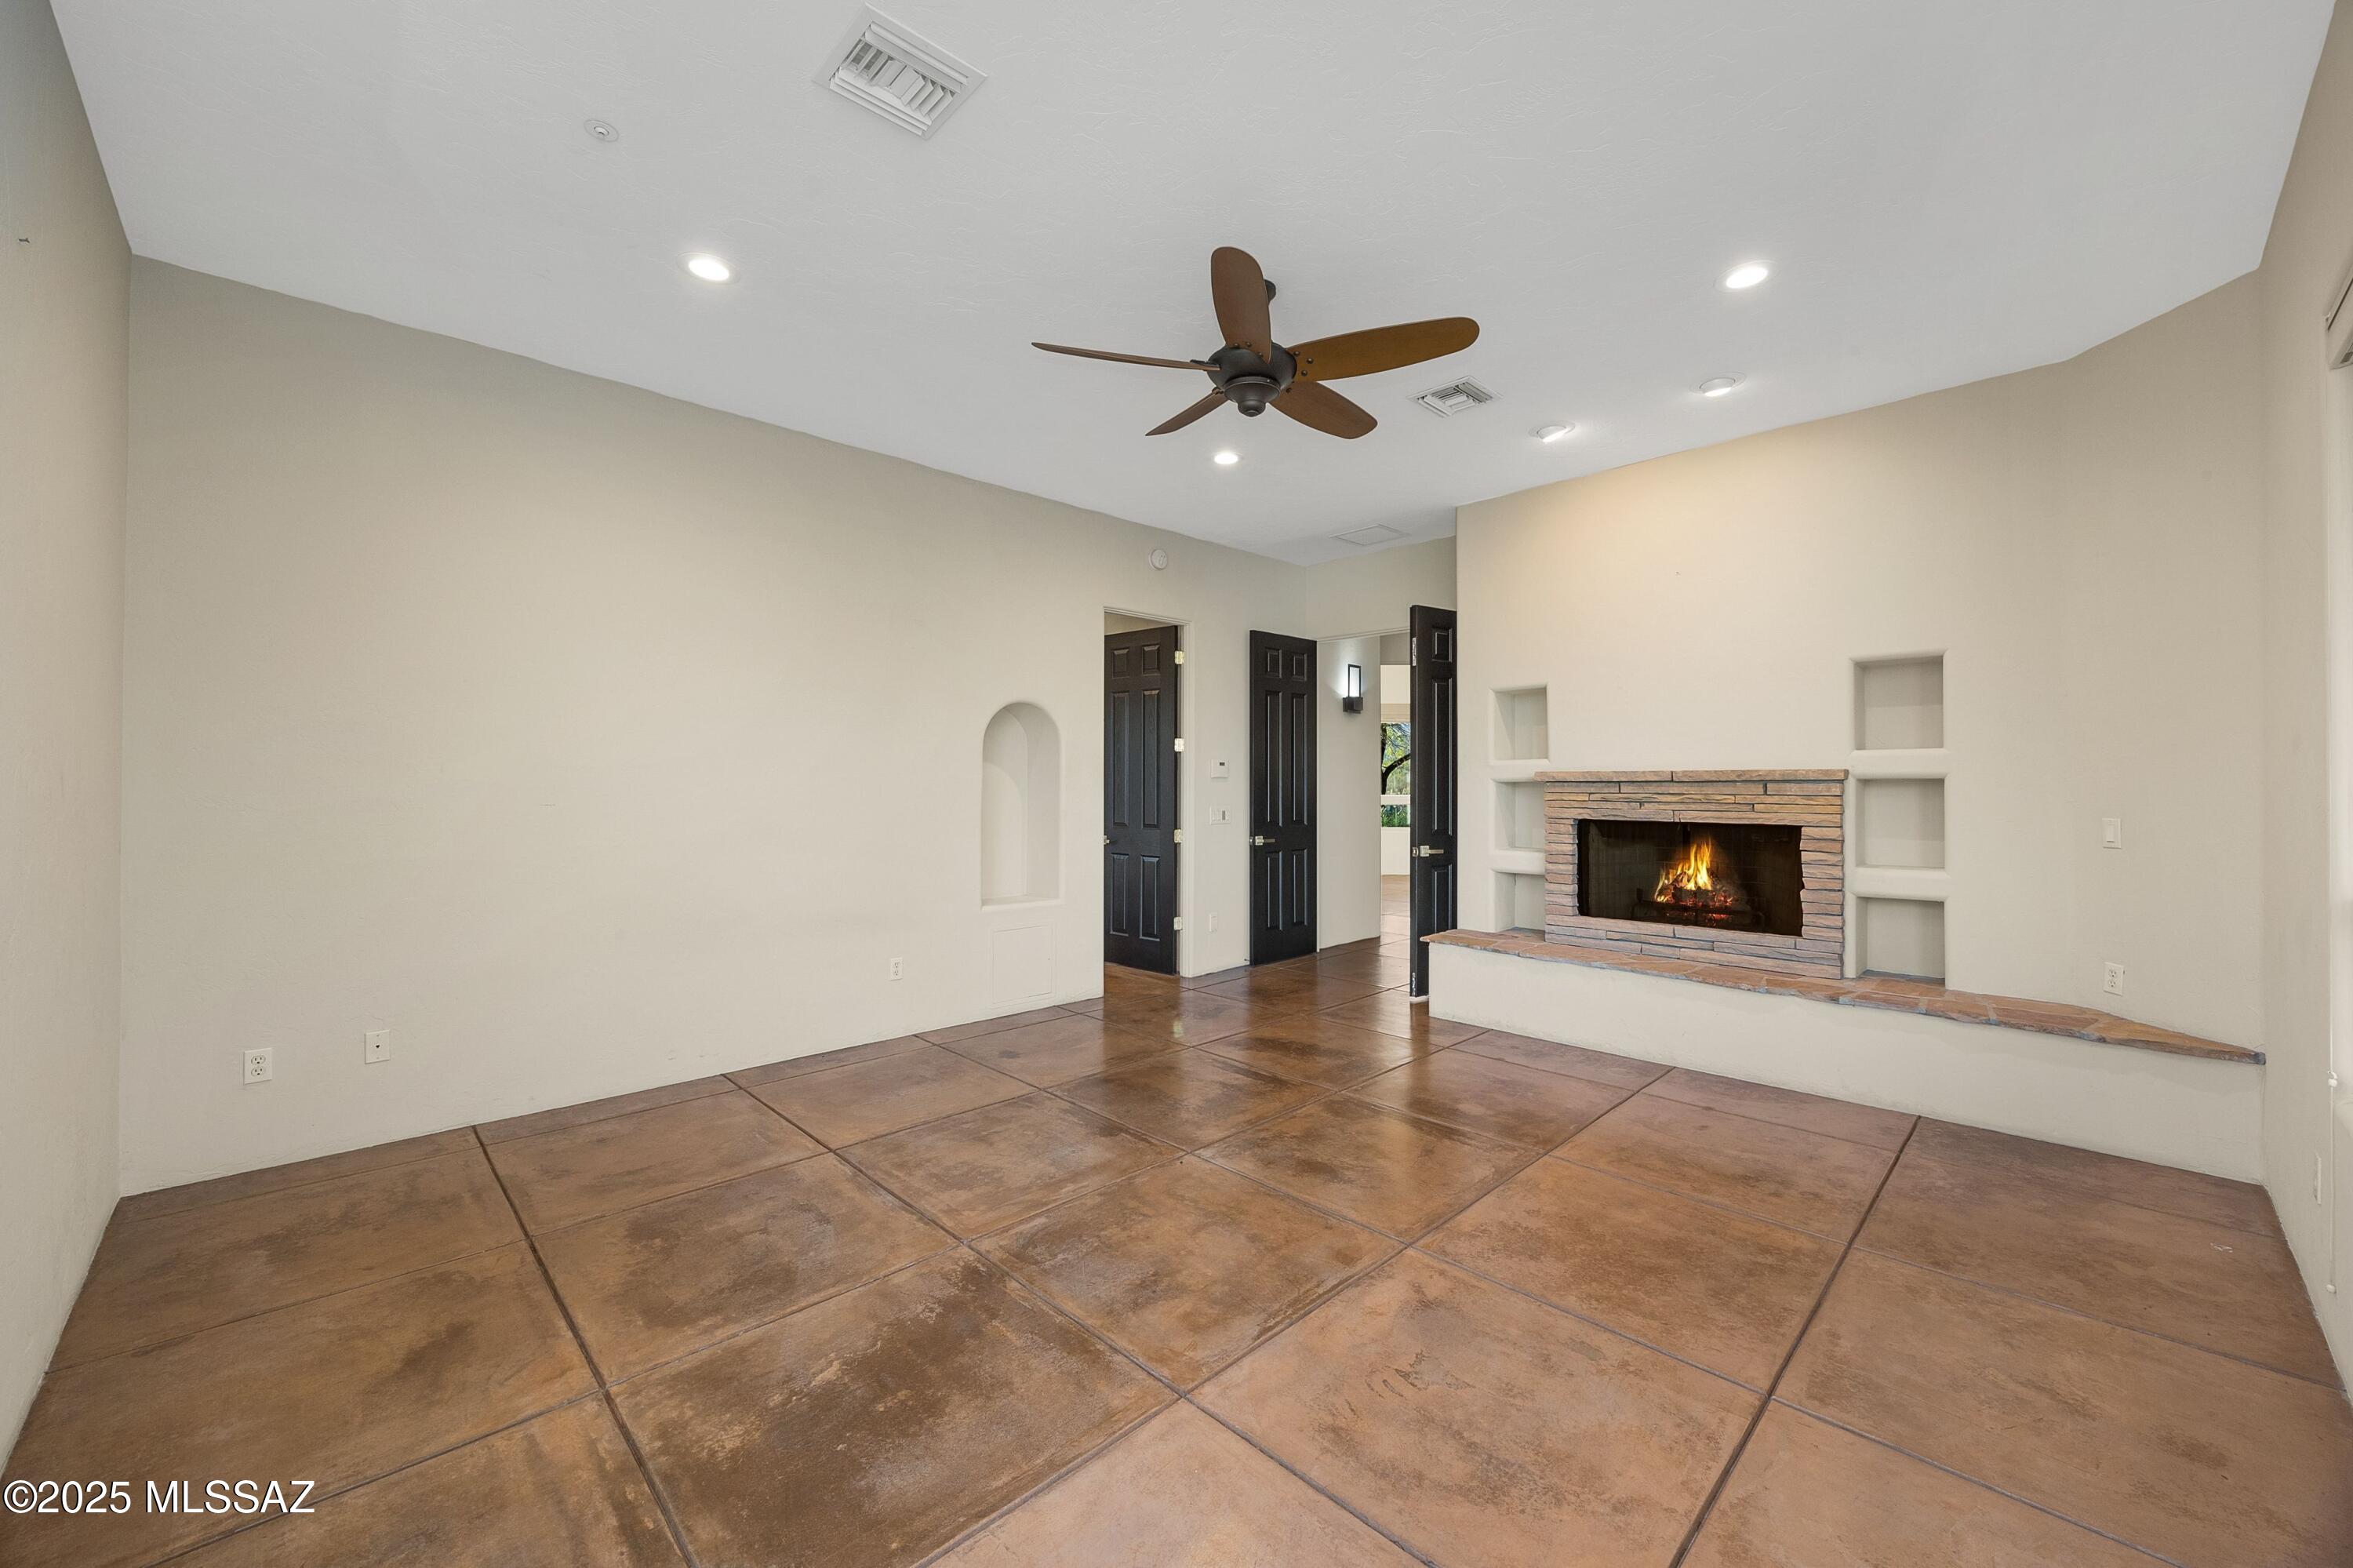
Fireplace Primary Bedroom, Family Room, Living Room, Wood Burning
Appliances Dishwasher, Electric Cooktop, Microwave, Refrigerator
Flooring Concrete
Total Bedrooms: 4
Half Bathrooms: 1
Full Bathrooms: 2
Other Interior Features Walk-In Closet(s), Kitchen Island
Area & Lot
Total area 2,820 Sq.Ft.
Lot Area 3.43 Acres
Living area 2,820 Sq.Ft.
MLS® ID 22529755
Year Built 1999
School District Marana
High School Marana
Middle School Marana
Elementary School Coyote Trail
View Description Sunrise,Sunset,Mountain(s),City,Panoramic
Architecture Styles Southwestern
Type Residential
Status Sold
Exterior
Stories 1
Pool Conventional
Air conditioning Heat Pump, Zoned
Heat type Zoned, Heat Pump, Propane
Disability Features None
Water Source Public
Garage Space 5.0
Security Features Alarm Installed, Smoke Detector(s)
Sewer Septic Tank
Other Exterior Features Courtyard
Parking Detached, Circular Driveway
Lot Features East/West Exposure, Elevated Lot, Decorative Gravel
Roof Built-Up - Reflect, Tile
Finance
Sales Price $1,160,000
Real Estate Tax $7,569 yearly

Work With Ceci

Partner with Ceci Maus and experience the difference of working with a dedicated Tucson real estate professional. From the first consultation to closing day, Ceci takes the time to understand your goals, answer your questions, and guide you through every step of the process. With local expertise, market insight, and a client-first approach, she ensures that your journey—whether buying or selling—is smooth, stress-free, and successful.