653 Glenarbor Circle
VIEW PHOTOS
$835,000

653 Glenarbor Circle

5 Beds 3 Baths 3,361 Sq.Ft. 7,840.8 Sq.Ft.

Description

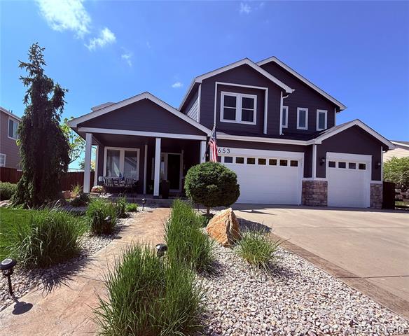
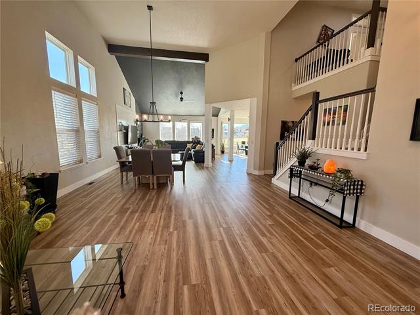
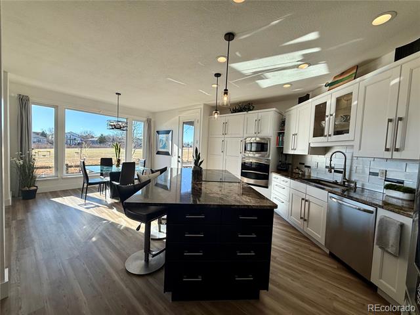
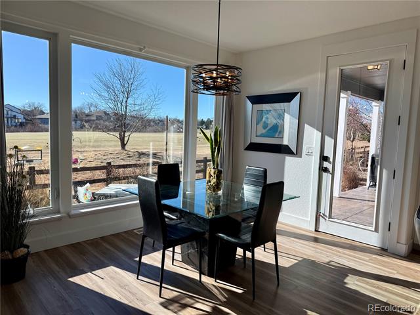
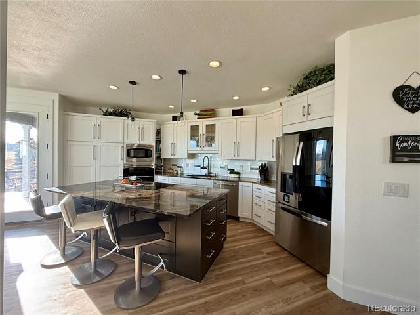
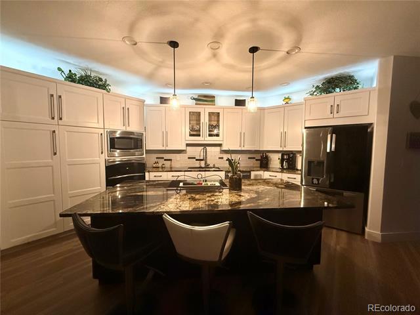
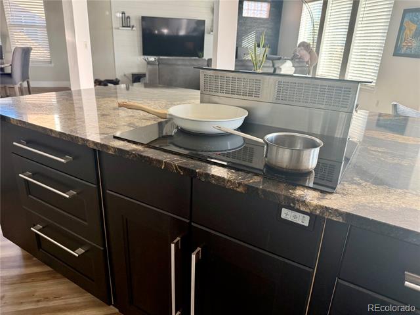
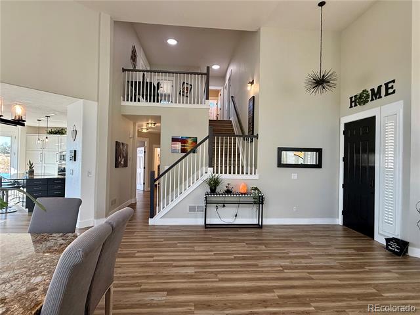
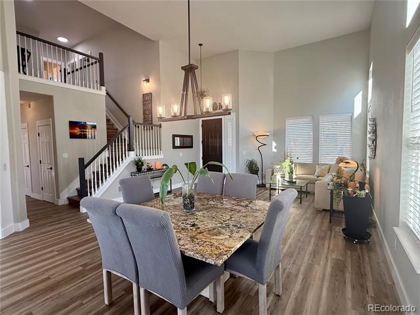
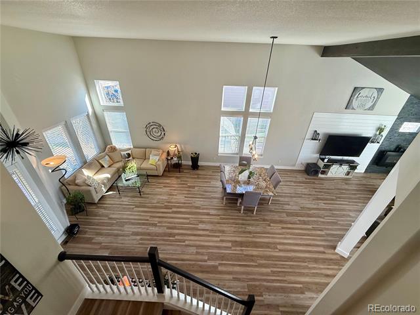
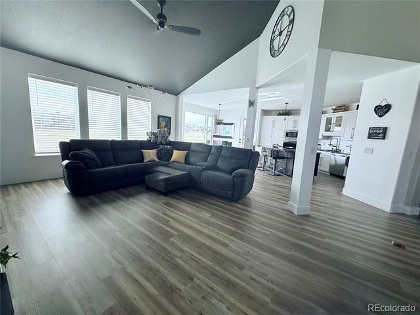
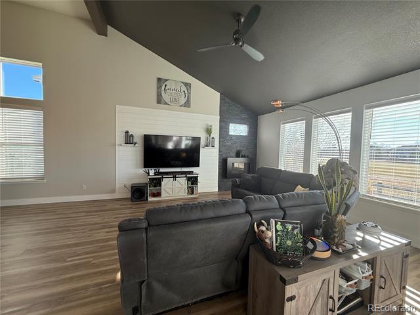
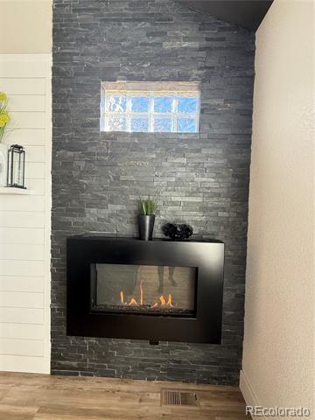
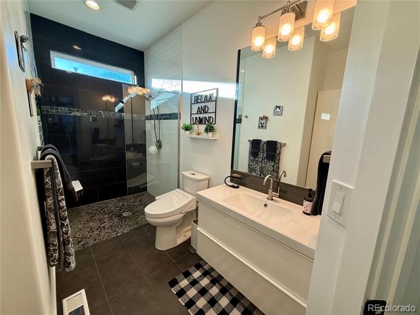
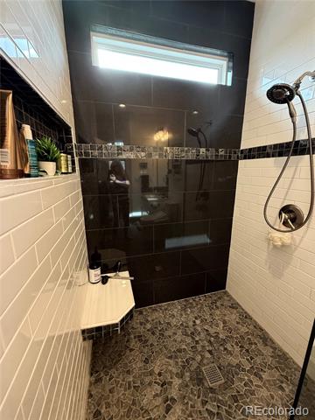
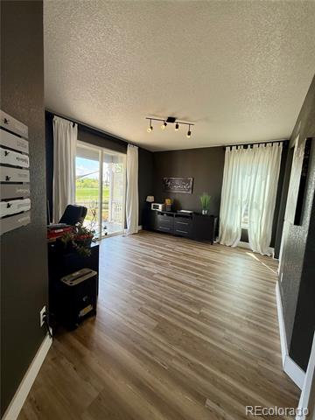
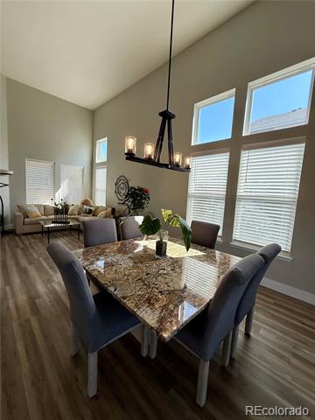
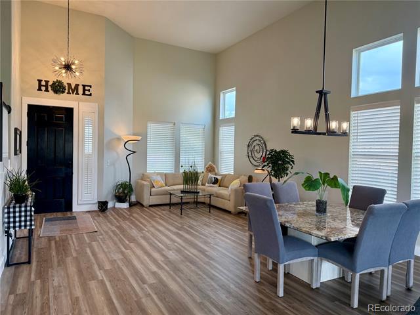
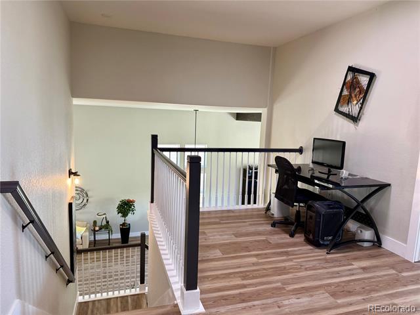
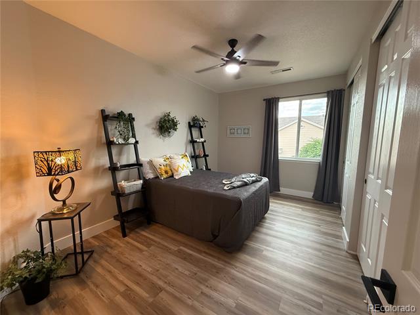
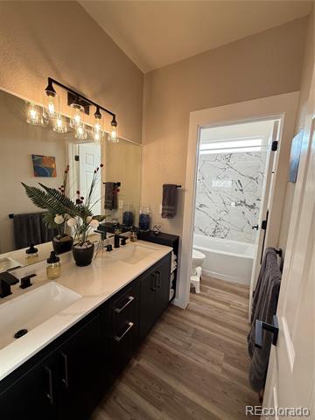
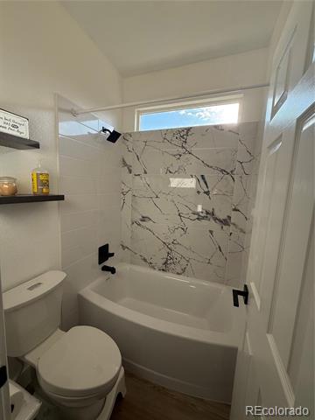
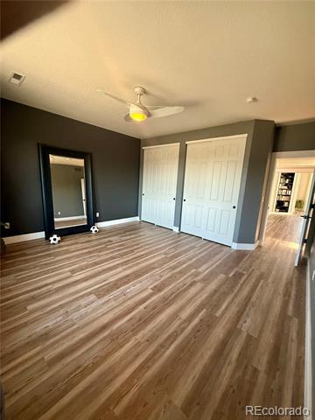
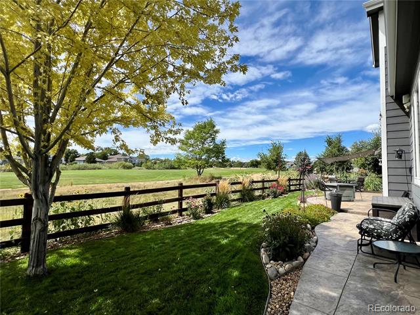
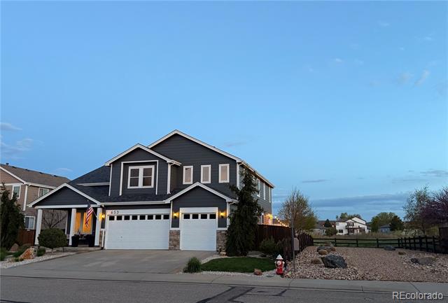
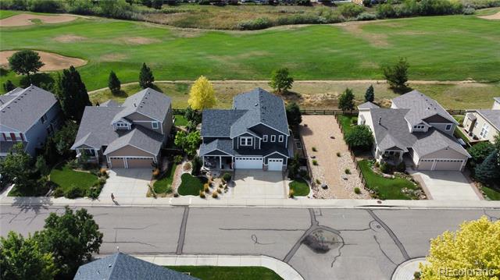
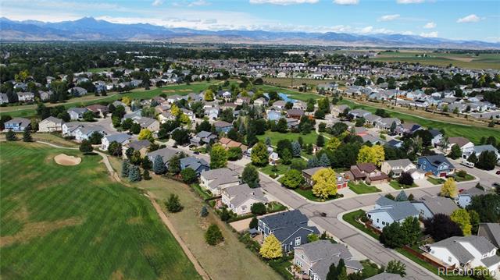
Exquisitely remodeled modern executive home offering 5 bedrooms and 3 baths, ideally positioned backing to the 13th fairway of the Ute Creek Golf Course. Expansive south-facing windows fill the home with natural light while showcasing peaceful golf course views.The open-concept main level is designed for entertaining and everyday living. A striking formal dining room features a voluminous ceiling, while the living spaces flow seamlessly. The fully remodeled chef's kitchen is the centerpiece of the home, featuring abundant custom drawers, two large pantry cabinets with pull-out storage, and a grand oversized island with a sleek induction cooktop. A GE telescopic downdraft preserves clean sight-lines, while premium appliances include GE double ovens, an oversized stainless steel sink with extended pull-out faucet, and an LG stainless French-door refrigerator with water and ice dispenser. The spacious family room showcases a vaulted ceiling and a modern gas fireplace with split-faced stone, creating a warm yet contemporary focal point. Home has been fully repainted, enhanced with updated designer lighting, and all windows have been upgraded and replaced. A main-floor bedroom offers flexibility for guests & aging parents, or home office. The remodeled main-floor bath features a walk-in, curb-less shower w/seat and a 32-inch doorway for accessibility.
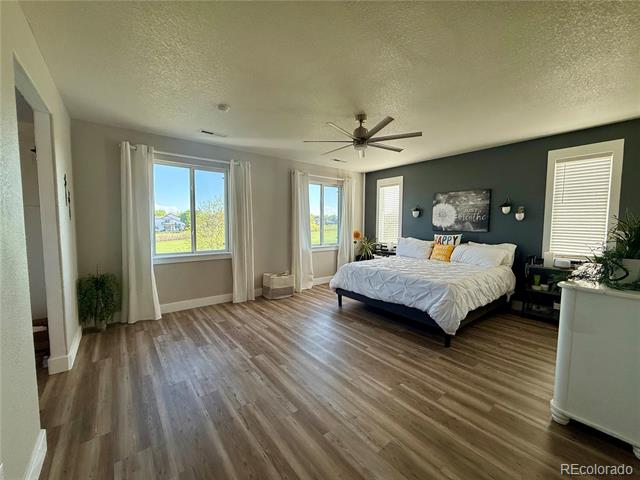
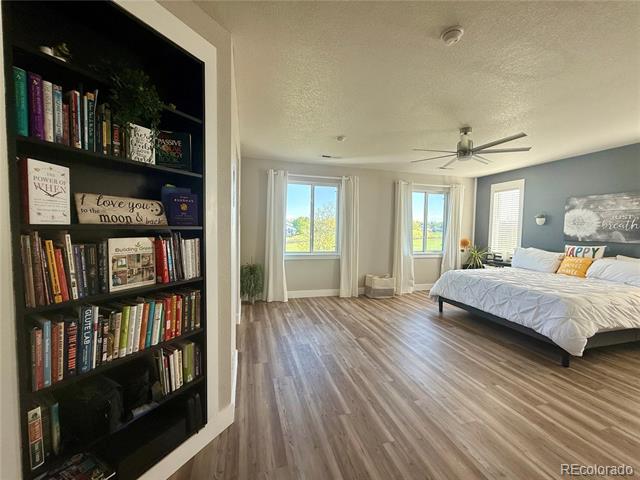
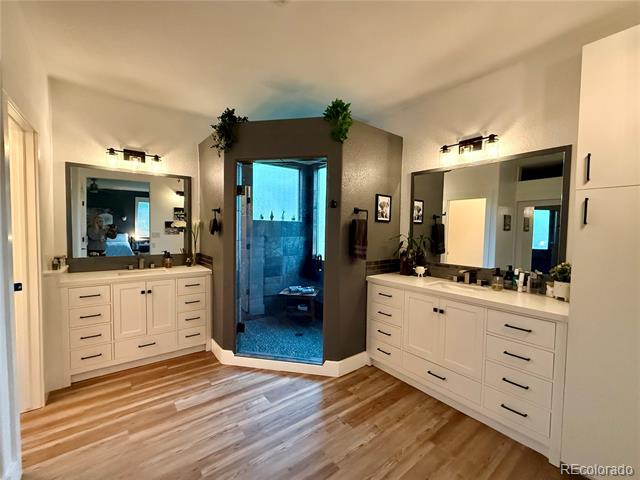
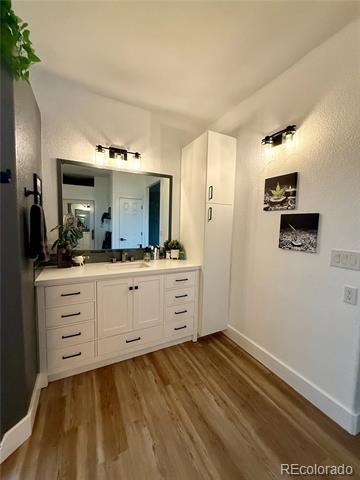
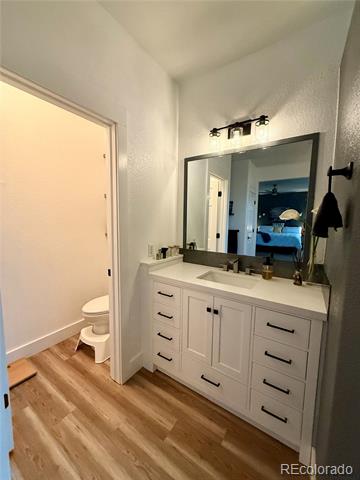
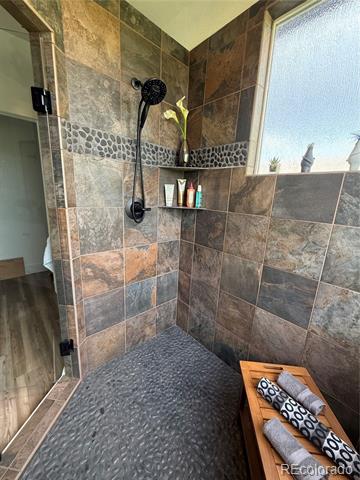
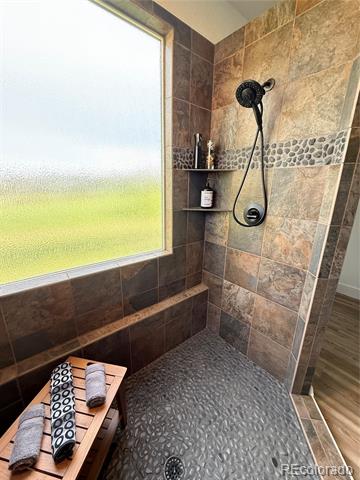
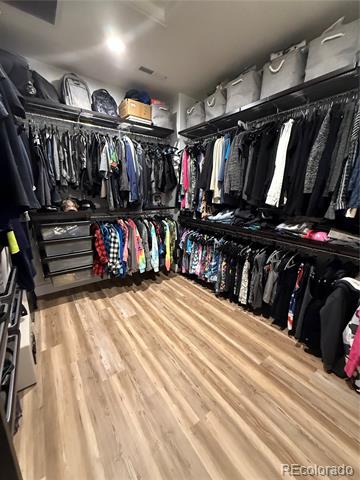
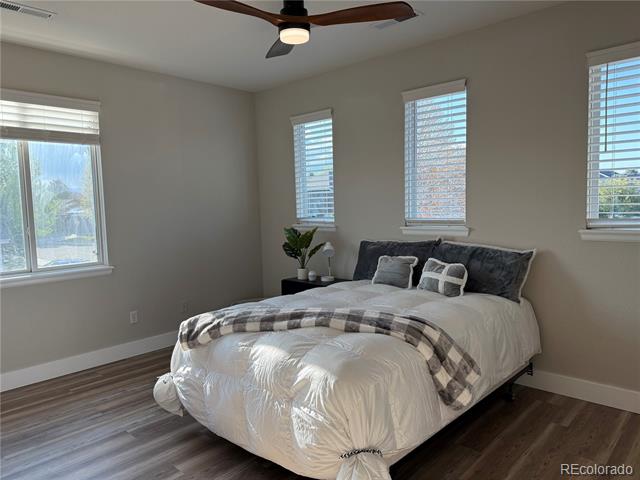
Upstairs, the luxurious primary suite serves as a private retreat with a generous bedroom, updated en-suite bath featuring dual shower heads, and a spacious 10x10 walk-in closet with custom built-ins.
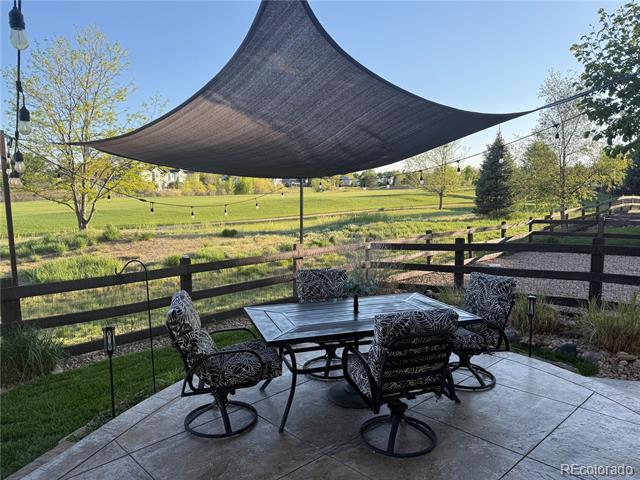
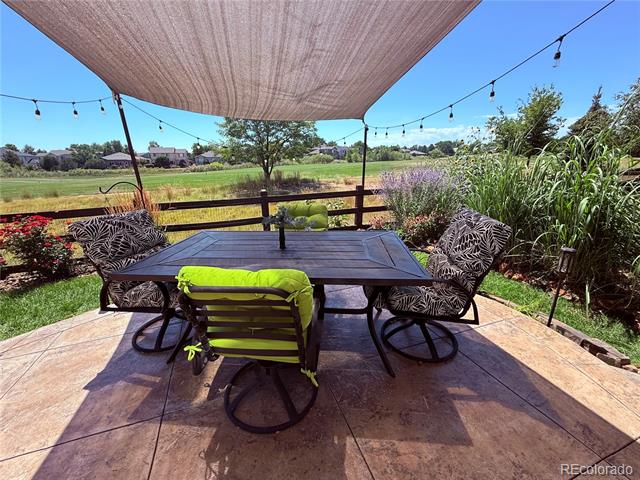
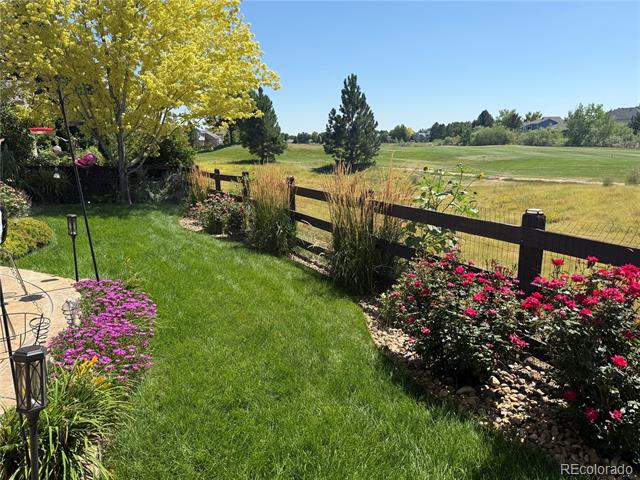
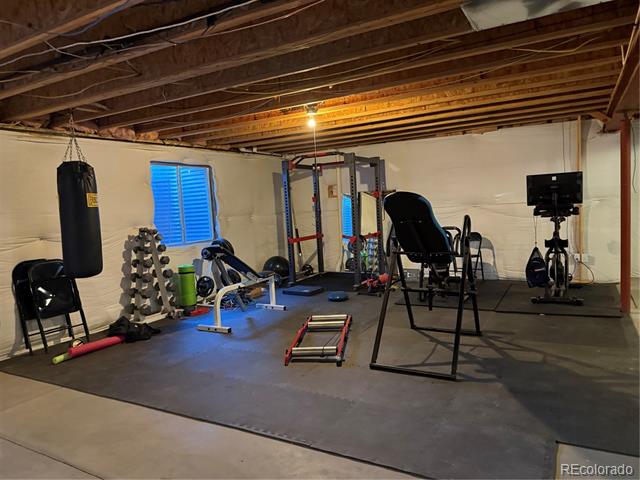
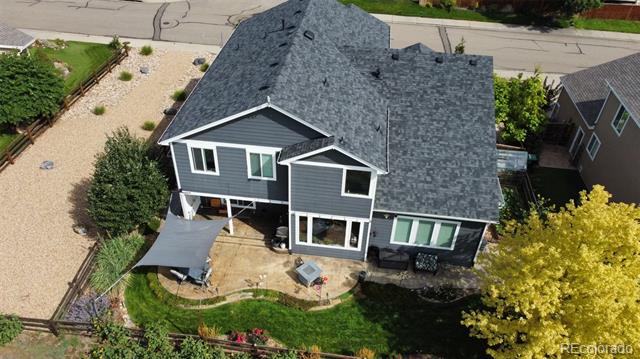
Outdoor living is exceptional with professionally landscaped front and back yards, stamped concrete walkways, and a large stamped patio overlooking the fairway. A covered back patio allows for year-round grilling and entertaining. A heated garage adds comfort, while the full 1,751-sqFt open basement provides endless possibilities.
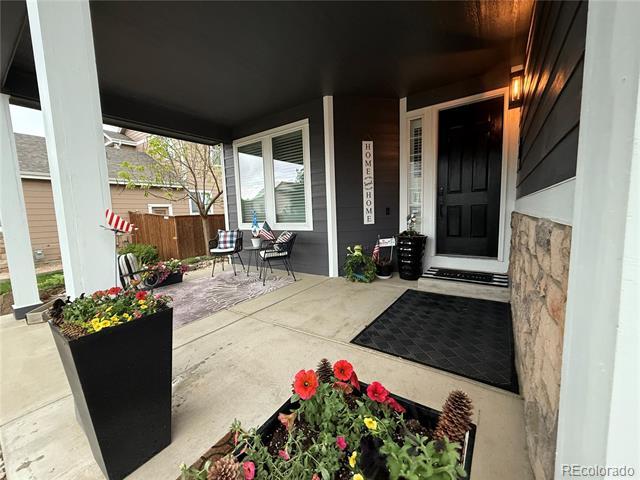
A truly welcoming home in a quiet, desirable neighborhood offering elevated golf course living

Share Property

Location

653 Glenarbor Circle, Longmont, CO 80504

Status

Sold

Date Sold

April 22, 2026

Property Amenities

Interior
Fireplace Family Room, Gas
Appliances Convection Oven, Cooktop, Dishwasher, Disposal, Double Oven, Down Draft, Dryer, Gas Water Heater, Humidifier, Microwave, Oven, Refrigerator, Self Cleaning Oven, Washer
Flooring Tile, Vinyl
Total Bedrooms: 5
Full Bathrooms: 3
Other Interior Features Ceiling Fan(s), Eat-in Kitchen, Entrance Foyer, Five Piece Bath, Granite Counters, High Ceilings, High Speed Internet, Kitchen Island, Laminate Counters, Open Floorplan, Pantry, Primary Suite, Quartz Counters, Radon Mitigation System, Smart Ceiling Fan, Smart Thermostat, Smoke Free, Solid Surface Counters
Area & Lot
Lot Area 7,840.8 Sq.Ft.
Living area 3,361 Sq.Ft.
MLS® ID 1623847
Year Built 2001
School District St. Vrain Valley RE-1J
High School Skyline
Middle School Coal Ridge
Elementary School Alpine
View Description Golf Course,Mountain(s)
Architecture Styles Contemporary
Type Residential
Status Sold
Exterior
Stories 2
Air conditioning Central Air, Other
Heat type Forced Air, Natural Gas
Water Source Public
Garage Space 3.0
Sewer Public Sewer
Other Exterior Features Barbecue, Gas Grill, Lighting, Private Yard, Rain Gutters
Parking 220 Volts, Concrete, Electric Vehicle Charging Station(s), Heated Garage, Insulated, Oversized Door
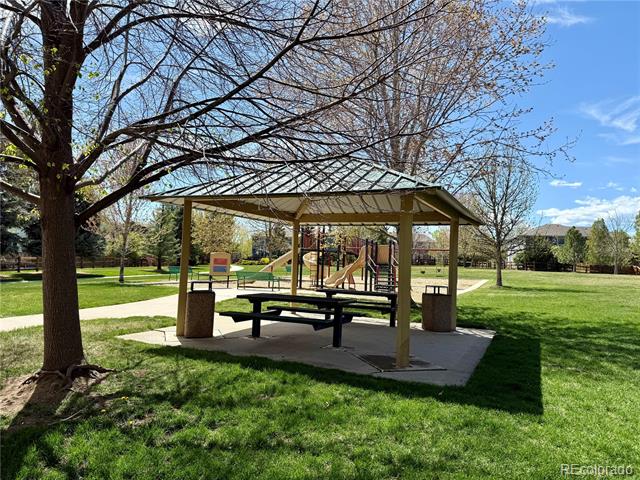
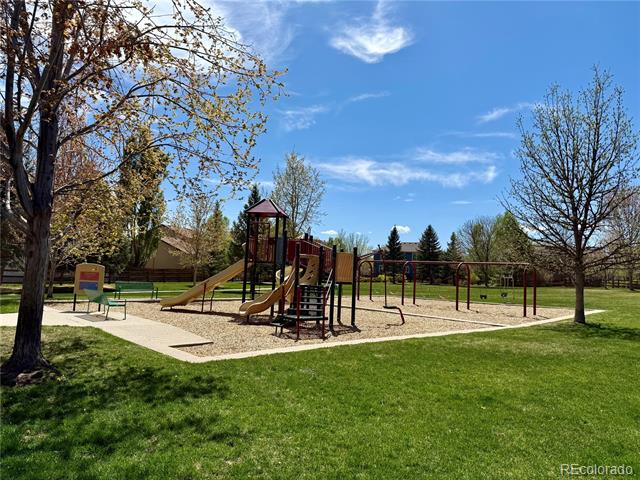
Lot Features Greenbelt, Landscaped, Many Trees, On Golf Course, Open Lot
Roof Composition
Utilities Cable Available, Electricity Available, Electricity Connected, Internet Access (Wired), Natural Gas Available, Natural Gas Connected, Phone Available, Propane
Finance
Sales Price $835,000
HOA Fees $220 quarterly
Real Estate Tax $5,723 yearly

360 Virtual Tour

Take a tour of this property

Work With Ceci

Partner with Ceci Maus and experience the difference of working with a dedicated Tucson real estate professional. From the first consultation to closing day, Ceci takes the time to understand your goals, answer your questions, and guide you through every step of the process. With local expertise, market insight, and a client-first approach, she ensures that your journey—whether buying or selling—is smooth, stress-free, and successful.


