Description
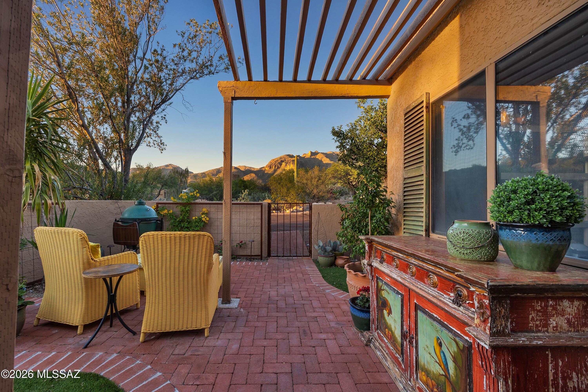
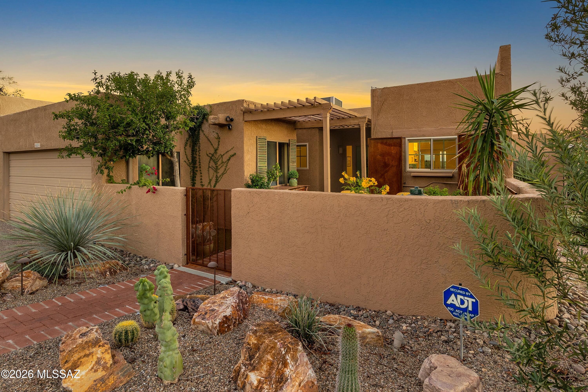
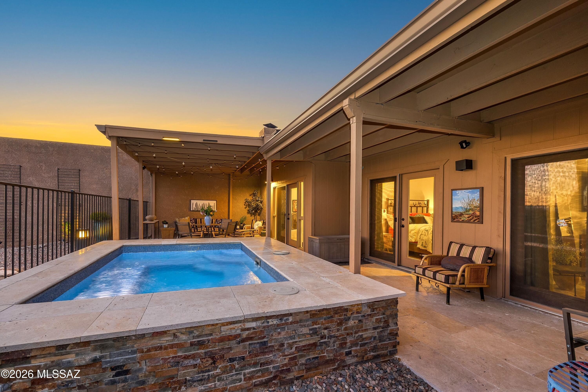
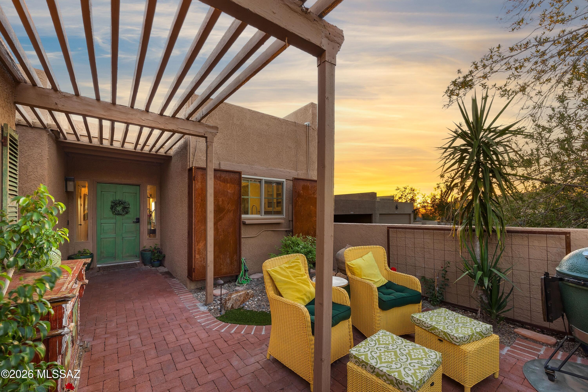
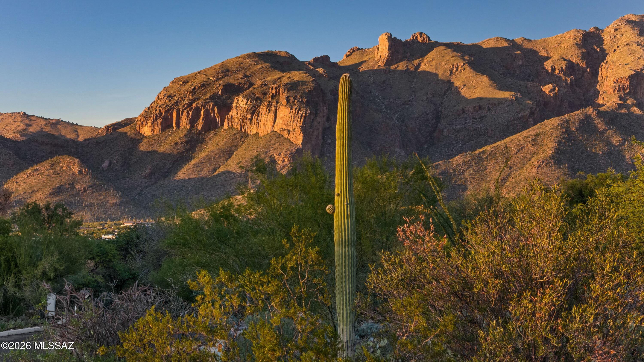
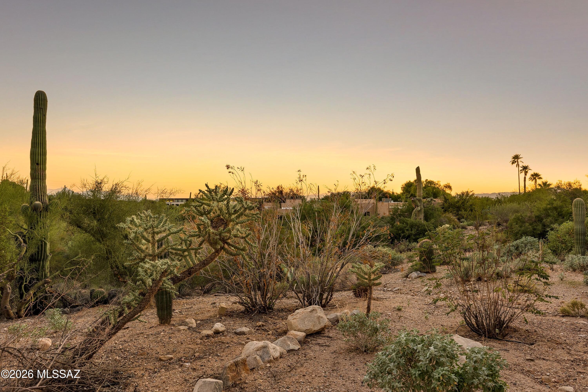
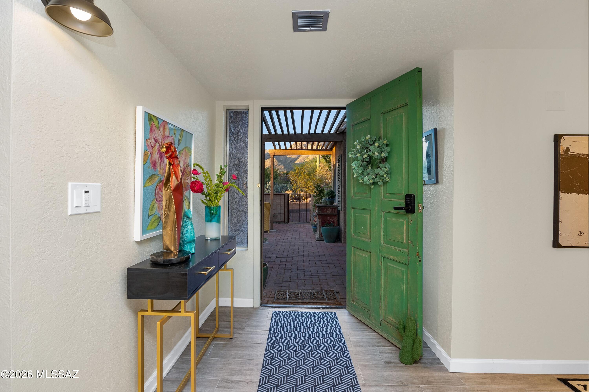
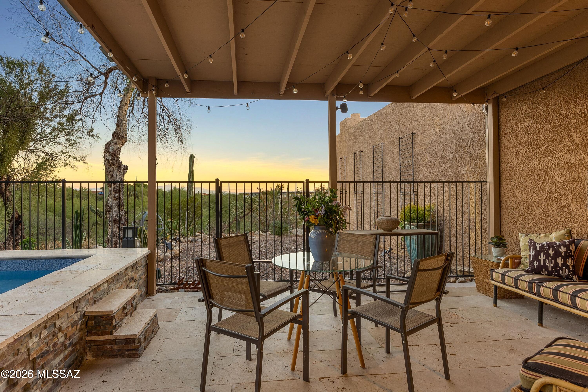
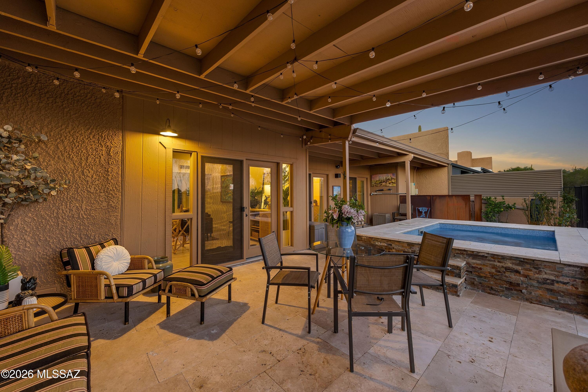
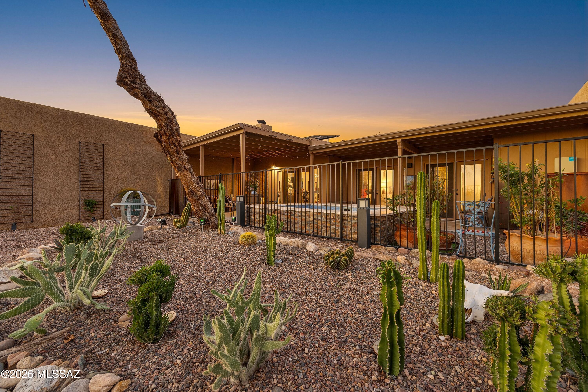
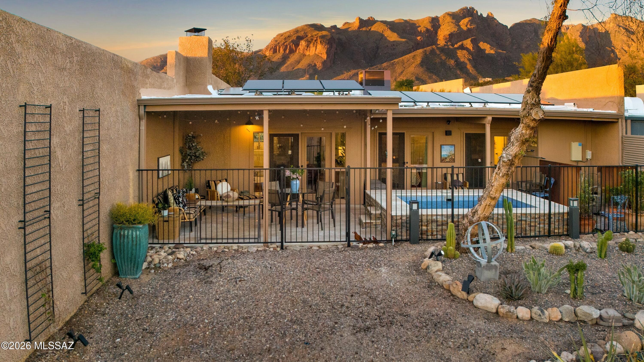
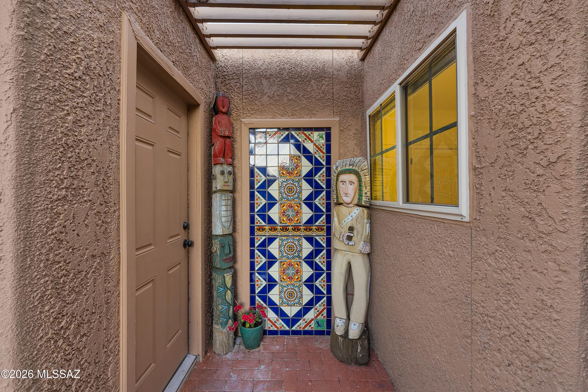
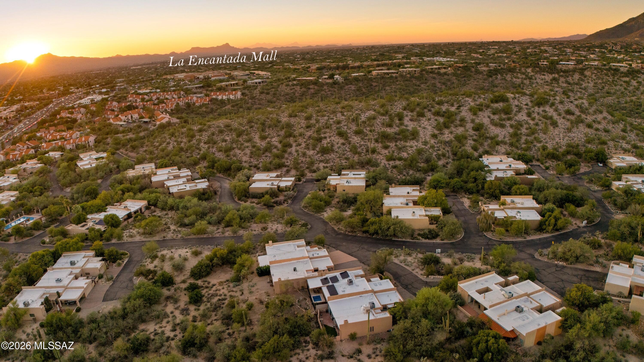
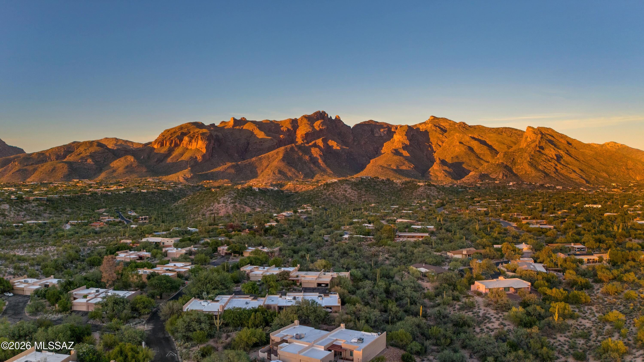
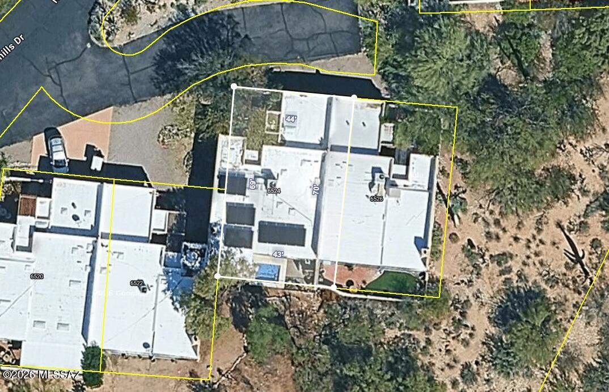
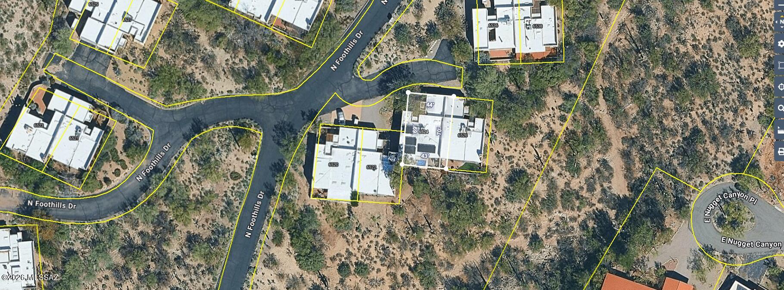
Extensively renovated one-level (no steps) townhome with a prime location in the heart of the Catalina Foothills, offers an exceptional combination of refined design, unobstructed mountain and city views, and convenience to Tucson's finest restaurants, shopping and world-class golf resorts. Up-close Catalina Mountain views from the front courtyard and city and sunset views from the private back patio. Over a three-year period, the current owner completed a comprehensive indoor and outdoor renovation, including a new heated plunge pool. Major system updates include a new HVAC system (2022), a new water heater (2024), roof re-coating (2025), new gutters, and a new electrical panel.The front courtyard was redesigned by landscape architects Terra Designs...CONTINUED with new red brick pavers, irrigation, artificial turf, custom metal paneling, and outdoor lighting. The backyard/patio was transformed into a private retreat with the addition of a new in-ground heated plunge pool, travertine-paver patio, custom fencing, metal accents, and a beautiful cactus garden. Just beyond the backyard is a wide open space with natural desert creating true privacy and direct access to walking trails.
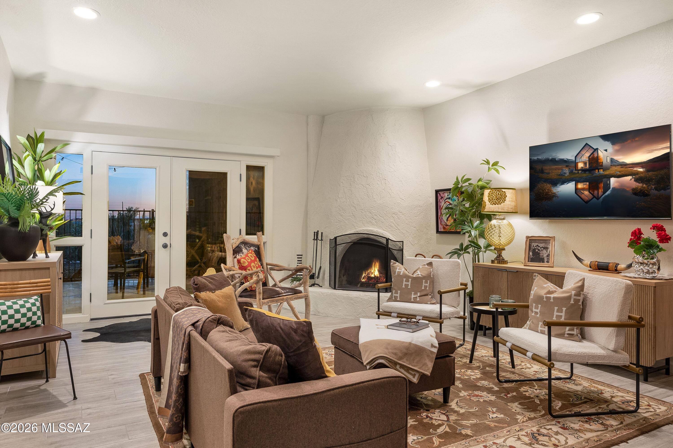
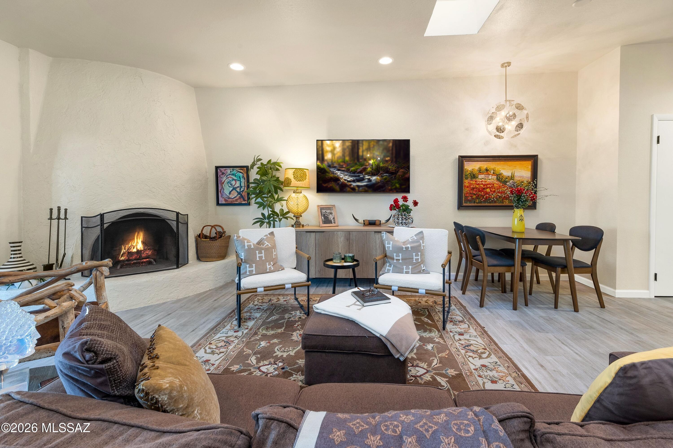
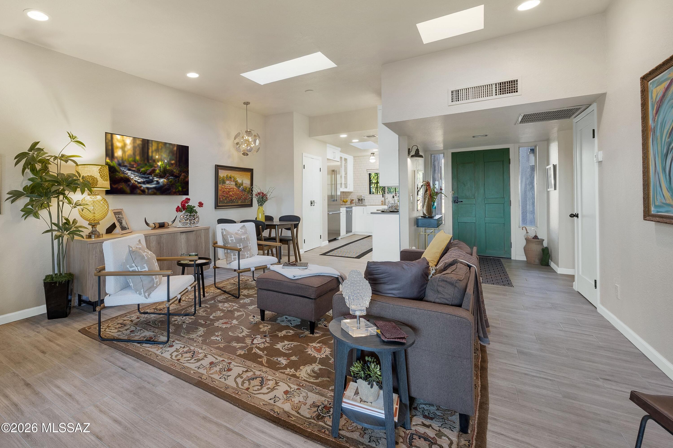
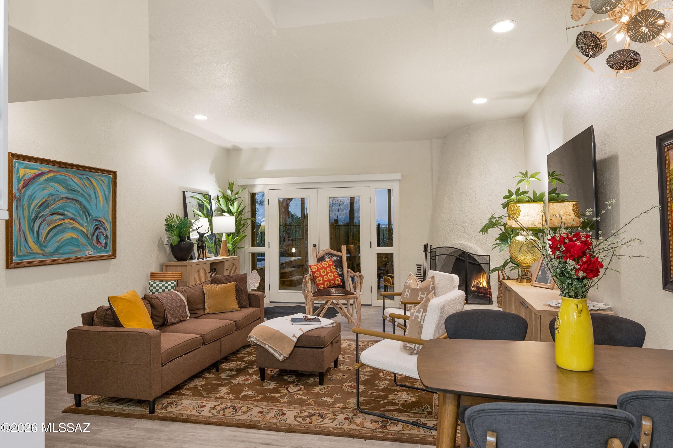
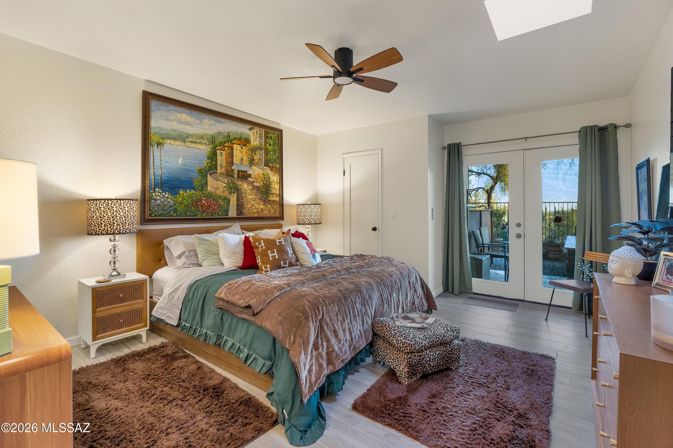
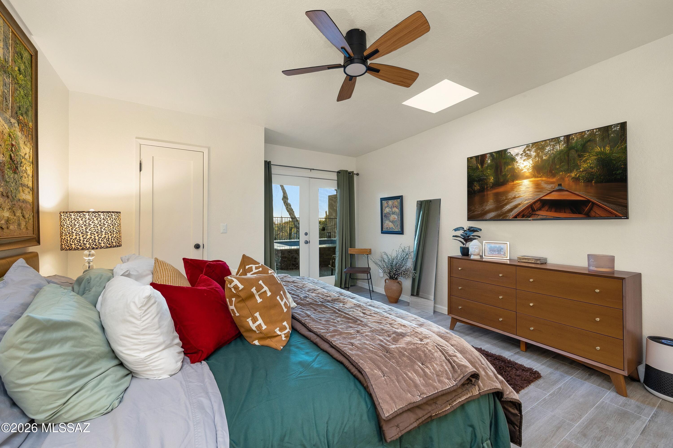
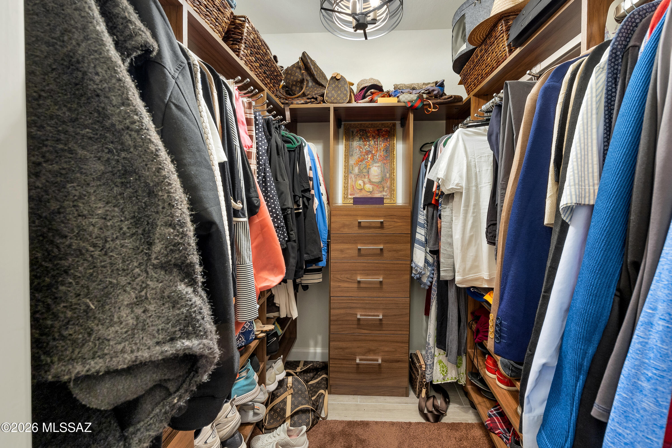
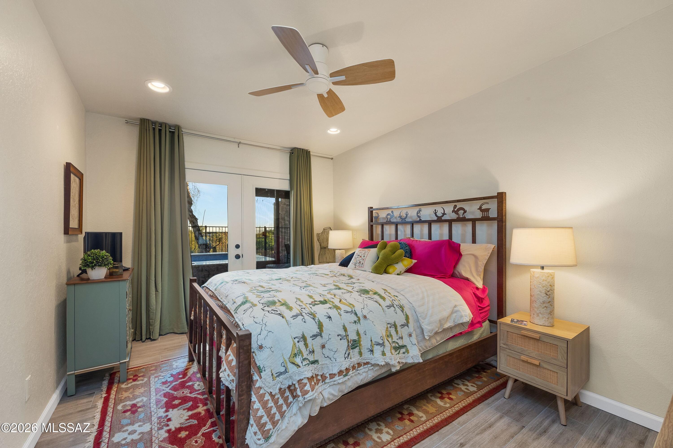
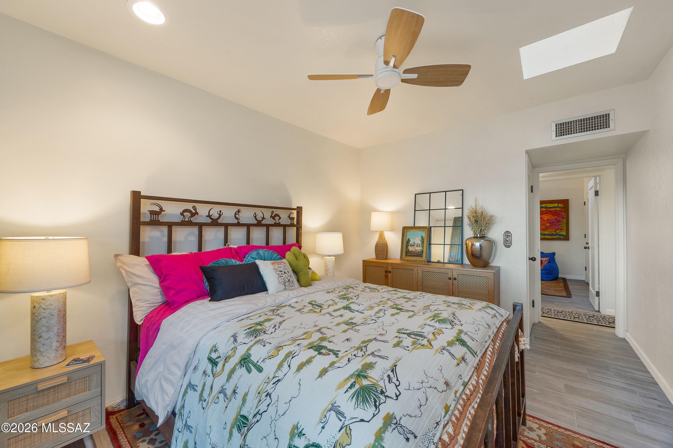
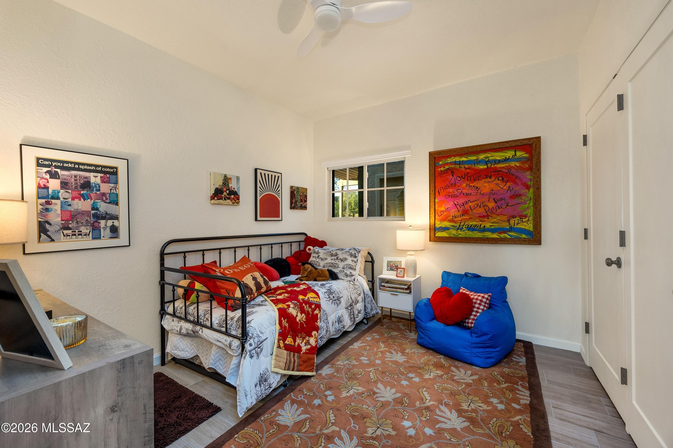
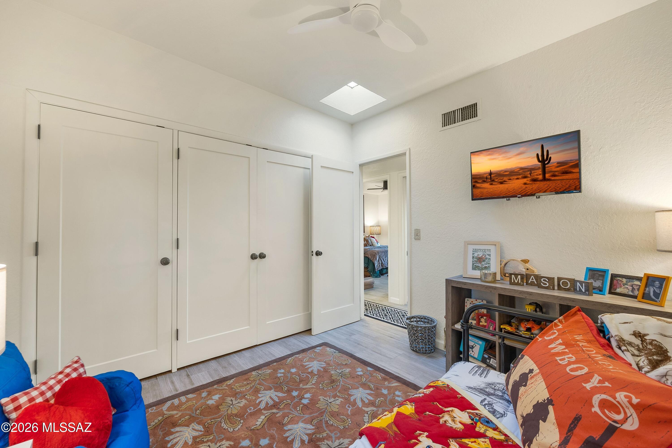
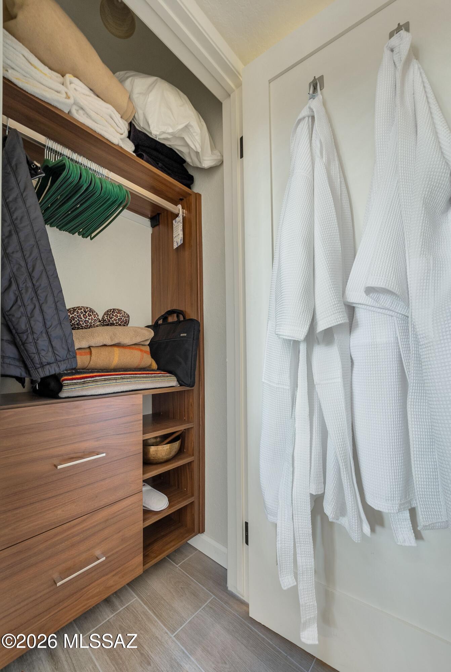
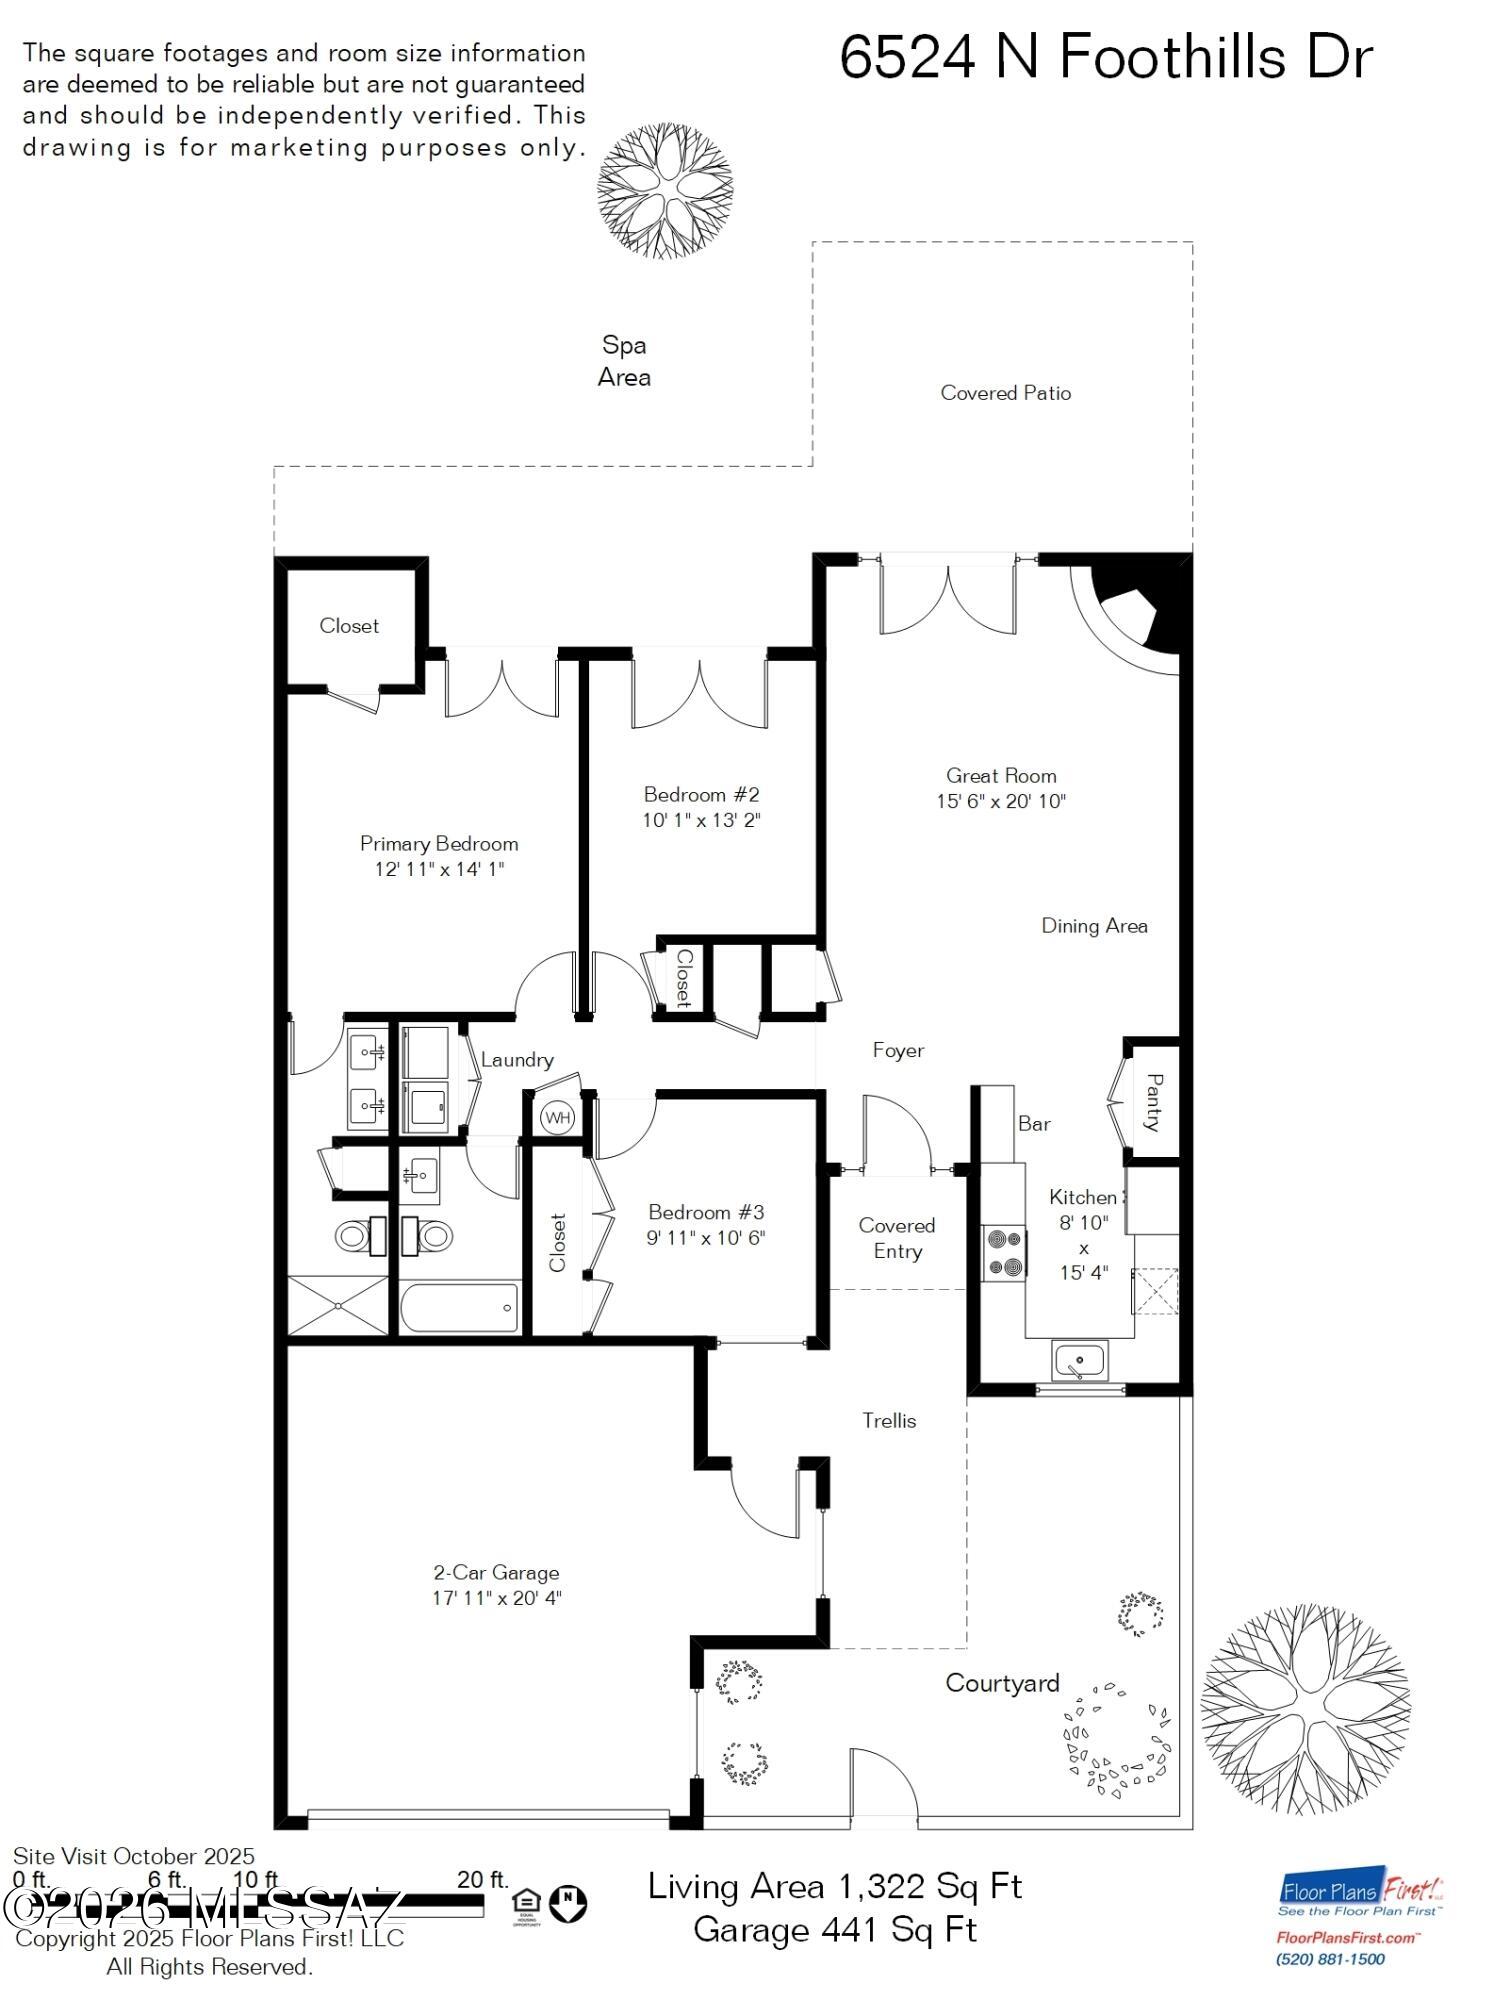
Inside, the home was fully renovated to create an open, functional floor plan. New porcelain tile throughout, paint, lighting, ceiling fans, hardware, and custom window treatments including a large automatic Hunter Douglas shade at great room French doors & windows. New French doors were added to the primary bedroom, guest bedroom, and great room to enhance indoor-outdoor flow. Custom built-ins in the closets throughout the home by California Closets.
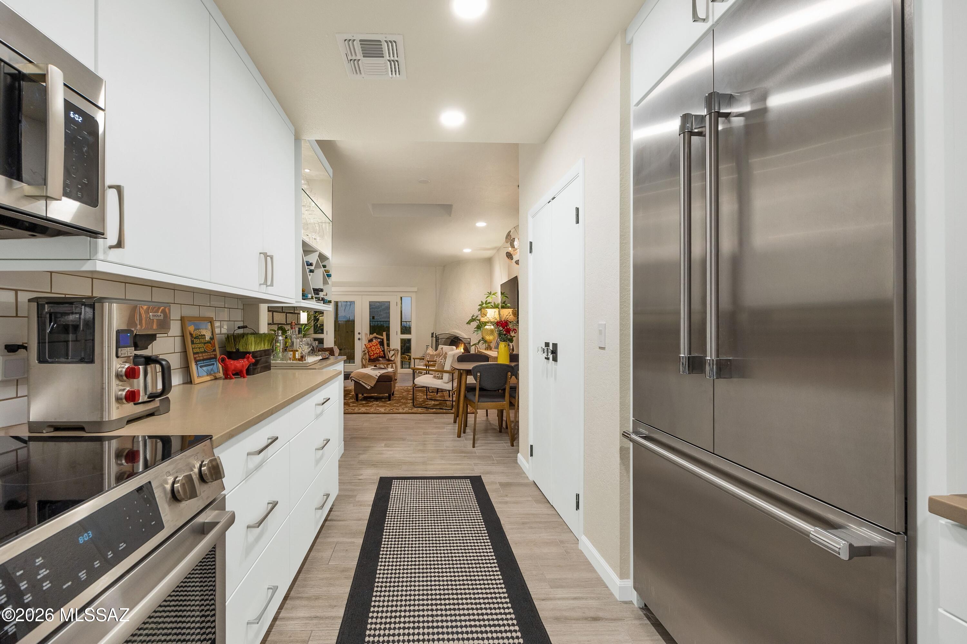
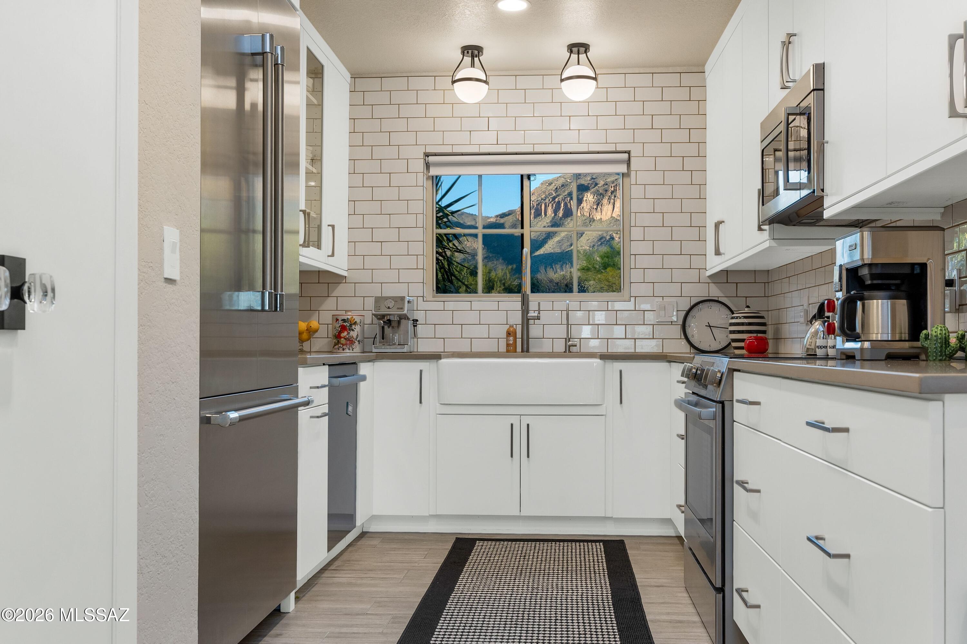
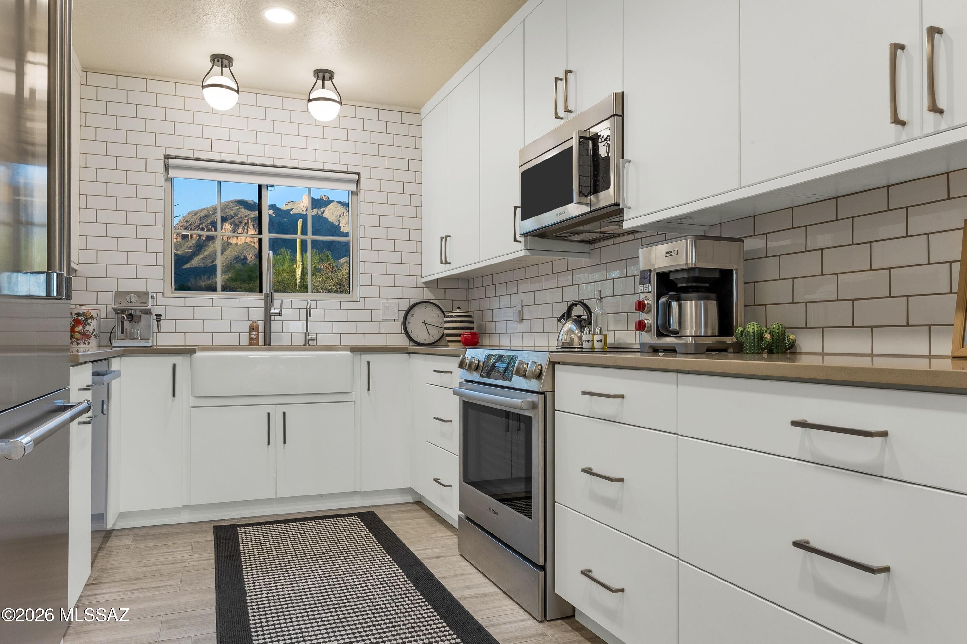
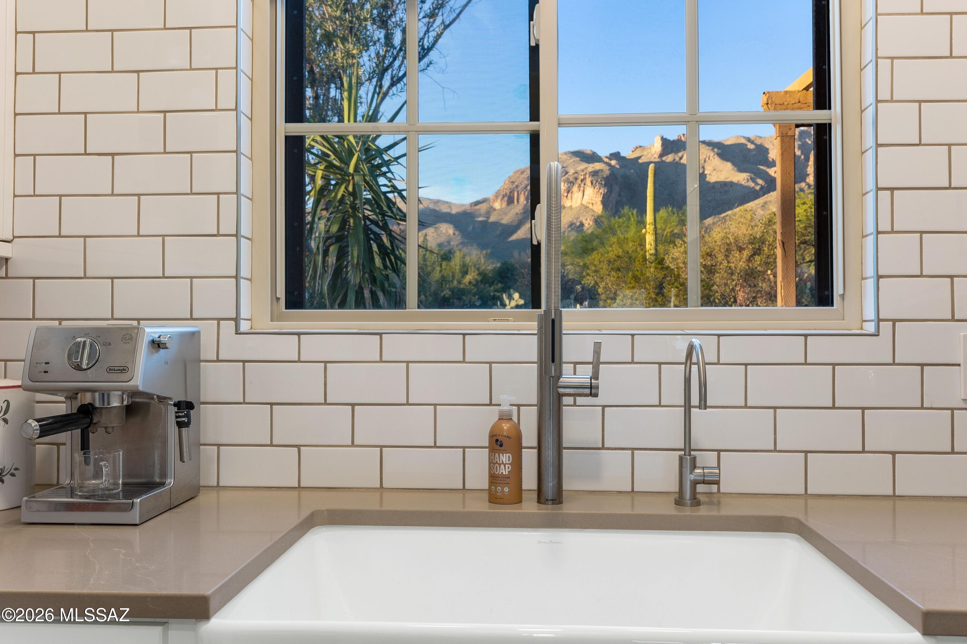
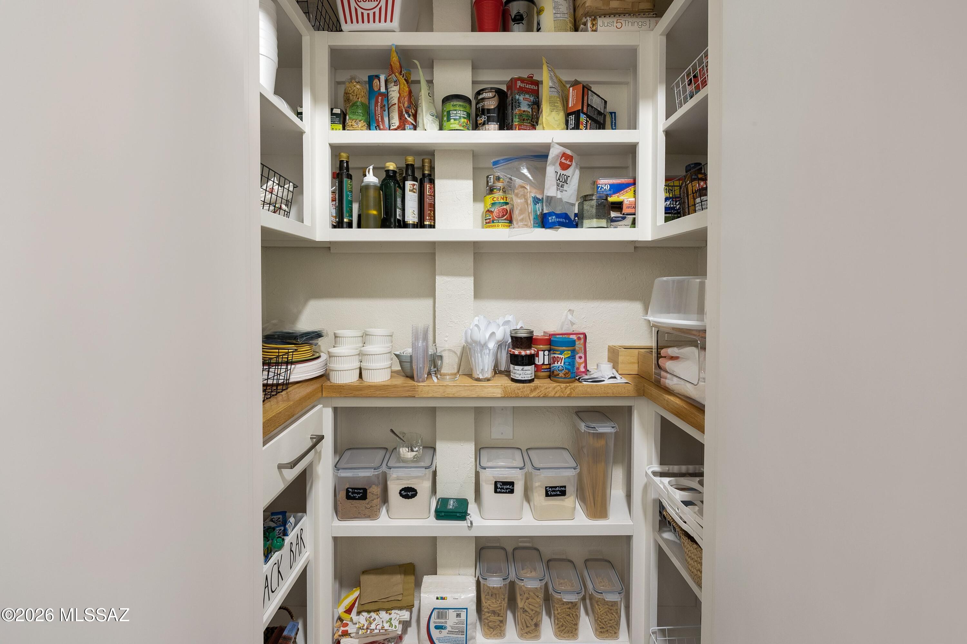
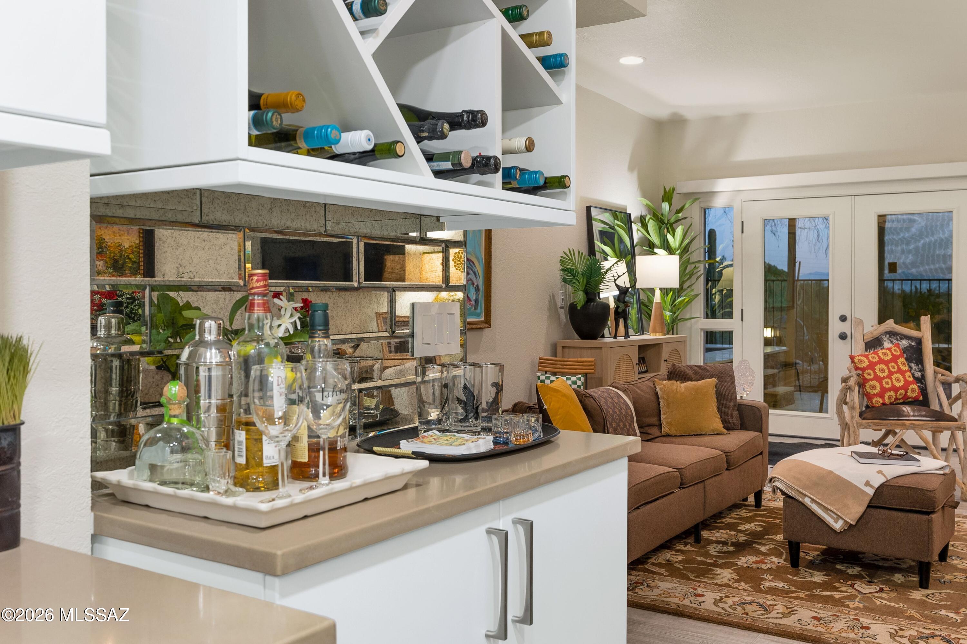
The professionally redesigned kitchen has been opened to the great room by removal of the separating wall, improving overall functionality and flow. The kitchen showcases high-end finishes and stainless steel appliances, including a built-in Thermador refrigerator. Additional highlights include custom cabinetry with glass-front doors and lit shelving, custom countertops, designer tile backsplash, new sink and fixtures, updated lighting and hardware, a walk-in pantry, and a new bar area with wine storage and custom backsplash. Enjoy up-close Catalina Mountain views from the kitchen sink.
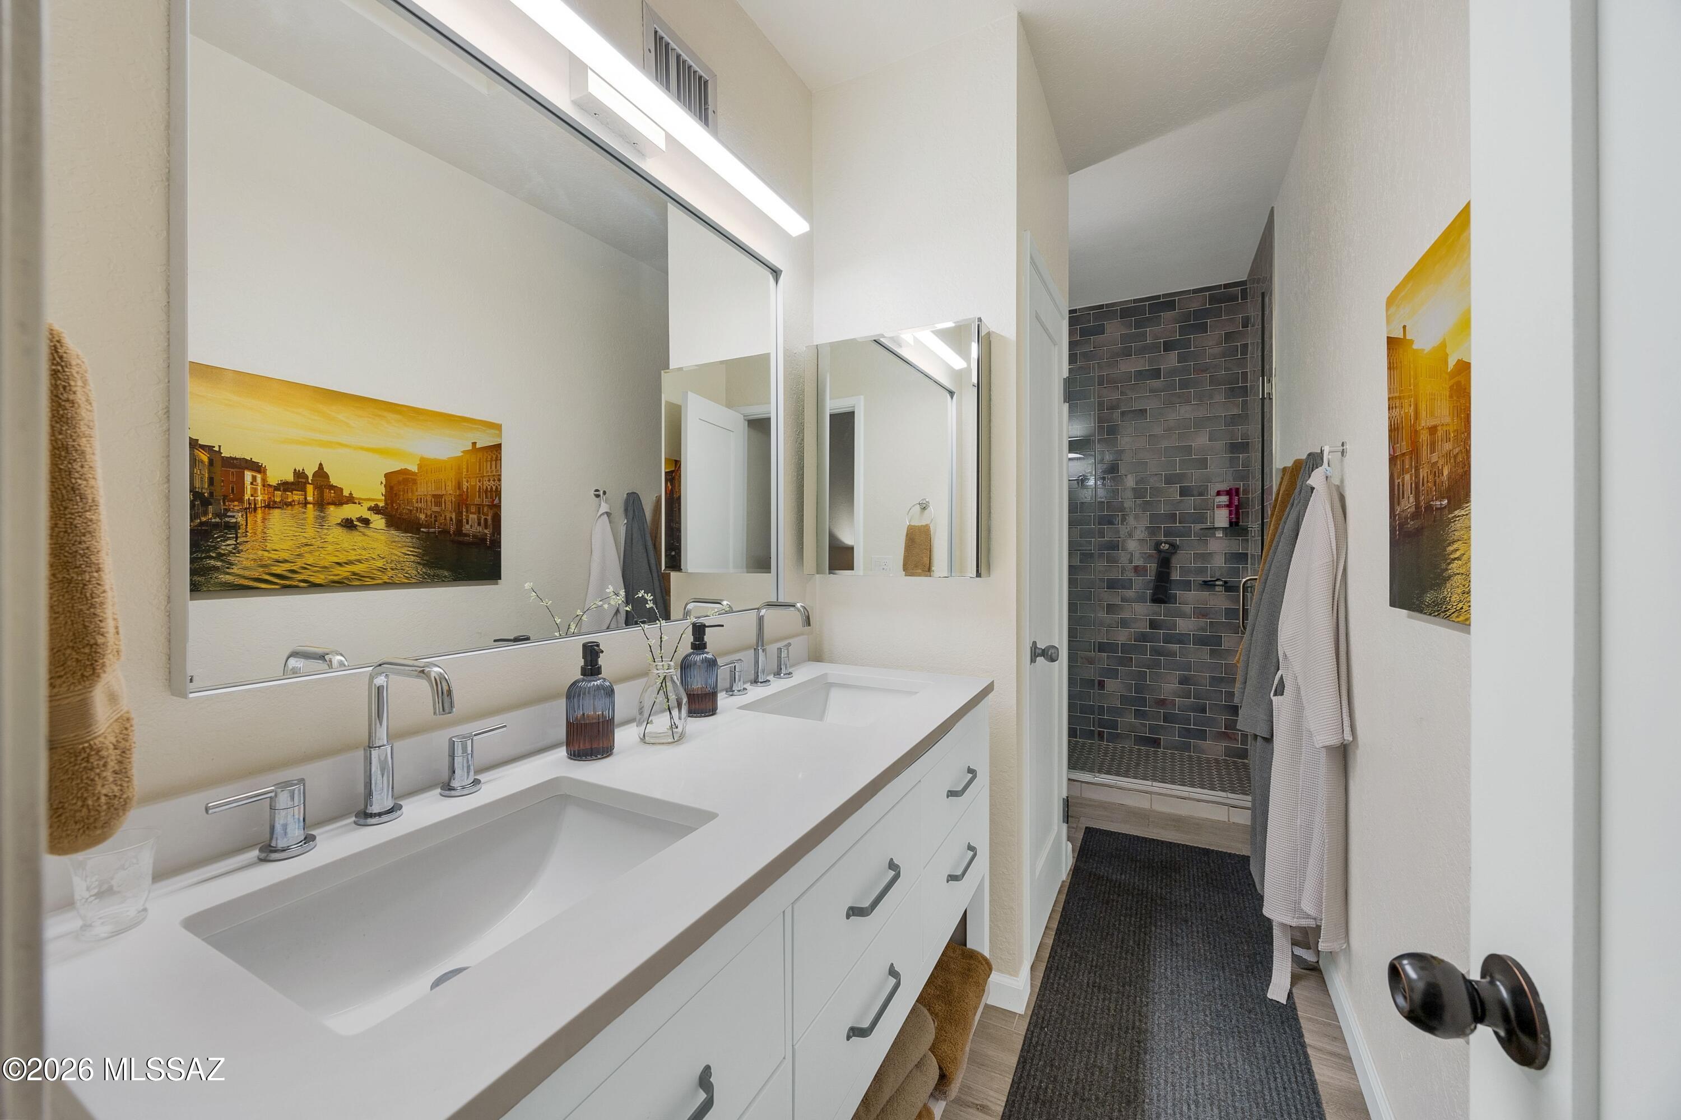
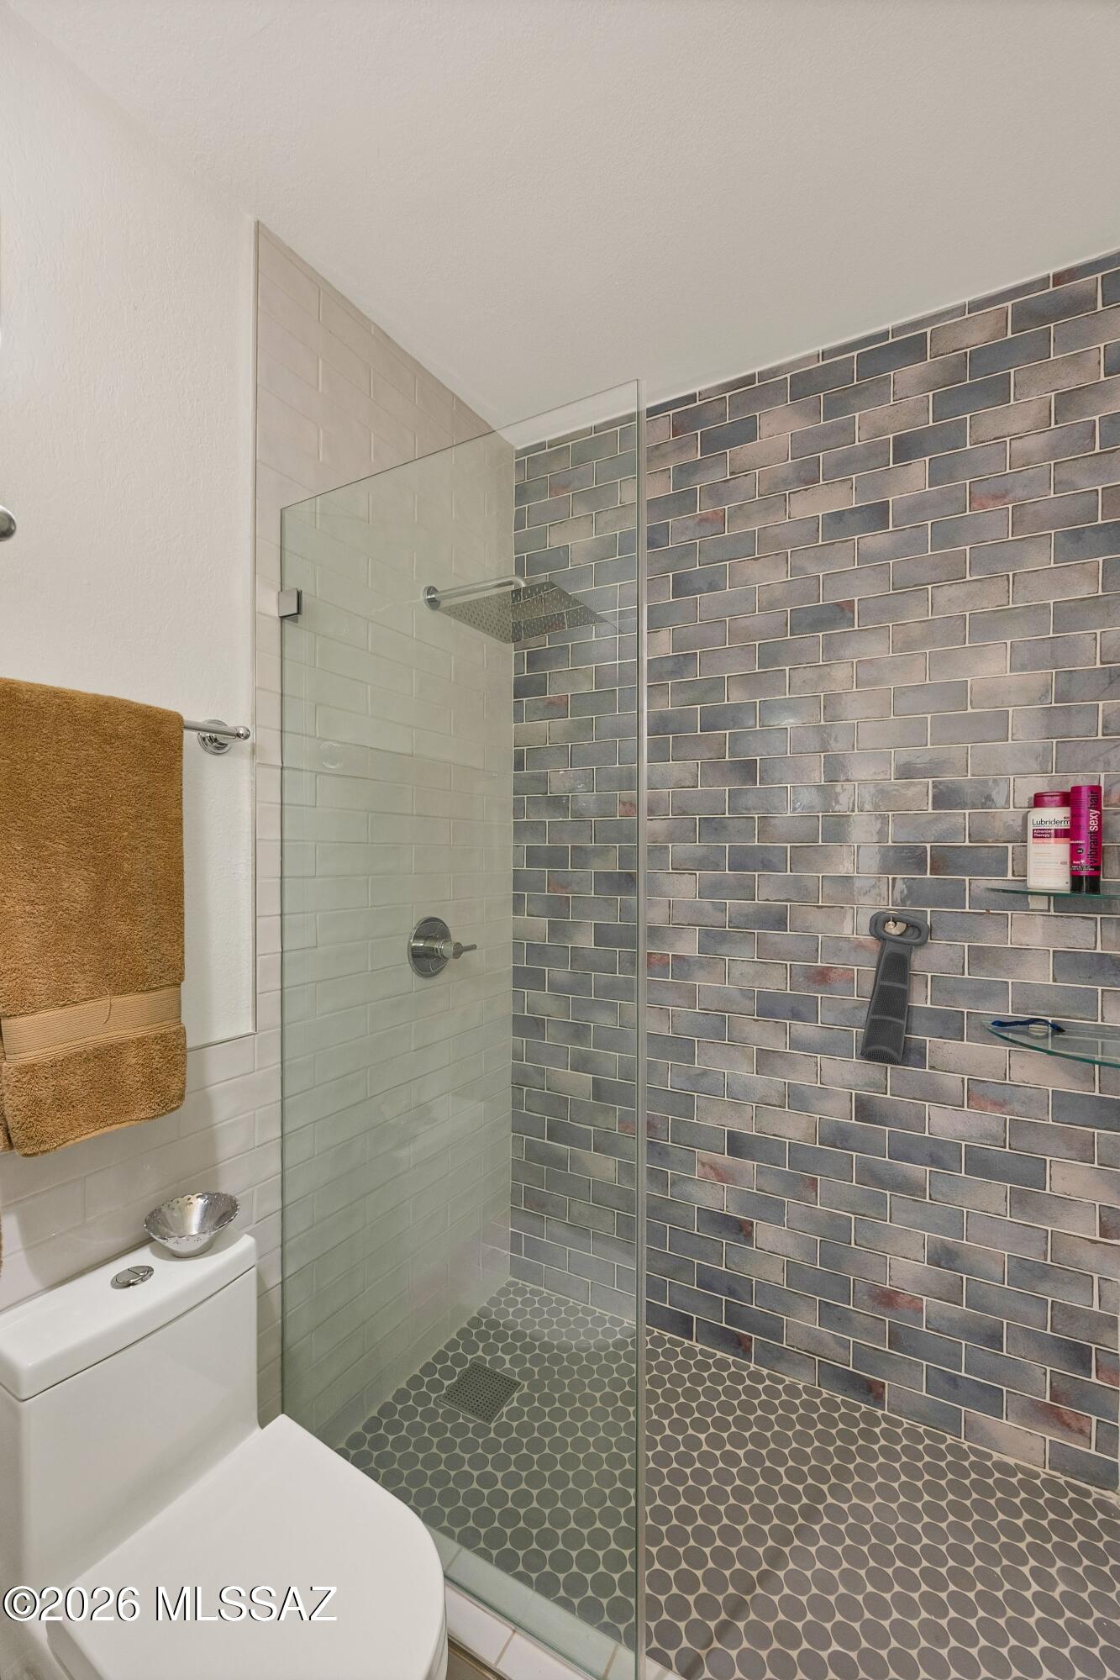
The spacious primary suite with patio access offers a fully renovated bath featuring a dual-sink vanity, custom tile shower with glass enclosure, new fixtures, lighting, hardware, and finishes. The walk-in primary closet is outfitted with custom built-ins by California Closets.
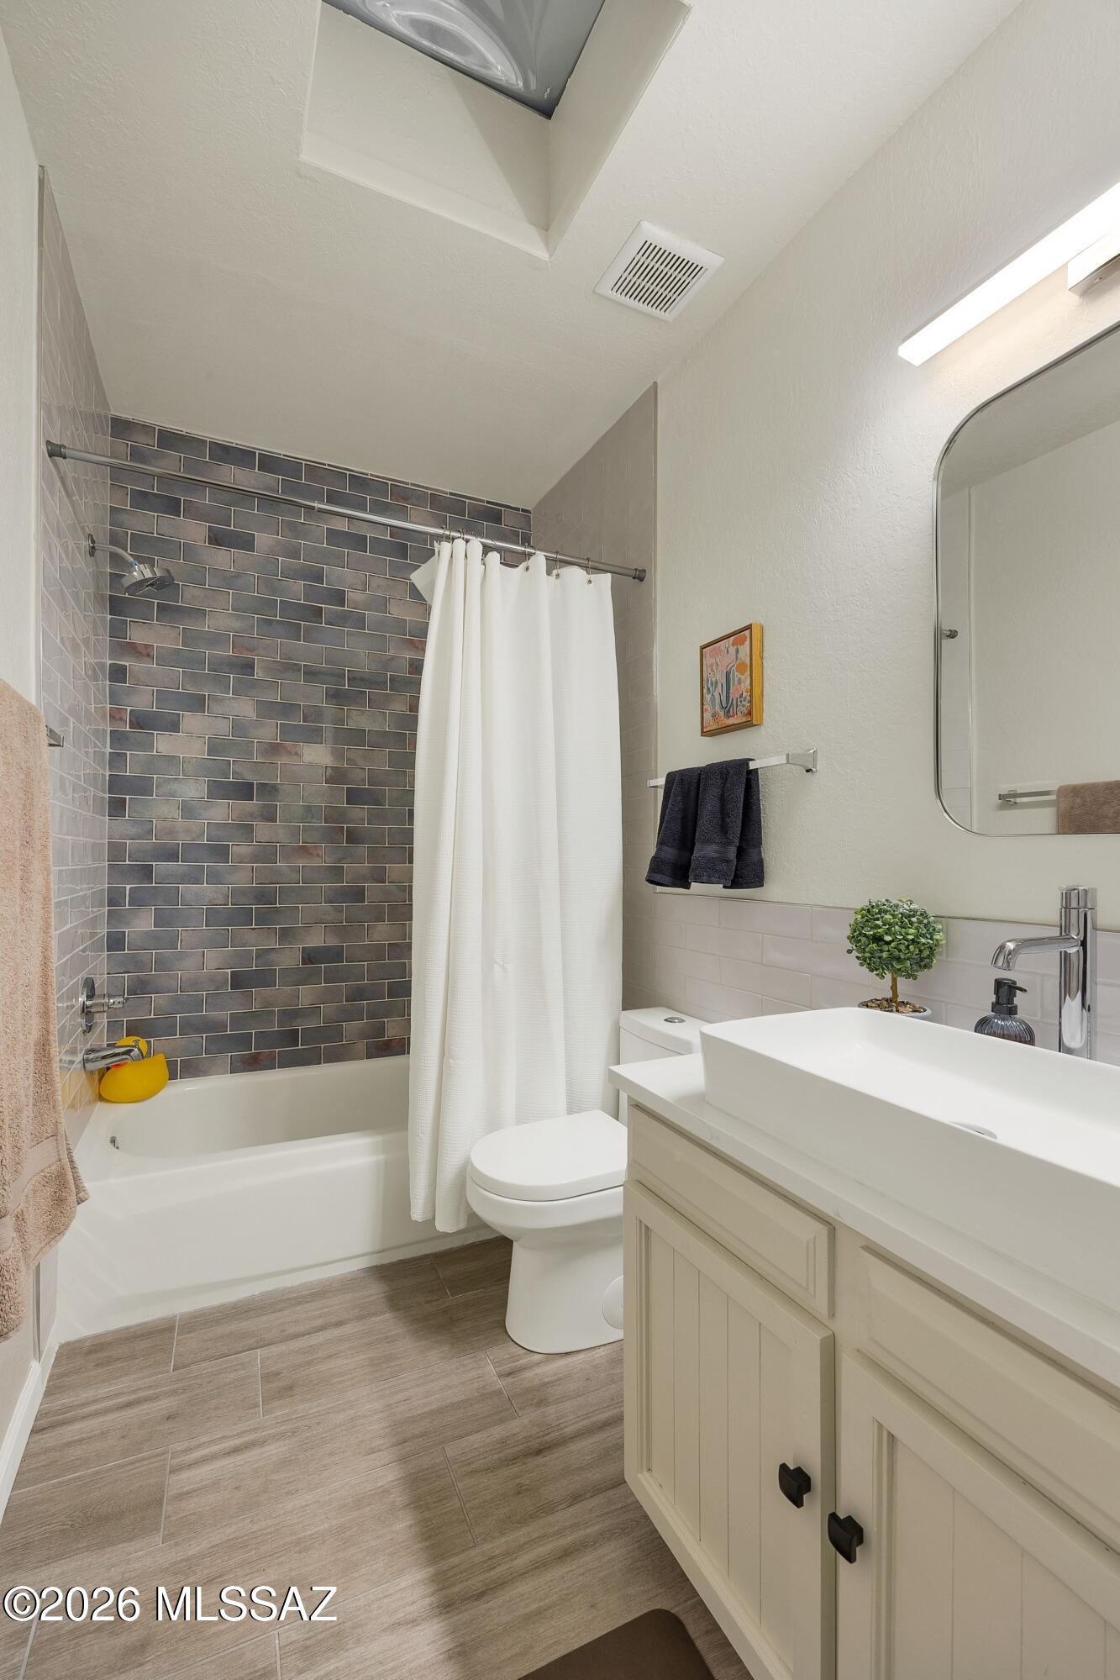
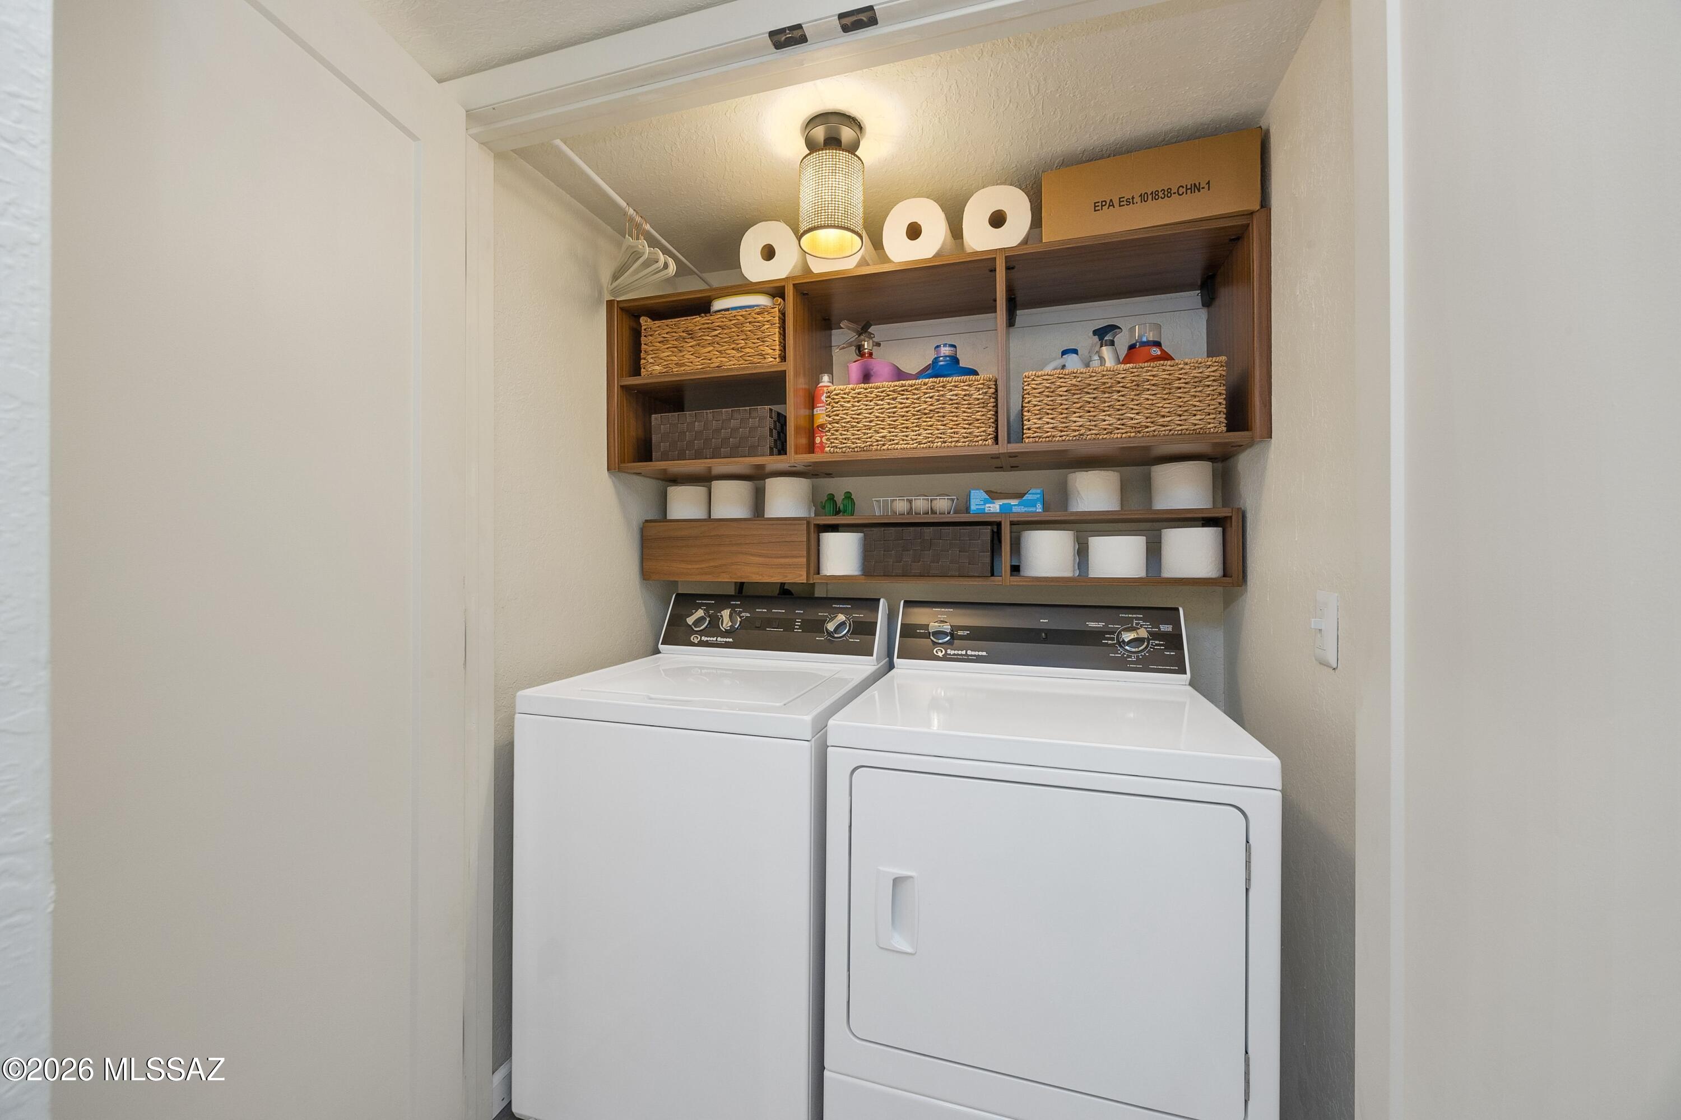
The hall bath has been equally updated with a new vanity, custom tile surround, new fixtures, lighting, mirror, and hardware. Laundry room with custom California Closets built-in shelving for storage and new Speed Queen washer and dryer.