6521 Zinnia Street
6521 Zinnia Street
6521 Zinnia Street
6521 Zinnia Street
6521 Zinnia Street
6521 Zinnia Street
6521 Zinnia Street
6521 Zinnia Street
6521 Zinnia Street
6521 Zinnia Street
6521 Zinnia Street
6521 Zinnia Street
6521 Zinnia Street
6521 Zinnia Street
6521 Zinnia Street
6521 Zinnia Street
6521 Zinnia Street
6521 Zinnia Street
6521 Zinnia Street
6521 Zinnia Street
6521 Zinnia Street
6521 Zinnia Street
6521 Zinnia Street
6521 Zinnia Street
6521 Zinnia Street
6521 Zinnia Street
6521 Zinnia Street
6521 Zinnia Street
6521 Zinnia Street
6521 Zinnia Street
6521 Zinnia Street
6521 Zinnia Street
6521 Zinnia Street
6521 Zinnia Street
6521 Zinnia Street
6521 Zinnia Street
6521 Zinnia Street
6521 Zinnia Street
6521 Zinnia Street
6521 Zinnia Street
6521 Zinnia Street
6521 Zinnia Street
6521 Zinnia Street
6521 Zinnia Street
6521 Zinnia Street
6521 Zinnia Street
6521 Zinnia Street
VIEW PHOTOS
$766,000

6521 Zinnia Street

5 Beds 4 Baths 2,214 Sq.Ft. 7,667 Sq.Ft.

Description

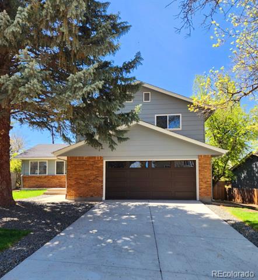
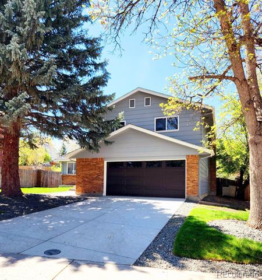
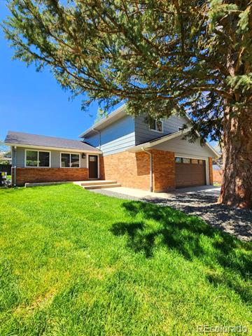
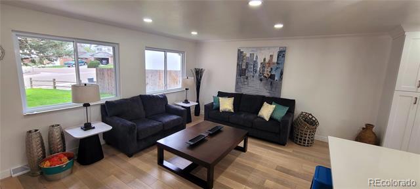
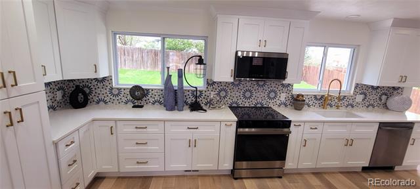
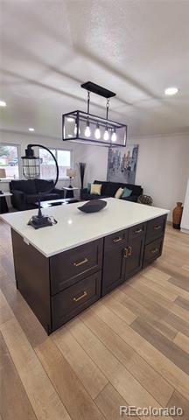
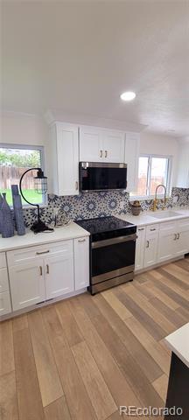
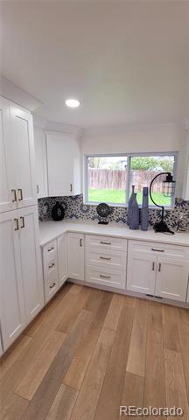
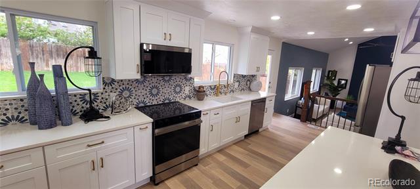
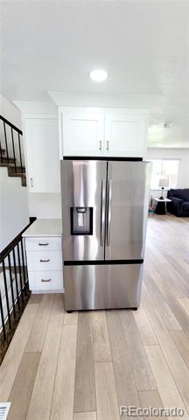
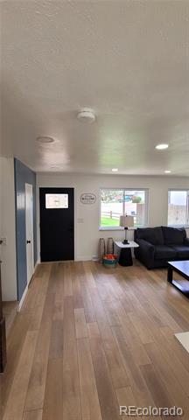
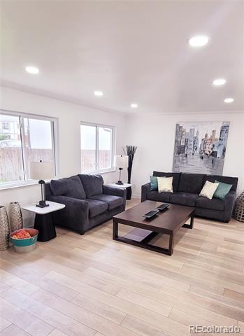
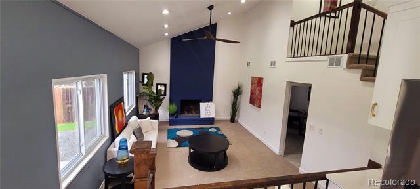
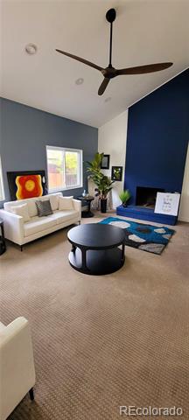
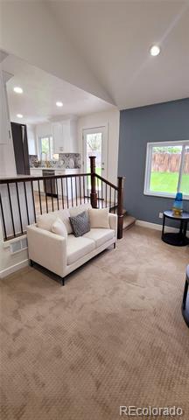
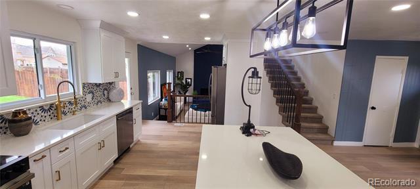
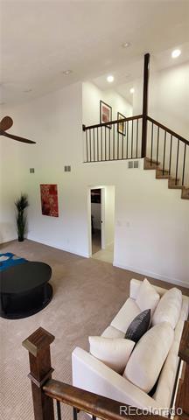
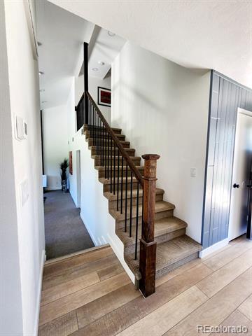
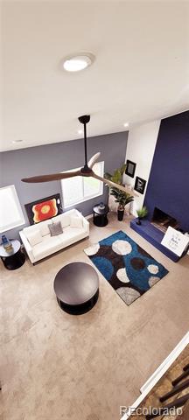
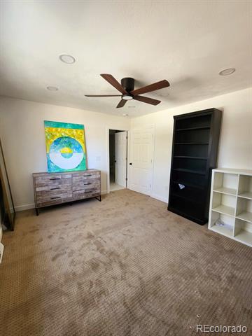
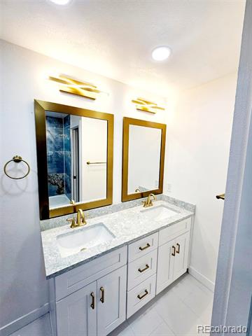
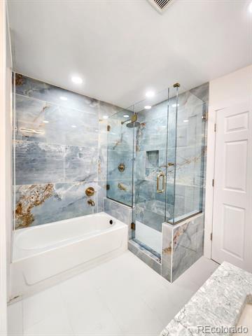
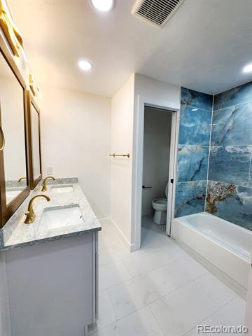
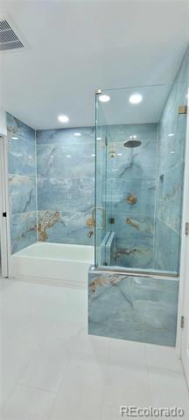
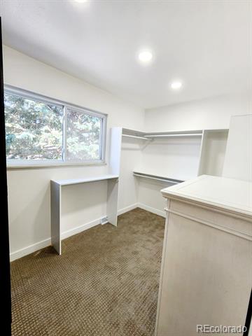
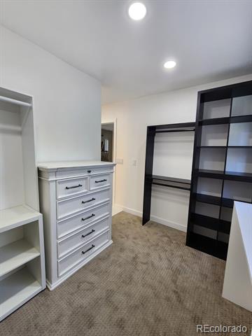
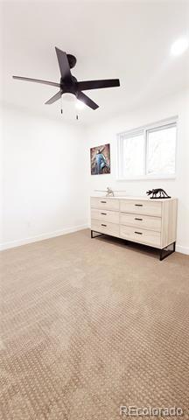
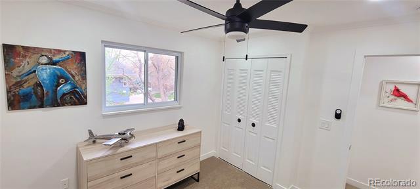
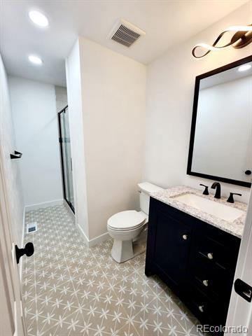
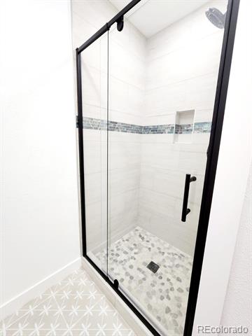
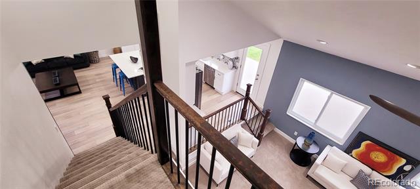
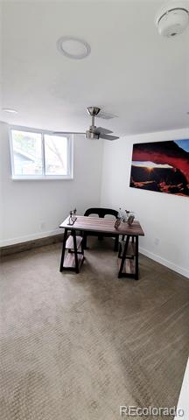
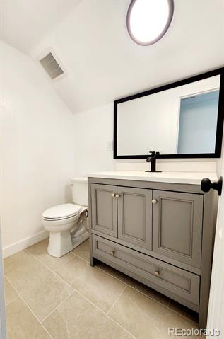
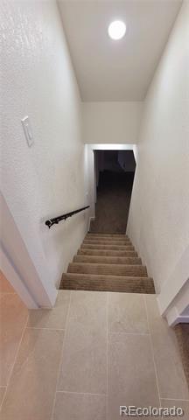
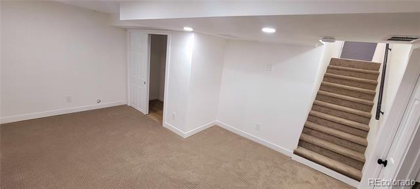
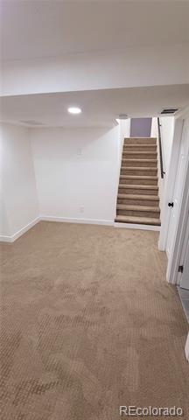
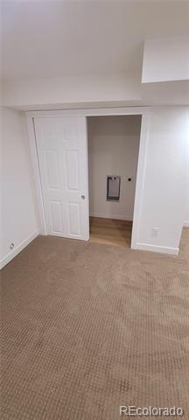
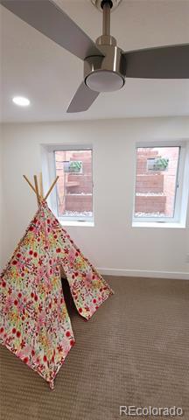
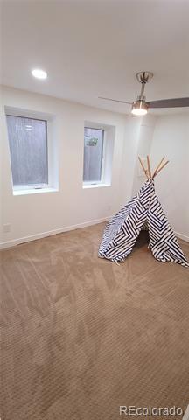
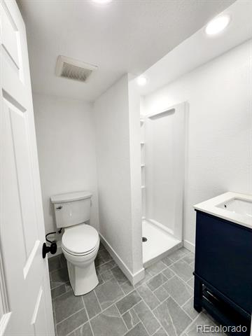
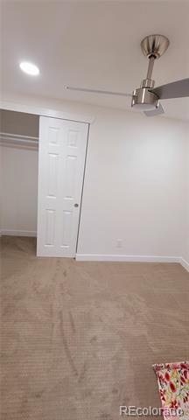
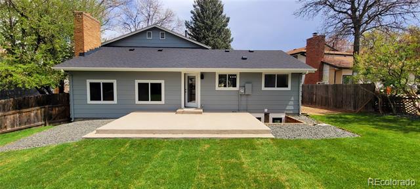
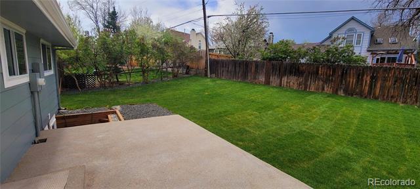
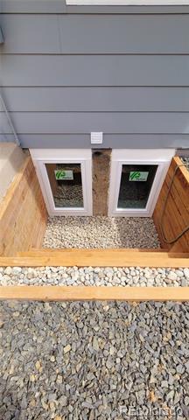
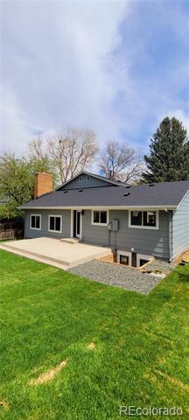
Welcome to your new home! This beautifully remodeled open-concept home is everything you've been searching for! The property offers 5 bedrooms and 4 bathrooms. The upper level has 2 bedrooms and 2 full bathrooms. The primary bedroom includes a georgeos and must see private bathroom with walk in closet. On the lower level, there is another bedroom that can be used as an office as well, guest bathroom and another 2 bedrooms in the basement with big windows and a full bathroom. The custom kitchen features granite countertops, a large island, stainless appliances and an open layout. The living room with high ceilings is cozy, bright and open. Every corner of the home has been throughfully updated, offering modern comfort and style.
This home is move-in ready and waiting for YOU!
New roof, paint, carpet, furnace, A/C, windows, etc....

Share Property

Location

6521 Zinnia Street, Arvada, CO 80004

Status

Sold

Date Sold

May 23, 2025

Property Amenities

Interior
Fireplace Family Room
Appliances Dishwasher, Microwave, Oven, Range, Refrigerator
Flooring Carpet, Laminate
Total Bedrooms: 5
Half Bathrooms: 1
Three-Quarter Bathrooms: 1
Full Bathrooms: 2
Other Interior Features Ceiling Fan(s), Five Piece Bath, Granite Counters
Area & Lot
Lot Area 7,667 Sq.Ft.
Living area 2,214 Sq.Ft.
MLS® ID 4463286
Year Built 1977
School District Jefferson County R-1
High School Arvada West
Middle School Oberon
Elementary School Stott
Type Residential
Status Sold
Exterior
Air conditioning Central Air
Heat type Forced Air
Water Source Public
Garage Space 2.0
Sewer Public Sewer
Roof Composition
Finance
Sales Price $766,000
Real Estate Tax $3,639 yearly

Work With Ceci

Partner with Ceci Maus and experience the difference of working with a dedicated Tucson real estate professional. From the first consultation to closing day, Ceci takes the time to understand your goals, answer your questions, and guide you through every step of the process. With local expertise, market insight, and a client-first approach, she ensures that your journey—whether buying or selling—is smooth, stress-free, and successful.


