6508 S Garland Way
6508 S Garland Way
6508 S Garland Way
6508 S Garland Way
6508 S Garland Way
6508 S Garland Way
6508 S Garland Way
6508 S Garland Way
6508 S Garland Way
6508 S Garland Way
6508 S Garland Way
6508 S Garland Way
6508 S Garland Way
6508 S Garland Way
6508 S Garland Way
6508 S Garland Way
6508 S Garland Way
6508 S Garland Way
6508 S Garland Way
6508 S Garland Way
6508 S Garland Way
6508 S Garland Way
6508 S Garland Way
6508 S Garland Way
6508 S Garland Way
6508 S Garland Way
6508 S Garland Way
6508 S Garland Way
VIEW PHOTOS
$540,000

6508 S Garland Way

4 Beds 2 Baths 2,257 Sq.Ft. 7,816 Sq.Ft.

Description

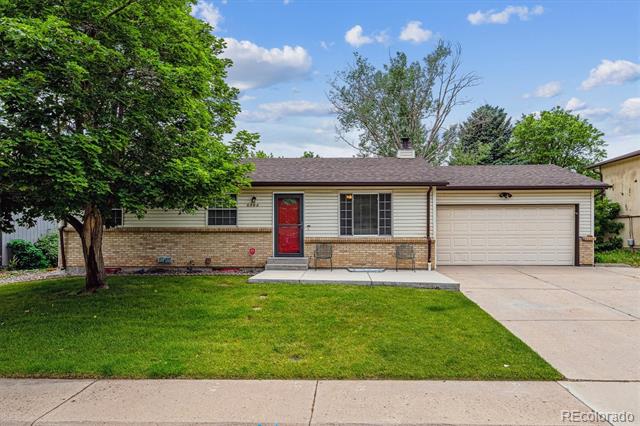
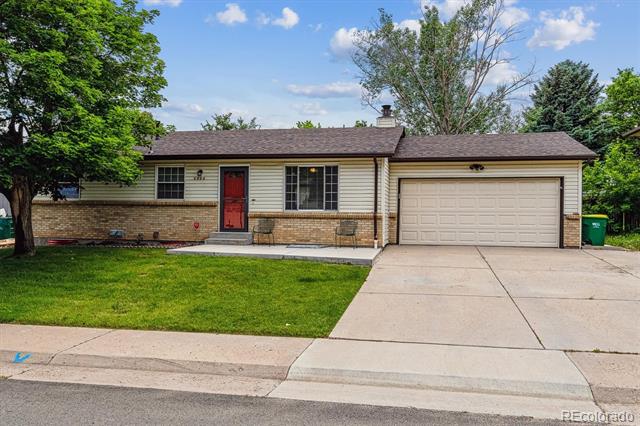
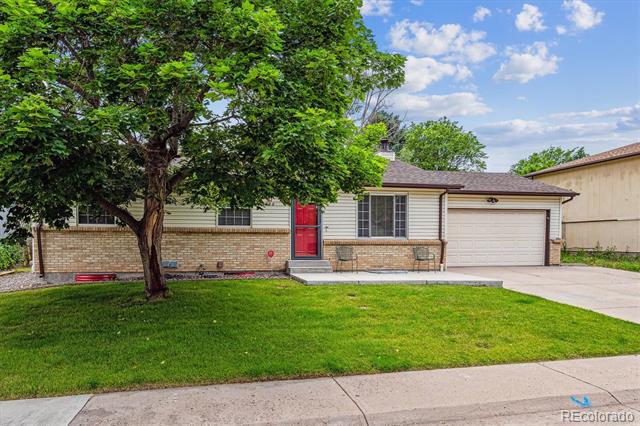
Updated Ranch-Style Home with Solar & Finished Basement.

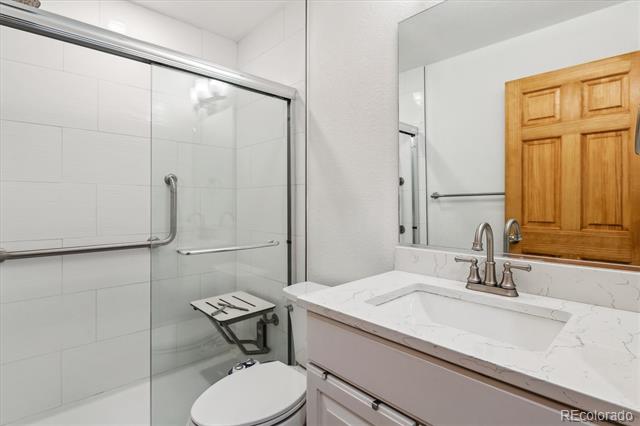
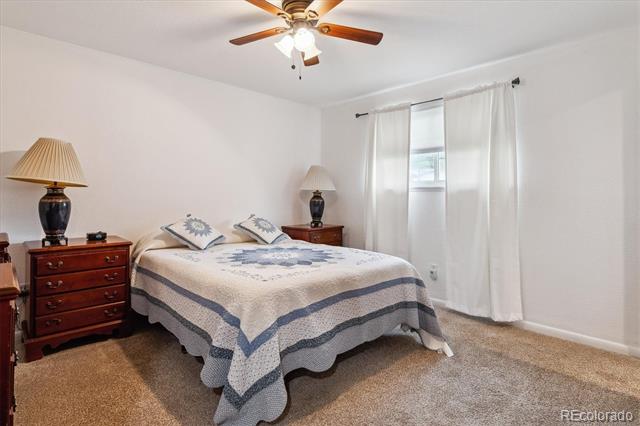
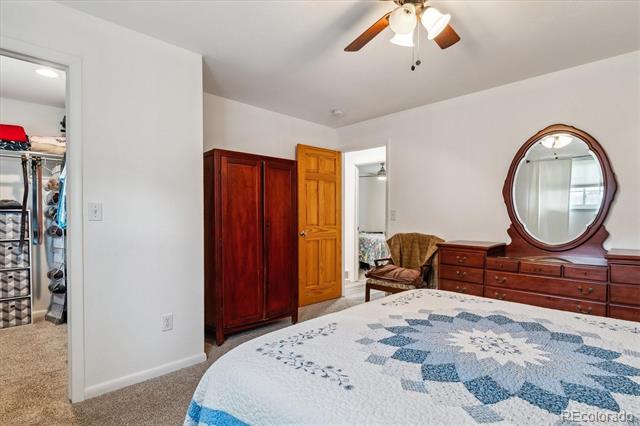
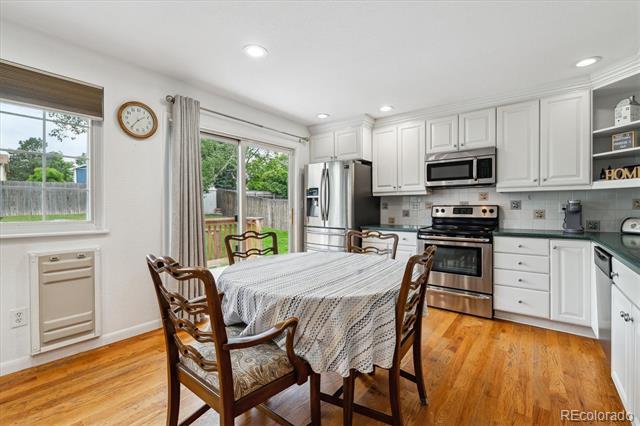
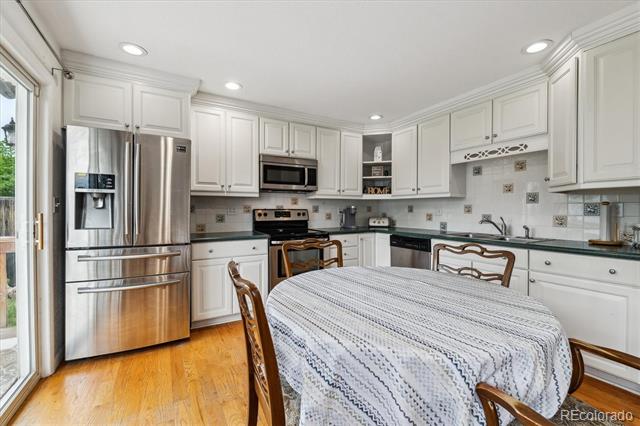
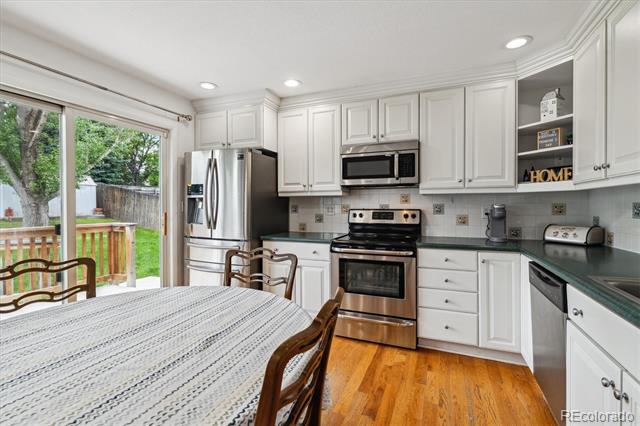
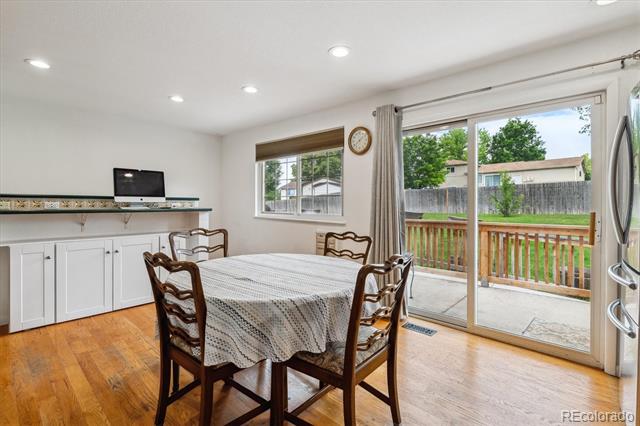
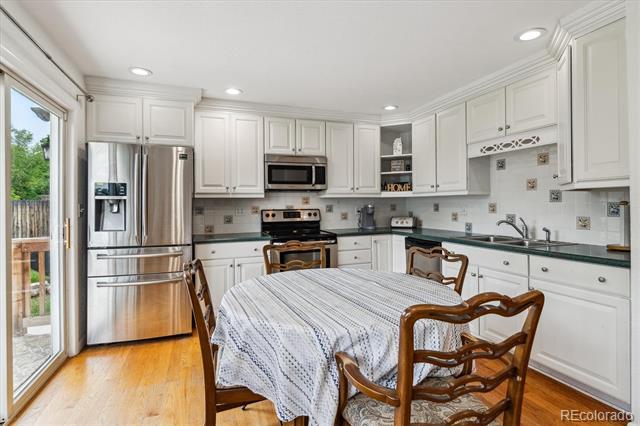
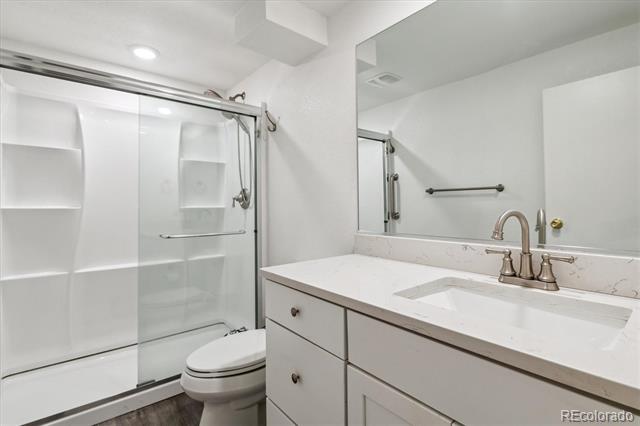
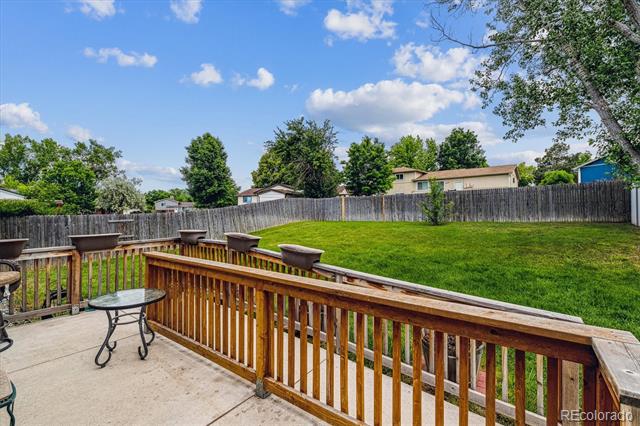
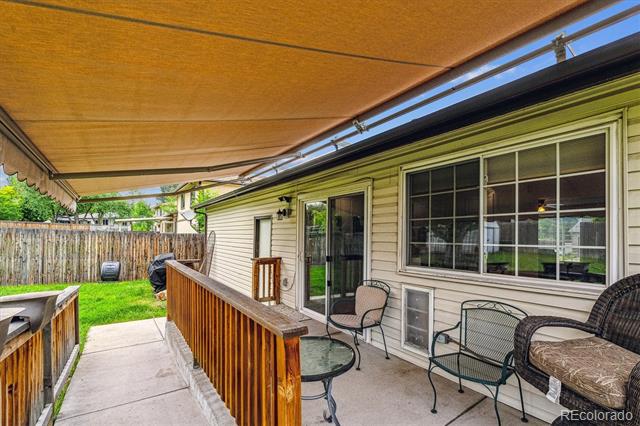
Beautifully updated 4-bedroom, 2-bath ranch with modern finishes throughout. Bathrooms feature new tile, cabinets, countertops, and fixtures. Bright eat-in kitchen with white cabinetry, and cozy living room with wood-burning fireplace. Upstairs bathroom has a walk-in shower with built-in seat, and back deck has a ramp.

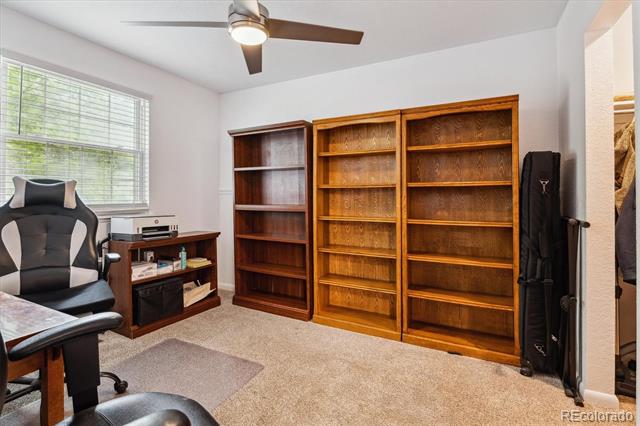
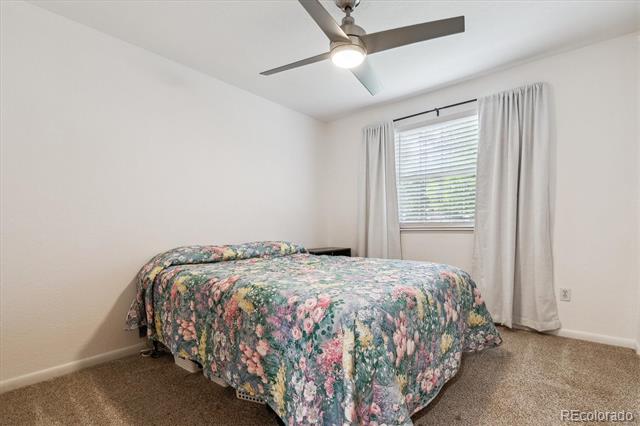
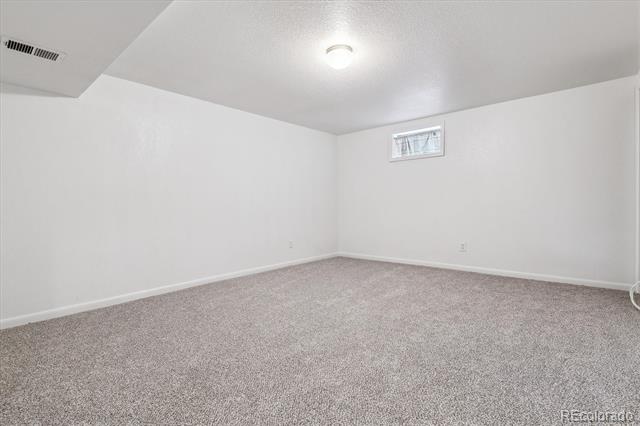
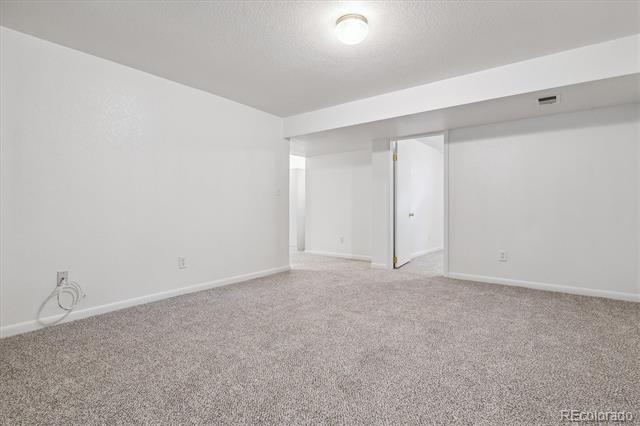
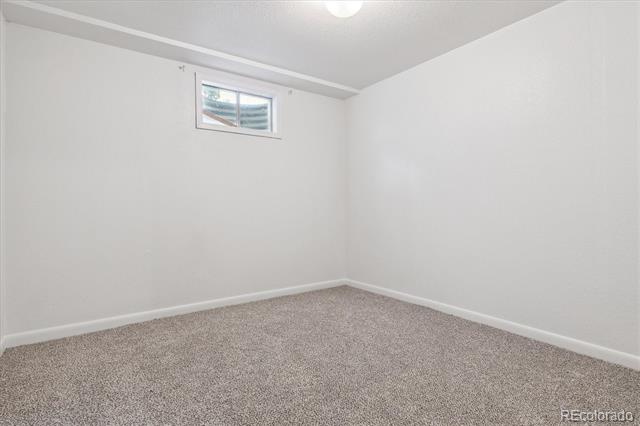
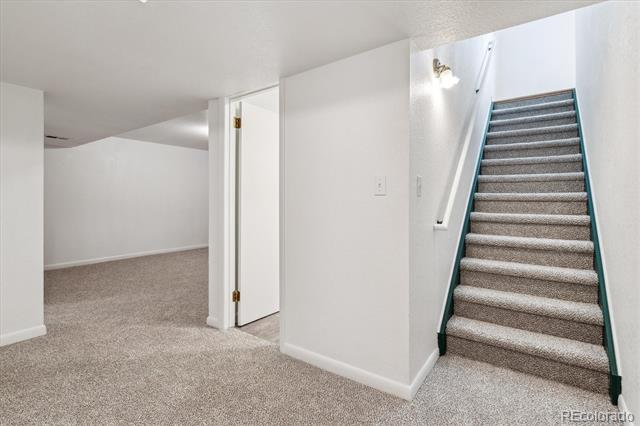
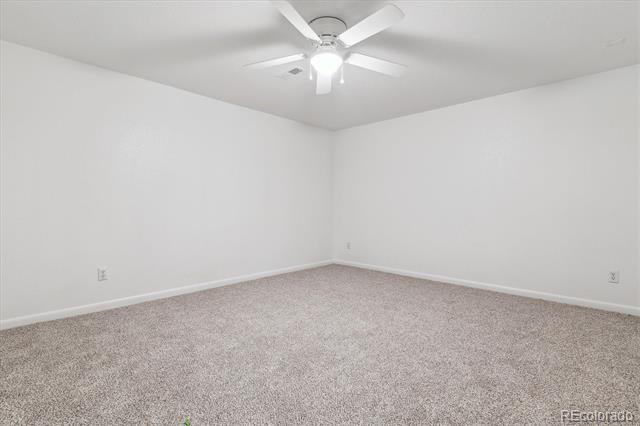
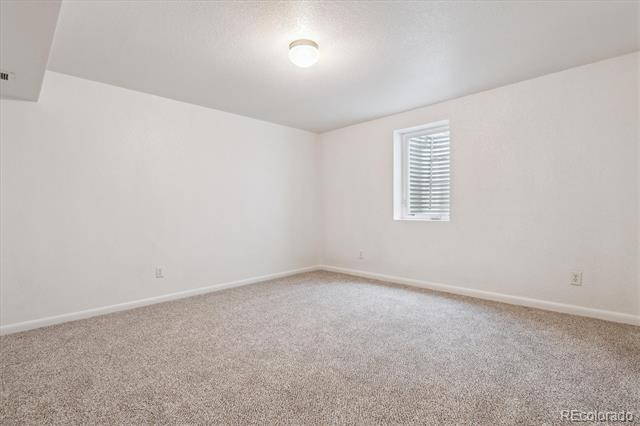
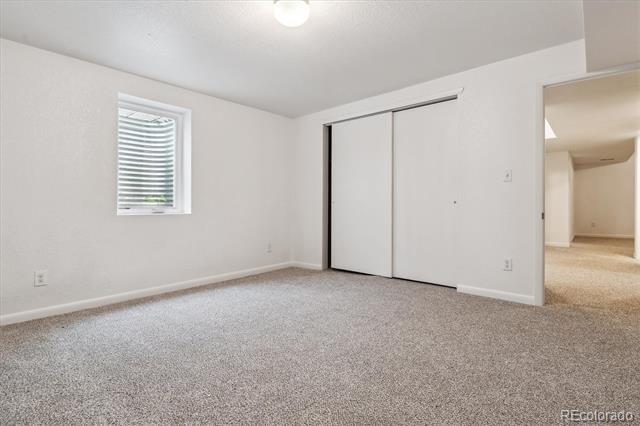
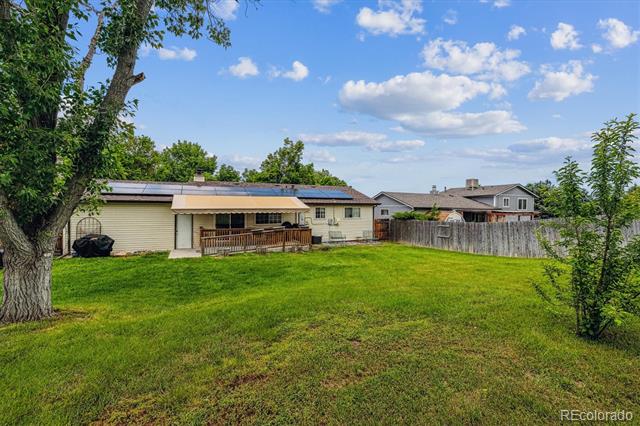
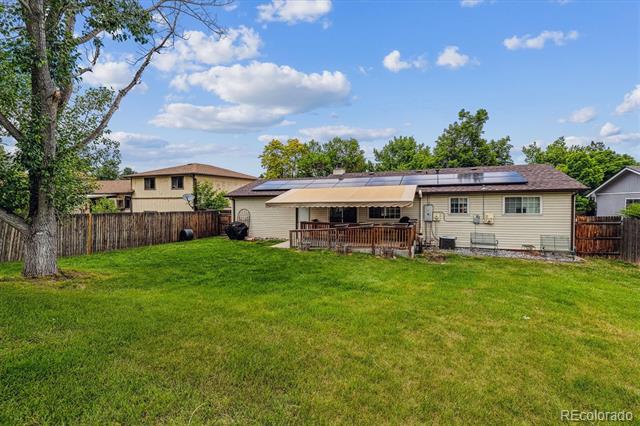
Fully finished basement includes a conforming bedroom, two additional flex rooms, spacious family room, all with new carpet and fresh paint, and a large laundry room. Recent upgrades include a 2023 hail-resistant roof and a new solar power system (2022) that offsets approx. 70% of the Xcel bill--energy-efficient and cost-saving! The sellers are including the solar system in the competitive listing price!!!!

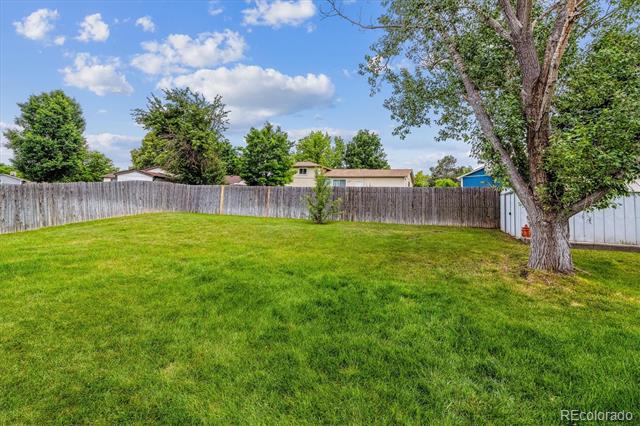
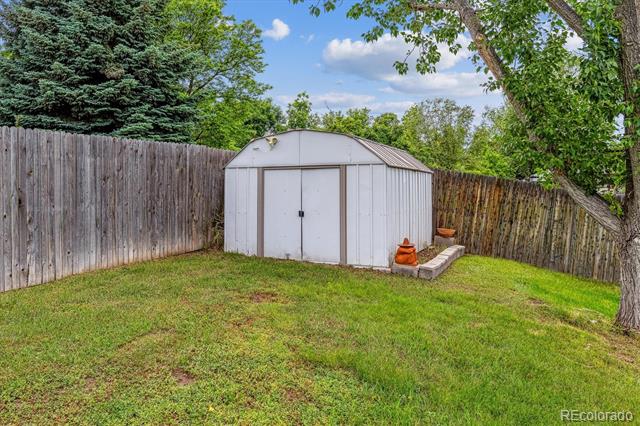
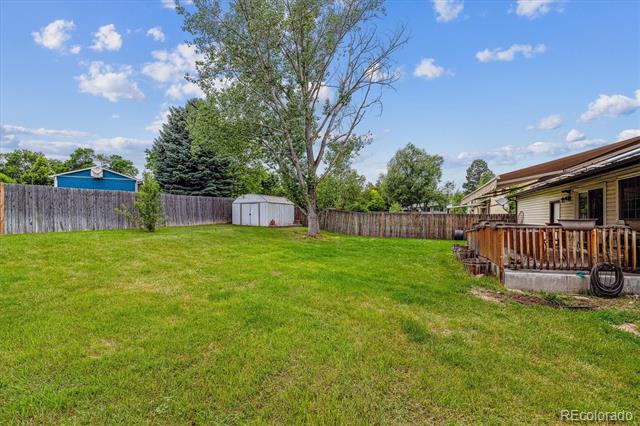
Enjoy outdoor living in the large, private backyard with a back patio, automatic awning, and storage shed. Move-in ready and full of value!

Share Property

Location

6508 S Garland Way, Littleton, CO 80123

Status

Sold

Date Sold

July 18, 2025

Property Amenities

Interior
Fireplace Living Room, Wood Burning
Appliances Dishwasher, Disposal, Dryer, Gas Water Heater, Microwave, Oven, Refrigerator, Washer
Flooring Carpet, Vinyl, Wood
Total Bedrooms: 4
Three-Quarter Bathrooms: 2
Other Interior Features Built-in Features, Ceiling Fan(s), Eat-in Kitchen, Laminate Counters, Radon Mitigation System, Walk-In Closet(s)
Area & Lot
Lot Area 7,816 Sq.Ft.
Living area 2,257 Sq.Ft.
MLS® ID 5150987
Year Built 1974
School District Jefferson County R-1
High School Dakota Ridge
Middle School Summit Ridge
Elementary School Powderhorn
Type Residential
Status Sold
Exterior
Stories 1
Air conditioning Central Air
Heat type Forced Air
Water Source Public
Garage Space 2.0
Sewer Public Sewer
Parking Exterior Access Door
Lot Features Sprinklers In Front
Roof Composition
Utilities Cable Available, Electricity Connected
Finance
Sales Price $540,000
Real Estate Tax $3,112 yearly

Work With Ceci

Partner with Ceci Maus and experience the difference of working with a dedicated Tucson real estate professional. From the first consultation to closing day, Ceci takes the time to understand your goals, answer your questions, and guide you through every step of the process. With local expertise, market insight, and a client-first approach, she ensures that your journey—whether buying or selling—is smooth, stress-free, and successful.


