6488 Arabella Drive
6488 Arabella Drive
6488 Arabella Drive
6488 Arabella Drive
6488 Arabella Drive
6488 Arabella Drive
6488 Arabella Drive
6488 Arabella Drive
6488 Arabella Drive
6488 Arabella Drive
6488 Arabella Drive
6488 Arabella Drive
6488 Arabella Drive
6488 Arabella Drive
6488 Arabella Drive
6488 Arabella Drive
6488 Arabella Drive
6488 Arabella Drive
6488 Arabella Drive
6488 Arabella Drive
6488 Arabella Drive
6488 Arabella Drive
6488 Arabella Drive
6488 Arabella Drive
6488 Arabella Drive
6488 Arabella Drive
6488 Arabella Drive
6488 Arabella Drive
6488 Arabella Drive
VIEW PHOTOS
$785,000

6488 Arabella Drive

6 Beds 5 Baths 4,388 Sq.Ft. 7,840.8 Sq.Ft.

Description

This stunning property is back on the market due to the previous buyers' decision to withdraw, unrelated to the house itself. This offers a fantastic opportunity for you to make this home yours!
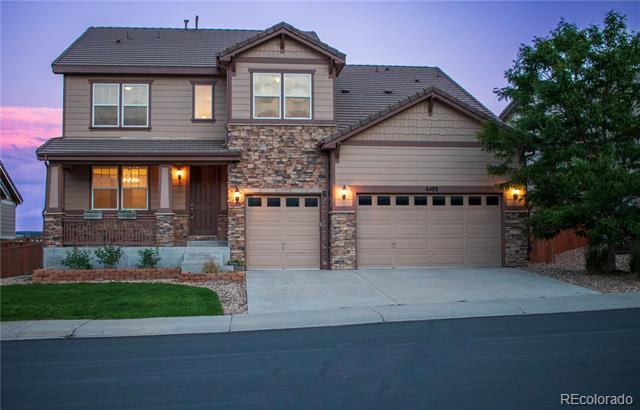
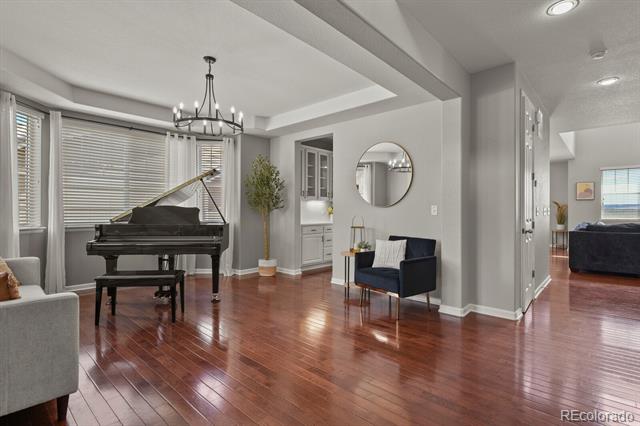
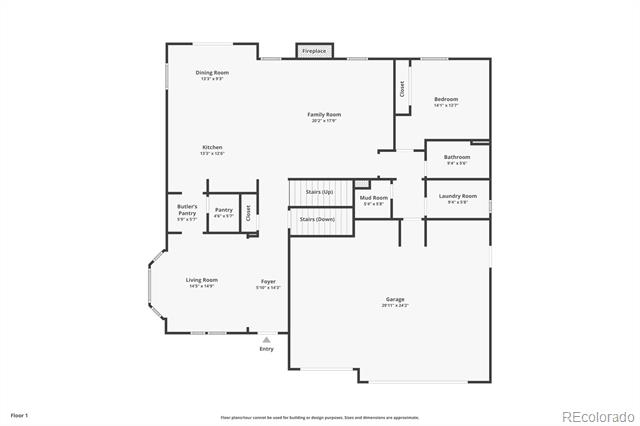
Welcome to this impressive 6-bedroom, 5-bathroom home, where elegance meets functionality. Upon entering, you're greeted by a stylish foyer with a cozy front room featuring bay windows, perfect for unwinding.
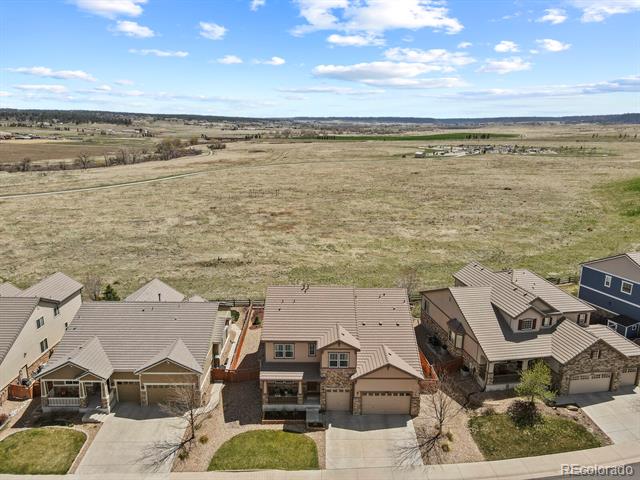
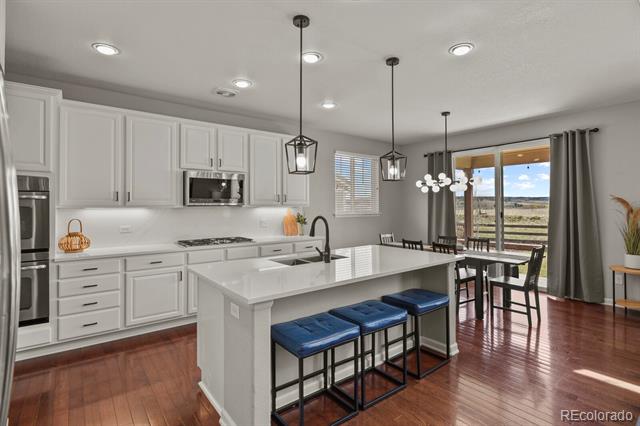
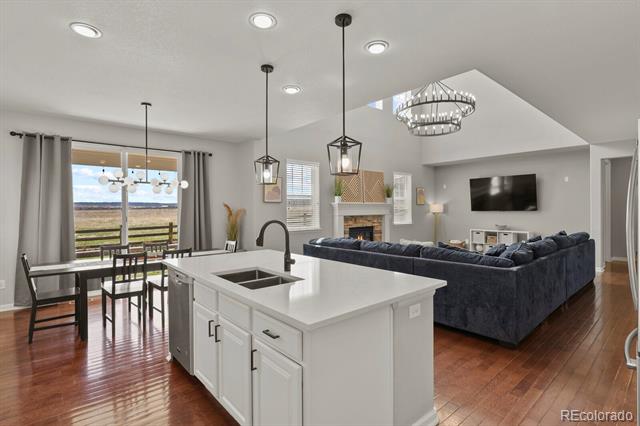
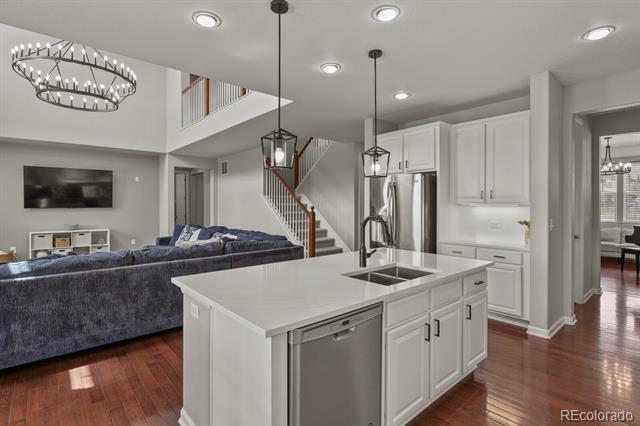
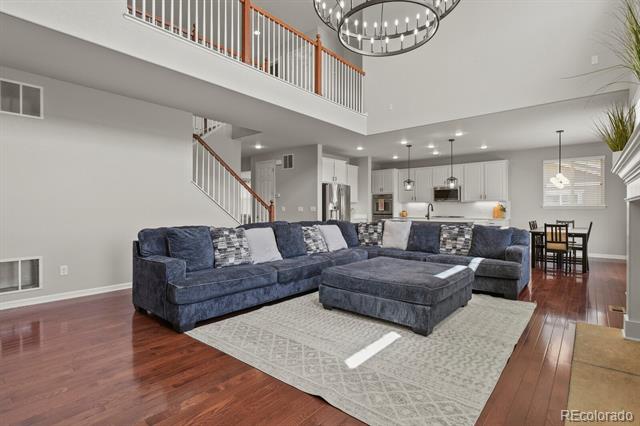
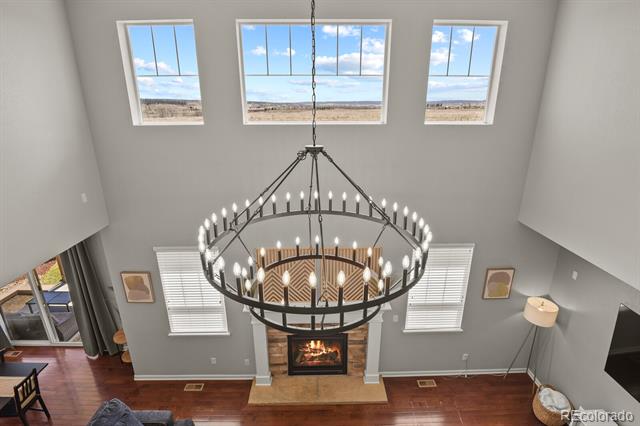
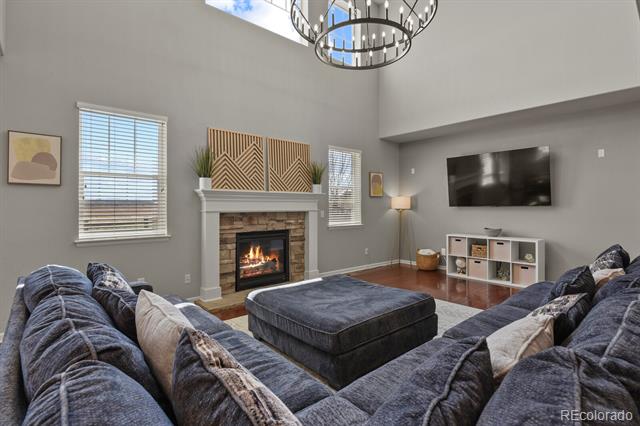
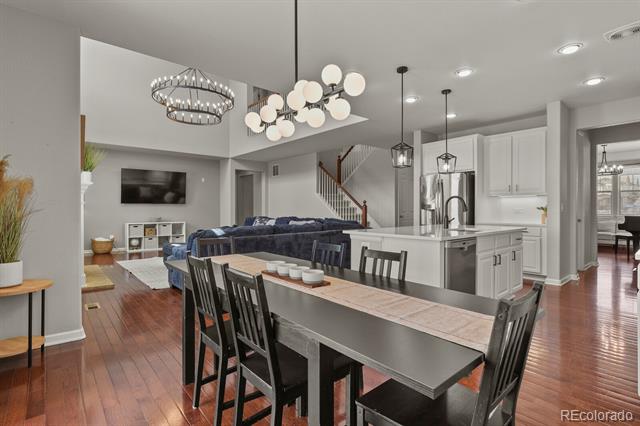
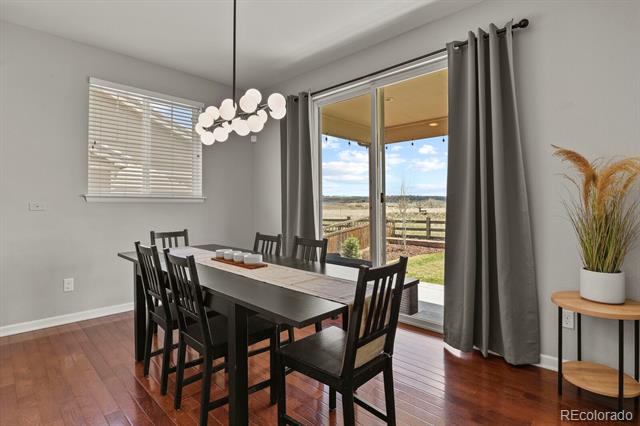
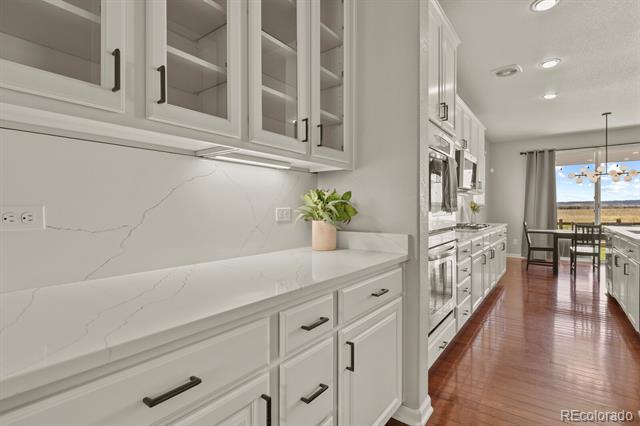
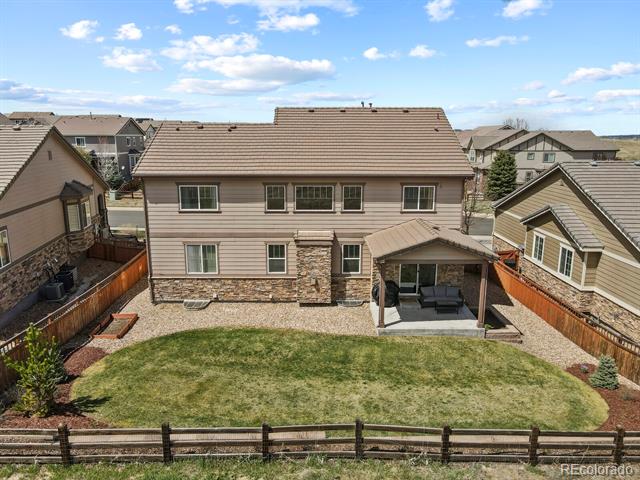
The heart of the home is the spacious great room, boasting real hardwood floors, high-ceilings/windows, a fireplace and a gorgeous chandelier that adds a touch of luxury and warmth to the space. Adjacent is the open kitchen, featuring beautiful white quartz countertops, modern white cabinets with black hardware, and stainless steel GE/Maytag appliances- including a convenient double oven. The kitchen is completed by a sit-in island, walk-in pantry, and a charming butler's nook. The sliding glass doors off the dining space lead to a covered patio and yard with stunning views of the open space and the Franktown hills and trees.

The main floor also includes a bedroom perfect for an office or guests, a full bath, laundry room, and a large walk-in coat/storage closet off the garage to keep clutter at bay.
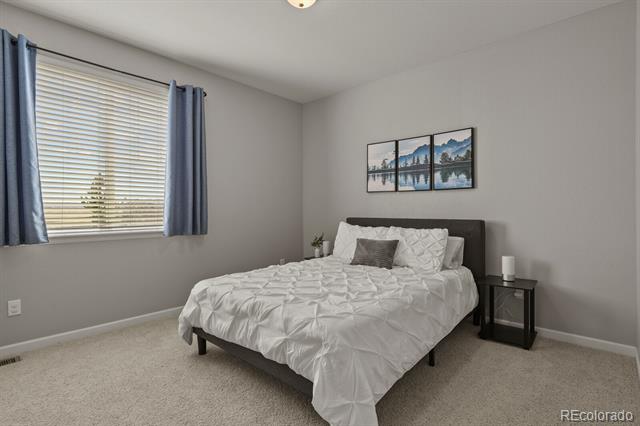
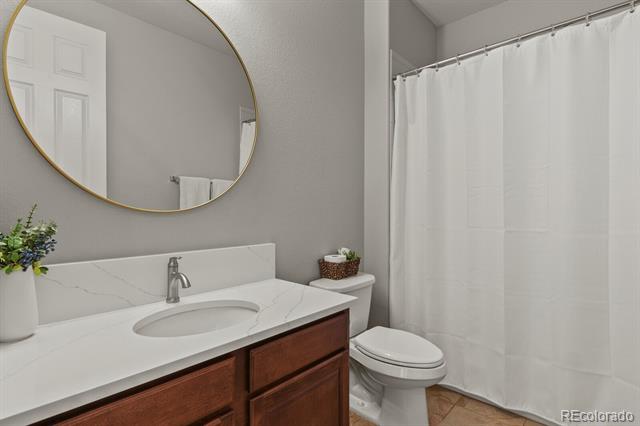
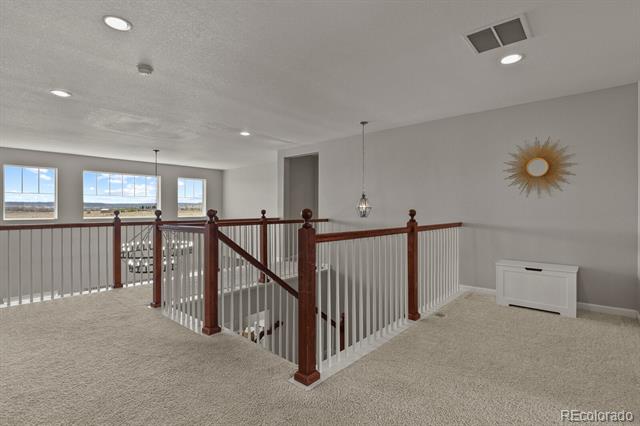
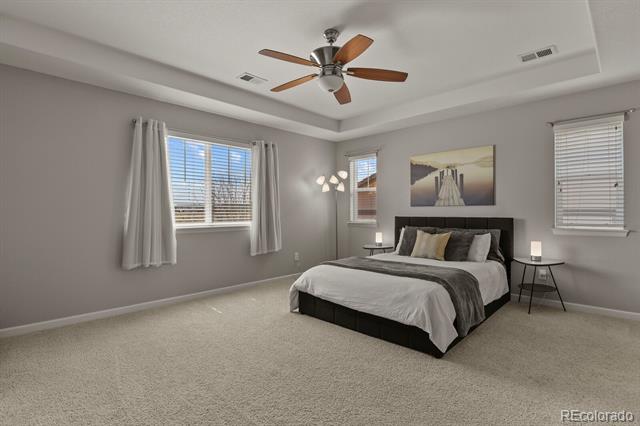
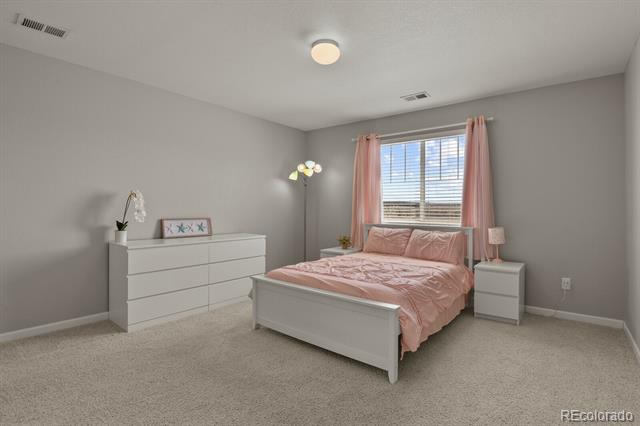
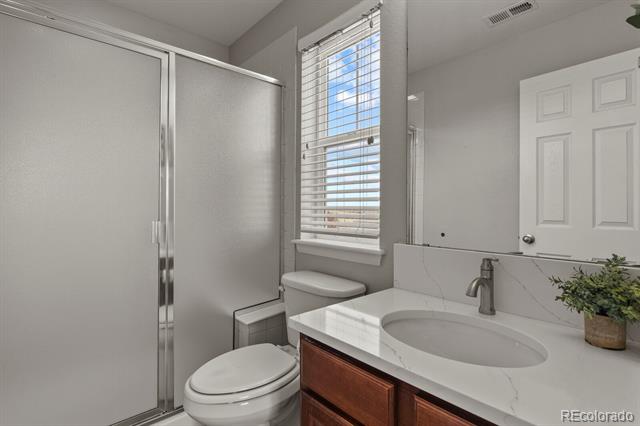
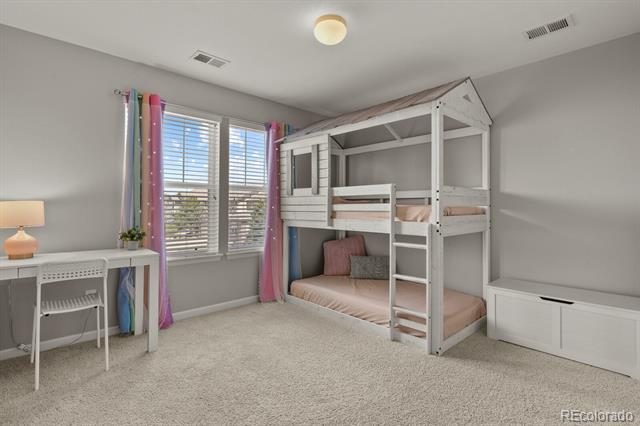
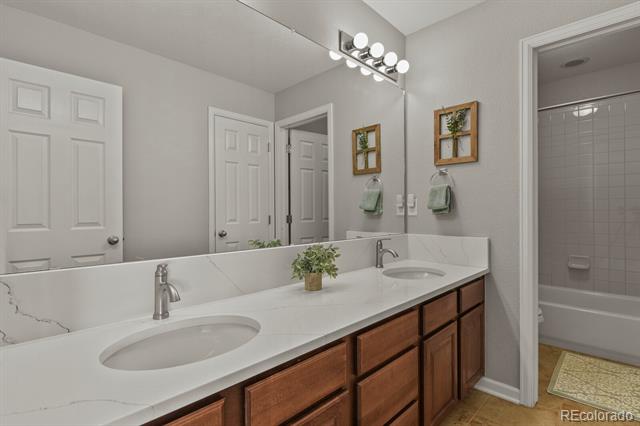
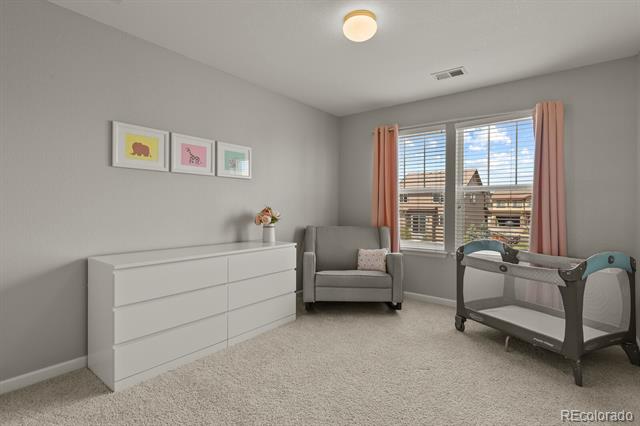
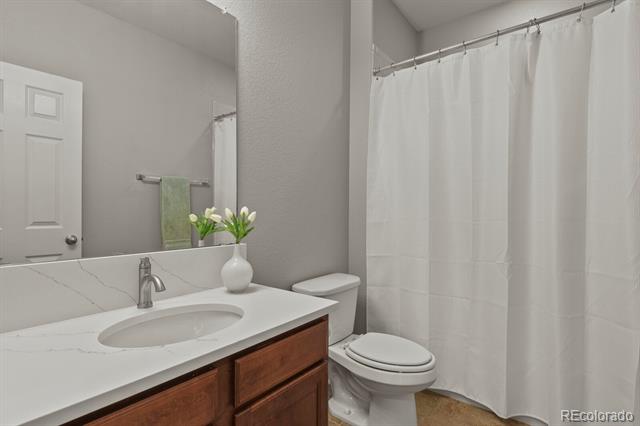
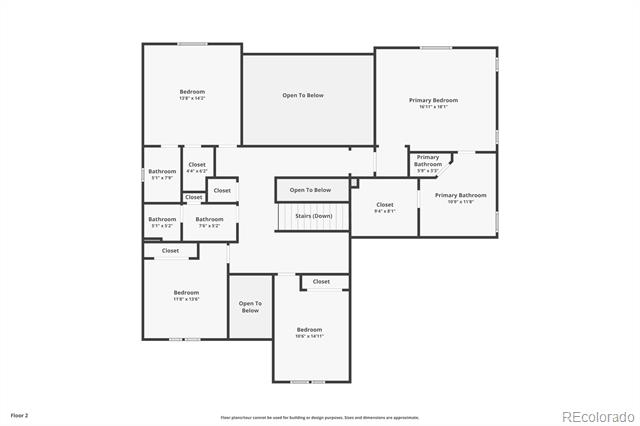
Upstairs you'll find more of the amazing views of the open space and 4 large bedrooms and 3 bathrooms. The primary bedroom offers tray ceilings, a 5-piece bath with granite countertops, and a sizable walk-in closet. One of the bedrooms on this level has a private 3/4 bath, providing comfort and privacy.
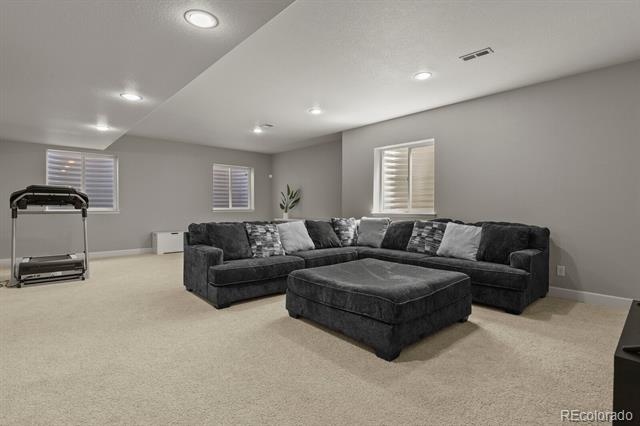
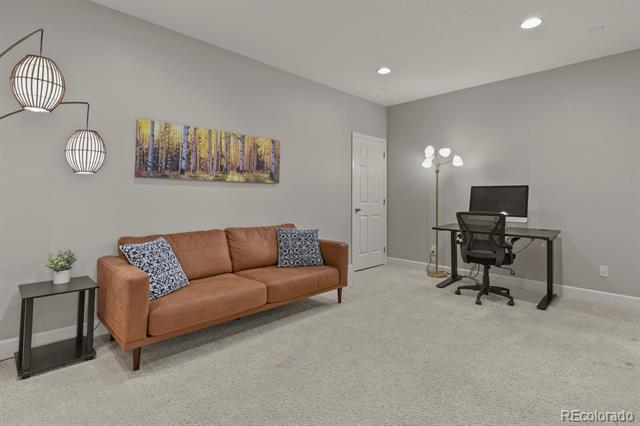
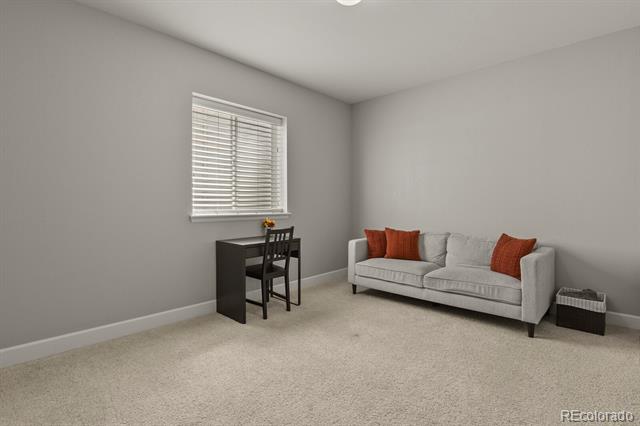
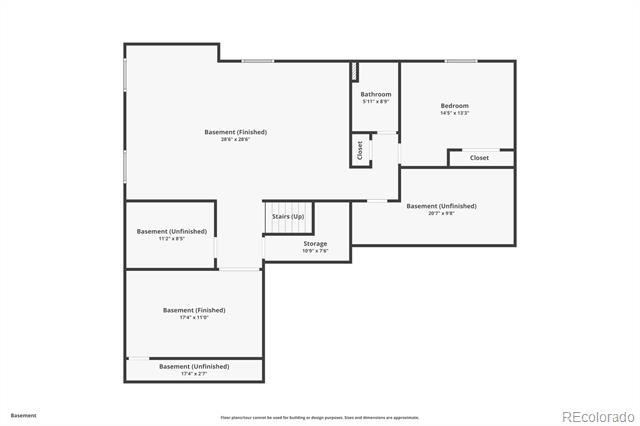
In the finished basement you'll find even more space to unwind and entertain. Here you'll find a bedroom, an adjacent full bath, a bonus room (currently used as an office), a large entertainment area, and two sizeable unfinished storage areas (one of which is currently being used as a home gym) with ample storage and space to customize to your needs. Come and Check it out!

Share Property

Location

6488 Arabella Drive, Castle Rock, CO 80108

Status

Sold

Date Sold

October 25, 2024

Property Amenities

Interior
Fireplace Great Room
Appliances Dishwasher, Disposal, Dryer, Freezer, Microwave, Oven, Refrigerator, Sump Pump, Washer
Flooring Carpet, Tile, Wood
Total Bedrooms: 6
Three-Quarter Bathrooms: 1
Full Bathrooms: 4
Other Interior Features Entrance Foyer, Five Piece Bath, Granite Counters, High Ceilings, Kitchen Island, Open Floorplan, Pantry, Quartz Counters, Radon Mitigation System
Area & Lot
Lot Area 7,840.8 Sq.Ft.
Living area 4,388 Sq.Ft.
MLS® ID 9910755
Year Built 2011
School District Douglas RE-1
High School Ponderosa
Middle School Sagewood
Elementary School Franktown
View Description Plains
Architecture Styles Contemporary
Type Residential
Status Sold
Exterior
Stories 2
Air conditioning Central Air
Heat type Forced Air
Water Source Public
Garage Space 3.0
Sewer Public Sewer
Other Exterior Features Private Yard, Rain Gutters
Parking Concrete, Dry Walled, Exterior Access Door
Lot Features Borders Public Land, Landscaped
Roof Shake
Utilities Cable Available, Electricity Connected, Internet Access (Wired), Natural Gas Connected
Finance
Sales Price $785,000
HOA Fees $80 monthly
Real Estate Tax $8,133 yearly

360 Virtual Tour

Take a tour of this property

Work With Ceci

Partner with Ceci Maus and experience the difference of working with a dedicated Tucson real estate professional. From the first consultation to closing day, Ceci takes the time to understand your goals, answer your questions, and guide you through every step of the process. With local expertise, market insight, and a client-first approach, she ensures that your journey—whether buying or selling—is smooth, stress-free, and successful.


