6481 S Addison Way
6481 S Addison Way
6481 S Addison Way
6481 S Addison Way
6481 S Addison Way
6481 S Addison Way
6481 S Addison Way
6481 S Addison Way
6481 S Addison Way
6481 S Addison Way
6481 S Addison Way
6481 S Addison Way
6481 S Addison Way
6481 S Addison Way
6481 S Addison Way
6481 S Addison Way
6481 S Addison Way
6481 S Addison Way
6481 S Addison Way
6481 S Addison Way
6481 S Addison Way
6481 S Addison Way
6481 S Addison Way
6481 S Addison Way
6481 S Addison Way
6481 S Addison Way
6481 S Addison Way
6481 S Addison Way
6481 S Addison Way
6481 S Addison Way
6481 S Addison Way
6481 S Addison Way
6481 S Addison Way
6481 S Addison Way
6481 S Addison Way
6481 S Addison Way
6481 S Addison Way
VIEW PHOTOS
$865,000

6481 S Addison Way

6 Beds 6 Baths 4,725 Sq.Ft. 0.29 Acres

Description

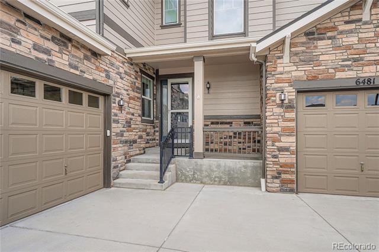
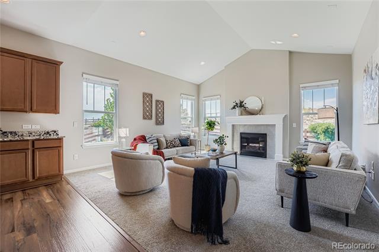
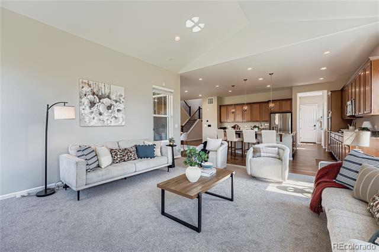
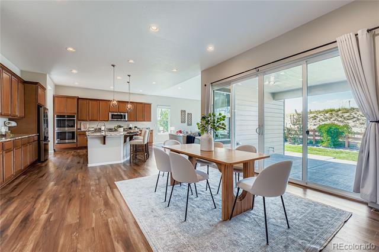
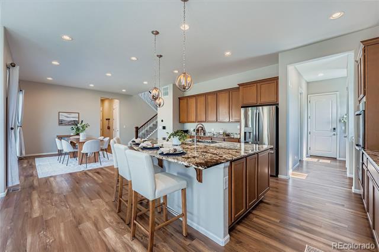
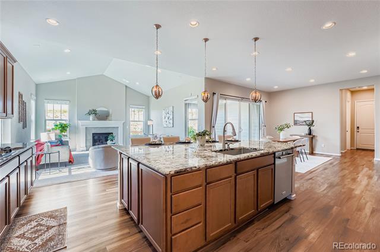
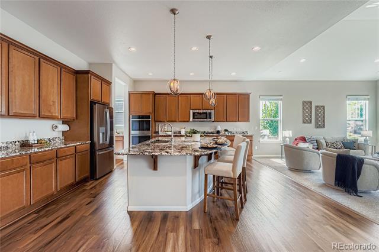
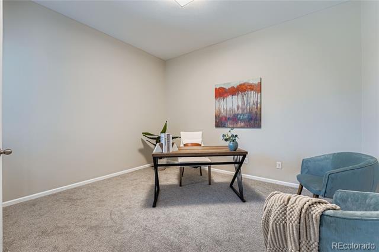
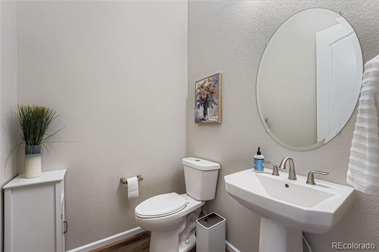
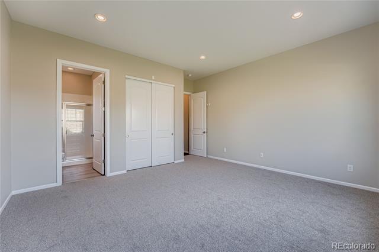
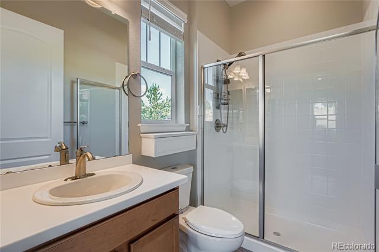
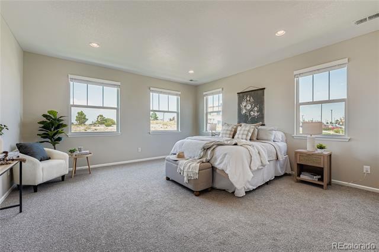
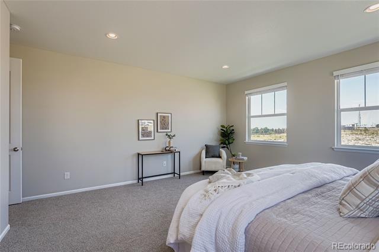
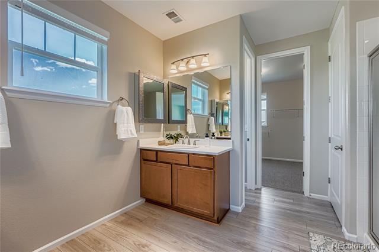
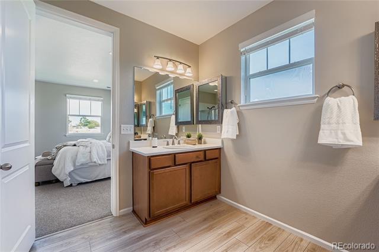
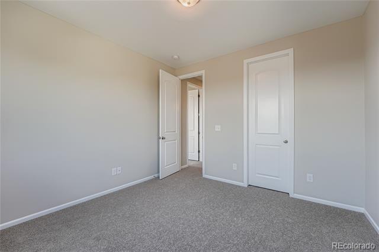
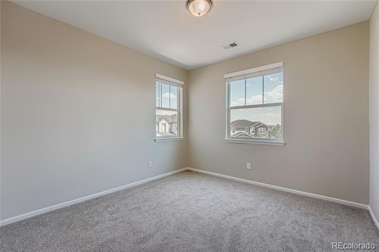
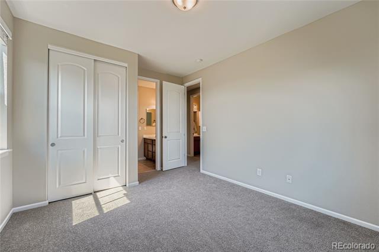
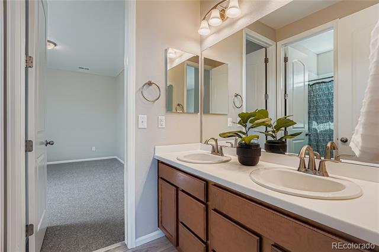
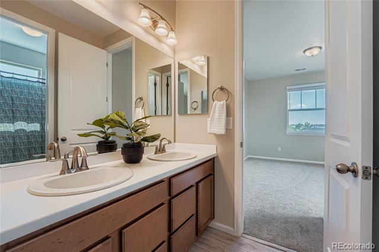
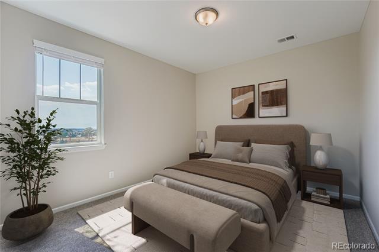
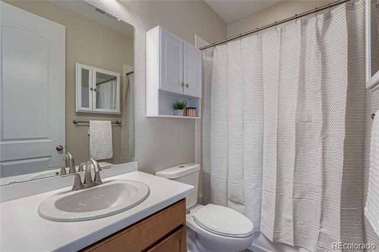
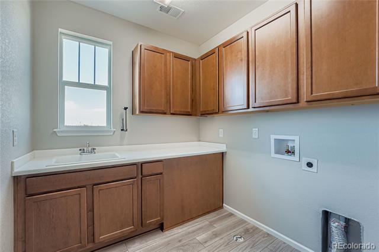
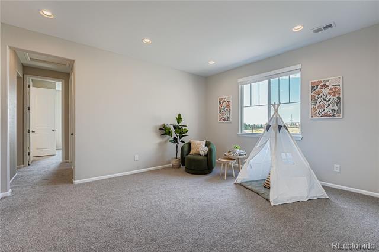
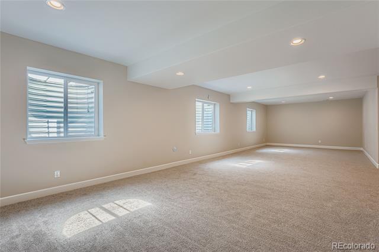
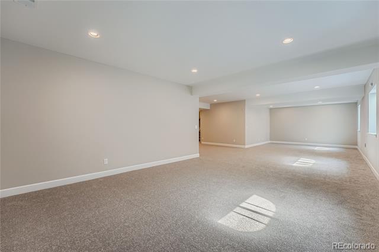
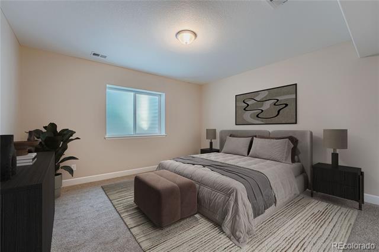
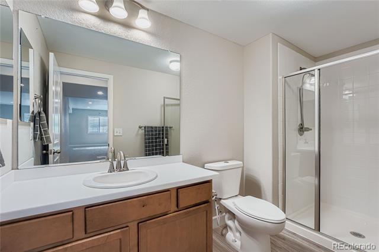
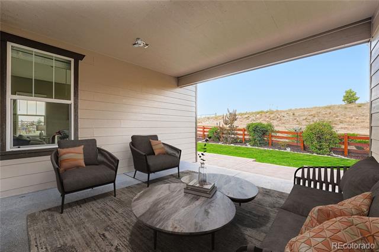
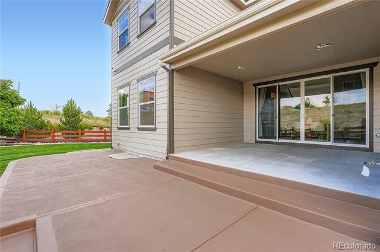
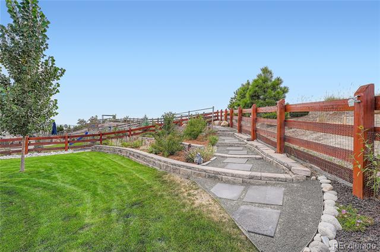
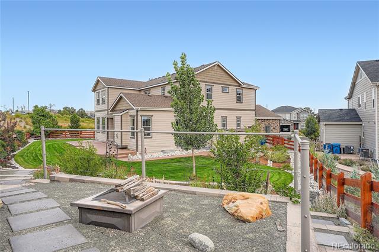
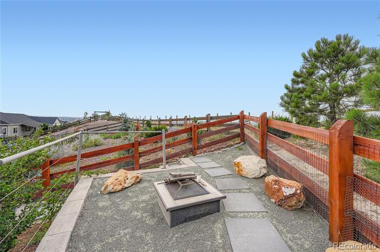
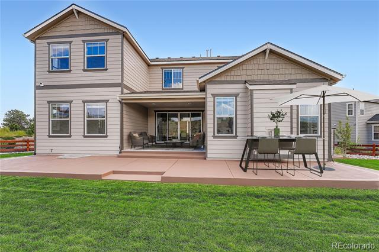
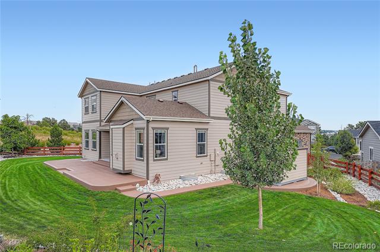
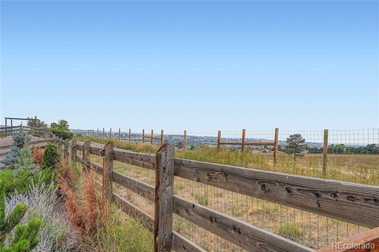
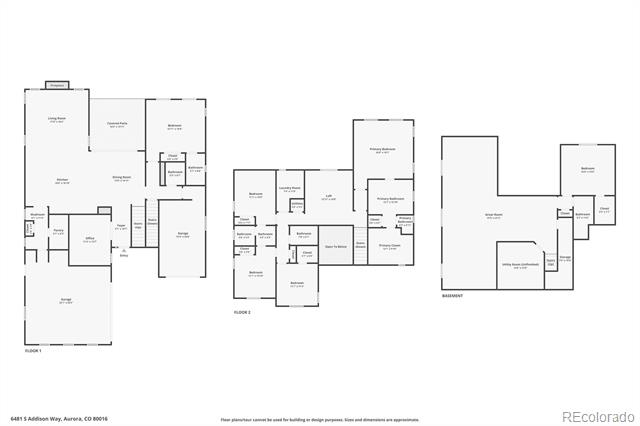
A true showpiece of design and craftsmanship, this popular 'Daley' model sits on a rare .29 acre cul-de-sac lot backing to open space with sweeping mountain views. Enjoy exceptional privacy with only one neighbor and a premier location--just a short walk to Southlands Mall; offering dining, shopping, a theater, and year-round events. Inside, the open layout features 6-Beds and 6-Baths, a main-floor study, a spacious loft, and a finished basement with added soundproofing. Anchored by an oversized custom Copenhagen granite slab island with seating, the gourmet kitchen boasts SS appliances, full-size double ovens, a gas cooktop, soft-close cabinetry, a pantry, a coffee bar area, and engineered Red Oak hardwoods. Vaulted ceilings and walls of windows bathe the family room in light, creating an inviting ambiance. The main level includes a rare 2nd primary suite with a private bath, powder room, study, and mudroom. Upstairs, two bedrooms share a Jack-and-Jill bath, while another is ultra-spacious. The primary suite impresses with dual walk-ins and a spa-like 5-piece bath featuring Quartz-topped vanities. The finished basement extends living space with a 6th bedroom, bath, and a massive great room (pre-plumbed for a wet bar) that's been soundproofed. Embrace the landscaped grounds with terraced stone pathways, drip-irrigated gardens, a custom concrete patio with wraparound walkways, and a fire pit retreat for sunsets and s'mores. A newer insulated "Ted's Shed" provides versatile storage/workspace. Recent updates include a newer roof (2022), Brand-New Carpet throughout, and new exterior paint. Additional bonuses: dual A/C with Wi-Fi thermostats, gas line for patio BBQ, motorized roller shades, extra insulation, and 10-foot ceilings on the main & 2nd levels. Top-ranked Cherry Creek Schools. Be sure to check out the exciting upgrades taking shape in the open space behind the property -- plans include adding more trees, shrubs, and grass seeding to enhance the scenic hillside.

Share Property

Location

6481 S Addison Way, Aurora, CO 80016

Status

Sold

Date Sold

November 21, 2025

Property Amenities

Interior
Laundry room In Unit
Fireplace Family Room, Gas, Gas Log
Appliances Cooktop, Dishwasher, Disposal, Double Oven, Gas Water Heater, Microwave, Range, Refrigerator, Self Cleaning Oven, Sump Pump
Flooring Carpet, Tile, Wood
Total Bedrooms: 6
Half Bathrooms: 1
Three-Quarter Bathrooms: 2
Full Bathrooms: 3
Other Interior Features Audio/Video Controls, Built-in Features, Corian Counters, Eat-in Kitchen, Entrance Foyer, Five Piece Bath, Granite Counters, High Ceilings, High Speed Internet, In-Law Floorplan, Jack Jill Bath, Kitchen Island, Open Floorplan, Pantry, Primary Suite, Quartz Counters, Radon Mitigation System, Smart Thermostat, Smoke Free, Utility Sink, Vaulted Ceiling(s), Walk-In Closet(s)
Area & Lot
Lot Area 0.29 Acres
Living area 4,725 Sq.Ft.
MLS® ID 9994210
Year Built 2019
School District Cherry Creek 5
High School Cherokee Trail
Middle School Fox Ridge
Elementary School Coyote Hills
View Description Mountain(s)
Architecture Styles Contemporary
Type Residential
Status Sold
Exterior
Stories 2
Air conditioning Central Air
Heat type Forced Air
Water Source Public
Garage Space 3.0
Sewer Public Sewer
Other Exterior Features Fire Pit, Garden, Gas Valve, Lighting, Private Yard, Rain Gutters
Parking Concrete, Dry Walled, Exterior Access Door, Insulated, Storage
Lot Features Cul-De-Sac, Irrigated, Landscaped, Level, Master Planned, Near Public Transit, Open Lot, Sprinklers In Front, Sprinklers In Rear
Roof Shingle
Utilities Electricity Connected, Internet Access (Wired), Natural Gas Connected
Finance
Sales Price $865,000
HOA Fees $85 monthly
Real Estate Tax $6,700 yearly

360 Virtual Tour

Take a tour of this property

Work With Ceci

Partner with Ceci Maus and experience the difference of working with a dedicated Tucson real estate professional. From the first consultation to closing day, Ceci takes the time to understand your goals, answer your questions, and guide you through every step of the process. With local expertise, market insight, and a client-first approach, she ensures that your journey—whether buying or selling—is smooth, stress-free, and successful.


