6465 E Via Algardi
6465 E Via Algardi
6465 E Via Algardi
6465 E Via Algardi
6465 E Via Algardi
6465 E Via Algardi
6465 E Via Algardi
6465 E Via Algardi
6465 E Via Algardi
6465 E Via Algardi
6465 E Via Algardi
6465 E Via Algardi
6465 E Via Algardi
6465 E Via Algardi
6465 E Via Algardi
6465 E Via Algardi
6465 E Via Algardi
6465 E Via Algardi
6465 E Via Algardi
6465 E Via Algardi
6465 E Via Algardi
6465 E Via Algardi
6465 E Via Algardi
6465 E Via Algardi
6465 E Via Algardi
6465 E Via Algardi
6465 E Via Algardi
6465 E Via Algardi
6465 E Via Algardi
6465 E Via Algardi
6465 E Via Algardi
VIEW PHOTOS
$740,000

6465 E Via Algardi

2 Beds 2 Baths 1,965 Sq.Ft. 10,411 Sq.Ft.

Description

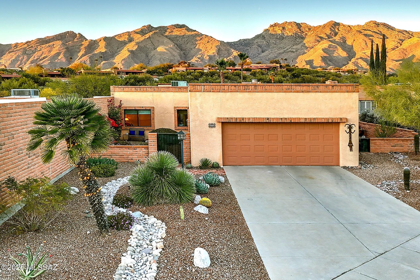
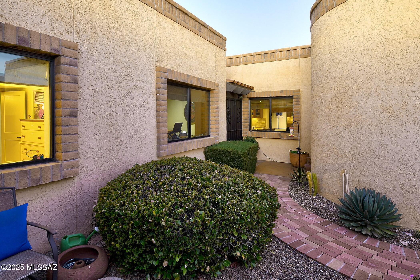
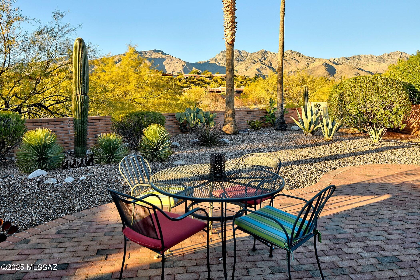
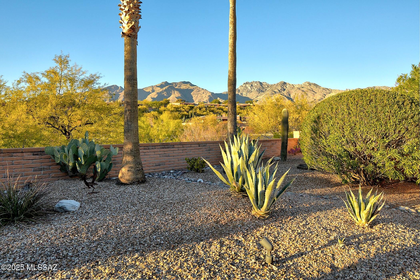
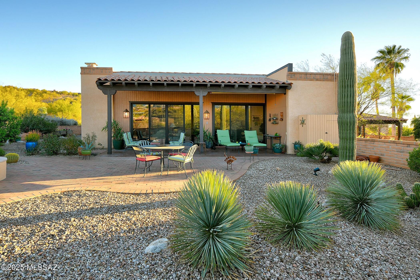
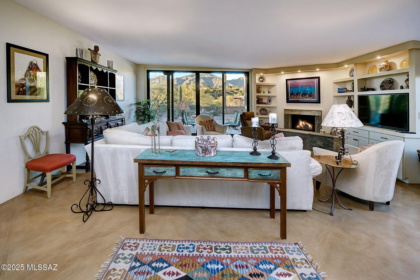
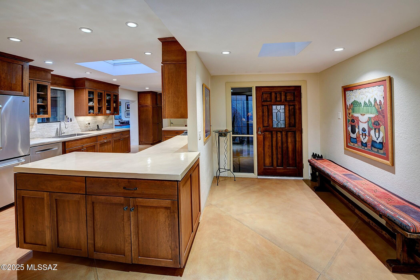
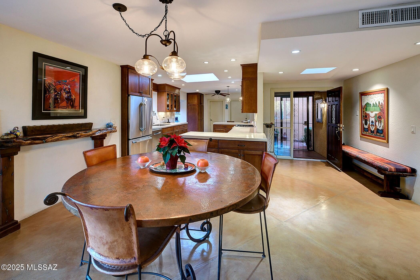
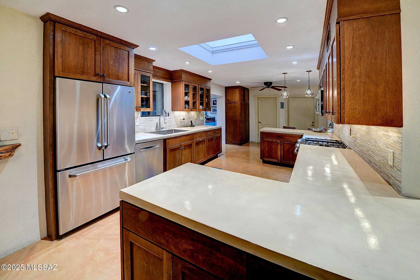
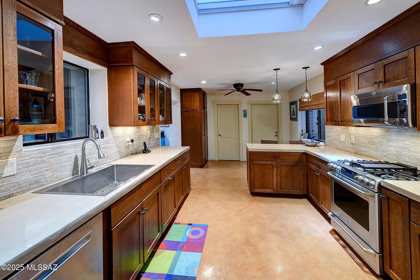
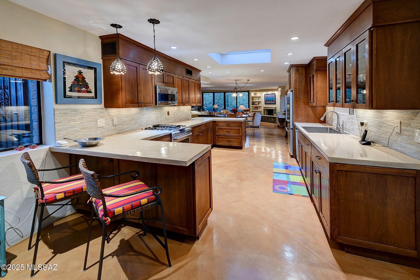
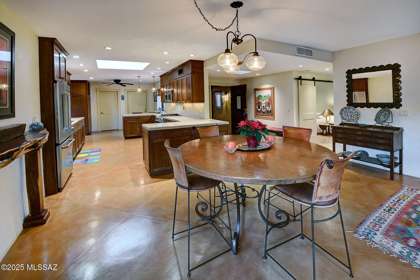
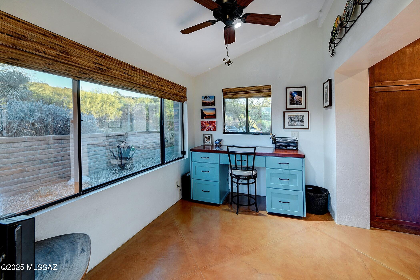
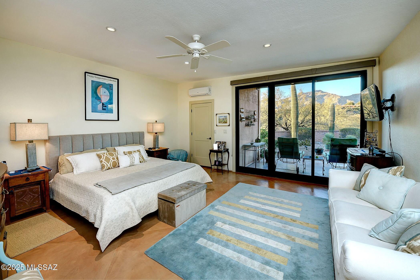
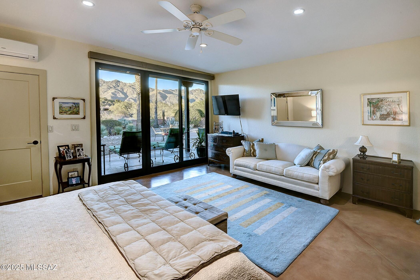
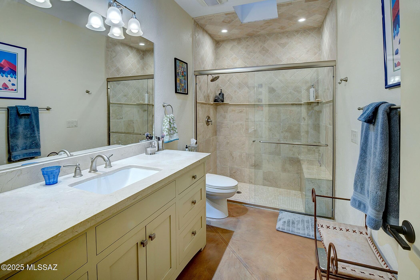
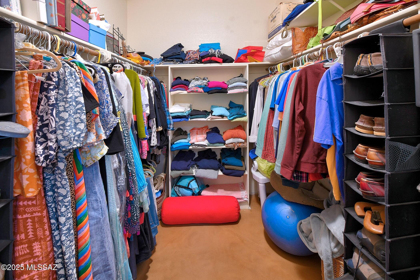
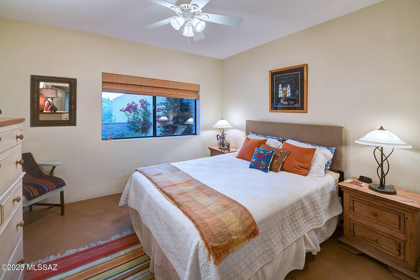
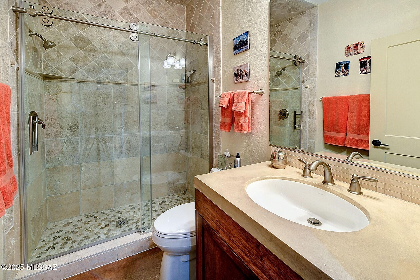
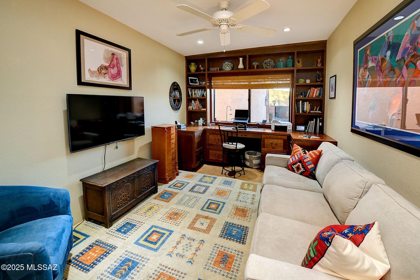
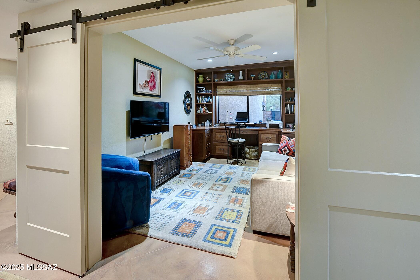
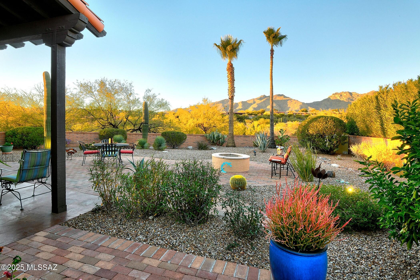
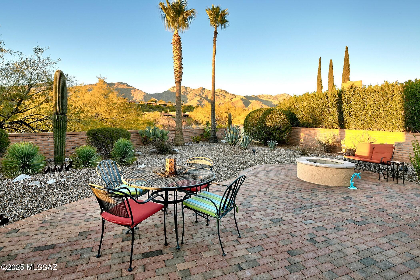
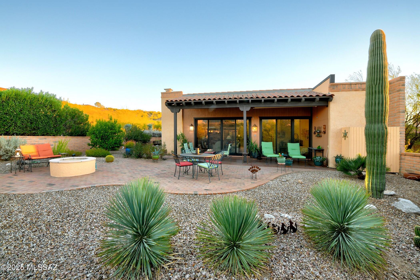
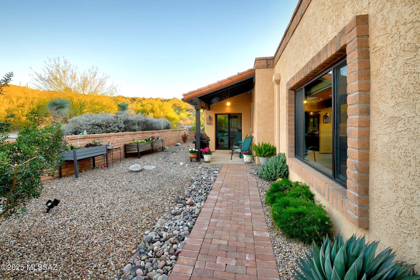
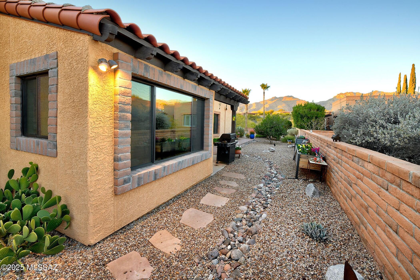
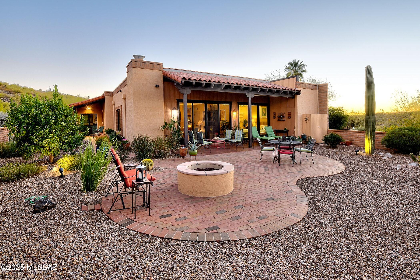
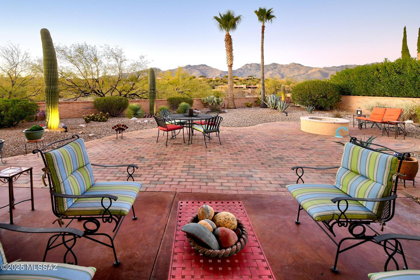
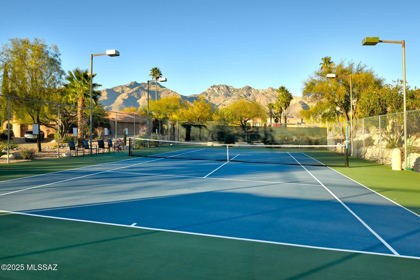
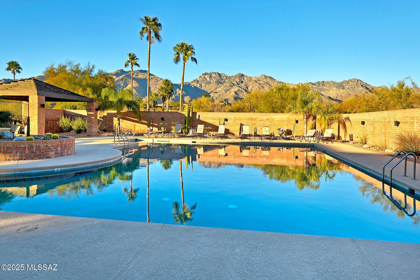
Walk into this home and be mesmerized by the exceptional, breathtaking mountain views. Opportunity knocks on this wonderful Fairfield home with beautiful panoramic mountain views. Spacious two bedrooms plus den and separate office and two bathrooms with large open, eat-in kitchen with concrete counters, walk-in pantry and extra storage, a corner fireplace in living room and expansive patios for outdoor Arizona living. Located in sought after Sunrise Territory Estates, this quiet street offers private tennis courts, heated community pool/spa and ramada. Beautifully landscaped backyard backs to common area and features a cozy gas firepit for star gazing. Immaculately maintained and move-in ready. New HVAC and Roof. Two car garage with extra storage. This home speaks beautifully for itself!

Share Property

Location

6465 E Via Algardi, Tucson, AZ 85750

Status

Sold

Date Sold

April 11, 2025

Property Amenities

Interior
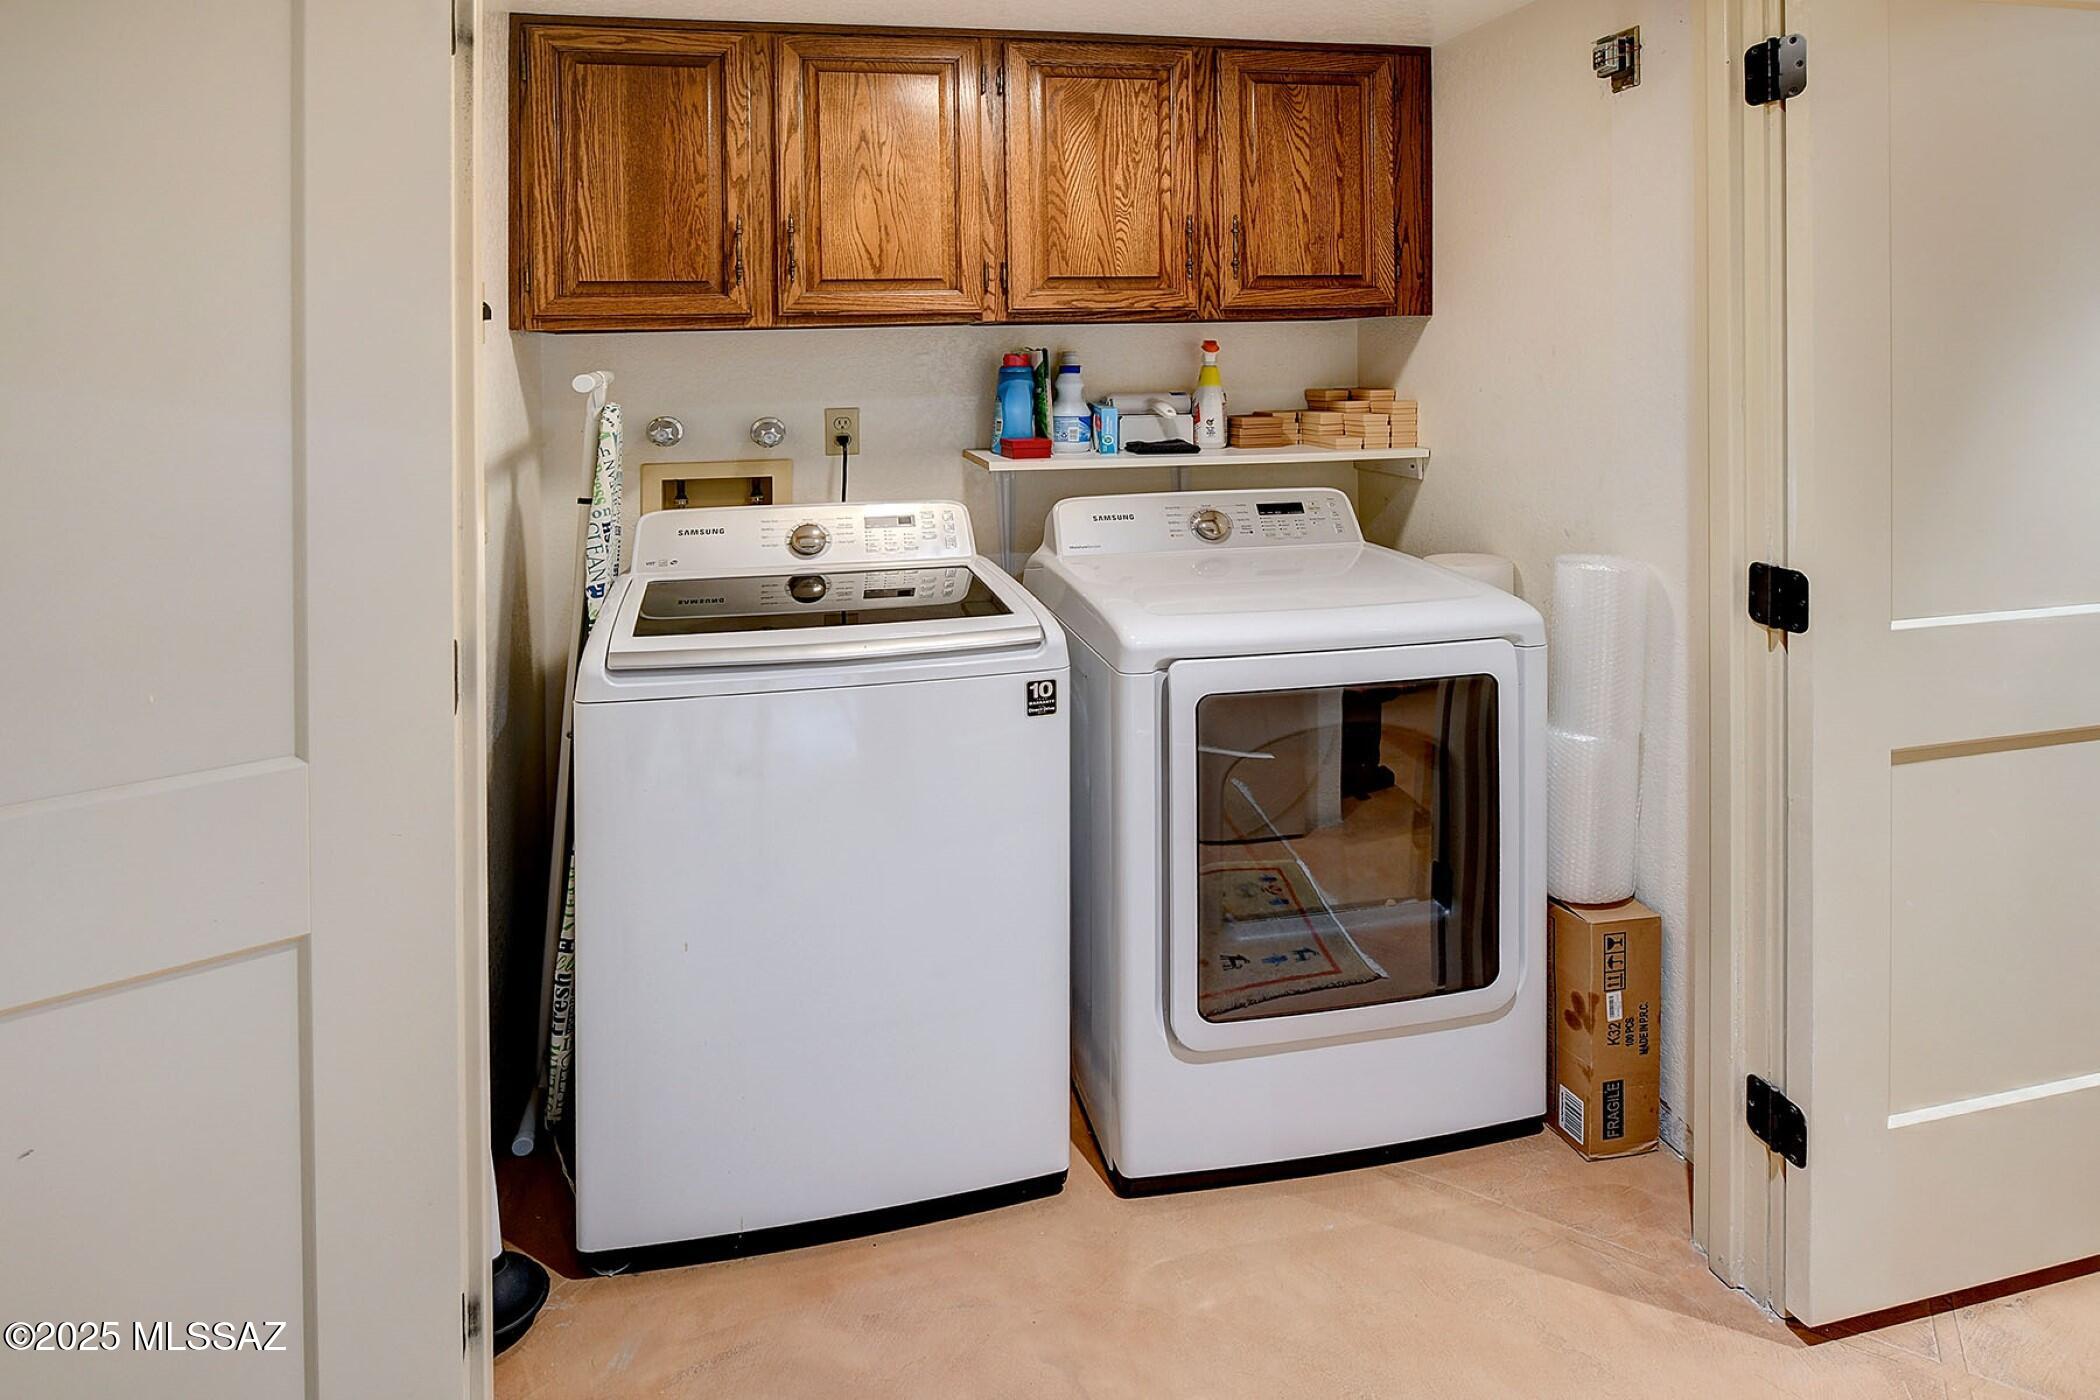
Laundry room Dryer, Washer, Laundry Closet
Fireplace Patio, Living Room, Gas, See Remarks
Appliances Disposal, Dishwasher, Gas Cooktop, Gas Oven, Gas Range, Microwave, Refrigerator, Reverse Osmosis
Flooring Concrete, Laminate
Total Bedrooms: 2
Full Bathrooms: 2
Other Interior Features High Ceilings, Walk-In Closet(s)
Area & Lot
Total area 1,965 Sq.Ft.
Lot Area 10,411 Sq.Ft.
Living area 1,965 Sq.Ft.
MLS® ID 22503064
Year Built 1985
School District Catalina Foothills
High School Catalina Fthls
Middle School Esperero Canyon
Elementary School Canyon View
View Description Mountain(s)
Architecture Styles Territorial
Type Townhouse
Status Sold
Exterior
Stories 1
Pool None
Air conditioning Ductless, Central Air
Heat type Heat Pump
Disability Features None
Water Source Public
Garage Space 2.0
Security Features Prewired, None, Smoke Detector(s)
Other Exterior Features Other
Parking Electric Door Opener, Attached Garage Cabinets
Lot Features Subdivided
Roof Built-Up - Reflect
Utilities Sewer Connected, Phone Connected
Finance
Sales Price $740,000
HOA Fees $154
Real Estate Tax $3,663 yearly

Catalina Foothills

Work With Ceci

Partner with Ceci Maus and experience the difference of working with a dedicated Tucson real estate professional. From the first consultation to closing day, Ceci takes the time to understand your goals, answer your questions, and guide you through every step of the process. With local expertise, market insight, and a client-first approach, she ensures that your journey—whether buying or selling—is smooth, stress-free, and successful.



