6461 Raleigh Street
6461 Raleigh Street
6461 Raleigh Street
6461 Raleigh Street
6461 Raleigh Street
6461 Raleigh Street
6461 Raleigh Street
6461 Raleigh Street
6461 Raleigh Street
6461 Raleigh Street
6461 Raleigh Street
6461 Raleigh Street
6461 Raleigh Street
6461 Raleigh Street
6461 Raleigh Street
6461 Raleigh Street
6461 Raleigh Street
6461 Raleigh Street
6461 Raleigh Street
6461 Raleigh Street
6461 Raleigh Street
6461 Raleigh Street
6461 Raleigh Street
6461 Raleigh Street
6461 Raleigh Street
6461 Raleigh Street
6461 Raleigh Street
6461 Raleigh Street
6461 Raleigh Street
6461 Raleigh Street
6461 Raleigh Street
6461 Raleigh Street
6461 Raleigh Street
6461 Raleigh Street
6461 Raleigh Street
6461 Raleigh Street
6461 Raleigh Street
6461 Raleigh Street
6461 Raleigh Street
6461 Raleigh Street
VIEW PHOTOS
$635,000

6461 Raleigh Street

3 Beds 3 Baths 2,654 Sq.Ft. 7,840.8 Sq.Ft.

Description

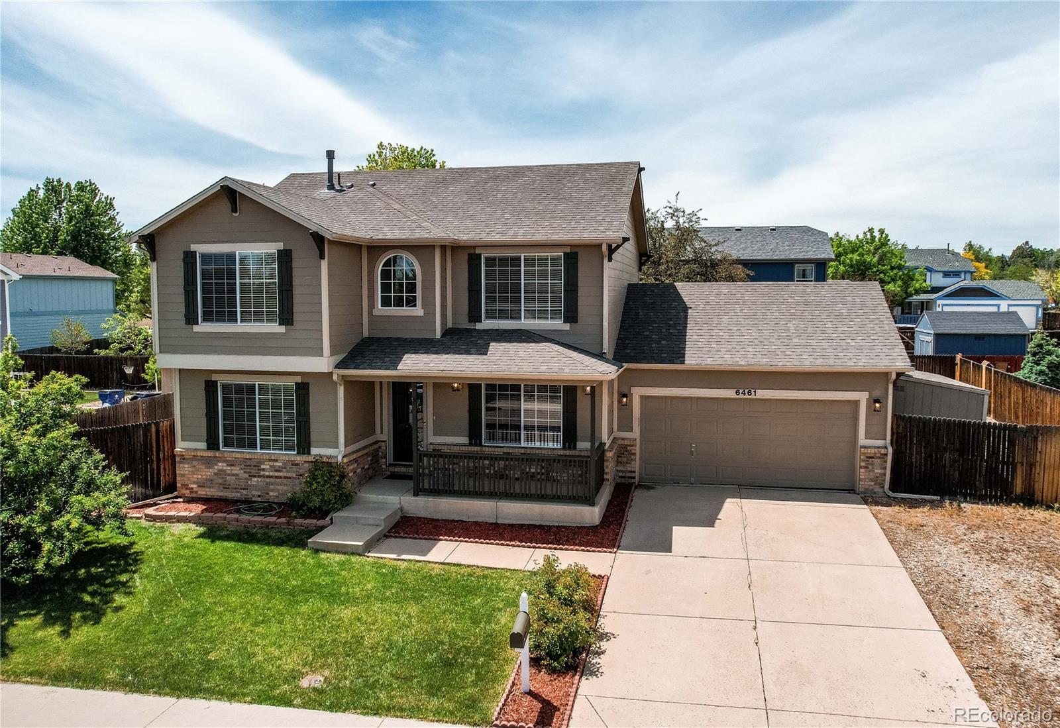
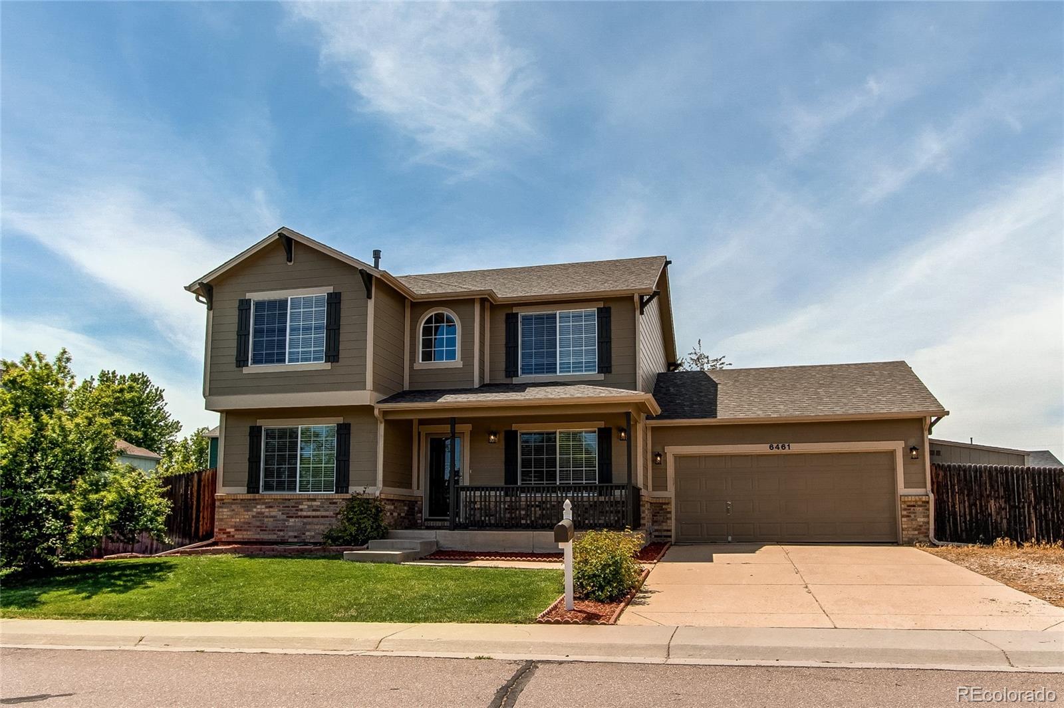
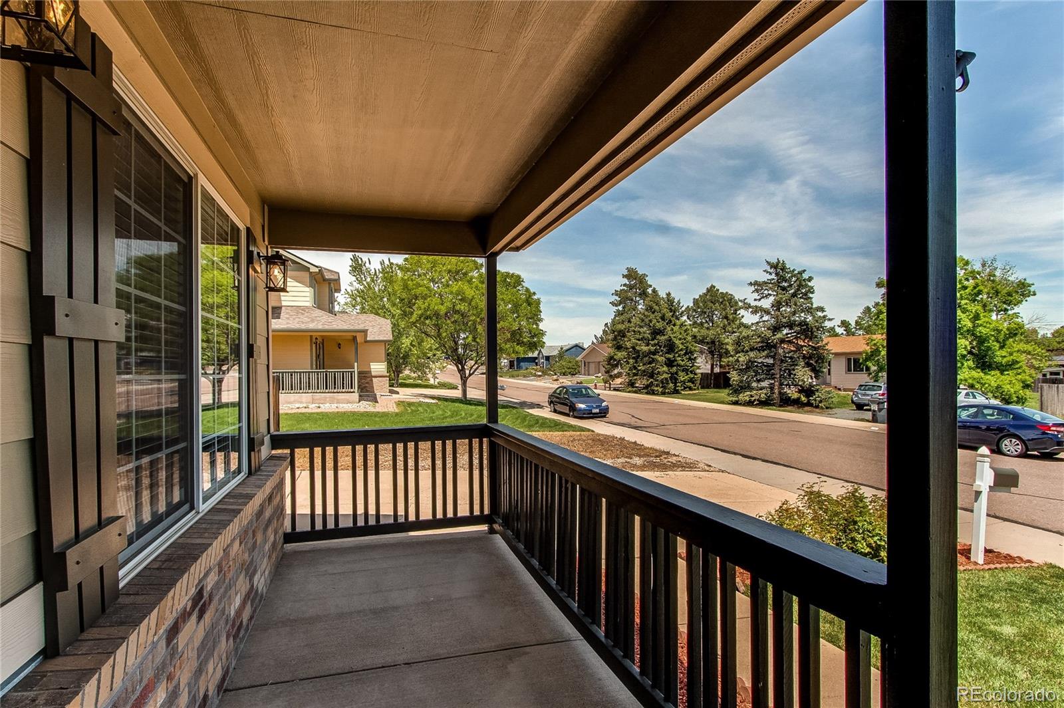
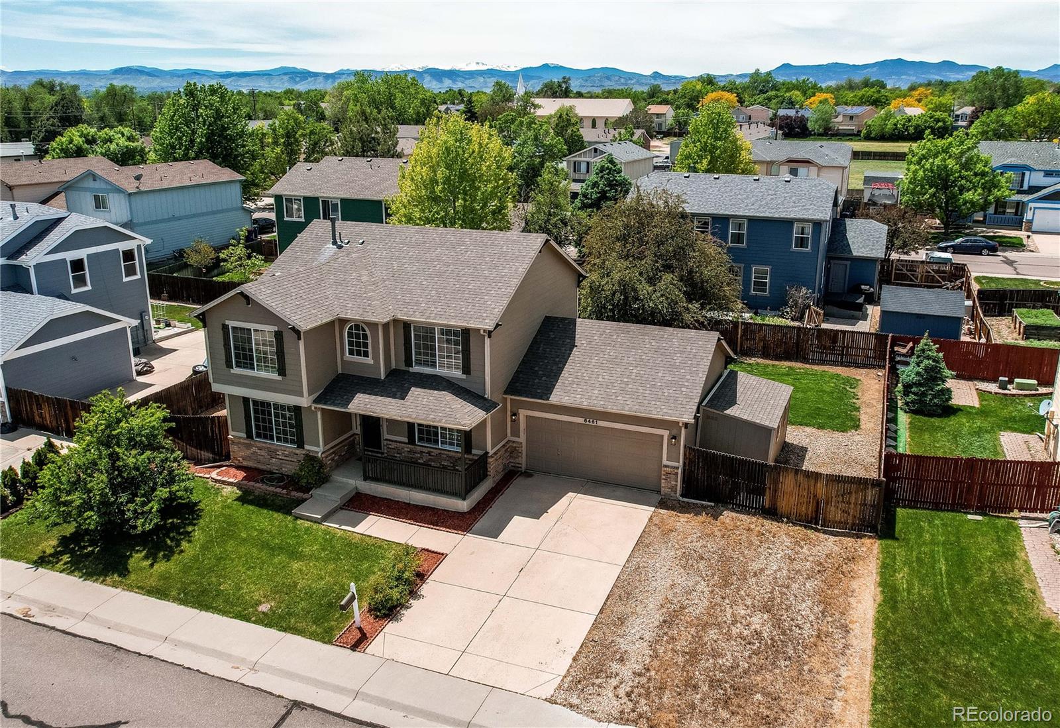
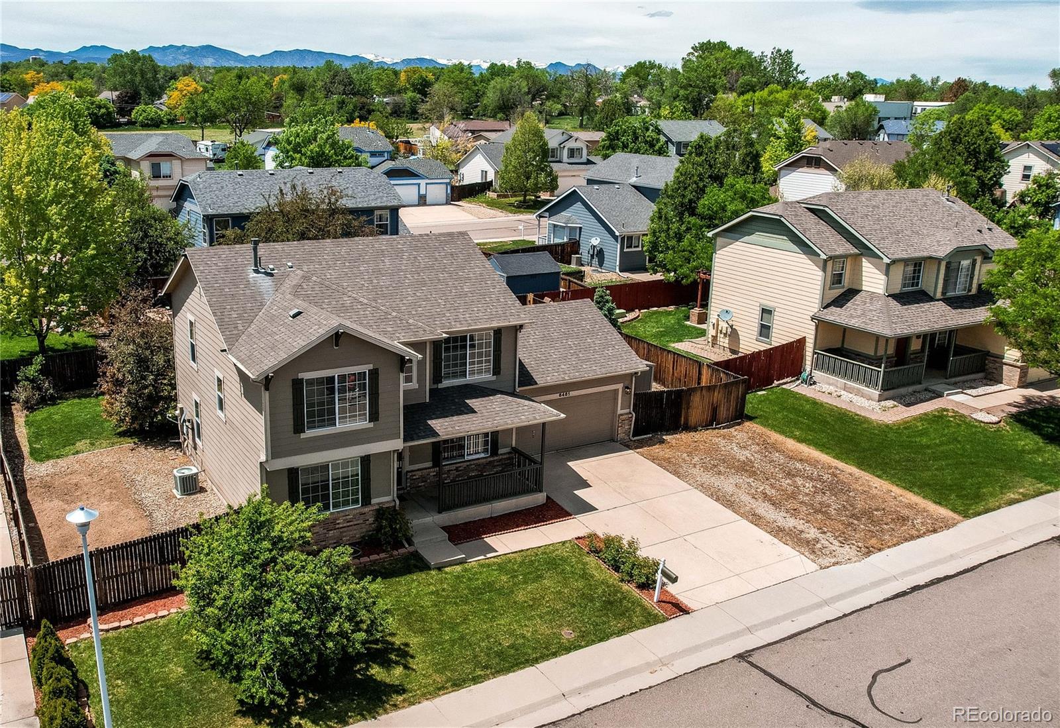
This custom-built home in Arvada, CO is a gem! Located on a cul-de-sac for added privacy, it offers a blend of spaciousness and functionality. The nice front porch welcomes you into the home.
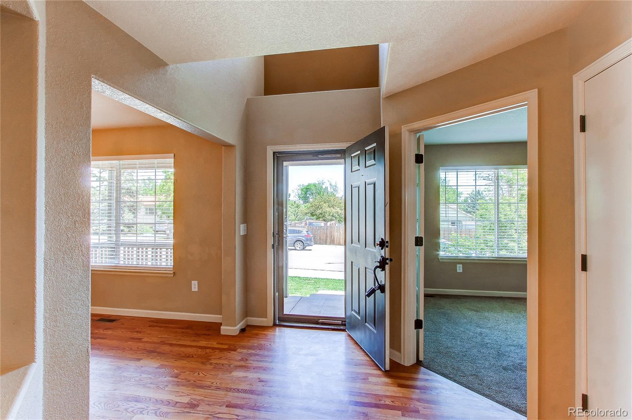
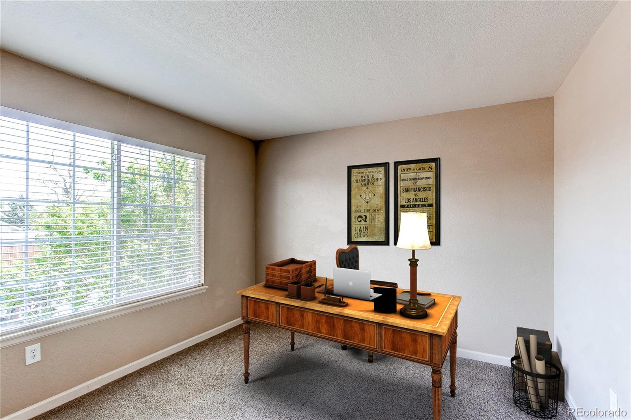
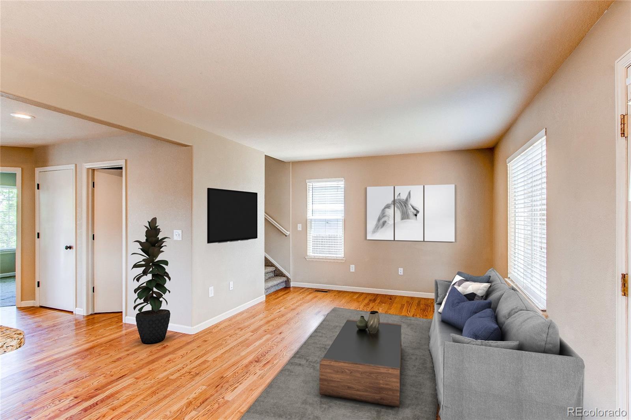
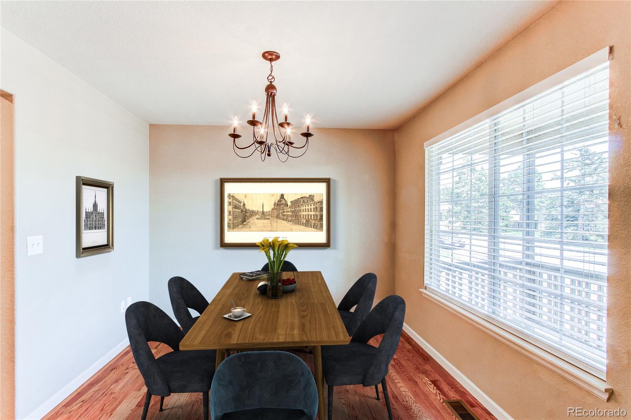
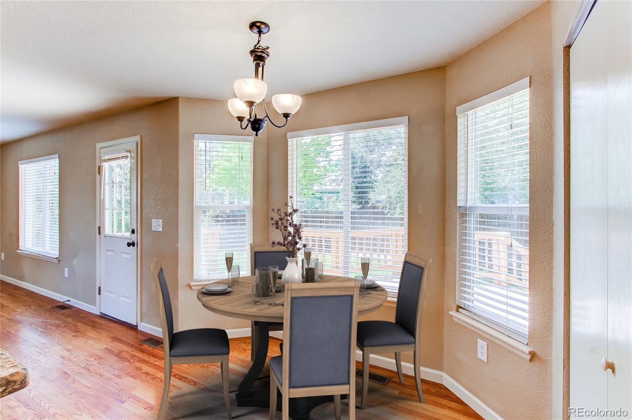
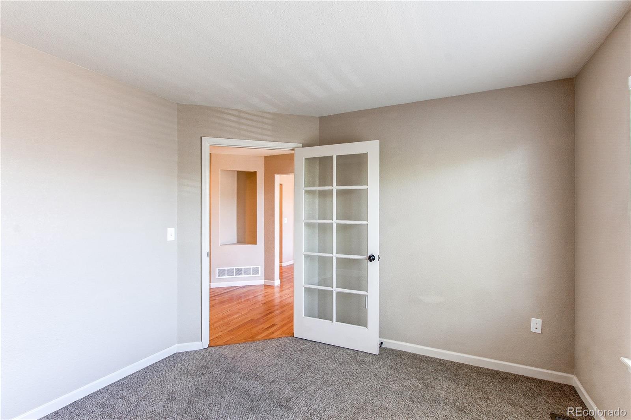
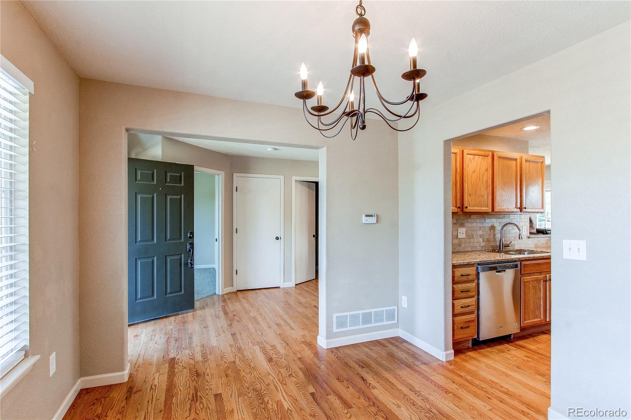
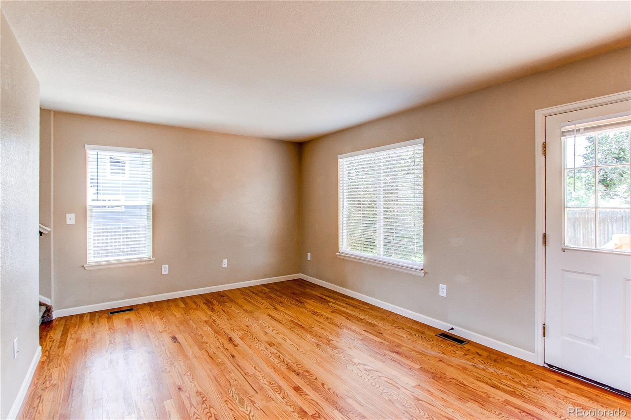
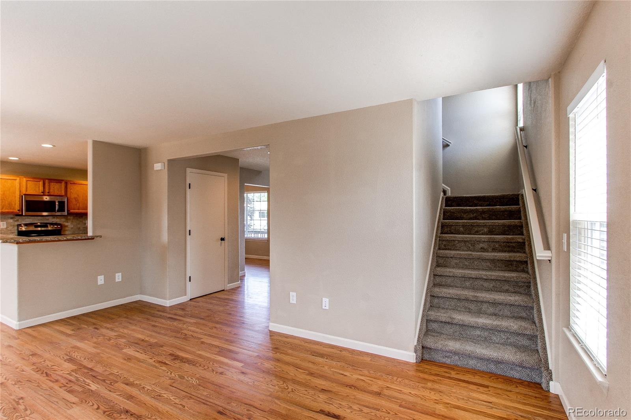
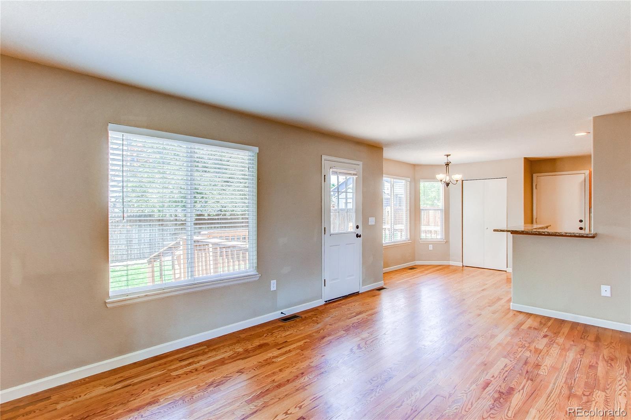
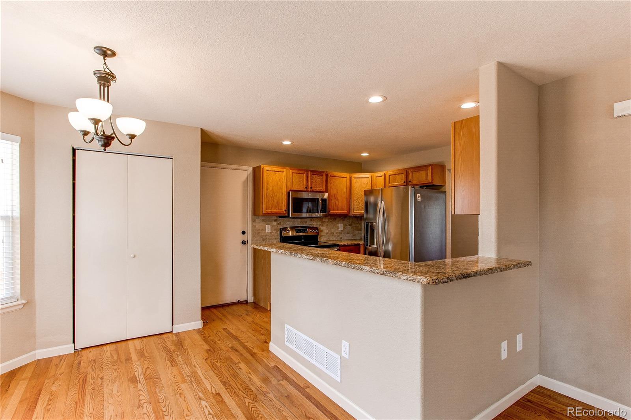
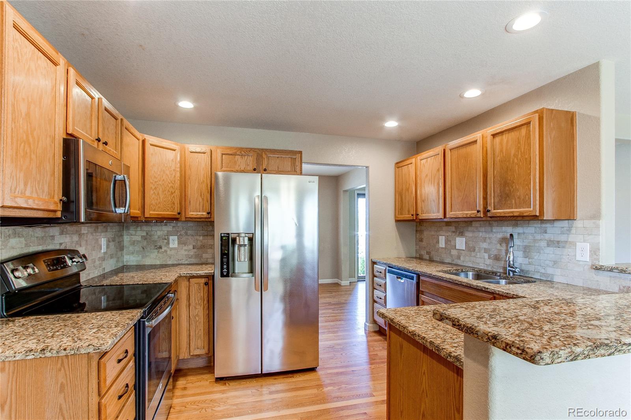
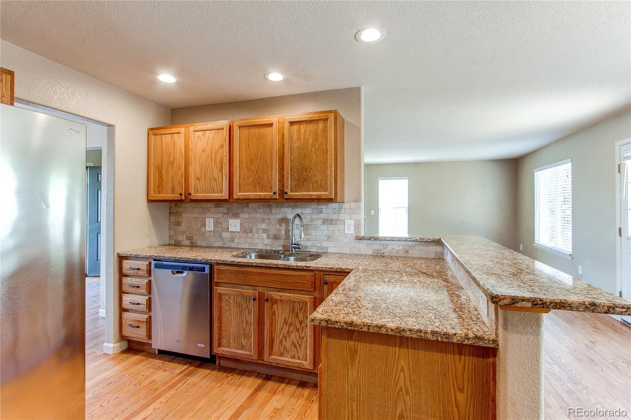
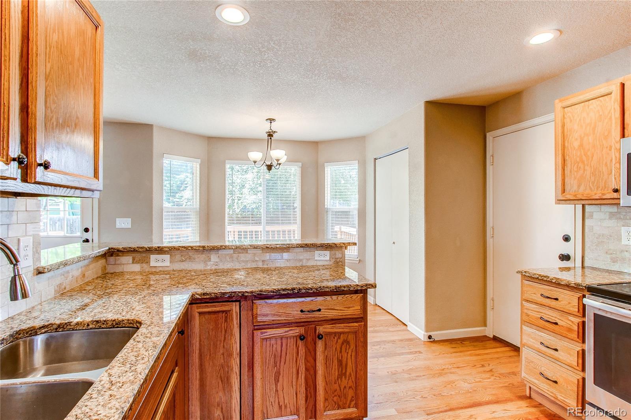
The main floor boasts gleaming hardwood flooring. There is a convenient main floor study with carpeting, offering flexibility for various needs. You're also greeted with the choice of a formal dining room or living room, allowing you to tailor the space to your preferences. The kitchen features granite counters and an eating area, perfect for both everyday meals and entertaining. Plus, all appliances are included for added convenience. The access door to the garage is in the perfect proximity for unloading your groceries.
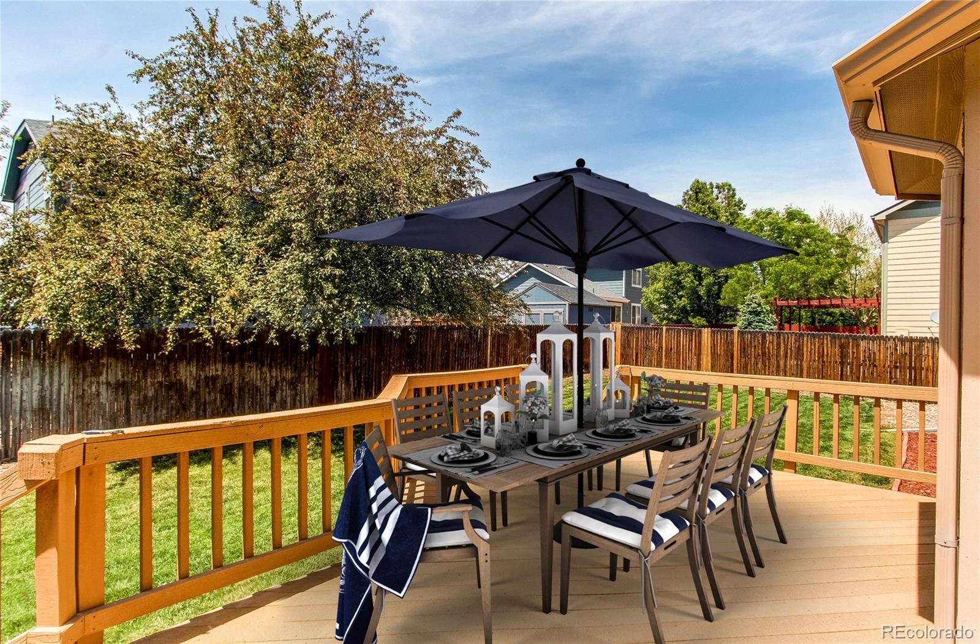
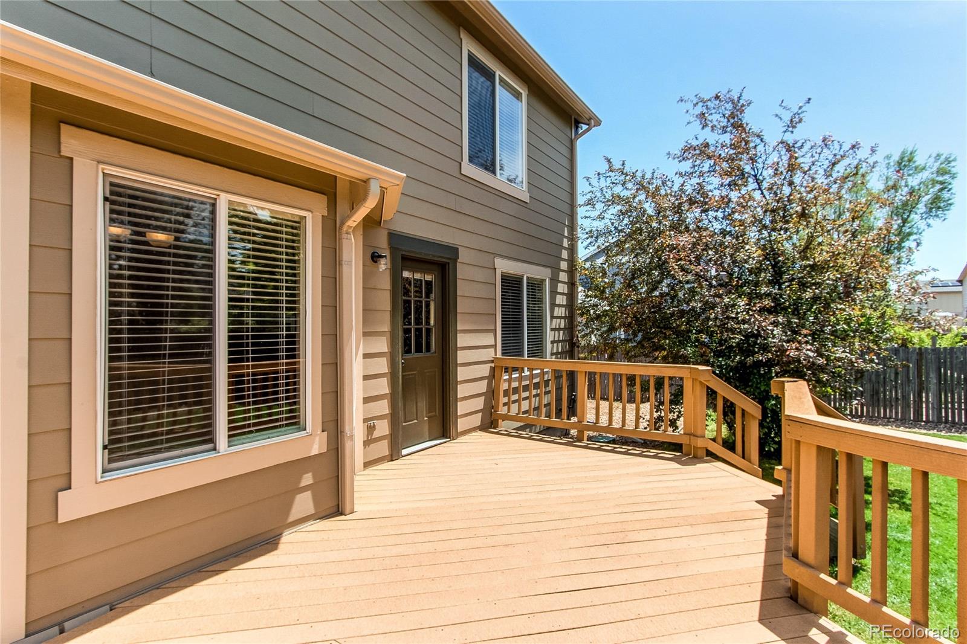
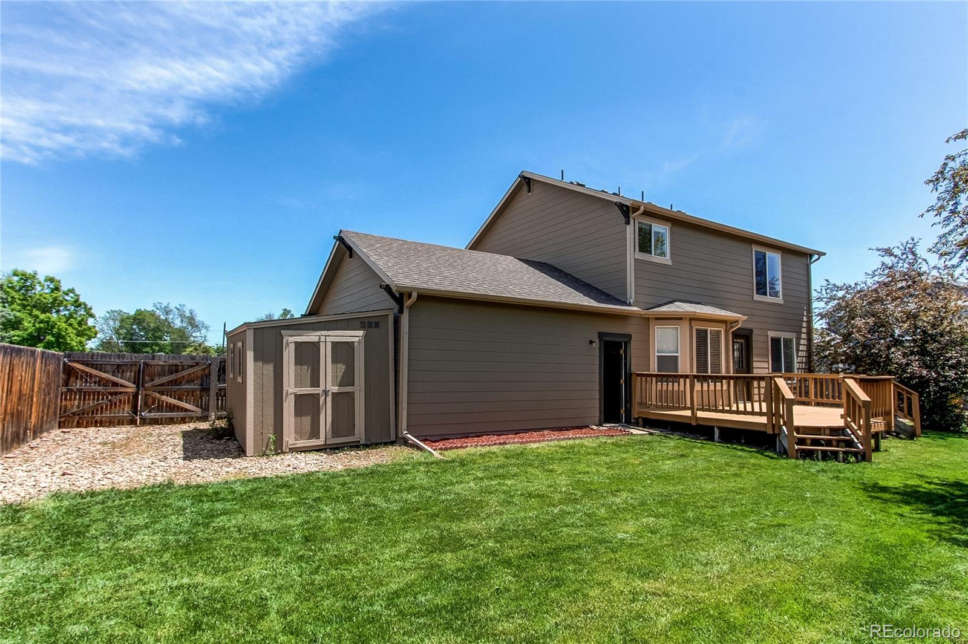
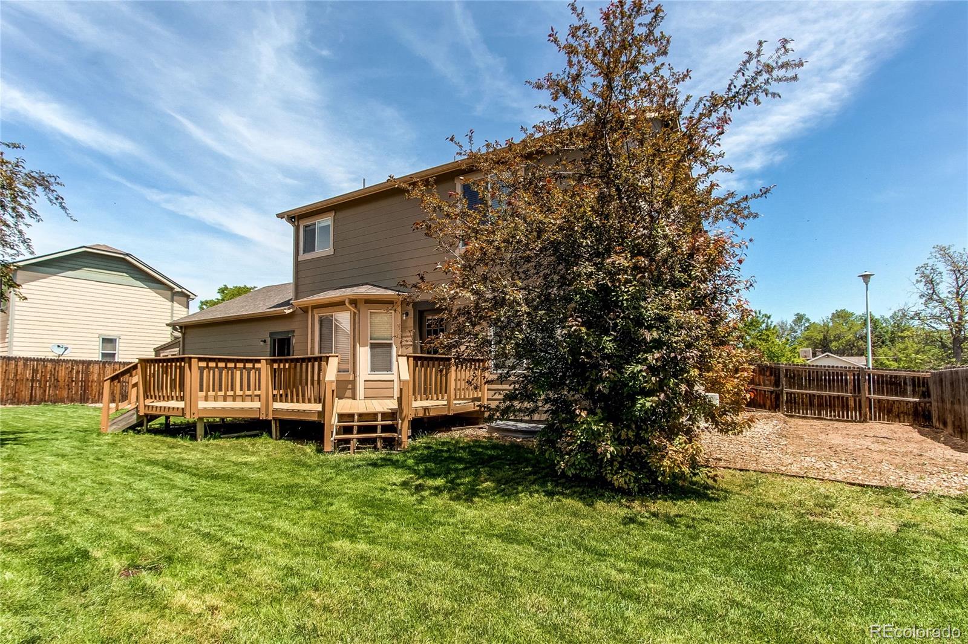
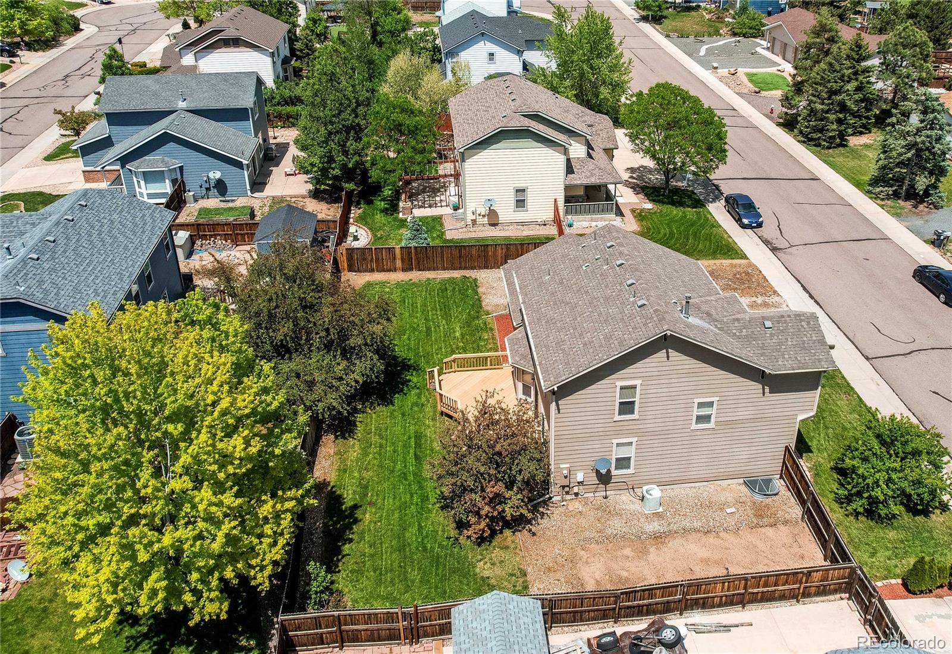
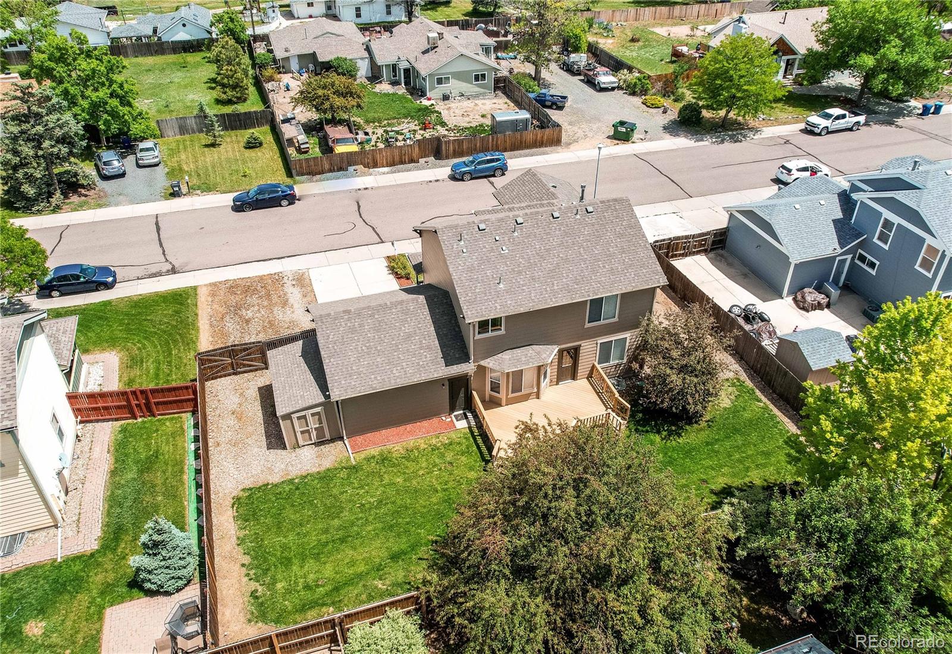
The adjoining family room provides a cozy space for relaxation, with a door leading to the deck and expansive backyard. A shed in the backyard offers additional storage space.
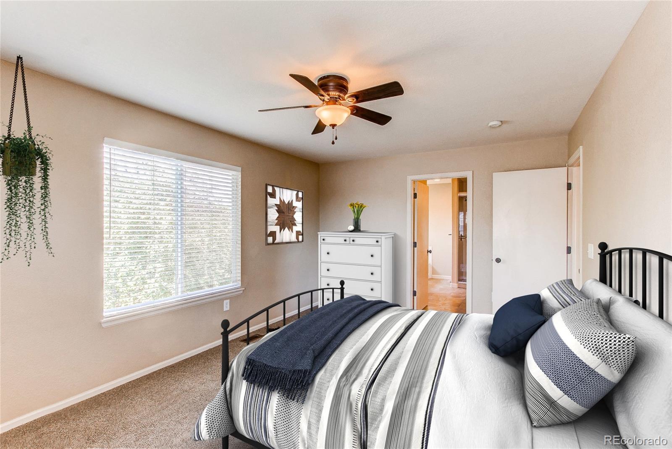
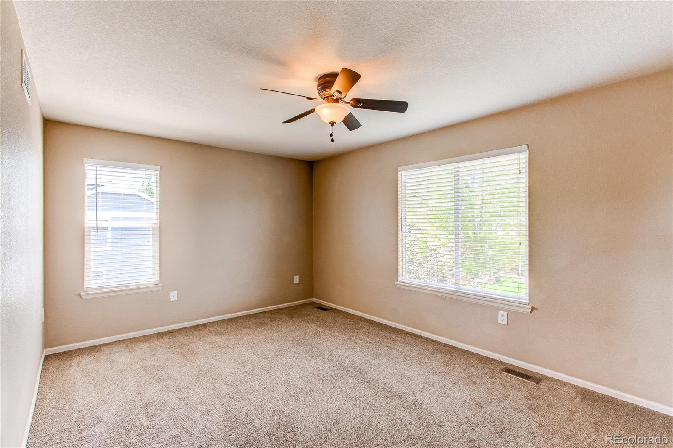
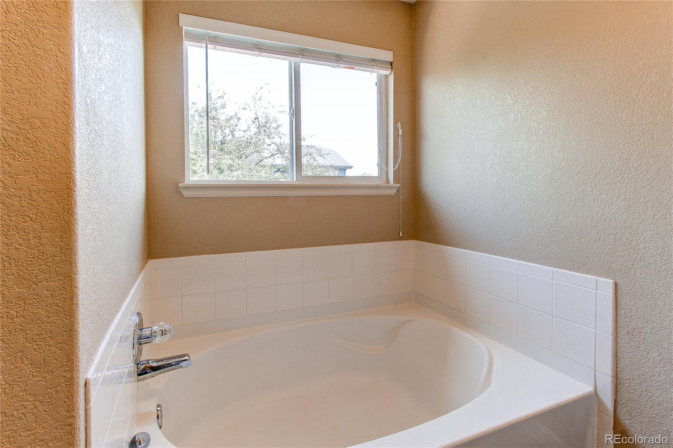
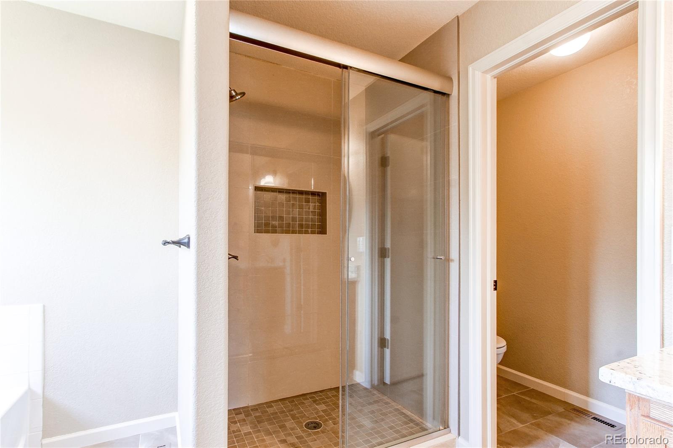
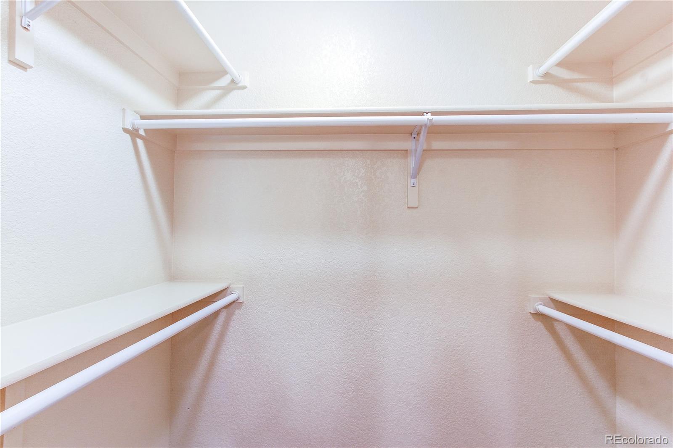
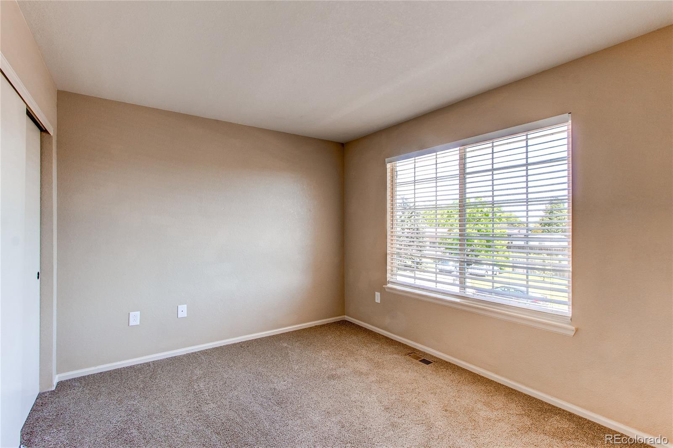
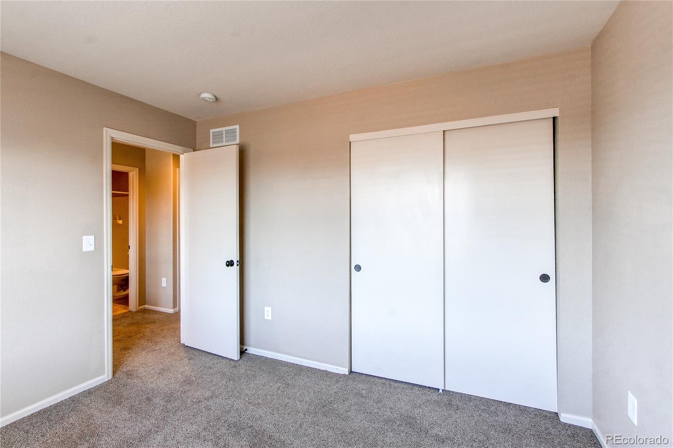
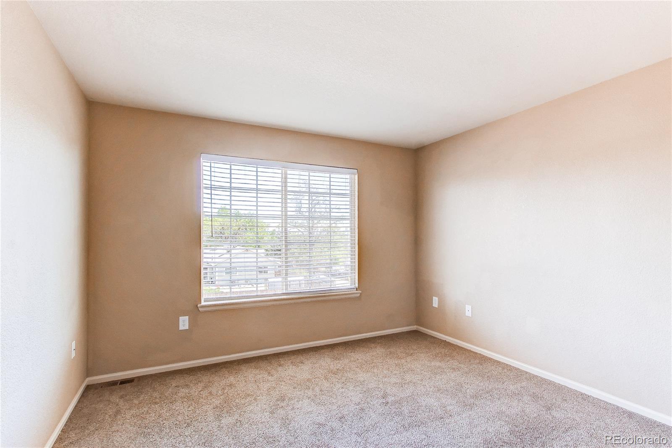
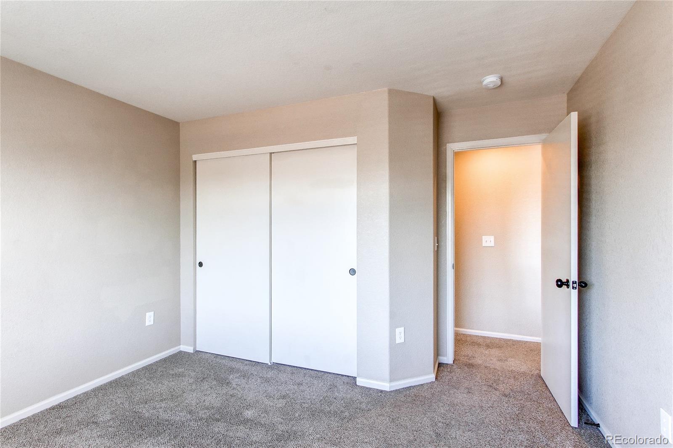
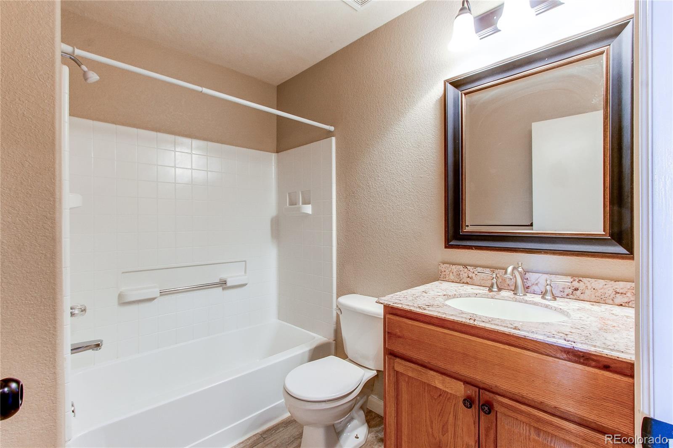
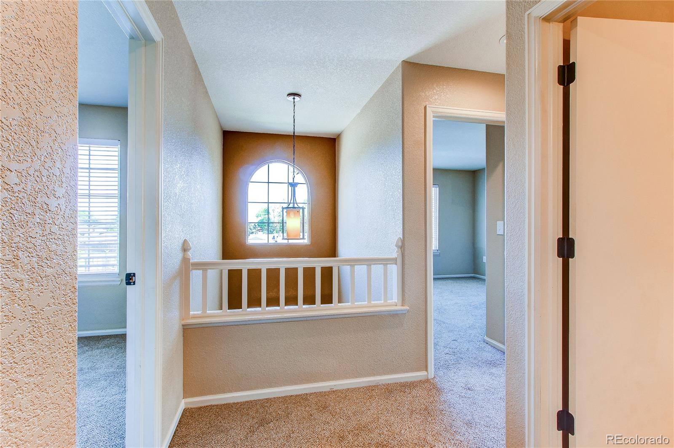
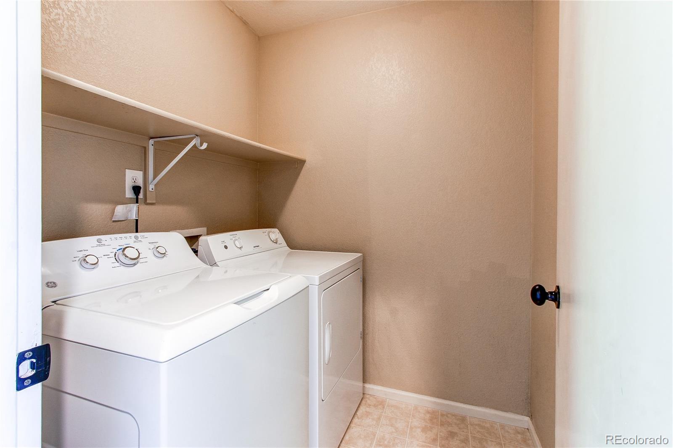
Upstairs, the large primary bedroom is complemented by an updated five-piece bathroom, offering a retreat-like experience. There is a soaking tub and a tiled shower. There is also a walk in closet. The laundry room, complete with washer and dryer, is conveniently located on the upper floor alongside two other bedrooms.
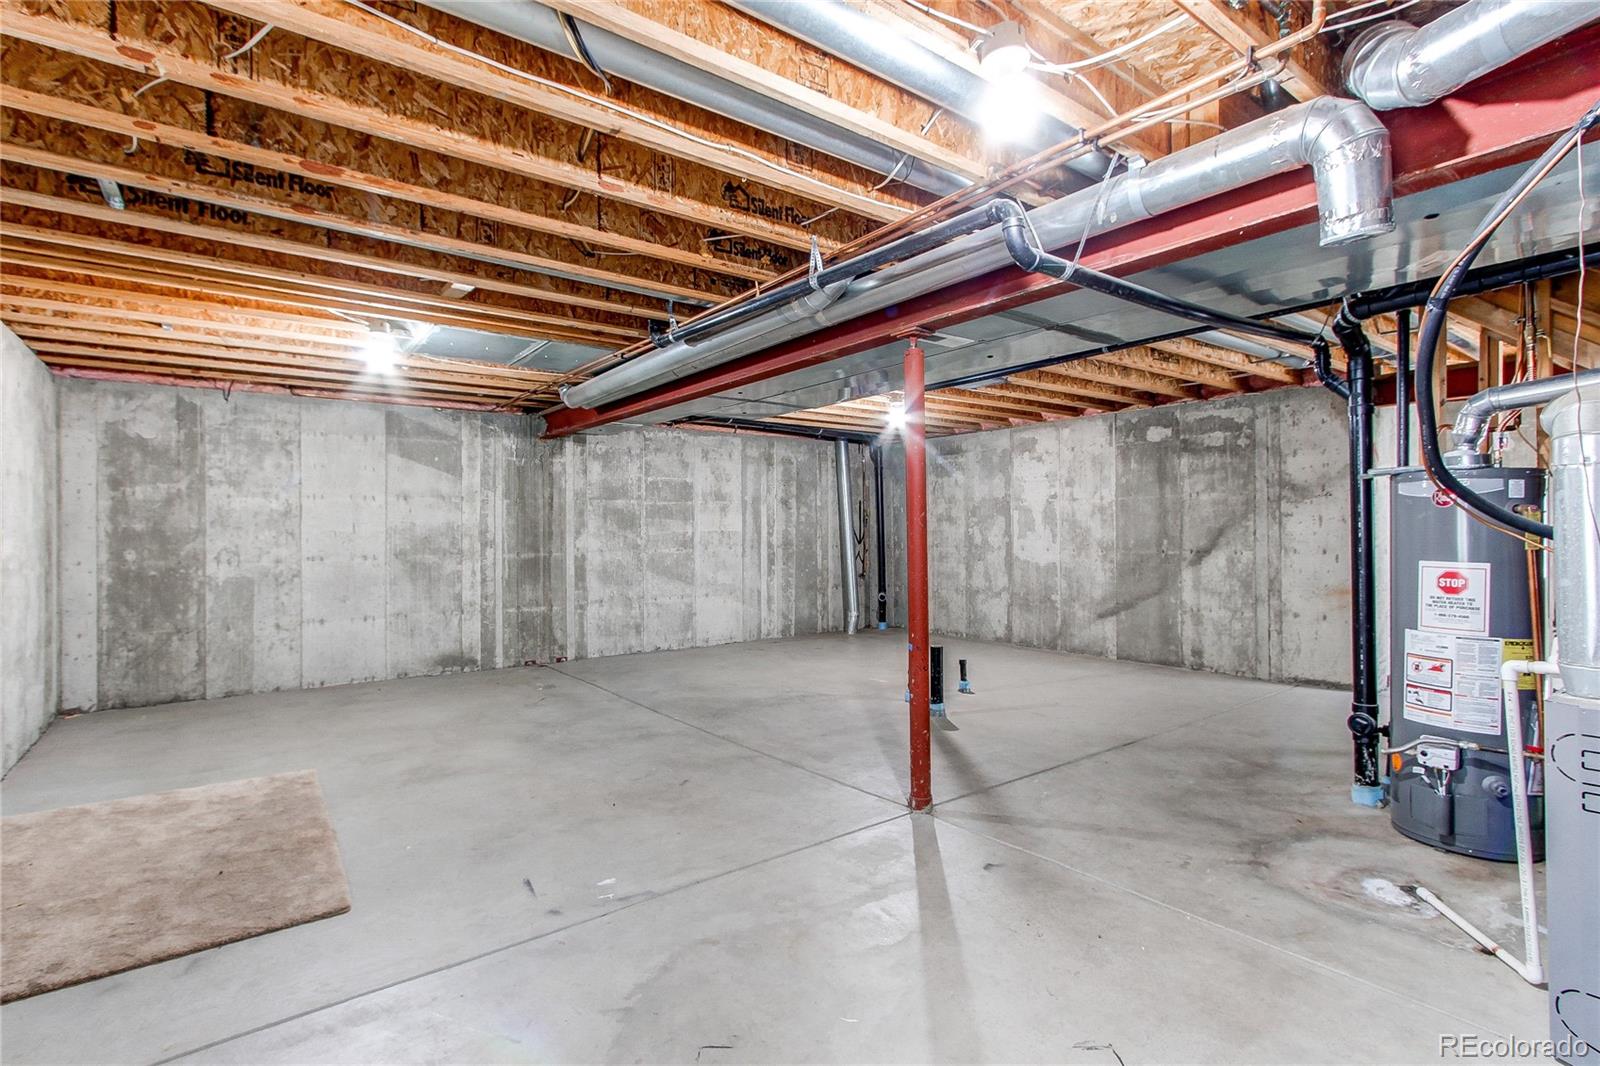
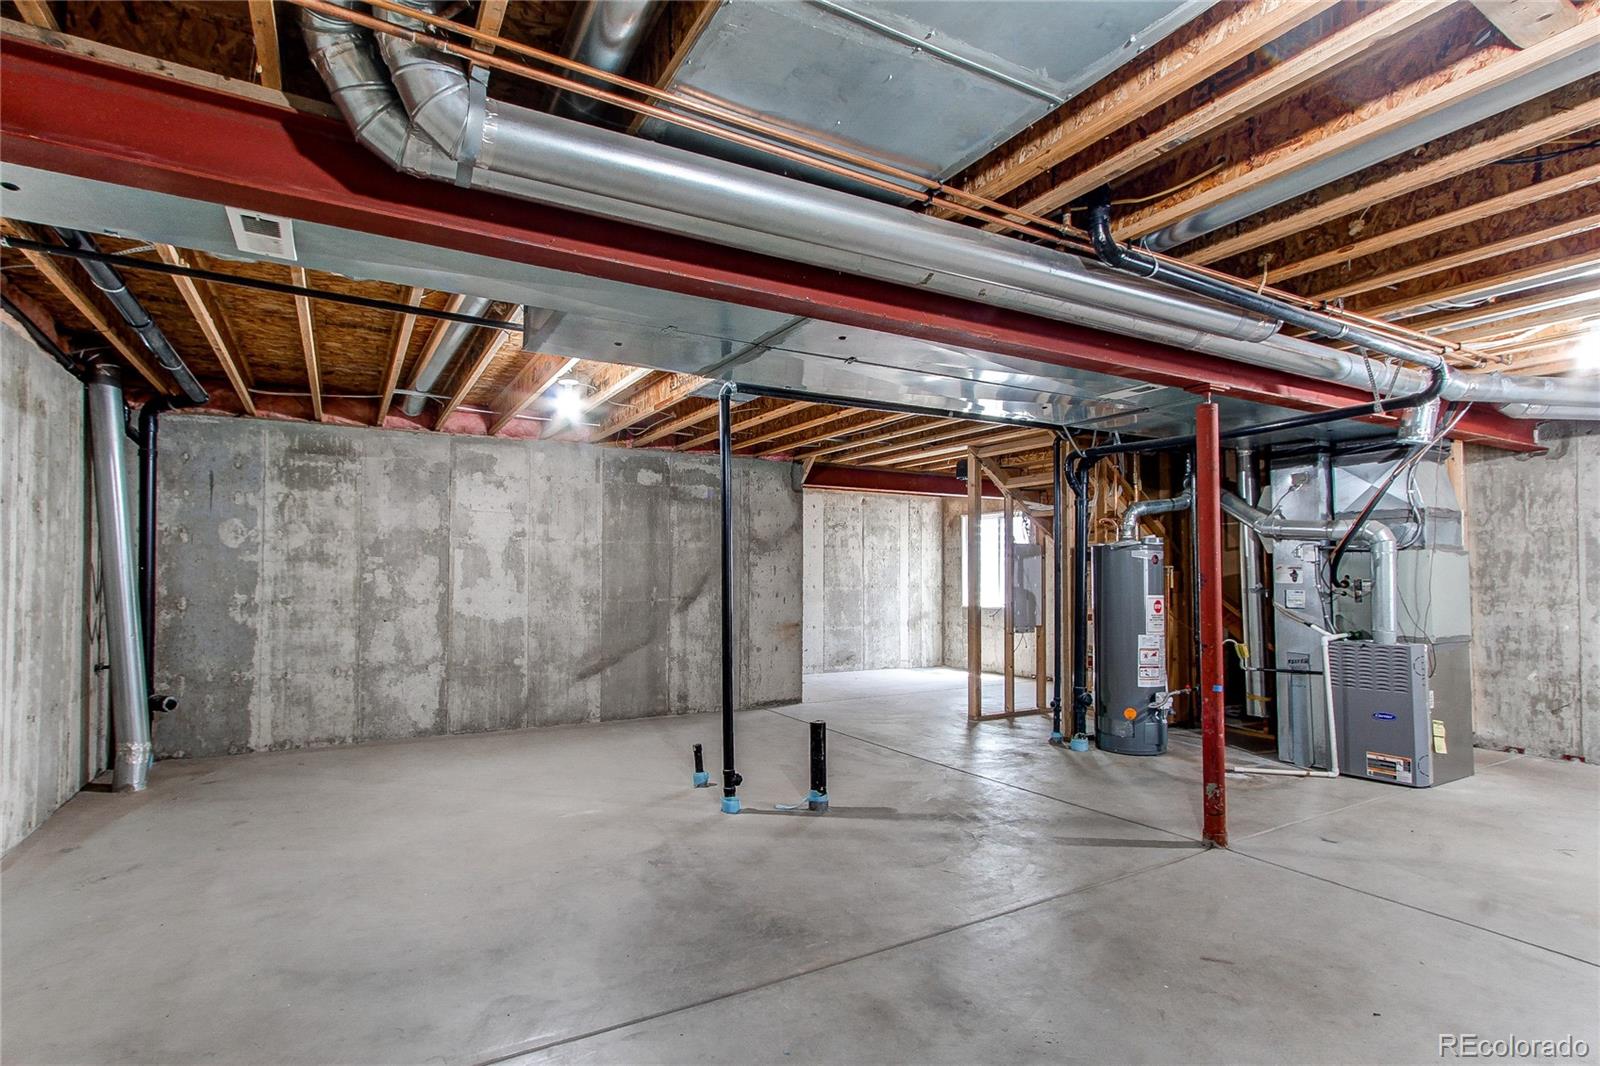
The unfinished basement presents a blank canvas, offering endless possibilities for customization to suit your needs and preferences.
Conveniently situated near I-70 and I-25, commuting into Denver or the mountains is a breeze. The home's proximity to shopping, parks, schools, and public transportation adds to its appeal, making it an ideal choice for those seeking both convenience and comfort. There is no HOA and is in unincorporated Adams County.

Share Property

Location

6461 Raleigh Street, Arvada, CO 80003

Status

Sold

Date Sold

June 20, 2024

Property Amenities

Interior
Laundry room In Unit
Appliances Dishwasher, Disposal, Dryer, Microwave, Range Hood, Refrigerator, Self Cleaning Oven, Washer
Flooring Carpet, Wood
Total Bedrooms: 3
Full Bathrooms: 2
Other Interior Features Ceiling Fan(s), Eat-in Kitchen, Five Piece Bath, High Ceilings, High Speed Internet, Pantry, Primary Suite, Radon Mitigation System, Smoke Free, Walk-In Closet(s)
Area & Lot
Total area 2,654 Sq.Ft.
Lot Area 7,840.8 Sq.Ft.
Living area 2,654 Sq.Ft.
MLS® ID 3382605
Year Built 2002
School District Westminster Public Schools
High School Westminster
Middle School Crown Pointe Charter Academy
Elementary School Tennyson Knolls
Architecture Styles Contemporary
Type Residential
Status Sold
Exterior
Stories 2
Air conditioning Central Air
Heat type Forced Air
Garage Space 2.0
Security Features Carbon Monoxide Detector(s), Smoke Detector(s), Video Doorbell
Sewer Public Sewer
Other Exterior Features Lighting, Private Yard, Rain Gutters, Smart Irrigation
Parking Concrete, Driveway-Gravel
Lot Features Cul-De-Sac, Irrigated, Landscaped, Sprinklers In Front, Sprinklers In Rear
Roof Composition
Utilities Cable Available, Electricity Connected, Internet Access (Wired), Natural Gas Connected
Finance
Sales Price $635,000
Real Estate Tax $4,247 yearly

Work With Ceci

Partner with Ceci Maus and experience the difference of working with a dedicated Tucson real estate professional. From the first consultation to closing day, Ceci takes the time to understand your goals, answer your questions, and guide you through every step of the process. With local expertise, market insight, and a client-first approach, she ensures that your journey—whether buying or selling—is smooth, stress-free, and successful.


