6395 Shannon Trail
6395 Shannon Trail
6395 Shannon Trail
6395 Shannon Trail
6395 Shannon Trail
6395 Shannon Trail
6395 Shannon Trail
6395 Shannon Trail
6395 Shannon Trail
6395 Shannon Trail
6395 Shannon Trail
6395 Shannon Trail
6395 Shannon Trail
6395 Shannon Trail
6395 Shannon Trail
6395 Shannon Trail
6395 Shannon Trail
6395 Shannon Trail
6395 Shannon Trail
6395 Shannon Trail
6395 Shannon Trail
6395 Shannon Trail
6395 Shannon Trail
6395 Shannon Trail
6395 Shannon Trail
6395 Shannon Trail
6395 Shannon Trail
6395 Shannon Trail
6395 Shannon Trail
6395 Shannon Trail
VIEW PHOTOS
$730,000

6395 Shannon Trail

5 Beds 3 Baths 3,406 Sq.Ft. 8,364 Sq.Ft.

Description

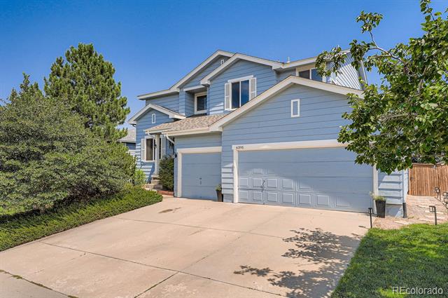
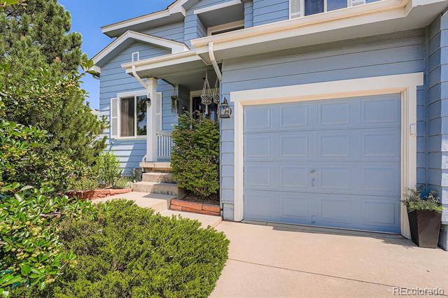
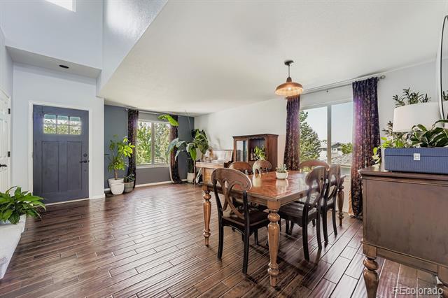
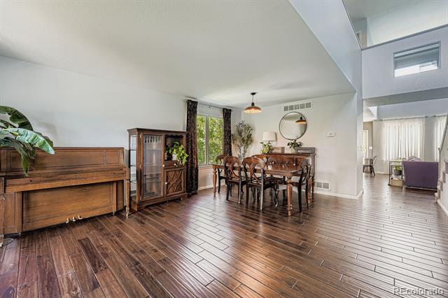
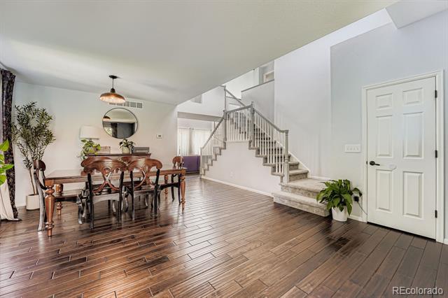
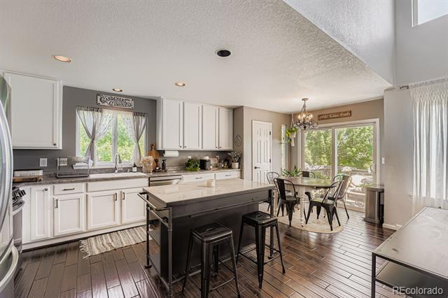
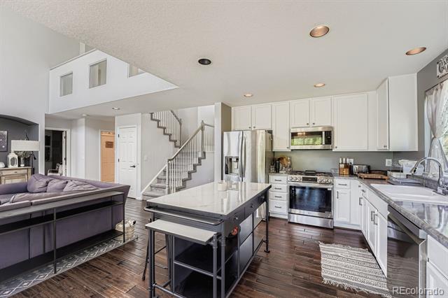
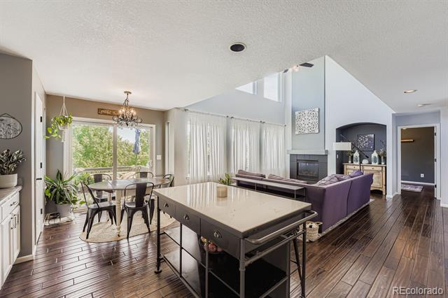
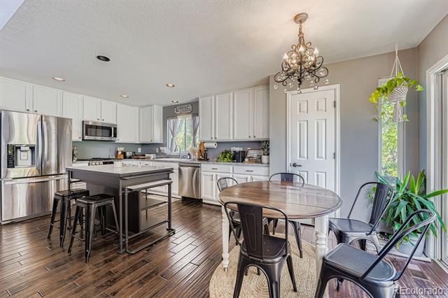
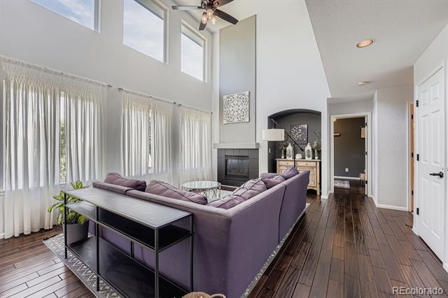
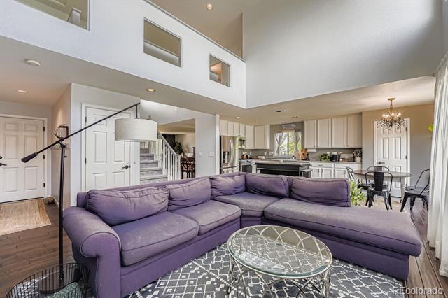
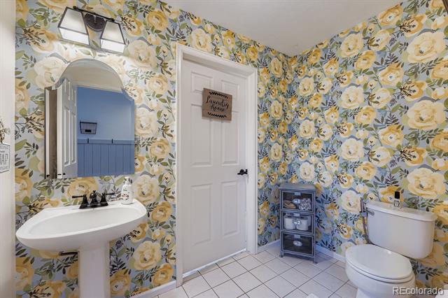
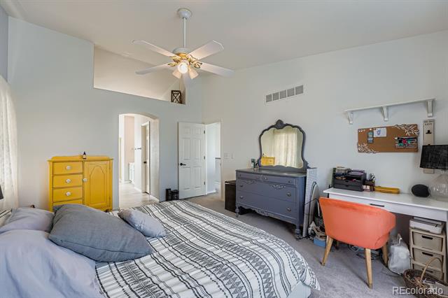
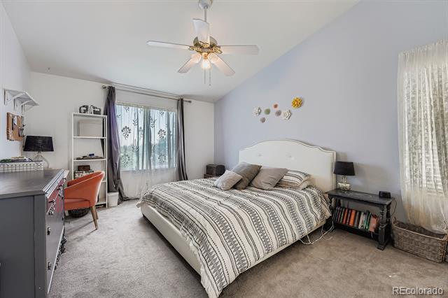
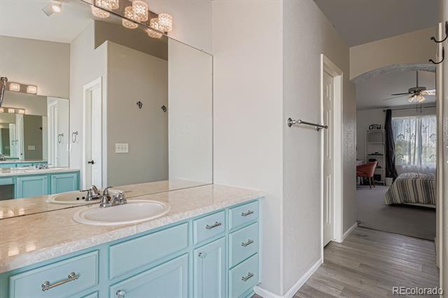
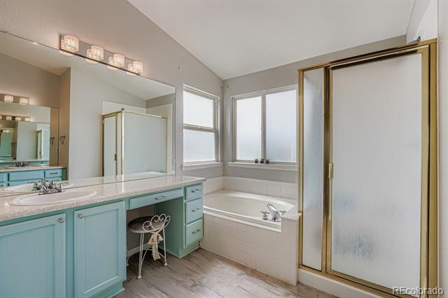
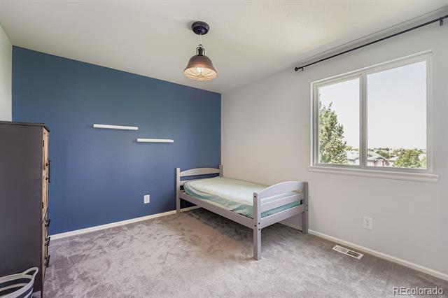
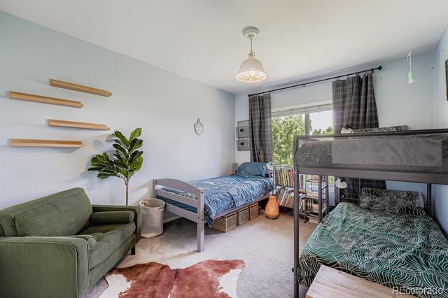
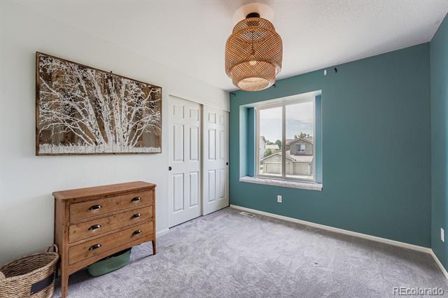
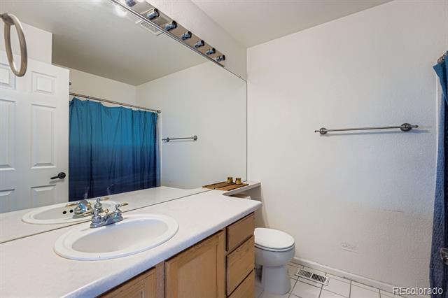
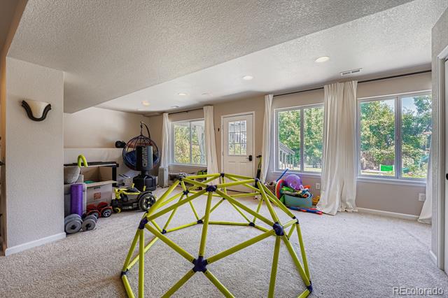
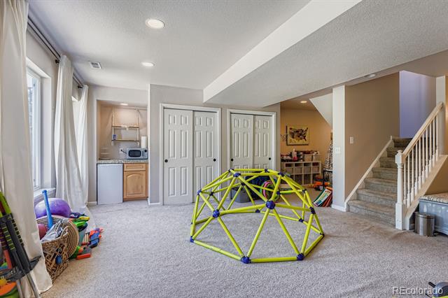
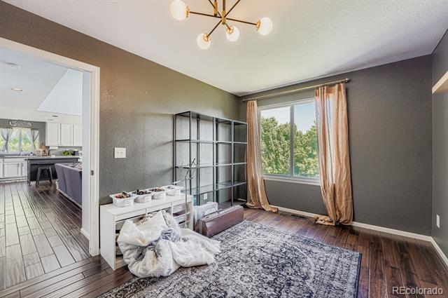
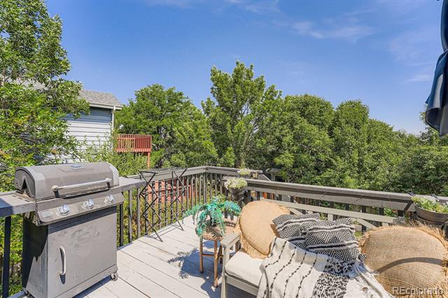
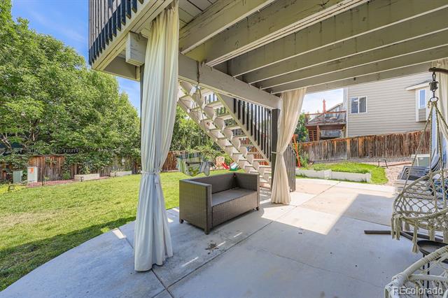
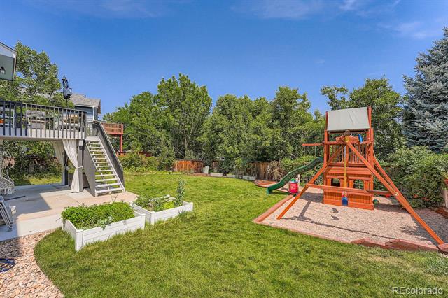
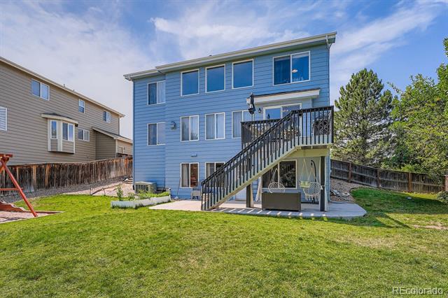
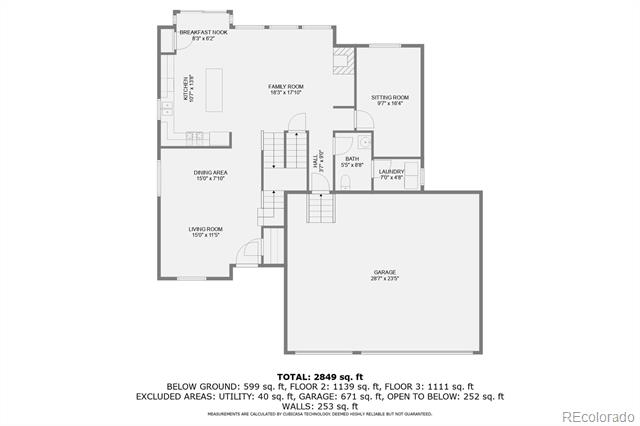
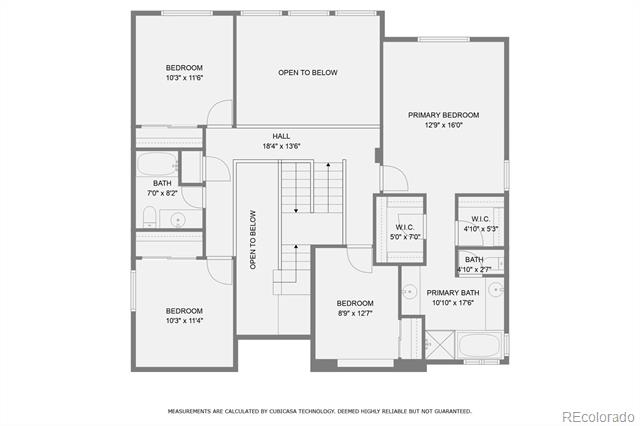
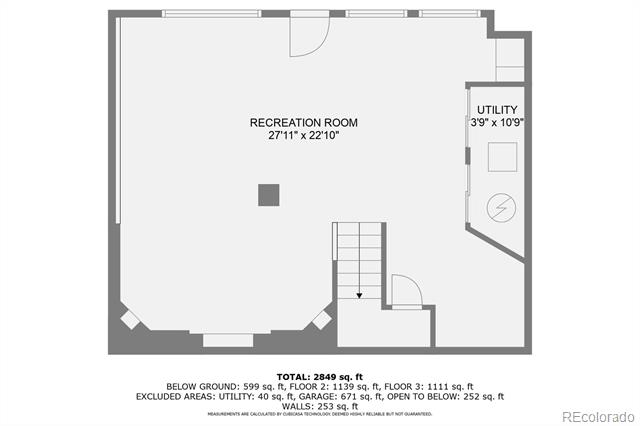
$30,000 PRICE DROP AND A BUYER CREDIT IS BEING OFFERED FOR A RATE BUY DOWN OR CLOSING COSTS!! Welcome to this beautiful 5 bed 3 bath home on an oversized lot that should meet all of your needs. Upon entering, you'll be greeted with formal living and dining rooms and luxury vinyl flooring that adds both durability and elegance to the space. The open concept family room with gas log fireplace is the perfect space for entertaining guests or enjoying family time. The kitchen is spacious and includes stainless steel appliances, including a brand new stove and dishwasher, movable island and pantry. Just in from the garage is a half bath and laundry room. To round out the main floor, there is an oversized study that can easily be converted to a bedroom if needed. Upstairs has a spacious primary bedroom with an en-suite bathroom complete with dual sinks, large oval soaking tub, shower and his and hers walk-in closets. There are also 3 additional bedrooms and a full bathroom upstairs. The finished basement offers a media area with surround sound, game area and plenty of room for storage. You'll love spending time in the large backyard, which offers a deck, brand new playset and plenty of grass for the kids and pets. Additional special features include a 3 car garage, south facing driveway for those snowy winters, walk out basement, newer exterior paint, tastefully painted interior, large windows for natural light and brand new hot water heater. All appliances are included. This home is within close proximity to schools, parks, and shopping centers, making it the perfect place to call home. This home brings it all together with perfect location and a functional floorplan with room for everyone. Don't miss out on the opportunity to make this beautiful home yours!

Share Property

Location

6395 Shannon Trail, Highlands Ranch, CO 80130

Status

Sold

Date Sold

October 28, 2025

Property Amenities

Interior
Laundry room In Unit
Fireplace Family Room, Gas Log
Appliances Convection Oven, Dishwasher, Disposal, Gas Water Heater, Microwave, Oven, Range, Refrigerator, Self Cleaning Oven, Sump Pump
Flooring Carpet, Tile, Vinyl
Total Bedrooms: 5
Half Bathrooms: 1
Full Bathrooms: 2
Other Interior Features Breakfast Nook, Ceiling Fan(s), Eat-in Kitchen, Five Piece Bath, High Ceilings, High Speed Internet, Kitchen Island, Laminate Counters, Open Floorplan, Pantry, Primary Suite, Smart Thermostat, Smoke Free, Vaulted Ceiling(s), Walk-In Closet(s)
Area & Lot
Lot Area 8,364 Sq.Ft.
Living area 3,406 Sq.Ft.
MLS® ID 8304476
Year Built 1999
School District Douglas RE-1
High School Rock Canyon
Middle School Rocky Heights
Elementary School Wildcat Mountain
Architecture Styles Contemporary
Type Residential
Status Sold
Exterior
Stories 2
Air conditioning Central Air
Heat type Forced Air
Garage Space 3.0
Sewer Public Sewer
Other Exterior Features Private Yard, Rain Gutters
Parking Concrete, Exterior Access Door
Lot Features Landscaped, Level, Sprinklers In Front, Sprinklers In Rear
Roof Composition
Utilities Cable Available
Finance
Sales Price $730,000
HOA Fees $168 quarterly
Real Estate Tax $5,306 yearly

360 Virtual Tour

Take a tour of this property

Work With Ceci

Partner with Ceci Maus and experience the difference of working with a dedicated Tucson real estate professional. From the first consultation to closing day, Ceci takes the time to understand your goals, answer your questions, and guide you through every step of the process. With local expertise, market insight, and a client-first approach, she ensures that your journey—whether buying or selling—is smooth, stress-free, and successful.


