6362 E Weaver Drive
6362 E Weaver Drive
6362 E Weaver Drive
6362 E Weaver Drive
6362 E Weaver Drive
6362 E Weaver Drive
6362 E Weaver Drive
6362 E Weaver Drive
6362 E Weaver Drive
6362 E Weaver Drive
6362 E Weaver Drive
6362 E Weaver Drive
6362 E Weaver Drive
6362 E Weaver Drive
6362 E Weaver Drive
6362 E Weaver Drive
6362 E Weaver Drive
6362 E Weaver Drive
6362 E Weaver Drive
6362 E Weaver Drive
6362 E Weaver Drive
6362 E Weaver Drive
6362 E Weaver Drive
6362 E Weaver Drive
6362 E Weaver Drive
6362 E Weaver Drive
6362 E Weaver Drive
6362 E Weaver Drive
6362 E Weaver Drive
6362 E Weaver Drive
6362 E Weaver Drive
6362 E Weaver Drive
6362 E Weaver Drive
6362 E Weaver Drive
6362 E Weaver Drive
6362 E Weaver Drive
6362 E Weaver Drive
6362 E Weaver Drive
6362 E Weaver Drive
6362 E Weaver Drive
6362 E Weaver Drive
6362 E Weaver Drive
6362 E Weaver Drive
6362 E Weaver Drive
6362 E Weaver Drive
6362 E Weaver Drive
6362 E Weaver Drive
6362 E Weaver Drive
6362 E Weaver Drive
VIEW PHOTOS
$845,000

6362 E Weaver Drive

5 Beds 3 Baths 3,366 Sq.Ft. 0.26 Acres

Description

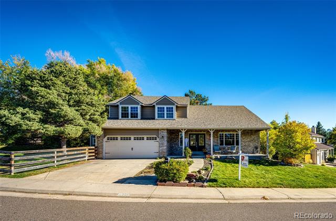
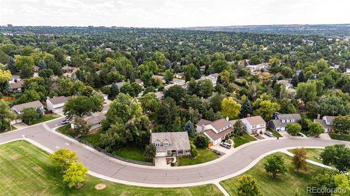
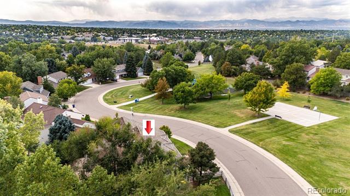
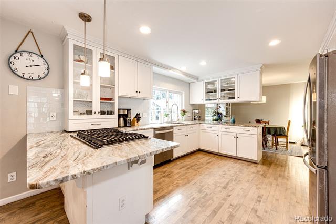
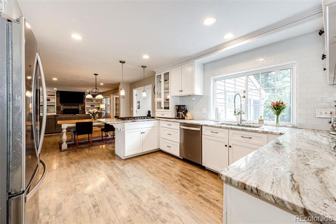
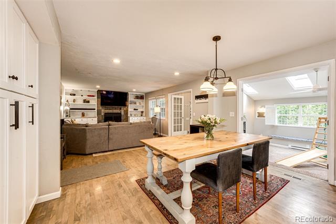
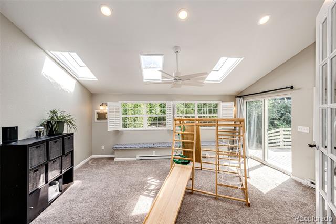
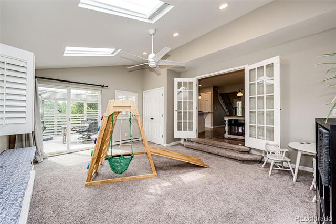
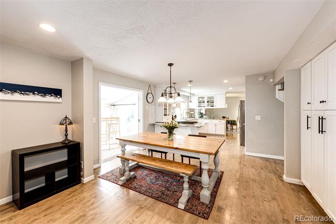
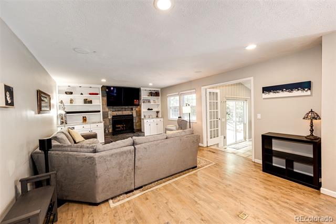
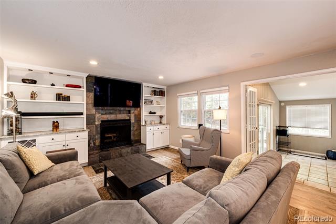
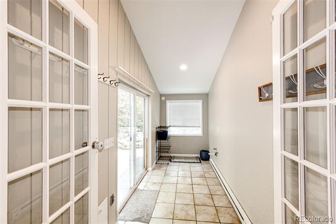
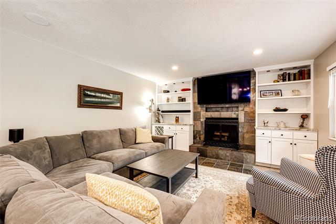
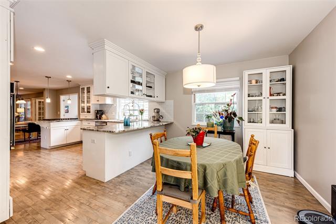
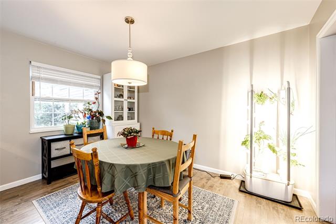
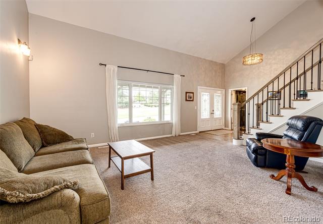
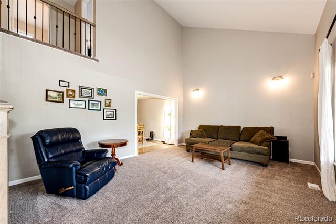
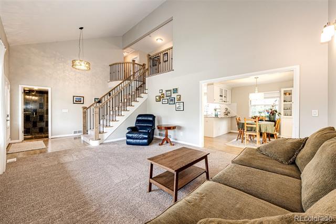
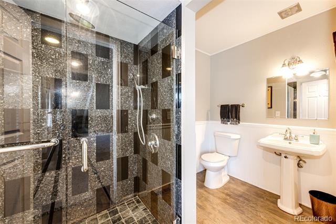
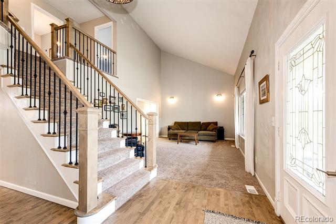
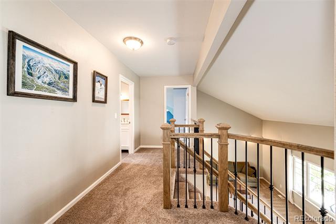
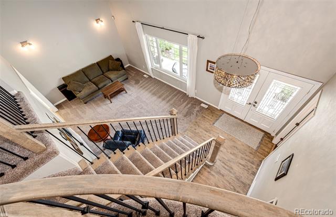
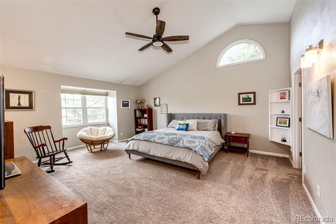
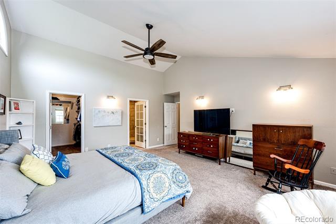
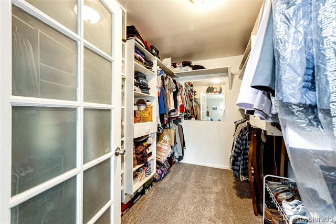
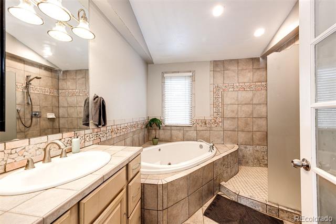
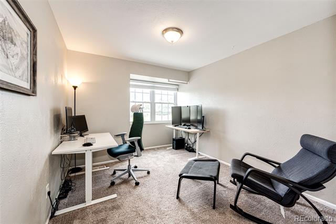
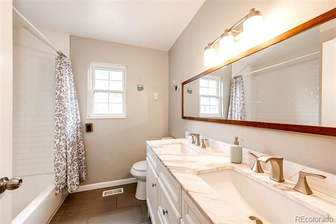
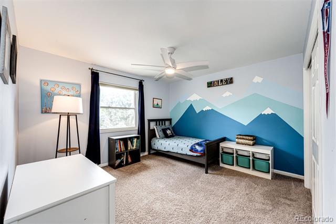
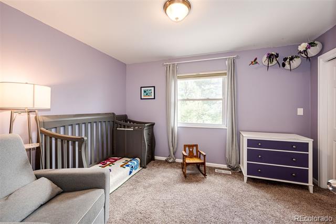
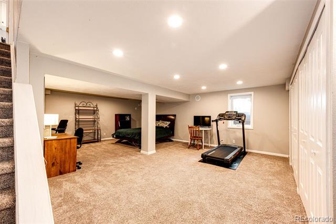
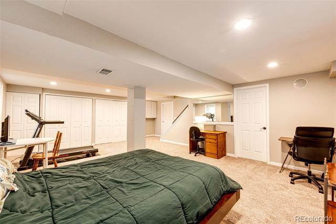
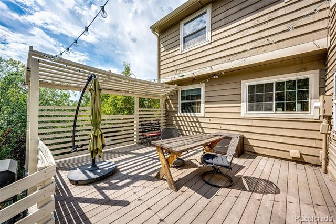
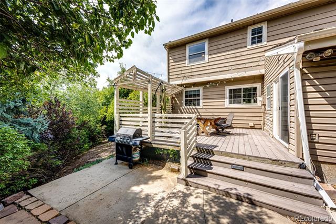
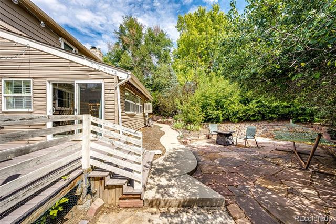
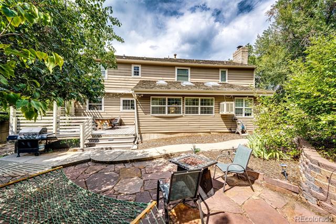
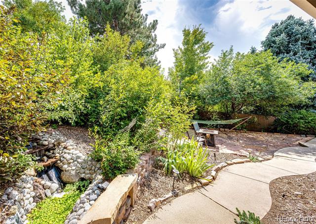
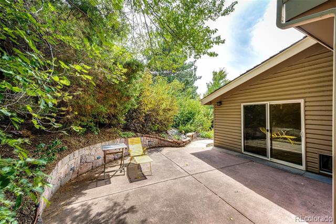
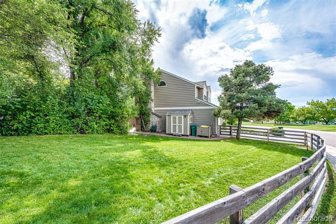
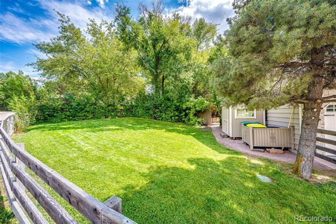
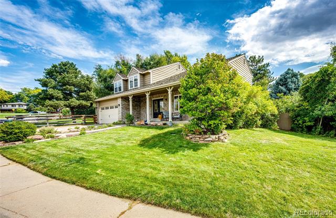
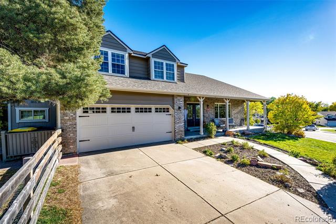
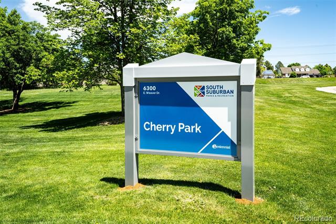
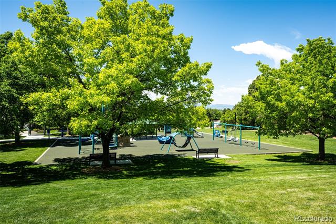
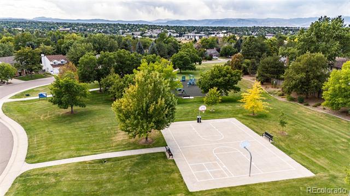
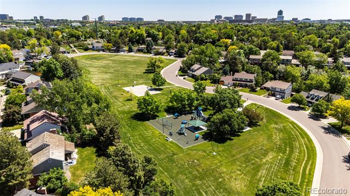
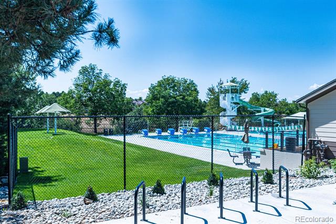
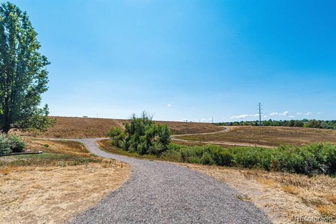
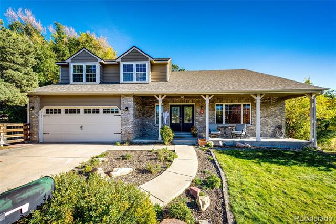
Central, quiet location in Cherry Park on premium lot across from park. Seller offering $5,000 in concessions with full price offer. New Class 4 Roof was installed in October. Enter the front double doors which lead into a grand foyer, where the double staircase ascends to an 18-foot vaulted living room. The spacious main level, features hardwood maple floors and carpet with a cozy family room in the back with fireplace and built-in cabinetry. The remodeled kitchen with stainless steel appliances, granite countertops, an organized pantry, and breakfast bar is situated between a spacious kitchen nook on one side and dining room on the other. A beautiful addition of a four-season sunroom connects the home to the outdoor dining deck, two patio seating areas separated by a water feature, concrete pad for a hot tub or grilling and mature landscaping for privacy. A convenient mudroom is accessed off the side patio from the family room. The upper level of the home includes luxurious primary suite features a vaulted ceiling, an ensuite bath with a soaking tub and shower, and an organized, walk-in closet. An full bath in hall with a double-sink vanity and 3 additional bedrooms. The 4th bedroom is versatile. Currently used as an office with park views, this room can transform into upstairs laundry room (connections located in the closet). 2-car garage offers storage shelves and access door to storage shed. Finished basement provides a 5th bedroom complete with a garden-level egress window and closet. Unfinished portion is an expansive laundry, storage, and utility room. Voluntary owners association offers holiday celebration gatherings in the park. New community pool built in 2020, tennis courts and open space trail system connects with the Highline Canal. Central neighborhood park boasts a playground, mountain views,basketball court and sports field. Award winning school Cherry Creek school district. Minutes from shopping, Denver's Tech Center, Fiddler's Green and I-25.

Share Property

Location

6362 E Weaver Drive, Englewood, CO 80111

Status

Sold

Date Sold

December 20, 2024

Property Amenities

Interior
Fireplace Family Room
Appliances Cooktop, Dishwasher, Disposal, Dryer, Gas Water Heater, Microwave, Oven, Range, Refrigerator, Washer
Flooring Carpet, Tile, Wood
Total Bedrooms: 5
Three-Quarter Bathrooms: 1
Full Bathrooms: 2
Other Interior Features Breakfast Nook, Built-in Features, Ceiling Fan(s), Eat-in Kitchen, Five Piece Bath, High Ceilings, Open Floorplan, Pantry, Primary Suite, Quartz Counters, Smoke Free, Vaulted Ceiling(s), Walk-In Closet(s)
Area & Lot
Lot Area 0.26 Acres
Living area 3,366 Sq.Ft.
MLS® ID 3240238
Year Built 1978
School District Cherry Creek 5
High School Cherry Creek
Middle School West
Elementary School Heritage
Architecture Styles Traditional
Type Residential
Status Sold
Exterior
Stories 2
Air conditioning Central Air, Evaporative Cooling
Heat type Forced Air
Water Source Public
Garage Space 2.0
Sewer Public Sewer
Other Exterior Features Garden, Gas Valve, Lighting, Private Yard, Water Feature
Parking Concrete, Storage
Lot Features Corner Lot, Landscaped, Level, Many Trees, Sprinklers In Front, Sprinklers In Rear
Roof Wood
Finance
Sales Price $845,000
HOA Fees $50 yearly
Real Estate Tax $5,362 yearly

360 Virtual Tour

Take a tour of this property

Centennial

Work With Ceci

Partner with Ceci Maus and experience the difference of working with a dedicated Tucson real estate professional. From the first consultation to closing day, Ceci takes the time to understand your goals, answer your questions, and guide you through every step of the process. With local expertise, market insight, and a client-first approach, she ensures that your journey—whether buying or selling—is smooth, stress-free, and successful.



